Ranch, European House Plans

8,087
Plan Results
4-Bedroom, 2991 Sq Ft European Home Plan - 126-1378 - Main Exterior
Plan Collection
4-Bedroom, 2991 Sq Ft European Home Plan - 126-1378 - Main Exterior
Plan#126-1378
Starting at$2440
2991
Sq Ft
1
Story
4
Bed
3.5
Bath
2
Car

3-Bedroom, 3818 Sq Ft European Home Plan - 195-1073 - Main Exterior
Plan Collection
3-Bedroom, 3818 Sq Ft European Home Plan - 195-1073 - Main Exterior
Plan#195-1073
Starting at$1290
3818
Sq Ft
2
Story
3
Bed
3.5
Bath
2
Car

3-Bedroom, 1379 Sq Ft Ranch Home Plan - 191-1019 - Main Exterior
Plan Collection
3-Bedroom, 1379 Sq Ft Ranch Home Plan - 191-1019 - Main Exterior
Plan#191-1019
Starting at$1350
1379
Sq Ft
1
Story
3
Bed
2
Bath
2
Car
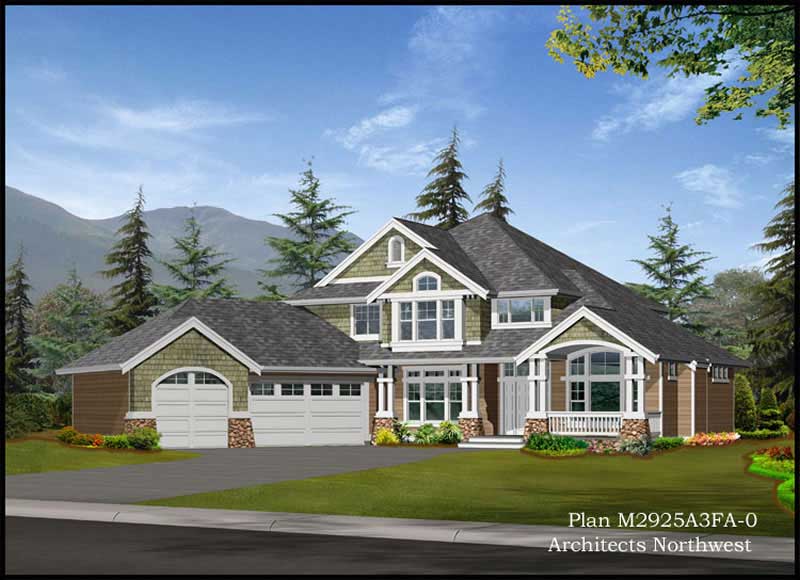
4-Bedroom, 2925 Sq Ft European House Plan - 115-1093 - Front Exterior
Plan Collection
4-Bedroom, 2925 Sq Ft European House Plan - 115-1093 - Front Exterior
Plan#115-1093
Starting at$1950
2925
Sq Ft
2
Story
4
Bed
3
Bath
3
Car
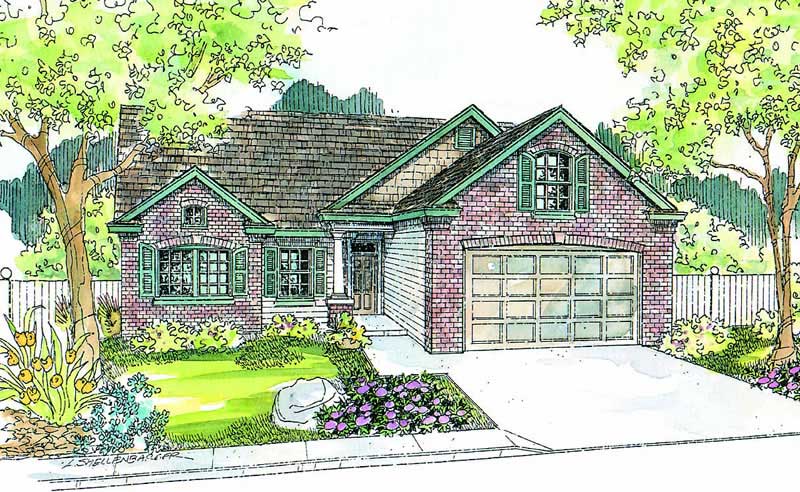
2-Bedroom, 2668 Sq Ft European House Plan - 108-1579 - Front Exterior
Plan Collection
2-Bedroom, 2668 Sq Ft European House Plan - 108-1579 - Front Exterior
Plan#108-1579
Starting at$845
2668
Sq Ft
1
Story
2
Bed
2
Bath
2
Car

3-Bedroom, 1568 Sq Ft Ranch House Plan - 113-1075 - Front Exterior
Plan Collection
3-Bedroom, 1568 Sq Ft Ranch House Plan - 113-1075 - Front Exterior
Plan#113-1075
Starting at$325
1568
Sq Ft
1
Story
3
Bed
2
Bath
2
Car

3-Bedroom, 1071 Sq Ft European Home Plan - 102-1022 - Main Exterior
Plan Collection
3-Bedroom, 1071 Sq Ft European Home Plan - 102-1022 - Main Exterior
Plan#102-1022
Starting at$800
1071
Sq Ft
1
Story
3
Bed
2
Bath
2
Car

4-Bedroom, 1992 Sq Ft Country Home Plan - 109-1036 - Main Exterior
Plan Collection
4-Bedroom, 1992 Sq Ft Country Home Plan - 109-1036 - Main Exterior
Plan#109-1036
Starting at$1295
1992
Sq Ft
1
Story
4
Bed
2.5
Bath
3
Car
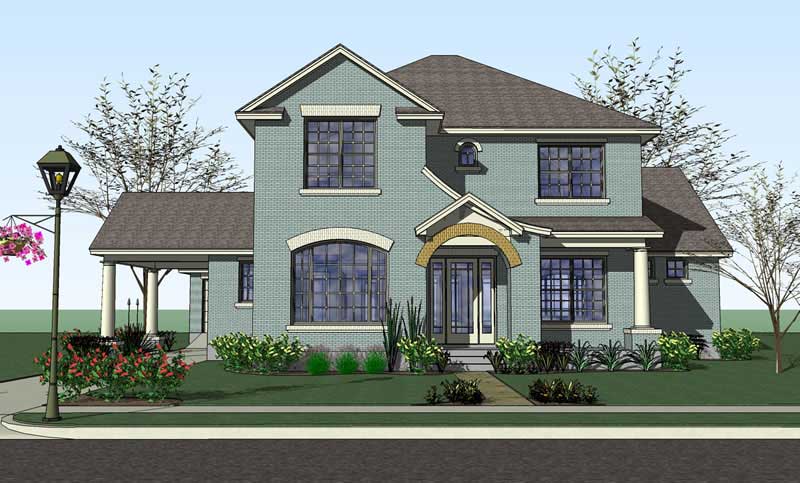
4-Bedroom, 3497 Sq Ft Traditional Home Plan - 117-1051 - Main Exterior
Plan Collection
4-Bedroom, 3497 Sq Ft Traditional Home Plan - 117-1051 - Main Exterior
Plan#117-1051
Starting at$1795
3497
Sq Ft
2
Story
4
Bed
3.5
Bath
2
Car

3-Bedroom, 2650 Sq Ft Ranch Home Plan - 115-1015 - Main Exterior
Plan Collection
3-Bedroom, 2650 Sq Ft Ranch Home Plan - 115-1015 - Main Exterior
Plan#115-1015
Starting at$1950
2650
Sq Ft
2
Story
3
Bed
2
Bath
3
Car
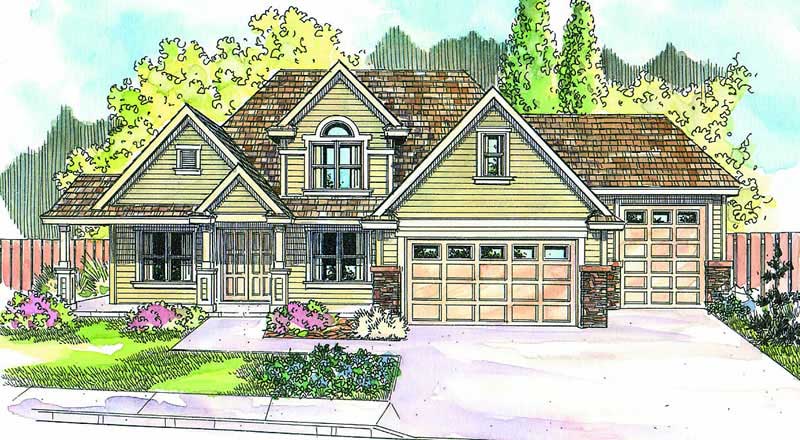
3-Bedroom, 2767 Sq Ft Ranch Home Plan - 108-1671 - Main Exterior
Plan Collection
3-Bedroom, 2767 Sq Ft Ranch Home Plan - 108-1671 - Main Exterior
Plan#108-1671
Starting at$1100
2767
Sq Ft
2
Story
3
Bed
2
Bath
3
Car
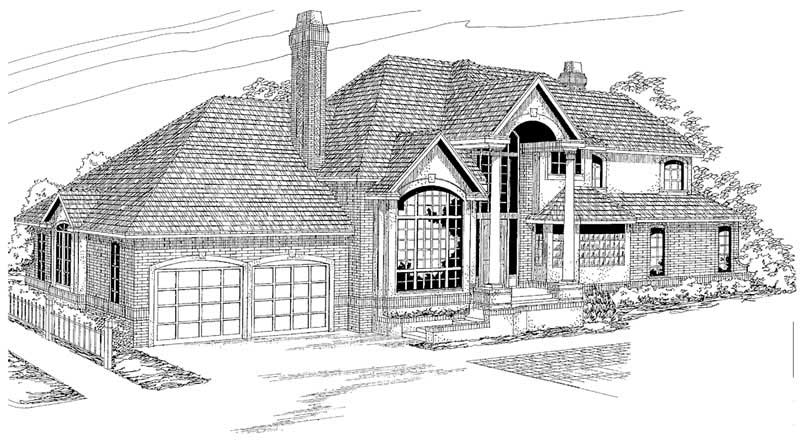
4-Bedroom, 3392 Sq Ft European Home Plan - 108-1221 - Main Exterior
Plan Collection
4-Bedroom, 3392 Sq Ft European Home Plan - 108-1221 - Main Exterior
Plan#108-1221
Starting at$1510
3392
Sq Ft
2
Story
4
Bed
3.5
Bath
2
Car

4-Bedroom, 3482 Sq Ft Traditional Home Plan - 192-1016 - Main Exterior
Plan Collection
4-Bedroom, 3482 Sq Ft Traditional Home Plan - 192-1016 - Main Exterior
Plan#192-1016
Starting at$650
3482
Sq Ft
2
Story
4
Bed
4.5
Bath
3
Car

3-Bedroom, 1568 Sq Ft Ranch Home Plan - 132-1317 - Main Exterior
Plan Collection
3-Bedroom, 1568 Sq Ft Ranch Home Plan - 132-1317 - Main Exterior
Plan#132-1317
Starting at$1370
1568
Sq Ft
1
Story
3
Bed
2
Bath
2
Car
4-Bedroom, 2887 Sq Ft Contemporary Home Plan - 108-1644 - Main Exterior
Plan Collection
4-Bedroom, 2887 Sq Ft Contemporary Home Plan - 108-1644 - Main Exterior
Plan#108-1644
Starting at$1280
2887
Sq Ft
2
Story
4
Bed
3
Bath
3
Car
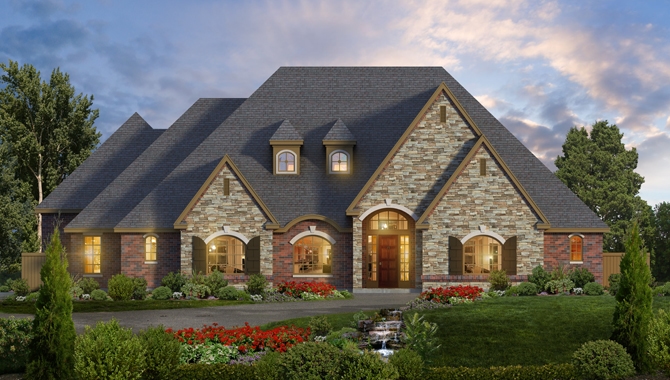
3-Bedroom, 4461 Sq Ft Tudor House Plan - 195-1103 - Front Exterior
Plan Collection
3-Bedroom, 4461 Sq Ft Tudor House Plan - 195-1103 - Front Exterior
Plan#195-1103
Starting at$1570
4461
Sq Ft
2
Story
3
Bed
2.5
Bath
3
Car
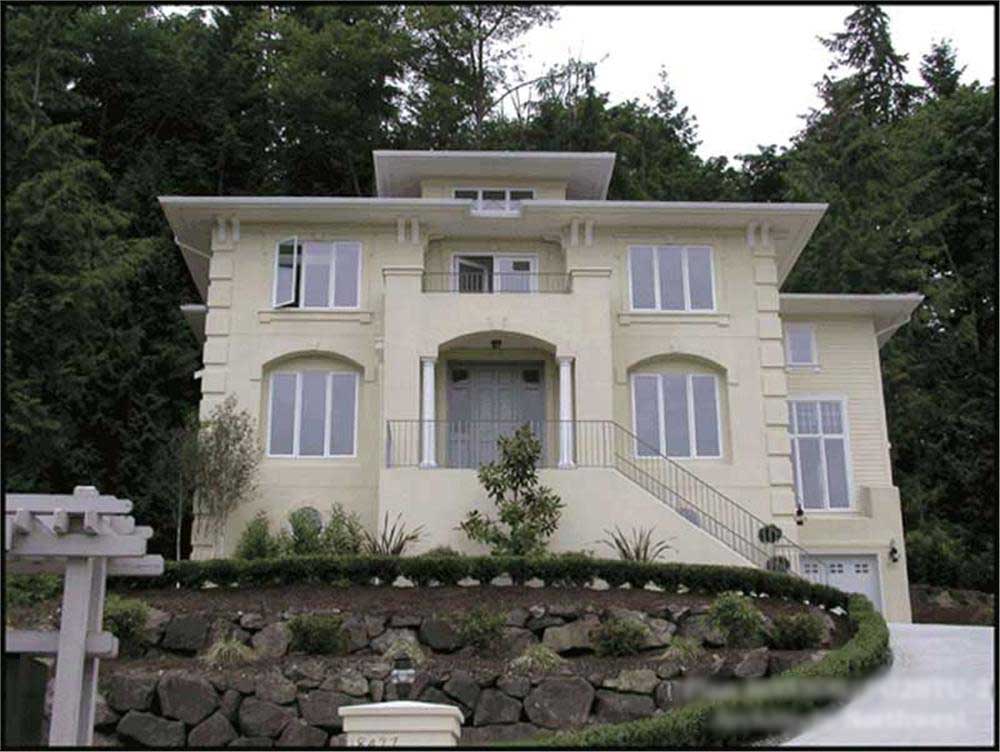
5-Bedroom, 3800 Sq Ft European Home Plan - 115-1056 - Main Exterior
Plan Collection
5-Bedroom, 3800 Sq Ft European Home Plan - 115-1056 - Main Exterior
Plan#115-1056
Starting at$2400
3800
Sq Ft
2
Story
5
Bed
4
Bath
3
Car

4-Bedroom, 2112 Sq Ft Colonial Home Plan - 109-1172 - Main Exterior
Plan Collection
4-Bedroom, 2112 Sq Ft Colonial Home Plan - 109-1172 - Main Exterior
Plan#109-1172
Starting at$1395
2112
Sq Ft
1
Story
4
Bed
2
Bath
0
Car

2-Bedroom, 1562 Sq Ft Country Home Plan - 132-1288 - Main Exterior
Plan Collection
2-Bedroom, 1562 Sq Ft Country Home Plan - 132-1288 - Main Exterior
Plan#132-1288
Starting at$1370
1562
Sq Ft
1
Story
2
Bed
2
Bath
2
Car

4-Bedroom, 3170 Sq Ft Craftsman House Plan - 115-1122 - Front Exterior
Plan Collection
4-Bedroom, 3170 Sq Ft Craftsman House Plan - 115-1122 - Front Exterior
Plan#115-1122
Starting at$2150
3170
Sq Ft
1
Story
4
Bed
3
Bath
2
Car

3-Bedroom, 2522 Sq Ft Ranch House Plan - 113-1040 - Front Exterior
Plan Collection
3-Bedroom, 2522 Sq Ft Ranch House Plan - 113-1040 - Front Exterior
Plan#113-1040
Starting at$400
2522
Sq Ft
1
Story
3
Bed
2
Bath
2
Car

3-Bedroom, 3001 Sq Ft Ranch House Plan - 168-1119 - Front Exterior
Plan Collection
3-Bedroom, 3001 Sq Ft Ranch House Plan - 168-1119 - Front Exterior
Plan#168-1119
Starting at$2000
3001
Sq Ft
1
Story
3
Bed
2.5
Bath
2
Car

4-Bedroom, 2803 Sq Ft European House Plan - 108-1049 - Front Exterior
Plan Collection
4-Bedroom, 2803 Sq Ft European House Plan - 108-1049 - Front Exterior
Plan#108-1049
Starting at$1280
2803
Sq Ft
2
Story
4
Bed
2
Bath
3
Car

4-Bedroom, 3264 Sq Ft Cape Cod House Plan - 109-1004 - Front Exterior
Plan Collection
4-Bedroom, 3264 Sq Ft Cape Cod House Plan - 109-1004 - Front Exterior
Plan#109-1004
Starting at$1595
3264
Sq Ft
2
Story
4
Bed
3.5
Bath
2
Car
4-Bedroom, 2991 Sq Ft European Home Plan - 126-1378 - Main Exterior
Plan Collection
4-Bedroom, 2991 Sq Ft European Home Plan - 126-1378 - Main Exterior
Plan#126-1378
Starting at$2440
2991
Sq Ft
1
Story
4
Bed
3.5
Bath
2
Car
3-Bedroom, 3818 Sq Ft European Home Plan - 195-1073 - Main Exterior
Plan Collection
3-Bedroom, 3818 Sq Ft European Home Plan - 195-1073 - Main Exterior
Plan#195-1073
Starting at$1290
3818
Sq Ft
2
Story
3
Bed
3.5
Bath
2
Car
3-Bedroom, 1379 Sq Ft Ranch Home Plan - 191-1019 - Main Exterior
Plan Collection
3-Bedroom, 1379 Sq Ft Ranch Home Plan - 191-1019 - Main Exterior
Plan#191-1019
Starting at$1350
1379
Sq Ft
1
Story
3
Bed
2
Bath
2
Car
4-Bedroom, 2925 Sq Ft European House Plan - 115-1093 - Front Exterior
Plan Collection
4-Bedroom, 2925 Sq Ft European House Plan - 115-1093 - Front Exterior
Plan#115-1093
Starting at$1950
2925
Sq Ft
2
Story
4
Bed
3
Bath
3
Car
2-Bedroom, 2668 Sq Ft European House Plan - 108-1579 - Front Exterior
Plan Collection
2-Bedroom, 2668 Sq Ft European House Plan - 108-1579 - Front Exterior
Plan#108-1579
Starting at$845
2668
Sq Ft
1
Story
2
Bed
2
Bath
2
Car
3-Bedroom, 1568 Sq Ft Ranch House Plan - 113-1075 - Front Exterior
Plan Collection
3-Bedroom, 1568 Sq Ft Ranch House Plan - 113-1075 - Front Exterior
Plan#113-1075
Starting at$325
1568
Sq Ft
1
Story
3
Bed
2
Bath
2
Car
3-Bedroom, 1071 Sq Ft European Home Plan - 102-1022 - Main Exterior
Plan Collection
3-Bedroom, 1071 Sq Ft European Home Plan - 102-1022 - Main Exterior
Plan#102-1022
Starting at$800
1071
Sq Ft
1
Story
3
Bed
2
Bath
2
Car
4-Bedroom, 1992 Sq Ft Country Home Plan - 109-1036 - Main Exterior
Plan Collection
4-Bedroom, 1992 Sq Ft Country Home Plan - 109-1036 - Main Exterior
Plan#109-1036
Starting at$1295
1992
Sq Ft
1
Story
4
Bed
2.5
Bath
3
Car
4-Bedroom, 3497 Sq Ft Traditional Home Plan - 117-1051 - Main Exterior
Plan Collection
4-Bedroom, 3497 Sq Ft Traditional Home Plan - 117-1051 - Main Exterior
Plan#117-1051
Starting at$1795
3497
Sq Ft
2
Story
4
Bed
3.5
Bath
2
Car
3-Bedroom, 2650 Sq Ft Ranch Home Plan - 115-1015 - Main Exterior
Plan Collection
3-Bedroom, 2650 Sq Ft Ranch Home Plan - 115-1015 - Main Exterior
Plan#115-1015
Starting at$1950
2650
Sq Ft
2
Story
3
Bed
2
Bath
3
Car
3-Bedroom, 2767 Sq Ft Ranch Home Plan - 108-1671 - Main Exterior
Plan Collection
3-Bedroom, 2767 Sq Ft Ranch Home Plan - 108-1671 - Main Exterior
Plan#108-1671
Starting at$1100
2767
Sq Ft
2
Story
3
Bed
2
Bath
3
Car
4-Bedroom, 3392 Sq Ft European Home Plan - 108-1221 - Main Exterior
Plan Collection
4-Bedroom, 3392 Sq Ft European Home Plan - 108-1221 - Main Exterior
Plan#108-1221
Starting at$1510
3392
Sq Ft
2
Story
4
Bed
3.5
Bath
2
Car
4-Bedroom, 3482 Sq Ft Traditional Home Plan - 192-1016 - Main Exterior
Plan Collection
4-Bedroom, 3482 Sq Ft Traditional Home Plan - 192-1016 - Main Exterior
Plan#192-1016
Starting at$650
3482
Sq Ft
2
Story
4
Bed
4.5
Bath
3
Car
3-Bedroom, 1568 Sq Ft Ranch Home Plan - 132-1317 - Main Exterior
Plan Collection
3-Bedroom, 1568 Sq Ft Ranch Home Plan - 132-1317 - Main Exterior
Plan#132-1317
Starting at$1370
1568
Sq Ft
1
Story
3
Bed
2
Bath
2
Car
4-Bedroom, 2887 Sq Ft Contemporary Home Plan - 108-1644 - Main Exterior
Plan Collection
4-Bedroom, 2887 Sq Ft Contemporary Home Plan - 108-1644 - Main Exterior
Plan#108-1644
Starting at$1280
2887
Sq Ft
2
Story
4
Bed
3
Bath
3
Car
3-Bedroom, 4461 Sq Ft Tudor House Plan - 195-1103 - Front Exterior
Plan Collection
3-Bedroom, 4461 Sq Ft Tudor House Plan - 195-1103 - Front Exterior
Plan#195-1103
Starting at$1570
4461
Sq Ft
2
Story
3
Bed
2.5
Bath
3
Car
5-Bedroom, 3800 Sq Ft European Home Plan - 115-1056 - Main Exterior
Plan Collection
5-Bedroom, 3800 Sq Ft European Home Plan - 115-1056 - Main Exterior
Plan#115-1056
Starting at$2400
3800
Sq Ft
2
Story
5
Bed
4
Bath
3
Car
4-Bedroom, 2112 Sq Ft Colonial Home Plan - 109-1172 - Main Exterior
Plan Collection
4-Bedroom, 2112 Sq Ft Colonial Home Plan - 109-1172 - Main Exterior
Plan#109-1172
Starting at$1395
2112
Sq Ft
1
Story
4
Bed
2
Bath
0
Car
2-Bedroom, 1562 Sq Ft Country Home Plan - 132-1288 - Main Exterior
Plan Collection
2-Bedroom, 1562 Sq Ft Country Home Plan - 132-1288 - Main Exterior
Plan#132-1288
Starting at$1370
1562
Sq Ft
1
Story
2
Bed
2
Bath
2
Car
4-Bedroom, 3170 Sq Ft Craftsman House Plan - 115-1122 - Front Exterior
Plan Collection
4-Bedroom, 3170 Sq Ft Craftsman House Plan - 115-1122 - Front Exterior
Plan#115-1122
Starting at$2150
3170
Sq Ft
1
Story
4
Bed
3
Bath
2
Car
3-Bedroom, 2522 Sq Ft Ranch House Plan - 113-1040 - Front Exterior
Plan Collection
3-Bedroom, 2522 Sq Ft Ranch House Plan - 113-1040 - Front Exterior
Plan#113-1040
Starting at$400
2522
Sq Ft
1
Story
3
Bed
2
Bath
2
Car
3-Bedroom, 3001 Sq Ft Ranch House Plan - 168-1119 - Front Exterior
Plan Collection
3-Bedroom, 3001 Sq Ft Ranch House Plan - 168-1119 - Front Exterior
Plan#168-1119
Starting at$2000
3001
Sq Ft
1
Story
3
Bed
2.5
Bath
2
Car
4-Bedroom, 2803 Sq Ft European House Plan - 108-1049 - Front Exterior
Plan Collection
4-Bedroom, 2803 Sq Ft European House Plan - 108-1049 - Front Exterior
Plan#108-1049
Starting at$1280
2803
Sq Ft
2
Story
4
Bed
2
Bath
3
Car
4-Bedroom, 3264 Sq Ft Cape Cod House Plan - 109-1004 - Front Exterior
Plan Collection
4-Bedroom, 3264 Sq Ft Cape Cod House Plan - 109-1004 - Front Exterior
Plan#109-1004
Starting at$1595
3264
Sq Ft
2
Story
4
Bed
3.5
Bath
2
Car
1...142143144145146...337
