Ranch, Craftsman House Plans

7,350
Plan Results
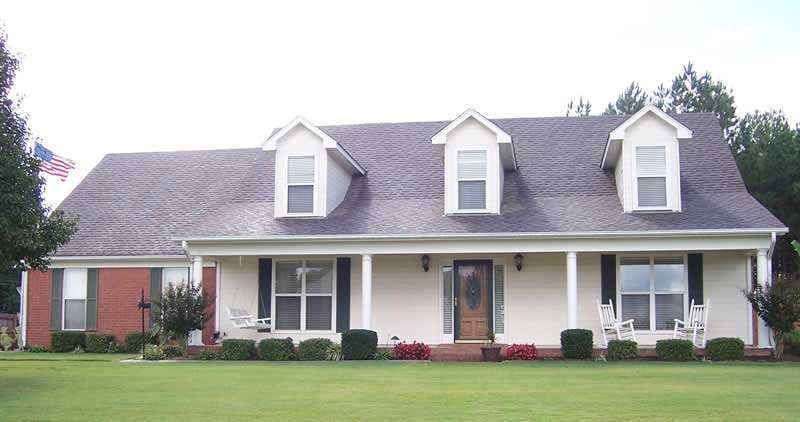
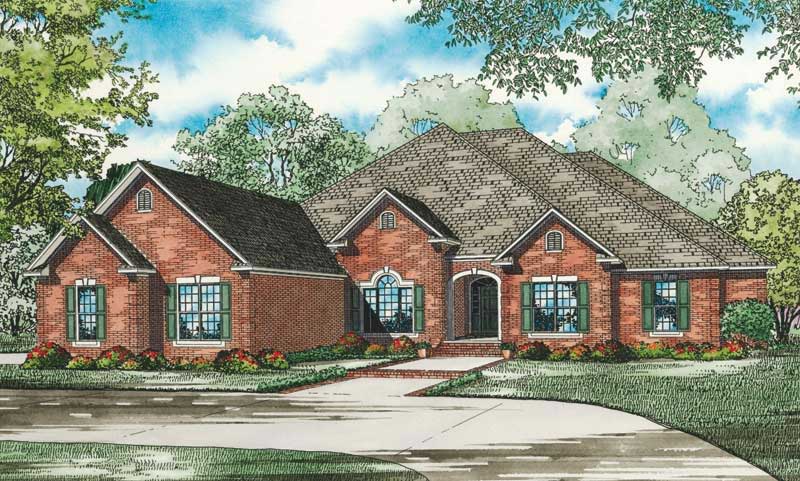
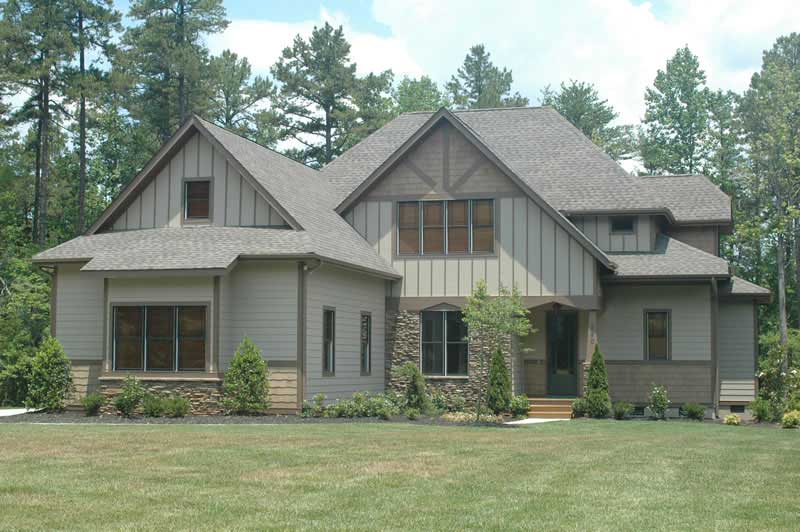
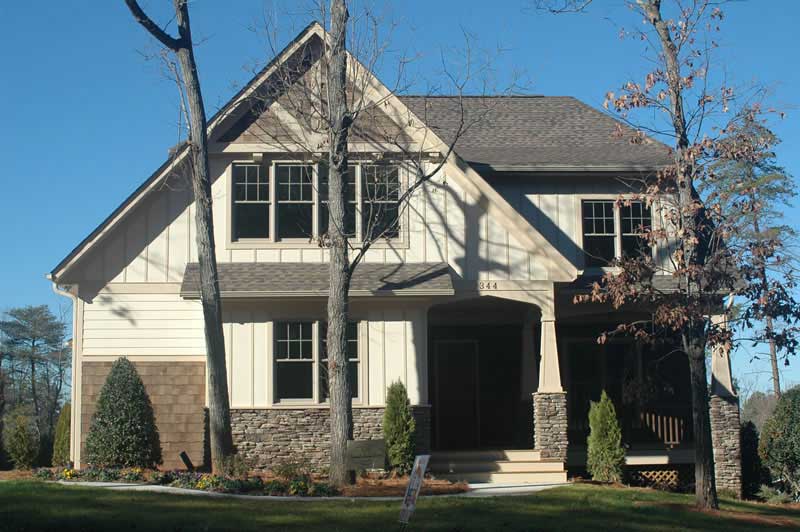
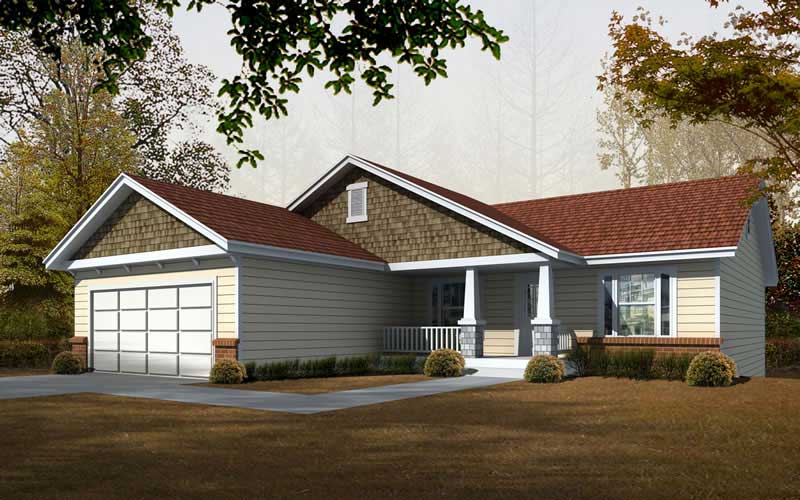
3-Bedroom, 1606 Sq Ft Colonial Home Plan - 137-1850 - Main Exterior
Plan Collection
3-Bedroom, 1606 Sq Ft Colonial Home Plan - 137-1850 - Main Exterior
Plan#137-1850
Starting at$865
1606
Sq Ft
1
Story
3
Bed
2.5
Bath
2
Car
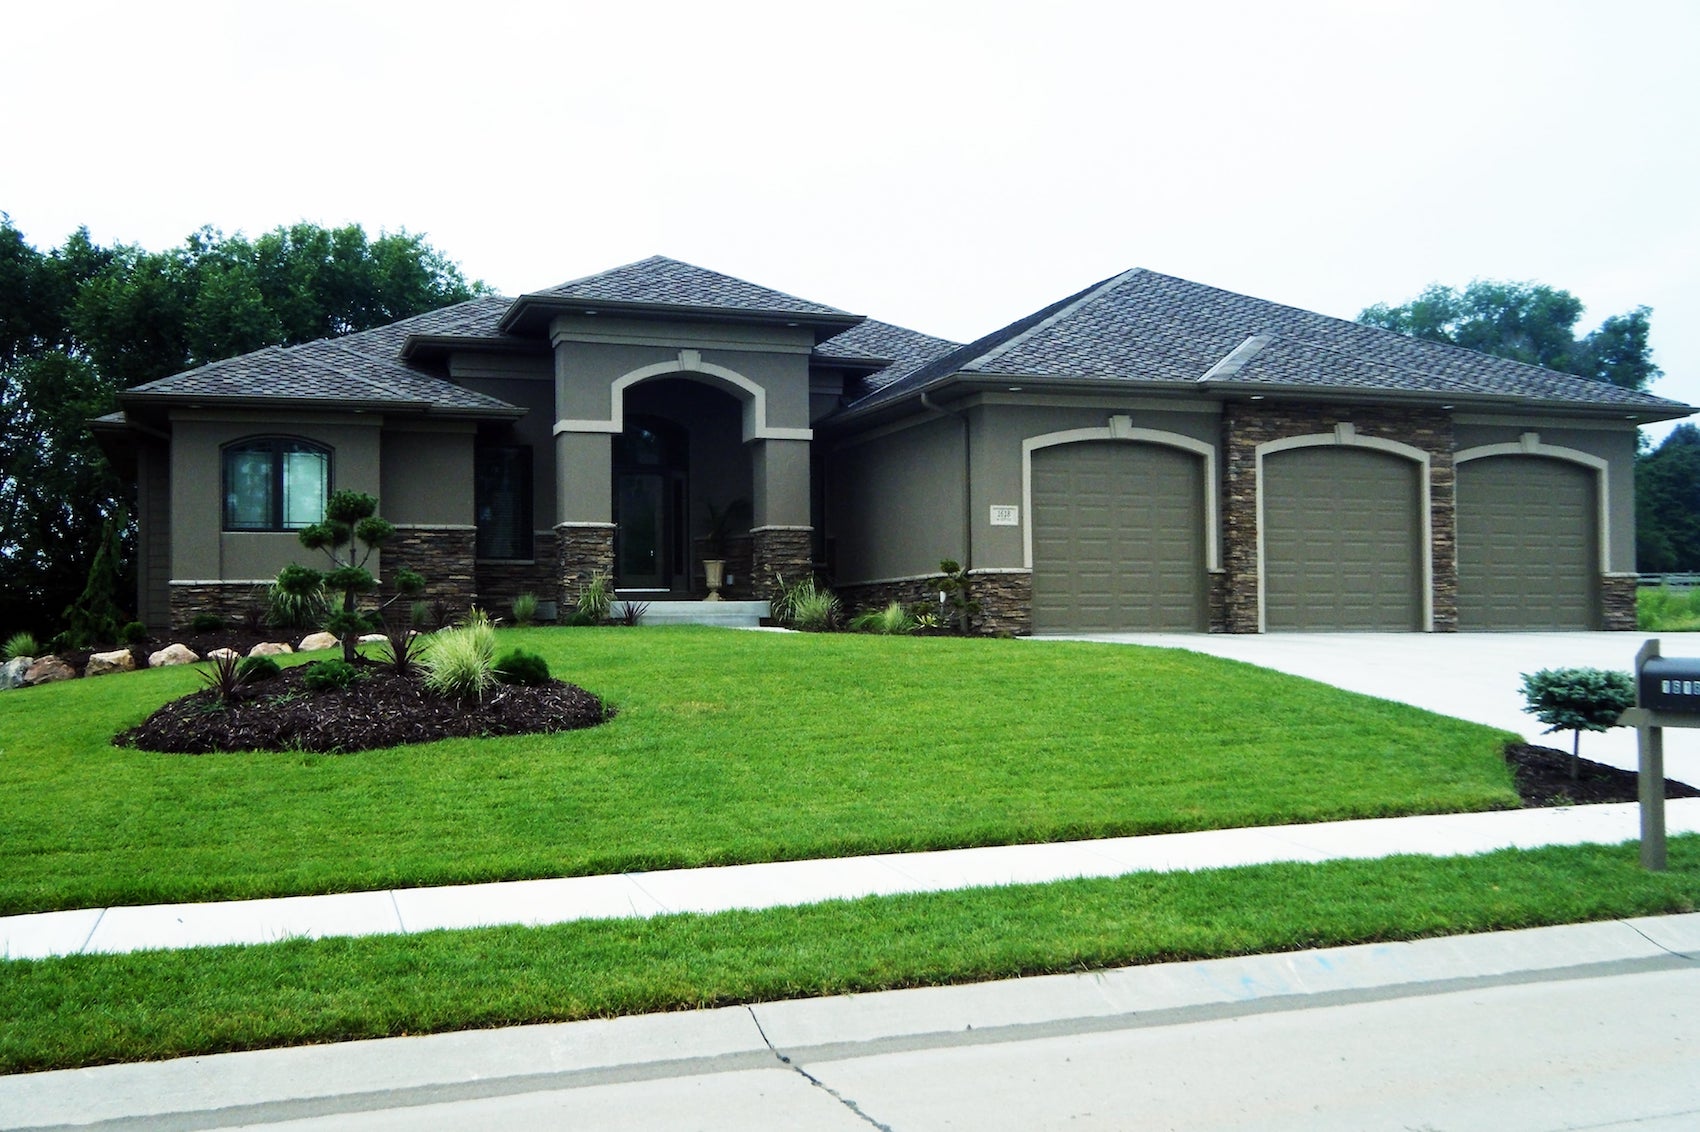
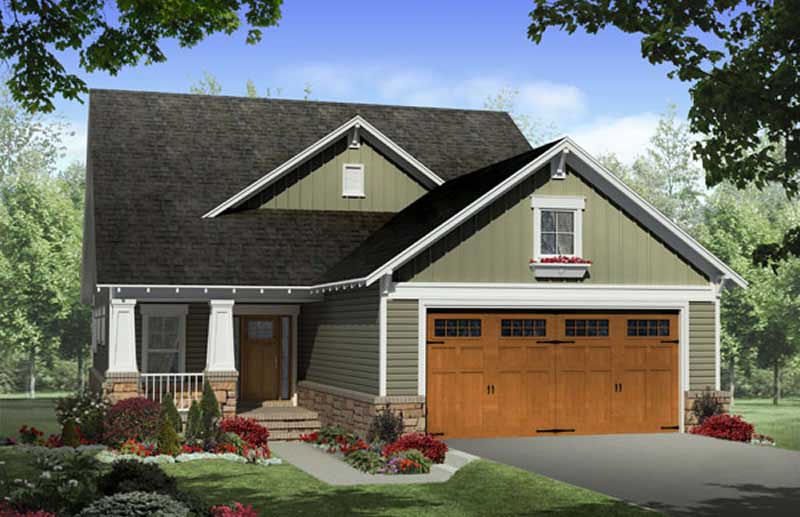
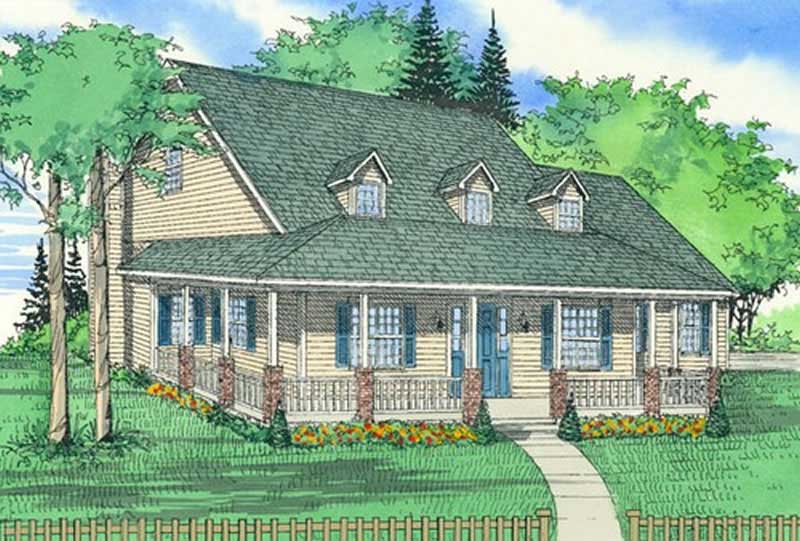
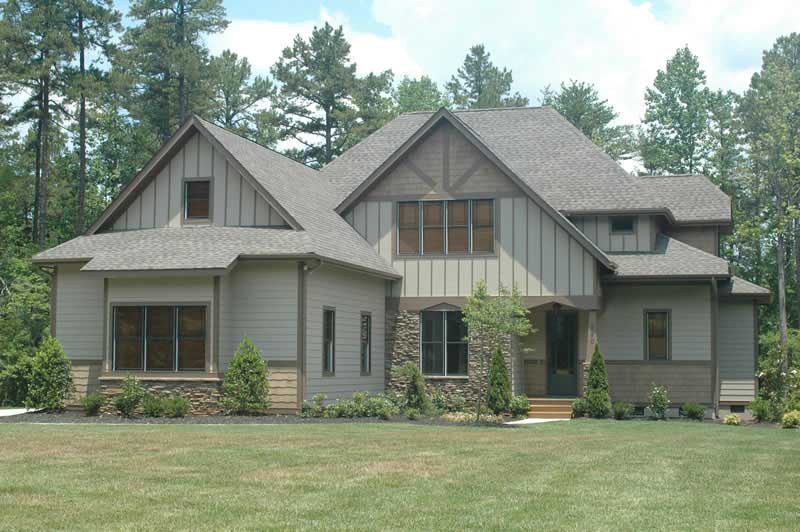
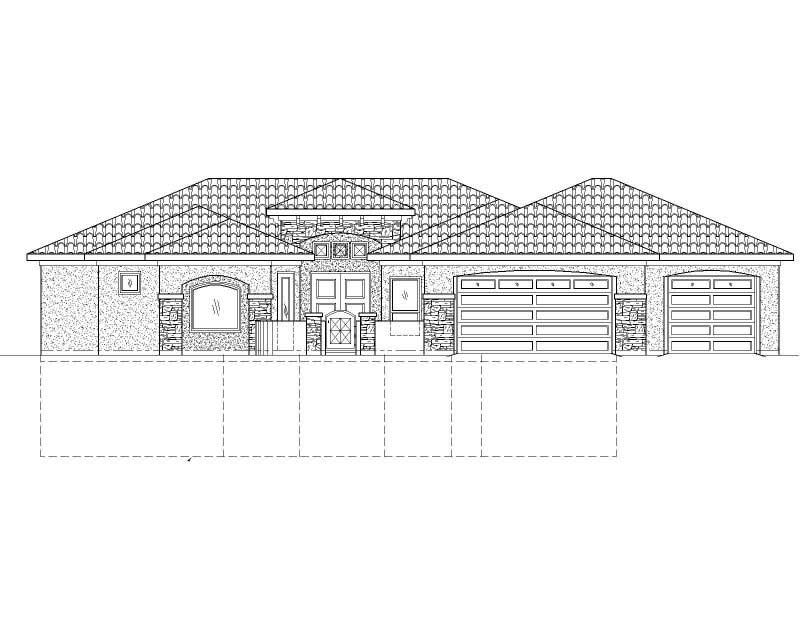
3-Bedroom, 1050 Sq Ft Ranch Home Plan - 137-1814 - Main Exterior
Plan Collection
3-Bedroom, 1050 Sq Ft Ranch Home Plan - 137-1814 - Main Exterior
Plan#137-1814
Starting at$735
1050
Sq Ft
1
Story
3
Bed
1.5
Bath
2
Car
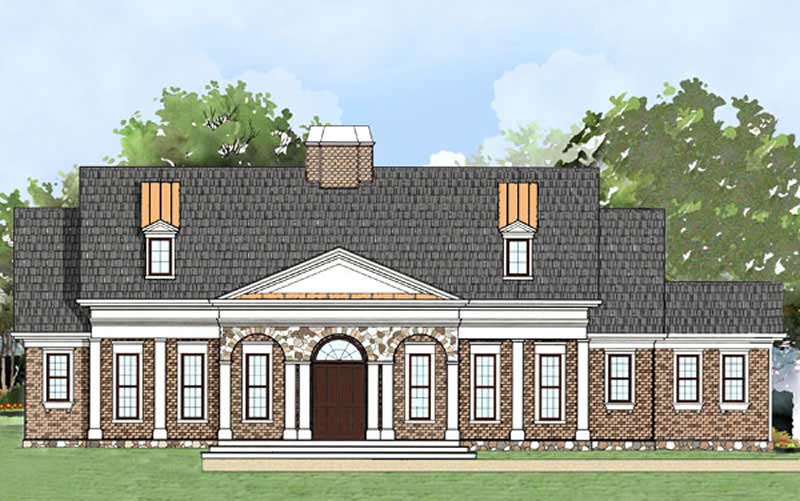
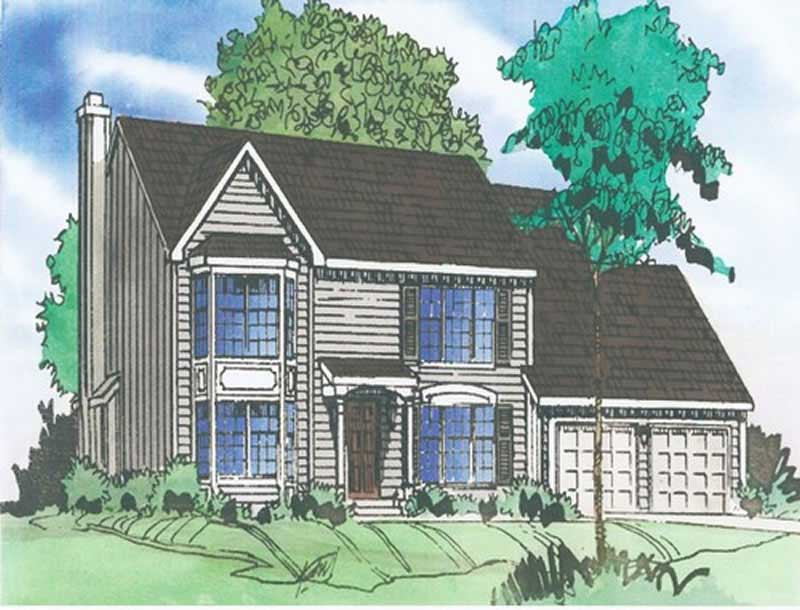
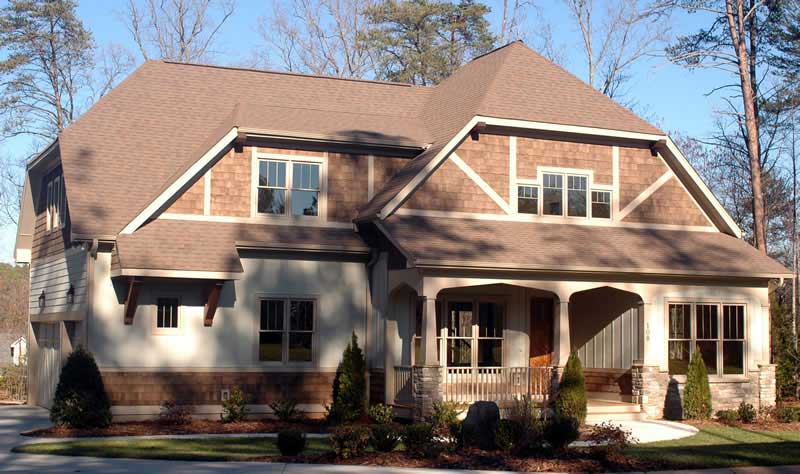
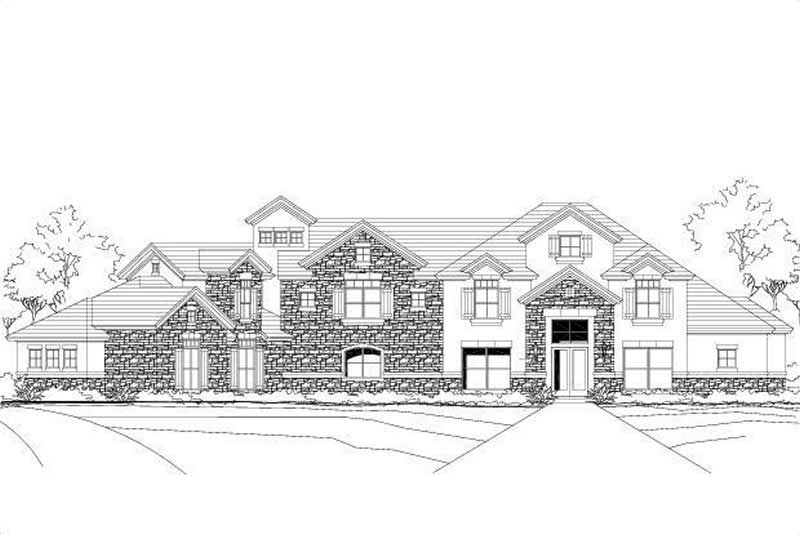
3-Bedroom, 1666 Sq Ft Ranch Home Plan - 137-1013 - Main Exterior
Plan Collection
3-Bedroom, 1666 Sq Ft Ranch Home Plan - 137-1013 - Main Exterior
Plan#137-1013
Starting at$865
1666
Sq Ft
1
Story
3
Bed
2.5
Bath
2
Car
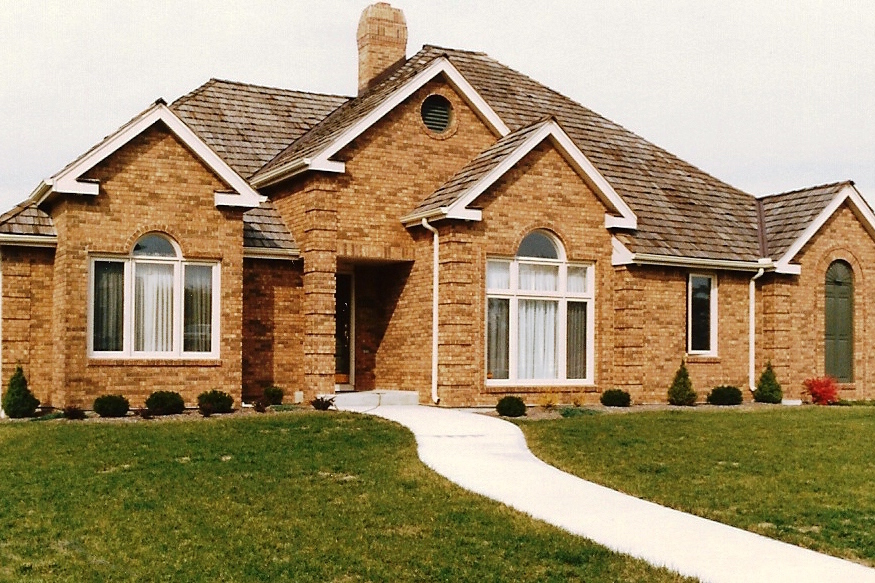
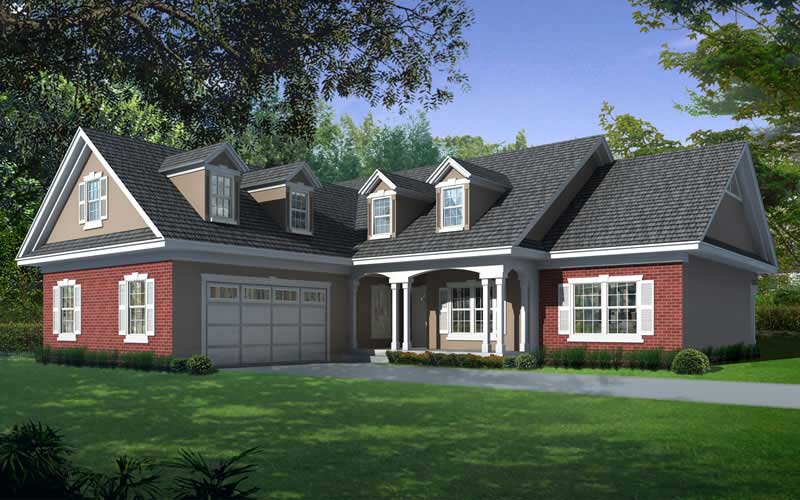
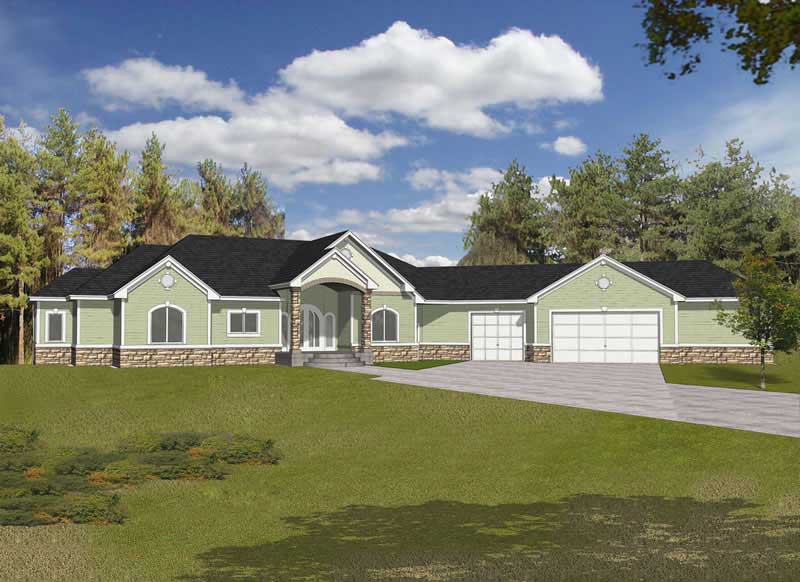
3-Bedroom, 1232 Sq Ft Ranch Home Plan - 137-1153 - Main Exterior
Plan Collection
3-Bedroom, 1232 Sq Ft Ranch Home Plan - 137-1153 - Main Exterior
Plan#137-1153
Starting at$600
1232
Sq Ft
1
Story
3
Bed
2
Bath
1
Car
3-Bedroom, 1356 Sq Ft Ranch House Plan - 137-1152 - Front Exterior
Plan Collection
3-Bedroom, 1356 Sq Ft Ranch House Plan - 137-1152 - Front Exterior
Plan#137-1152
Starting at$600
1356
Sq Ft
1
Story
3
Bed
2
Bath
2
Car
3-Bedroom, 1426 Sq Ft Ranch House Plan - 137-1006 - Front Exterior
Plan Collection
3-Bedroom, 1426 Sq Ft Ranch House Plan - 137-1006 - Front Exterior
Plan#137-1006
Starting at$600
1426
Sq Ft
1
Story
3
Bed
2
Bath
2
Car
3-Bedroom, 1432 Sq Ft Ranch House Plan - 137-1019 - Front Exterior
Plan Collection
3-Bedroom, 1432 Sq Ft Ranch House Plan - 137-1019 - Front Exterior
Plan#137-1019
Starting at$600
1432
Sq Ft
1
Story
3
Bed
2
Bath
1
Car
3-Bedroom, 1601 Sq Ft House Plan - 119-1026 - Front Exterior
Plan Collection
3-Bedroom, 1601 Sq Ft House Plan - 119-1026 - Front Exterior
Plan#119-1026
Starting at$1045
1601
Sq Ft
1
Story
3
Bed
2
Bath
2
Car
4-Bedroom, 3796 Sq Ft Country Home Plan - 101-1008 - Main Exterior
Plan Collection
4-Bedroom, 3796 Sq Ft Country Home Plan - 101-1008 - Main Exterior
Plan#101-1008
Starting at$3720
3796
Sq Ft
1
Story
4
Bed
4
Bath
3
Car
4-Bedroom, 3199 Sq Ft Country Home Plan - 101-1000 - Main Exterior
Plan Collection
4-Bedroom, 3199 Sq Ft Country Home Plan - 101-1000 - Main Exterior
Plan#101-1000
Starting at$1240
3199
Sq Ft
2
Story
4
Bed
3.5
Bath
3
Car
3-Bedroom, 1443 Sq Ft Ranch Home Plan - 119-1010 - Main Exterior
Plan Collection
3-Bedroom, 1443 Sq Ft Ranch Home Plan - 119-1010 - Main Exterior
Plan#119-1010
Starting at$995
1443
Sq Ft
1
Story
3
Bed
2
Bath
2
Car
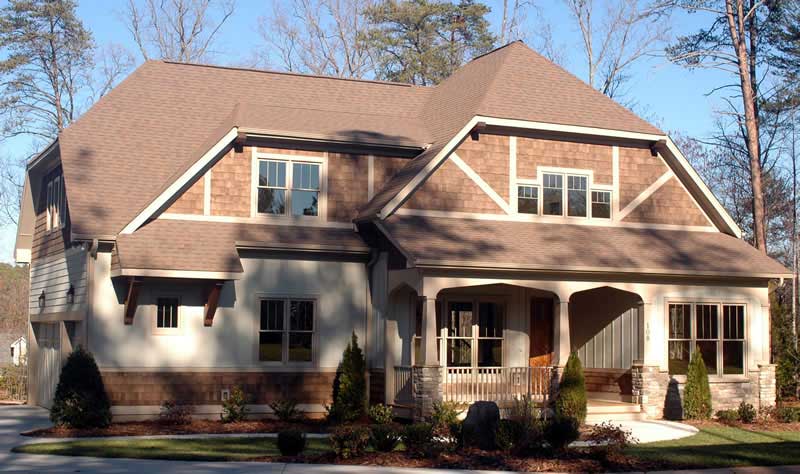
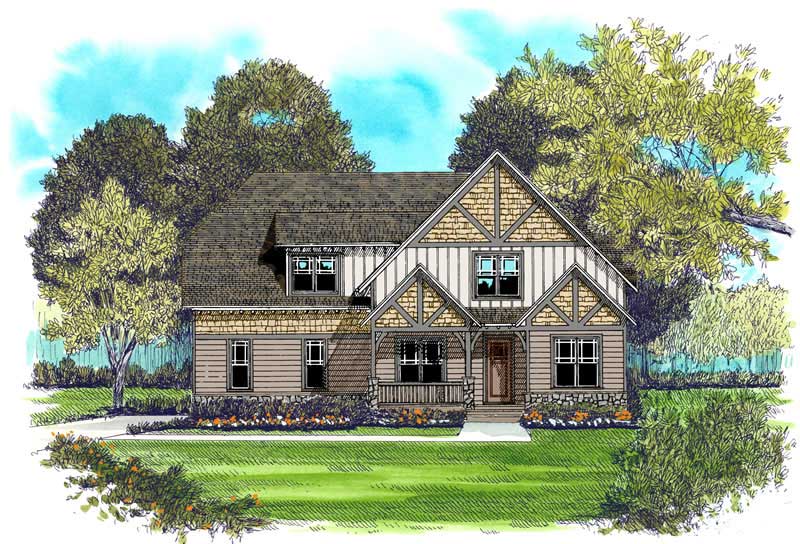
3-Bedroom, 2331 Sq Ft Craftsman Home Plan - 119-1213 - Main Exterior
Plan Collection
3-Bedroom, 2331 Sq Ft Craftsman Home Plan - 119-1213 - Main Exterior
Plan#119-1213
Starting at$1095
2331
Sq Ft
1
Story
3
Bed
2
Bath
2
Car
4-Bedroom, 4099 Sq Ft Ranch House Plan - 119-1212 - Front Exterior
Plan Collection
4-Bedroom, 4099 Sq Ft Ranch House Plan - 119-1212 - Front Exterior
Plan#119-1212
Starting at$2045
4099
Sq Ft
1
Story
4
Bed
4
Bath
2
Car
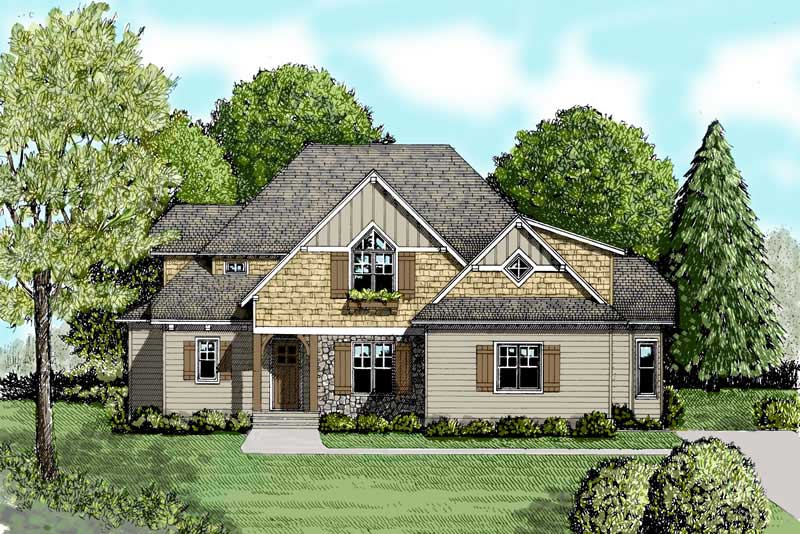
5-Bedroom, 4271 Sq Ft Craftsman House Plan - 119-1211 - Front Exterior
Plan Collection
5-Bedroom, 4271 Sq Ft Craftsman House Plan - 119-1211 - Front Exterior
Plan#119-1211
Starting at$2045
4271
Sq Ft
2
Story
5
Bed
4
Bath
3
Car
2-Bedroom, 1836 Sq Ft Ranch Home Plan - 119-1210 - Main Exterior
Plan Collection
2-Bedroom, 1836 Sq Ft Ranch Home Plan - 119-1210 - Main Exterior
Plan#119-1210
Starting at$1045
1836
Sq Ft
1
Story
2
Bed
2
Bath
2
Car
3-Bedroom, 2812 Sq Ft Country House Plan - 119-1208 - Main Exterior
Plan Collection
3-Bedroom, 2812 Sq Ft Country House Plan - 119-1208 - Main Exterior
Plan#119-1208
Starting at$1145
2812
Sq Ft
1
Story
3
Bed
2
Bath
0
Car
10-Bed, 4134 Sq Ft Lowcountry Lodge - 153-1023 - Front Exterior
Plan Collection
10-Bed, 4134 Sq Ft Lowcountry Lodge - 153-1023 - Front Exterior
Plan#153-1023
Starting at$2450
4134
Sq Ft
2
Story
10
Bed
3.5
Bath
0
Car
3-Bedroom, 2091 Sq Ft Ranch Home Plan - 123-1065 - Main Exterior
Plan Collection
3-Bedroom, 2091 Sq Ft Ranch Home Plan - 123-1065 - Main Exterior
Plan#123-1065
Starting at$1190
2091
Sq Ft
1
Story
3
Bed
2
Bath
2
Car
3-Bedroom, 1500 Sq Ft Ranch House Plan - 123-1089 - Front Exterior
Plan Collection
3-Bedroom, 1500 Sq Ft Ranch House Plan - 123-1089 - Front Exterior
Plan#123-1089
Starting at$1120
1500
Sq Ft
1
Story
3
Bed
2
Bath
2
Car
3-Bedroom, 1359 Sq Ft Ranch Home Plan - 103-1057 - Main Exterior
Plan Collection
3-Bedroom, 1359 Sq Ft Ranch Home Plan - 103-1057 - Main Exterior
Plan#103-1057
Starting at$895
1359
Sq Ft
1
Story
3
Bed
2
Bath
2
Car
3-Bedroom, 1245 Sq Ft Ranch House Plan - 103-1078 - Front Exterior
Plan Collection
3-Bedroom, 1245 Sq Ft Ranch House Plan - 103-1078 - Front Exterior
Plan#103-1078
Starting at$895
1245
Sq Ft
1
Story
3
Bed
2
Bath
2
Car
3-Bedroom, 1189 Sq Ft Ranch Home Plan - 103-1081 - Main Exterior
Plan Collection
3-Bedroom, 1189 Sq Ft Ranch Home Plan - 103-1081 - Main Exterior
Plan#103-1081
Starting at$870
1189
Sq Ft
1
Story
3
Bed
2
Bath
2
Car
4-Bedroom, 4237 Sq Ft In-Law Suite House Plan - 156-1319 - Front Exterior
Plan Collection
4-Bedroom, 4237 Sq Ft In-Law Suite House Plan - 156-1319 - Front Exterior
Plan#156-1319
Starting at$1150
4237
Sq Ft
1
Story
4
Bed
4
Bath
3
Car
4-Bedroom, 4237 Sq Ft In-Law Suite House Plan - 156-1251 - Front Exterior
Plan Collection
4-Bedroom, 4237 Sq Ft In-Law Suite House Plan - 156-1251 - Front Exterior
Plan#156-1251
Starting at$1150
4237
Sq Ft
1
Story
4
Bed
4
Bath
3
Car
3-Bedroom, 1606 Sq Ft Colonial Home Plan - 137-1850 - Main Exterior
Plan Collection
3-Bedroom, 1606 Sq Ft Colonial Home Plan - 137-1850 - Main Exterior
Plan#137-1850
Starting at$865
1606
Sq Ft
1
Story
3
Bed
2.5
Bath
2
Car
3-Bedroom, 1050 Sq Ft Ranch Home Plan - 137-1814 - Main Exterior
Plan Collection
3-Bedroom, 1050 Sq Ft Ranch Home Plan - 137-1814 - Main Exterior
Plan#137-1814
Starting at$735
1050
Sq Ft
1
Story
3
Bed
1.5
Bath
2
Car
3-Bedroom, 1666 Sq Ft Ranch Home Plan - 137-1013 - Main Exterior
Plan Collection
3-Bedroom, 1666 Sq Ft Ranch Home Plan - 137-1013 - Main Exterior
Plan#137-1013
Starting at$865
1666
Sq Ft
1
Story
3
Bed
2.5
Bath
2
Car
3-Bedroom, 1232 Sq Ft Ranch Home Plan - 137-1153 - Main Exterior
Plan Collection
3-Bedroom, 1232 Sq Ft Ranch Home Plan - 137-1153 - Main Exterior
Plan#137-1153
Starting at$600
1232
Sq Ft
1
Story
3
Bed
2
Bath
1
Car
3-Bedroom, 1356 Sq Ft Ranch House Plan - 137-1152 - Front Exterior
Plan Collection
3-Bedroom, 1356 Sq Ft Ranch House Plan - 137-1152 - Front Exterior
Plan#137-1152
Starting at$600
1356
Sq Ft
1
Story
3
Bed
2
Bath
2
Car
3-Bedroom, 1426 Sq Ft Ranch House Plan - 137-1006 - Front Exterior
Plan Collection
3-Bedroom, 1426 Sq Ft Ranch House Plan - 137-1006 - Front Exterior
Plan#137-1006
Starting at$600
1426
Sq Ft
1
Story
3
Bed
2
Bath
2
Car
3-Bedroom, 1432 Sq Ft Ranch House Plan - 137-1019 - Front Exterior
Plan Collection
3-Bedroom, 1432 Sq Ft Ranch House Plan - 137-1019 - Front Exterior
Plan#137-1019
Starting at$600
1432
Sq Ft
1
Story
3
Bed
2
Bath
1
Car
3-Bedroom, 1601 Sq Ft House Plan - 119-1026 - Front Exterior
Plan Collection
3-Bedroom, 1601 Sq Ft House Plan - 119-1026 - Front Exterior
Plan#119-1026
Starting at$1045
1601
Sq Ft
1
Story
3
Bed
2
Bath
2
Car
4-Bedroom, 3796 Sq Ft Country Home Plan - 101-1008 - Main Exterior
Plan Collection
4-Bedroom, 3796 Sq Ft Country Home Plan - 101-1008 - Main Exterior
Plan#101-1008
Starting at$3720
3796
Sq Ft
1
Story
4
Bed
4
Bath
3
Car
4-Bedroom, 3199 Sq Ft Country Home Plan - 101-1000 - Main Exterior
Plan Collection
4-Bedroom, 3199 Sq Ft Country Home Plan - 101-1000 - Main Exterior
Plan#101-1000
Starting at$1240
3199
Sq Ft
2
Story
4
Bed
3.5
Bath
3
Car
3-Bedroom, 1443 Sq Ft Ranch Home Plan - 119-1010 - Main Exterior
Plan Collection
3-Bedroom, 1443 Sq Ft Ranch Home Plan - 119-1010 - Main Exterior
Plan#119-1010
Starting at$995
1443
Sq Ft
1
Story
3
Bed
2
Bath
2
Car
3-Bedroom, 2331 Sq Ft Craftsman Home Plan - 119-1213 - Main Exterior
Plan Collection
3-Bedroom, 2331 Sq Ft Craftsman Home Plan - 119-1213 - Main Exterior
Plan#119-1213
Starting at$1095
2331
Sq Ft
1
Story
3
Bed
2
Bath
2
Car
4-Bedroom, 4099 Sq Ft Ranch House Plan - 119-1212 - Front Exterior
Plan Collection
4-Bedroom, 4099 Sq Ft Ranch House Plan - 119-1212 - Front Exterior
Plan#119-1212
Starting at$2045
4099
Sq Ft
1
Story
4
Bed
4
Bath
2
Car
5-Bedroom, 4271 Sq Ft Craftsman House Plan - 119-1211 - Front Exterior
Plan Collection
5-Bedroom, 4271 Sq Ft Craftsman House Plan - 119-1211 - Front Exterior
Plan#119-1211
Starting at$2045
4271
Sq Ft
2
Story
5
Bed
4
Bath
3
Car
2-Bedroom, 1836 Sq Ft Ranch Home Plan - 119-1210 - Main Exterior
Plan Collection
2-Bedroom, 1836 Sq Ft Ranch Home Plan - 119-1210 - Main Exterior
Plan#119-1210
Starting at$1045
1836
Sq Ft
1
Story
2
Bed
2
Bath
2
Car
3-Bedroom, 2812 Sq Ft Country House Plan - 119-1208 - Main Exterior
Plan Collection
3-Bedroom, 2812 Sq Ft Country House Plan - 119-1208 - Main Exterior
Plan#119-1208
Starting at$1145
2812
Sq Ft
1
Story
3
Bed
2
Bath
0
Car
10-Bed, 4134 Sq Ft Lowcountry Lodge - 153-1023 - Front Exterior
Plan Collection
10-Bed, 4134 Sq Ft Lowcountry Lodge - 153-1023 - Front Exterior
Plan#153-1023
Starting at$2450
4134
Sq Ft
2
Story
10
Bed
3.5
Bath
0
Car
3-Bedroom, 2091 Sq Ft Ranch Home Plan - 123-1065 - Main Exterior
Plan Collection
3-Bedroom, 2091 Sq Ft Ranch Home Plan - 123-1065 - Main Exterior
Plan#123-1065
Starting at$1190
2091
Sq Ft
1
Story
3
Bed
2
Bath
2
Car
3-Bedroom, 1500 Sq Ft Ranch House Plan - 123-1089 - Front Exterior
Plan Collection
3-Bedroom, 1500 Sq Ft Ranch House Plan - 123-1089 - Front Exterior
Plan#123-1089
Starting at$1120
1500
Sq Ft
1
Story
3
Bed
2
Bath
2
Car
3-Bedroom, 1359 Sq Ft Ranch Home Plan - 103-1057 - Main Exterior
Plan Collection
3-Bedroom, 1359 Sq Ft Ranch Home Plan - 103-1057 - Main Exterior
Plan#103-1057
Starting at$895
1359
Sq Ft
1
Story
3
Bed
2
Bath
2
Car
3-Bedroom, 1245 Sq Ft Ranch House Plan - 103-1078 - Front Exterior
Plan Collection
3-Bedroom, 1245 Sq Ft Ranch House Plan - 103-1078 - Front Exterior
Plan#103-1078
Starting at$895
1245
Sq Ft
1
Story
3
Bed
2
Bath
2
Car
3-Bedroom, 1189 Sq Ft Ranch Home Plan - 103-1081 - Main Exterior
Plan Collection
3-Bedroom, 1189 Sq Ft Ranch Home Plan - 103-1081 - Main Exterior
Plan#103-1081
Starting at$870
1189
Sq Ft
1
Story
3
Bed
2
Bath
2
Car
4-Bedroom, 4237 Sq Ft In-Law Suite House Plan - 156-1319 - Front Exterior
Plan Collection
4-Bedroom, 4237 Sq Ft In-Law Suite House Plan - 156-1319 - Front Exterior
Plan#156-1319
Starting at$1150
4237
Sq Ft
1
Story
4
Bed
4
Bath
3
Car
4-Bedroom, 4237 Sq Ft In-Law Suite House Plan - 156-1251 - Front Exterior
Plan Collection
4-Bedroom, 4237 Sq Ft In-Law Suite House Plan - 156-1251 - Front Exterior
Plan#156-1251
Starting at$1150
4237
Sq Ft
1
Story
4
Bed
4
Bath
3
Car
1...273274275276277...307