Ranch, Country House Plans

10,929
Plan Results
Image Alt: Front exterior rendering of 3-bedroom Craftsman house plan with covered porch and attached garage
Plan Collection
Image Alt: Front exterior rendering of 3-bedroom Craftsman house plan with covered porch and attached garage
Plan#141-1420
Starting at$1300
1627
Sq Ft
1
Story
3
Bed
2
Bath
2
Car

Modern Farmhouse Plan - 3 Bedrms, 2 Baths - 1619 Sq Ft - #141-1419
Plan Collection
Modern Farmhouse Plan - 3 Bedrms, 2 Baths - 1619 Sq Ft - #141-1419
Plan#141-1419
Starting at$1300
1619
Sq Ft
1
Story
3
Bed
2
Bath
2
Car
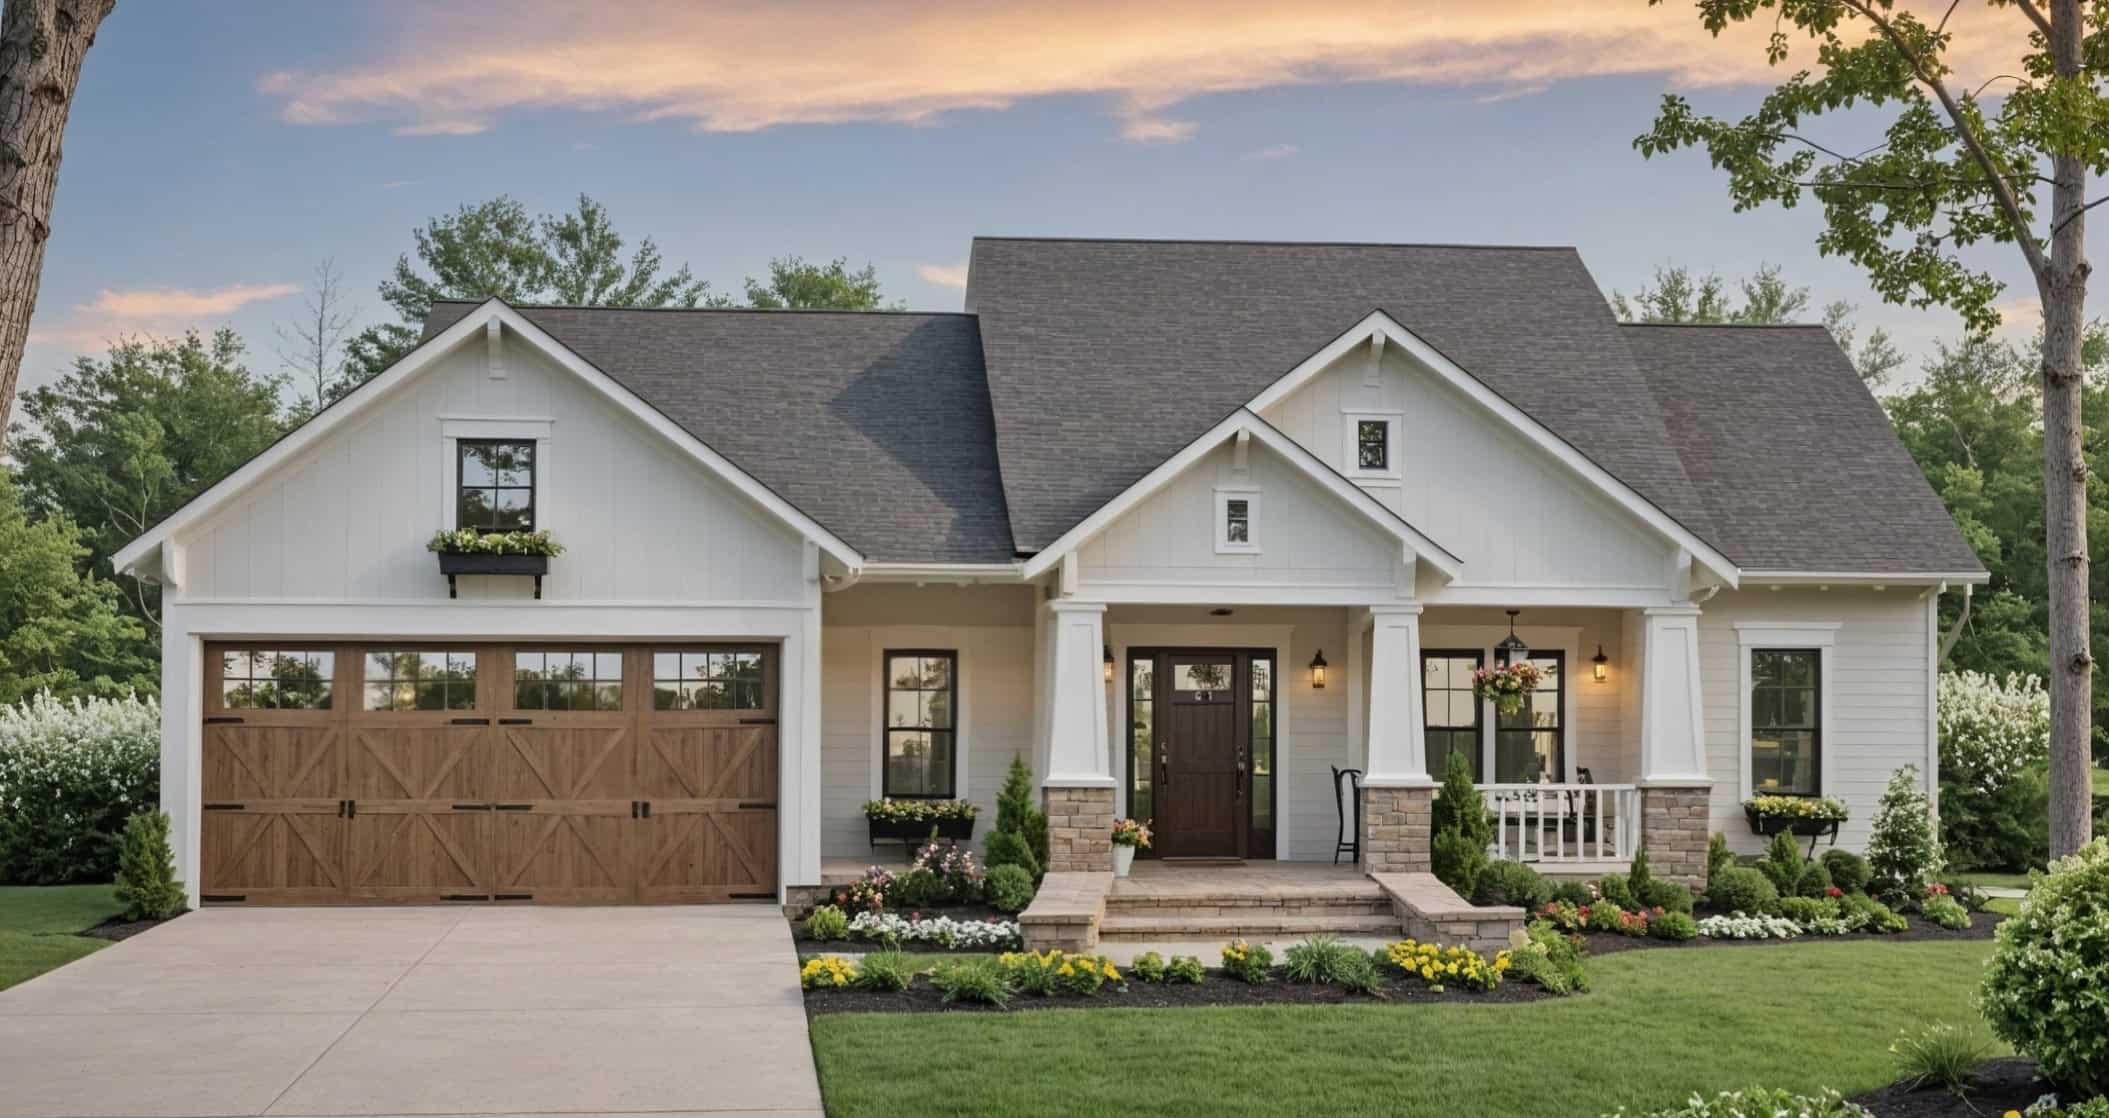
Craftsman House Plan - 3 Bedrms, 2 Baths - 1604 Sq Ft - #141-1418
Plan Collection
Craftsman House Plan - 3 Bedrms, 2 Baths - 1604 Sq Ft - #141-1418
Plan#141-1418
Starting at$1300
1604
Sq Ft
1
Story
3
Bed
2
Bath
2
Car

Ranch Home Plan - 3 Bedrms, 2 Baths - 1488 Sq Ft - #141-1416
Plan Collection
Ranch Home Plan - 3 Bedrms, 2 Baths - 1488 Sq Ft - #141-1416
Plan#141-1416
Starting at$1200
1488
Sq Ft
1
Story
3
Bed
2
Bath
2
Car
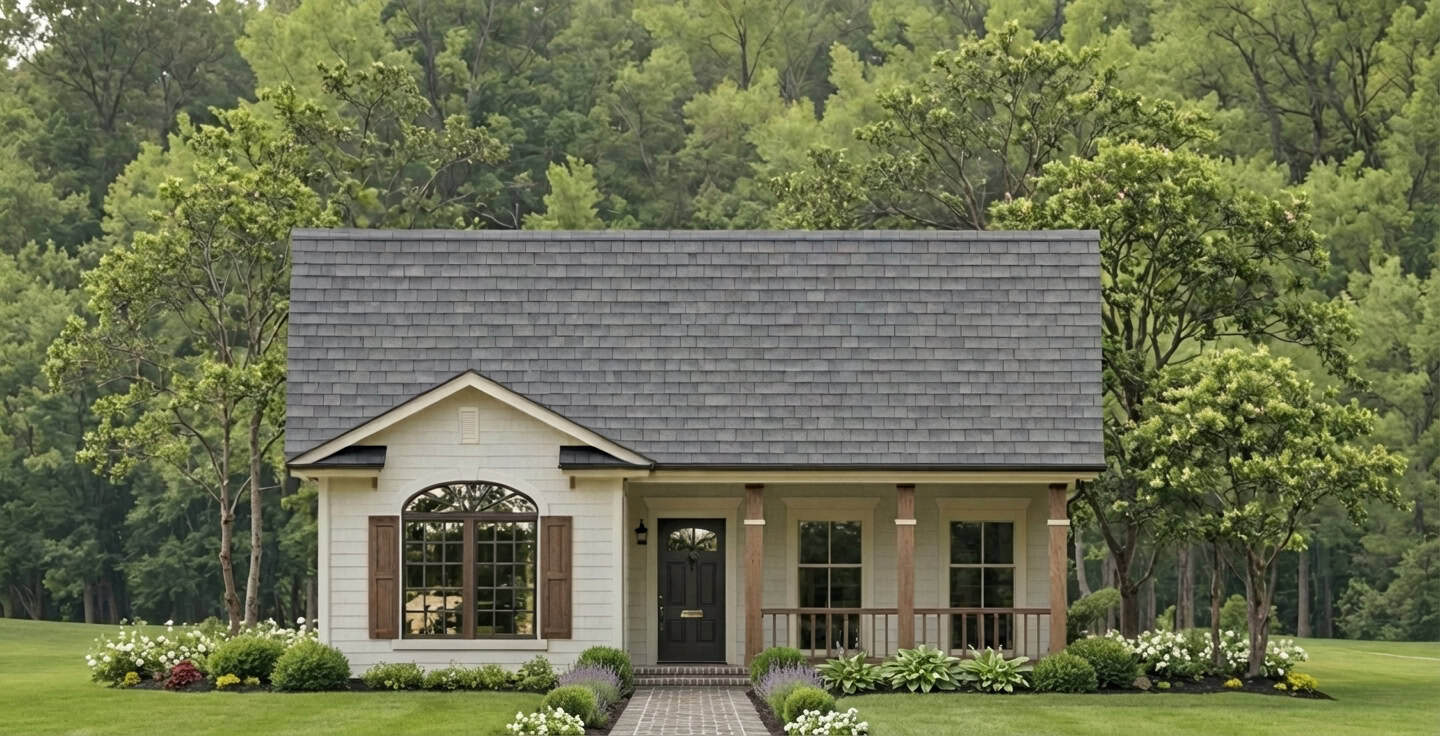
Modern Farmhouse Plan - 2 Bedrms, 2 Baths - 1000 Sq Ft - #141-1415
Plan Collection
Modern Farmhouse Plan - 2 Bedrms, 2 Baths - 1000 Sq Ft - #141-1415
Plan#141-1415
Starting at$1200
1000
Sq Ft
1
Story
2
Bed
2
Bath
0
Car
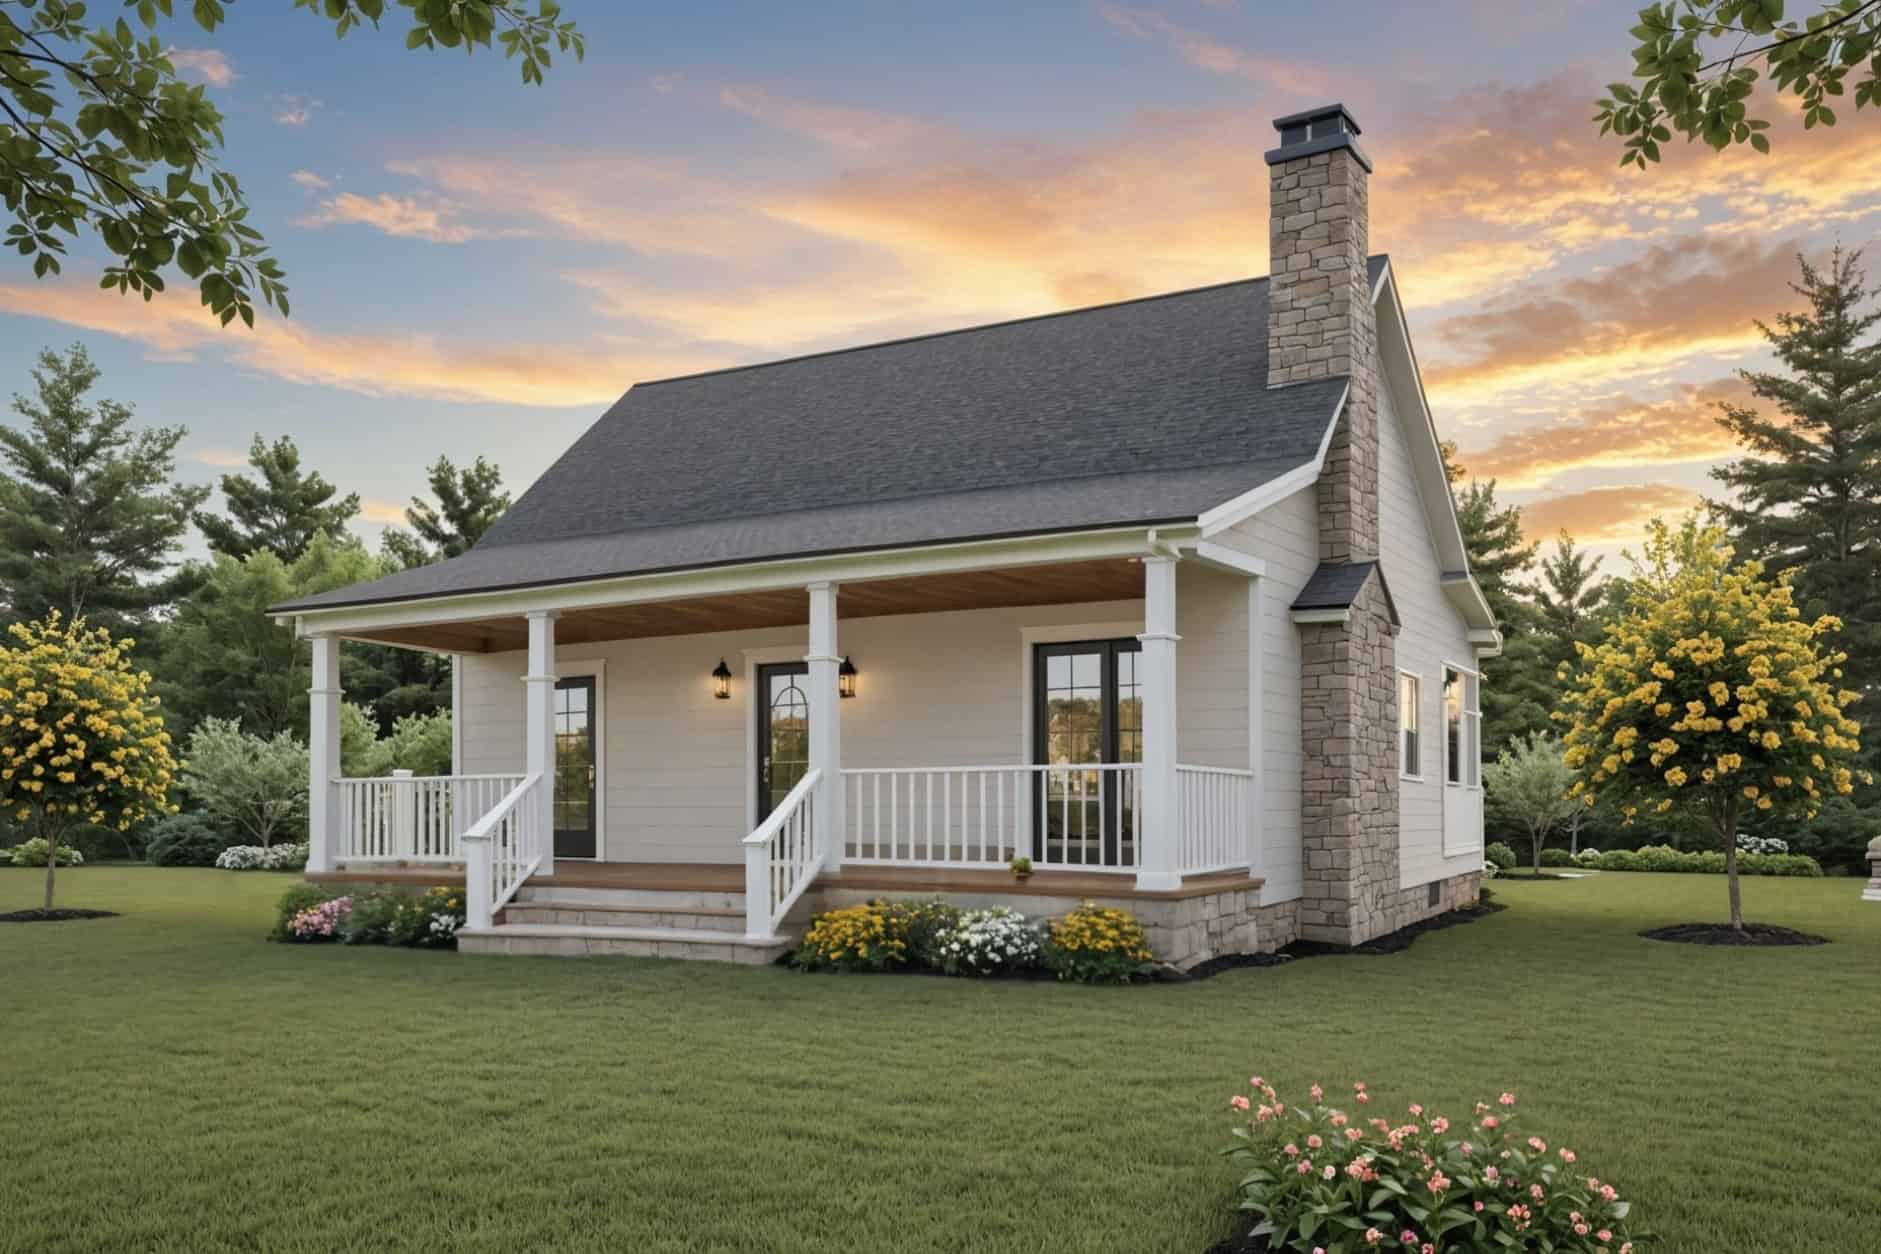
Small Cottage house plan with stone and lap siding, gable roofline, covered front porch on a narrow lot — Plan #141-1414
Plan Collection
Small Cottage house plan with stone and lap siding, gable roofline, covered front porch on a narrow lot — Plan #141-1414
Plan#141-1414
Starting at$900
800
Sq Ft
1
Story
2
Bed
1
Bath
0
Car

3-Bedroom, 3198 Sq Ft Craftsman Home Plan - 196-1959 - Main Exterior
Plan Collection
3-Bedroom, 3198 Sq Ft Craftsman Home Plan - 196-1959 - Main Exterior
Plan#196-1959
Starting at$1540
3198
Sq Ft
1
Story
3
Bed
2.5
Bath
2
Car

3-Bedroom, 2495 Sq Ft Modern Farmhouse Home Plan - 196-1958 - Main Exterior
Plan Collection
3-Bedroom, 2495 Sq Ft Modern Farmhouse Home Plan - 196-1958 - Main Exterior
Plan#196-1958
Starting at$1090
2495
Sq Ft
1
Story
3
Bed
3
Bath
4
Car

3-Bedroom, 2450 Sq Ft Farmhouse Home Plan - 196-1957 - Main Exterior
Plan Collection
3-Bedroom, 2450 Sq Ft Farmhouse Home Plan - 196-1957 - Main Exterior
Plan#196-1957
Starting at$1090
2450
Sq Ft
1
Story
3
Bed
2.5
Bath
2
Car

3-Bedroom, 2466 Sq Ft Modern Farmhouse Home Plan - 196-1953 - Main Exterior
Plan Collection
3-Bedroom, 2466 Sq Ft Modern Farmhouse Home Plan - 196-1953 - Main Exterior
Plan#196-1953
Starting at$1840
2466
Sq Ft
2
Story
3
Bed
3.5
Bath
0
Car
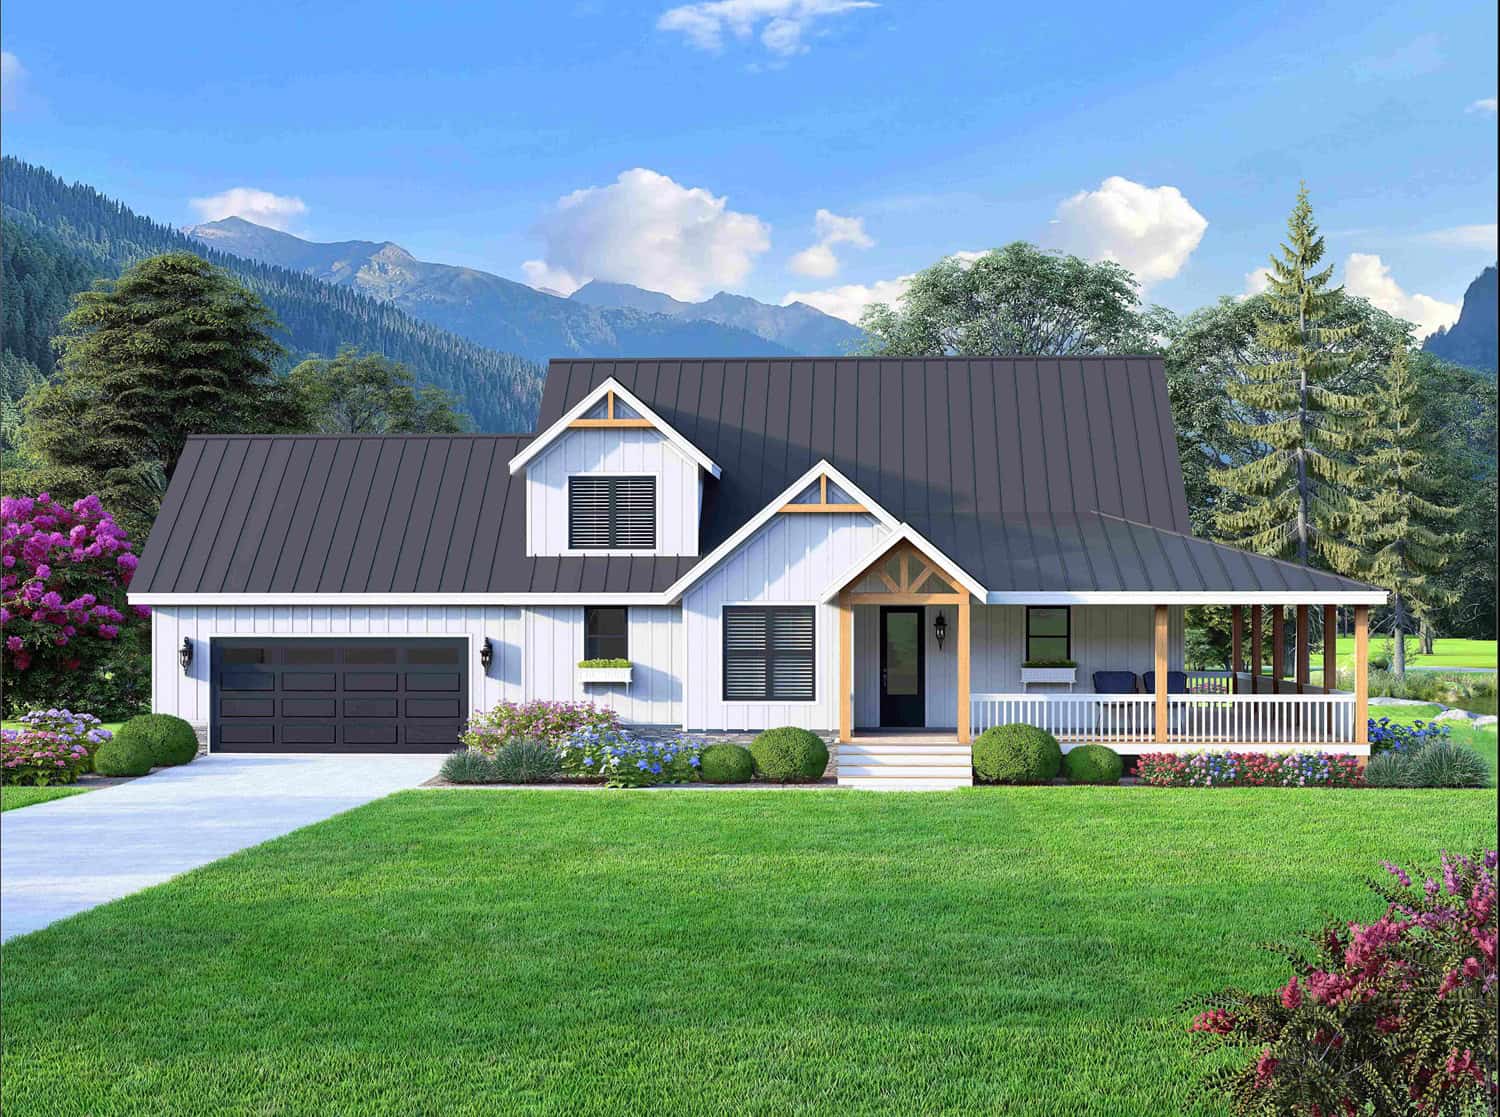
3-Bedroom, 2165 Sq Ft Modern Farmhouse Home Plan - 196-1950 - Main Exterior
Plan Collection
3-Bedroom, 2165 Sq Ft Modern Farmhouse Home Plan - 196-1950 - Main Exterior
Plan#196-1950
Starting at$1090
2165
Sq Ft
1.5
Story
3
Bed
2.5
Bath
2
Car
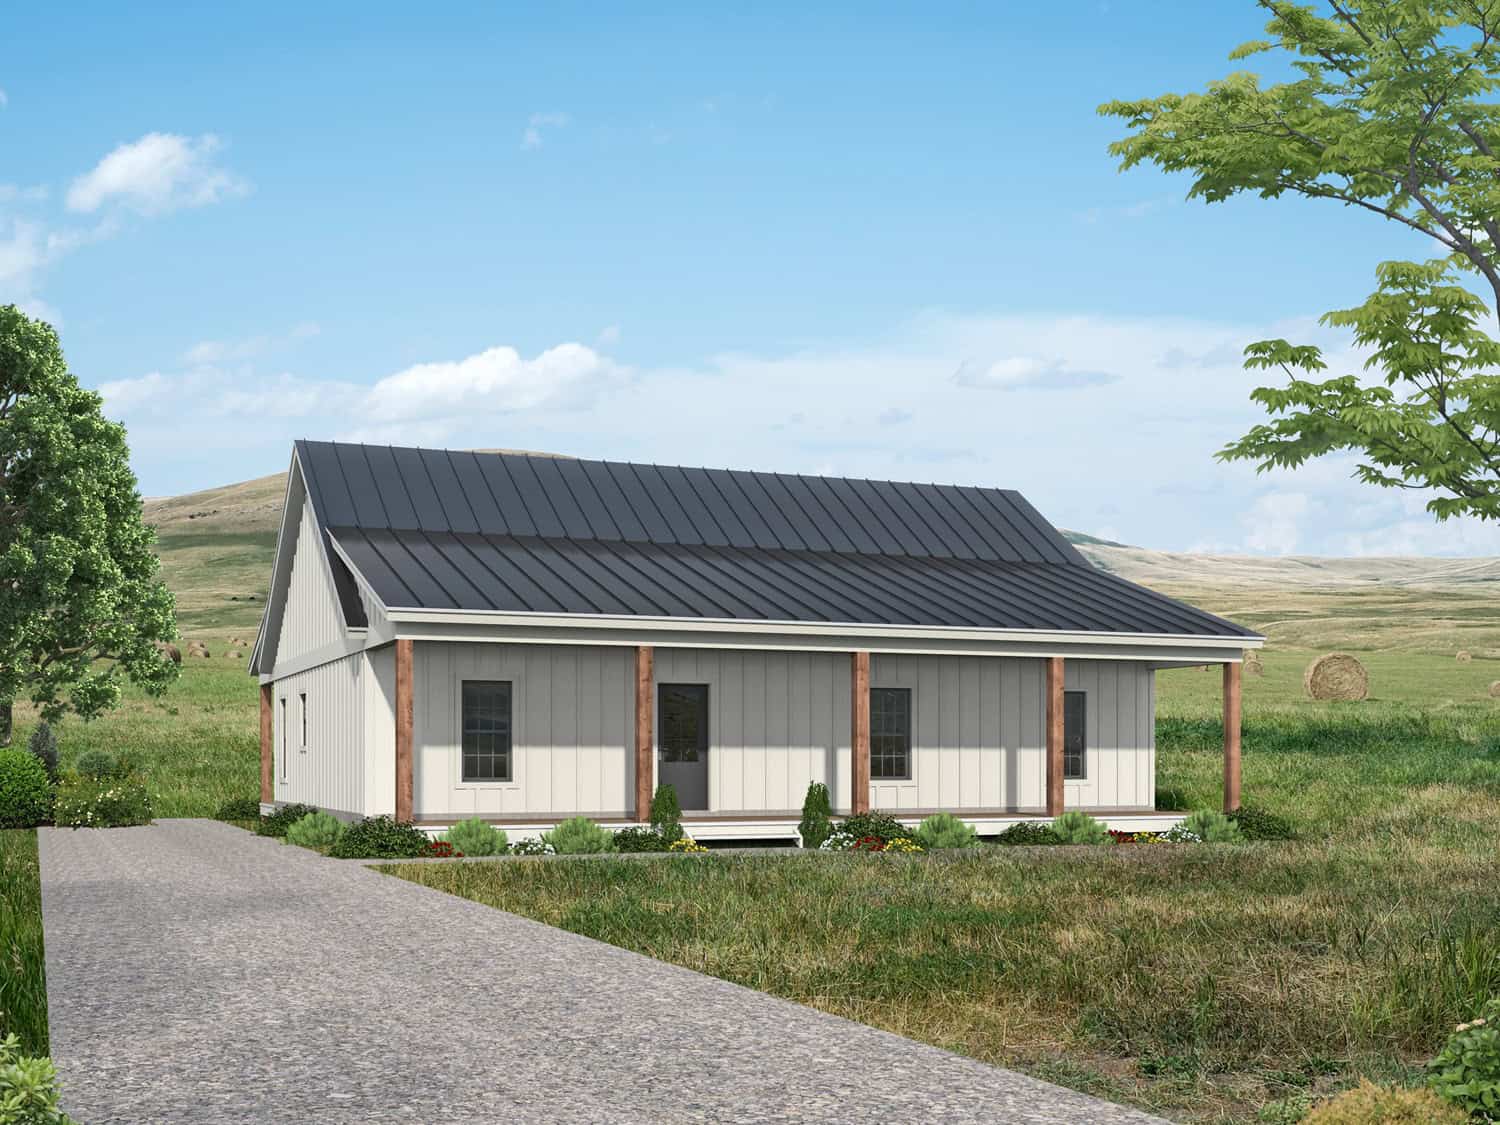
3-Bedroom, 1564 Sq Ft Farmhouse Home Plan - 196-1949 - Main Exterior
Plan Collection
3-Bedroom, 1564 Sq Ft Farmhouse Home Plan - 196-1949 - Main Exterior
Plan#196-1949
Starting at$865
1564
Sq Ft
1
Story
3
Bed
2
Bath
0
Car
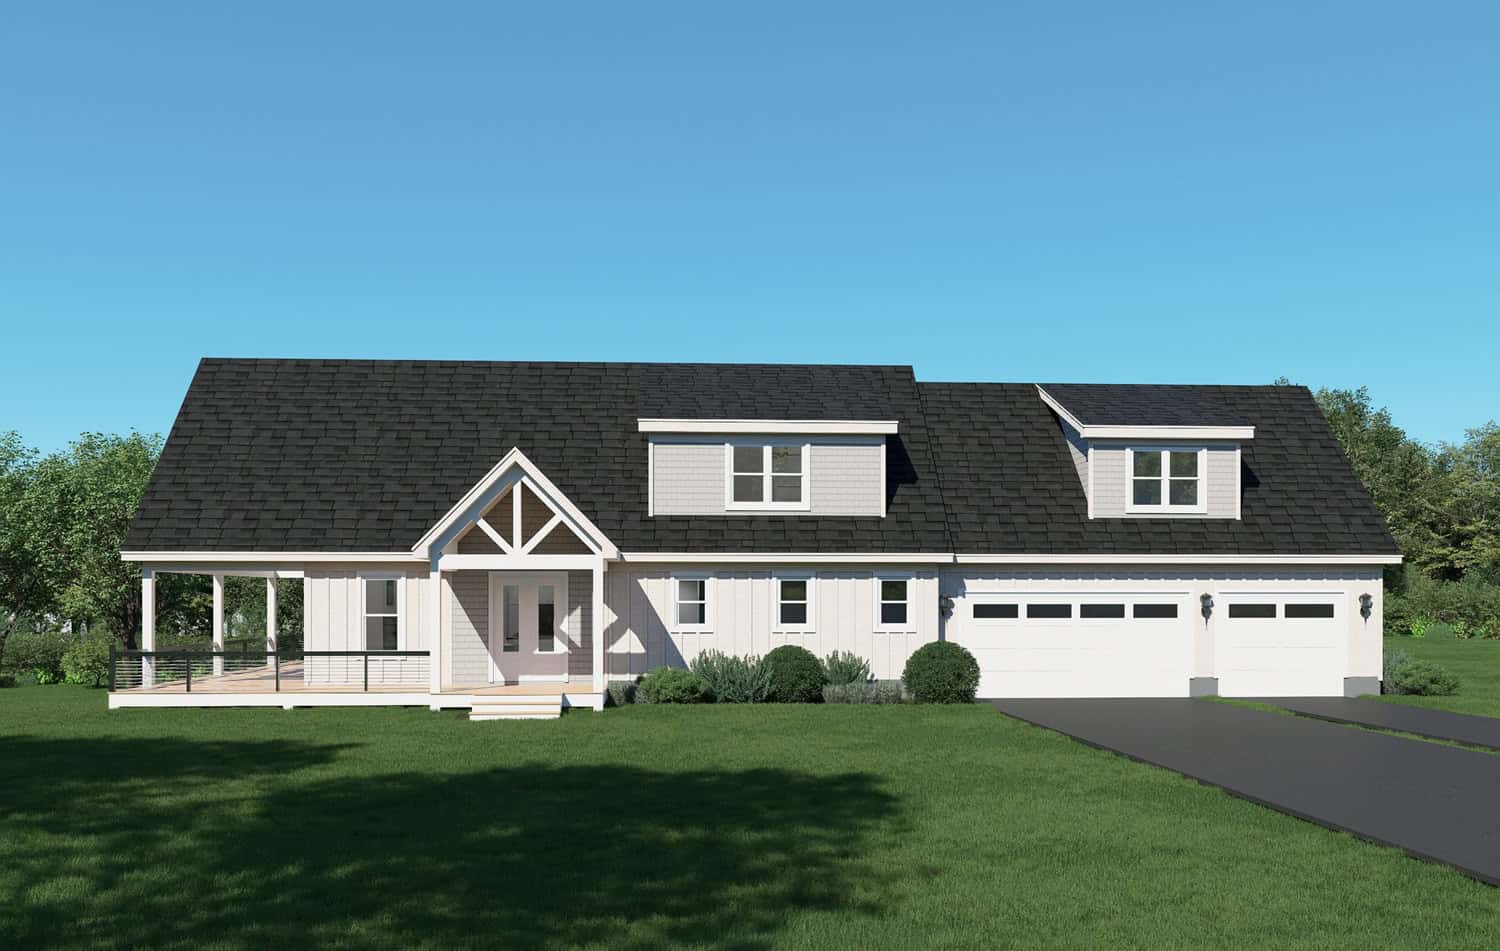
4-Bedroom, 4039 Sq Ft Modern Farmhouse Home Plan - 196-1948 - Main Exterior
Plan Collection
4-Bedroom, 4039 Sq Ft Modern Farmhouse Home Plan - 196-1948 - Main Exterior
Plan#196-1948
Starting at$1840
4039
Sq Ft
1.5
Story
4
Bed
3.5
Bath
3
Car

2-Bedroom, 1500 Sq Ft Modern Farmhouse Home Plan - 196-1946 - Main Exterior
Plan Collection
2-Bedroom, 1500 Sq Ft Modern Farmhouse Home Plan - 196-1946 - Main Exterior
Plan#196-1946
Starting at$825
1500
Sq Ft
1
Story
2
Bed
2
Bath
0
Car

2-Bedroom, 1491 Sq Ft Ranch Home Plan - 196-1945 - Main Exterior
Plan Collection
2-Bedroom, 1491 Sq Ft Ranch Home Plan - 196-1945 - Main Exterior
Plan#196-1945
Starting at$1315
1491
Sq Ft
1
Story
2
Bed
2
Bath
3
Car
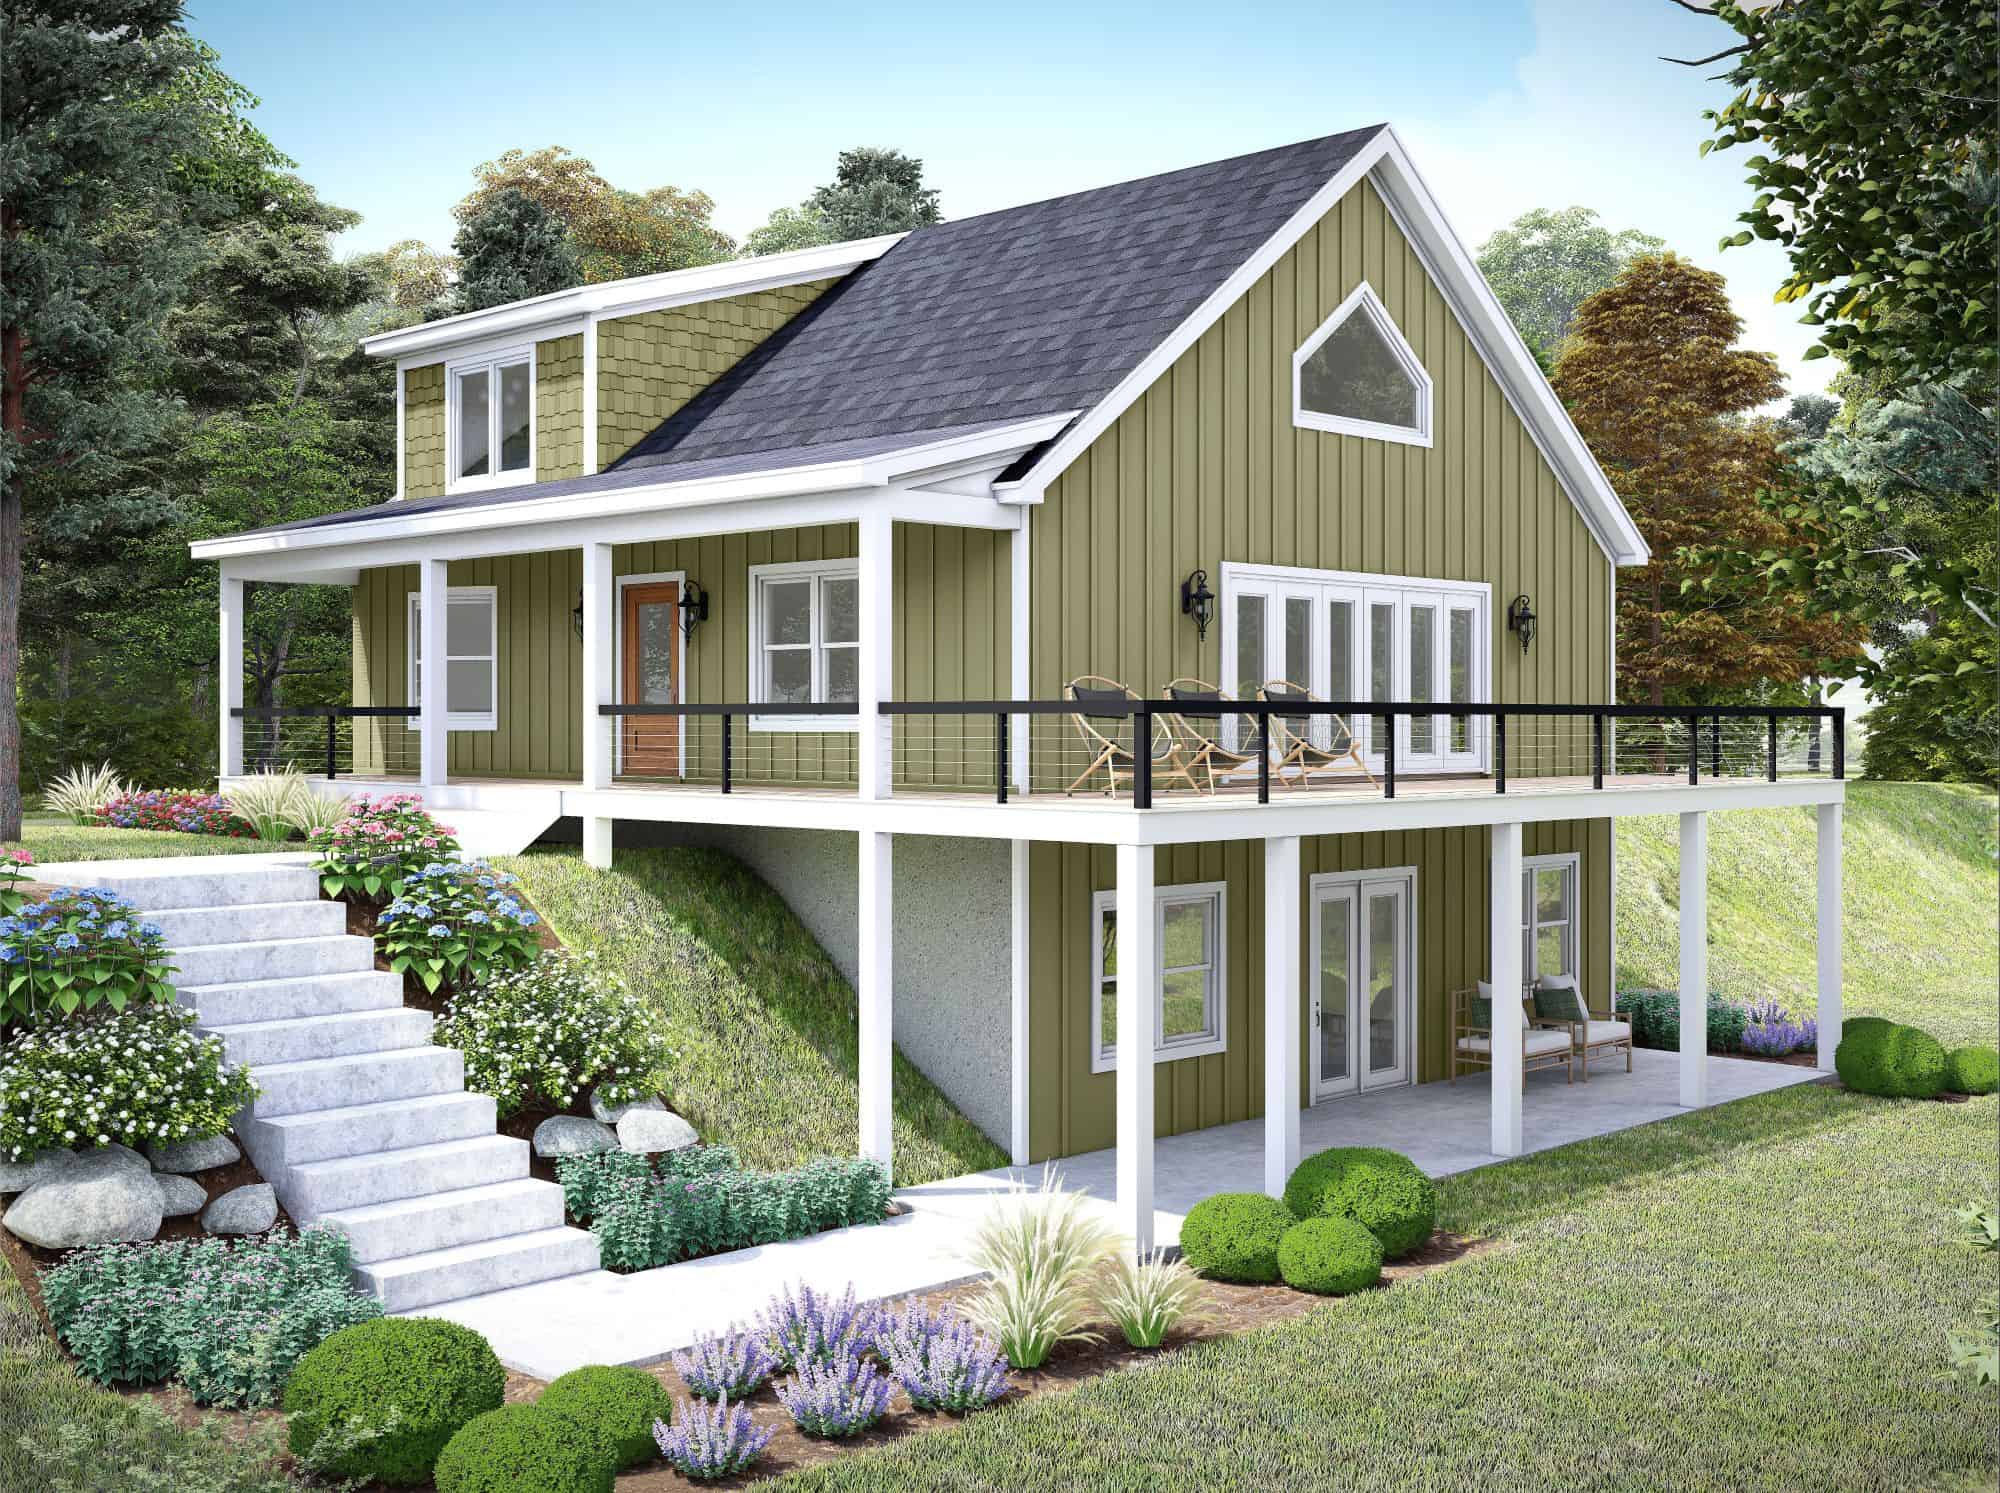
3-Bedroom, 1991 Sq Ft Modern Farmhouse Home Plan - 196-1943 - Main Exterior
Plan Collection
3-Bedroom, 1991 Sq Ft Modern Farmhouse Home Plan - 196-1943 - Main Exterior
Plan#196-1943
Starting at$1615
1991
Sq Ft
1.5
Story
3
Bed
2.5
Bath
0
Car
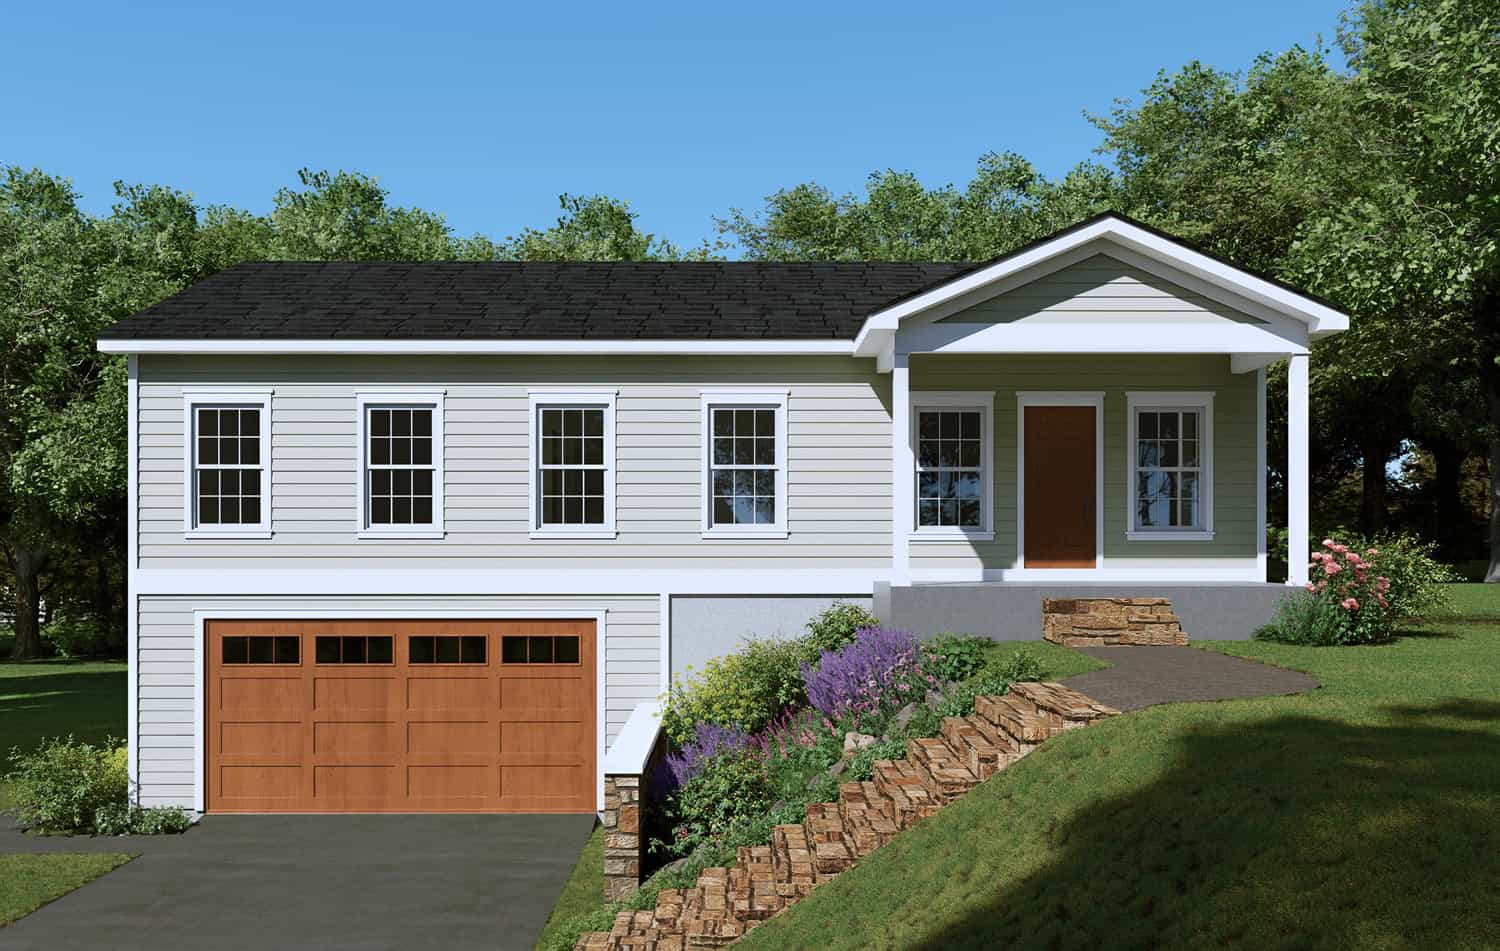
3-Bedroom, 1988 Sq Ft French House Plan - 196-1940 - Front Exterior
Plan Collection
3-Bedroom, 1988 Sq Ft French House Plan - 196-1940 - Front Exterior
Plan#196-1940
Starting at$940
1988
Sq Ft
1
Story
3
Bed
2
Bath
2
Car

3-Bedroom, 1273 Sq Ft Cottage Home Plan - 196-1939 - Main Exterior
Plan Collection
3-Bedroom, 1273 Sq Ft Cottage Home Plan - 196-1939 - Main Exterior
Plan#196-1939
Starting at$825
1273
Sq Ft
1
Story
3
Bed
2
Bath
0
Car

2-Bedroom, 1140 Sq Ft Farmhouse Home Plan - 196-1933 - Main Exterior
Plan Collection
2-Bedroom, 1140 Sq Ft Farmhouse Home Plan - 196-1933 - Main Exterior
Plan#196-1933
Starting at$790
1140
Sq Ft
1
Story
2
Bed
1
Bath
0
Car

Two-story barndominium with RV garage, board and batten exterior, metal roof, wraparound porch, plan 196-1931.
Plan Collection
Two-story barndominium with RV garage, board and batten exterior, metal roof, wraparound porch, plan 196-1931.
Plan#196-1931
Starting at$940
2000
Sq Ft
2
Story
3
Bed
2
Bath
3
Car
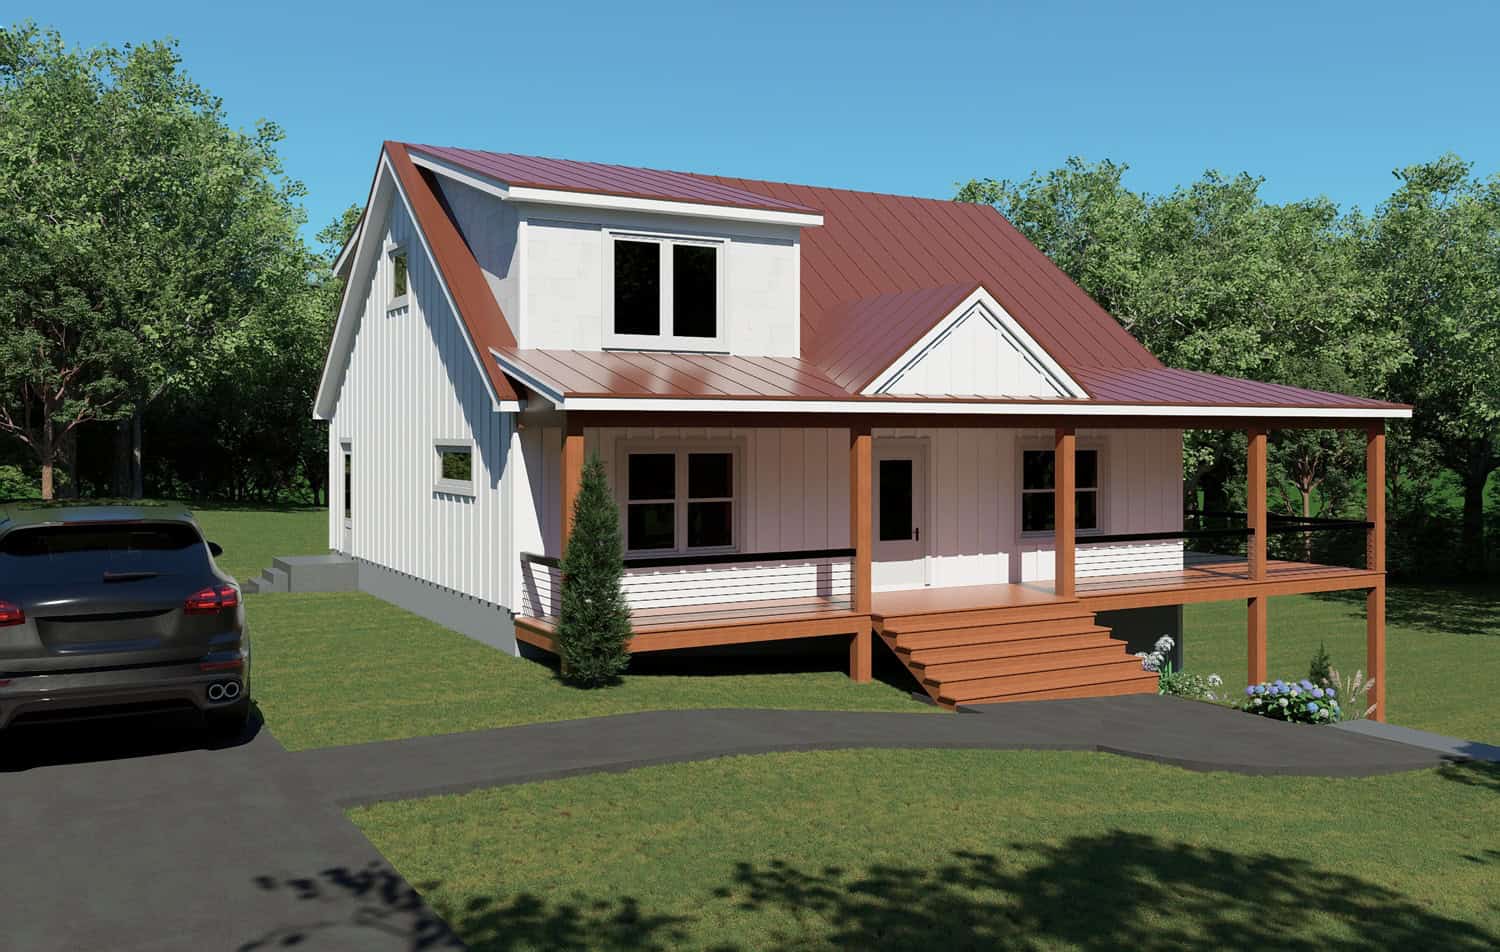
3-Bedroom, 1991 Sq Ft Modern Farmhouse Home Plan - 196-1920 - Main Exterior
Plan Collection
3-Bedroom, 1991 Sq Ft Modern Farmhouse Home Plan - 196-1920 - Main Exterior
Plan#196-1920
Starting at$1615
1991
Sq Ft
1.5
Story
3
Bed
2.5
Bath
0
Car

2-Bedroom, 1469 Sq Ft Garage w/Apartments House Plan - 196-1914 - Front Exterior
Plan Collection
2-Bedroom, 1469 Sq Ft Garage w/Apartments House Plan - 196-1914 - Front Exterior
Plan#196-1914
Starting at$825
1469
Sq Ft
2
Story
2
Bed
3
Bath
0
Car

1-Bedroom, 658 Sq Ft Ranch House Plan - 203-1066 - Front Exterior
Plan Collection
1-Bedroom, 658 Sq Ft Ranch House Plan - 203-1066 - Front Exterior
Plan#203-1066
Starting at$700
658
Sq Ft
1
Story
1
Bed
1
Bath
1
Car
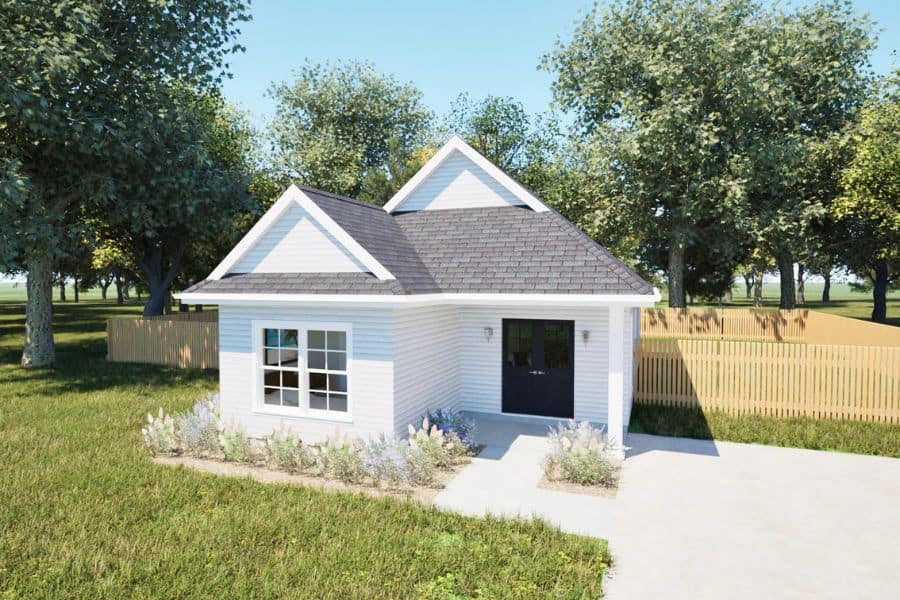
Ranch Floor Plan - 2 Bedrms, 1 Baths - 812 Sq Ft - #203-1065
Plan Collection
Ranch Floor Plan - 2 Bedrms, 1 Baths - 812 Sq Ft - #203-1065
Plan#203-1065
Starting at$700
812
Sq Ft
1
Story
2
Bed
1
Bath
0
Car
Image Alt: Front exterior rendering of 3-bedroom Craftsman house plan with covered porch and attached garage
Plan Collection
Image Alt: Front exterior rendering of 3-bedroom Craftsman house plan with covered porch and attached garage
Plan#141-1420
Starting at$1300
1627
Sq Ft
1
Story
3
Bed
2
Bath
2
Car
Modern Farmhouse Plan - 3 Bedrms, 2 Baths - 1619 Sq Ft - #141-1419
Plan Collection
Modern Farmhouse Plan - 3 Bedrms, 2 Baths - 1619 Sq Ft - #141-1419
Plan#141-1419
Starting at$1300
1619
Sq Ft
1
Story
3
Bed
2
Bath
2
Car
Craftsman House Plan - 3 Bedrms, 2 Baths - 1604 Sq Ft - #141-1418
Plan Collection
Craftsman House Plan - 3 Bedrms, 2 Baths - 1604 Sq Ft - #141-1418
Plan#141-1418
Starting at$1300
1604
Sq Ft
1
Story
3
Bed
2
Bath
2
Car
Ranch Home Plan - 3 Bedrms, 2 Baths - 1488 Sq Ft - #141-1416
Plan Collection
Ranch Home Plan - 3 Bedrms, 2 Baths - 1488 Sq Ft - #141-1416
Plan#141-1416
Starting at$1200
1488
Sq Ft
1
Story
3
Bed
2
Bath
2
Car
Modern Farmhouse Plan - 2 Bedrms, 2 Baths - 1000 Sq Ft - #141-1415
Plan Collection
Modern Farmhouse Plan - 2 Bedrms, 2 Baths - 1000 Sq Ft - #141-1415
Plan#141-1415
Starting at$1200
1000
Sq Ft
1
Story
2
Bed
2
Bath
0
Car
Small Cottage house plan with stone and lap siding, gable roofline, covered front porch on a narrow lot — Plan #141-1414
Plan Collection
Small Cottage house plan with stone and lap siding, gable roofline, covered front porch on a narrow lot — Plan #141-1414
Plan#141-1414
Starting at$900
800
Sq Ft
1
Story
2
Bed
1
Bath
0
Car
3-Bedroom, 3198 Sq Ft Craftsman Home Plan - 196-1959 - Main Exterior
Plan Collection
3-Bedroom, 3198 Sq Ft Craftsman Home Plan - 196-1959 - Main Exterior
Plan#196-1959
Starting at$1540
3198
Sq Ft
1
Story
3
Bed
2.5
Bath
2
Car
3-Bedroom, 2495 Sq Ft Modern Farmhouse Home Plan - 196-1958 - Main Exterior
Plan Collection
3-Bedroom, 2495 Sq Ft Modern Farmhouse Home Plan - 196-1958 - Main Exterior
Plan#196-1958
Starting at$1090
2495
Sq Ft
1
Story
3
Bed
3
Bath
4
Car
3-Bedroom, 2450 Sq Ft Farmhouse Home Plan - 196-1957 - Main Exterior
Plan Collection
3-Bedroom, 2450 Sq Ft Farmhouse Home Plan - 196-1957 - Main Exterior
Plan#196-1957
Starting at$1090
2450
Sq Ft
1
Story
3
Bed
2.5
Bath
2
Car
3-Bedroom, 2466 Sq Ft Modern Farmhouse Home Plan - 196-1953 - Main Exterior
Plan Collection
3-Bedroom, 2466 Sq Ft Modern Farmhouse Home Plan - 196-1953 - Main Exterior
Plan#196-1953
Starting at$1840
2466
Sq Ft
2
Story
3
Bed
3.5
Bath
0
Car
3-Bedroom, 2165 Sq Ft Modern Farmhouse Home Plan - 196-1950 - Main Exterior
Plan Collection
3-Bedroom, 2165 Sq Ft Modern Farmhouse Home Plan - 196-1950 - Main Exterior
Plan#196-1950
Starting at$1090
2165
Sq Ft
1.5
Story
3
Bed
2.5
Bath
2
Car
3-Bedroom, 1564 Sq Ft Farmhouse Home Plan - 196-1949 - Main Exterior
Plan Collection
3-Bedroom, 1564 Sq Ft Farmhouse Home Plan - 196-1949 - Main Exterior
Plan#196-1949
Starting at$865
1564
Sq Ft
1
Story
3
Bed
2
Bath
0
Car
4-Bedroom, 4039 Sq Ft Modern Farmhouse Home Plan - 196-1948 - Main Exterior
Plan Collection
4-Bedroom, 4039 Sq Ft Modern Farmhouse Home Plan - 196-1948 - Main Exterior
Plan#196-1948
Starting at$1840
4039
Sq Ft
1.5
Story
4
Bed
3.5
Bath
3
Car
2-Bedroom, 1500 Sq Ft Modern Farmhouse Home Plan - 196-1946 - Main Exterior
Plan Collection
2-Bedroom, 1500 Sq Ft Modern Farmhouse Home Plan - 196-1946 - Main Exterior
Plan#196-1946
Starting at$825
1500
Sq Ft
1
Story
2
Bed
2
Bath
0
Car
2-Bedroom, 1491 Sq Ft Ranch Home Plan - 196-1945 - Main Exterior
Plan Collection
2-Bedroom, 1491 Sq Ft Ranch Home Plan - 196-1945 - Main Exterior
Plan#196-1945
Starting at$1315
1491
Sq Ft
1
Story
2
Bed
2
Bath
3
Car
3-Bedroom, 1991 Sq Ft Modern Farmhouse Home Plan - 196-1943 - Main Exterior
Plan Collection
3-Bedroom, 1991 Sq Ft Modern Farmhouse Home Plan - 196-1943 - Main Exterior
Plan#196-1943
Starting at$1615
1991
Sq Ft
1.5
Story
3
Bed
2.5
Bath
0
Car
3-Bedroom, 1988 Sq Ft French House Plan - 196-1940 - Front Exterior
Plan Collection
3-Bedroom, 1988 Sq Ft French House Plan - 196-1940 - Front Exterior
Plan#196-1940
Starting at$940
1988
Sq Ft
1
Story
3
Bed
2
Bath
2
Car
3-Bedroom, 1273 Sq Ft Cottage Home Plan - 196-1939 - Main Exterior
Plan Collection
3-Bedroom, 1273 Sq Ft Cottage Home Plan - 196-1939 - Main Exterior
Plan#196-1939
Starting at$825
1273
Sq Ft
1
Story
3
Bed
2
Bath
0
Car
2-Bedroom, 1140 Sq Ft Farmhouse Home Plan - 196-1933 - Main Exterior
Plan Collection
2-Bedroom, 1140 Sq Ft Farmhouse Home Plan - 196-1933 - Main Exterior
Plan#196-1933
Starting at$790
1140
Sq Ft
1
Story
2
Bed
1
Bath
0
Car
Two-story barndominium with RV garage, board and batten exterior, metal roof, wraparound porch, plan 196-1931.
Plan Collection
Two-story barndominium with RV garage, board and batten exterior, metal roof, wraparound porch, plan 196-1931.
Plan#196-1931
Starting at$940
2000
Sq Ft
2
Story
3
Bed
2
Bath
3
Car
3-Bedroom, 1991 Sq Ft Modern Farmhouse Home Plan - 196-1920 - Main Exterior
Plan Collection
3-Bedroom, 1991 Sq Ft Modern Farmhouse Home Plan - 196-1920 - Main Exterior
Plan#196-1920
Starting at$1615
1991
Sq Ft
1.5
Story
3
Bed
2.5
Bath
0
Car
2-Bedroom, 1469 Sq Ft Garage w/Apartments House Plan - 196-1914 - Front Exterior
Plan Collection
2-Bedroom, 1469 Sq Ft Garage w/Apartments House Plan - 196-1914 - Front Exterior
Plan#196-1914
Starting at$825
1469
Sq Ft
2
Story
2
Bed
3
Bath
0
Car
1-Bedroom, 658 Sq Ft Ranch House Plan - 203-1066 - Front Exterior
Plan Collection
1-Bedroom, 658 Sq Ft Ranch House Plan - 203-1066 - Front Exterior
Plan#203-1066
Starting at$700
658
Sq Ft
1
Story
1
Bed
1
Bath
1
Car
Ranch Floor Plan - 2 Bedrms, 1 Baths - 812 Sq Ft - #203-1065
Plan Collection
Ranch Floor Plan - 2 Bedrms, 1 Baths - 812 Sq Ft - #203-1065
Plan#203-1065
Starting at$700
812
Sq Ft
1
Story
2
Bed
1
Bath
0
Car
1...293294295296297...456
