Ranch, Country House Plans

10,923
Plan Results

5-Bedroom, 3440 Sq Ft Country Home Plan - 115-1017 - Main Exterior
Plan Collection
5-Bedroom, 3440 Sq Ft Country Home Plan - 115-1017 - Main Exterior
Plan#115-1017
Starting at$2150
3440
Sq Ft
2
Story
5
Bed
3
Bath
3
Car
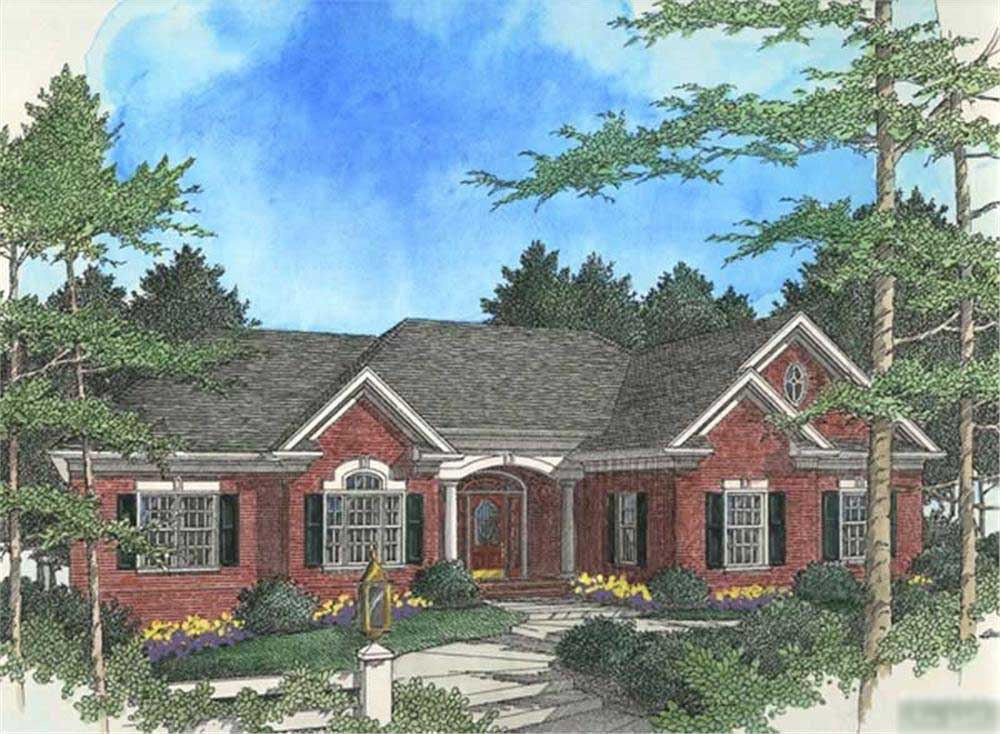
3-Bedroom, 2288 Sq Ft Colonial House Plan - 109-1143 - Front Exterior
Plan Collection
3-Bedroom, 2288 Sq Ft Colonial House Plan - 109-1143 - Front Exterior
Plan#109-1143
Starting at$1395
2288
Sq Ft
1
Story
3
Bed
2
Bath
0
Car
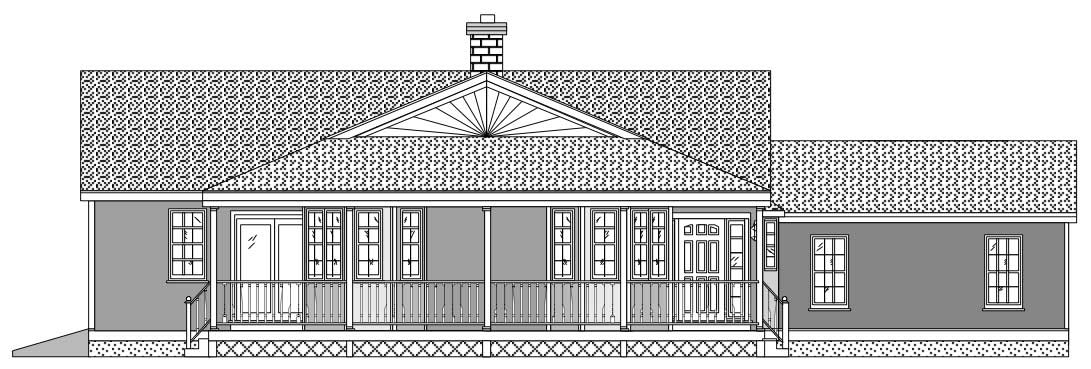
3-Bedroom, 1713 Sq Ft Home Plan - 110-1039 - Main Exterior
Plan Collection
3-Bedroom, 1713 Sq Ft Home Plan - 110-1039 - Main Exterior
Plan#110-1039
Starting at$840
1713
Sq Ft
1
Story
3
Bed
2
Bath
3
Car
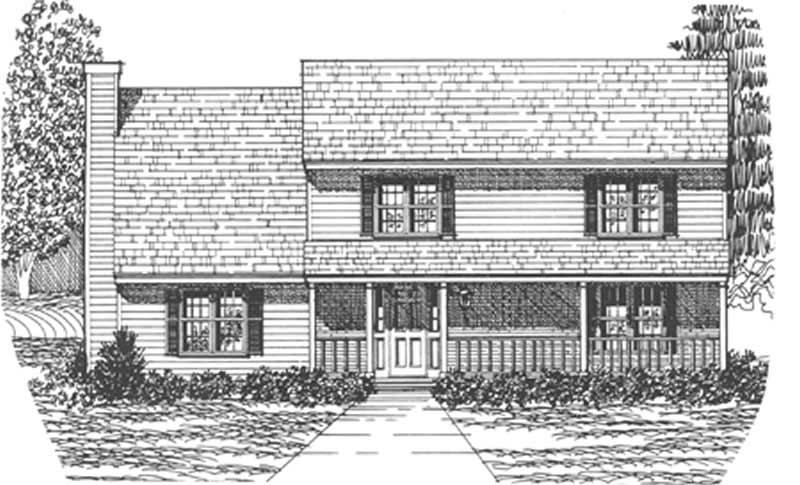
3-Bedroom, 2186 Sq Ft Country Home Plan - 124-1078 - Main Exterior
Plan Collection
3-Bedroom, 2186 Sq Ft Country Home Plan - 124-1078 - Main Exterior
Plan#124-1078
Starting at$745
2186
Sq Ft
2
Story
3
Bed
2
Bath
0
Car
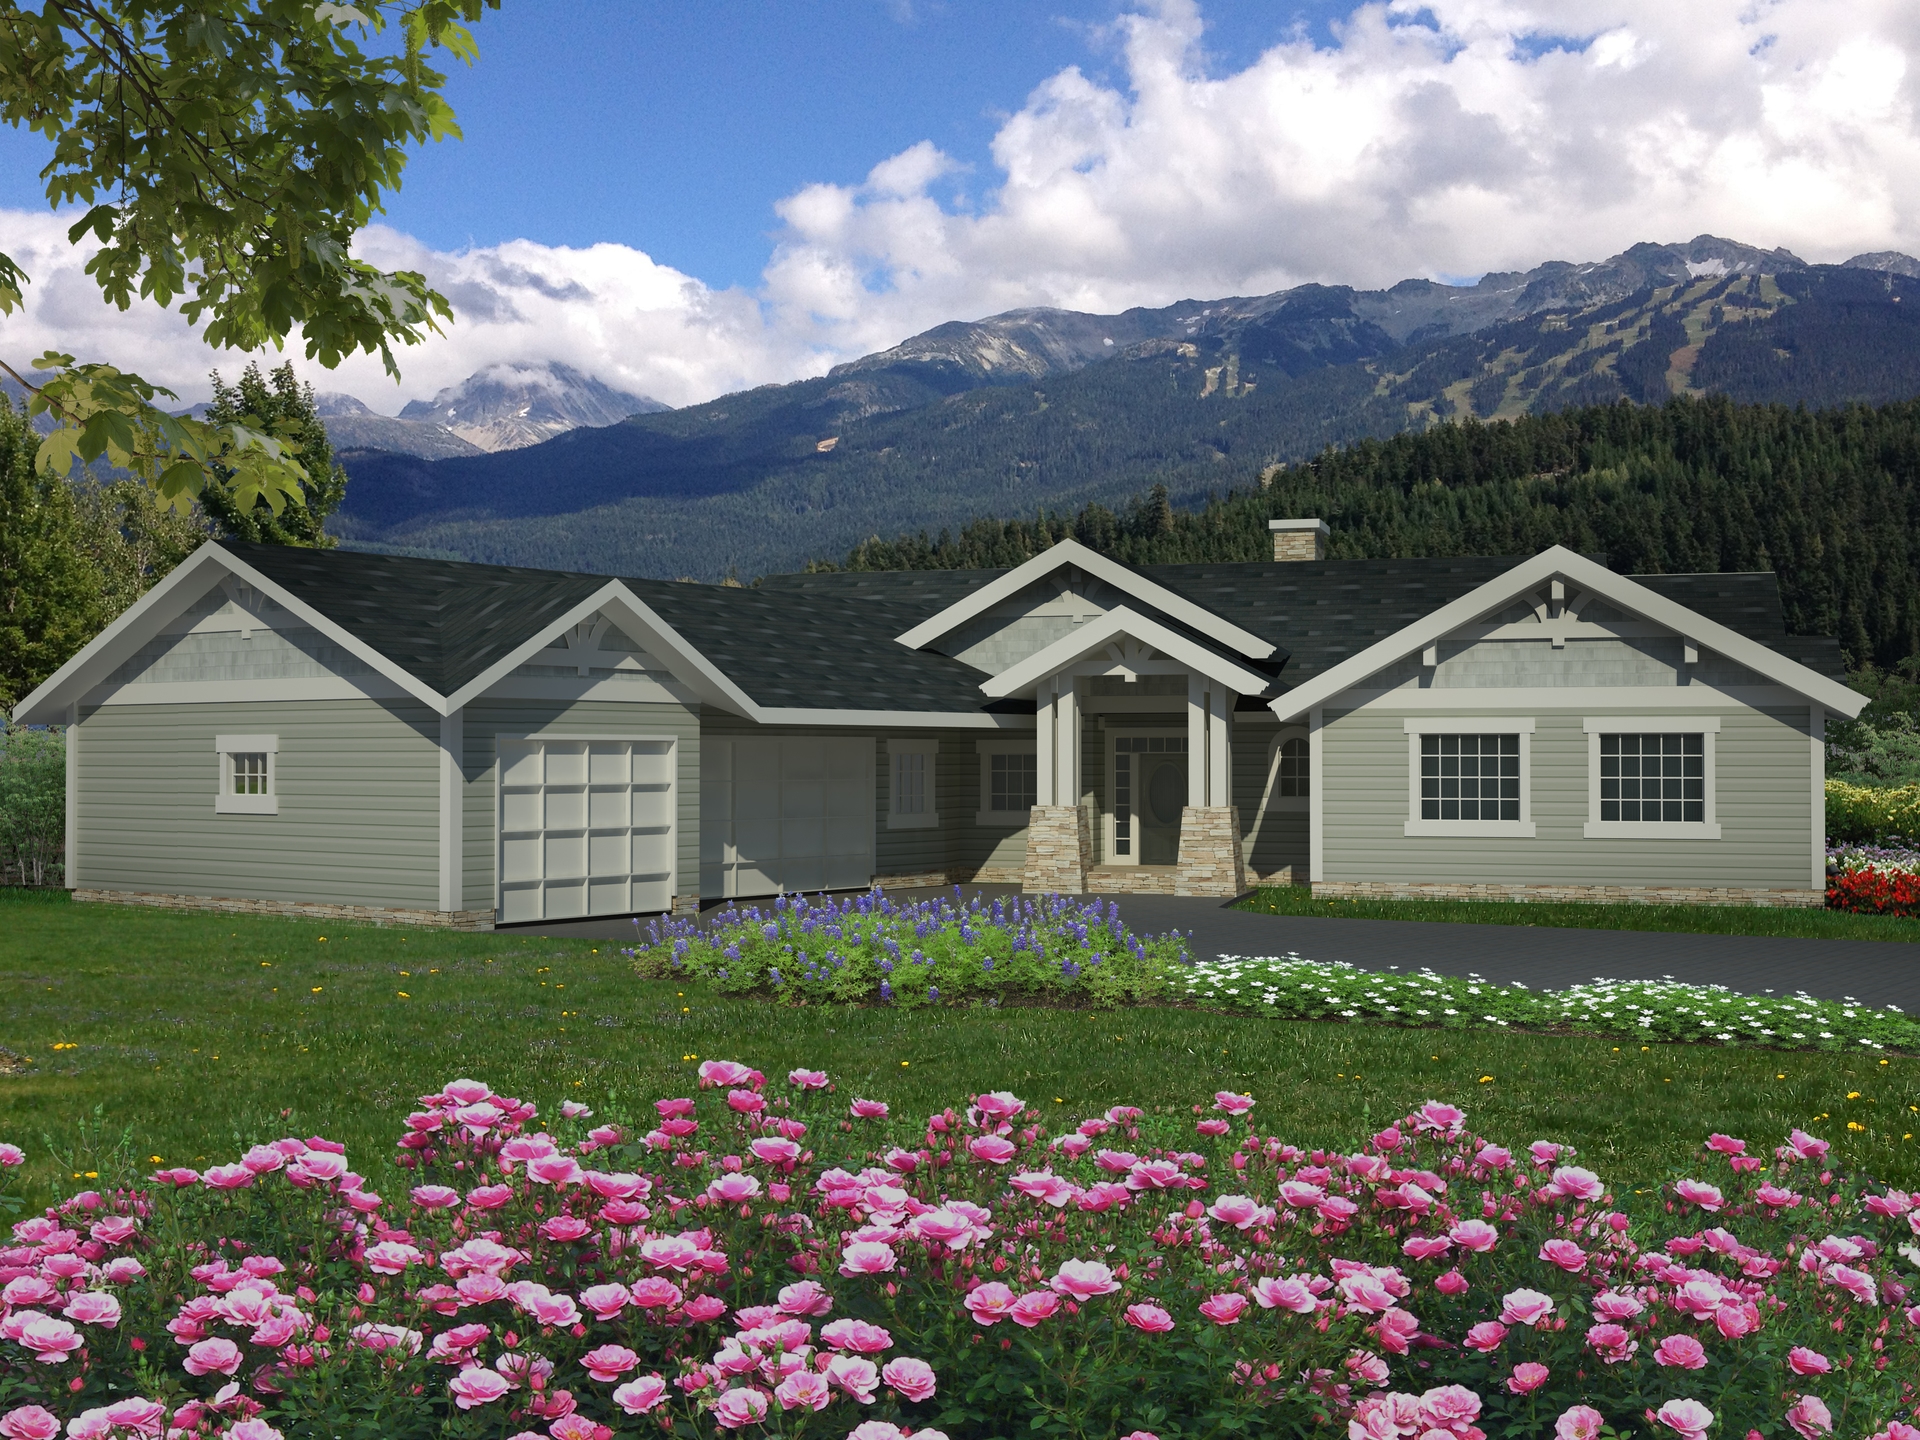
3-Bedroom, 2180 Sq Ft Traditional House Plan - 132-1538 - Front Exterior
Plan Collection
3-Bedroom, 2180 Sq Ft Traditional House Plan - 132-1538 - Front Exterior
Plan#132-1538
Starting at$1370
2180
Sq Ft
1
Story
3
Bed
2.5
Bath
3
Car

2-Bedroom, 1188 Sq Ft Ranch Home Plan - 157-1558 - Main Exterior
Plan Collection
2-Bedroom, 1188 Sq Ft Ranch Home Plan - 157-1558 - Main Exterior
Plan#157-1558
Starting at$1055
1188
Sq Ft
1
Story
2
Bed
1
Bath
1
Car
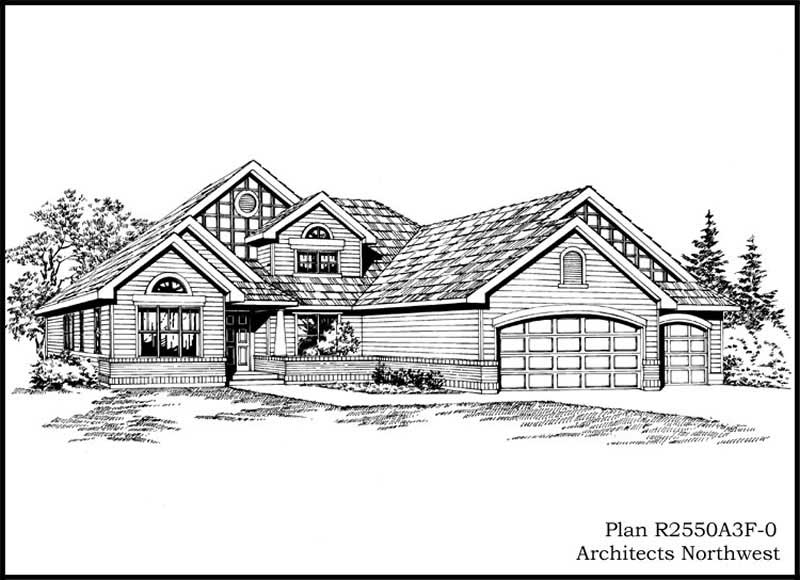
3-Bedroom, 2550 Sq Ft Ranch House Plan - 115-1134 - Front Exterior
Plan Collection
3-Bedroom, 2550 Sq Ft Ranch House Plan - 115-1134 - Front Exterior
Plan#115-1134
Starting at$1950
2550
Sq Ft
2
Story
3
Bed
3
Bath
3
Car

3-Bedroom, 1812 Sq Ft Cape Cod Home Plan - 110-1140 - Main Exterior
Plan Collection
3-Bedroom, 1812 Sq Ft Cape Cod Home Plan - 110-1140 - Main Exterior
Plan#110-1140
Starting at$725
1812
Sq Ft
2
Story
3
Bed
2
Bath
2
Car
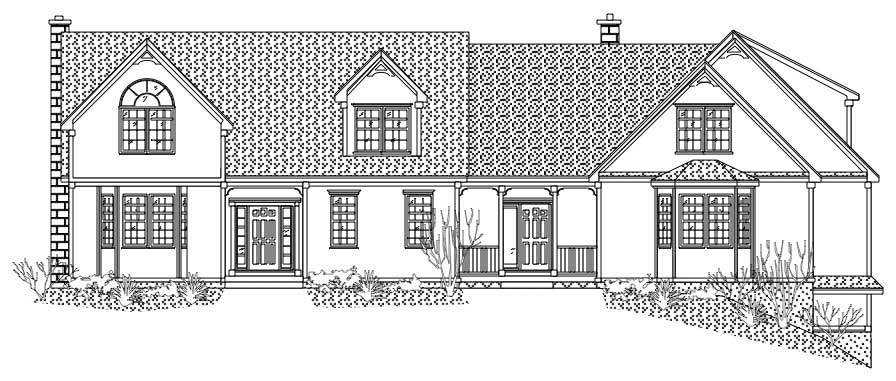
3-Bedroom, 3809 Sq Ft Country House Plan - 110-1170 - Front Exterior
Plan Collection
3-Bedroom, 3809 Sq Ft Country House Plan - 110-1170 - Front Exterior
Plan#110-1170
Starting at$840
3809
Sq Ft
2
Story
3
Bed
2.5
Bath
3
Car
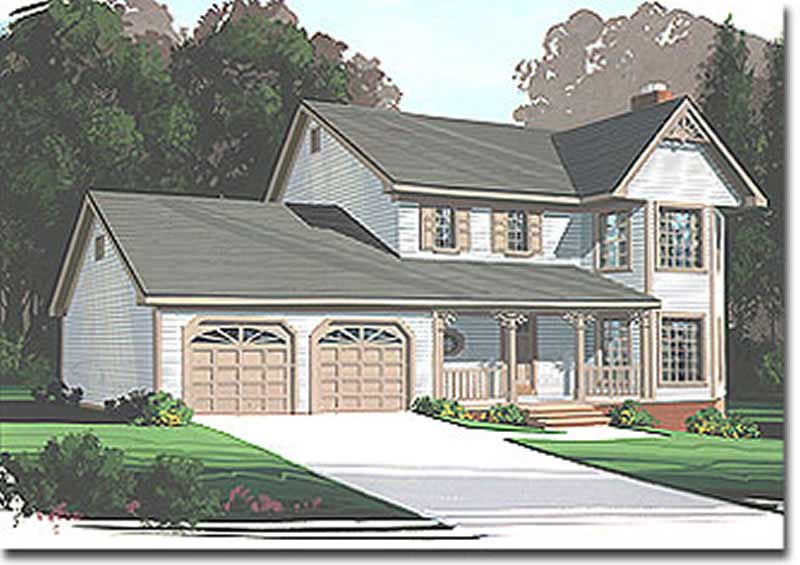
3-Bedroom, 1598 Sq Ft Country Home Plan - 109-1130 - Main Exterior
Plan Collection
3-Bedroom, 1598 Sq Ft Country Home Plan - 109-1130 - Main Exterior
Plan#109-1130
Starting at$1295
1598
Sq Ft
2
Story
3
Bed
2
Bath
2
Car
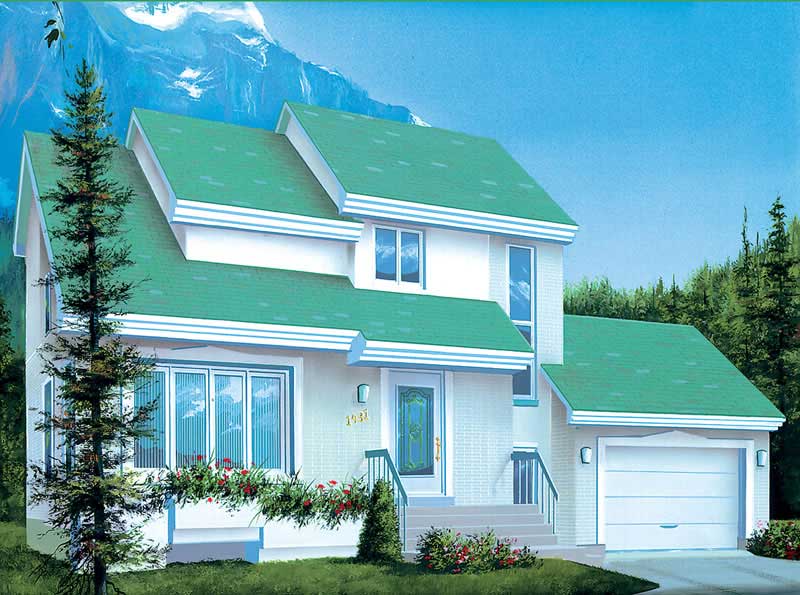
2-Bedroom, 1247 Sq Ft Ranch Home Plan - 157-1287 - Main Exterior
Plan Collection
2-Bedroom, 1247 Sq Ft Ranch Home Plan - 157-1287 - Main Exterior
Plan#157-1287
Starting at$1055
1247
Sq Ft
2
Story
2
Bed
2
Bath
1
Car
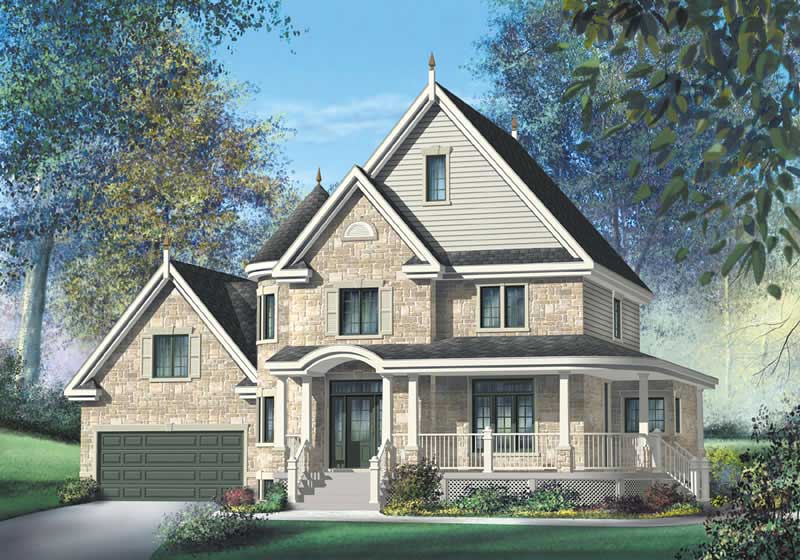
3-Bedroom, 2563 Sq Ft Country Home Plan - 157-1414 - Main Exterior
Plan Collection
3-Bedroom, 2563 Sq Ft Country Home Plan - 157-1414 - Main Exterior
Plan#157-1414
Starting at$1605
2563
Sq Ft
2
Story
3
Bed
3
Bath
2
Car
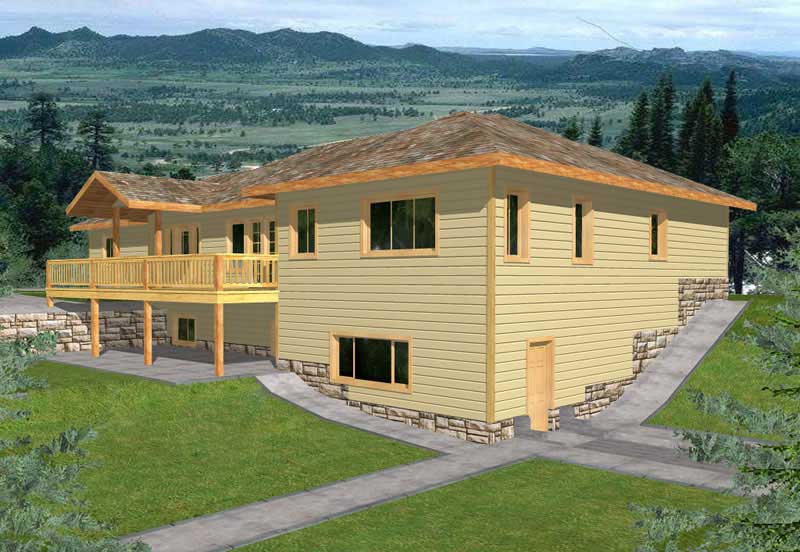
4-Bedroom, 3580 Sq Ft Ranch Home Plan - 132-1495 - Main Exterior
Plan Collection
4-Bedroom, 3580 Sq Ft Ranch Home Plan - 132-1495 - Main Exterior
Plan#132-1495
Starting at$2085
3580
Sq Ft
1
Story
4
Bed
3
Bath
3
Car
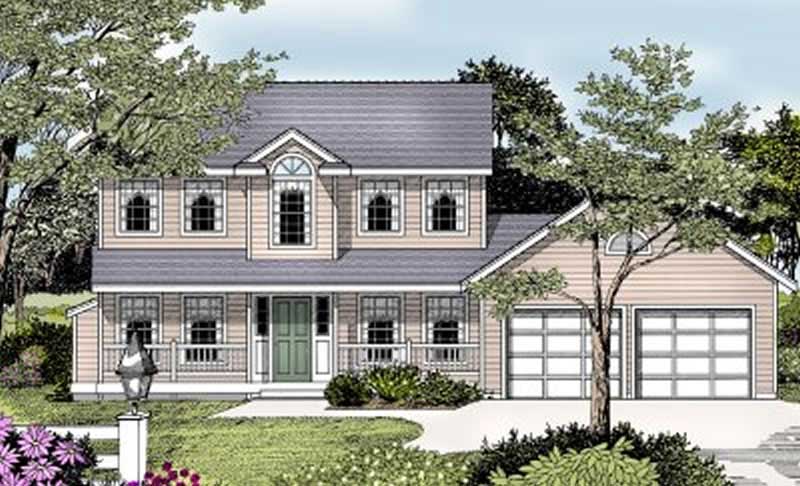
3-Bedroom, 1676 Sq Ft Country House Plan - 119-1074 - Front Exterior
Plan Collection
3-Bedroom, 1676 Sq Ft Country House Plan - 119-1074 - Front Exterior
Plan#119-1074
Starting at$1045
1676
Sq Ft
2
Story
3
Bed
2.5
Bath
2
Car

3-Bedroom, 2033 Sq Ft Southwest Home Plan - 191-1011 - Main Exterior
Plan Collection
3-Bedroom, 2033 Sq Ft Southwest Home Plan - 191-1011 - Main Exterior
Plan#191-1011
Starting at$1425
2033
Sq Ft
1
Story
3
Bed
2
Bath
2
Car

3-Bedroom, 1612 Sq Ft Country Home Plan - 110-1105 - Main Exterior
Plan Collection
3-Bedroom, 1612 Sq Ft Country Home Plan - 110-1105 - Main Exterior
Plan#110-1105
Starting at$725
1612
Sq Ft
1
Story
3
Bed
2
Bath
2
Car

3-Bedroom, 1846 Sq Ft Country Home Plan - 110-1097 - Main Exterior
Plan Collection
3-Bedroom, 1846 Sq Ft Country Home Plan - 110-1097 - Main Exterior
Plan#110-1097
Starting at$725
1846
Sq Ft
2
Story
3
Bed
2.5
Bath
2
Car
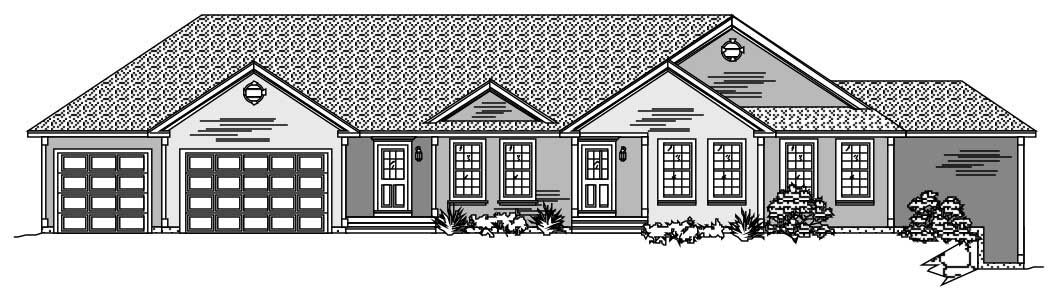
3-Bedroom, 2285 Sq Ft Ranch Home Plan - 110-1096 - Main Exterior
Plan Collection
3-Bedroom, 2285 Sq Ft Ranch Home Plan - 110-1096 - Main Exterior
Plan#110-1096
Starting at$840
2285
Sq Ft
1
Story
3
Bed
2.5
Bath
2
Car
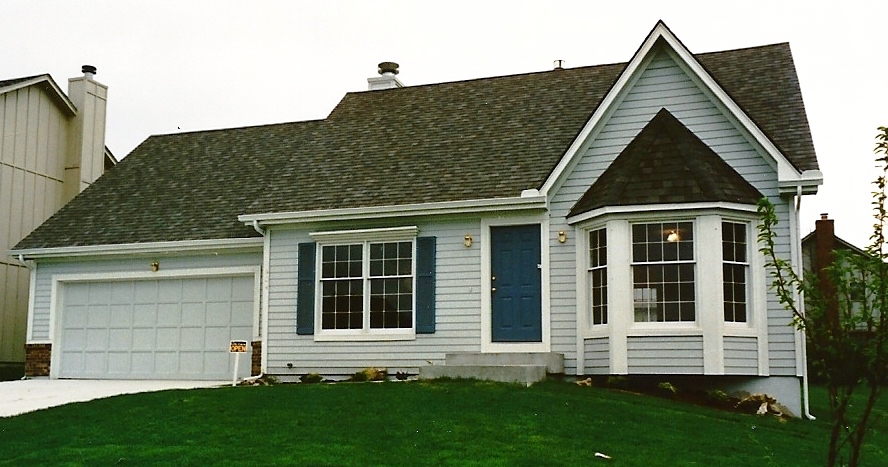
3-Bedroom, 1826 Sq Ft Traditional Home Plan - 147-1004 - Main Exterior
Plan Collection
3-Bedroom, 1826 Sq Ft Traditional Home Plan - 147-1004 - Main Exterior
Plan#147-1004
Starting at$924
1826
Sq Ft
2
Story
3
Bed
2.5
Bath
2
Car
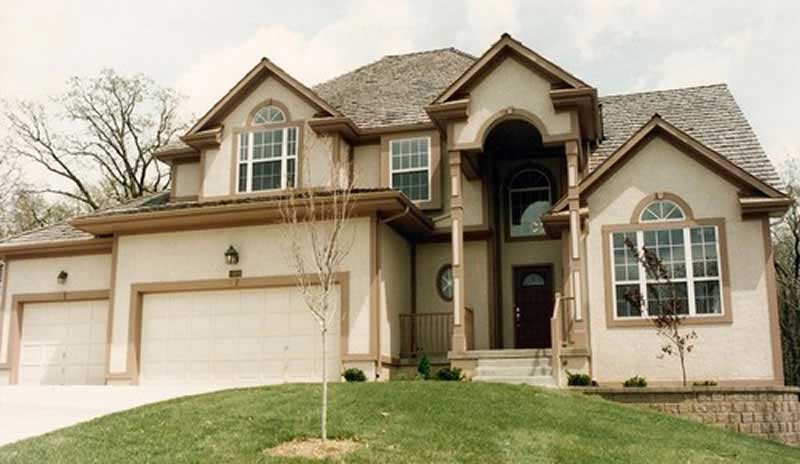
3-Bedroom, 2217 Sq Ft Traditional Home Plan - 147-1095 - Main Exterior
Plan Collection
3-Bedroom, 2217 Sq Ft Traditional Home Plan - 147-1095 - Main Exterior
Plan#147-1095
Starting at$1097
2217
Sq Ft
2
Story
3
Bed
2.5
Bath
3
Car
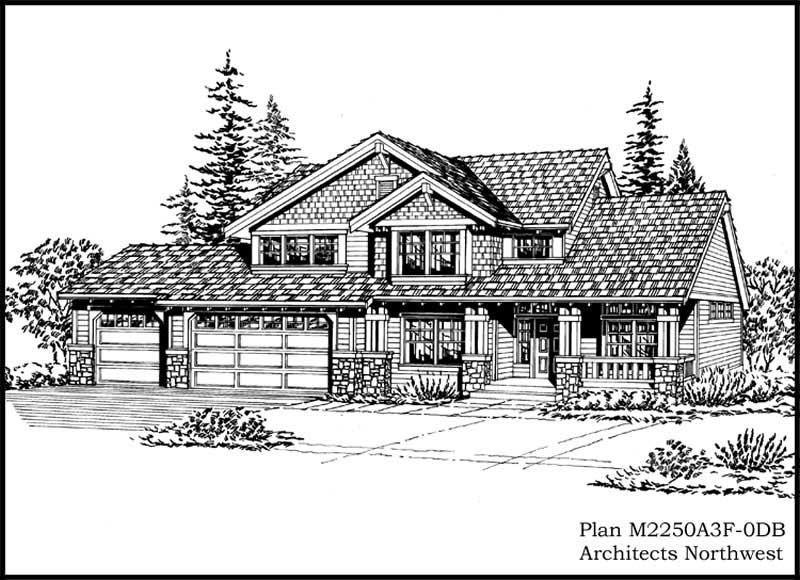
3-Bedroom, 3401 Sq Ft Country House Plan - 115-1107 - Front Exterior
Plan Collection
3-Bedroom, 3401 Sq Ft Country House Plan - 115-1107 - Front Exterior
Plan#115-1107
Starting at$2150
3401
Sq Ft
2
Story
3
Bed
2
Bath
0
Car

4-Bedroom, 3210 Sq Ft Ranch Home Plan - 115-1259 - Main Exterior
Plan Collection
4-Bedroom, 3210 Sq Ft Ranch Home Plan - 115-1259 - Main Exterior
Plan#115-1259
Starting at$2150
3210
Sq Ft
2
Story
4
Bed
2
Bath
3
Car
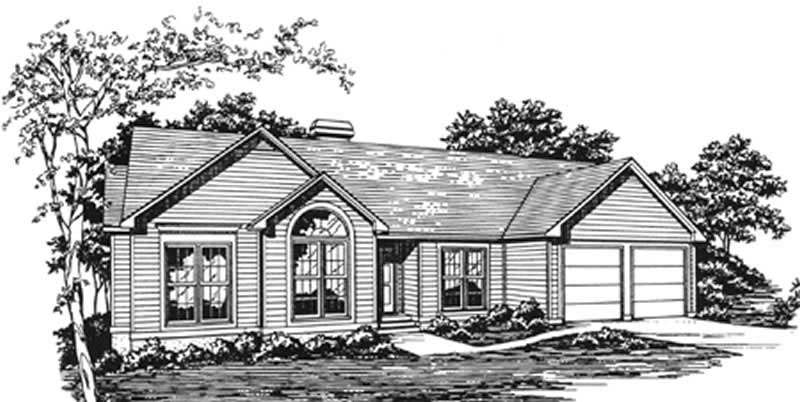
3-Bedroom, 1736 Sq Ft Ranch House Plan - 124-1038 - Front Exterior
Plan Collection
3-Bedroom, 1736 Sq Ft Ranch House Plan - 124-1038 - Front Exterior
Plan#124-1038
Starting at$725
1736
Sq Ft
1
Story
3
Bed
2
Bath
2
Car
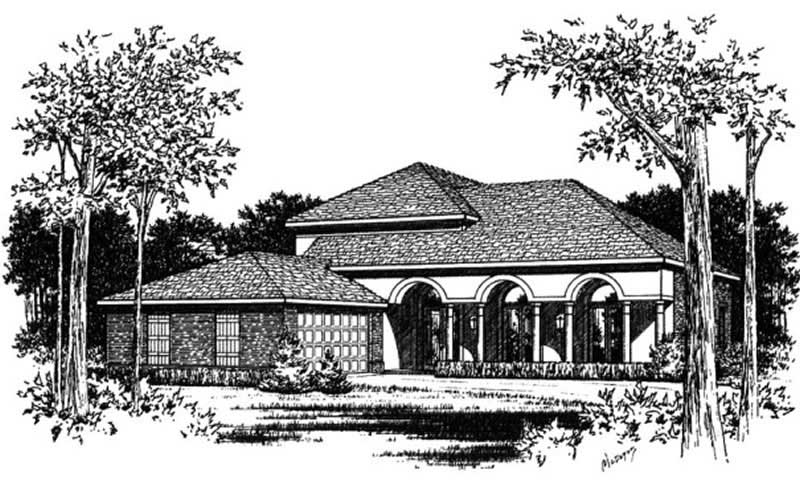
4-Bedroom, 3551 Sq Ft Mediterranean House Plan - 113-1077 - Front Exterior
Plan Collection
4-Bedroom, 3551 Sq Ft Mediterranean House Plan - 113-1077 - Front Exterior
Plan#113-1077
Starting at$450
3551
Sq Ft
2
Story
4
Bed
3
Bath
2
Car
5-Bedroom, 3440 Sq Ft Country Home Plan - 115-1017 - Main Exterior
Plan Collection
5-Bedroom, 3440 Sq Ft Country Home Plan - 115-1017 - Main Exterior
Plan#115-1017
Starting at$2150
3440
Sq Ft
2
Story
5
Bed
3
Bath
3
Car
3-Bedroom, 2288 Sq Ft Colonial House Plan - 109-1143 - Front Exterior
Plan Collection
3-Bedroom, 2288 Sq Ft Colonial House Plan - 109-1143 - Front Exterior
Plan#109-1143
Starting at$1395
2288
Sq Ft
1
Story
3
Bed
2
Bath
0
Car
3-Bedroom, 1713 Sq Ft Home Plan - 110-1039 - Main Exterior
Plan Collection
3-Bedroom, 1713 Sq Ft Home Plan - 110-1039 - Main Exterior
Plan#110-1039
Starting at$840
1713
Sq Ft
1
Story
3
Bed
2
Bath
3
Car
3-Bedroom, 2186 Sq Ft Country Home Plan - 124-1078 - Main Exterior
Plan Collection
3-Bedroom, 2186 Sq Ft Country Home Plan - 124-1078 - Main Exterior
Plan#124-1078
Starting at$745
2186
Sq Ft
2
Story
3
Bed
2
Bath
0
Car
3-Bedroom, 2180 Sq Ft Traditional House Plan - 132-1538 - Front Exterior
Plan Collection
3-Bedroom, 2180 Sq Ft Traditional House Plan - 132-1538 - Front Exterior
Plan#132-1538
Starting at$1370
2180
Sq Ft
1
Story
3
Bed
2.5
Bath
3
Car
2-Bedroom, 1188 Sq Ft Ranch Home Plan - 157-1558 - Main Exterior
Plan Collection
2-Bedroom, 1188 Sq Ft Ranch Home Plan - 157-1558 - Main Exterior
Plan#157-1558
Starting at$1055
1188
Sq Ft
1
Story
2
Bed
1
Bath
1
Car
3-Bedroom, 2550 Sq Ft Ranch House Plan - 115-1134 - Front Exterior
Plan Collection
3-Bedroom, 2550 Sq Ft Ranch House Plan - 115-1134 - Front Exterior
Plan#115-1134
Starting at$1950
2550
Sq Ft
2
Story
3
Bed
3
Bath
3
Car
3-Bedroom, 1812 Sq Ft Cape Cod Home Plan - 110-1140 - Main Exterior
Plan Collection
3-Bedroom, 1812 Sq Ft Cape Cod Home Plan - 110-1140 - Main Exterior
Plan#110-1140
Starting at$725
1812
Sq Ft
2
Story
3
Bed
2
Bath
2
Car
3-Bedroom, 3809 Sq Ft Country House Plan - 110-1170 - Front Exterior
Plan Collection
3-Bedroom, 3809 Sq Ft Country House Plan - 110-1170 - Front Exterior
Plan#110-1170
Starting at$840
3809
Sq Ft
2
Story
3
Bed
2.5
Bath
3
Car
3-Bedroom, 1598 Sq Ft Country Home Plan - 109-1130 - Main Exterior
Plan Collection
3-Bedroom, 1598 Sq Ft Country Home Plan - 109-1130 - Main Exterior
Plan#109-1130
Starting at$1295
1598
Sq Ft
2
Story
3
Bed
2
Bath
2
Car
2-Bedroom, 1247 Sq Ft Ranch Home Plan - 157-1287 - Main Exterior
Plan Collection
2-Bedroom, 1247 Sq Ft Ranch Home Plan - 157-1287 - Main Exterior
Plan#157-1287
Starting at$1055
1247
Sq Ft
2
Story
2
Bed
2
Bath
1
Car
3-Bedroom, 2563 Sq Ft Country Home Plan - 157-1414 - Main Exterior
Plan Collection
3-Bedroom, 2563 Sq Ft Country Home Plan - 157-1414 - Main Exterior
Plan#157-1414
Starting at$1605
2563
Sq Ft
2
Story
3
Bed
3
Bath
2
Car
4-Bedroom, 3580 Sq Ft Ranch Home Plan - 132-1495 - Main Exterior
Plan Collection
4-Bedroom, 3580 Sq Ft Ranch Home Plan - 132-1495 - Main Exterior
Plan#132-1495
Starting at$2085
3580
Sq Ft
1
Story
4
Bed
3
Bath
3
Car
3-Bedroom, 1676 Sq Ft Country House Plan - 119-1074 - Front Exterior
Plan Collection
3-Bedroom, 1676 Sq Ft Country House Plan - 119-1074 - Front Exterior
Plan#119-1074
Starting at$1045
1676
Sq Ft
2
Story
3
Bed
2.5
Bath
2
Car
3-Bedroom, 2033 Sq Ft Southwest Home Plan - 191-1011 - Main Exterior
Plan Collection
3-Bedroom, 2033 Sq Ft Southwest Home Plan - 191-1011 - Main Exterior
Plan#191-1011
Starting at$1425
2033
Sq Ft
1
Story
3
Bed
2
Bath
2
Car
3-Bedroom, 1612 Sq Ft Country Home Plan - 110-1105 - Main Exterior
Plan Collection
3-Bedroom, 1612 Sq Ft Country Home Plan - 110-1105 - Main Exterior
Plan#110-1105
Starting at$725
1612
Sq Ft
1
Story
3
Bed
2
Bath
2
Car
3-Bedroom, 1846 Sq Ft Country Home Plan - 110-1097 - Main Exterior
Plan Collection
3-Bedroom, 1846 Sq Ft Country Home Plan - 110-1097 - Main Exterior
Plan#110-1097
Starting at$725
1846
Sq Ft
2
Story
3
Bed
2.5
Bath
2
Car
3-Bedroom, 2285 Sq Ft Ranch Home Plan - 110-1096 - Main Exterior
Plan Collection
3-Bedroom, 2285 Sq Ft Ranch Home Plan - 110-1096 - Main Exterior
Plan#110-1096
Starting at$840
2285
Sq Ft
1
Story
3
Bed
2.5
Bath
2
Car
3-Bedroom, 1826 Sq Ft Traditional Home Plan - 147-1004 - Main Exterior
Plan Collection
3-Bedroom, 1826 Sq Ft Traditional Home Plan - 147-1004 - Main Exterior
Plan#147-1004
Starting at$924
1826
Sq Ft
2
Story
3
Bed
2.5
Bath
2
Car
3-Bedroom, 2217 Sq Ft Traditional Home Plan - 147-1095 - Main Exterior
Plan Collection
3-Bedroom, 2217 Sq Ft Traditional Home Plan - 147-1095 - Main Exterior
Plan#147-1095
Starting at$1097
2217
Sq Ft
2
Story
3
Bed
2.5
Bath
3
Car
3-Bedroom, 3401 Sq Ft Country House Plan - 115-1107 - Front Exterior
Plan Collection
3-Bedroom, 3401 Sq Ft Country House Plan - 115-1107 - Front Exterior
Plan#115-1107
Starting at$2150
3401
Sq Ft
2
Story
3
Bed
2
Bath
0
Car
4-Bedroom, 3210 Sq Ft Ranch Home Plan - 115-1259 - Main Exterior
Plan Collection
4-Bedroom, 3210 Sq Ft Ranch Home Plan - 115-1259 - Main Exterior
Plan#115-1259
Starting at$2150
3210
Sq Ft
2
Story
4
Bed
2
Bath
3
Car
3-Bedroom, 1736 Sq Ft Ranch House Plan - 124-1038 - Front Exterior
Plan Collection
3-Bedroom, 1736 Sq Ft Ranch House Plan - 124-1038 - Front Exterior
Plan#124-1038
Starting at$725
1736
Sq Ft
1
Story
3
Bed
2
Bath
2
Car
4-Bedroom, 3551 Sq Ft Mediterranean House Plan - 113-1077 - Front Exterior
Plan Collection
4-Bedroom, 3551 Sq Ft Mediterranean House Plan - 113-1077 - Front Exterior
Plan#113-1077
Starting at$450
3551
Sq Ft
2
Story
4
Bed
3
Bath
2
Car
1...257258259260261...456