Ranch, Country House Plans

10,923
Plan Results
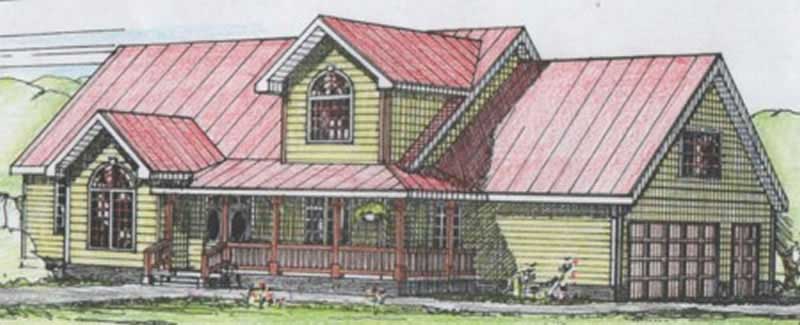
3-Bedroom, 2981 Sq Ft Country House Plan - 132-1508 - Front Exterior
Plan Collection
3-Bedroom, 2981 Sq Ft Country House Plan - 132-1508 - Front Exterior
Plan#132-1508
Starting at$1480
2981
Sq Ft
2
Story
3
Bed
2.5
Bath
2
Car
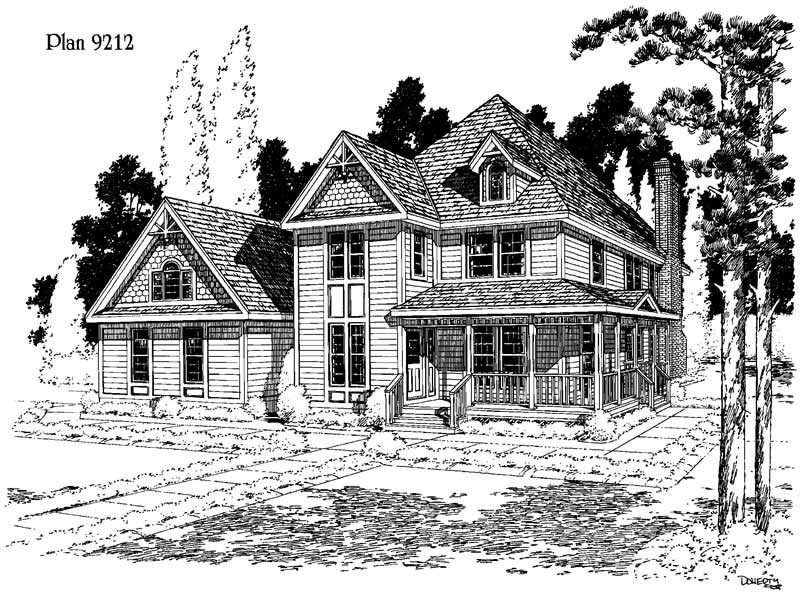
3-Bedroom, 2357 Sq Ft Home Plan - 121-1020 - Main Exterior
Plan Collection
3-Bedroom, 2357 Sq Ft Home Plan - 121-1020 - Main Exterior
Plan#121-1020
Starting at$1350
2357
Sq Ft
2
Story
3
Bed
2.5
Bath
2
Car

3-Bedroom, 2197 Sq Ft Ranch Home Plan - 109-1165 - Main Exterior
Plan Collection
3-Bedroom, 2197 Sq Ft Ranch Home Plan - 109-1165 - Main Exterior
Plan#109-1165
Starting at$1395
2197
Sq Ft
1
Story
3
Bed
2
Bath
0
Car
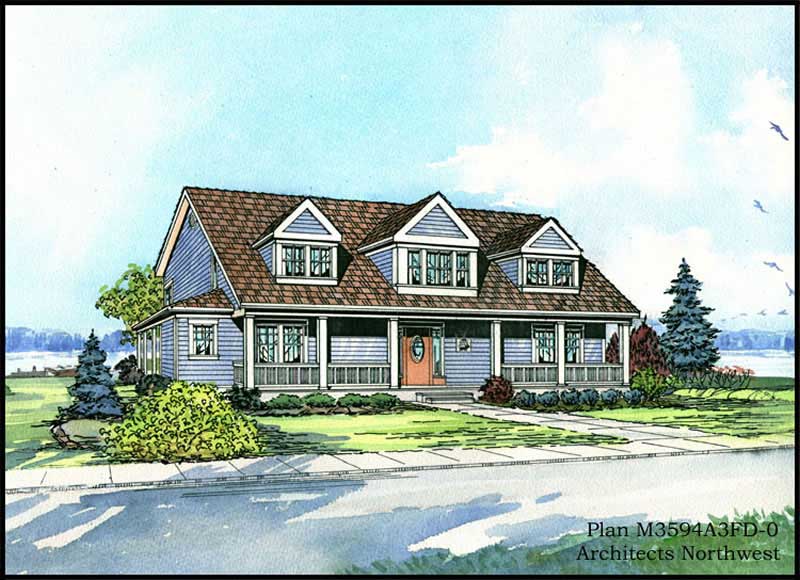
4-Bedroom, 3594 Sq Ft Country Home Plan - 115-1336 - Main Exterior
Plan Collection
4-Bedroom, 3594 Sq Ft Country Home Plan - 115-1336 - Main Exterior
Plan#115-1336
Starting at$2400
3594
Sq Ft
2
Story
4
Bed
3.5
Bath
3
Car

4-Bedroom, 2816 Sq Ft Country House Plan - 110-1070 - Front Exterior
Plan Collection
4-Bedroom, 2816 Sq Ft Country House Plan - 110-1070 - Front Exterior
Plan#110-1070
Starting at$840
2816
Sq Ft
2
Story
4
Bed
2.5
Bath
2
Car

3-Bedroom, 3260 Sq Ft Country Home Plan - 132-1181 - Main Exterior
Plan Collection
3-Bedroom, 3260 Sq Ft Country Home Plan - 132-1181 - Main Exterior
Plan#132-1181
Starting at$1480
3260
Sq Ft
1
Story
3
Bed
3
Bath
2
Car

3-Bedroom, 1888 Sq Ft Multi-Level Home - Plan #147-1090 - Main Exterior
Plan Collection
3-Bedroom, 1888 Sq Ft Multi-Level Home - Plan #147-1090 - Main Exterior
Plan#147-1090
Starting at$924
1888
Sq Ft
2
Story
3
Bed
2
Bath
2
Car

3-Bedroom, 3798 Sq Ft Country House Plan - 132-1207 - Front Exterior
Plan Collection
3-Bedroom, 3798 Sq Ft Country House Plan - 132-1207 - Front Exterior
Plan#132-1207
Starting at$2085
3798
Sq Ft
1
Story
3
Bed
3
Bath
0
Car

3-Bedroom, 1955 Sq Ft Country Home Plan - 124-1098 - Main Exterior
Plan Collection
3-Bedroom, 1955 Sq Ft Country Home Plan - 124-1098 - Main Exterior
Plan#124-1098
Starting at$725
1955
Sq Ft
1
Story
3
Bed
2
Bath
2
Car
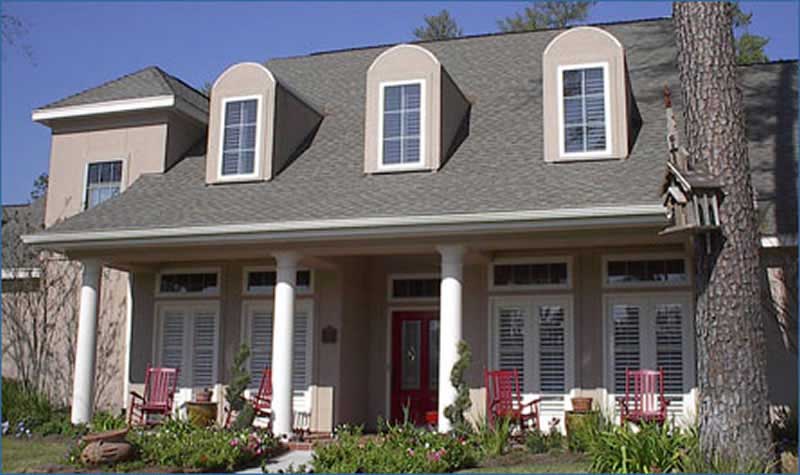
4-Bedroom, 2963 Sq Ft Country House Plan - 134-1209 - Front Exterior
Plan Collection
4-Bedroom, 2963 Sq Ft Country House Plan - 134-1209 - Front Exterior
Plan#134-1209
Starting at$9778
2963
Sq Ft
2
Story
4
Bed
3
Bath
2
Car
3-Bedroom, 1388 Sq Ft Log Cabin Home Plan - 157-1490 - Main Exterior
Plan Collection
3-Bedroom, 1388 Sq Ft Log Cabin Home Plan - 157-1490 - Main Exterior
Plan#157-1490
Starting at$1255
1388
Sq Ft
2
Story
3
Bed
2
Bath
0
Car
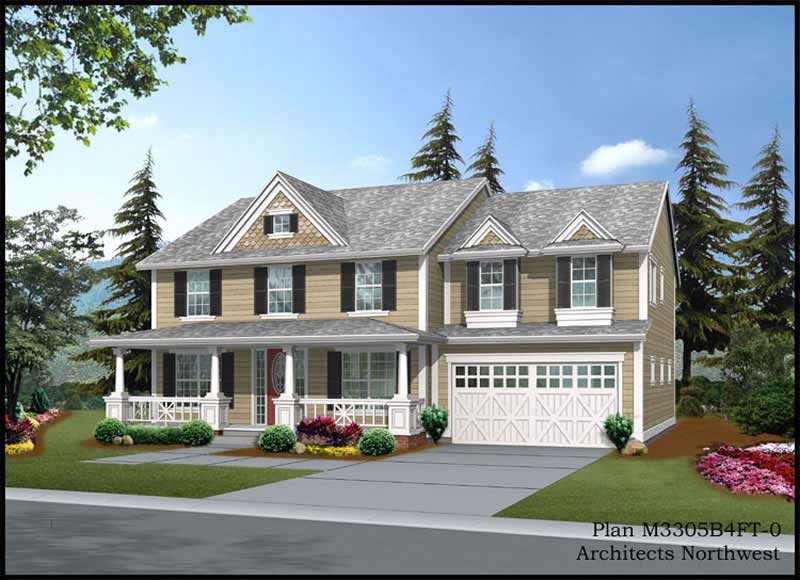
4-Bedroom, 3278 Sq Ft Country Home Plan - 115-1184 - Main Exterior
Plan Collection
4-Bedroom, 3278 Sq Ft Country Home Plan - 115-1184 - Main Exterior
Plan#115-1184
Starting at$2150
3278
Sq Ft
2
Story
4
Bed
2
Bath
4
Car
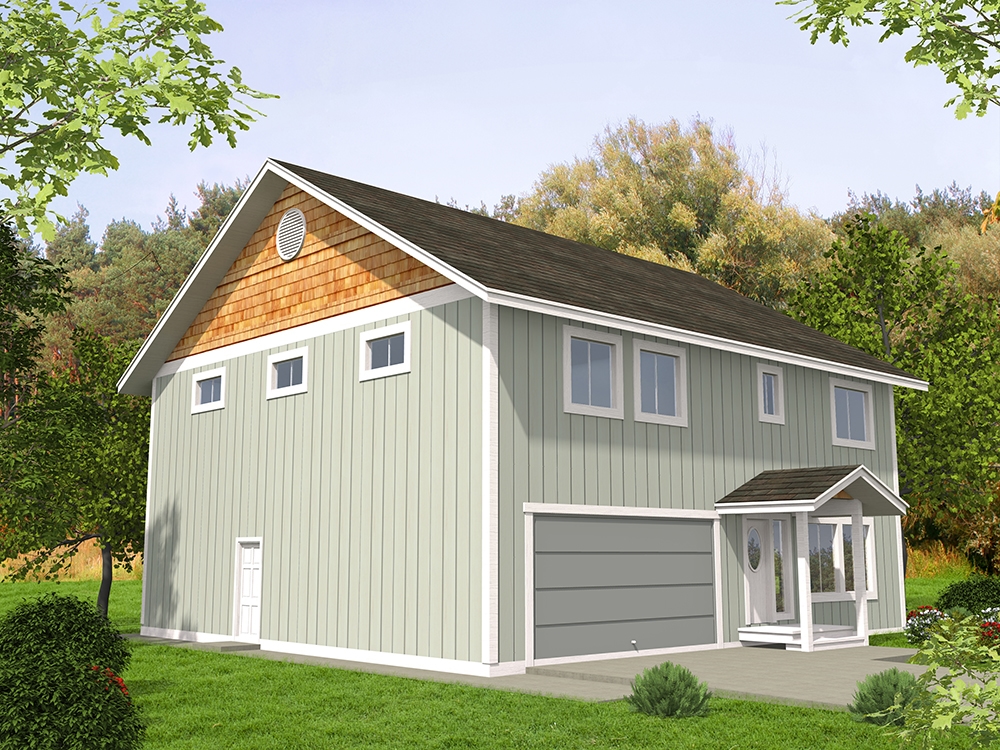
3-Bedroom, 2540 Sq Ft Cottage House Plan - 132-1636 - Front Exterior
Plan Collection
3-Bedroom, 2540 Sq Ft Cottage House Plan - 132-1636 - Front Exterior
Plan#132-1636
Starting at$1480
2540
Sq Ft
2
Story
3
Bed
2.5
Bath
2
Car
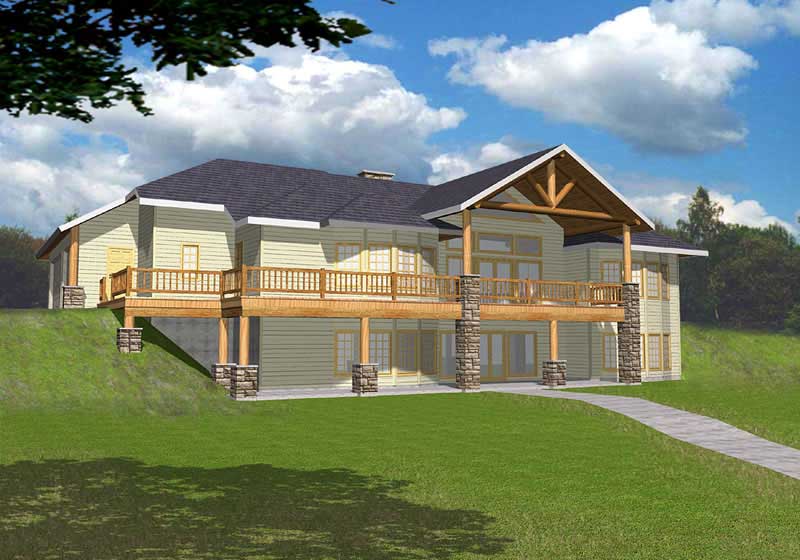
4-Bedroom, 2660 Sq Ft Home Plan - 132-1416 - Main Exterior
Plan Collection
4-Bedroom, 2660 Sq Ft Home Plan - 132-1416 - Main Exterior
Plan#132-1416
Starting at$2085
2660
Sq Ft
1
Story
4
Bed
3
Bath
3
Car
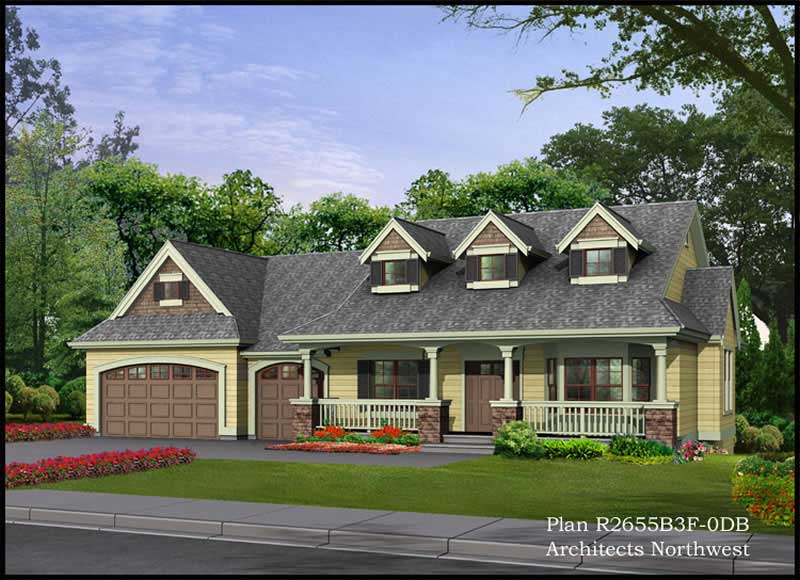
3-Bedroom, 2705 Sq Ft Cape Cod Home Plan - 115-1205 - Main Exterior
Plan Collection
3-Bedroom, 2705 Sq Ft Cape Cod Home Plan - 115-1205 - Main Exterior
Plan#115-1205
Starting at$1950
2705
Sq Ft
2
Story
3
Bed
3
Bath
3
Car
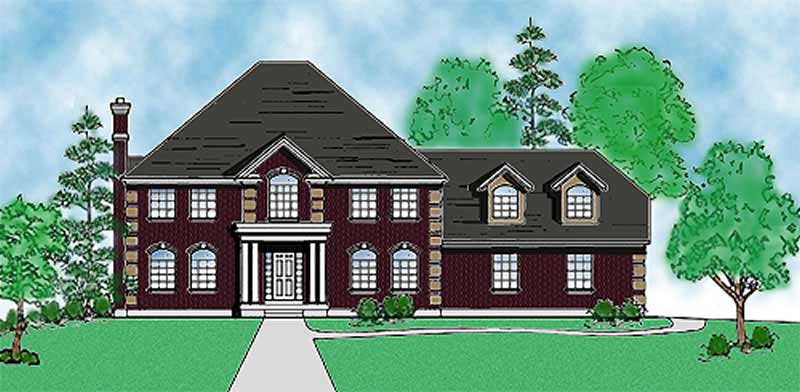
2-Bedroom, 2841 Sq Ft Country House Plan - 135-1178 - Front Exterior
Plan Collection
2-Bedroom, 2841 Sq Ft Country House Plan - 135-1178 - Front Exterior
Plan#135-1178
Starting at$1725
2841
Sq Ft
2
Story
2
Bed
3
Bath
2
Car
3-Bedroom, 3430 Sq Ft Country Home Plan - 132-1362 - Main Exterior
Plan Collection
3-Bedroom, 3430 Sq Ft Country Home Plan - 132-1362 - Main Exterior
Plan#132-1362
Starting at$2085
3430
Sq Ft
2
Story
3
Bed
2
Bath
3
Car

4-Bedroom, 4256 Sq Ft Country Home Plan - 132-1556 - Main Exterior
Plan Collection
4-Bedroom, 4256 Sq Ft Country Home Plan - 132-1556 - Main Exterior
Plan#132-1556
Starting at$2085
4256
Sq Ft
2
Story
4
Bed
3.5
Bath
2
Car
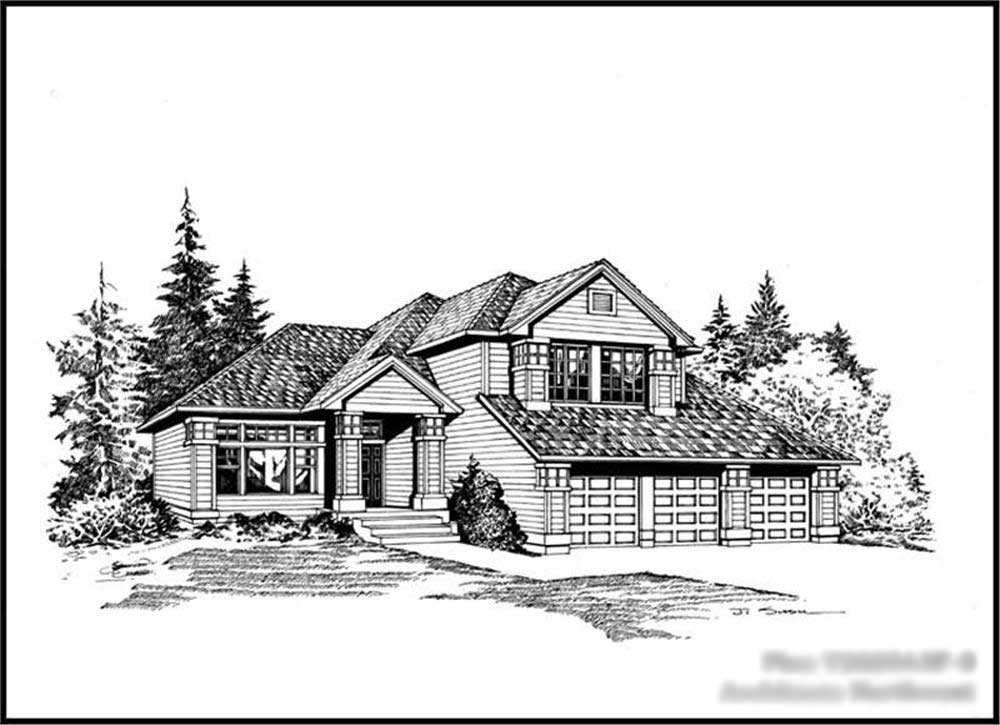
3-Bedroom, 2025 Sq Ft Craftsman Home Plan - 115-1150 - Main Exterior
Plan Collection
3-Bedroom, 2025 Sq Ft Craftsman Home Plan - 115-1150 - Main Exterior
Plan#115-1150
Starting at$1700
2025
Sq Ft
2
Story
3
Bed
2.5
Bath
3
Car
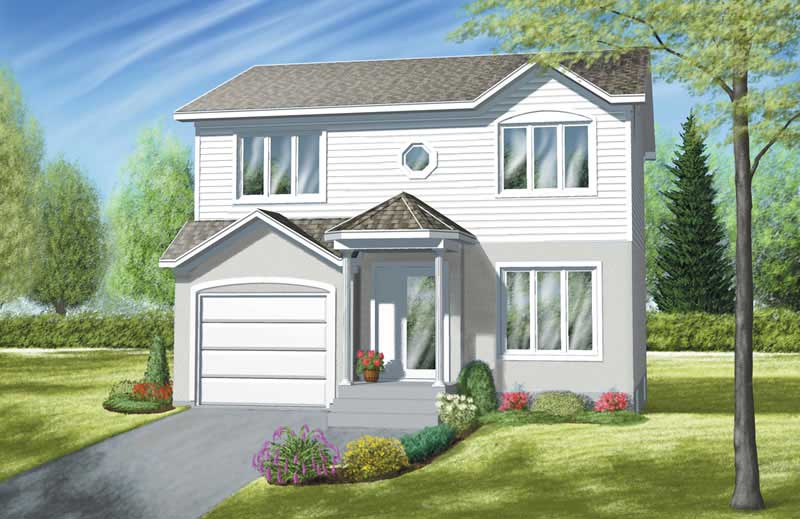
3-Bedroom, 1386 Sq Ft Ranch House Plan - 157-1550 - Front Exterior
Plan Collection
3-Bedroom, 1386 Sq Ft Ranch House Plan - 157-1550 - Front Exterior
Plan#157-1550
Starting at$1255
1386
Sq Ft
2
Story
3
Bed
1.5
Bath
1
Car
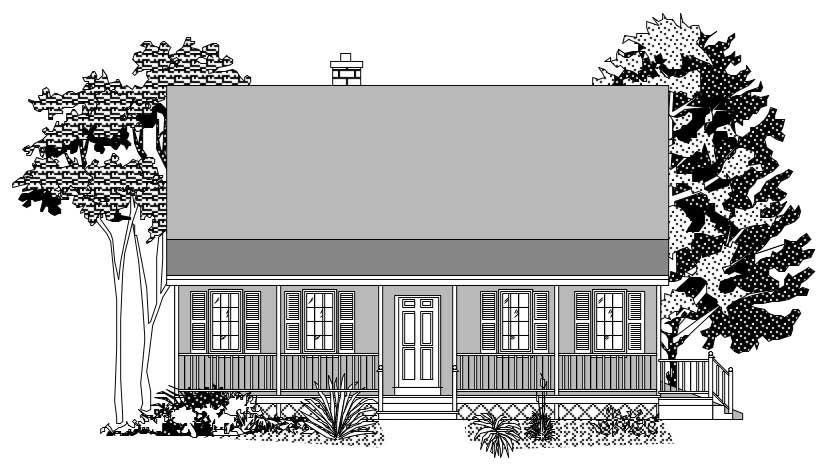
3-Bedroom, 1517 Sq Ft Country Home Plan - 110-1029 - Main Exterior
Plan Collection
3-Bedroom, 1517 Sq Ft Country Home Plan - 110-1029 - Main Exterior
Plan#110-1029
Starting at$725
1517
Sq Ft
2
Story
3
Bed
1.5
Bath
0
Car
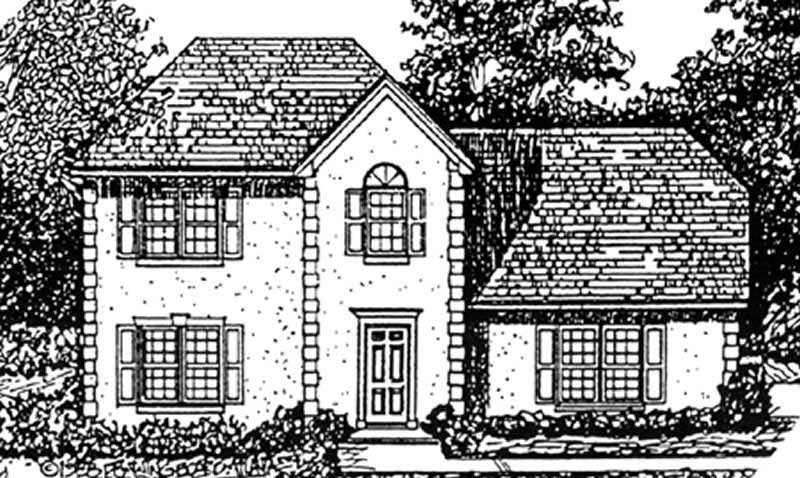
3-Bedroom, 1880 Sq Ft Country Home Plan - 124-1073 - Main Exterior
Plan Collection
3-Bedroom, 1880 Sq Ft Country Home Plan - 124-1073 - Main Exterior
Plan#124-1073
Starting at$725
1880
Sq Ft
2
Story
3
Bed
2
Bath
0
Car
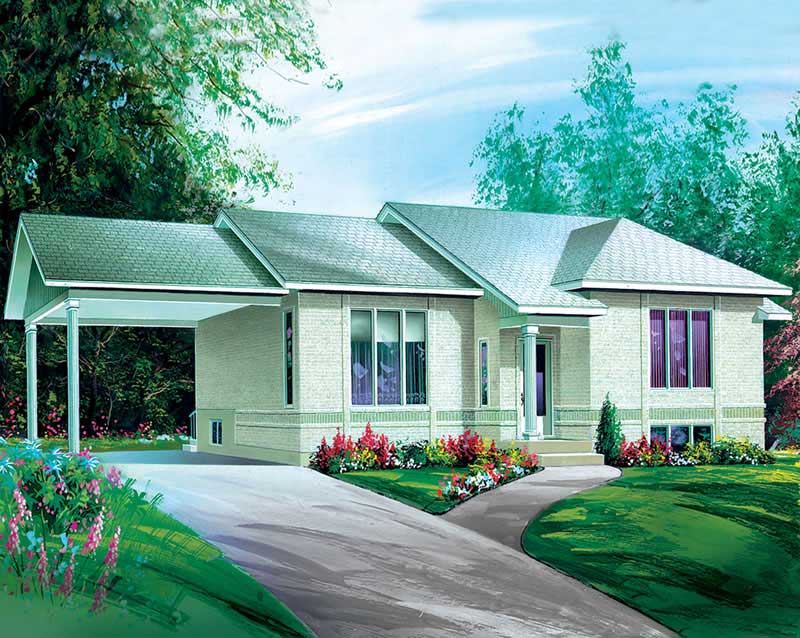
2-Bedroom, 1168 Sq Ft Ranch House Plan - 157-1657 - Front Exterior
Plan Collection
2-Bedroom, 1168 Sq Ft Ranch House Plan - 157-1657 - Front Exterior
Plan#157-1657
Starting at$1055
1168
Sq Ft
1
Story
2
Bed
1
Bath
1
Car

3-Bedroom, 1166 Sq Ft Ranch House Plan - 157-1203 - Front Exterior
Plan Collection
3-Bedroom, 1166 Sq Ft Ranch House Plan - 157-1203 - Front Exterior
Plan#157-1203
Starting at$1055
1166
Sq Ft
1
Story
3
Bed
1
Bath
0
Car
3-Bedroom, 2981 Sq Ft Country House Plan - 132-1508 - Front Exterior
Plan Collection
3-Bedroom, 2981 Sq Ft Country House Plan - 132-1508 - Front Exterior
Plan#132-1508
Starting at$1480
2981
Sq Ft
2
Story
3
Bed
2.5
Bath
2
Car
3-Bedroom, 2357 Sq Ft Home Plan - 121-1020 - Main Exterior
Plan Collection
3-Bedroom, 2357 Sq Ft Home Plan - 121-1020 - Main Exterior
Plan#121-1020
Starting at$1350
2357
Sq Ft
2
Story
3
Bed
2.5
Bath
2
Car
3-Bedroom, 2197 Sq Ft Ranch Home Plan - 109-1165 - Main Exterior
Plan Collection
3-Bedroom, 2197 Sq Ft Ranch Home Plan - 109-1165 - Main Exterior
Plan#109-1165
Starting at$1395
2197
Sq Ft
1
Story
3
Bed
2
Bath
0
Car
4-Bedroom, 3594 Sq Ft Country Home Plan - 115-1336 - Main Exterior
Plan Collection
4-Bedroom, 3594 Sq Ft Country Home Plan - 115-1336 - Main Exterior
Plan#115-1336
Starting at$2400
3594
Sq Ft
2
Story
4
Bed
3.5
Bath
3
Car
4-Bedroom, 2816 Sq Ft Country House Plan - 110-1070 - Front Exterior
Plan Collection
4-Bedroom, 2816 Sq Ft Country House Plan - 110-1070 - Front Exterior
Plan#110-1070
Starting at$840
2816
Sq Ft
2
Story
4
Bed
2.5
Bath
2
Car
3-Bedroom, 3260 Sq Ft Country Home Plan - 132-1181 - Main Exterior
Plan Collection
3-Bedroom, 3260 Sq Ft Country Home Plan - 132-1181 - Main Exterior
Plan#132-1181
Starting at$1480
3260
Sq Ft
1
Story
3
Bed
3
Bath
2
Car
3-Bedroom, 1888 Sq Ft Multi-Level Home - Plan #147-1090 - Main Exterior
Plan Collection
3-Bedroom, 1888 Sq Ft Multi-Level Home - Plan #147-1090 - Main Exterior
Plan#147-1090
Starting at$924
1888
Sq Ft
2
Story
3
Bed
2
Bath
2
Car
3-Bedroom, 3798 Sq Ft Country House Plan - 132-1207 - Front Exterior
Plan Collection
3-Bedroom, 3798 Sq Ft Country House Plan - 132-1207 - Front Exterior
Plan#132-1207
Starting at$2085
3798
Sq Ft
1
Story
3
Bed
3
Bath
0
Car
3-Bedroom, 1955 Sq Ft Country Home Plan - 124-1098 - Main Exterior
Plan Collection
3-Bedroom, 1955 Sq Ft Country Home Plan - 124-1098 - Main Exterior
Plan#124-1098
Starting at$725
1955
Sq Ft
1
Story
3
Bed
2
Bath
2
Car
4-Bedroom, 2963 Sq Ft Country House Plan - 134-1209 - Front Exterior
Plan Collection
4-Bedroom, 2963 Sq Ft Country House Plan - 134-1209 - Front Exterior
Plan#134-1209
Starting at$9778
2963
Sq Ft
2
Story
4
Bed
3
Bath
2
Car
3-Bedroom, 1388 Sq Ft Log Cabin Home Plan - 157-1490 - Main Exterior
Plan Collection
3-Bedroom, 1388 Sq Ft Log Cabin Home Plan - 157-1490 - Main Exterior
Plan#157-1490
Starting at$1255
1388
Sq Ft
2
Story
3
Bed
2
Bath
0
Car
4-Bedroom, 3278 Sq Ft Country Home Plan - 115-1184 - Main Exterior
Plan Collection
4-Bedroom, 3278 Sq Ft Country Home Plan - 115-1184 - Main Exterior
Plan#115-1184
Starting at$2150
3278
Sq Ft
2
Story
4
Bed
2
Bath
4
Car
3-Bedroom, 2540 Sq Ft Cottage House Plan - 132-1636 - Front Exterior
Plan Collection
3-Bedroom, 2540 Sq Ft Cottage House Plan - 132-1636 - Front Exterior
Plan#132-1636
Starting at$1480
2540
Sq Ft
2
Story
3
Bed
2.5
Bath
2
Car
4-Bedroom, 2660 Sq Ft Home Plan - 132-1416 - Main Exterior
Plan Collection
4-Bedroom, 2660 Sq Ft Home Plan - 132-1416 - Main Exterior
Plan#132-1416
Starting at$2085
2660
Sq Ft
1
Story
4
Bed
3
Bath
3
Car
3-Bedroom, 2705 Sq Ft Cape Cod Home Plan - 115-1205 - Main Exterior
Plan Collection
3-Bedroom, 2705 Sq Ft Cape Cod Home Plan - 115-1205 - Main Exterior
Plan#115-1205
Starting at$1950
2705
Sq Ft
2
Story
3
Bed
3
Bath
3
Car
2-Bedroom, 2841 Sq Ft Country House Plan - 135-1178 - Front Exterior
Plan Collection
2-Bedroom, 2841 Sq Ft Country House Plan - 135-1178 - Front Exterior
Plan#135-1178
Starting at$1725
2841
Sq Ft
2
Story
2
Bed
3
Bath
2
Car
3-Bedroom, 3430 Sq Ft Country Home Plan - 132-1362 - Main Exterior
Plan Collection
3-Bedroom, 3430 Sq Ft Country Home Plan - 132-1362 - Main Exterior
Plan#132-1362
Starting at$2085
3430
Sq Ft
2
Story
3
Bed
2
Bath
3
Car
4-Bedroom, 4256 Sq Ft Country Home Plan - 132-1556 - Main Exterior
Plan Collection
4-Bedroom, 4256 Sq Ft Country Home Plan - 132-1556 - Main Exterior
Plan#132-1556
Starting at$2085
4256
Sq Ft
2
Story
4
Bed
3.5
Bath
2
Car
3-Bedroom, 2025 Sq Ft Craftsman Home Plan - 115-1150 - Main Exterior
Plan Collection
3-Bedroom, 2025 Sq Ft Craftsman Home Plan - 115-1150 - Main Exterior
Plan#115-1150
Starting at$1700
2025
Sq Ft
2
Story
3
Bed
2.5
Bath
3
Car
3-Bedroom, 1386 Sq Ft Ranch House Plan - 157-1550 - Front Exterior
Plan Collection
3-Bedroom, 1386 Sq Ft Ranch House Plan - 157-1550 - Front Exterior
Plan#157-1550
Starting at$1255
1386
Sq Ft
2
Story
3
Bed
1.5
Bath
1
Car
3-Bedroom, 1517 Sq Ft Country Home Plan - 110-1029 - Main Exterior
Plan Collection
3-Bedroom, 1517 Sq Ft Country Home Plan - 110-1029 - Main Exterior
Plan#110-1029
Starting at$725
1517
Sq Ft
2
Story
3
Bed
1.5
Bath
0
Car
3-Bedroom, 1880 Sq Ft Country Home Plan - 124-1073 - Main Exterior
Plan Collection
3-Bedroom, 1880 Sq Ft Country Home Plan - 124-1073 - Main Exterior
Plan#124-1073
Starting at$725
1880
Sq Ft
2
Story
3
Bed
2
Bath
0
Car
2-Bedroom, 1168 Sq Ft Ranch House Plan - 157-1657 - Front Exterior
Plan Collection
2-Bedroom, 1168 Sq Ft Ranch House Plan - 157-1657 - Front Exterior
Plan#157-1657
Starting at$1055
1168
Sq Ft
1
Story
2
Bed
1
Bath
1
Car
3-Bedroom, 1166 Sq Ft Ranch House Plan - 157-1203 - Front Exterior
Plan Collection
3-Bedroom, 1166 Sq Ft Ranch House Plan - 157-1203 - Front Exterior
Plan#157-1203
Starting at$1055
1166
Sq Ft
1
Story
3
Bed
1
Bath
0
Car
1...253254255256257...456