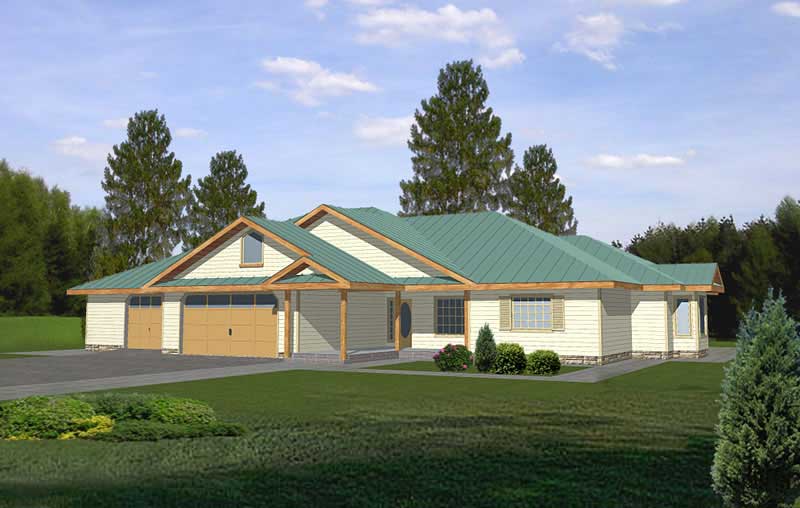
Ranch, Country House Plans

10,923
Plan Results
2-Bedroom, 2483 Sq Ft Ranch Home Plan - 132-1194 - Main Exterior
Plan Collection
2-Bedroom, 2483 Sq Ft Ranch Home Plan - 132-1194 - Main Exterior
Plan#132-1194
Starting at$1480
2483
Sq Ft
3
Story
2
Bed
2
Bath
3
Car

2-Bedroom, 2302 Sq Ft Cottage House Plan - 132-1660 - Front Exterior
Plan Collection
2-Bedroom, 2302 Sq Ft Cottage House Plan - 132-1660 - Front Exterior
Plan#132-1660
Starting at$1480
2302
Sq Ft
1.5
Story
2
Bed
2
Bath
0
Car
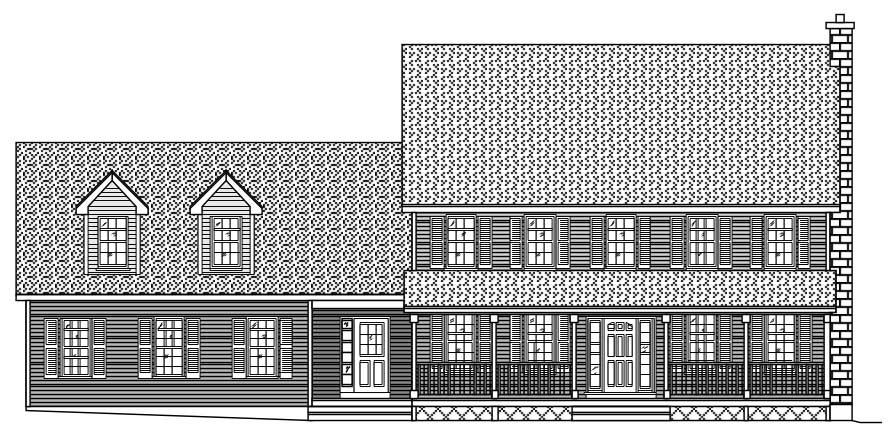
4-Bedroom, 2941 Sq Ft Country Home Plan - 110-1164 - Main Exterior
Plan Collection
4-Bedroom, 2941 Sq Ft Country Home Plan - 110-1164 - Main Exterior
Plan#110-1164
Starting at$775
2941
Sq Ft
2
Story
4
Bed
2.5
Bath
2
Car
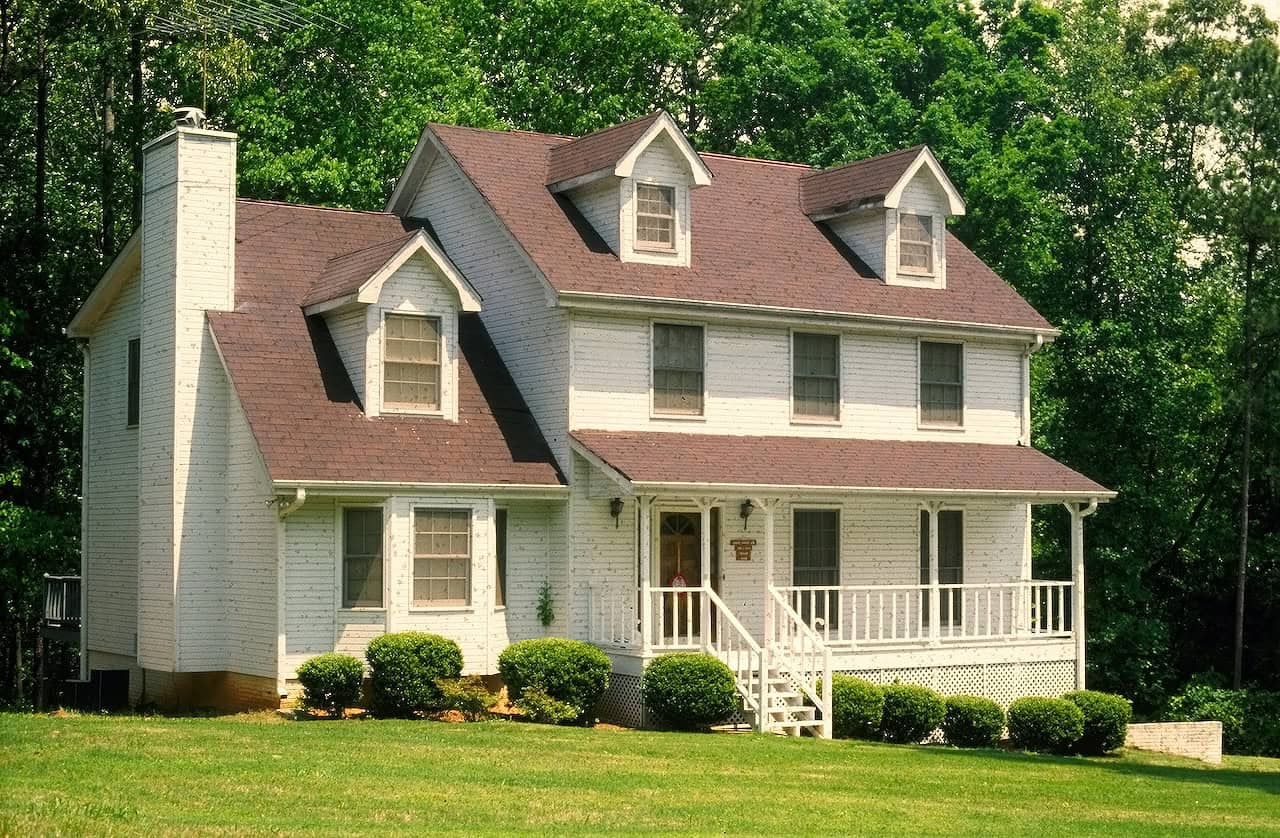
3-Bedroom, 2235 Sq Ft Colonial House Plan - 124-1132 - Front Exterior
Plan Collection
3-Bedroom, 2235 Sq Ft Colonial House Plan - 124-1132 - Front Exterior
Plan#124-1132
Starting at$745
2235
Sq Ft
2
Story
3
Bed
2
Bath
2
Car
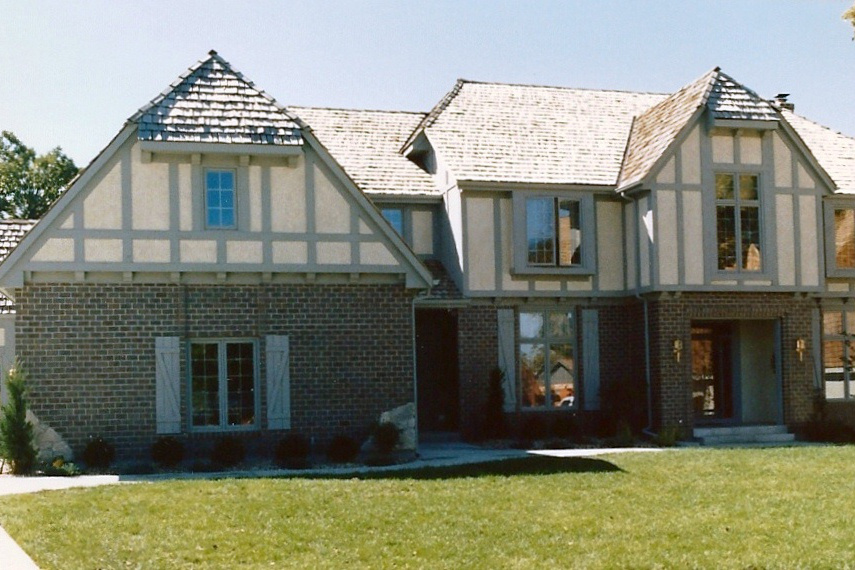
4-Bedroom, 3710 Sq Ft European Home Plan - 147-1078 - Main Exterior
Plan Collection
4-Bedroom, 3710 Sq Ft European Home Plan - 147-1078 - Main Exterior
Plan#147-1078
Starting at$1502
3710
Sq Ft
2
Story
4
Bed
3.5
Bath
3
Car
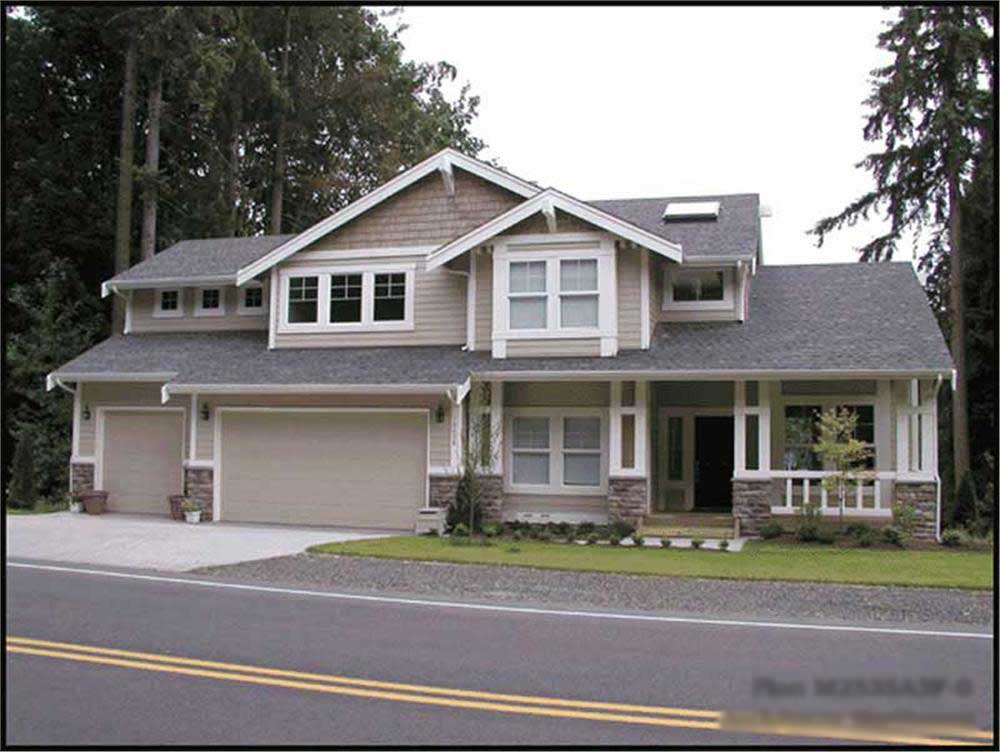
3-Bedroom, 2535 Sq Ft Ranch Home Plan - 115-1014 - Main Exterior
Plan Collection
3-Bedroom, 2535 Sq Ft Ranch Home Plan - 115-1014 - Main Exterior
Plan#115-1014
Starting at$1950
2535
Sq Ft
2
Story
3
Bed
2
Bath
3
Car

1-Bedroom, 1111 Sq Ft Cape Cod House Plan - 110-1203 - Front Exterior
Plan Collection
1-Bedroom, 1111 Sq Ft Cape Cod House Plan - 110-1203 - Front Exterior
Plan#110-1203
Starting at$725
1111
Sq Ft
2
Story
1
Bed
1
Bath
1
Car
4-Bedroom, 2725 Sq Ft European House Plan - 115-1012 - Front Exterior
Plan Collection
4-Bedroom, 2725 Sq Ft European House Plan - 115-1012 - Front Exterior
Plan#115-1012
Starting at$1950
2725
Sq Ft
2
Story
4
Bed
2
Bath
3
Car
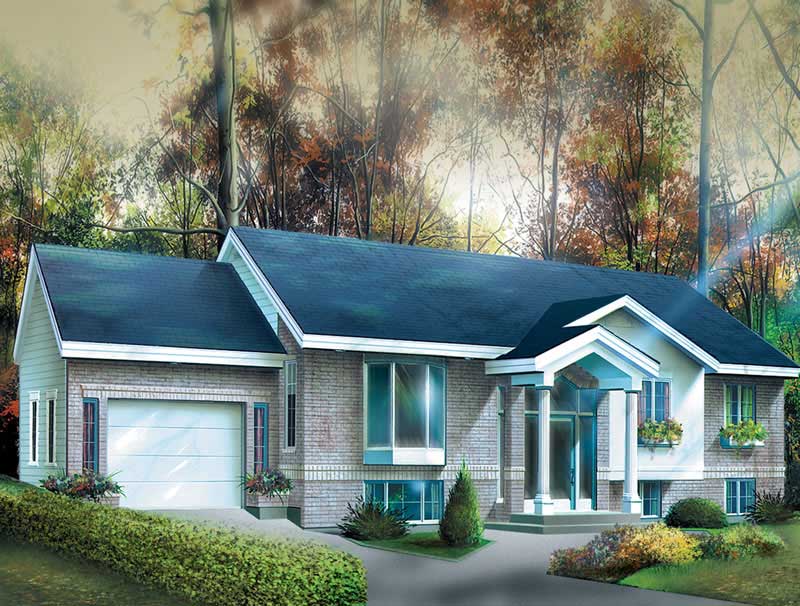
3-Bedroom, 1896 Sq Ft Ranch House Plan - 157-1077 - Front Exterior
Plan Collection
3-Bedroom, 1896 Sq Ft Ranch House Plan - 157-1077 - Front Exterior
Plan#157-1077
Starting at$1350
1896
Sq Ft
2
Story
3
Bed
2
Bath
1
Car
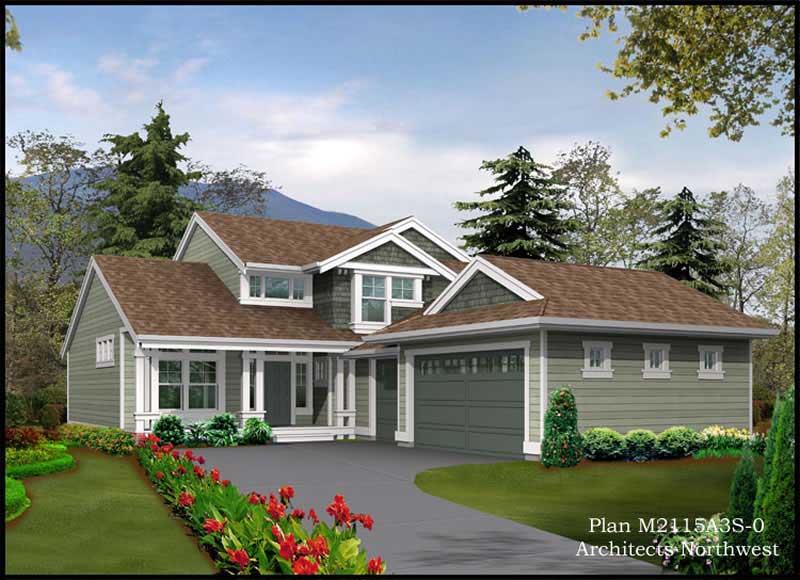
3-Bedroom, 2115 Sq Ft Ranch Home Plan - 115-1096 - Main Exterior
Plan Collection
3-Bedroom, 2115 Sq Ft Ranch Home Plan - 115-1096 - Main Exterior
Plan#115-1096
Starting at$1700
2115
Sq Ft
2
Story
3
Bed
3
Bath
3
Car
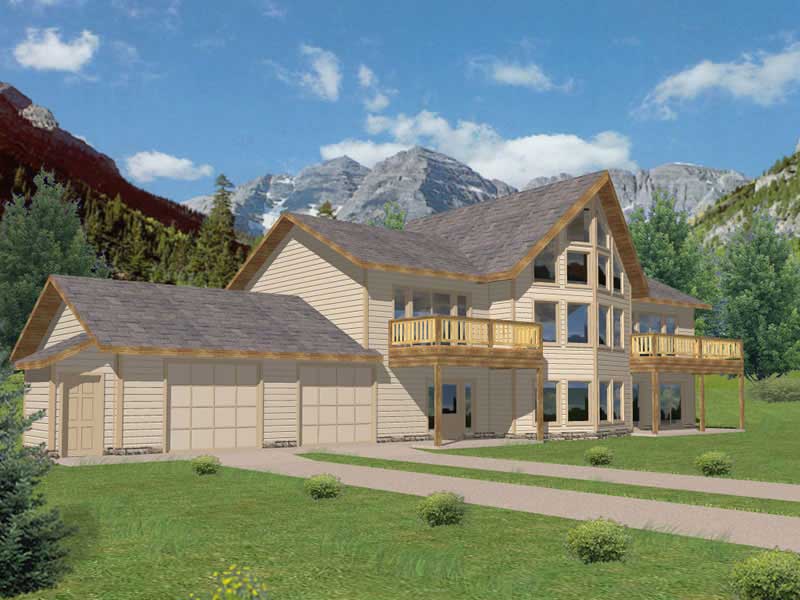
3-Bedroom, 3837 Sq Ft Home Plan - 132-1202 - Main Exterior
Plan Collection
3-Bedroom, 3837 Sq Ft Home Plan - 132-1202 - Main Exterior
Plan#132-1202
Starting at$1370
3837
Sq Ft
2
Story
3
Bed
3
Bath
2
Car

4-Bedroom, 3260 Sq Ft Ranch Home Plan - 115-1051 - Main Exterior
Plan Collection
4-Bedroom, 3260 Sq Ft Ranch Home Plan - 115-1051 - Main Exterior
Plan#115-1051
Starting at$2150
3260
Sq Ft
2
Story
4
Bed
2
Bath
3
Car
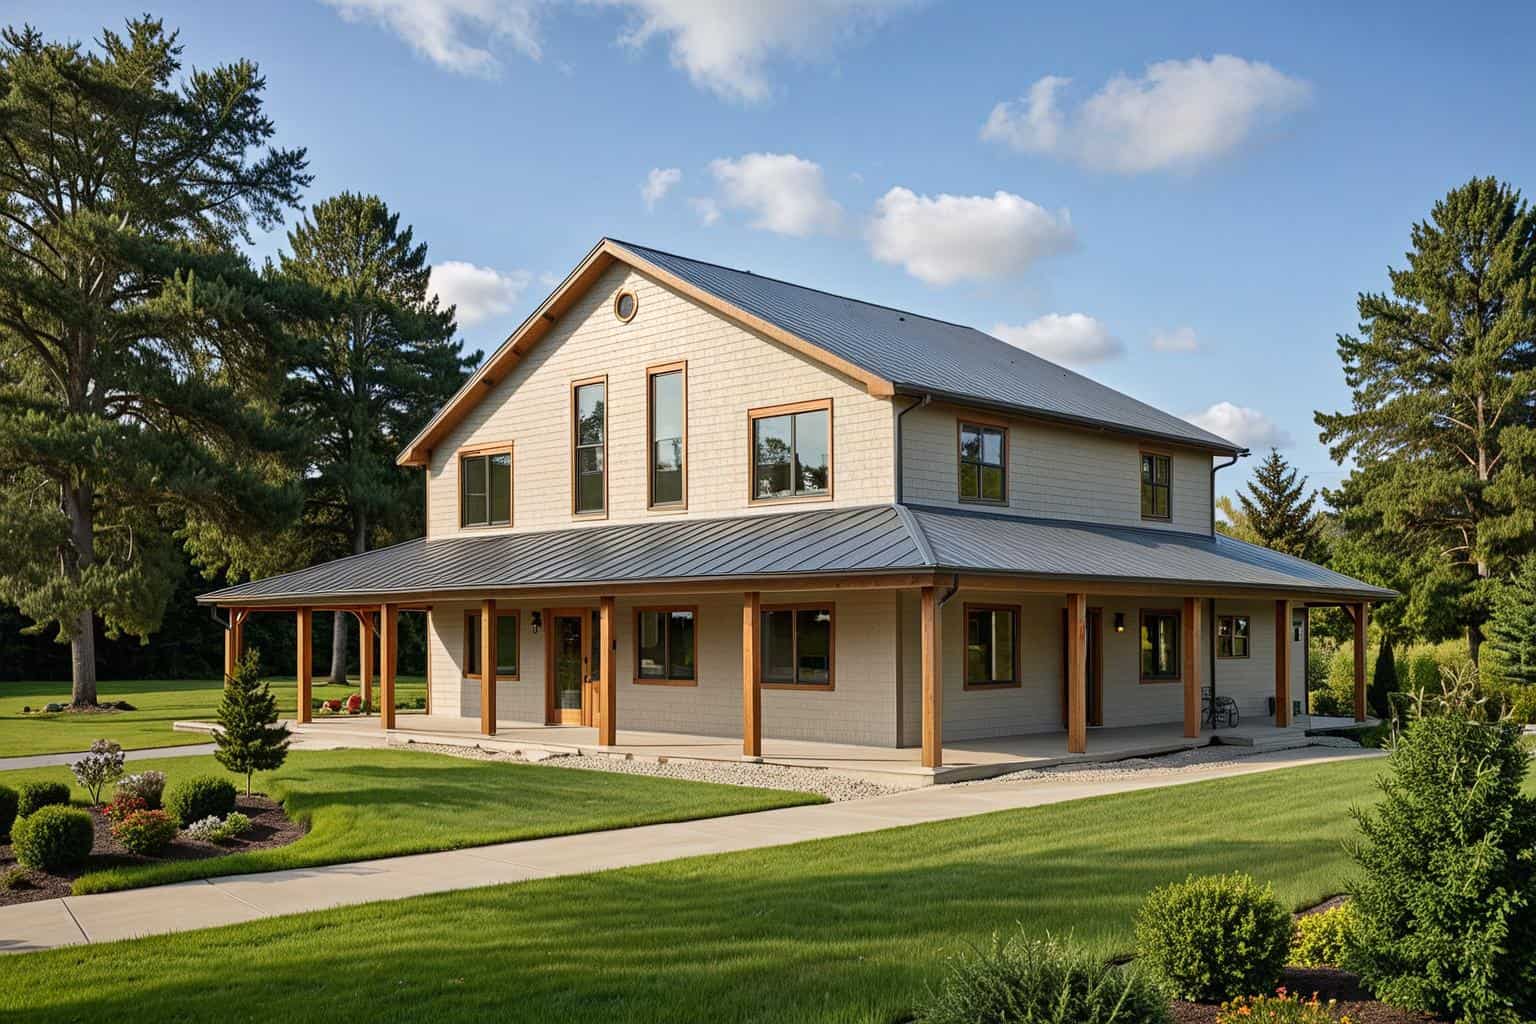
3-Bedroom, 2840 Sq Ft Ranch House Plan - 132-1210 - Front Exterior
Plan Collection
3-Bedroom, 2840 Sq Ft Ranch House Plan - 132-1210 - Front Exterior
Plan#132-1210
Starting at$1480
2840
Sq Ft
2
Story
3
Bed
3
Bath
0
Car
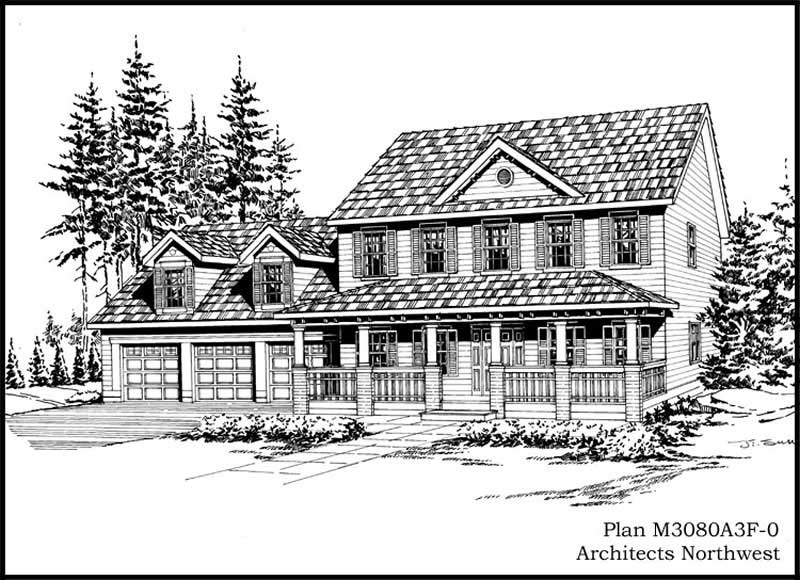
4-Bedroom, 3080 Sq Ft Country Home Plan - 115-1321 - Main Exterior
Plan Collection
4-Bedroom, 3080 Sq Ft Country Home Plan - 115-1321 - Main Exterior
Plan#115-1321
Starting at$2150
3080
Sq Ft
2
Story
4
Bed
2.5
Bath
3
Car
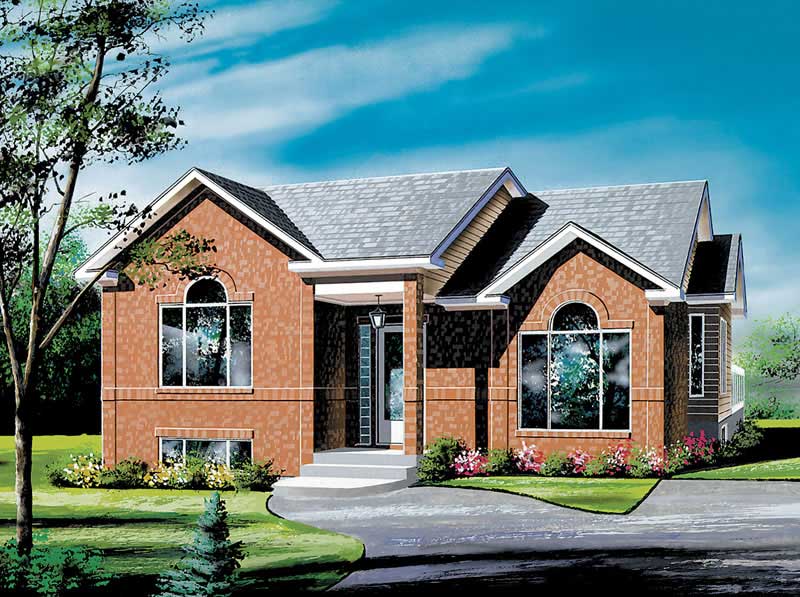
3-Bedroom, 1132 Sq Ft Ranch Home Plan - 157-1318 - Main Exterior
Plan Collection
3-Bedroom, 1132 Sq Ft Ranch Home Plan - 157-1318 - Main Exterior
Plan#157-1318
Starting at$1055
1132
Sq Ft
1
Story
3
Bed
1
Bath
0
Car
3-Bedroom, 1477 Sq Ft Contemporary House Plan - 167-1373 - Front Exterior
Plan Collection
3-Bedroom, 1477 Sq Ft Contemporary House Plan - 167-1373 - Front Exterior
Plan#167-1373
Starting at$700
1477
Sq Ft
1
Story
3
Bed
2
Bath
0
Car
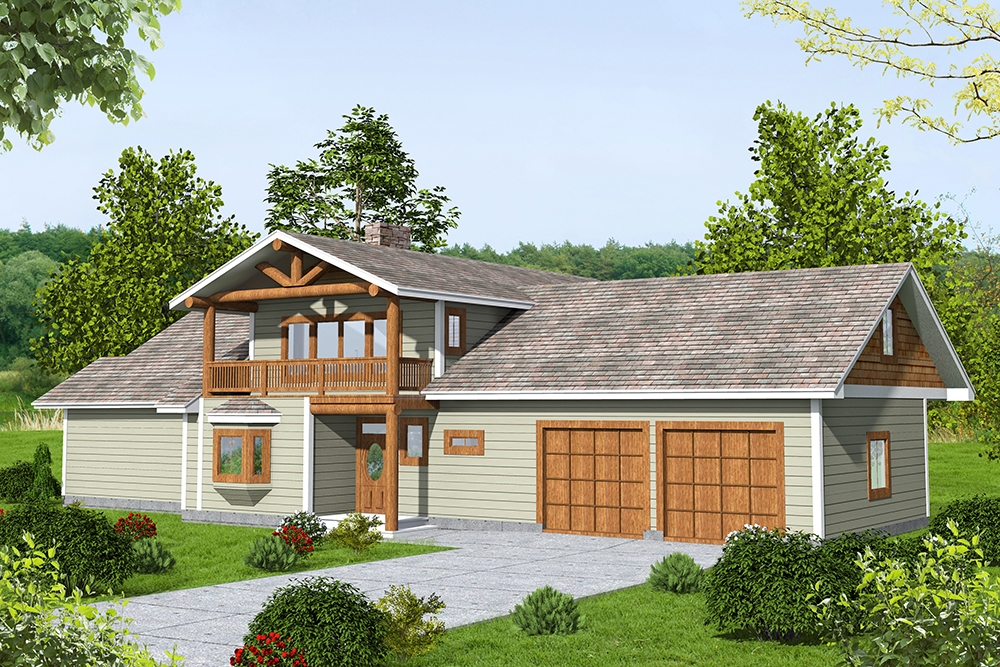
1-Bedroom, 1784 Sq Ft Cottage Home Plan - 132-1646 - Main Exterior
Plan Collection
1-Bedroom, 1784 Sq Ft Cottage Home Plan - 132-1646 - Main Exterior
Plan#132-1646
Starting at$1370
1784
Sq Ft
1.5
Story
1
Bed
2
Bath
2
Car

3-Bedroom, 1627 Sq Ft Home Plan - 132-1476 - Main Exterior
Plan Collection
3-Bedroom, 1627 Sq Ft Home Plan - 132-1476 - Main Exterior
Plan#132-1476
Starting at$1370
1627
Sq Ft
1
Story
3
Bed
2
Bath
2
Car
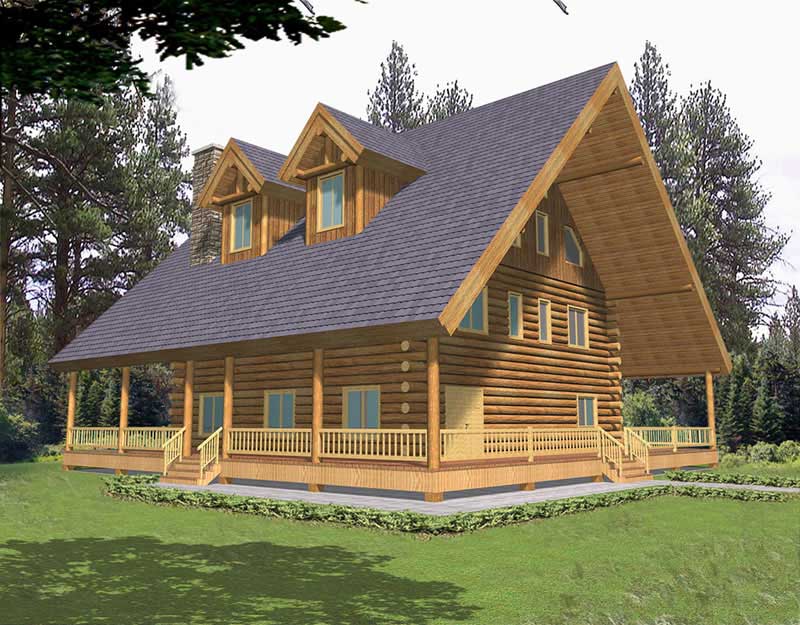
2-Bedroom, 4200 Sq Ft Country House Plan - 132-1397 - Front Exterior
Plan Collection
2-Bedroom, 4200 Sq Ft Country House Plan - 132-1397 - Front Exterior
Plan#132-1397
Starting at$2085
4200
Sq Ft
3
Story
2
Bed
1
Bath
0
Car

3-Bedroom, 2758 Sq Ft Cottage Home Plan - 132-1640 - Main Exterior
Plan Collection
3-Bedroom, 2758 Sq Ft Cottage Home Plan - 132-1640 - Main Exterior
Plan#132-1640
Starting at$1480
2758
Sq Ft
1
Story
3
Bed
3
Bath
3
Car

3-Bedroom, 1278 Sq Ft Ranch House Plan - 157-1448 - Front Exterior
Plan Collection
3-Bedroom, 1278 Sq Ft Ranch House Plan - 157-1448 - Front Exterior
Plan#157-1448
Starting at$1055
1278
Sq Ft
1
Story
3
Bed
1
Bath
1
Car
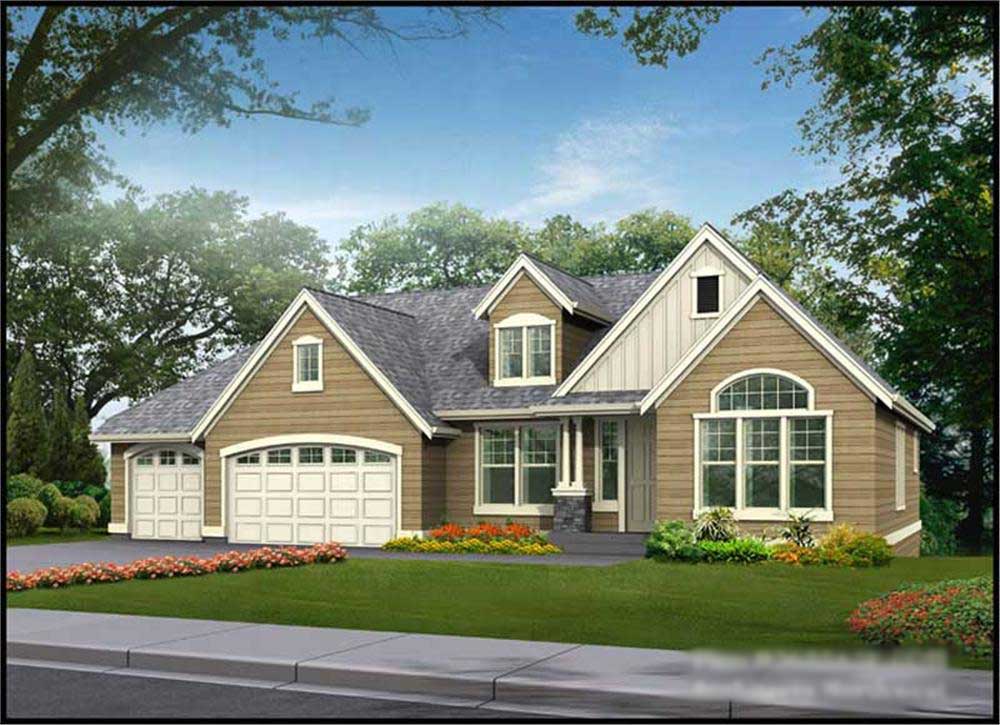
3-Bedroom, 2655 Sq Ft Ranch Home Plan - 115-1215 - Main Exterior
Plan Collection
3-Bedroom, 2655 Sq Ft Ranch Home Plan - 115-1215 - Main Exterior
Plan#115-1215
Starting at$1950
2655
Sq Ft
1
Story
3
Bed
2
Bath
3
Car
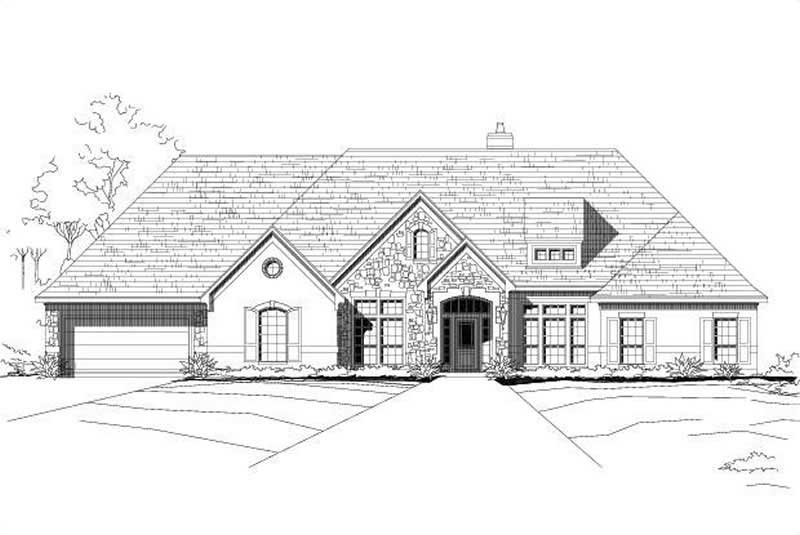
4-Bedroom, 3613 Sq Ft Spanish Home Plan - 156-1985 - Main Exterior
Plan Collection
4-Bedroom, 3613 Sq Ft Spanish Home Plan - 156-1985 - Main Exterior
Plan#156-1985
Starting at$1100
3613
Sq Ft
1
Story
4
Bed
3.5
Bath
2
Car

2-Bedroom, 962 Living Sq Ft Garage with Apartment Plan - 132-1312 - Front Exterior
Plan Collection
2-Bedroom, 962 Living Sq Ft Garage with Apartment Plan - 132-1312 - Front Exterior
Plan#132-1312
Starting at$1205
962
Sq Ft
2
Story
2
Bed
1
Bath
4
Car
2-Bedroom, 2483 Sq Ft Ranch Home Plan - 132-1194 - Main Exterior
Plan Collection
2-Bedroom, 2483 Sq Ft Ranch Home Plan - 132-1194 - Main Exterior
Plan#132-1194
Starting at$1480
2483
Sq Ft
3
Story
2
Bed
2
Bath
3
Car
2-Bedroom, 2302 Sq Ft Cottage House Plan - 132-1660 - Front Exterior
Plan Collection
2-Bedroom, 2302 Sq Ft Cottage House Plan - 132-1660 - Front Exterior
Plan#132-1660
Starting at$1480
2302
Sq Ft
1.5
Story
2
Bed
2
Bath
0
Car
4-Bedroom, 2941 Sq Ft Country Home Plan - 110-1164 - Main Exterior
Plan Collection
4-Bedroom, 2941 Sq Ft Country Home Plan - 110-1164 - Main Exterior
Plan#110-1164
Starting at$775
2941
Sq Ft
2
Story
4
Bed
2.5
Bath
2
Car
3-Bedroom, 2235 Sq Ft Colonial House Plan - 124-1132 - Front Exterior
Plan Collection
3-Bedroom, 2235 Sq Ft Colonial House Plan - 124-1132 - Front Exterior
Plan#124-1132
Starting at$745
2235
Sq Ft
2
Story
3
Bed
2
Bath
2
Car
4-Bedroom, 3710 Sq Ft European Home Plan - 147-1078 - Main Exterior
Plan Collection
4-Bedroom, 3710 Sq Ft European Home Plan - 147-1078 - Main Exterior
Plan#147-1078
Starting at$1502
3710
Sq Ft
2
Story
4
Bed
3.5
Bath
3
Car
3-Bedroom, 2535 Sq Ft Ranch Home Plan - 115-1014 - Main Exterior
Plan Collection
3-Bedroom, 2535 Sq Ft Ranch Home Plan - 115-1014 - Main Exterior
Plan#115-1014
Starting at$1950
2535
Sq Ft
2
Story
3
Bed
2
Bath
3
Car
1-Bedroom, 1111 Sq Ft Cape Cod House Plan - 110-1203 - Front Exterior
Plan Collection
1-Bedroom, 1111 Sq Ft Cape Cod House Plan - 110-1203 - Front Exterior
Plan#110-1203
Starting at$725
1111
Sq Ft
2
Story
1
Bed
1
Bath
1
Car
4-Bedroom, 2725 Sq Ft European House Plan - 115-1012 - Front Exterior
Plan Collection
4-Bedroom, 2725 Sq Ft European House Plan - 115-1012 - Front Exterior
Plan#115-1012
Starting at$1950
2725
Sq Ft
2
Story
4
Bed
2
Bath
3
Car
3-Bedroom, 1896 Sq Ft Ranch House Plan - 157-1077 - Front Exterior
Plan Collection
3-Bedroom, 1896 Sq Ft Ranch House Plan - 157-1077 - Front Exterior
Plan#157-1077
Starting at$1350
1896
Sq Ft
2
Story
3
Bed
2
Bath
1
Car
3-Bedroom, 2115 Sq Ft Ranch Home Plan - 115-1096 - Main Exterior
Plan Collection
3-Bedroom, 2115 Sq Ft Ranch Home Plan - 115-1096 - Main Exterior
Plan#115-1096
Starting at$1700
2115
Sq Ft
2
Story
3
Bed
3
Bath
3
Car
3-Bedroom, 3837 Sq Ft Home Plan - 132-1202 - Main Exterior
Plan Collection
3-Bedroom, 3837 Sq Ft Home Plan - 132-1202 - Main Exterior
Plan#132-1202
Starting at$1370
3837
Sq Ft
2
Story
3
Bed
3
Bath
2
Car
4-Bedroom, 3260 Sq Ft Ranch Home Plan - 115-1051 - Main Exterior
Plan Collection
4-Bedroom, 3260 Sq Ft Ranch Home Plan - 115-1051 - Main Exterior
Plan#115-1051
Starting at$2150
3260
Sq Ft
2
Story
4
Bed
2
Bath
3
Car
3-Bedroom, 2840 Sq Ft Ranch House Plan - 132-1210 - Front Exterior
Plan Collection
3-Bedroom, 2840 Sq Ft Ranch House Plan - 132-1210 - Front Exterior
Plan#132-1210
Starting at$1480
2840
Sq Ft
2
Story
3
Bed
3
Bath
0
Car
4-Bedroom, 3080 Sq Ft Country Home Plan - 115-1321 - Main Exterior
Plan Collection
4-Bedroom, 3080 Sq Ft Country Home Plan - 115-1321 - Main Exterior
Plan#115-1321
Starting at$2150
3080
Sq Ft
2
Story
4
Bed
2.5
Bath
3
Car
3-Bedroom, 1132 Sq Ft Ranch Home Plan - 157-1318 - Main Exterior
Plan Collection
3-Bedroom, 1132 Sq Ft Ranch Home Plan - 157-1318 - Main Exterior
Plan#157-1318
Starting at$1055
1132
Sq Ft
1
Story
3
Bed
1
Bath
0
Car
3-Bedroom, 1477 Sq Ft Contemporary House Plan - 167-1373 - Front Exterior
Plan Collection
3-Bedroom, 1477 Sq Ft Contemporary House Plan - 167-1373 - Front Exterior
Plan#167-1373
Starting at$700
1477
Sq Ft
1
Story
3
Bed
2
Bath
0
Car
1-Bedroom, 1784 Sq Ft Cottage Home Plan - 132-1646 - Main Exterior
Plan Collection
1-Bedroom, 1784 Sq Ft Cottage Home Plan - 132-1646 - Main Exterior
Plan#132-1646
Starting at$1370
1784
Sq Ft
1.5
Story
1
Bed
2
Bath
2
Car
3-Bedroom, 1627 Sq Ft Home Plan - 132-1476 - Main Exterior
Plan Collection
3-Bedroom, 1627 Sq Ft Home Plan - 132-1476 - Main Exterior
Plan#132-1476
Starting at$1370
1627
Sq Ft
1
Story
3
Bed
2
Bath
2
Car
2-Bedroom, 4200 Sq Ft Country House Plan - 132-1397 - Front Exterior
Plan Collection
2-Bedroom, 4200 Sq Ft Country House Plan - 132-1397 - Front Exterior
Plan#132-1397
Starting at$2085
4200
Sq Ft
3
Story
2
Bed
1
Bath
0
Car
3-Bedroom, 2758 Sq Ft Cottage Home Plan - 132-1640 - Main Exterior
Plan Collection
3-Bedroom, 2758 Sq Ft Cottage Home Plan - 132-1640 - Main Exterior
Plan#132-1640
Starting at$1480
2758
Sq Ft
1
Story
3
Bed
3
Bath
3
Car
3-Bedroom, 1278 Sq Ft Ranch House Plan - 157-1448 - Front Exterior
Plan Collection
3-Bedroom, 1278 Sq Ft Ranch House Plan - 157-1448 - Front Exterior
Plan#157-1448
Starting at$1055
1278
Sq Ft
1
Story
3
Bed
1
Bath
1
Car
3-Bedroom, 2655 Sq Ft Ranch Home Plan - 115-1215 - Main Exterior
Plan Collection
3-Bedroom, 2655 Sq Ft Ranch Home Plan - 115-1215 - Main Exterior
Plan#115-1215
Starting at$1950
2655
Sq Ft
1
Story
3
Bed
2
Bath
3
Car
4-Bedroom, 3613 Sq Ft Spanish Home Plan - 156-1985 - Main Exterior
Plan Collection
4-Bedroom, 3613 Sq Ft Spanish Home Plan - 156-1985 - Main Exterior
Plan#156-1985
Starting at$1100
3613
Sq Ft
1
Story
4
Bed
3.5
Bath
2
Car
2-Bedroom, 962 Living Sq Ft Garage with Apartment Plan - 132-1312 - Front Exterior
Plan Collection
2-Bedroom, 962 Living Sq Ft Garage with Apartment Plan - 132-1312 - Front Exterior
Plan#132-1312
Starting at$1205
962
Sq Ft
2
Story
2
Bed
1
Bath
4
Car
1...249250251252253...456