Ranch, Country House Plans

10,923
Plan Results
4-Bedroom, 2610 Sq Ft Traditional Home Plan - 120-2240 - Main Exterior
Plan Collection
4-Bedroom, 2610 Sq Ft Traditional Home Plan - 120-2240 - Main Exterior
Plan#120-2240
Starting at$1355
2610
Sq Ft
2
Story
4
Bed
2.5
Bath
2
Car

3-Bedroom, 1218 Sq Ft Ranch Home Plan - 103-1069 - Main Exterior
Plan Collection
3-Bedroom, 1218 Sq Ft Ranch Home Plan - 103-1069 - Main Exterior
Plan#103-1069
Starting at$895
1218
Sq Ft
1
Story
3
Bed
2
Bath
2
Car

3-Bedroom, 1905 Sq Ft Country Home Plan - 120-2066 - Main Exterior
Plan Collection
3-Bedroom, 1905 Sq Ft Country Home Plan - 120-2066 - Main Exterior
Plan#120-2066
Starting at$1255
1905
Sq Ft
1
Story
3
Bed
2
Bath
2
Car

3-Bedroom, 1860 Sq Ft Ranch Home Plan - 124-1027 - Main Exterior
Plan Collection
3-Bedroom, 1860 Sq Ft Ranch Home Plan - 124-1027 - Main Exterior
Plan#124-1027
Starting at$725
1860
Sq Ft
1
Story
3
Bed
2
Bath
2
Car

3-Bedroom, 2254 Sq Ft Ranch House Plan - 138-1284 - Front Exterior
Plan Collection
3-Bedroom, 2254 Sq Ft Ranch House Plan - 138-1284 - Front Exterior
Plan#138-1284
Starting at$1400
2254
Sq Ft
1
Story
3
Bed
2.5
Bath
2
Car

3-Bedroom, 1562 Sq Ft Country House Plan - 138-1305 - Front Exterior
Plan Collection
3-Bedroom, 1562 Sq Ft Country House Plan - 138-1305 - Front Exterior
Plan#138-1305
Starting at$1200
1562
Sq Ft
1
Story
3
Bed
2
Bath
2
Car
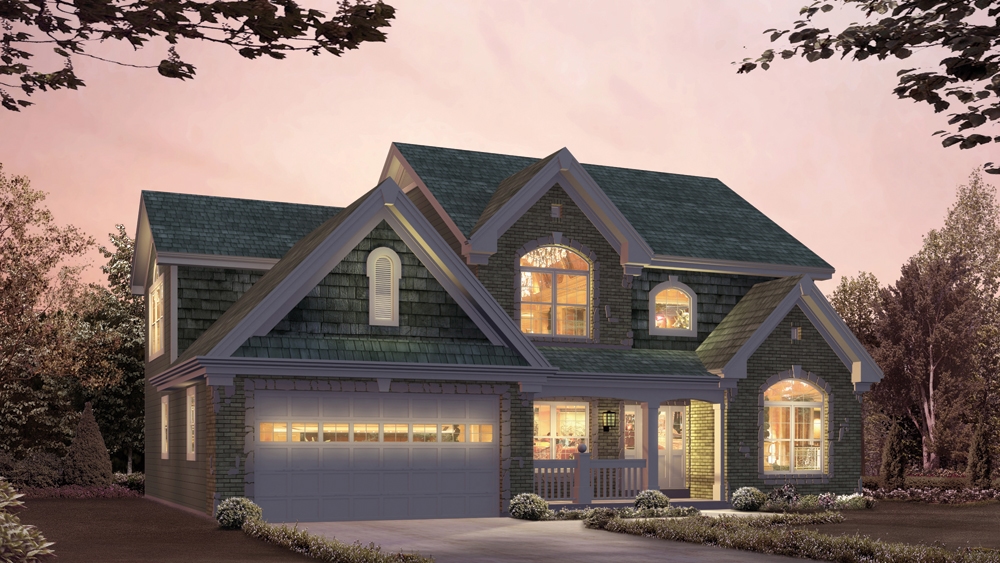
4-Bedroom, 2764 Sq Ft Country House Plan - 138-1210 - Front Exterior
Plan Collection
4-Bedroom, 2764 Sq Ft Country House Plan - 138-1210 - Front Exterior
Plan#138-1210
Starting at$1500
2764
Sq Ft
2
Story
4
Bed
2.5
Bath
2
Car

4-Bedroom, 1823 Sq Ft Country Home Plan - 126-1521 - Main Exterior
Plan Collection
4-Bedroom, 1823 Sq Ft Country Home Plan - 126-1521 - Main Exterior
Plan#126-1521
Starting at$1740
1823
Sq Ft
2
Story
4
Bed
2
Bath
1
Car

3-Bedroom, 1634 Sq Ft Country Duplex Plan - 120-1603 - Front Exterior
Plan Collection
3-Bedroom, 1634 Sq Ft Country Duplex Plan - 120-1603 - Front Exterior
Plan#120-1603
Starting at$2180
1634
Sq Ft
2
Story
3
Bed
2.5
Bath
2
Car
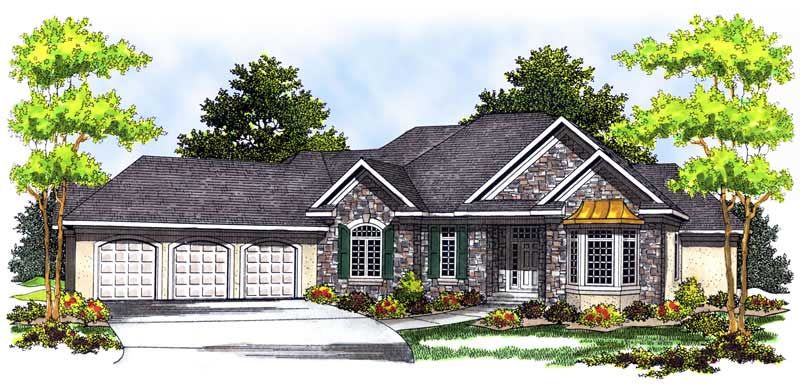
3-Bedroom, 3174 Sq Ft Country Home Plan - 101-1574 - Main Exterior
Plan Collection
3-Bedroom, 3174 Sq Ft Country Home Plan - 101-1574 - Main Exterior
Plan#101-1574
Starting at$1240
3174
Sq Ft
1
Story
3
Bed
2
Bath
3
Car
3-Bedroom, 1235 Sq Ft Ranch Home Plan - 103-1074 - Main Exterior
Plan Collection
3-Bedroom, 1235 Sq Ft Ranch Home Plan - 103-1074 - Main Exterior
Plan#103-1074
Starting at$895
1235
Sq Ft
1
Story
3
Bed
2
Bath
2
Car

3-Bedroom, 3810 Sq Ft Ranch Home Plan - 138-1033 - Main Exterior
Plan Collection
3-Bedroom, 3810 Sq Ft Ranch Home Plan - 138-1033 - Main Exterior
Plan#138-1033
Starting at$1600
3810
Sq Ft
1
Story
3
Bed
2.5
Bath
3
Car

2-Bedroom, 2216 Sq Ft Ranch House Plan - 101-1223 - Front Exterior
Plan Collection
2-Bedroom, 2216 Sq Ft Ranch House Plan - 101-1223 - Front Exterior
Plan#101-1223
Starting at$1090
2216
Sq Ft
1
Story
2
Bed
2
Bath
3
Car
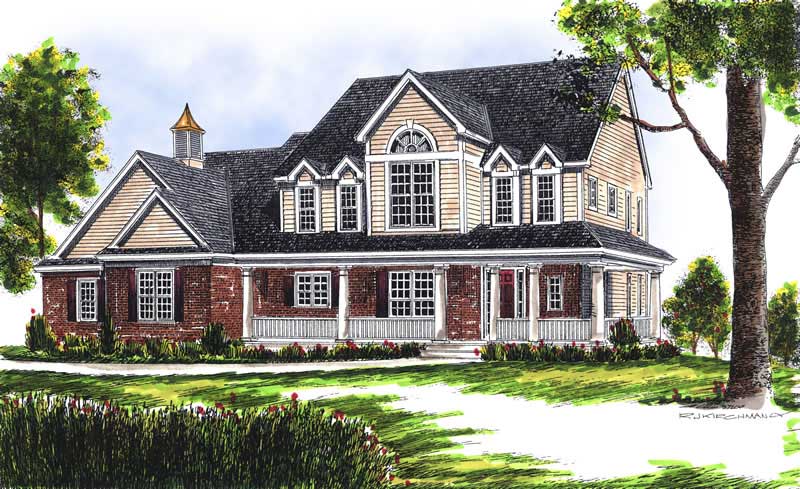
4-Bedroom, 3154 Sq Ft Country House Plan - 101-1215 - Front Exterior
Plan Collection
4-Bedroom, 3154 Sq Ft Country House Plan - 101-1215 - Front Exterior
Plan#101-1215
Starting at$1240
3154
Sq Ft
2
Story
4
Bed
2
Bath
3
Car

3-Bedroom, 2040 Sq Ft Ranch House Plan - 101-1789 - Front Exterior
Plan Collection
3-Bedroom, 2040 Sq Ft Ranch House Plan - 101-1789 - Front Exterior
Plan#101-1789
Starting at$1090
2040
Sq Ft
1
Story
3
Bed
2
Bath
3
Car

3-Bedroom, 1300 Sq Ft Ranch Home Plan - 157-1515 - Main Exterior
Plan Collection
3-Bedroom, 1300 Sq Ft Ranch Home Plan - 157-1515 - Main Exterior
Plan#157-1515
Starting at$1055
1300
Sq Ft
1
Story
3
Bed
1
Bath
2
Car

4-Bedroom, 2609 Sq Ft Country House Plan - 138-1356 - Front Exterior
Plan Collection
4-Bedroom, 2609 Sq Ft Country House Plan - 138-1356 - Front Exterior
Plan#138-1356
Starting at$1500
2609
Sq Ft
2
Story
4
Bed
2.5
Bath
2
Car

3-Bedroom, 1721 Sq Ft Country House Plan - 101-1253 - Front Exterior
Plan Collection
3-Bedroom, 1721 Sq Ft Country House Plan - 101-1253 - Front Exterior
Plan#101-1253
Starting at$1025
1721
Sq Ft
1
Story
3
Bed
2
Bath
2
Car

4-Bedroom, 2269 Sq Ft Craftsman House Plan - 101-1459 - Front Exterior
Plan Collection
4-Bedroom, 2269 Sq Ft Craftsman House Plan - 101-1459 - Front Exterior
Plan#101-1459
Starting at$1130
2269
Sq Ft
2
Story
4
Bed
2
Bath
2
Car
3-Bedroom, 1759 Sq Ft Craftsman Home Plan - 138-1349 - Main Exterior
Plan Collection
3-Bedroom, 1759 Sq Ft Craftsman Home Plan - 138-1349 - Main Exterior
Plan#138-1349
Starting at$1200
1759
Sq Ft
1
Story
3
Bed
2
Bath
2
Car

3-Bedroom, 1308 Sq Ft Country Home Plan - 138-1291 - Main Exterior
Plan Collection
3-Bedroom, 1308 Sq Ft Country Home Plan - 138-1291 - Main Exterior
Plan#138-1291
Starting at$1200
1308
Sq Ft
1
Story
3
Bed
2
Bath
2
Car

4-Bedroom, 2597 Sq Ft Traditional Home Plan - 138-1032 - Main Exterior
Plan Collection
4-Bedroom, 2597 Sq Ft Traditional Home Plan - 138-1032 - Main Exterior
Plan#138-1032
Starting at$1500
2597
Sq Ft
2
Story
4
Bed
3.5
Bath
2
Car

3-Bedroom, 1699 Sq Ft Country Home - Plan #120-1310 - Main Exterior
Plan Collection
3-Bedroom, 1699 Sq Ft Country Home - Plan #120-1310 - Main Exterior
Plan#120-1310
Starting at$1255
1699
Sq Ft
1.5
Story
3
Bed
2.5
Bath
2
Car

3-Bedroom, 2087 Sq Ft French Home Plan - 101-1221 - Main Exterior
Plan Collection
3-Bedroom, 2087 Sq Ft French Home Plan - 101-1221 - Main Exterior
Plan#101-1221
Starting at$1090
2087
Sq Ft
2
Story
3
Bed
2
Bath
3
Car
4-Bedroom, 2610 Sq Ft Traditional Home Plan - 120-2240 - Main Exterior
Plan Collection
4-Bedroom, 2610 Sq Ft Traditional Home Plan - 120-2240 - Main Exterior
Plan#120-2240
Starting at$1355
2610
Sq Ft
2
Story
4
Bed
2.5
Bath
2
Car
3-Bedroom, 1218 Sq Ft Ranch Home Plan - 103-1069 - Main Exterior
Plan Collection
3-Bedroom, 1218 Sq Ft Ranch Home Plan - 103-1069 - Main Exterior
Plan#103-1069
Starting at$895
1218
Sq Ft
1
Story
3
Bed
2
Bath
2
Car
3-Bedroom, 1905 Sq Ft Country Home Plan - 120-2066 - Main Exterior
Plan Collection
3-Bedroom, 1905 Sq Ft Country Home Plan - 120-2066 - Main Exterior
Plan#120-2066
Starting at$1255
1905
Sq Ft
1
Story
3
Bed
2
Bath
2
Car
3-Bedroom, 1860 Sq Ft Ranch Home Plan - 124-1027 - Main Exterior
Plan Collection
3-Bedroom, 1860 Sq Ft Ranch Home Plan - 124-1027 - Main Exterior
Plan#124-1027
Starting at$725
1860
Sq Ft
1
Story
3
Bed
2
Bath
2
Car
3-Bedroom, 2254 Sq Ft Ranch House Plan - 138-1284 - Front Exterior
Plan Collection
3-Bedroom, 2254 Sq Ft Ranch House Plan - 138-1284 - Front Exterior
Plan#138-1284
Starting at$1400
2254
Sq Ft
1
Story
3
Bed
2.5
Bath
2
Car
3-Bedroom, 1562 Sq Ft Country House Plan - 138-1305 - Front Exterior
Plan Collection
3-Bedroom, 1562 Sq Ft Country House Plan - 138-1305 - Front Exterior
Plan#138-1305
Starting at$1200
1562
Sq Ft
1
Story
3
Bed
2
Bath
2
Car
4-Bedroom, 2764 Sq Ft Country House Plan - 138-1210 - Front Exterior
Plan Collection
4-Bedroom, 2764 Sq Ft Country House Plan - 138-1210 - Front Exterior
Plan#138-1210
Starting at$1500
2764
Sq Ft
2
Story
4
Bed
2.5
Bath
2
Car
4-Bedroom, 1823 Sq Ft Country Home Plan - 126-1521 - Main Exterior
Plan Collection
4-Bedroom, 1823 Sq Ft Country Home Plan - 126-1521 - Main Exterior
Plan#126-1521
Starting at$1740
1823
Sq Ft
2
Story
4
Bed
2
Bath
1
Car
3-Bedroom, 1634 Sq Ft Country Duplex Plan - 120-1603 - Front Exterior
Plan Collection
3-Bedroom, 1634 Sq Ft Country Duplex Plan - 120-1603 - Front Exterior
Plan#120-1603
Starting at$2180
1634
Sq Ft
2
Story
3
Bed
2.5
Bath
2
Car
3-Bedroom, 3174 Sq Ft Country Home Plan - 101-1574 - Main Exterior
Plan Collection
3-Bedroom, 3174 Sq Ft Country Home Plan - 101-1574 - Main Exterior
Plan#101-1574
Starting at$1240
3174
Sq Ft
1
Story
3
Bed
2
Bath
3
Car
3-Bedroom, 1235 Sq Ft Ranch Home Plan - 103-1074 - Main Exterior
Plan Collection
3-Bedroom, 1235 Sq Ft Ranch Home Plan - 103-1074 - Main Exterior
Plan#103-1074
Starting at$895
1235
Sq Ft
1
Story
3
Bed
2
Bath
2
Car
3-Bedroom, 3810 Sq Ft Ranch Home Plan - 138-1033 - Main Exterior
Plan Collection
3-Bedroom, 3810 Sq Ft Ranch Home Plan - 138-1033 - Main Exterior
Plan#138-1033
Starting at$1600
3810
Sq Ft
1
Story
3
Bed
2.5
Bath
3
Car
2-Bedroom, 2216 Sq Ft Ranch House Plan - 101-1223 - Front Exterior
Plan Collection
2-Bedroom, 2216 Sq Ft Ranch House Plan - 101-1223 - Front Exterior
Plan#101-1223
Starting at$1090
2216
Sq Ft
1
Story
2
Bed
2
Bath
3
Car
4-Bedroom, 3154 Sq Ft Country House Plan - 101-1215 - Front Exterior
Plan Collection
4-Bedroom, 3154 Sq Ft Country House Plan - 101-1215 - Front Exterior
Plan#101-1215
Starting at$1240
3154
Sq Ft
2
Story
4
Bed
2
Bath
3
Car
3-Bedroom, 2040 Sq Ft Ranch House Plan - 101-1789 - Front Exterior
Plan Collection
3-Bedroom, 2040 Sq Ft Ranch House Plan - 101-1789 - Front Exterior
Plan#101-1789
Starting at$1090
2040
Sq Ft
1
Story
3
Bed
2
Bath
3
Car
3-Bedroom, 1300 Sq Ft Ranch Home Plan - 157-1515 - Main Exterior
Plan Collection
3-Bedroom, 1300 Sq Ft Ranch Home Plan - 157-1515 - Main Exterior
Plan#157-1515
Starting at$1055
1300
Sq Ft
1
Story
3
Bed
1
Bath
2
Car
4-Bedroom, 2609 Sq Ft Country House Plan - 138-1356 - Front Exterior
Plan Collection
4-Bedroom, 2609 Sq Ft Country House Plan - 138-1356 - Front Exterior
Plan#138-1356
Starting at$1500
2609
Sq Ft
2
Story
4
Bed
2.5
Bath
2
Car
3-Bedroom, 1721 Sq Ft Country House Plan - 101-1253 - Front Exterior
Plan Collection
3-Bedroom, 1721 Sq Ft Country House Plan - 101-1253 - Front Exterior
Plan#101-1253
Starting at$1025
1721
Sq Ft
1
Story
3
Bed
2
Bath
2
Car
4-Bedroom, 2269 Sq Ft Craftsman House Plan - 101-1459 - Front Exterior
Plan Collection
4-Bedroom, 2269 Sq Ft Craftsman House Plan - 101-1459 - Front Exterior
Plan#101-1459
Starting at$1130
2269
Sq Ft
2
Story
4
Bed
2
Bath
2
Car
3-Bedroom, 1759 Sq Ft Craftsman Home Plan - 138-1349 - Main Exterior
Plan Collection
3-Bedroom, 1759 Sq Ft Craftsman Home Plan - 138-1349 - Main Exterior
Plan#138-1349
Starting at$1200
1759
Sq Ft
1
Story
3
Bed
2
Bath
2
Car
3-Bedroom, 1308 Sq Ft Country Home Plan - 138-1291 - Main Exterior
Plan Collection
3-Bedroom, 1308 Sq Ft Country Home Plan - 138-1291 - Main Exterior
Plan#138-1291
Starting at$1200
1308
Sq Ft
1
Story
3
Bed
2
Bath
2
Car
4-Bedroom, 2597 Sq Ft Traditional Home Plan - 138-1032 - Main Exterior
Plan Collection
4-Bedroom, 2597 Sq Ft Traditional Home Plan - 138-1032 - Main Exterior
Plan#138-1032
Starting at$1500
2597
Sq Ft
2
Story
4
Bed
3.5
Bath
2
Car
3-Bedroom, 1699 Sq Ft Country Home - Plan #120-1310 - Main Exterior
Plan Collection
3-Bedroom, 1699 Sq Ft Country Home - Plan #120-1310 - Main Exterior
Plan#120-1310
Starting at$1255
1699
Sq Ft
1.5
Story
3
Bed
2.5
Bath
2
Car
3-Bedroom, 2087 Sq Ft French Home Plan - 101-1221 - Main Exterior
Plan Collection
3-Bedroom, 2087 Sq Ft French Home Plan - 101-1221 - Main Exterior
Plan#101-1221
Starting at$1090
2087
Sq Ft
2
Story
3
Bed
2
Bath
3
Car
1...235236237238239...456
