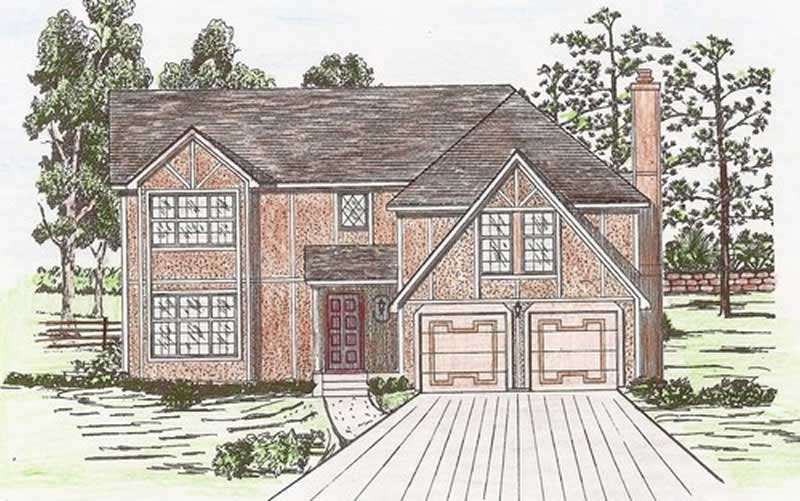
Ranch, Country House Plans

10,922
Plan Results
5-Bedroom, 2470 Sq Ft Country Home Plan - 147-1146 - Main Exterior
Plan Collection
5-Bedroom, 2470 Sq Ft Country Home Plan - 147-1146 - Main Exterior
Plan#147-1146
Starting at$1097
2470
Sq Ft
2
Story
5
Bed
2.5
Bath
2
Car
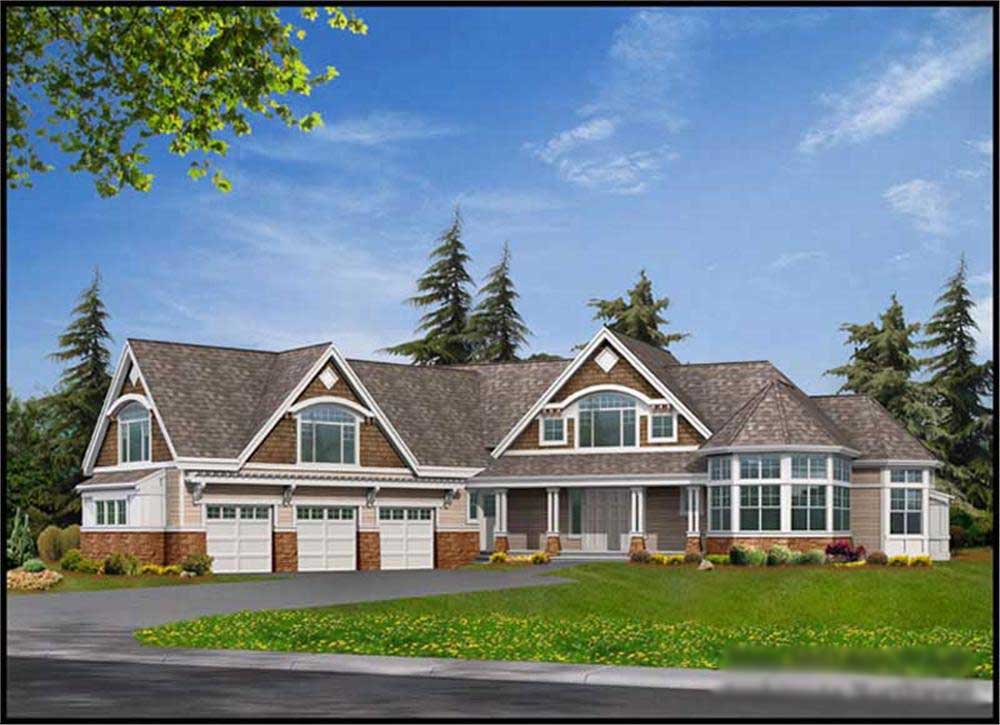
4-Bedroom, 5180 Sq Ft Luxury Home Plan - 115-1125 - Main Exterior
Plan Collection
4-Bedroom, 5180 Sq Ft Luxury Home Plan - 115-1125 - Main Exterior
Plan#115-1125
Starting at$3400
5180
Sq Ft
2
Story
4
Bed
4.5
Bath
3
Car

2-Bedroom, 2521 Sq Ft Craftsman Home Plan - 147-1029 - Main Exterior
Plan Collection
2-Bedroom, 2521 Sq Ft Craftsman Home Plan - 147-1029 - Main Exterior
Plan#147-1029
Starting at$1502
2521
Sq Ft
1
Story
2
Bed
3
Bath
4
Car

5-Bedroom, 2473 Sq Ft Country Home Plan - 105-1070 - Main Exterior
Plan Collection
5-Bedroom, 2473 Sq Ft Country Home Plan - 105-1070 - Main Exterior
Plan#105-1070
Starting at$575
2473
Sq Ft
2
Story
5
Bed
2
Bath
2
Car

3-Bedroom, 3139 Sq Ft Traditional House Plan - 168-1111 - Front Exterior
Plan Collection
3-Bedroom, 3139 Sq Ft Traditional House Plan - 168-1111 - Front Exterior
Plan#168-1111
Starting at$2000
3139
Sq Ft
1
Story
3
Bed
2.5
Bath
3
Car

3-Bedroom, 2416 Sq Ft Country Home Plan - 108-1048 - Main Exterior
Plan Collection
3-Bedroom, 2416 Sq Ft Country Home Plan - 108-1048 - Main Exterior
Plan#108-1048
Starting at$1050
2416
Sq Ft
2
Story
3
Bed
3
Bath
2
Car

3-Bedroom, 1835 Sq Ft Ranch Home Plan - 113-1063 - Main Exterior
Plan Collection
3-Bedroom, 1835 Sq Ft Ranch Home Plan - 113-1063 - Main Exterior
Plan#113-1063
Starting at$350
1835
Sq Ft
1
Story
3
Bed
2
Bath
2
Car

3-Bedroom, 1654 Sq Ft Ranch Home Plan - 115-1113 - Main Exterior
Plan Collection
3-Bedroom, 1654 Sq Ft Ranch Home Plan - 115-1113 - Main Exterior
Plan#115-1113
Starting at$1600
1654
Sq Ft
1
Story
3
Bed
2
Bath
2
Car

3-Bedroom, 1889 Sq Ft Country Home Plan - 132-1431 - Main Exterior
Plan Collection
3-Bedroom, 1889 Sq Ft Country Home Plan - 132-1431 - Main Exterior
Plan#132-1431
Starting at$1480
1889
Sq Ft
1
Story
3
Bed
2
Bath
2
Car

5-Bedroom, 3915 Sq Ft Ranch House Plan - 115-1210 - Front Exterior
Plan Collection
5-Bedroom, 3915 Sq Ft Ranch House Plan - 115-1210 - Front Exterior
Plan#115-1210
Starting at$2400
3915
Sq Ft
2
Story
5
Bed
3
Bath
3
Car
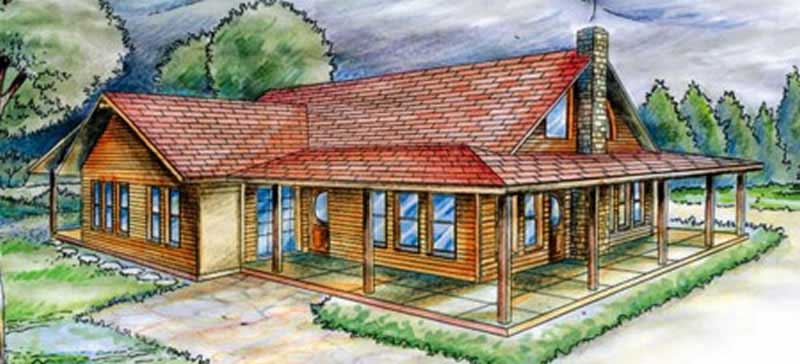
4-Bedroom, 3776 Sq Ft Country Home Plan - 132-1513 - Main Exterior
Plan Collection
4-Bedroom, 3776 Sq Ft Country Home Plan - 132-1513 - Main Exterior
Plan#132-1513
Starting at$2085
3776
Sq Ft
1
Story
4
Bed
3
Bath
2
Car
3-Bedroom, 1888 Sq Ft Cottage Home Plan - 108-1844 - Main Exterior
Plan Collection
3-Bedroom, 1888 Sq Ft Cottage Home Plan - 108-1844 - Main Exterior
Plan#108-1844
Starting at$845
1888
Sq Ft
1
Story
3
Bed
2
Bath
2
Car
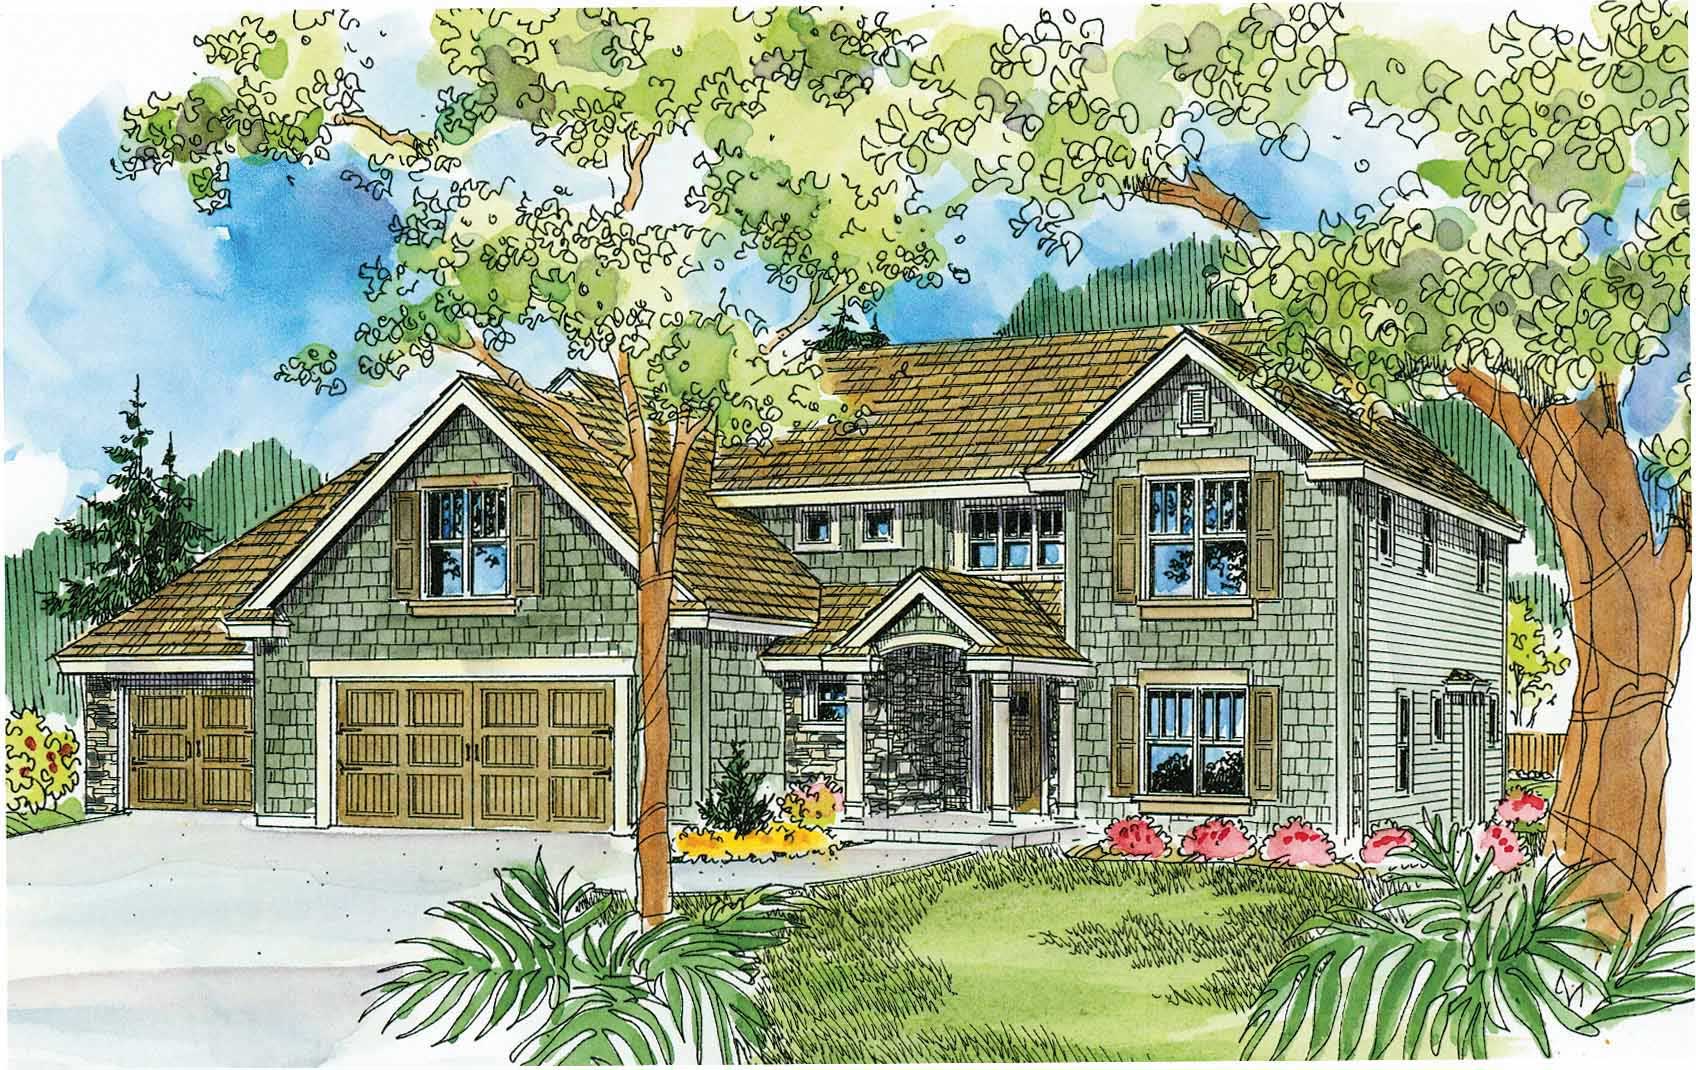
3-Bedroom, 2802 Sq Ft Country Home Plan - 108-1641 - Main Exterior
Plan Collection
3-Bedroom, 2802 Sq Ft Country Home Plan - 108-1641 - Main Exterior
Plan#108-1641
Starting at$1280
2802
Sq Ft
2
Story
3
Bed
2.5
Bath
3
Car

3-Bedroom, 2575 Sq Ft Tudor Home Plan - 195-1097 - Main Exterior
Plan Collection
3-Bedroom, 2575 Sq Ft Tudor Home Plan - 195-1097 - Main Exterior
Plan#195-1097
Starting at$1115
2575
Sq Ft
2
Story
3
Bed
2.5
Bath
2
Car

3-Bedroom, 1841 Sq Ft Traditional House Plan - 178-1264 - Front Exterior
Plan Collection
3-Bedroom, 1841 Sq Ft Traditional House Plan - 178-1264 - Front Exterior
Plan#178-1264
Starting at$1105
1841
Sq Ft
2
Story
3
Bed
2.5
Bath
2
Car

4-Bedroom, 3397 Sq Ft Traditional House Plan - 168-1107 - Front Exterior
Plan Collection
4-Bedroom, 3397 Sq Ft Traditional House Plan - 168-1107 - Front Exterior
Plan#168-1107
Starting at$2600
3397
Sq Ft
1
Story
4
Bed
3.5
Bath
3
Car
3-Bedroom, 2144 Sq Ft Country House Plan - 158-1034 - Front Exterior
Plan Collection
3-Bedroom, 2144 Sq Ft Country House Plan - 158-1034 - Front Exterior
Plan#158-1034
Starting at$2040
2144
Sq Ft
1
Story
3
Bed
2.5
Bath
0
Car

3-Bedroom, 2093 Sq Ft Craftsman Home Plan - 171-1304 - Main Exterior
Plan Collection
3-Bedroom, 2093 Sq Ft Craftsman Home Plan - 171-1304 - Main Exterior
Plan#171-1304
Starting at$1495
2093
Sq Ft
2
Story
3
Bed
2
Bath
2
Car
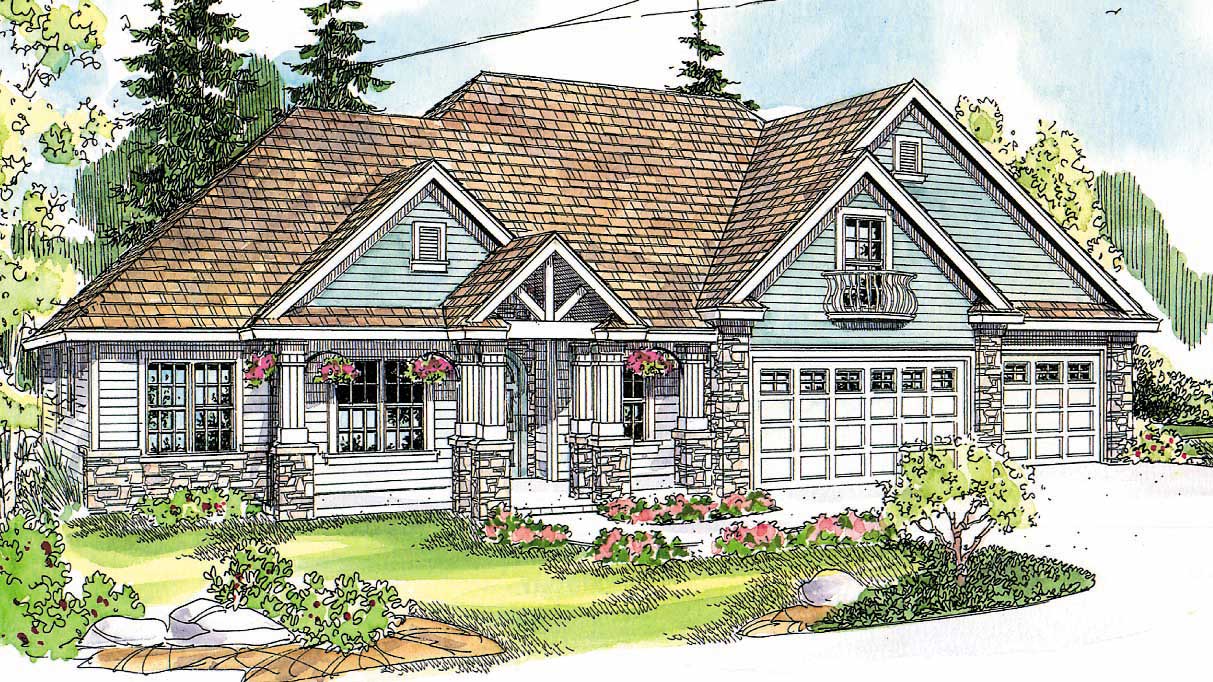
3-Bedroom, 3439 Sq Ft Country House Plan - 108-1129 - Front Exterior
Plan Collection
3-Bedroom, 3439 Sq Ft Country House Plan - 108-1129 - Front Exterior
Plan#108-1129
Starting at$1510
3439
Sq Ft
2
Story
3
Bed
3
Bath
3
Car
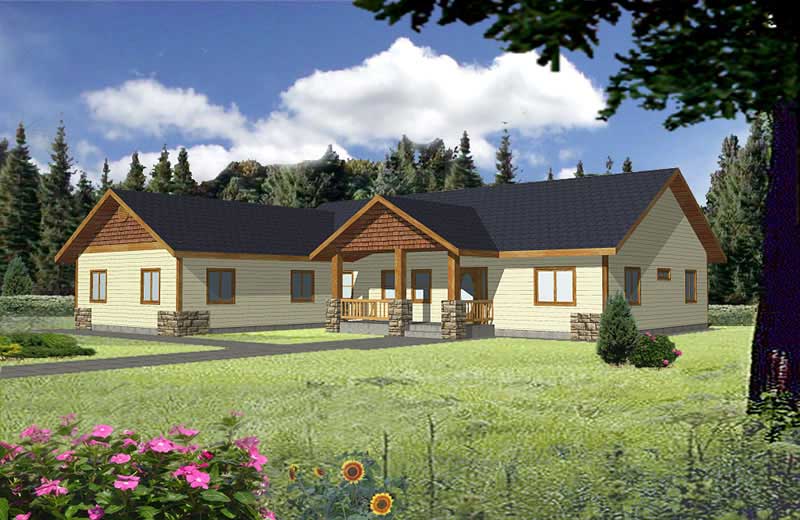
3-Bedroom, 1898 Sq Ft Ranch Home Plan - 132-1379 - Main Exterior
Plan Collection
3-Bedroom, 1898 Sq Ft Ranch Home Plan - 132-1379 - Main Exterior
Plan#132-1379
Starting at$1370
1898
Sq Ft
1
Story
3
Bed
2
Bath
2
Car
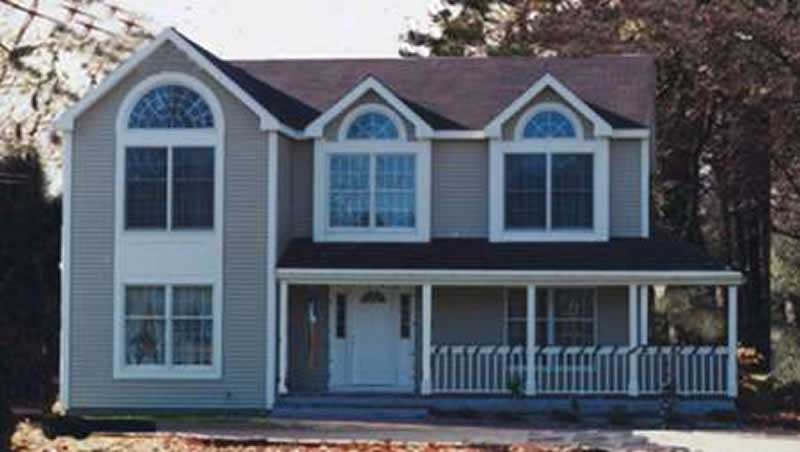
4-Bedroom, 2100 Sq Ft Country House Plan - 105-1123 - Front Exterior
Plan Collection
4-Bedroom, 2100 Sq Ft Country House Plan - 105-1123 - Front Exterior
Plan#105-1123
Starting at$575
2100
Sq Ft
2
Story
4
Bed
2
Bath
3
Car
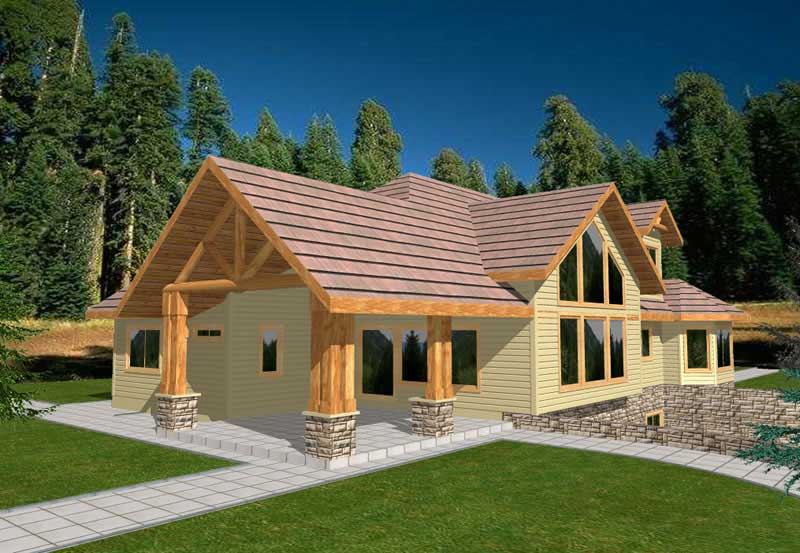
3-Bedroom, 2857 Sq Ft Ranch Home Plan - 132-1366 - Main Exterior
Plan Collection
3-Bedroom, 2857 Sq Ft Ranch Home Plan - 132-1366 - Main Exterior
Plan#132-1366
Starting at$1480
2857
Sq Ft
2
Story
3
Bed
3.5
Bath
3
Car
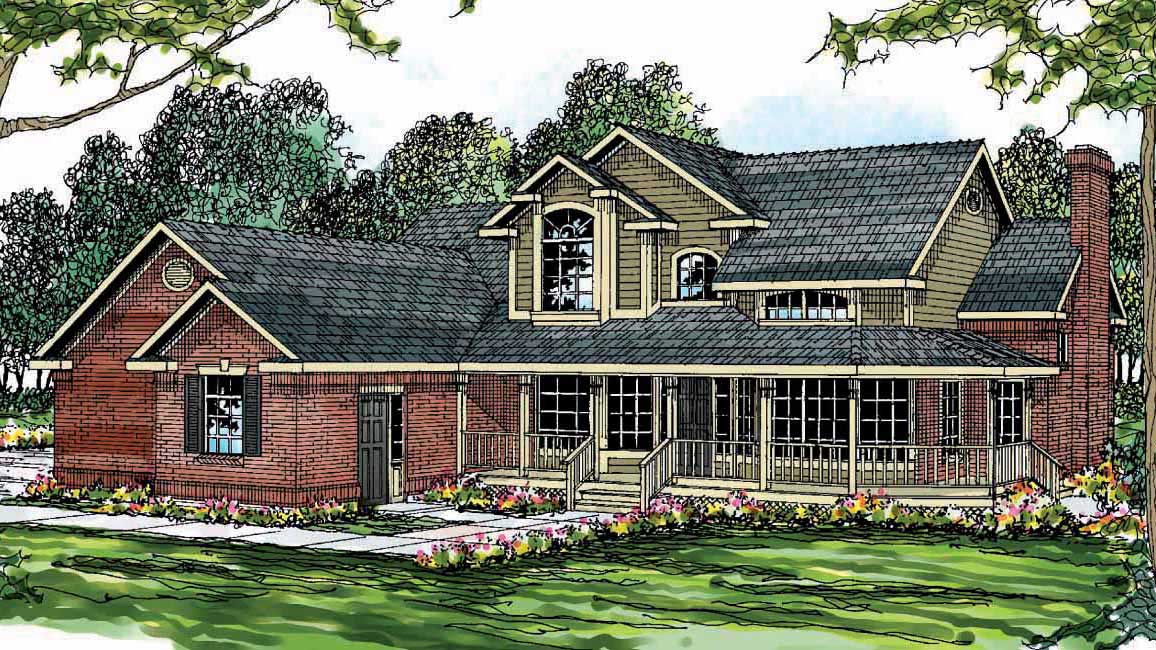
3-Bedroom, 2318 Sq Ft Country House Plan - 108-1437 - Front Exterior
Plan Collection
3-Bedroom, 2318 Sq Ft Country House Plan - 108-1437 - Front Exterior
Plan#108-1437
Starting at$1050
2318
Sq Ft
2
Story
3
Bed
2.5
Bath
2
Car
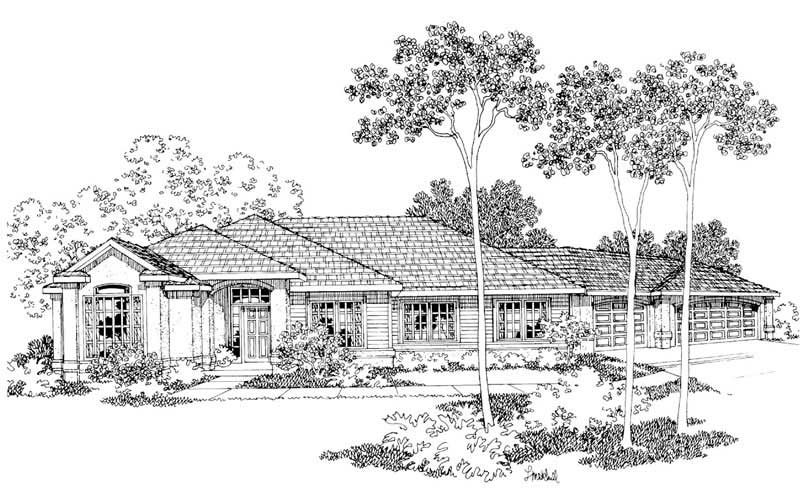
4-Bedroom, 2344 Sq Ft Contemporary House Plan - 108-1446 - Front Exterior
Plan Collection
4-Bedroom, 2344 Sq Ft Contemporary House Plan - 108-1446 - Front Exterior
Plan#108-1446
Starting at$1050
2344
Sq Ft
1
Story
4
Bed
2.5
Bath
3
Car
5-Bedroom, 2470 Sq Ft Country Home Plan - 147-1146 - Main Exterior
Plan Collection
5-Bedroom, 2470 Sq Ft Country Home Plan - 147-1146 - Main Exterior
Plan#147-1146
Starting at$1097
2470
Sq Ft
2
Story
5
Bed
2.5
Bath
2
Car
4-Bedroom, 5180 Sq Ft Luxury Home Plan - 115-1125 - Main Exterior
Plan Collection
4-Bedroom, 5180 Sq Ft Luxury Home Plan - 115-1125 - Main Exterior
Plan#115-1125
Starting at$3400
5180
Sq Ft
2
Story
4
Bed
4.5
Bath
3
Car
2-Bedroom, 2521 Sq Ft Craftsman Home Plan - 147-1029 - Main Exterior
Plan Collection
2-Bedroom, 2521 Sq Ft Craftsman Home Plan - 147-1029 - Main Exterior
Plan#147-1029
Starting at$1502
2521
Sq Ft
1
Story
2
Bed
3
Bath
4
Car
5-Bedroom, 2473 Sq Ft Country Home Plan - 105-1070 - Main Exterior
Plan Collection
5-Bedroom, 2473 Sq Ft Country Home Plan - 105-1070 - Main Exterior
Plan#105-1070
Starting at$575
2473
Sq Ft
2
Story
5
Bed
2
Bath
2
Car
3-Bedroom, 3139 Sq Ft Traditional House Plan - 168-1111 - Front Exterior
Plan Collection
3-Bedroom, 3139 Sq Ft Traditional House Plan - 168-1111 - Front Exterior
Plan#168-1111
Starting at$2000
3139
Sq Ft
1
Story
3
Bed
2.5
Bath
3
Car
3-Bedroom, 2416 Sq Ft Country Home Plan - 108-1048 - Main Exterior
Plan Collection
3-Bedroom, 2416 Sq Ft Country Home Plan - 108-1048 - Main Exterior
Plan#108-1048
Starting at$1050
2416
Sq Ft
2
Story
3
Bed
3
Bath
2
Car
3-Bedroom, 1835 Sq Ft Ranch Home Plan - 113-1063 - Main Exterior
Plan Collection
3-Bedroom, 1835 Sq Ft Ranch Home Plan - 113-1063 - Main Exterior
Plan#113-1063
Starting at$350
1835
Sq Ft
1
Story
3
Bed
2
Bath
2
Car
3-Bedroom, 1654 Sq Ft Ranch Home Plan - 115-1113 - Main Exterior
Plan Collection
3-Bedroom, 1654 Sq Ft Ranch Home Plan - 115-1113 - Main Exterior
Plan#115-1113
Starting at$1600
1654
Sq Ft
1
Story
3
Bed
2
Bath
2
Car
3-Bedroom, 1889 Sq Ft Country Home Plan - 132-1431 - Main Exterior
Plan Collection
3-Bedroom, 1889 Sq Ft Country Home Plan - 132-1431 - Main Exterior
Plan#132-1431
Starting at$1480
1889
Sq Ft
1
Story
3
Bed
2
Bath
2
Car
5-Bedroom, 3915 Sq Ft Ranch House Plan - 115-1210 - Front Exterior
Plan Collection
5-Bedroom, 3915 Sq Ft Ranch House Plan - 115-1210 - Front Exterior
Plan#115-1210
Starting at$2400
3915
Sq Ft
2
Story
5
Bed
3
Bath
3
Car
4-Bedroom, 3776 Sq Ft Country Home Plan - 132-1513 - Main Exterior
Plan Collection
4-Bedroom, 3776 Sq Ft Country Home Plan - 132-1513 - Main Exterior
Plan#132-1513
Starting at$2085
3776
Sq Ft
1
Story
4
Bed
3
Bath
2
Car
3-Bedroom, 1888 Sq Ft Cottage Home Plan - 108-1844 - Main Exterior
Plan Collection
3-Bedroom, 1888 Sq Ft Cottage Home Plan - 108-1844 - Main Exterior
Plan#108-1844
Starting at$845
1888
Sq Ft
1
Story
3
Bed
2
Bath
2
Car
3-Bedroom, 2802 Sq Ft Country Home Plan - 108-1641 - Main Exterior
Plan Collection
3-Bedroom, 2802 Sq Ft Country Home Plan - 108-1641 - Main Exterior
Plan#108-1641
Starting at$1280
2802
Sq Ft
2
Story
3
Bed
2.5
Bath
3
Car
3-Bedroom, 2575 Sq Ft Tudor Home Plan - 195-1097 - Main Exterior
Plan Collection
3-Bedroom, 2575 Sq Ft Tudor Home Plan - 195-1097 - Main Exterior
Plan#195-1097
Starting at$1115
2575
Sq Ft
2
Story
3
Bed
2.5
Bath
2
Car
3-Bedroom, 1841 Sq Ft Traditional House Plan - 178-1264 - Front Exterior
Plan Collection
3-Bedroom, 1841 Sq Ft Traditional House Plan - 178-1264 - Front Exterior
Plan#178-1264
Starting at$1105
1841
Sq Ft
2
Story
3
Bed
2.5
Bath
2
Car
4-Bedroom, 3397 Sq Ft Traditional House Plan - 168-1107 - Front Exterior
Plan Collection
4-Bedroom, 3397 Sq Ft Traditional House Plan - 168-1107 - Front Exterior
Plan#168-1107
Starting at$2600
3397
Sq Ft
1
Story
4
Bed
3.5
Bath
3
Car
3-Bedroom, 2144 Sq Ft Country House Plan - 158-1034 - Front Exterior
Plan Collection
3-Bedroom, 2144 Sq Ft Country House Plan - 158-1034 - Front Exterior
Plan#158-1034
Starting at$2040
2144
Sq Ft
1
Story
3
Bed
2.5
Bath
0
Car
3-Bedroom, 2093 Sq Ft Craftsman Home Plan - 171-1304 - Main Exterior
Plan Collection
3-Bedroom, 2093 Sq Ft Craftsman Home Plan - 171-1304 - Main Exterior
Plan#171-1304
Starting at$1495
2093
Sq Ft
2
Story
3
Bed
2
Bath
2
Car
3-Bedroom, 3439 Sq Ft Country House Plan - 108-1129 - Front Exterior
Plan Collection
3-Bedroom, 3439 Sq Ft Country House Plan - 108-1129 - Front Exterior
Plan#108-1129
Starting at$1510
3439
Sq Ft
2
Story
3
Bed
3
Bath
3
Car
3-Bedroom, 1898 Sq Ft Ranch Home Plan - 132-1379 - Main Exterior
Plan Collection
3-Bedroom, 1898 Sq Ft Ranch Home Plan - 132-1379 - Main Exterior
Plan#132-1379
Starting at$1370
1898
Sq Ft
1
Story
3
Bed
2
Bath
2
Car
4-Bedroom, 2100 Sq Ft Country House Plan - 105-1123 - Front Exterior
Plan Collection
4-Bedroom, 2100 Sq Ft Country House Plan - 105-1123 - Front Exterior
Plan#105-1123
Starting at$575
2100
Sq Ft
2
Story
4
Bed
2
Bath
3
Car
3-Bedroom, 2857 Sq Ft Ranch Home Plan - 132-1366 - Main Exterior
Plan Collection
3-Bedroom, 2857 Sq Ft Ranch Home Plan - 132-1366 - Main Exterior
Plan#132-1366
Starting at$1480
2857
Sq Ft
2
Story
3
Bed
3.5
Bath
3
Car
3-Bedroom, 2318 Sq Ft Country House Plan - 108-1437 - Front Exterior
Plan Collection
3-Bedroom, 2318 Sq Ft Country House Plan - 108-1437 - Front Exterior
Plan#108-1437
Starting at$1050
2318
Sq Ft
2
Story
3
Bed
2.5
Bath
2
Car
4-Bedroom, 2344 Sq Ft Contemporary House Plan - 108-1446 - Front Exterior
Plan Collection
4-Bedroom, 2344 Sq Ft Contemporary House Plan - 108-1446 - Front Exterior
Plan#108-1446
Starting at$1050
2344
Sq Ft
1
Story
4
Bed
2.5
Bath
3
Car
1...197198199200201...456