Ranch, Country House Plans

10,892
Plan Results
3-Bedroom, 1552 Sq Ft Country Home Plan - 101-1779 - Main Exterior
Plan Collection
3-Bedroom, 1552 Sq Ft Country Home Plan - 101-1779 - Main Exterior
Plan#101-1779
Starting at$1090
1552
Sq Ft
2
Story
3
Bed
2
Bath
2
Car
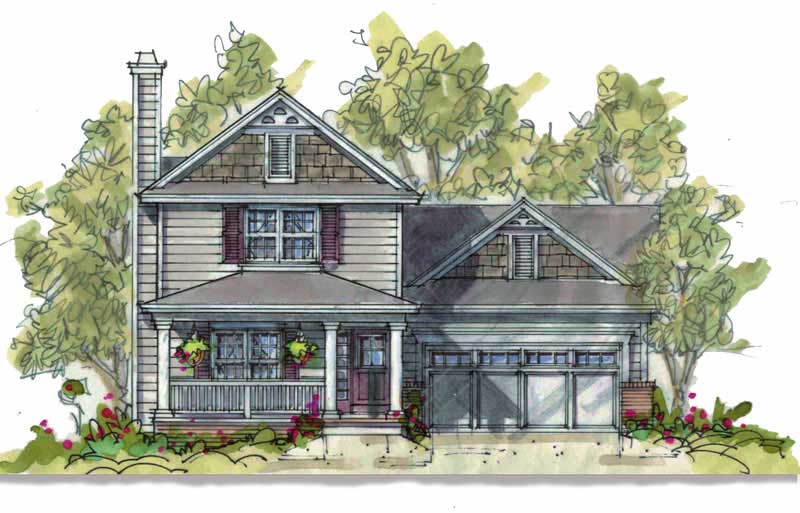
3-Bedroom, 1649 Sq Ft Country House Plan - 120-1632 - Front Exterior
Plan Collection
3-Bedroom, 1649 Sq Ft Country House Plan - 120-1632 - Front Exterior
Plan#120-1632
Starting at$1255
1649
Sq Ft
2
Story
3
Bed
0
Bath
2
Car
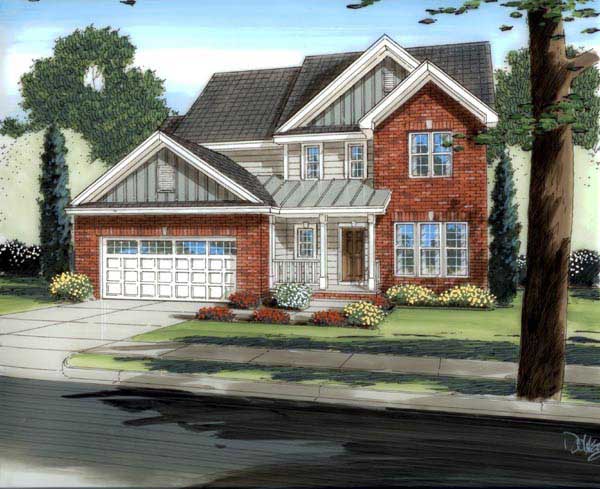
3-Bedroom, 1991 Sq Ft Country House Plan - 100-1091 - Front Exterior
Plan Collection
3-Bedroom, 1991 Sq Ft Country House Plan - 100-1091 - Front Exterior
Plan#100-1091
Starting at$1500
1991
Sq Ft
2
Story
3
Bed
2.5
Bath
2
Car
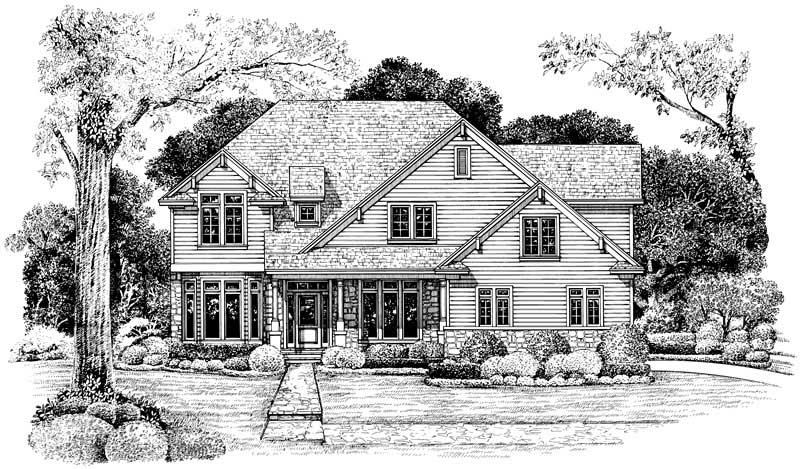
4-Bedroom, 2939 Sq Ft Country House Plan - 120-1987 - Front Exterior
Plan Collection
4-Bedroom, 2939 Sq Ft Country House Plan - 120-1987 - Front Exterior
Plan#120-1987
Starting at$1355
2939
Sq Ft
2
Story
4
Bed
3
Bath
3
Car
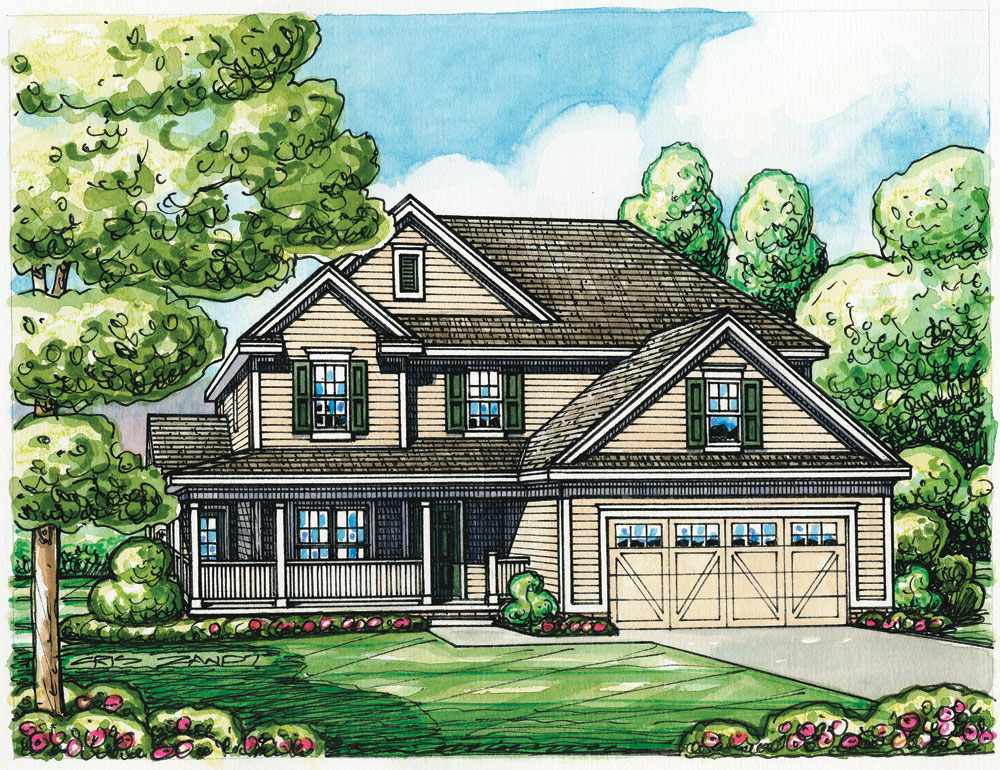
3-Bedroom, 2248 Sq Ft Traditional Home Plan - 120-2256 - Main Exterior
Plan Collection
3-Bedroom, 2248 Sq Ft Traditional Home Plan - 120-2256 - Main Exterior
Plan#120-2256
Starting at$1305
2248
Sq Ft
2
Story
3
Bed
0
Bath
2
Car
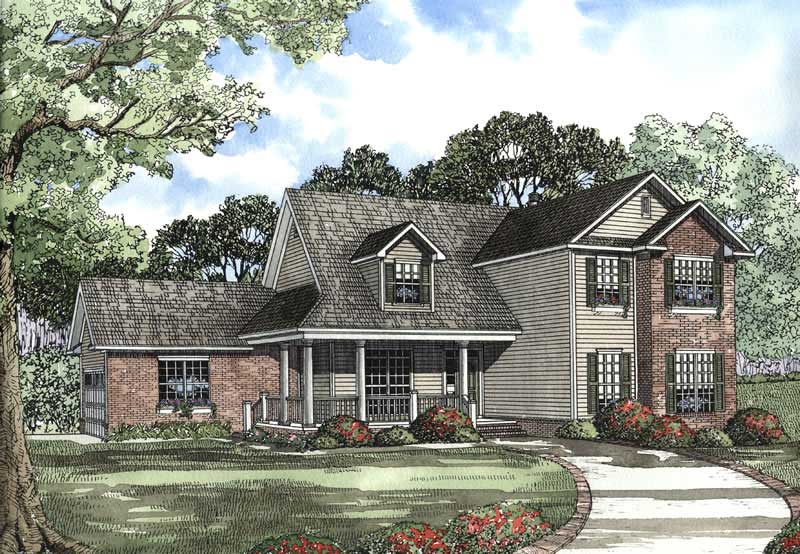
4-Bedroom, 2810 Sq Ft Craftsman Home Plan - 153-1479 - Main Exterior
Plan Collection
4-Bedroom, 2810 Sq Ft Craftsman Home Plan - 153-1479 - Main Exterior
Plan#153-1479
Starting at$1100
2810
Sq Ft
2
Story
4
Bed
2.5
Bath
2
Car

3-Bedroom, 2228 Sq Ft Colonial House Plan - 120-2479 - Front Exterior
Plan Collection
3-Bedroom, 2228 Sq Ft Colonial House Plan - 120-2479 - Front Exterior
Plan#120-2479
Starting at$1205
2228
Sq Ft
2
Story
3
Bed
2.5
Bath
2
Car
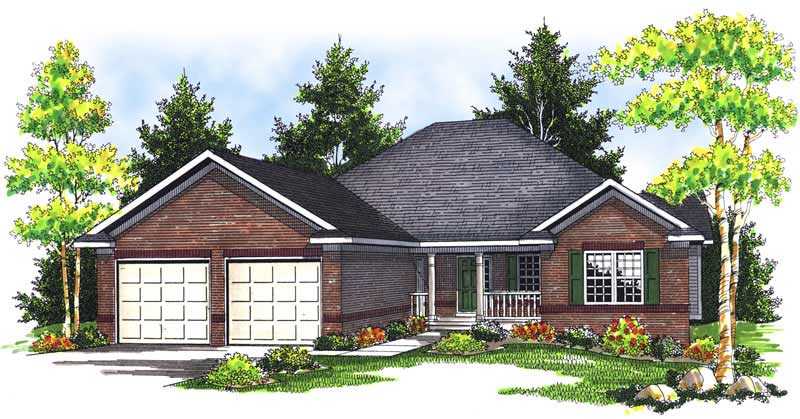
3-Bedroom, 2557 Sq Ft Ranch House Plan - 101-1510 - Front Exterior
Plan Collection
3-Bedroom, 2557 Sq Ft Ranch House Plan - 101-1510 - Front Exterior
Plan#101-1510
Starting at$1130
2557
Sq Ft
1
Story
3
Bed
1
Bath
3
Car
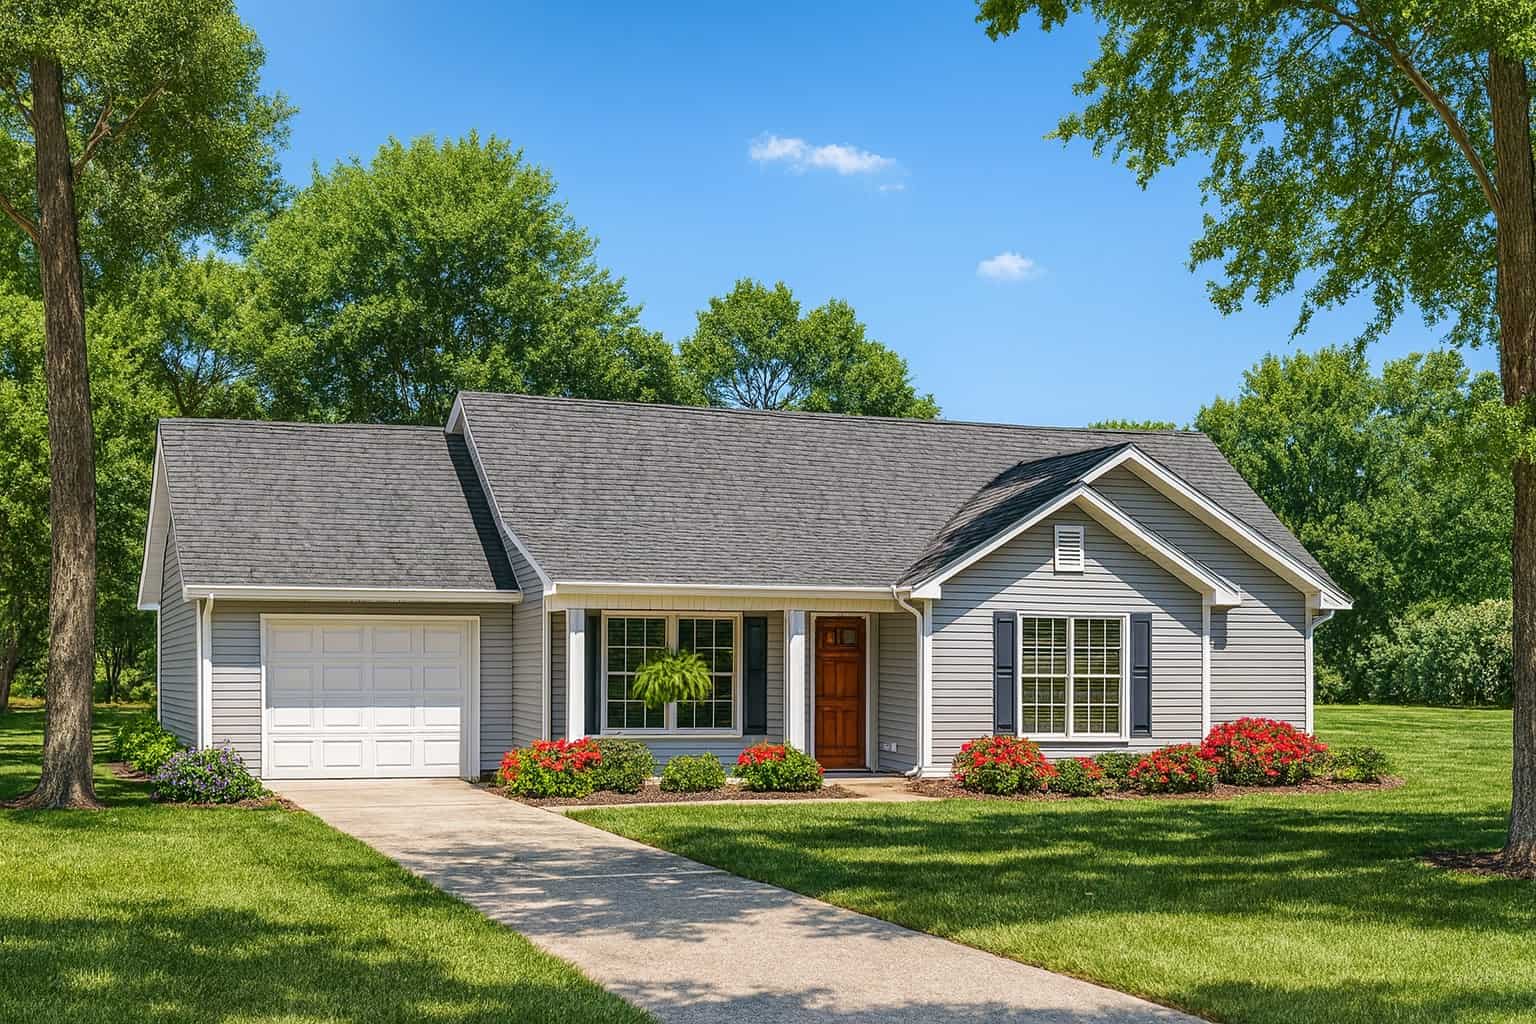
3-Bedroom, 1075 Sq Ft Country House Plan - 153-1657 - Front Exterior
Plan Collection
3-Bedroom, 1075 Sq Ft Country House Plan - 153-1657 - Front Exterior
Plan#153-1657
Starting at$1000
1075
Sq Ft
1
Story
3
Bed
1.5
Bath
1
Car
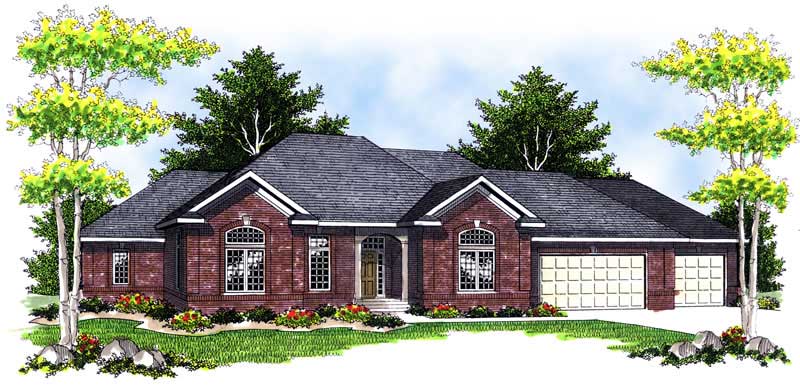
4-Bedroom, 3863 Sq Ft Ranch Home Plan - 101-1512 - Main Exterior
Plan Collection
4-Bedroom, 3863 Sq Ft Ranch Home Plan - 101-1512 - Main Exterior
Plan#101-1512
Starting at$3786
3863
Sq Ft
1
Story
4
Bed
3
Bath
3
Car
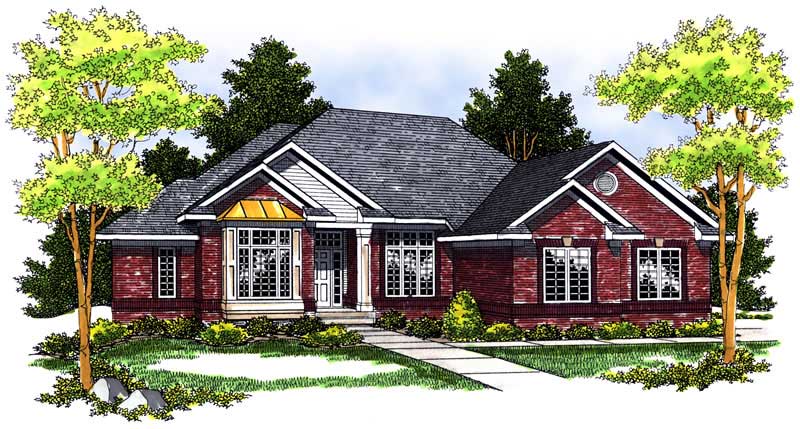
4-Bedroom, 3193 Sq Ft Ranch House Plan - 101-1118 - Front Exterior
Plan Collection
4-Bedroom, 3193 Sq Ft Ranch House Plan - 101-1118 - Front Exterior
Plan#101-1118
Starting at$1240
3193
Sq Ft
1
Story
4
Bed
2
Bath
2
Car
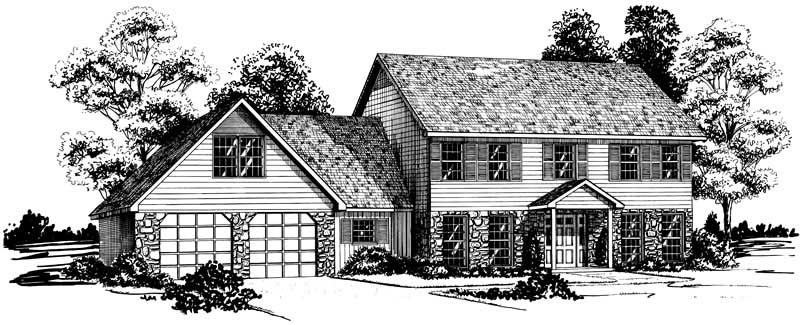
4-Bedroom, 2539 Sq Ft Country House Plan - 164-1142 - Front Exterior
Plan Collection
4-Bedroom, 2539 Sq Ft Country House Plan - 164-1142 - Front Exterior
Plan#164-1142
Starting at$1313
2539
Sq Ft
2
Story
4
Bed
3.5
Bath
2
Car
2-Bedroom, 2238 Sq Ft Ranch Home Plan - 101-1138 - Main Exterior
Plan Collection
2-Bedroom, 2238 Sq Ft Ranch Home Plan - 101-1138 - Main Exterior
Plan#101-1138
Starting at$1055
2238
Sq Ft
2
Story
2
Bed
2
Bath
3
Car
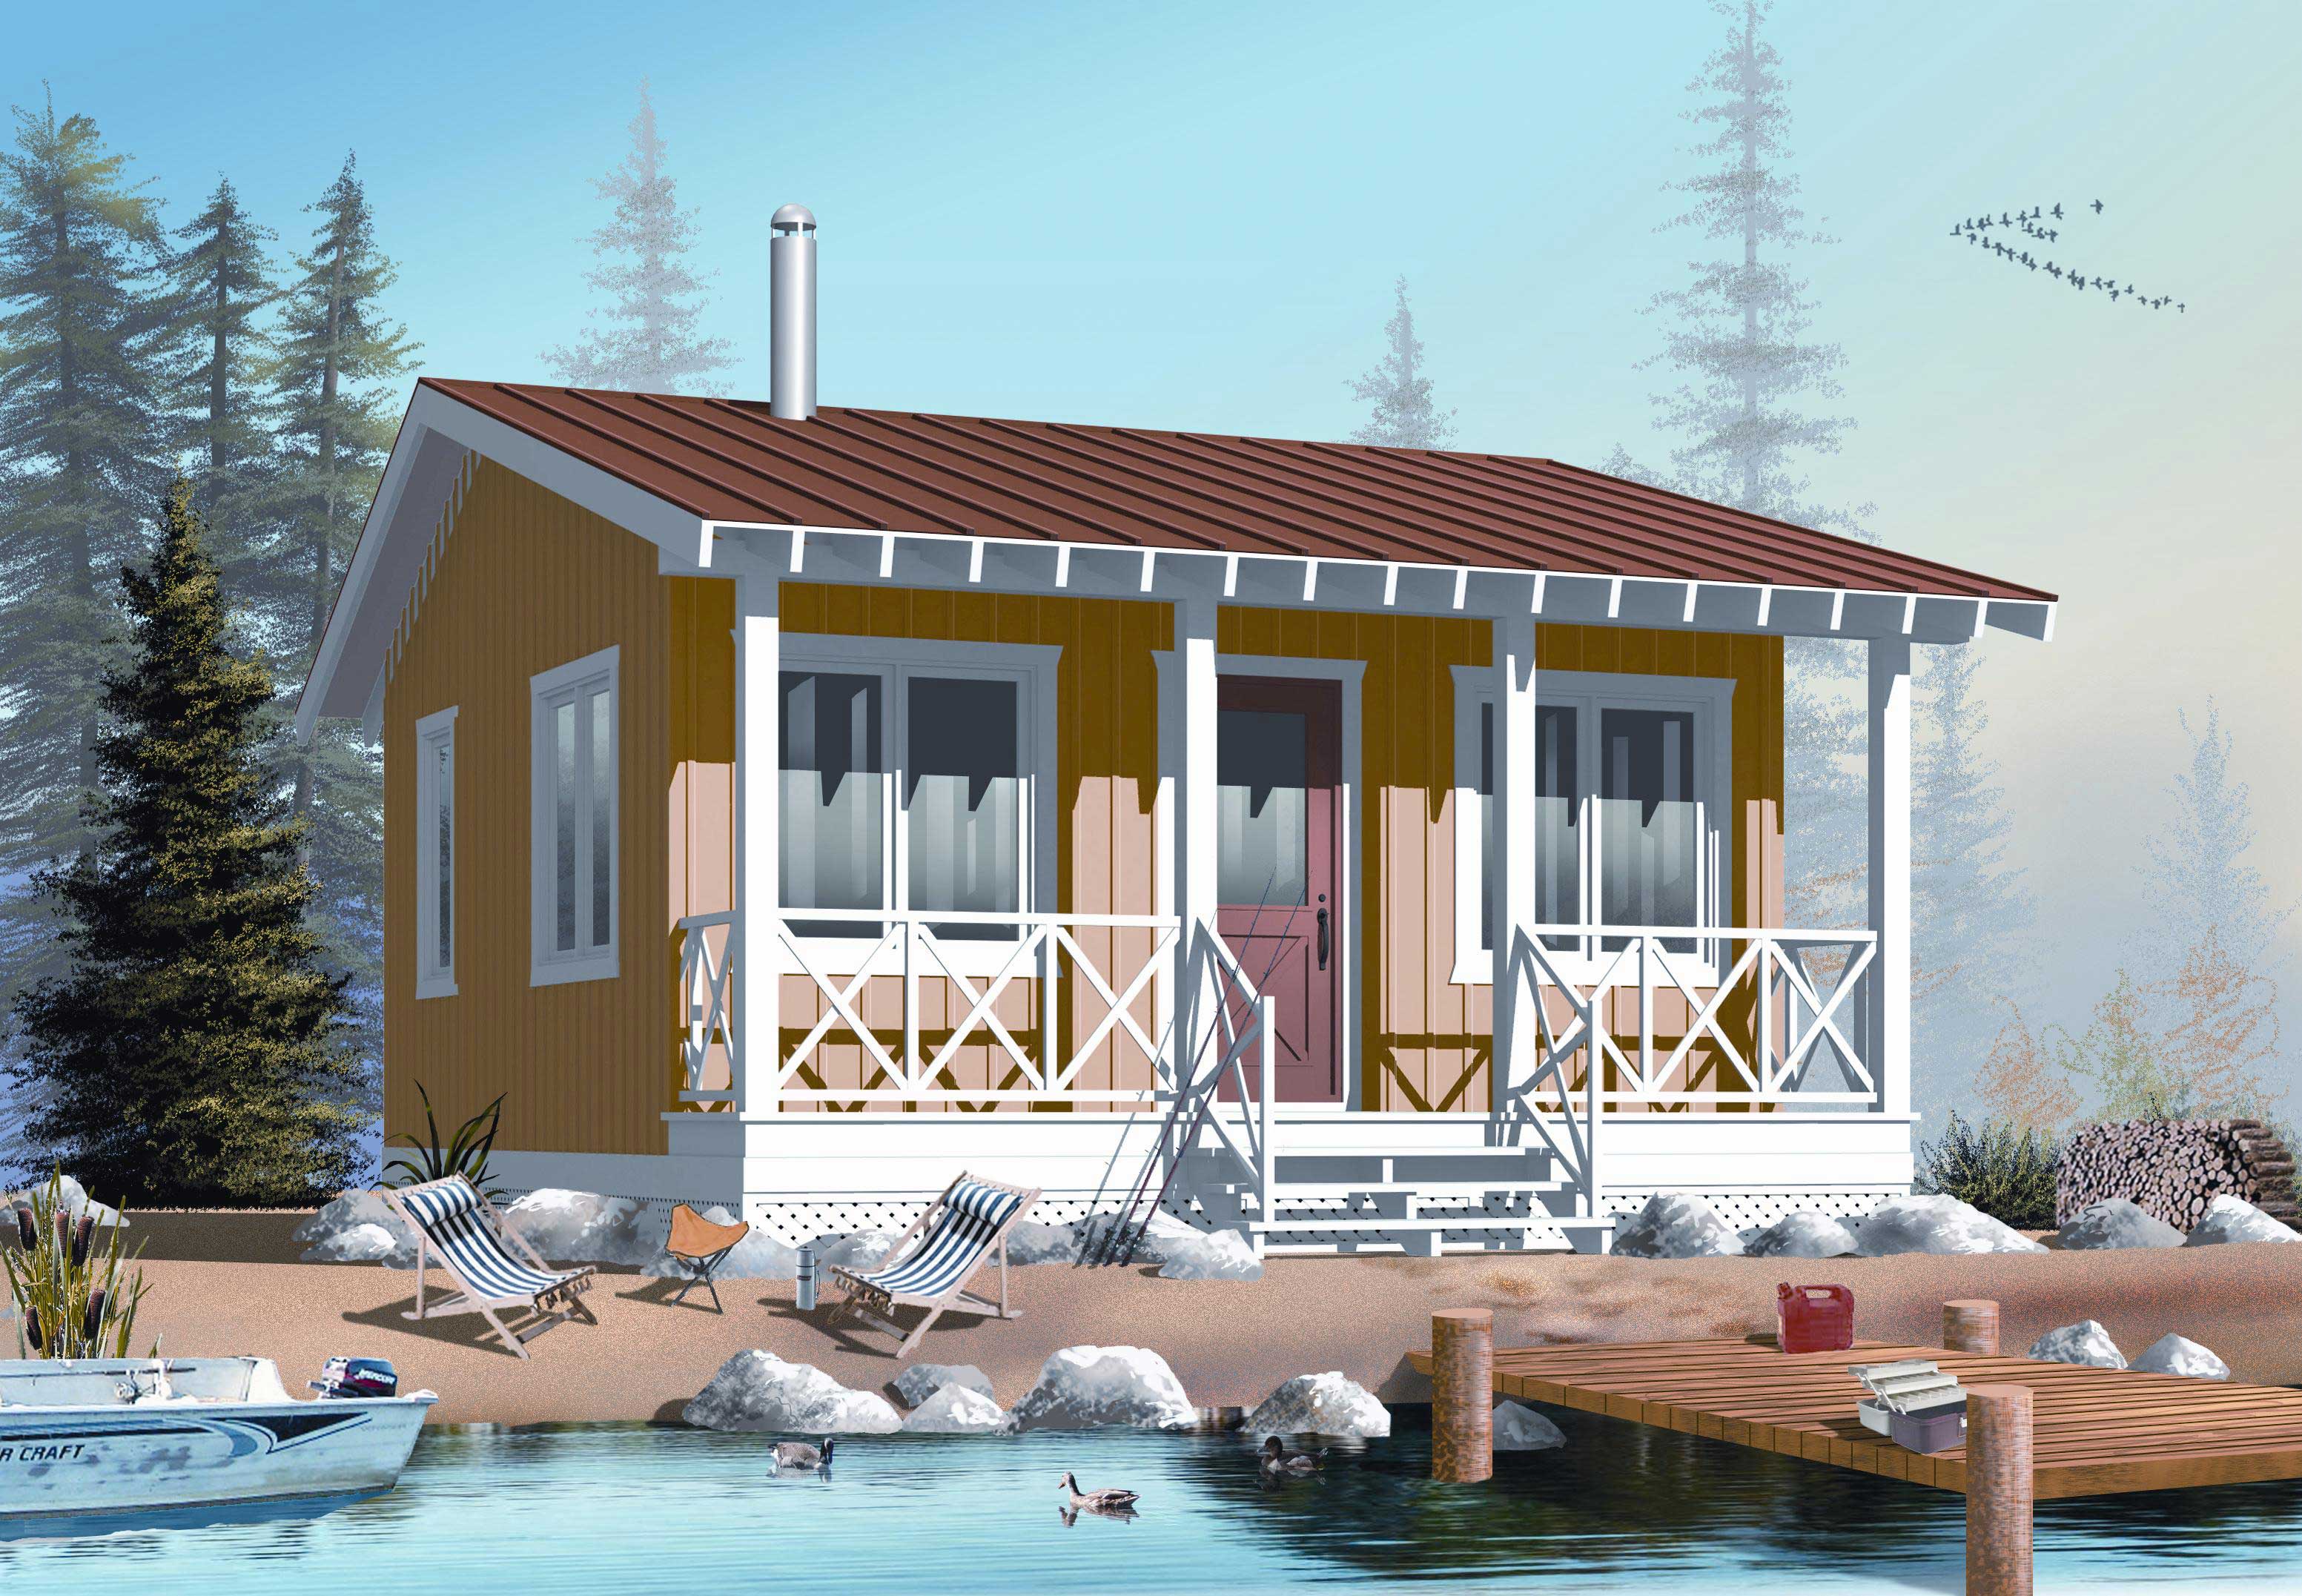
1-Bedroom, 400 Sq Ft Lake Home Plan - 126-1022 - Main Exterior
Plan Collection
1-Bedroom, 400 Sq Ft Lake Home Plan - 126-1022 - Main Exterior
Plan#126-1022
Starting at$1220
400
Sq Ft
1
Story
1
Bed
1
Bath
0
Car
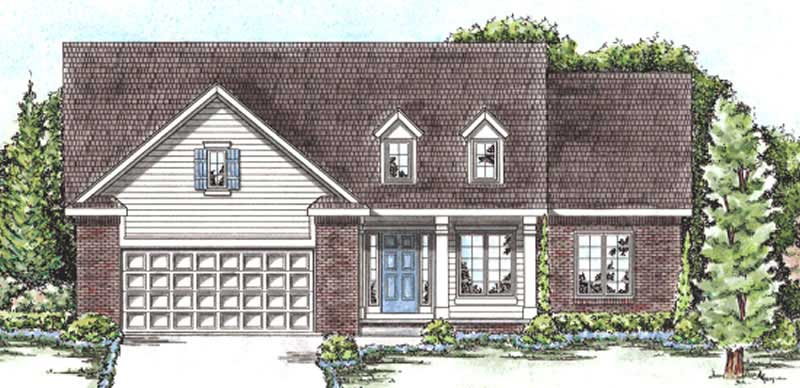
3-Bedroom, 1467 Sq Ft Cape Cod House Plan - 120-2207 - Front Exterior
Plan Collection
3-Bedroom, 1467 Sq Ft Cape Cod House Plan - 120-2207 - Front Exterior
Plan#120-2207
Starting at$1205
1467
Sq Ft
1
Story
3
Bed
1
Bath
2
Car

3-Bedroom, 1836 Sq Ft Craftsman House Plan - 153-1467 - Front Exterior
Plan Collection
3-Bedroom, 1836 Sq Ft Craftsman House Plan - 153-1467 - Front Exterior
Plan#153-1467
Starting at$800
1836
Sq Ft
1
Story
3
Bed
2.5
Bath
2
Car
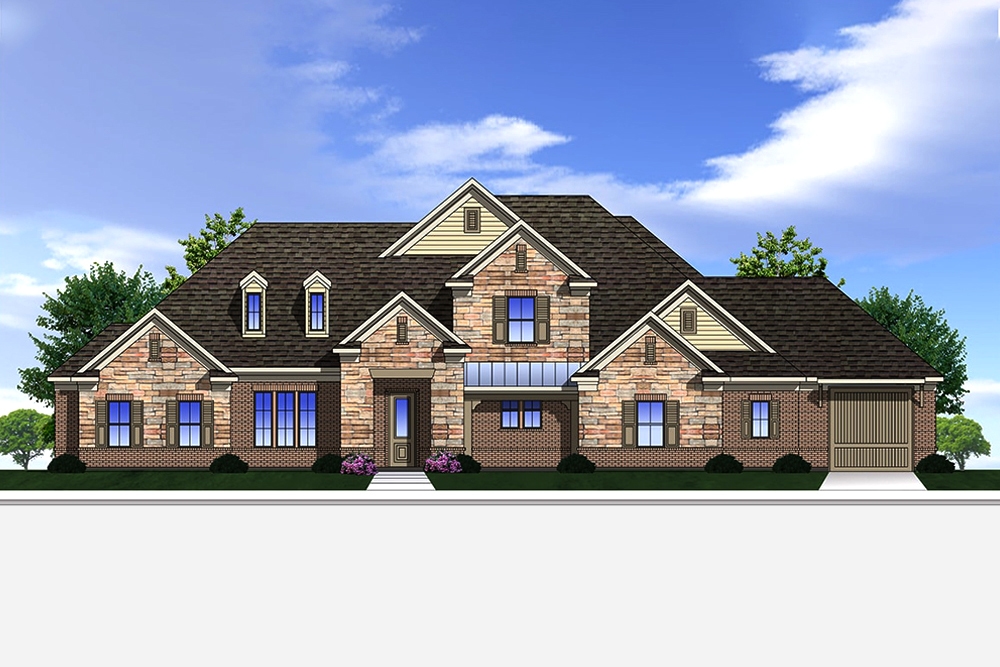
4-Bedroom, 3322 Sq Ft Traditional Home Plan - 199-1017 - Main Exterior
Plan Collection
4-Bedroom, 3322 Sq Ft Traditional Home Plan - 199-1017 - Main Exterior
Plan#199-1017
Starting at$1163
3322
Sq Ft
2
Story
4
Bed
3.5
Bath
3
Car
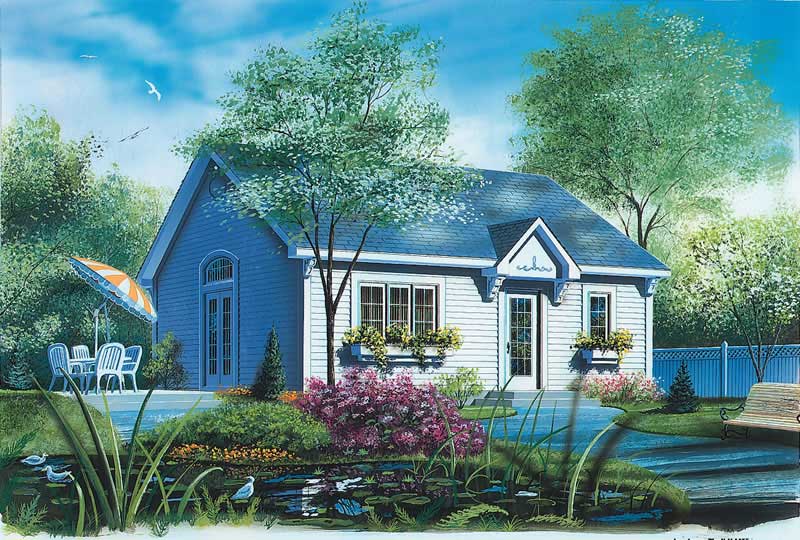
1-Bedroom, 784 Sq Ft Lake House Plan - 126-1554 - Front Exterior
Plan Collection
1-Bedroom, 784 Sq Ft Lake House Plan - 126-1554 - Front Exterior
Plan#126-1554
Starting at$1220
784
Sq Ft
1
Story
1
Bed
1
Bath
0
Car
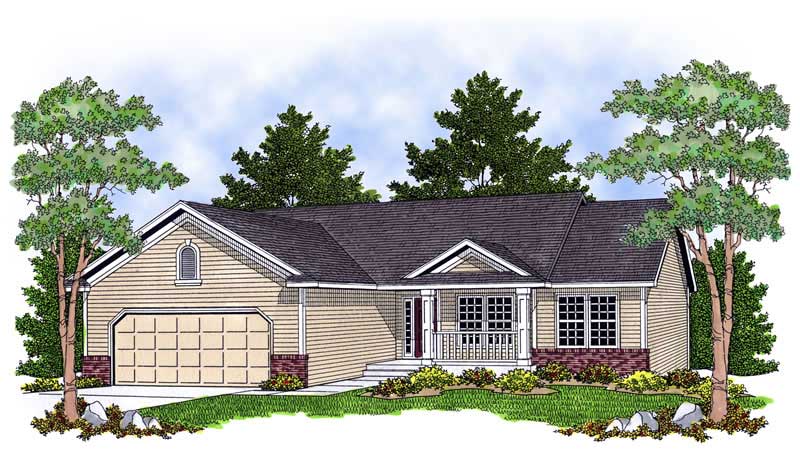
3-Bedroom, 1419 Sq Ft Ranch House Plan - 101-1164 - Front Exterior
Plan Collection
3-Bedroom, 1419 Sq Ft Ranch House Plan - 101-1164 - Front Exterior
Plan#101-1164
Starting at$985
1419
Sq Ft
1
Story
3
Bed
2
Bath
2
Car

3-Bedroom, 2034 Sq Ft Ranch House Plan - 101-1532 - Front Exterior
Plan Collection
3-Bedroom, 2034 Sq Ft Ranch House Plan - 101-1532 - Front Exterior
Plan#101-1532
Starting at$1090
2034
Sq Ft
1
Story
3
Bed
2
Bath
2
Car

3-Bedroom, 2007 Sq Ft Ranch Home Plan - 101-1079 - Main Exterior
Plan Collection
3-Bedroom, 2007 Sq Ft Ranch Home Plan - 101-1079 - Main Exterior
Plan#101-1079
Starting at$1090
2007
Sq Ft
1
Story
3
Bed
2
Bath
3
Car
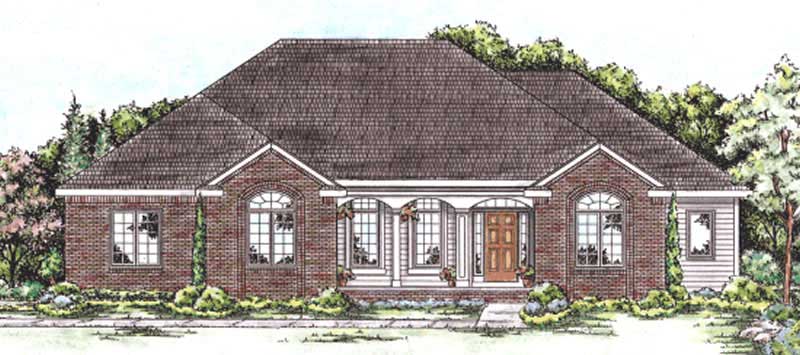
3-Bedroom, 2098 Sq Ft Country House Plan - 120-2191 - Front Exterior
Plan Collection
3-Bedroom, 2098 Sq Ft Country House Plan - 120-2191 - Front Exterior
Plan#120-2191
Starting at$1305
2098
Sq Ft
1
Story
3
Bed
2
Bath
2
Car
3-Bedroom, 1381 Sq Ft Country Home Plan - 153-1276 - Main Exterior
Plan Collection
3-Bedroom, 1381 Sq Ft Country Home Plan - 153-1276 - Main Exterior
Plan#153-1276
Starting at$700
1381
Sq Ft
1
Story
3
Bed
2
Bath
2
Car
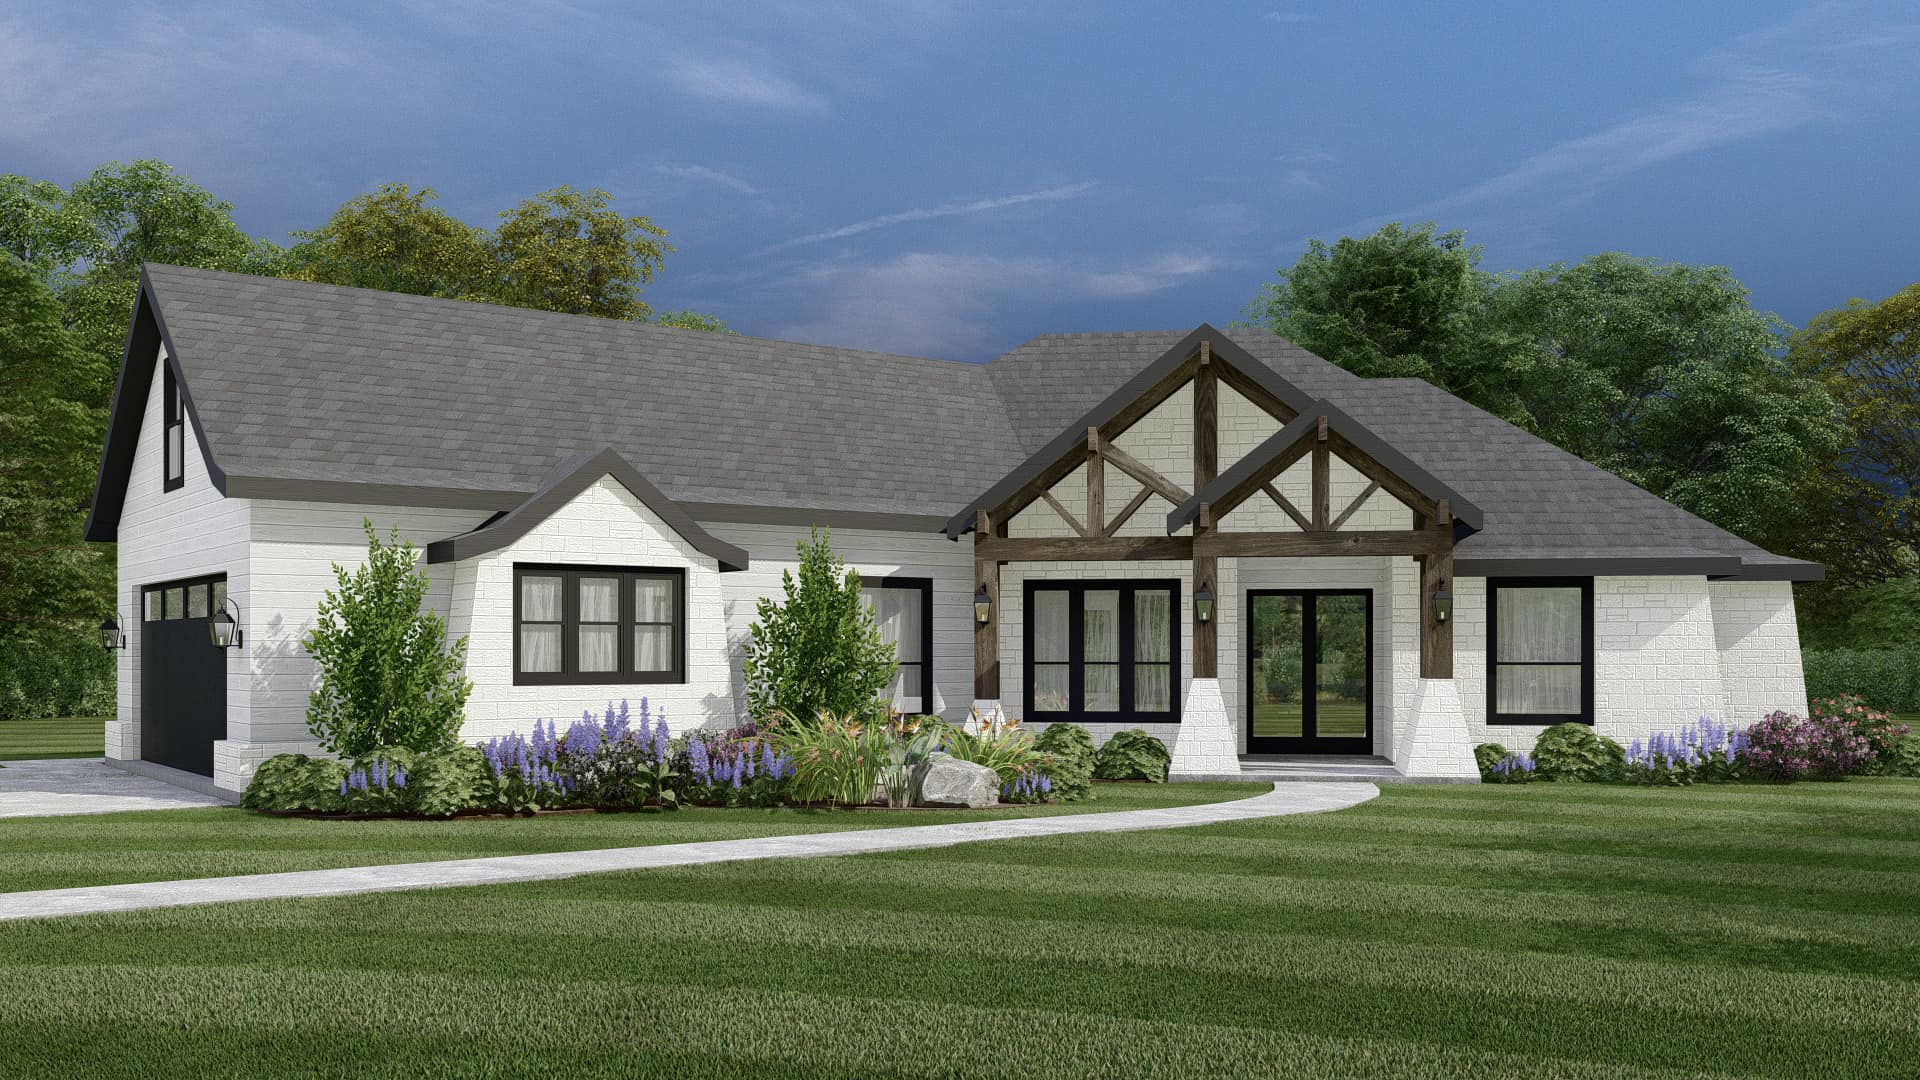
Southern House Plan - 3 Bedrms, 2 Baths - 3494 Sq Ft - #195-1321
Plan Collection
Southern House Plan - 3 Bedrms, 2 Baths - 3494 Sq Ft - #195-1321
Plan#195-1321
Starting at$1200
3494
Sq Ft
1
Story
3
Bed
2
Bath
2
Car
3-Bedroom, 1552 Sq Ft Country Home Plan - 101-1779 - Main Exterior
Plan Collection
3-Bedroom, 1552 Sq Ft Country Home Plan - 101-1779 - Main Exterior
Plan#101-1779
Starting at$1090
1552
Sq Ft
2
Story
3
Bed
2
Bath
2
Car
3-Bedroom, 1649 Sq Ft Country House Plan - 120-1632 - Front Exterior
Plan Collection
3-Bedroom, 1649 Sq Ft Country House Plan - 120-1632 - Front Exterior
Plan#120-1632
Starting at$1255
1649
Sq Ft
2
Story
3
Bed
0
Bath
2
Car
3-Bedroom, 1991 Sq Ft Country House Plan - 100-1091 - Front Exterior
Plan Collection
3-Bedroom, 1991 Sq Ft Country House Plan - 100-1091 - Front Exterior
Plan#100-1091
Starting at$1500
1991
Sq Ft
2
Story
3
Bed
2.5
Bath
2
Car
4-Bedroom, 2939 Sq Ft Country House Plan - 120-1987 - Front Exterior
Plan Collection
4-Bedroom, 2939 Sq Ft Country House Plan - 120-1987 - Front Exterior
Plan#120-1987
Starting at$1355
2939
Sq Ft
2
Story
4
Bed
3
Bath
3
Car
3-Bedroom, 2248 Sq Ft Traditional Home Plan - 120-2256 - Main Exterior
Plan Collection
3-Bedroom, 2248 Sq Ft Traditional Home Plan - 120-2256 - Main Exterior
Plan#120-2256
Starting at$1305
2248
Sq Ft
2
Story
3
Bed
0
Bath
2
Car
4-Bedroom, 2810 Sq Ft Craftsman Home Plan - 153-1479 - Main Exterior
Plan Collection
4-Bedroom, 2810 Sq Ft Craftsman Home Plan - 153-1479 - Main Exterior
Plan#153-1479
Starting at$1100
2810
Sq Ft
2
Story
4
Bed
2.5
Bath
2
Car
3-Bedroom, 2228 Sq Ft Colonial House Plan - 120-2479 - Front Exterior
Plan Collection
3-Bedroom, 2228 Sq Ft Colonial House Plan - 120-2479 - Front Exterior
Plan#120-2479
Starting at$1205
2228
Sq Ft
2
Story
3
Bed
2.5
Bath
2
Car
3-Bedroom, 2557 Sq Ft Ranch House Plan - 101-1510 - Front Exterior
Plan Collection
3-Bedroom, 2557 Sq Ft Ranch House Plan - 101-1510 - Front Exterior
Plan#101-1510
Starting at$1130
2557
Sq Ft
1
Story
3
Bed
1
Bath
3
Car
3-Bedroom, 1075 Sq Ft Country House Plan - 153-1657 - Front Exterior
Plan Collection
3-Bedroom, 1075 Sq Ft Country House Plan - 153-1657 - Front Exterior
Plan#153-1657
Starting at$1000
1075
Sq Ft
1
Story
3
Bed
1.5
Bath
1
Car
4-Bedroom, 3863 Sq Ft Ranch Home Plan - 101-1512 - Main Exterior
Plan Collection
4-Bedroom, 3863 Sq Ft Ranch Home Plan - 101-1512 - Main Exterior
Plan#101-1512
Starting at$3786
3863
Sq Ft
1
Story
4
Bed
3
Bath
3
Car
4-Bedroom, 3193 Sq Ft Ranch House Plan - 101-1118 - Front Exterior
Plan Collection
4-Bedroom, 3193 Sq Ft Ranch House Plan - 101-1118 - Front Exterior
Plan#101-1118
Starting at$1240
3193
Sq Ft
1
Story
4
Bed
2
Bath
2
Car
4-Bedroom, 2539 Sq Ft Country House Plan - 164-1142 - Front Exterior
Plan Collection
4-Bedroom, 2539 Sq Ft Country House Plan - 164-1142 - Front Exterior
Plan#164-1142
Starting at$1313
2539
Sq Ft
2
Story
4
Bed
3.5
Bath
2
Car
2-Bedroom, 2238 Sq Ft Ranch Home Plan - 101-1138 - Main Exterior
Plan Collection
2-Bedroom, 2238 Sq Ft Ranch Home Plan - 101-1138 - Main Exterior
Plan#101-1138
Starting at$1055
2238
Sq Ft
2
Story
2
Bed
2
Bath
3
Car
1-Bedroom, 400 Sq Ft Lake Home Plan - 126-1022 - Main Exterior
Plan Collection
1-Bedroom, 400 Sq Ft Lake Home Plan - 126-1022 - Main Exterior
Plan#126-1022
Starting at$1220
400
Sq Ft
1
Story
1
Bed
1
Bath
0
Car
3-Bedroom, 1467 Sq Ft Cape Cod House Plan - 120-2207 - Front Exterior
Plan Collection
3-Bedroom, 1467 Sq Ft Cape Cod House Plan - 120-2207 - Front Exterior
Plan#120-2207
Starting at$1205
1467
Sq Ft
1
Story
3
Bed
1
Bath
2
Car
3-Bedroom, 1836 Sq Ft Craftsman House Plan - 153-1467 - Front Exterior
Plan Collection
3-Bedroom, 1836 Sq Ft Craftsman House Plan - 153-1467 - Front Exterior
Plan#153-1467
Starting at$800
1836
Sq Ft
1
Story
3
Bed
2.5
Bath
2
Car
4-Bedroom, 3322 Sq Ft Traditional Home Plan - 199-1017 - Main Exterior
Plan Collection
4-Bedroom, 3322 Sq Ft Traditional Home Plan - 199-1017 - Main Exterior
Plan#199-1017
Starting at$1163
3322
Sq Ft
2
Story
4
Bed
3.5
Bath
3
Car
1-Bedroom, 784 Sq Ft Lake House Plan - 126-1554 - Front Exterior
Plan Collection
1-Bedroom, 784 Sq Ft Lake House Plan - 126-1554 - Front Exterior
Plan#126-1554
Starting at$1220
784
Sq Ft
1
Story
1
Bed
1
Bath
0
Car
3-Bedroom, 1419 Sq Ft Ranch House Plan - 101-1164 - Front Exterior
Plan Collection
3-Bedroom, 1419 Sq Ft Ranch House Plan - 101-1164 - Front Exterior
Plan#101-1164
Starting at$985
1419
Sq Ft
1
Story
3
Bed
2
Bath
2
Car
3-Bedroom, 2034 Sq Ft Ranch House Plan - 101-1532 - Front Exterior
Plan Collection
3-Bedroom, 2034 Sq Ft Ranch House Plan - 101-1532 - Front Exterior
Plan#101-1532
Starting at$1090
2034
Sq Ft
1
Story
3
Bed
2
Bath
2
Car
3-Bedroom, 2007 Sq Ft Ranch Home Plan - 101-1079 - Main Exterior
Plan Collection
3-Bedroom, 2007 Sq Ft Ranch Home Plan - 101-1079 - Main Exterior
Plan#101-1079
Starting at$1090
2007
Sq Ft
1
Story
3
Bed
2
Bath
3
Car
3-Bedroom, 2098 Sq Ft Country House Plan - 120-2191 - Front Exterior
Plan Collection
3-Bedroom, 2098 Sq Ft Country House Plan - 120-2191 - Front Exterior
Plan#120-2191
Starting at$1305
2098
Sq Ft
1
Story
3
Bed
2
Bath
2
Car
3-Bedroom, 1381 Sq Ft Country Home Plan - 153-1276 - Main Exterior
Plan Collection
3-Bedroom, 1381 Sq Ft Country Home Plan - 153-1276 - Main Exterior
Plan#153-1276
Starting at$700
1381
Sq Ft
1
Story
3
Bed
2
Bath
2
Car
Southern House Plan - 3 Bedrms, 2 Baths - 3494 Sq Ft - #195-1321
Plan Collection
Southern House Plan - 3 Bedrms, 2 Baths - 3494 Sq Ft - #195-1321
Plan#195-1321
Starting at$1200
3494
Sq Ft
1
Story
3
Bed
2
Bath
2
Car
1...163164165166167...454
