Ranch, California Style House Plans

5,319
Plan Results
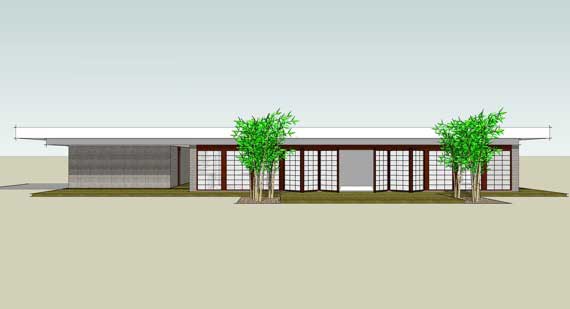
4-Bedroom, 2457 Sq Ft Modern Home -Plan #116-1031 - Main Exterior
Plan Collection
4-Bedroom, 2457 Sq Ft Modern Home -Plan #116-1031 - Main Exterior
Plan#116-1031
Starting at$2196
2457
Sq Ft
1
Story
4
Bed
2
Bath
2
Car
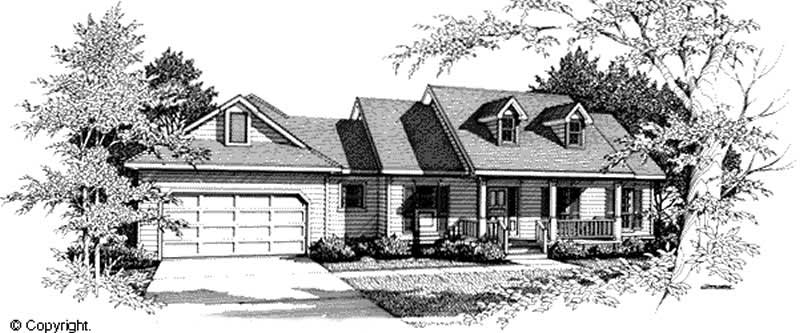
3-Bedroom, 1654 Sq Ft Cape Cod Home Plan - 174-1061 - Main Exterior
Plan Collection
3-Bedroom, 1654 Sq Ft Cape Cod Home Plan - 174-1061 - Main Exterior
Plan#174-1061
Starting at$660
1654
Sq Ft
1
Story
3
Bed
2
Bath
2
Car
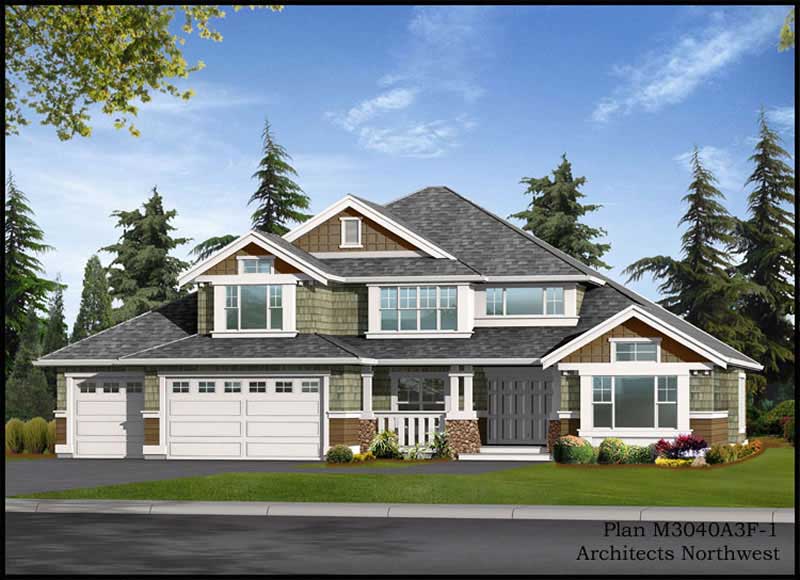
5-Bedroom, 3911 Sq Ft Ranch House Plan - 115-1172 - Front Exterior
Plan Collection
5-Bedroom, 3911 Sq Ft Ranch House Plan - 115-1172 - Front Exterior
Plan#115-1172
Starting at$2400
3911
Sq Ft
2
Story
5
Bed
2
Bath
3
Car
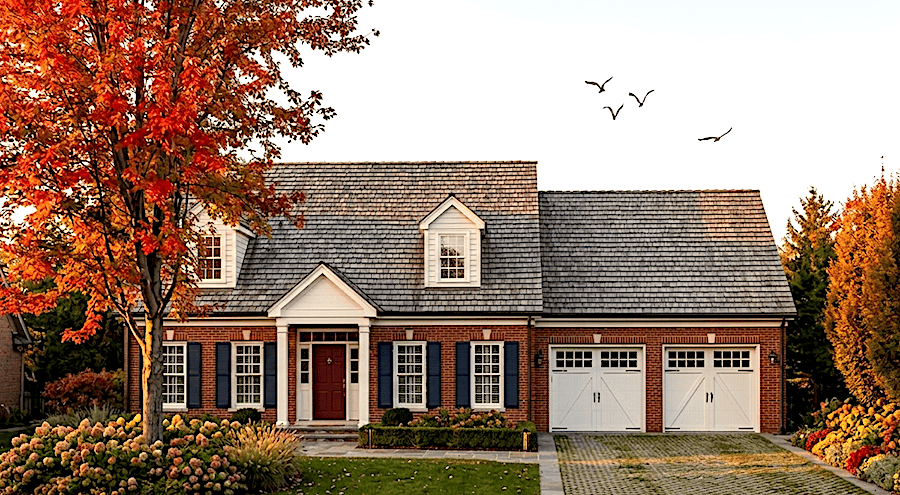
3-Bedroom, 1715 Sq Ft Ranch Home Plan - 124-1153 - Main Exterior
Plan Collection
3-Bedroom, 1715 Sq Ft Ranch Home Plan - 124-1153 - Main Exterior
Plan#124-1153
Starting at$725
1715
Sq Ft
1.5
Story
3
Bed
2
Bath
2
Car
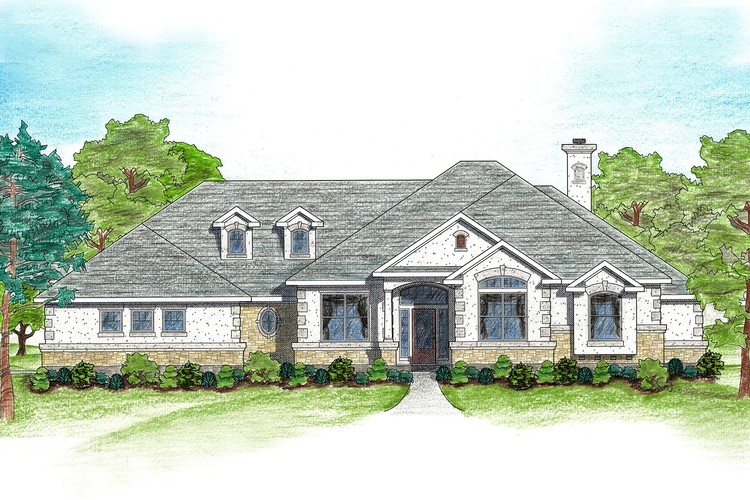
5-Bedroom, 3082 Sq Ft Texas Style House Plan - 136-1002 - Front Exterior
Plan Collection
5-Bedroom, 3082 Sq Ft Texas Style House Plan - 136-1002 - Front Exterior
Plan#136-1002
Starting at$1950
3082
Sq Ft
1
Story
5
Bed
3
Bath
3
Car

1-Bedroom, 1598 Sq Ft Bungalow House - Plan #165-1085 - Front Exterior
Plan Collection
1-Bedroom, 1598 Sq Ft Bungalow House - Plan #165-1085 - Front Exterior
Plan#165-1085
Starting at$1725
1598
Sq Ft
1
Story
1
Bed
1
Bath
2
Car

3-Bedroom, 2014 Sq Ft Texas Style House Plan - 136-1029 - Front Exterior
Plan Collection
3-Bedroom, 2014 Sq Ft Texas Style House Plan - 136-1029 - Front Exterior
Plan#136-1029
Starting at$1650
2014
Sq Ft
1
Story
3
Bed
2
Bath
2
Car
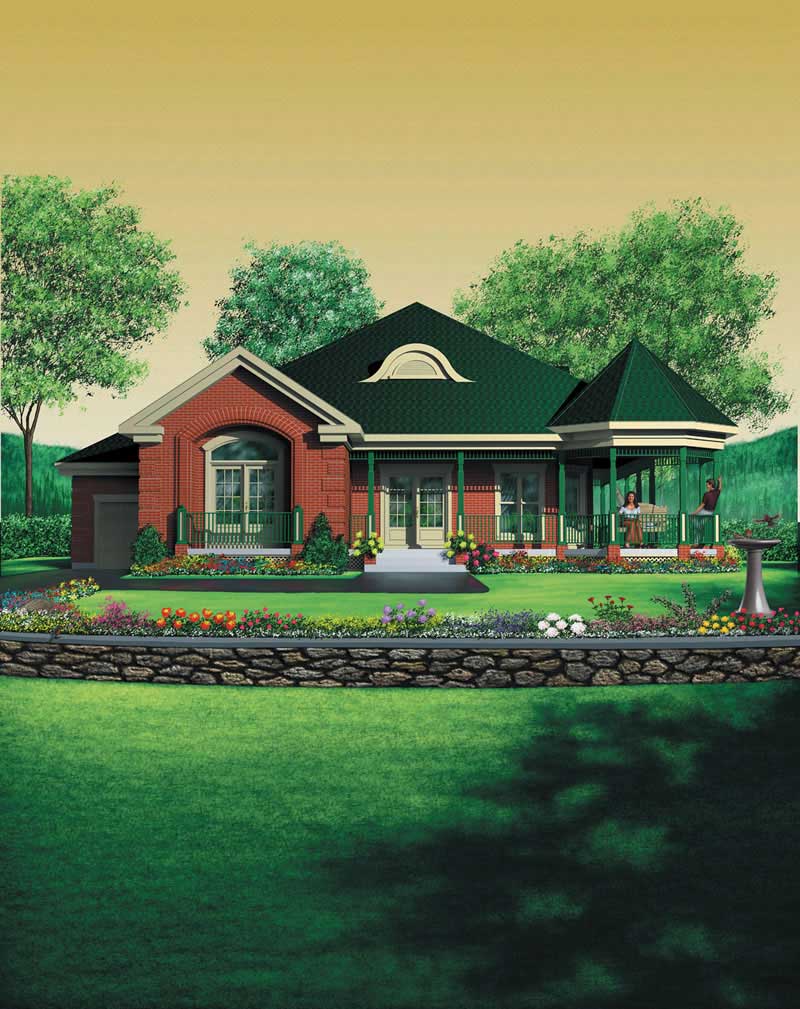
2-Bedroom, 1736 Sq Ft House Plan - 157-1283 - Front Exterior
Plan Collection
2-Bedroom, 1736 Sq Ft House Plan - 157-1283 - Front Exterior
Plan#157-1283
Starting at$1350
1736
Sq Ft
1
Story
2
Bed
2
Bath
1
Car

2-Bedroom, 2320 Sq Ft Ranch House Plan - 110-1006 - Front Exterior
Plan Collection
2-Bedroom, 2320 Sq Ft Ranch House Plan - 110-1006 - Front Exterior
Plan#110-1006
Starting at$840
2320
Sq Ft
1
Story
2
Bed
2
Bath
2
Car
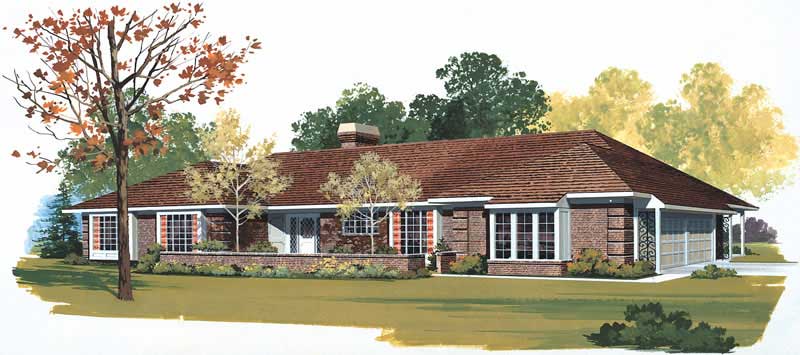
4-Bedroom, 2739 Sq Ft Ranch Home Plan - 137-1491 - Main Exterior
Plan Collection
4-Bedroom, 2739 Sq Ft Ranch Home Plan - 137-1491 - Main Exterior
Plan#137-1491
Starting at$925
2739
Sq Ft
1
Story
4
Bed
2.5
Bath
3
Car

3-Bedroom, 2276 Sq Ft Cape Cod House Plan - 174-1077 - Front Exterior
Plan Collection
3-Bedroom, 2276 Sq Ft Cape Cod House Plan - 174-1077 - Front Exterior
Plan#174-1077
Starting at$760
2276
Sq Ft
1
Story
3
Bed
2
Bath
2
Car
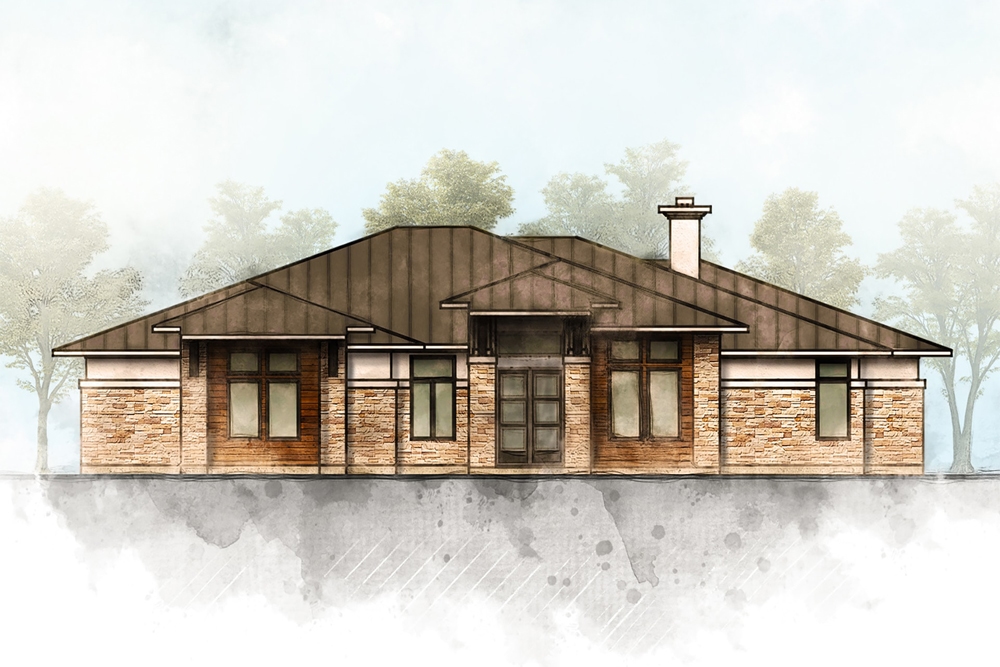
5-Bedroom, 3322 Sq Ft Contemporary House Plan - 136-1033 - Front Exterior
Plan Collection
5-Bedroom, 3322 Sq Ft Contemporary House Plan - 136-1033 - Front Exterior
Plan#136-1033
Starting at$1950
3322
Sq Ft
1
Story
5
Bed
4
Bath
3
Car
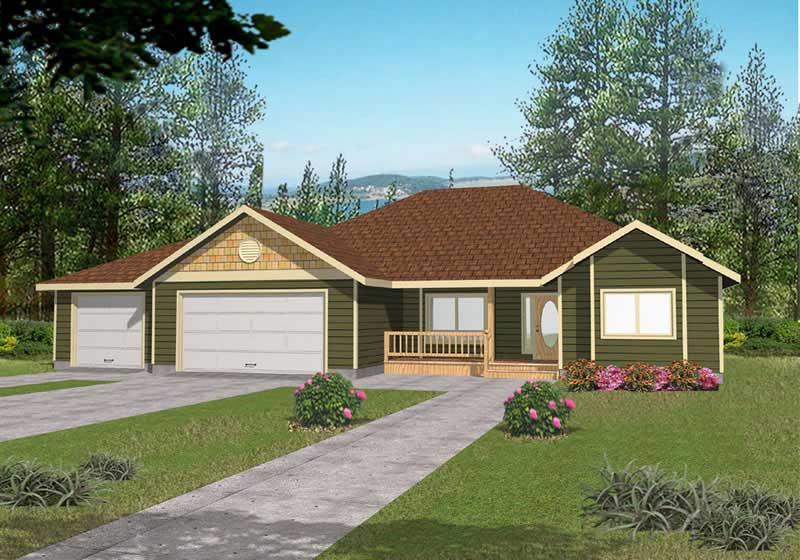
3-Bedroom, 1740 Sq Ft Ranch Home Plan - 132-1203 - Main Exterior
Plan Collection
3-Bedroom, 1740 Sq Ft Ranch Home Plan - 132-1203 - Main Exterior
Plan#132-1203
Starting at$1370
1740
Sq Ft
1
Story
3
Bed
2
Bath
3
Car

2-Bedroom, 1166 Sq Ft Ranch House Plan - 157-1202 - Front Exterior
Plan Collection
2-Bedroom, 1166 Sq Ft Ranch House Plan - 157-1202 - Front Exterior
Plan#157-1202
Starting at$1055
1166
Sq Ft
1
Story
2
Bed
1
Bath
0
Car
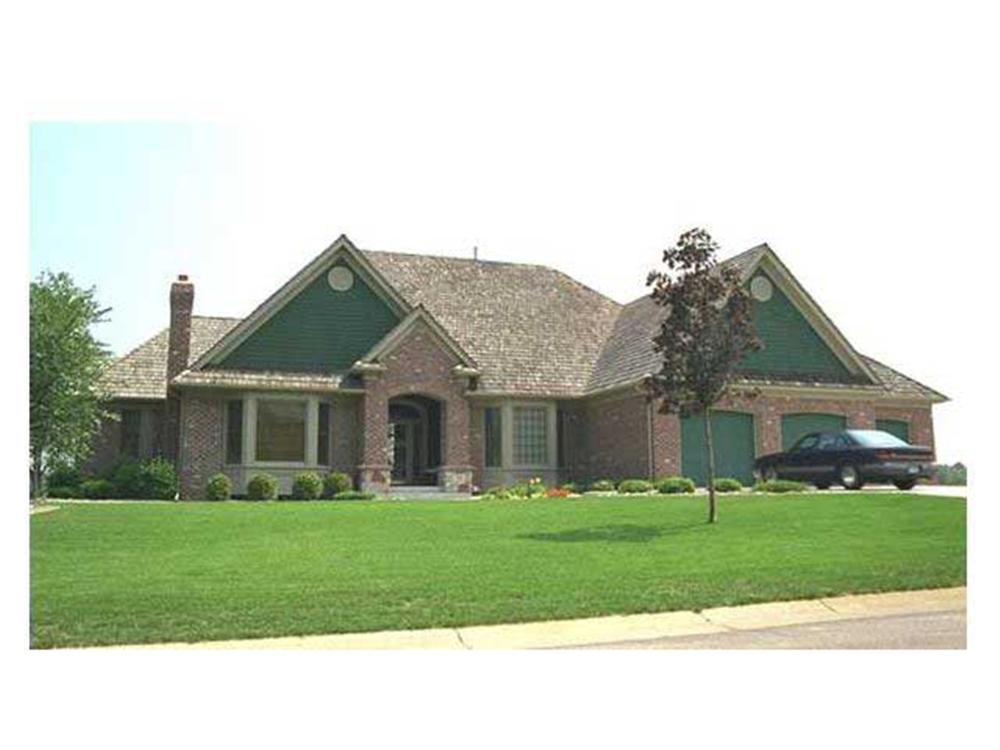
3-Bedroom, 6509 Sq Ft Country House Plan - 165-1122 - Front Exterior
Plan Collection
3-Bedroom, 6509 Sq Ft Country House Plan - 165-1122 - Front Exterior
Plan#165-1122
Starting at$2450
6509
Sq Ft
1
Story
3
Bed
4
Bath
3
Car
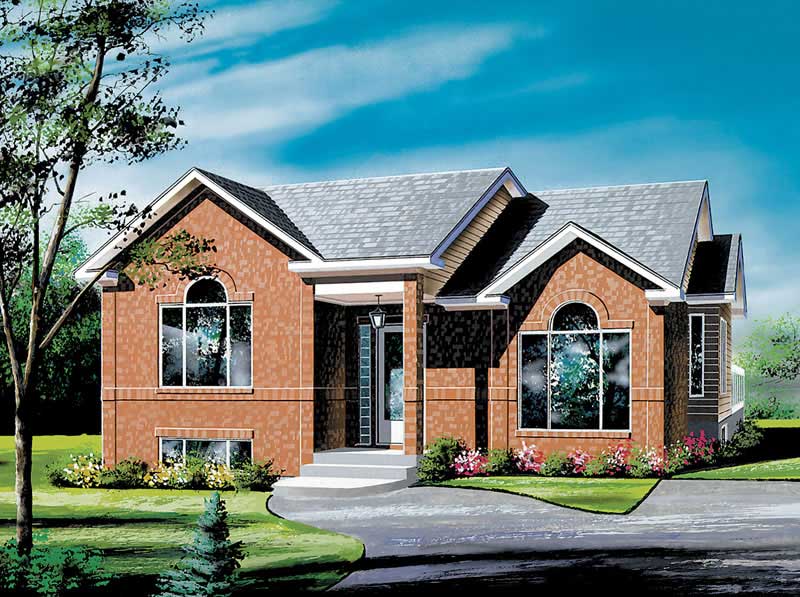
3-Bedroom, 1132 Sq Ft Ranch Home Plan - 157-1318 - Main Exterior
Plan Collection
3-Bedroom, 1132 Sq Ft Ranch Home Plan - 157-1318 - Main Exterior
Plan#157-1318
Starting at$1055
1132
Sq Ft
1
Story
3
Bed
1
Bath
0
Car
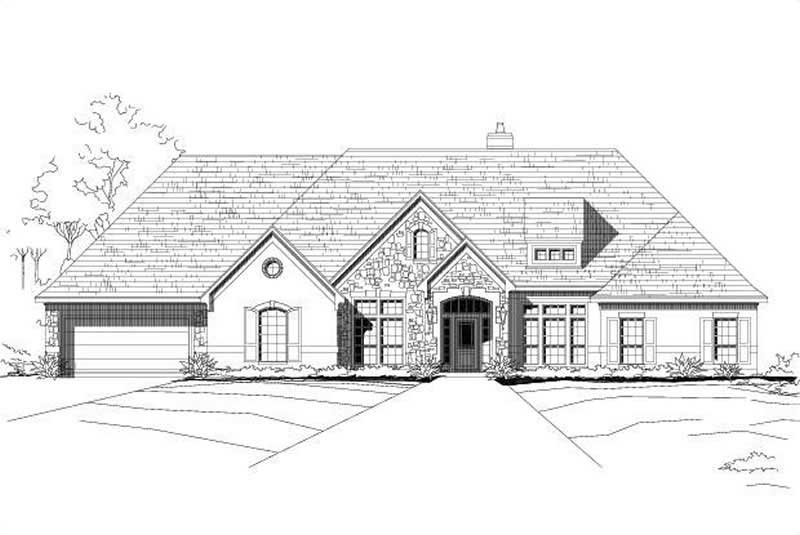
4-Bedroom, 3613 Sq Ft Spanish Home Plan - 156-1985 - Main Exterior
Plan Collection
4-Bedroom, 3613 Sq Ft Spanish Home Plan - 156-1985 - Main Exterior
Plan#156-1985
Starting at$1100
3613
Sq Ft
1
Story
4
Bed
3.5
Bath
2
Car

3-Bedroom, 1988 Sq Ft Southwest House Plan - 136-1018 - Front Exterior
Plan Collection
3-Bedroom, 1988 Sq Ft Southwest House Plan - 136-1018 - Front Exterior
Plan#136-1018
Starting at$1650
1988
Sq Ft
1
Story
3
Bed
2
Bath
2
Car
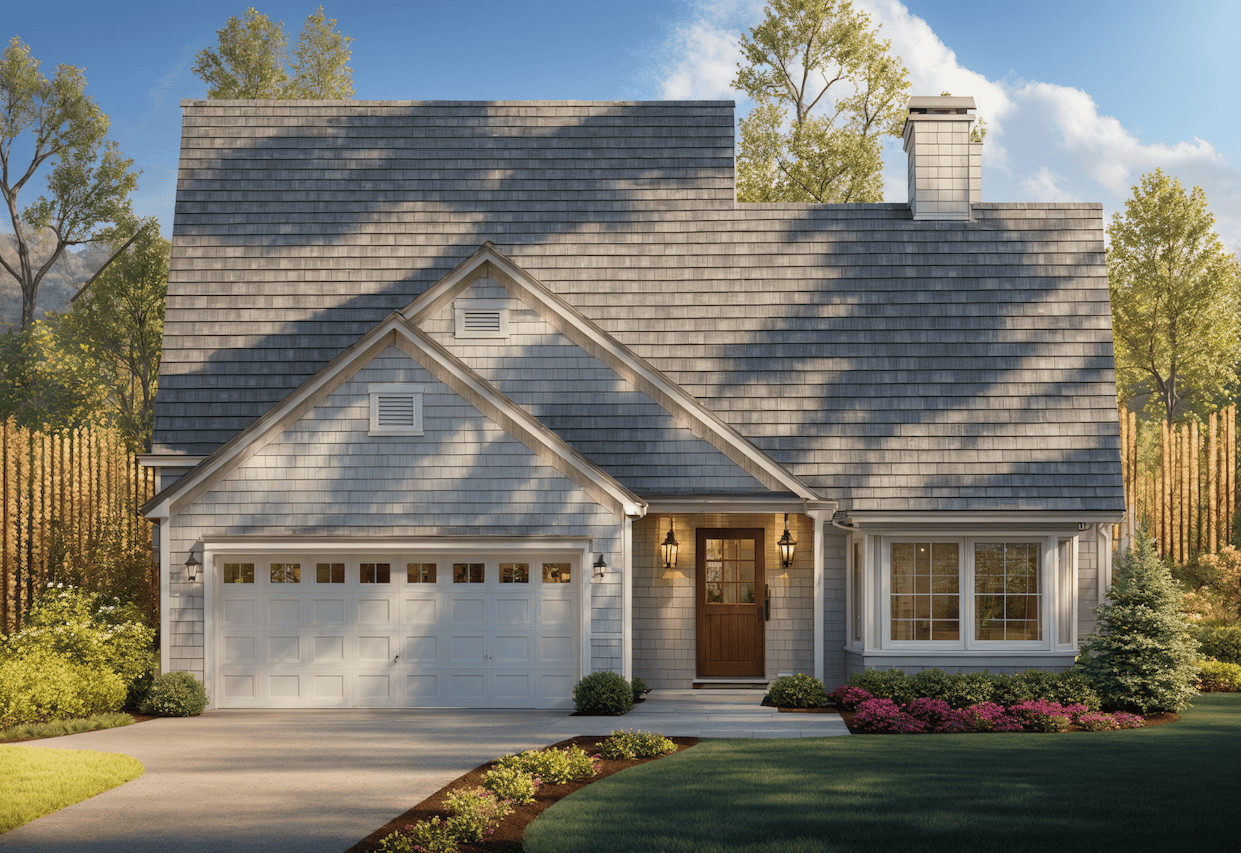
3-Bedroom, 1572 Sq Ft Ranch Home Plan - 124-1150 - Main Exterior
Plan Collection
3-Bedroom, 1572 Sq Ft Ranch Home Plan - 124-1150 - Main Exterior
Plan#124-1150
Starting at$725
1572
Sq Ft
1.5
Story
3
Bed
2
Bath
2
Car
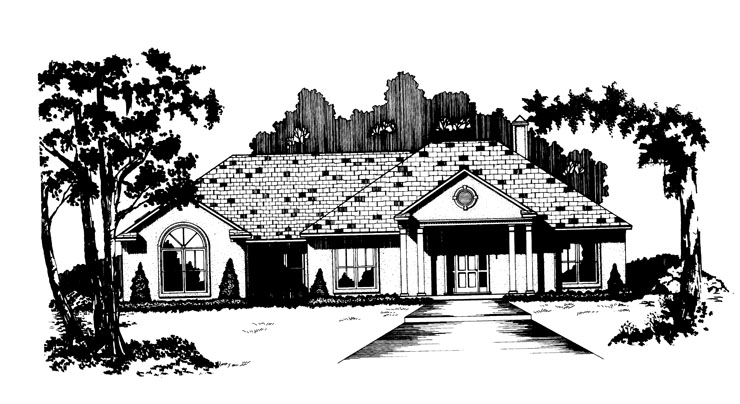
3-Bedroom, 1848 Sq Ft Ranch Home Plan - 113-1021 - Main Exterior
Plan Collection
3-Bedroom, 1848 Sq Ft Ranch Home Plan - 113-1021 - Main Exterior
Plan#113-1021
Starting at$350
1848
Sq Ft
1
Story
3
Bed
2
Bath
2
Car
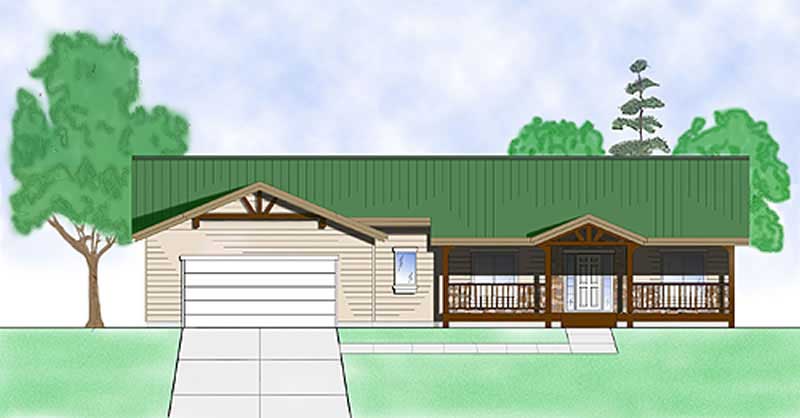
2-Bedroom, 2042 Sq Ft Ranch Home Plan - 135-1300 - Main Exterior
Plan Collection
2-Bedroom, 2042 Sq Ft Ranch Home Plan - 135-1300 - Main Exterior
Plan#135-1300
Starting at$1610
2042
Sq Ft
1
Story
2
Bed
3
Bath
2
Car
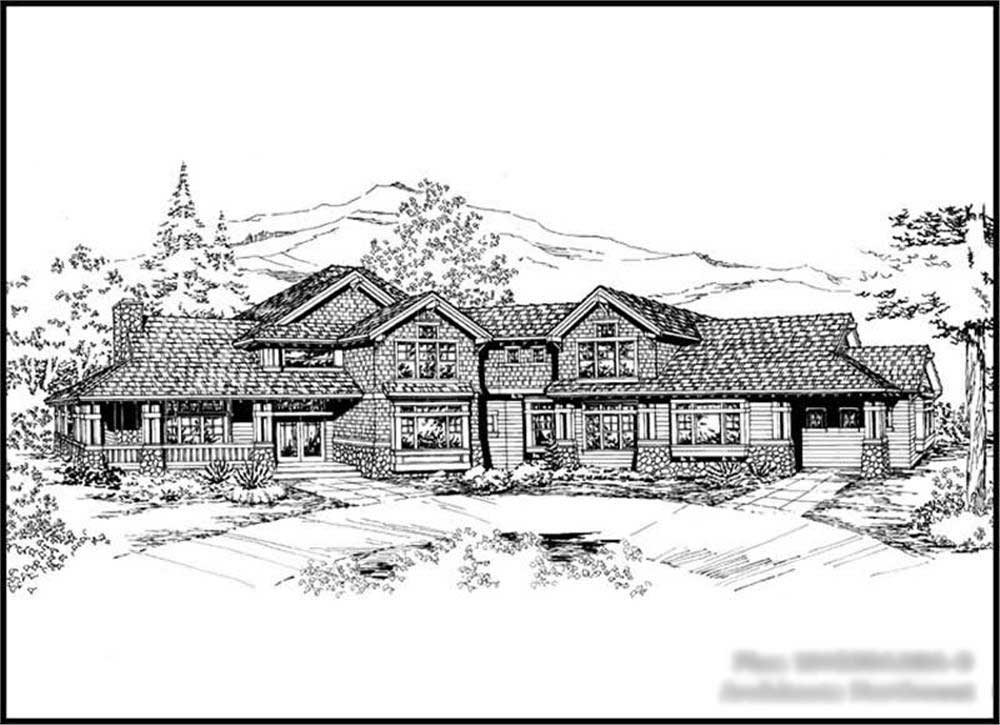
4-Bedroom, 4530 Sq Ft Country Home Plan - 115-1221 - Main Exterior
Plan Collection
4-Bedroom, 4530 Sq Ft Country Home Plan - 115-1221 - Main Exterior
Plan#115-1221
Starting at$2900
4530
Sq Ft
2
Story
4
Bed
3
Bath
3
Car
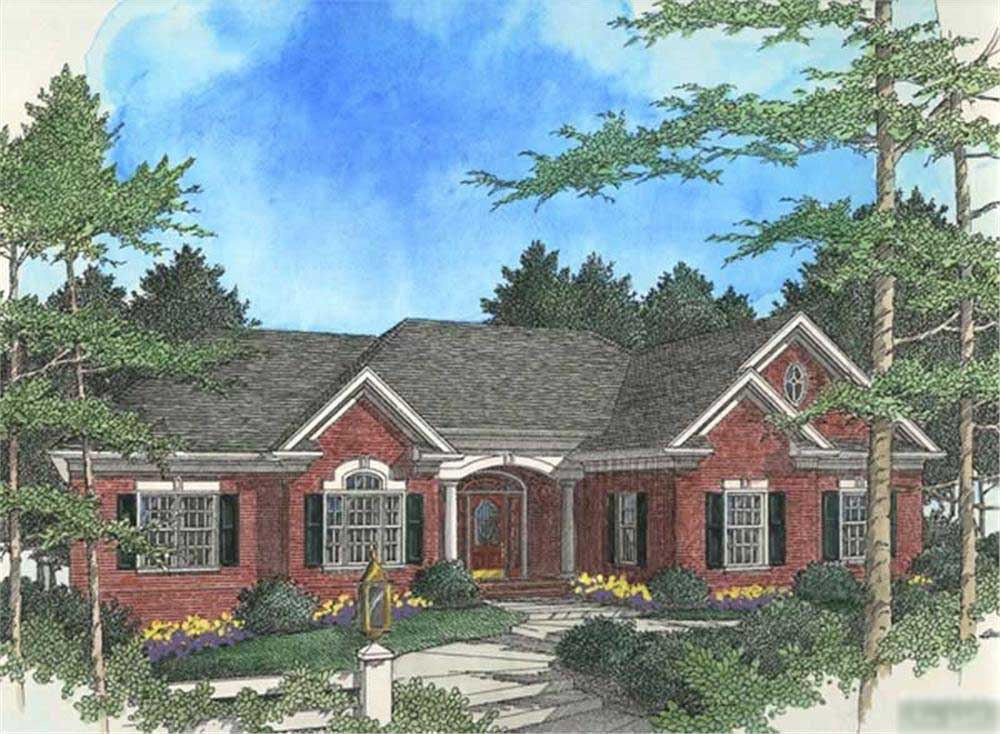
3-Bedroom, 2288 Sq Ft Colonial House Plan - 109-1143 - Front Exterior
Plan Collection
3-Bedroom, 2288 Sq Ft Colonial House Plan - 109-1143 - Front Exterior
Plan#109-1143
Starting at$1395
2288
Sq Ft
1
Story
3
Bed
2
Bath
0
Car
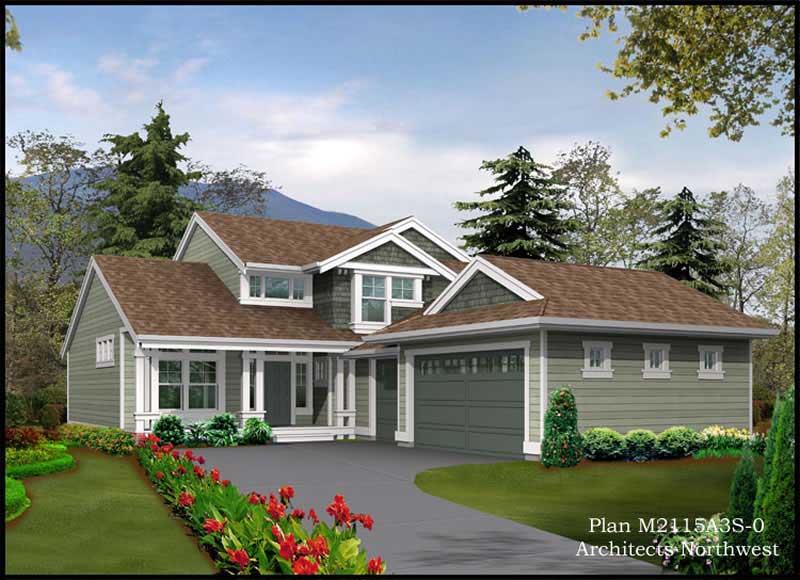
3-Bedroom, 2115 Sq Ft Ranch Home Plan - 115-1096 - Main Exterior
Plan Collection
3-Bedroom, 2115 Sq Ft Ranch Home Plan - 115-1096 - Main Exterior
Plan#115-1096
Starting at$1700
2115
Sq Ft
2
Story
3
Bed
3
Bath
3
Car
4-Bedroom, 2457 Sq Ft Modern Home -Plan #116-1031 - Main Exterior
Plan Collection
4-Bedroom, 2457 Sq Ft Modern Home -Plan #116-1031 - Main Exterior
Plan#116-1031
Starting at$2196
2457
Sq Ft
1
Story
4
Bed
2
Bath
2
Car
3-Bedroom, 1654 Sq Ft Cape Cod Home Plan - 174-1061 - Main Exterior
Plan Collection
3-Bedroom, 1654 Sq Ft Cape Cod Home Plan - 174-1061 - Main Exterior
Plan#174-1061
Starting at$660
1654
Sq Ft
1
Story
3
Bed
2
Bath
2
Car
5-Bedroom, 3911 Sq Ft Ranch House Plan - 115-1172 - Front Exterior
Plan Collection
5-Bedroom, 3911 Sq Ft Ranch House Plan - 115-1172 - Front Exterior
Plan#115-1172
Starting at$2400
3911
Sq Ft
2
Story
5
Bed
2
Bath
3
Car
3-Bedroom, 1715 Sq Ft Ranch Home Plan - 124-1153 - Main Exterior
Plan Collection
3-Bedroom, 1715 Sq Ft Ranch Home Plan - 124-1153 - Main Exterior
Plan#124-1153
Starting at$725
1715
Sq Ft
1.5
Story
3
Bed
2
Bath
2
Car
5-Bedroom, 3082 Sq Ft Texas Style House Plan - 136-1002 - Front Exterior
Plan Collection
5-Bedroom, 3082 Sq Ft Texas Style House Plan - 136-1002 - Front Exterior
Plan#136-1002
Starting at$1950
3082
Sq Ft
1
Story
5
Bed
3
Bath
3
Car
1-Bedroom, 1598 Sq Ft Bungalow House - Plan #165-1085 - Front Exterior
Plan Collection
1-Bedroom, 1598 Sq Ft Bungalow House - Plan #165-1085 - Front Exterior
Plan#165-1085
Starting at$1725
1598
Sq Ft
1
Story
1
Bed
1
Bath
2
Car
3-Bedroom, 2014 Sq Ft Texas Style House Plan - 136-1029 - Front Exterior
Plan Collection
3-Bedroom, 2014 Sq Ft Texas Style House Plan - 136-1029 - Front Exterior
Plan#136-1029
Starting at$1650
2014
Sq Ft
1
Story
3
Bed
2
Bath
2
Car
2-Bedroom, 1736 Sq Ft House Plan - 157-1283 - Front Exterior
Plan Collection
2-Bedroom, 1736 Sq Ft House Plan - 157-1283 - Front Exterior
Plan#157-1283
Starting at$1350
1736
Sq Ft
1
Story
2
Bed
2
Bath
1
Car
2-Bedroom, 2320 Sq Ft Ranch House Plan - 110-1006 - Front Exterior
Plan Collection
2-Bedroom, 2320 Sq Ft Ranch House Plan - 110-1006 - Front Exterior
Plan#110-1006
Starting at$840
2320
Sq Ft
1
Story
2
Bed
2
Bath
2
Car
4-Bedroom, 2739 Sq Ft Ranch Home Plan - 137-1491 - Main Exterior
Plan Collection
4-Bedroom, 2739 Sq Ft Ranch Home Plan - 137-1491 - Main Exterior
Plan#137-1491
Starting at$925
2739
Sq Ft
1
Story
4
Bed
2.5
Bath
3
Car
3-Bedroom, 2276 Sq Ft Cape Cod House Plan - 174-1077 - Front Exterior
Plan Collection
3-Bedroom, 2276 Sq Ft Cape Cod House Plan - 174-1077 - Front Exterior
Plan#174-1077
Starting at$760
2276
Sq Ft
1
Story
3
Bed
2
Bath
2
Car
5-Bedroom, 3322 Sq Ft Contemporary House Plan - 136-1033 - Front Exterior
Plan Collection
5-Bedroom, 3322 Sq Ft Contemporary House Plan - 136-1033 - Front Exterior
Plan#136-1033
Starting at$1950
3322
Sq Ft
1
Story
5
Bed
4
Bath
3
Car
3-Bedroom, 1740 Sq Ft Ranch Home Plan - 132-1203 - Main Exterior
Plan Collection
3-Bedroom, 1740 Sq Ft Ranch Home Plan - 132-1203 - Main Exterior
Plan#132-1203
Starting at$1370
1740
Sq Ft
1
Story
3
Bed
2
Bath
3
Car
2-Bedroom, 1166 Sq Ft Ranch House Plan - 157-1202 - Front Exterior
Plan Collection
2-Bedroom, 1166 Sq Ft Ranch House Plan - 157-1202 - Front Exterior
Plan#157-1202
Starting at$1055
1166
Sq Ft
1
Story
2
Bed
1
Bath
0
Car
3-Bedroom, 6509 Sq Ft Country House Plan - 165-1122 - Front Exterior
Plan Collection
3-Bedroom, 6509 Sq Ft Country House Plan - 165-1122 - Front Exterior
Plan#165-1122
Starting at$2450
6509
Sq Ft
1
Story
3
Bed
4
Bath
3
Car
3-Bedroom, 1132 Sq Ft Ranch Home Plan - 157-1318 - Main Exterior
Plan Collection
3-Bedroom, 1132 Sq Ft Ranch Home Plan - 157-1318 - Main Exterior
Plan#157-1318
Starting at$1055
1132
Sq Ft
1
Story
3
Bed
1
Bath
0
Car
4-Bedroom, 3613 Sq Ft Spanish Home Plan - 156-1985 - Main Exterior
Plan Collection
4-Bedroom, 3613 Sq Ft Spanish Home Plan - 156-1985 - Main Exterior
Plan#156-1985
Starting at$1100
3613
Sq Ft
1
Story
4
Bed
3.5
Bath
2
Car
3-Bedroom, 1988 Sq Ft Southwest House Plan - 136-1018 - Front Exterior
Plan Collection
3-Bedroom, 1988 Sq Ft Southwest House Plan - 136-1018 - Front Exterior
Plan#136-1018
Starting at$1650
1988
Sq Ft
1
Story
3
Bed
2
Bath
2
Car
3-Bedroom, 1572 Sq Ft Ranch Home Plan - 124-1150 - Main Exterior
Plan Collection
3-Bedroom, 1572 Sq Ft Ranch Home Plan - 124-1150 - Main Exterior
Plan#124-1150
Starting at$725
1572
Sq Ft
1.5
Story
3
Bed
2
Bath
2
Car
3-Bedroom, 1848 Sq Ft Ranch Home Plan - 113-1021 - Main Exterior
Plan Collection
3-Bedroom, 1848 Sq Ft Ranch Home Plan - 113-1021 - Main Exterior
Plan#113-1021
Starting at$350
1848
Sq Ft
1
Story
3
Bed
2
Bath
2
Car
2-Bedroom, 2042 Sq Ft Ranch Home Plan - 135-1300 - Main Exterior
Plan Collection
2-Bedroom, 2042 Sq Ft Ranch Home Plan - 135-1300 - Main Exterior
Plan#135-1300
Starting at$1610
2042
Sq Ft
1
Story
2
Bed
3
Bath
2
Car
4-Bedroom, 4530 Sq Ft Country Home Plan - 115-1221 - Main Exterior
Plan Collection
4-Bedroom, 4530 Sq Ft Country Home Plan - 115-1221 - Main Exterior
Plan#115-1221
Starting at$2900
4530
Sq Ft
2
Story
4
Bed
3
Bath
3
Car
3-Bedroom, 2288 Sq Ft Colonial House Plan - 109-1143 - Front Exterior
Plan Collection
3-Bedroom, 2288 Sq Ft Colonial House Plan - 109-1143 - Front Exterior
Plan#109-1143
Starting at$1395
2288
Sq Ft
1
Story
3
Bed
2
Bath
0
Car
3-Bedroom, 2115 Sq Ft Ranch Home Plan - 115-1096 - Main Exterior
Plan Collection
3-Bedroom, 2115 Sq Ft Ranch Home Plan - 115-1096 - Main Exterior
Plan#115-1096
Starting at$1700
2115
Sq Ft
2
Story
3
Bed
3
Bath
3
Car
1...135136137138139...222