Prairie, Traditional House Plans
Clear AllSort ByTrending
9,998
Plan Results
Plan Results
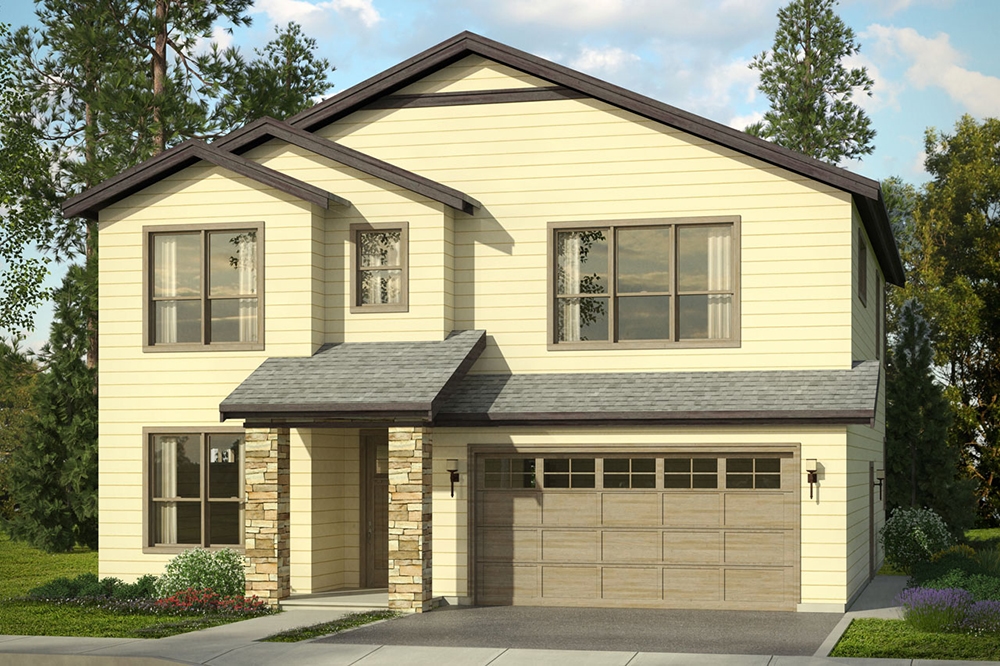
Plan#108-1806
Starting at$1100
2648
Sq Ft
2
Story
3
Bed
3
Bath
2
Car
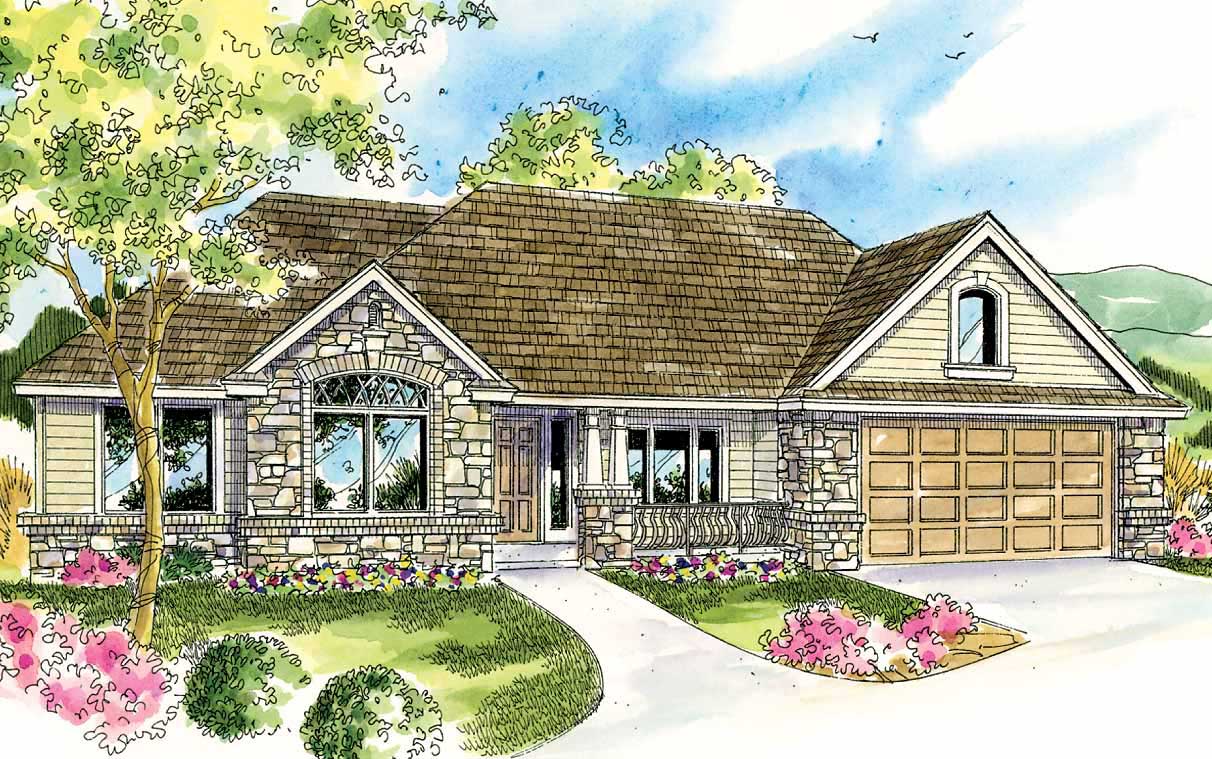
Plan#108-1561
Starting at$1280
2828
Sq Ft
2
Story
3
Bed
3
Bath
2
Car

Plan#108-1476
Starting at$945
2285
Sq Ft
2
Story
4
Bed
3.5
Bath
3
Car
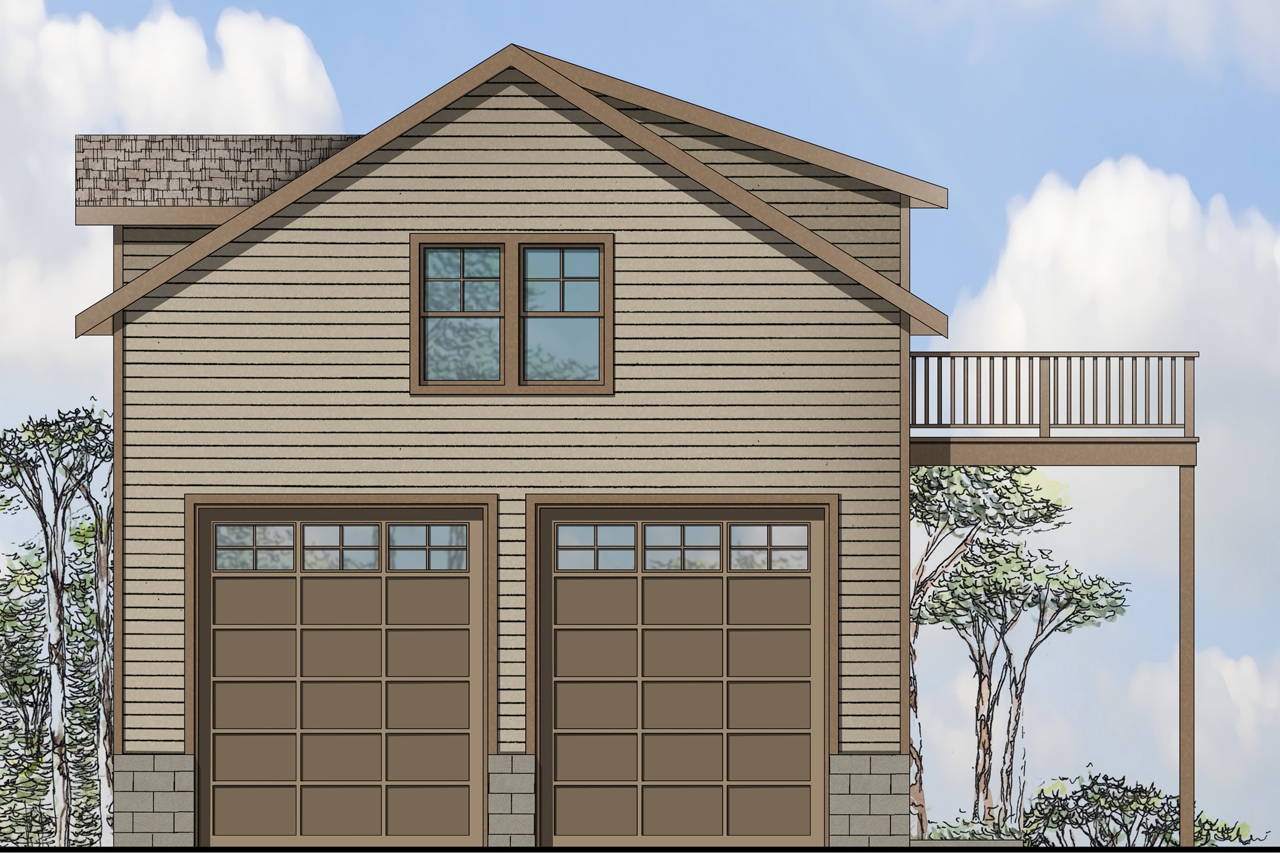
Plan#108-1769
Starting at$380
803
Sq Ft
2
Story
1
Bed
1
Bath
2
Car
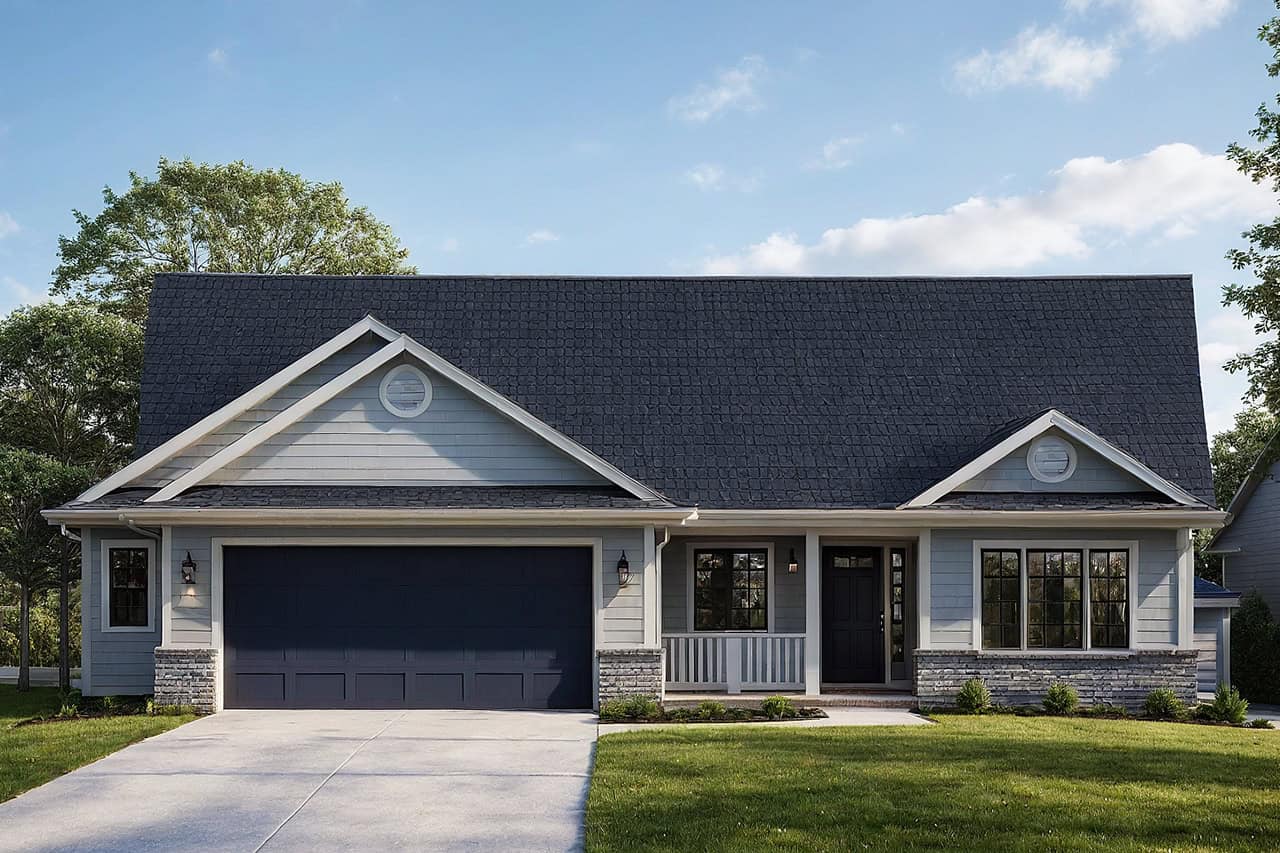
Plan#108-1248
Starting at$845
1867
Sq Ft
1
Story
3
Bed
2.5
Bath
2
Car
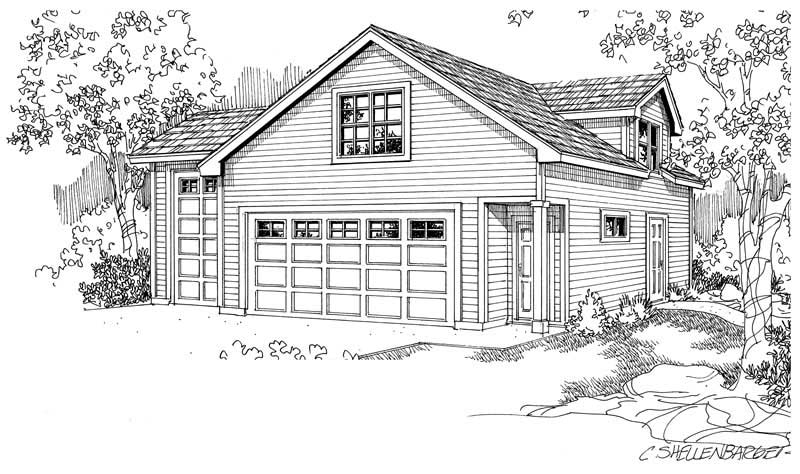
Plan#108-1031
Starting at$485
507
Sq Ft
2
Story
0
Bed
1
Bath
3
Car
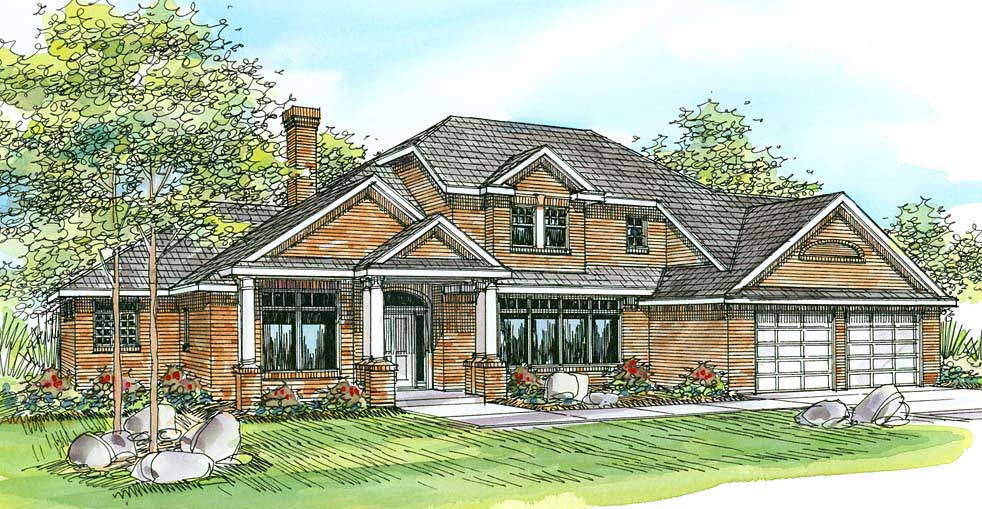
Plan#108-1454
Starting at$1280
2922
Sq Ft
2
Story
4
Bed
2.5
Bath
2
Car
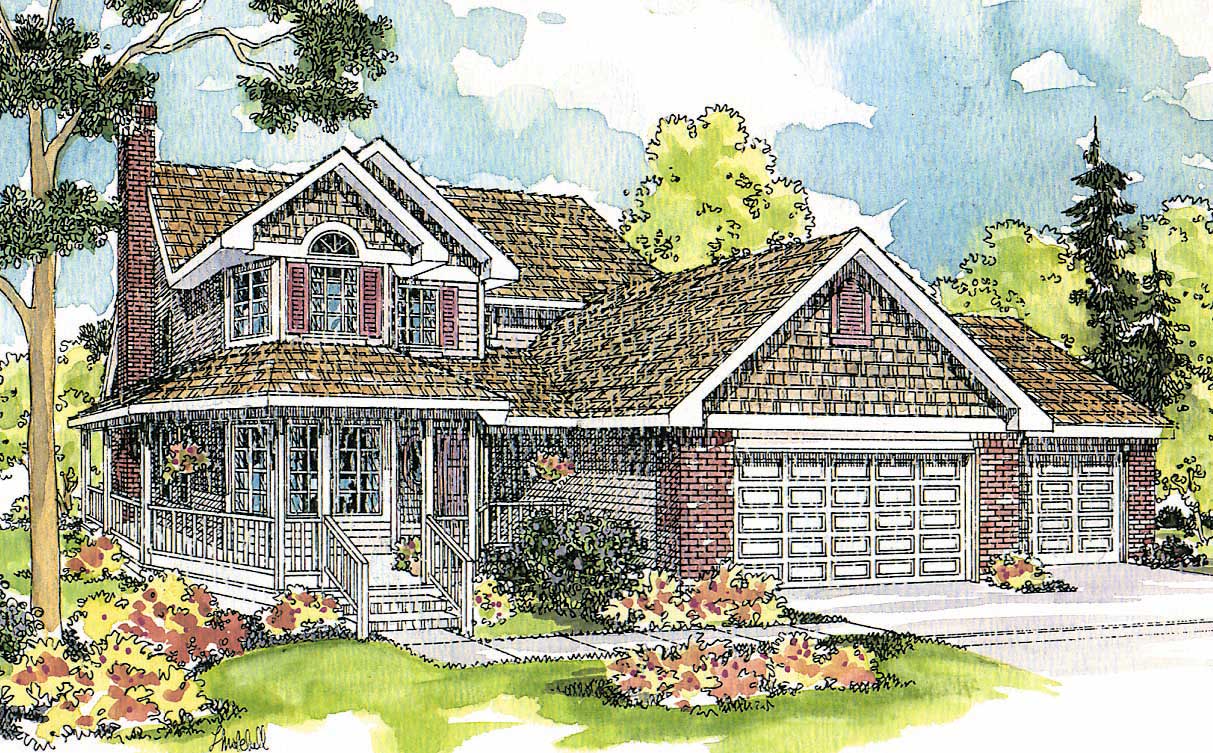
Plan#108-1456
Starting at$1100
2540
Sq Ft
2
Story
4
Bed
3.5
Bath
3
Car
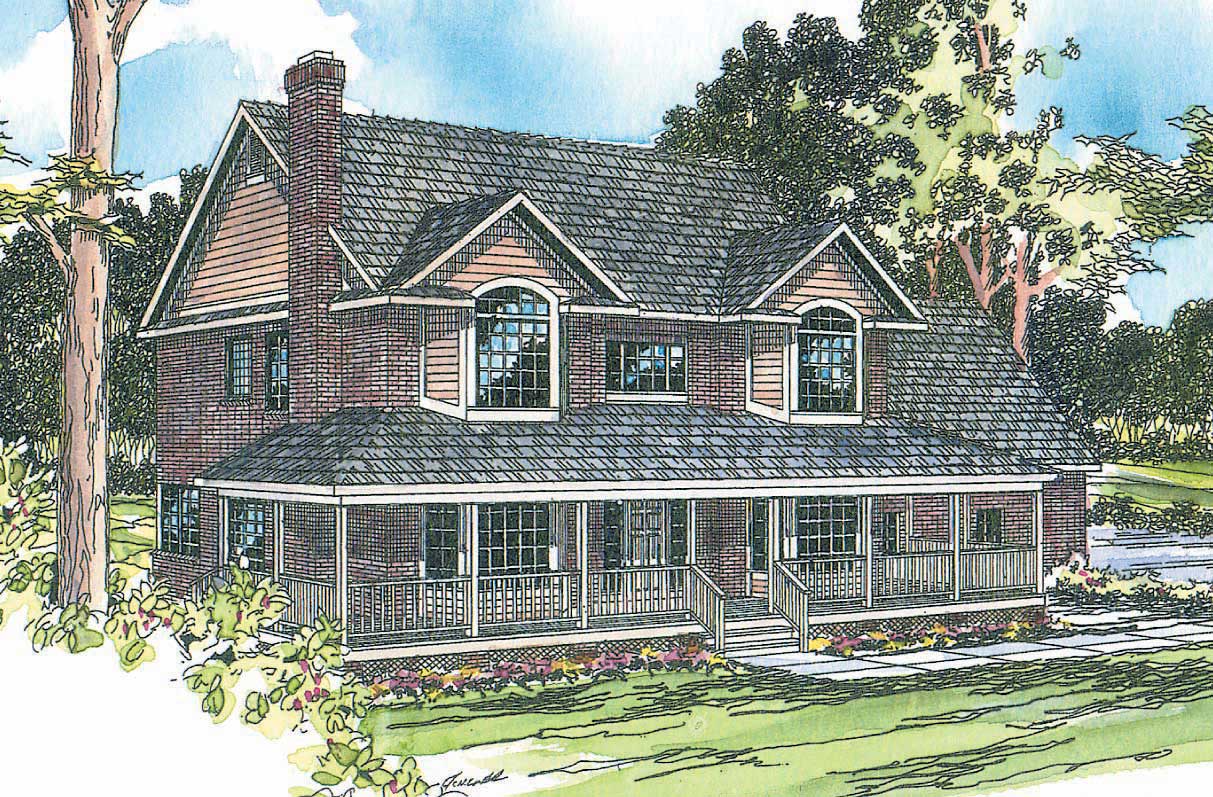
Plan#108-1003
Starting at$1100
2678
Sq Ft
1
Story
4
Bed
2
Bath
2
Car
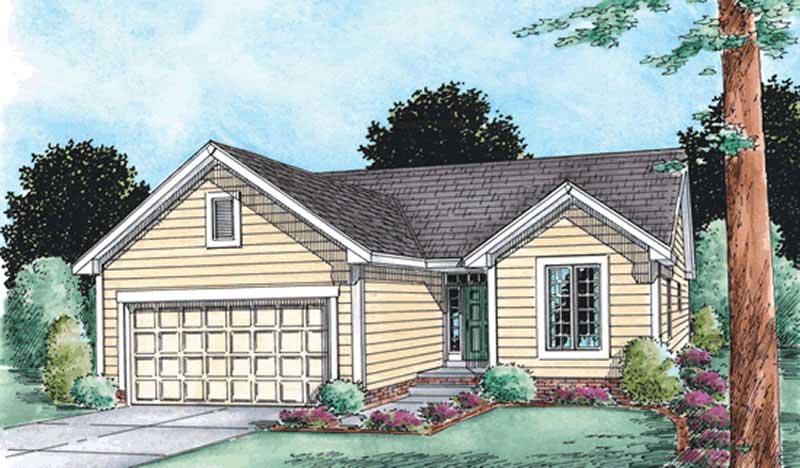
Plan#120-2104
Starting at$1205
1268
Sq Ft
1
Story
2
Bed
2
Bath
2
Car

Plan#108-1759
Starting at$945
2177
Sq Ft
2
Story
3
Bed
2
Bath
0
Car
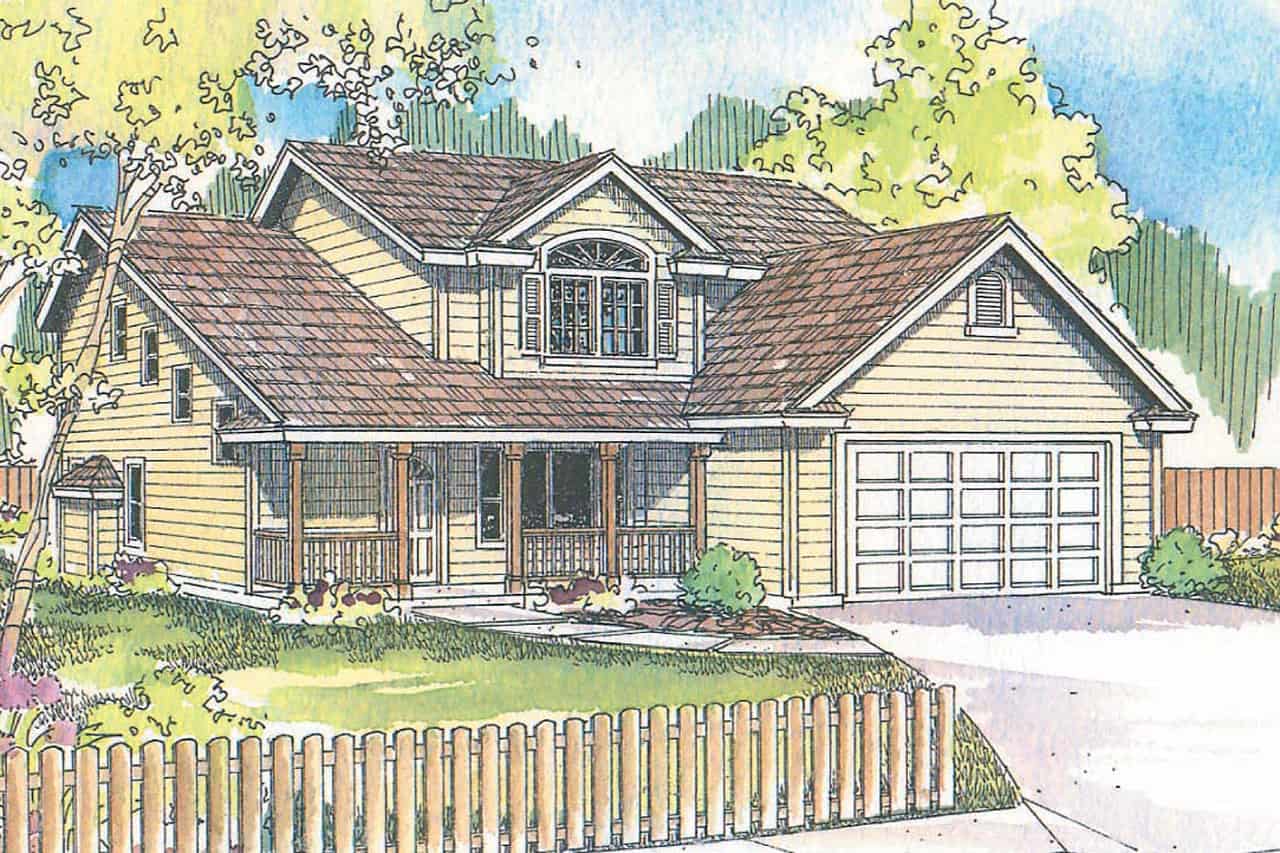
Plan#108-1965
Starting at$945
2256
Sq Ft
1
Story
4
Bed
3
Bath
2
Car
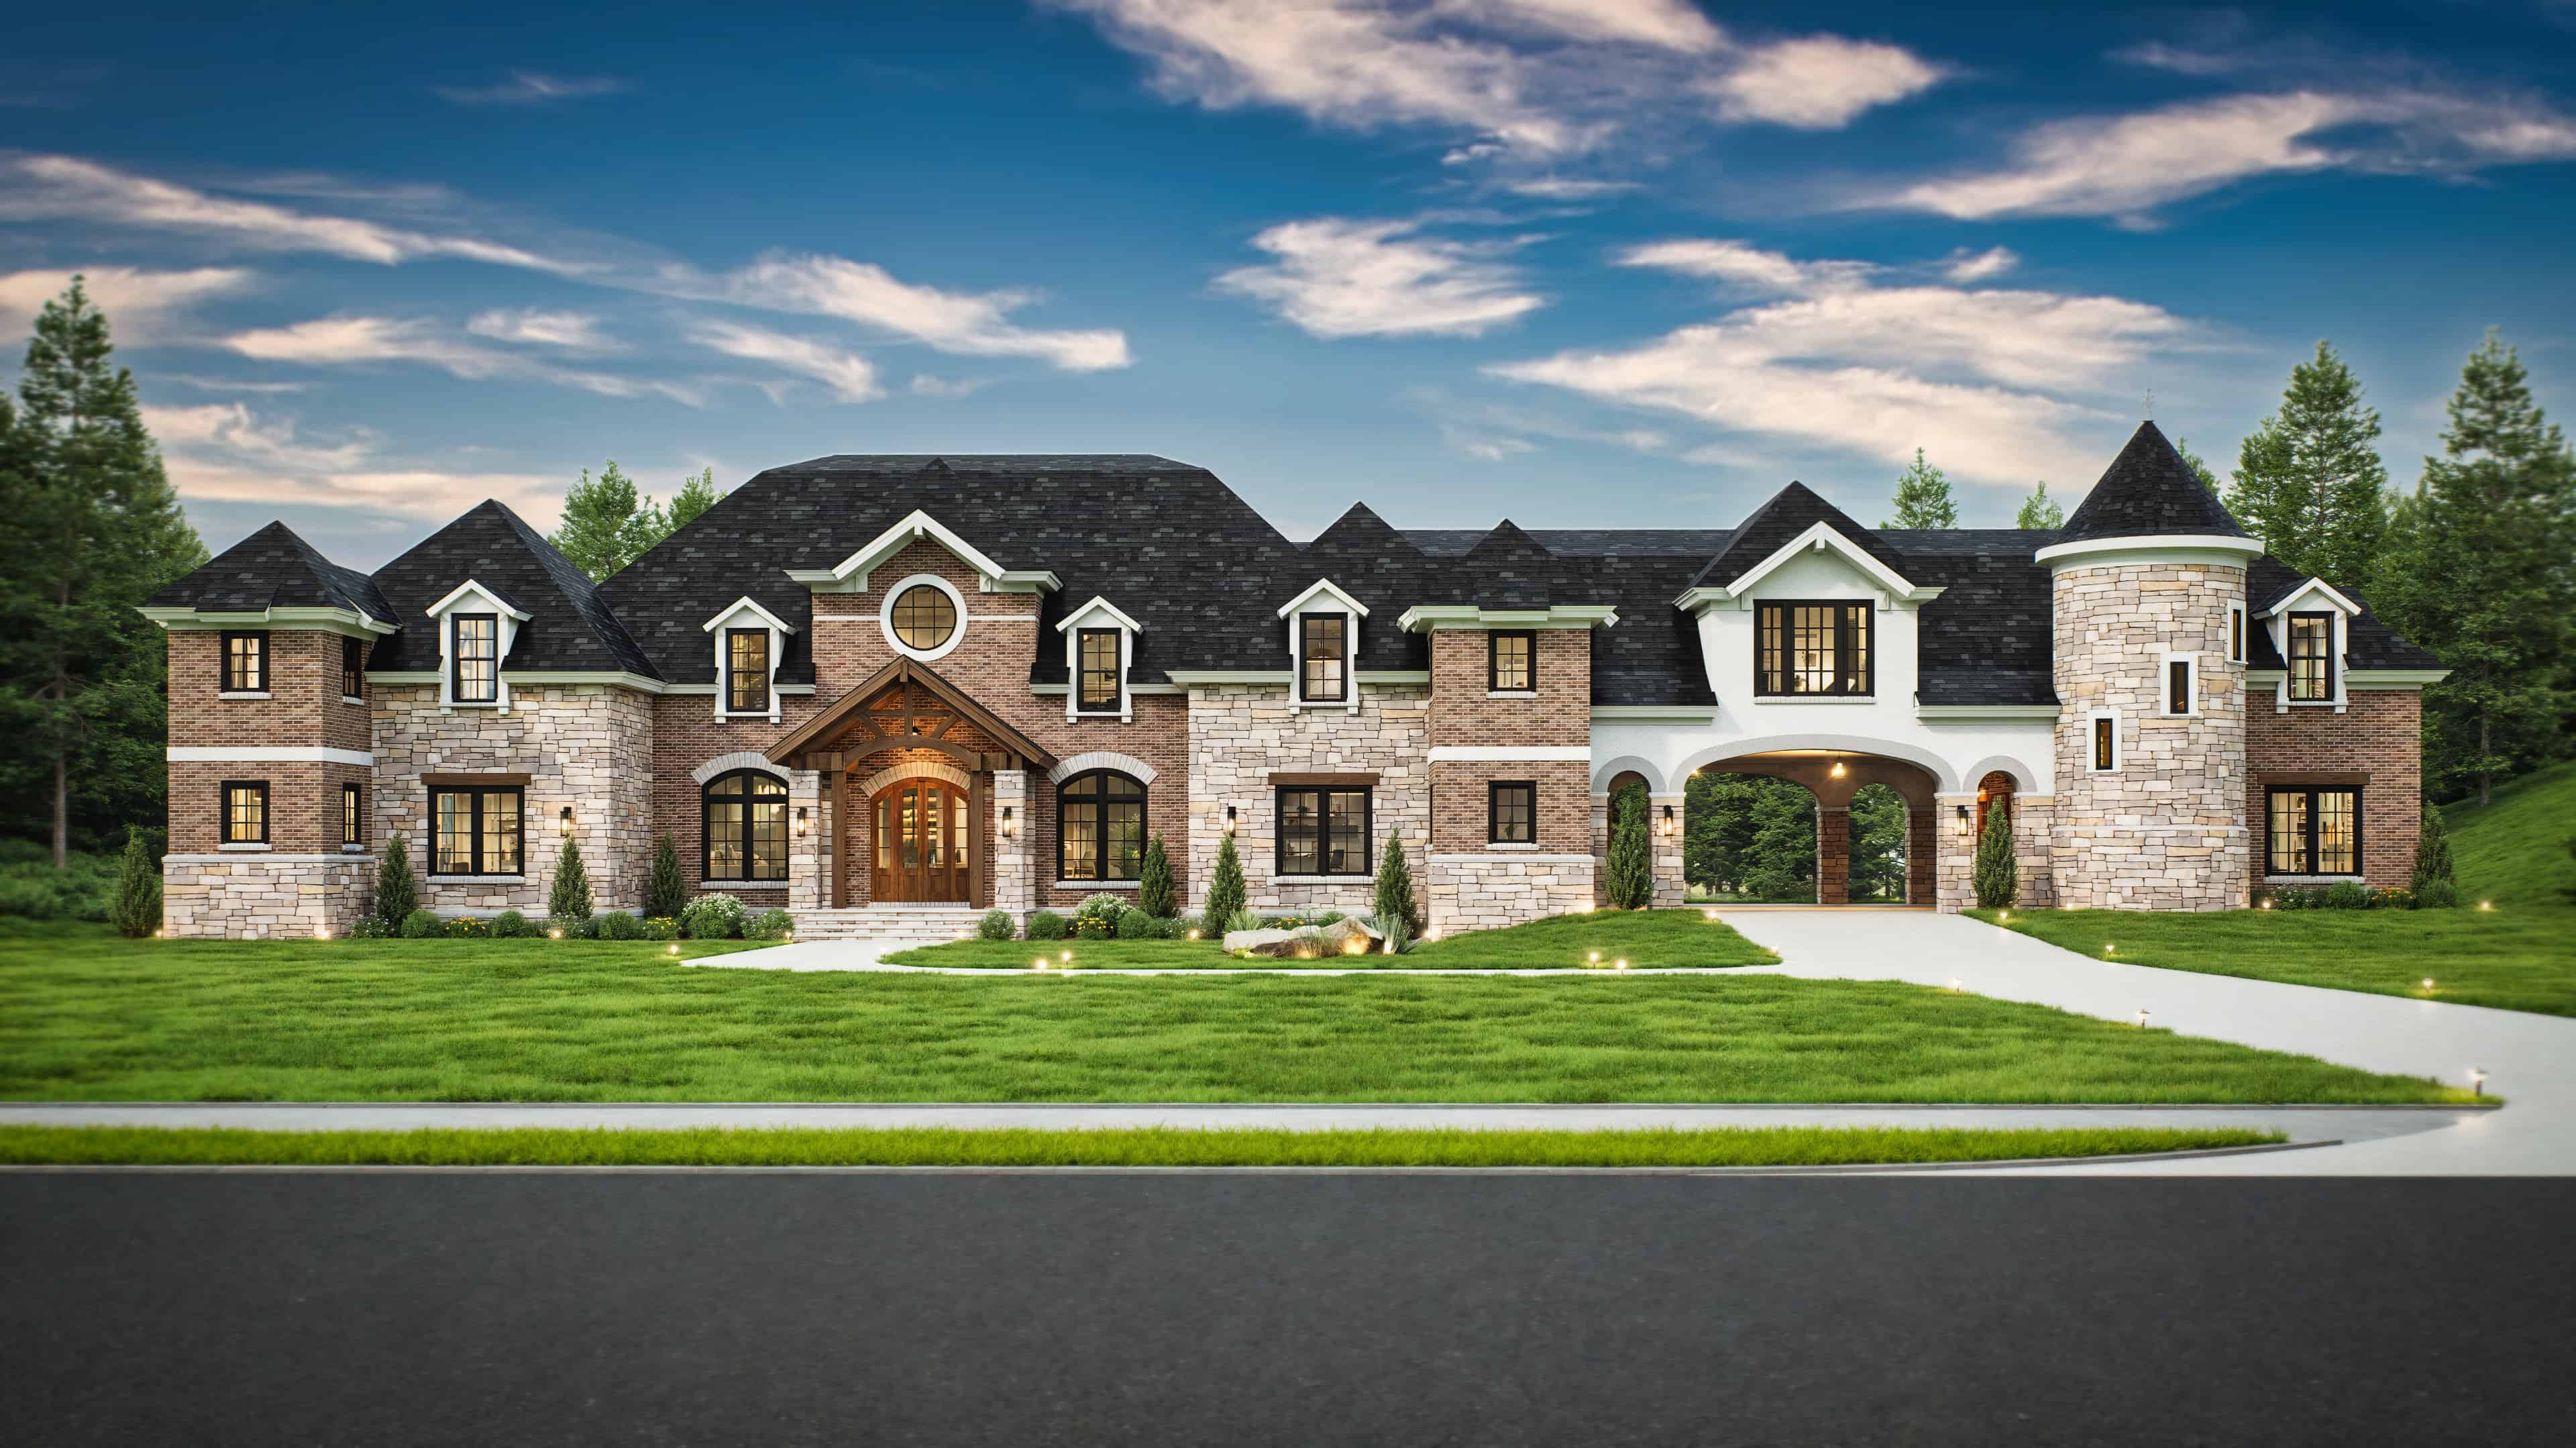
Plan#106-1298
Starting at$3295
6532
Sq Ft
2
Story
4
Bed
4.5
Bath
4
Car
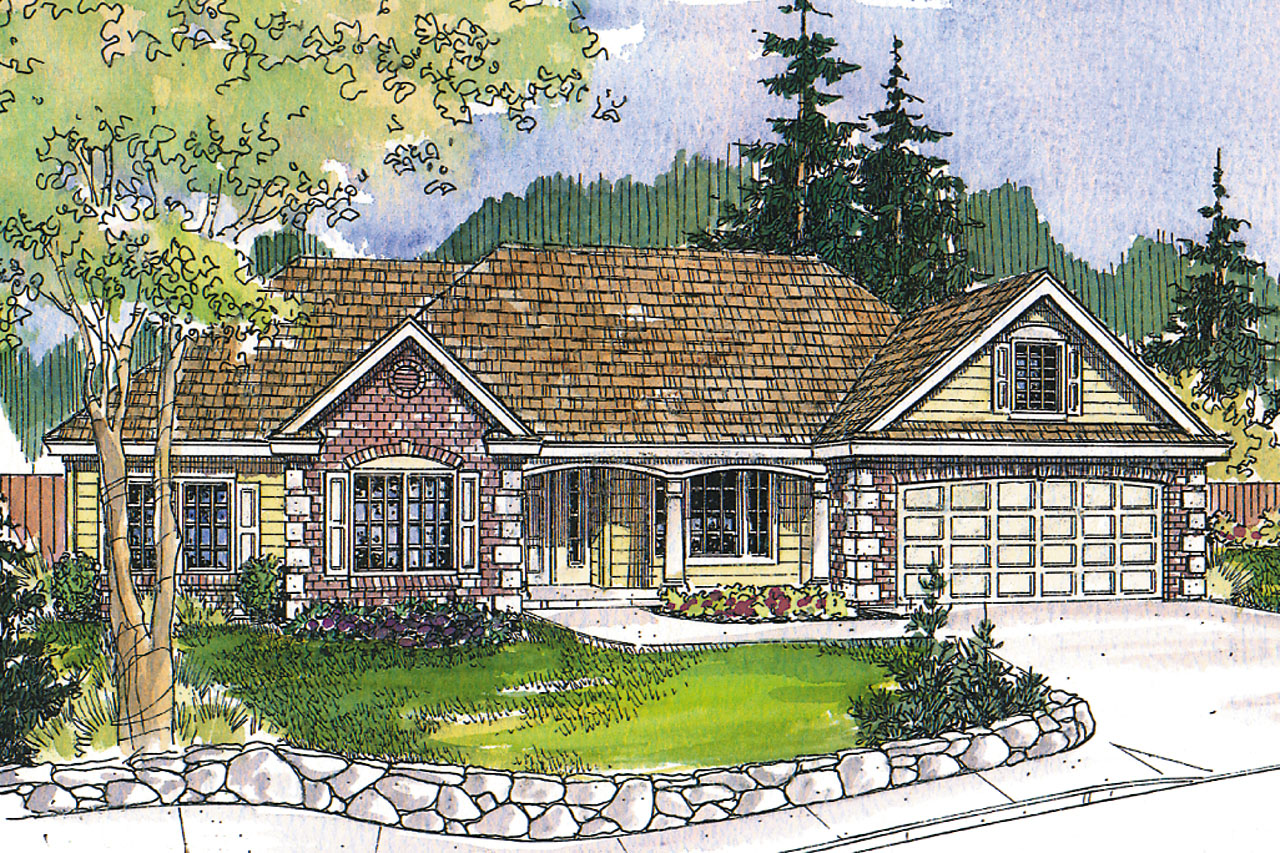
Plan#108-1740
Starting at$1100
2619
Sq Ft
1
Story
3
Bed
2.5
Bath
2
Car
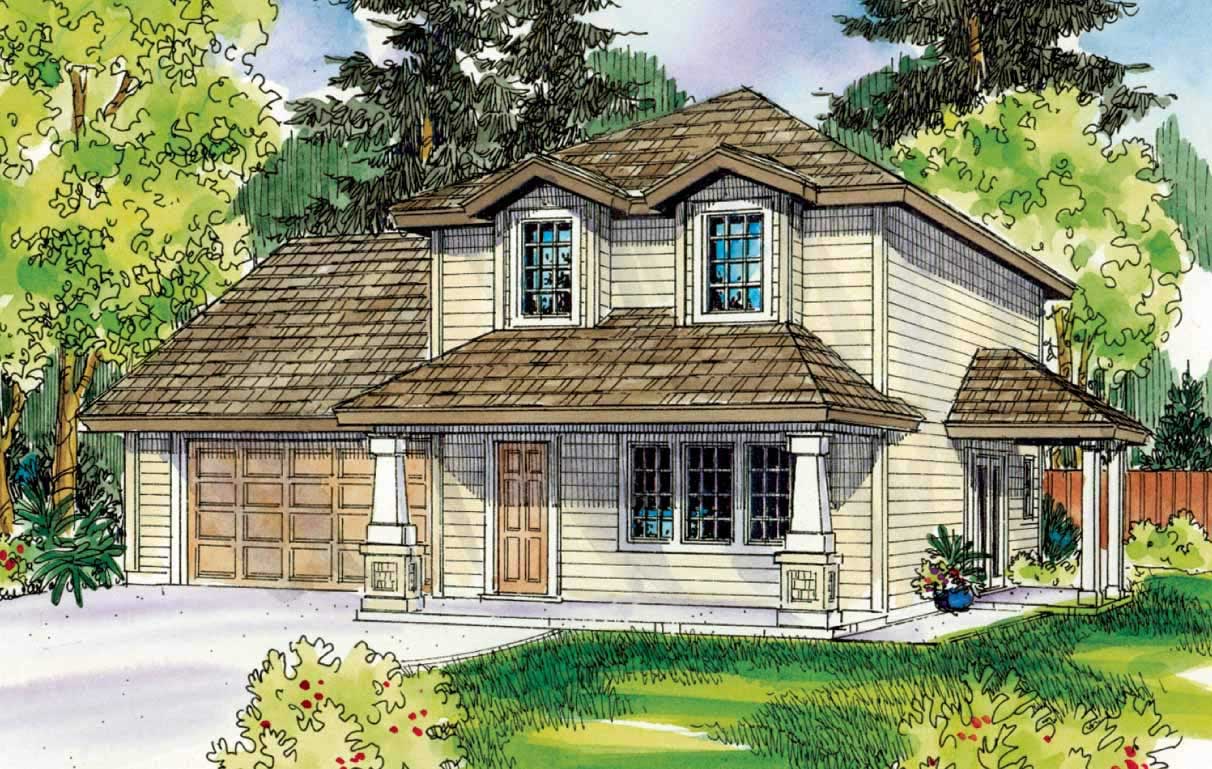
Plan#108-1457
Starting at$920
1598
Sq Ft
2
Story
3
Bed
2.5
Bath
2
Car
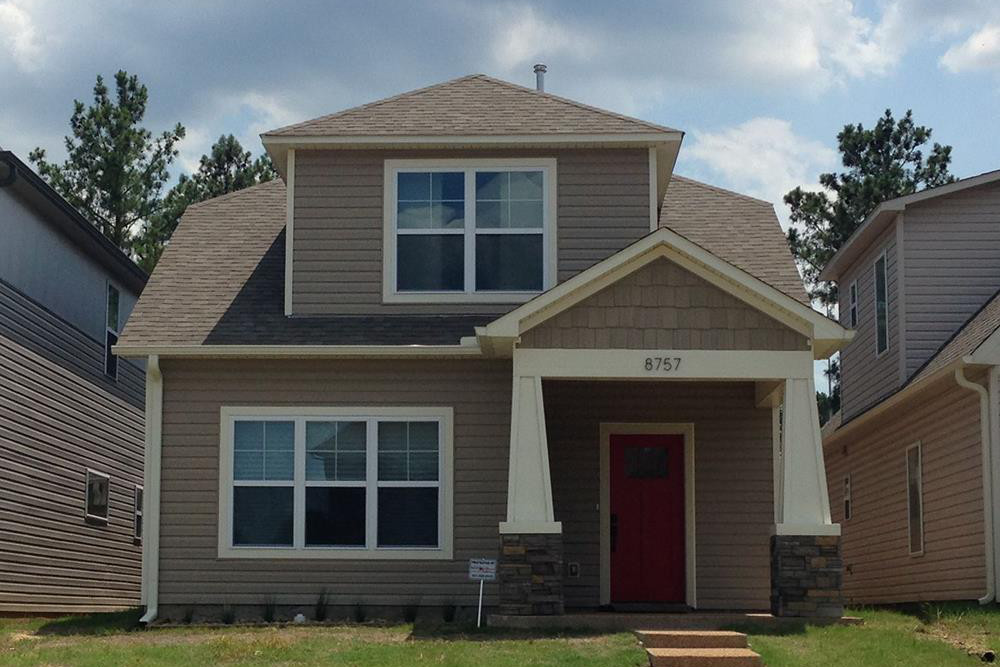
Plan#196-1005
Starting at$940
1769
Sq Ft
2
Story
3
Bed
2.5
Bath
0
Car
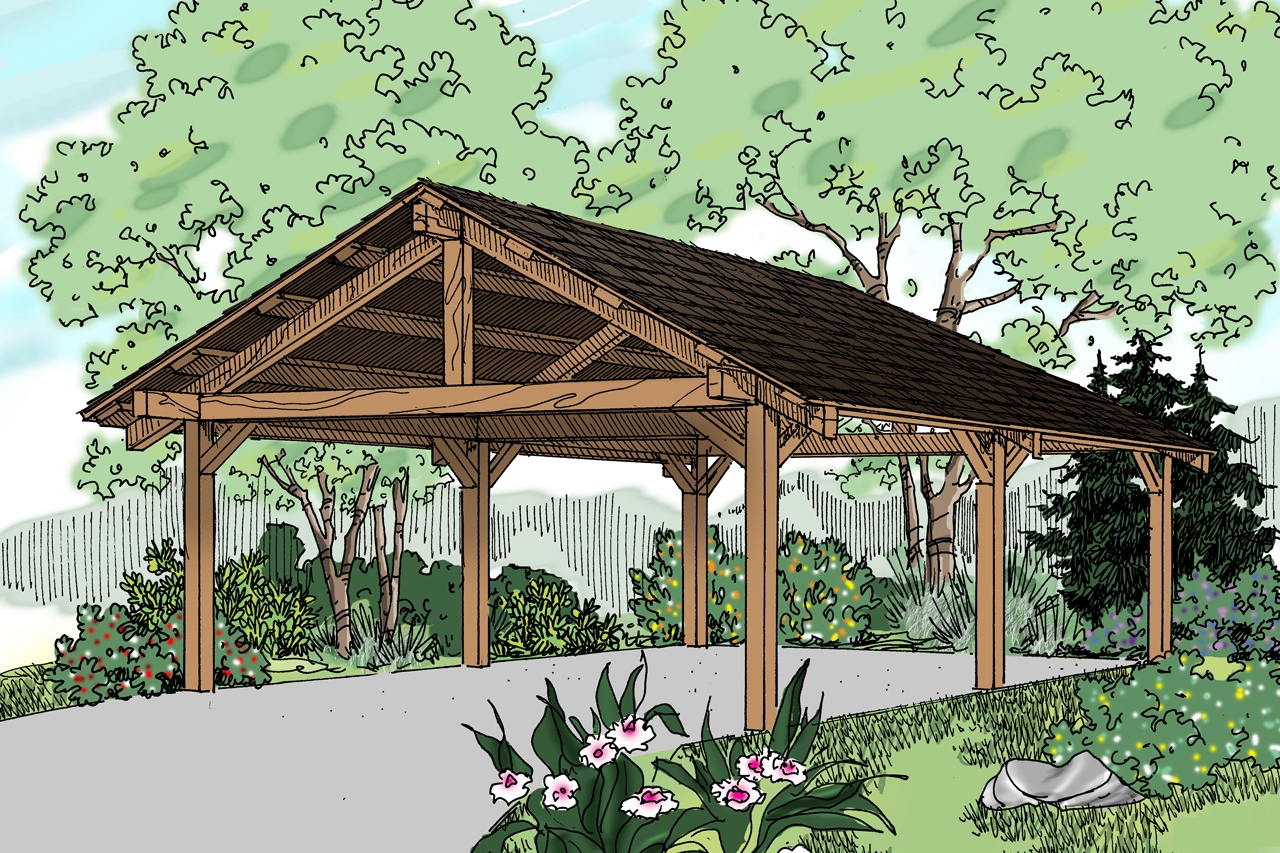
Plan#108-1768
Starting at$240
400
Sq Ft
1
Story
0
Bed
0
Bath
2
Car
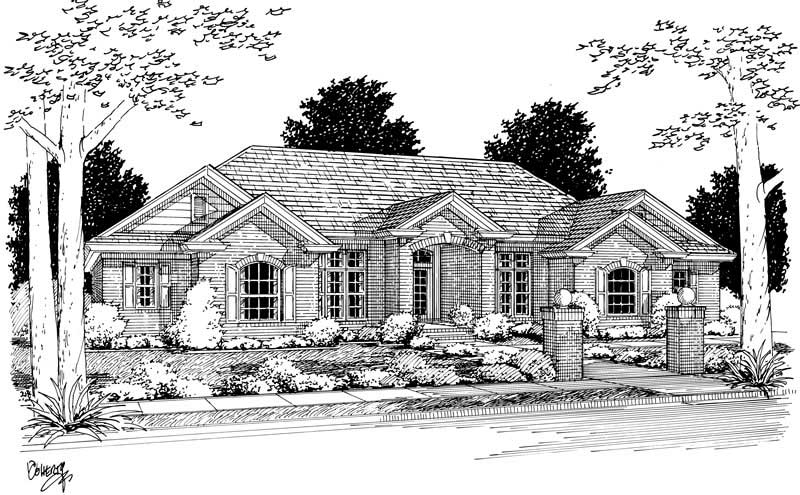
Plan#178-1067
Starting at$1185
2720
Sq Ft
1
Story
4
Bed
2
Bath
3
Car
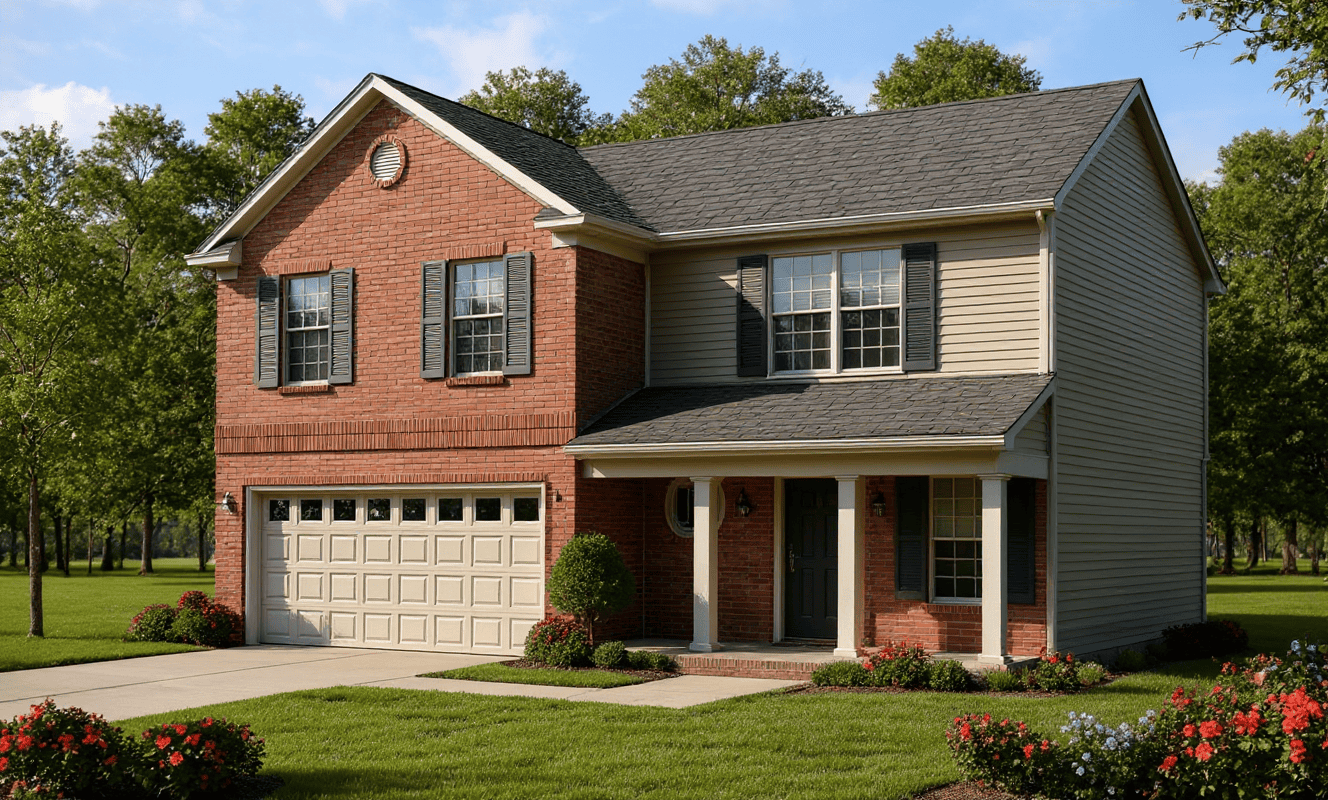
Plan#153-1291
Starting at$800
1771
Sq Ft
2
Story
4
Bed
2.5
Bath
2
Car
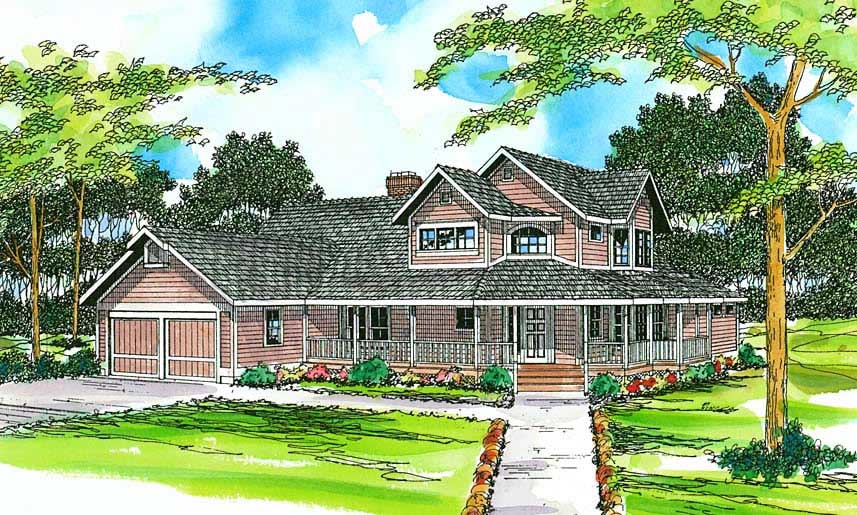
Plan#108-1265
Starting at$1100
2703
Sq Ft
2
Story
3
Bed
2.5
Bath
2
Car
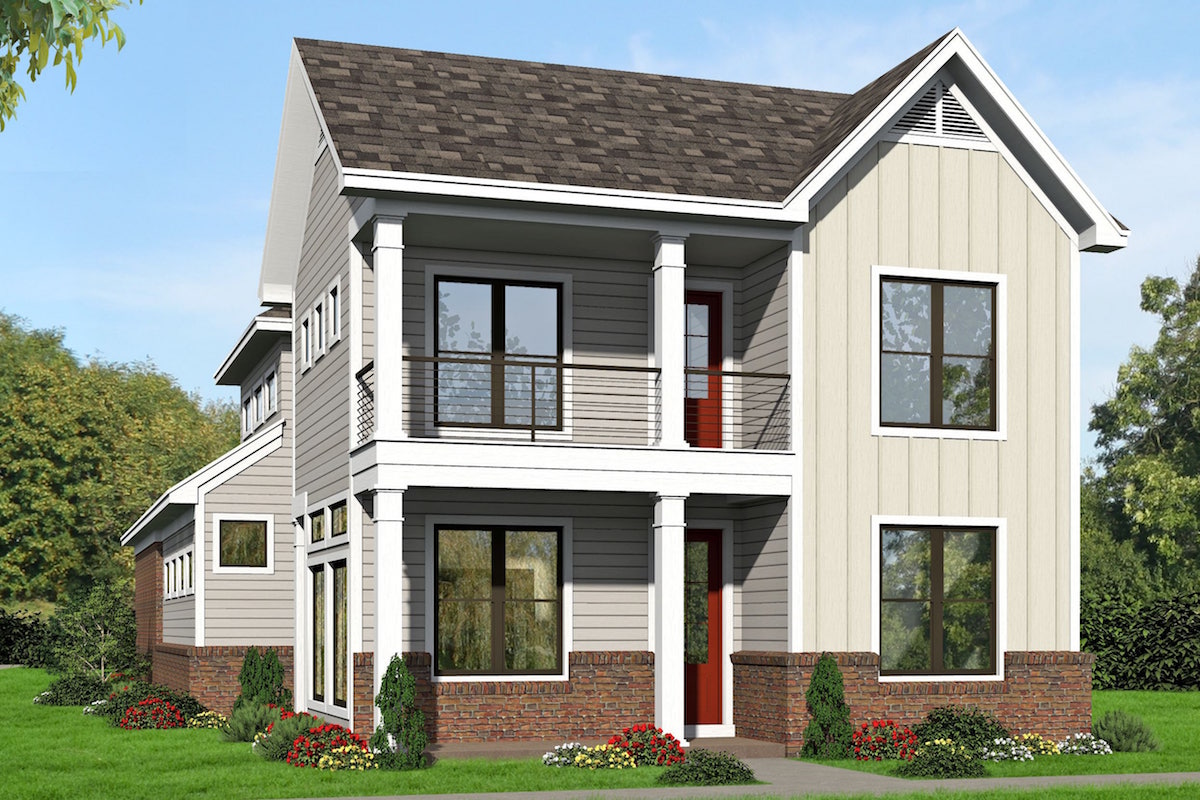
Plan#196-1032
Starting at$1165
2535
Sq Ft
2
Story
3
Bed
3
Bath
3
Car
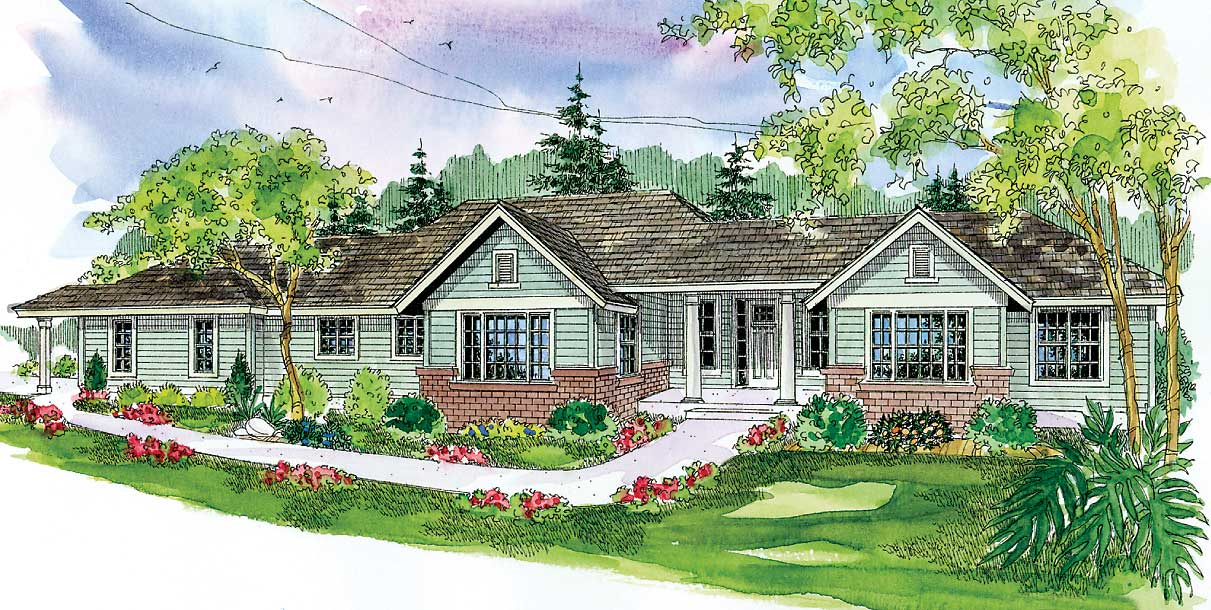
Plan#108-1128
Starting at$1280
2923
Sq Ft
1
Story
3
Bed
2
Bath
2
Car
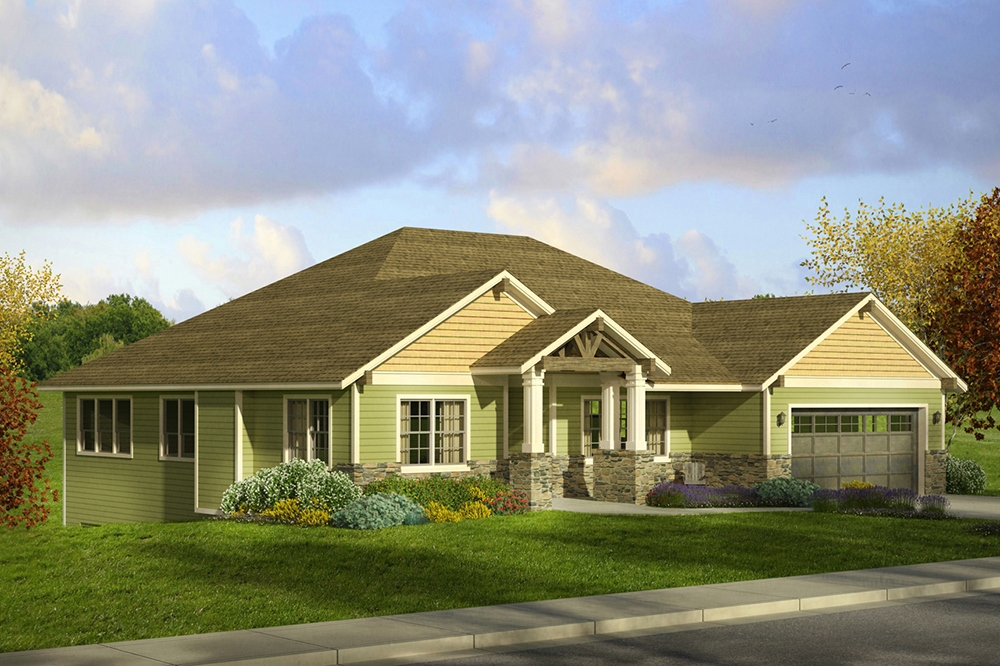
Plan#108-1797
Starting at$1100
2520
Sq Ft
2
Story
3
Bed
2.5
Bath
4
Car

Plan#108-1132
Starting at$1510
3309
Sq Ft
2
Story
3
Bed
2.5
Bath
3
Car
Plan#108-1806
Starting at$1100
2648
Sq Ft
2
Story
3
Bed
3
Bath
2
Car
Plan#108-1561
Starting at$1280
2828
Sq Ft
2
Story
3
Bed
3
Bath
2
Car
Plan#108-1476
Starting at$945
2285
Sq Ft
2
Story
4
Bed
3.5
Bath
3
Car
Plan#108-1769
Starting at$380
803
Sq Ft
2
Story
1
Bed
1
Bath
2
Car
Plan#108-1248
Starting at$845
1867
Sq Ft
1
Story
3
Bed
2.5
Bath
2
Car
Plan#108-1031
Starting at$485
507
Sq Ft
2
Story
0
Bed
1
Bath
3
Car
Plan#108-1454
Starting at$1280
2922
Sq Ft
2
Story
4
Bed
2.5
Bath
2
Car
Plan#108-1456
Starting at$1100
2540
Sq Ft
2
Story
4
Bed
3.5
Bath
3
Car
Plan#108-1003
Starting at$1100
2678
Sq Ft
1
Story
4
Bed
2
Bath
2
Car
Plan#120-2104
Starting at$1205
1268
Sq Ft
1
Story
2
Bed
2
Bath
2
Car
Plan#108-1759
Starting at$945
2177
Sq Ft
2
Story
3
Bed
2
Bath
0
Car
Plan#108-1965
Starting at$945
2256
Sq Ft
1
Story
4
Bed
3
Bath
2
Car
Plan#106-1298
Starting at$3295
6532
Sq Ft
2
Story
4
Bed
4.5
Bath
4
Car
Plan#108-1740
Starting at$1100
2619
Sq Ft
1
Story
3
Bed
2.5
Bath
2
Car
Plan#108-1457
Starting at$920
1598
Sq Ft
2
Story
3
Bed
2.5
Bath
2
Car
Plan#196-1005
Starting at$940
1769
Sq Ft
2
Story
3
Bed
2.5
Bath
0
Car
Plan#108-1768
Starting at$240
400
Sq Ft
1
Story
0
Bed
0
Bath
2
Car
Plan#178-1067
Starting at$1185
2720
Sq Ft
1
Story
4
Bed
2
Bath
3
Car
Plan#153-1291
Starting at$800
1771
Sq Ft
2
Story
4
Bed
2.5
Bath
2
Car
Plan#108-1265
Starting at$1100
2703
Sq Ft
2
Story
3
Bed
2.5
Bath
2
Car
Plan#196-1032
Starting at$1165
2535
Sq Ft
2
Story
3
Bed
3
Bath
3
Car
Plan#108-1128
Starting at$1280
2923
Sq Ft
1
Story
3
Bed
2
Bath
2
Car
Plan#108-1797
Starting at$1100
2520
Sq Ft
2
Story
3
Bed
2.5
Bath
4
Car
Plan#108-1132
Starting at$1510
3309
Sq Ft
2
Story
3
Bed
2.5
Bath
3
Car