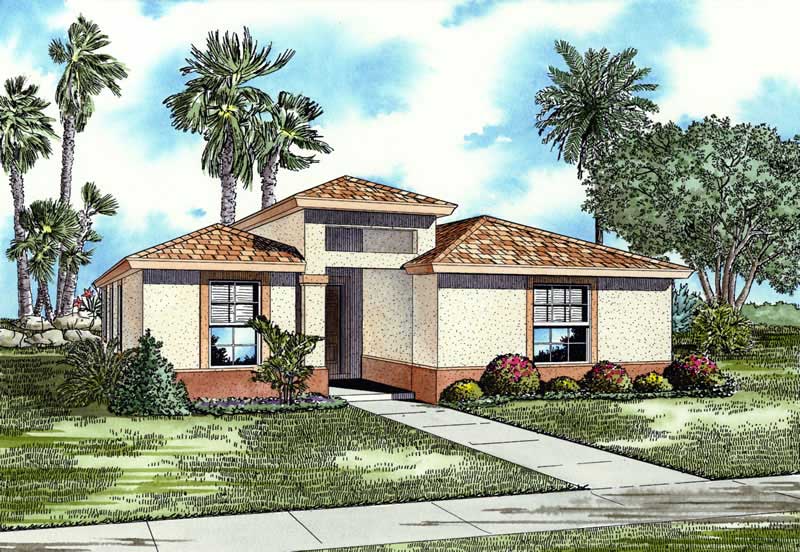
Prairie, Traditional House Plans

9,846
Plan Results
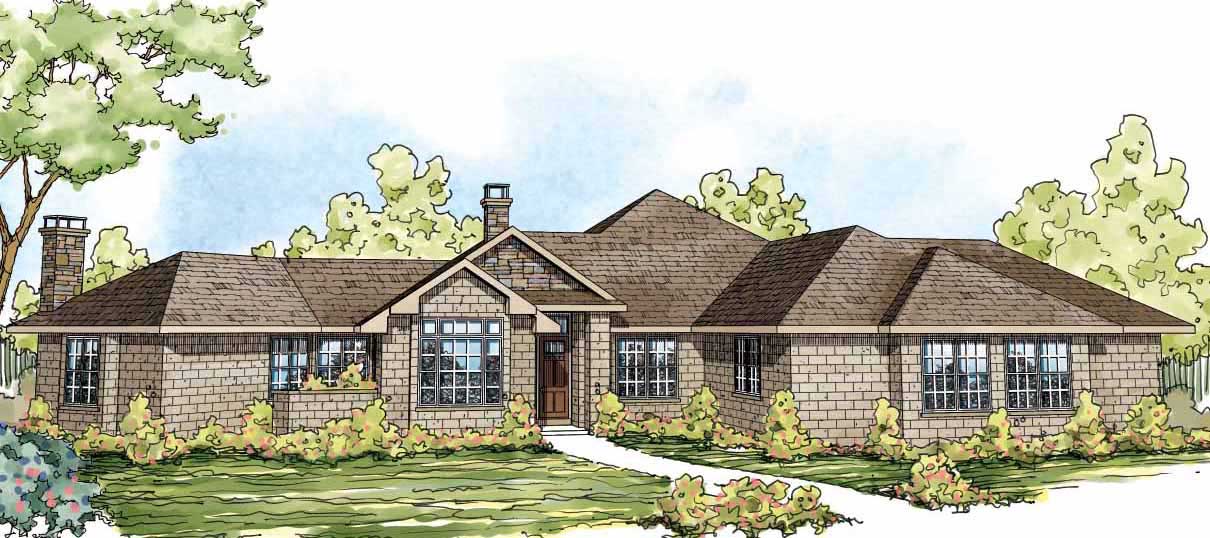
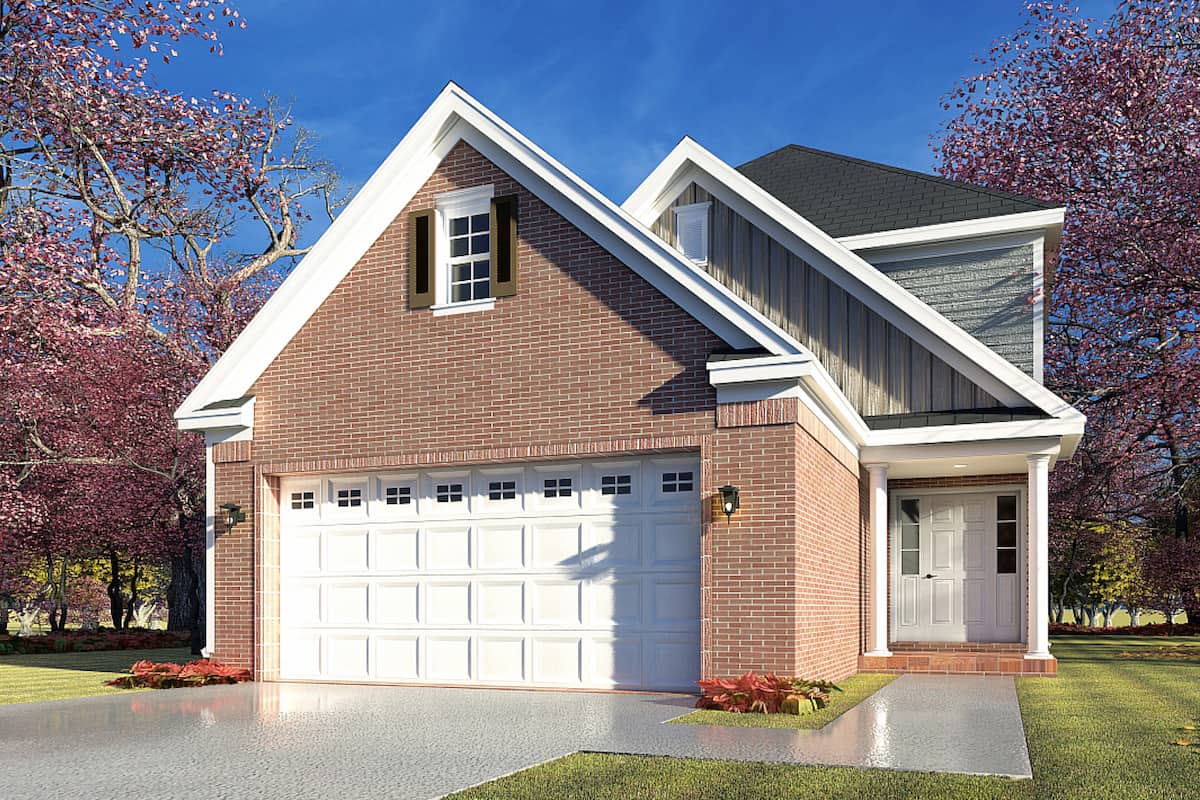
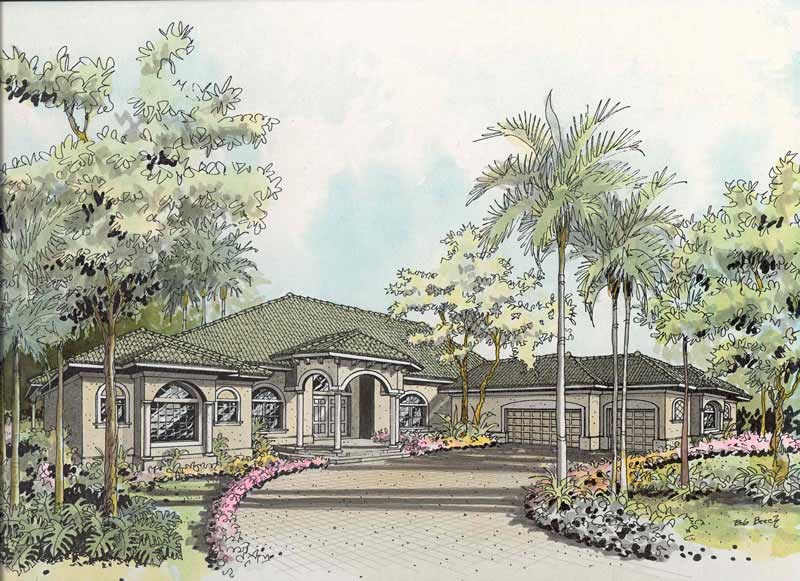
1–4-Bedroom, 3341–6200 Sq Ft Contemporary House Plan - 187-1170 - Front Exterior
Plan Collection
1–4-Bedroom, 3341–6200 Sq Ft Contemporary House Plan - 187-1170 - Front Exterior
Plan#187-1170
Starting at$1450
3341
Sq Ft
2
Story
1
Bed
1.5
Bath
3
Car
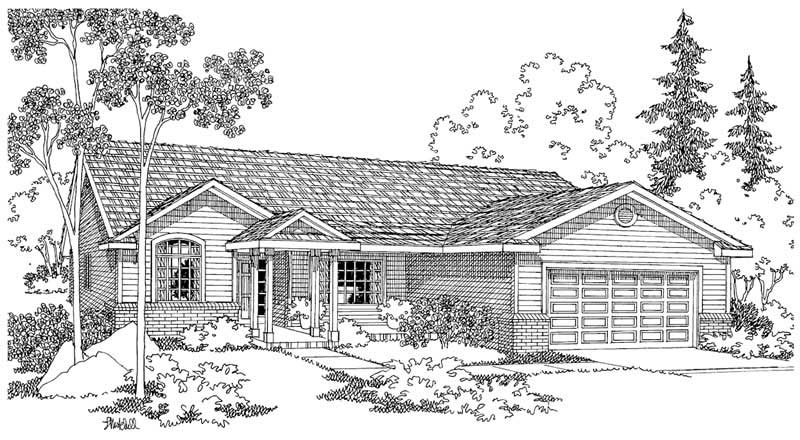
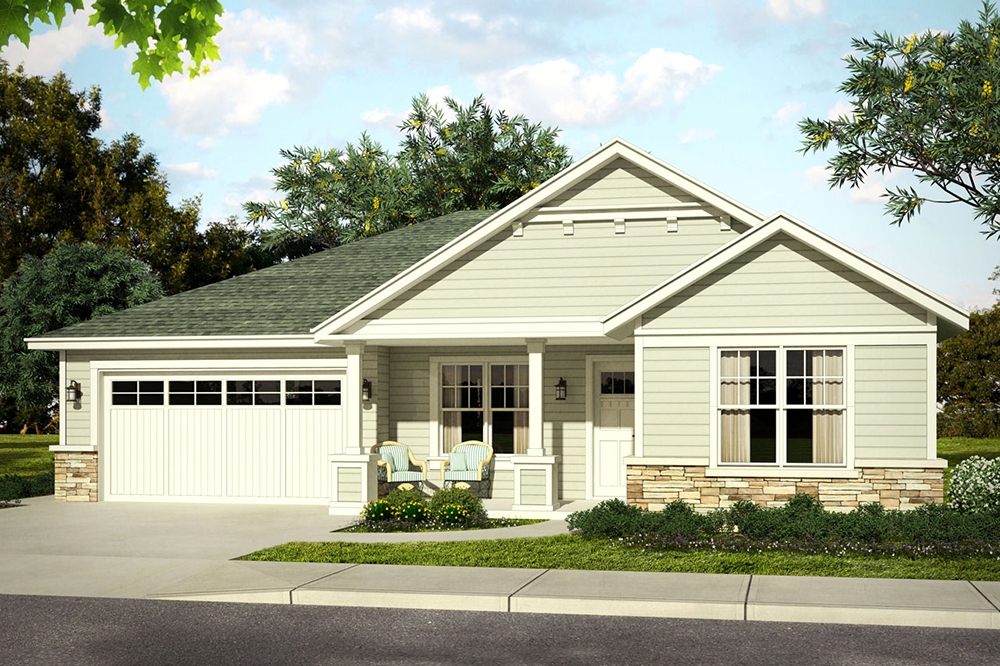
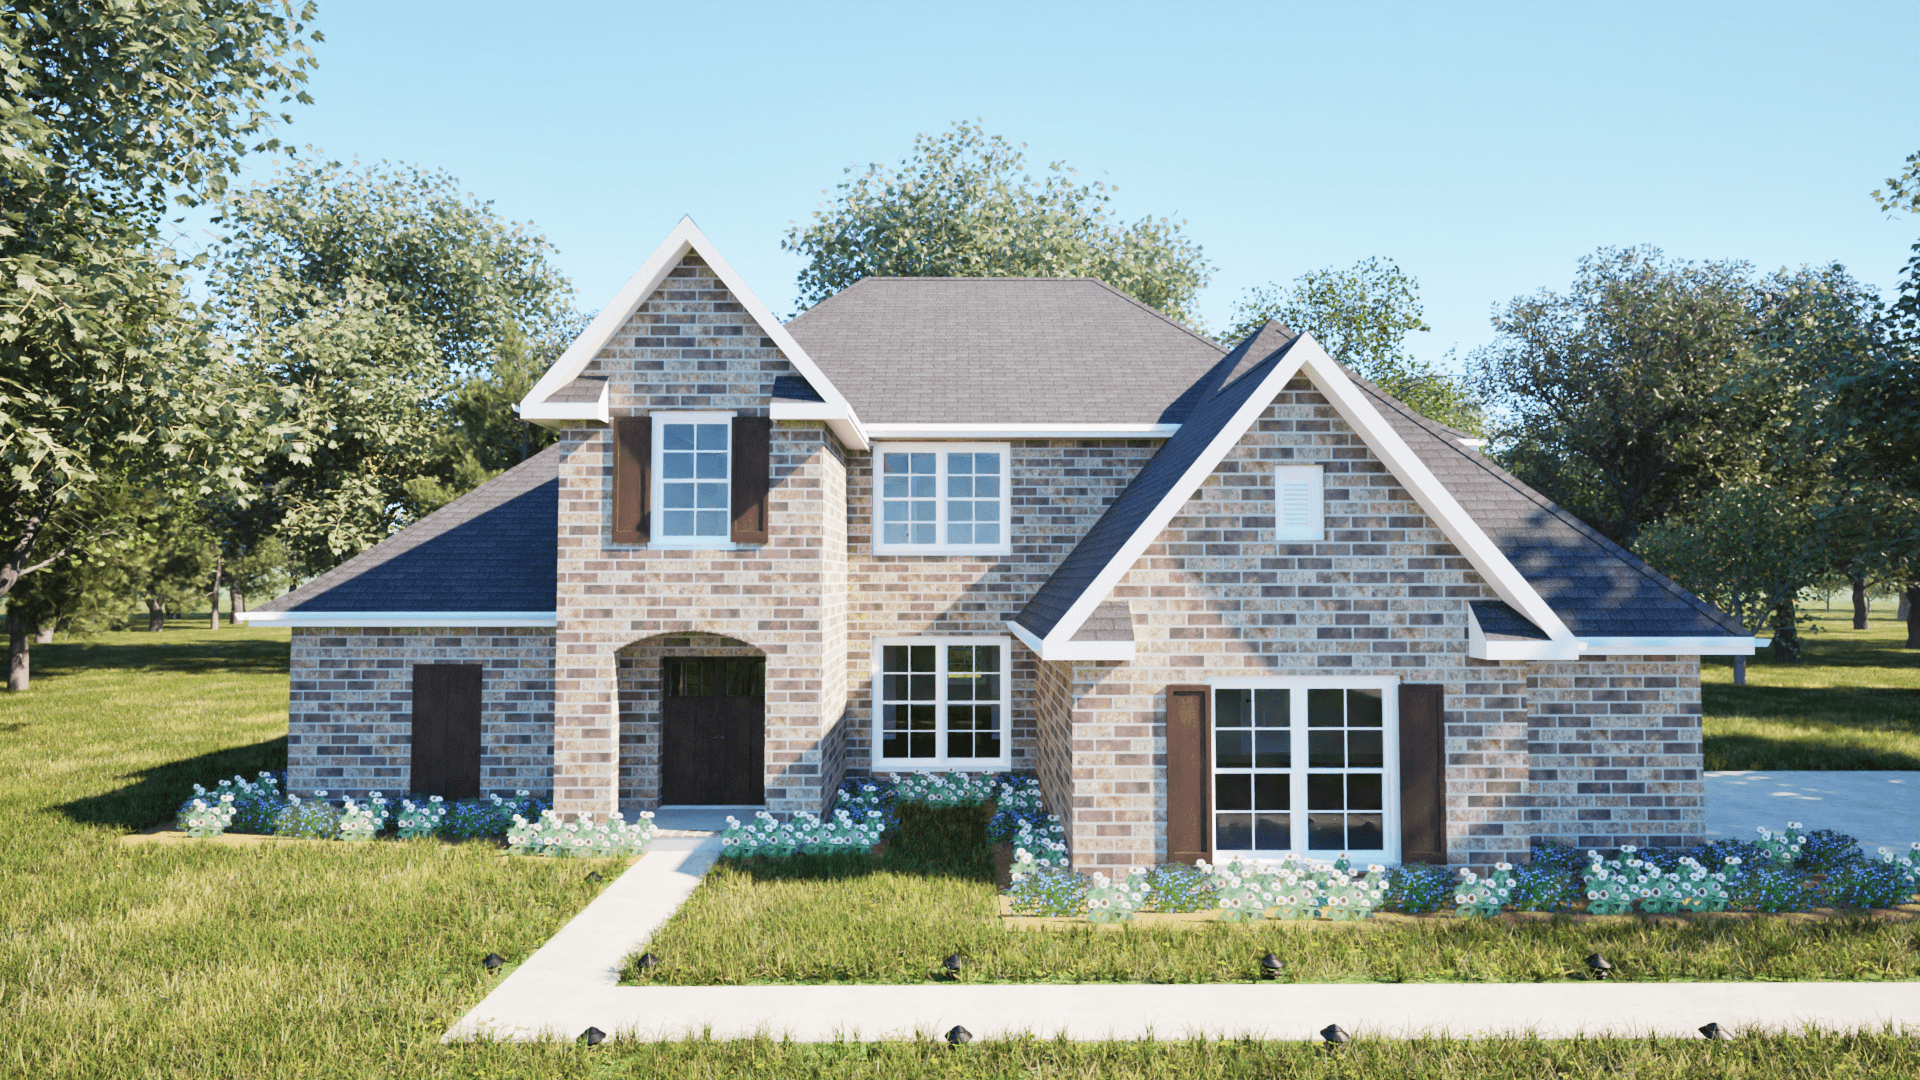
4-Bedroom, 2624 Sq Ft Craftsman Home Plan - 169-1137 - Main Exterior
Plan Collection
4-Bedroom, 2624 Sq Ft Craftsman Home Plan - 169-1137 - Main Exterior
Plan#169-1137
Starting at$870
2624
Sq Ft
2
Story
4
Bed
2.5
Bath
2
Car
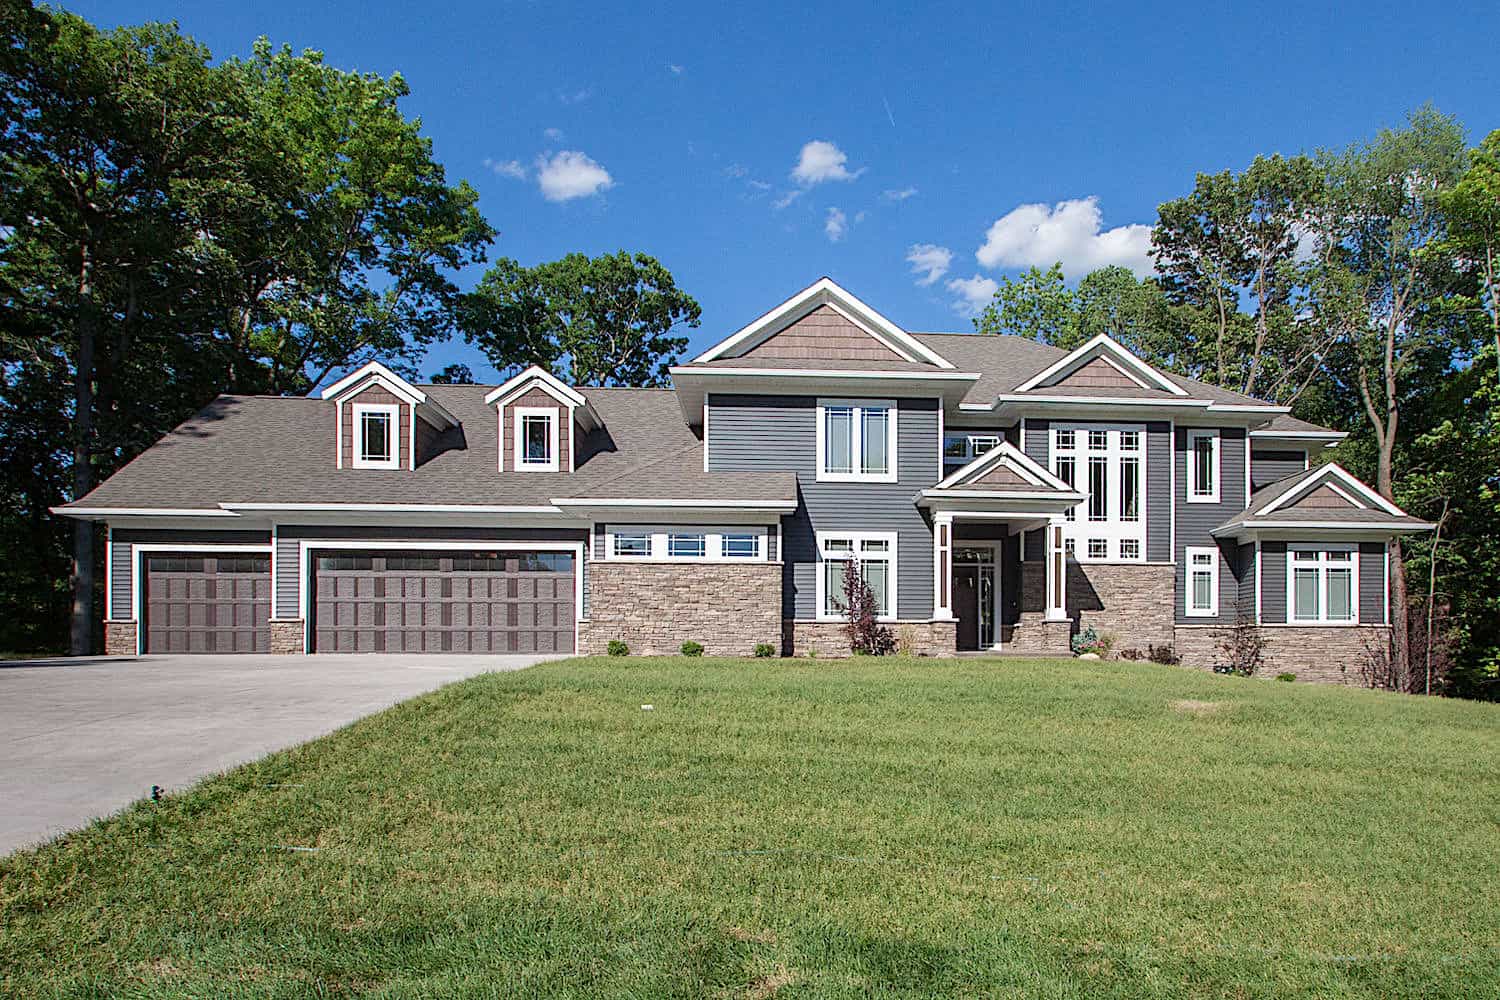
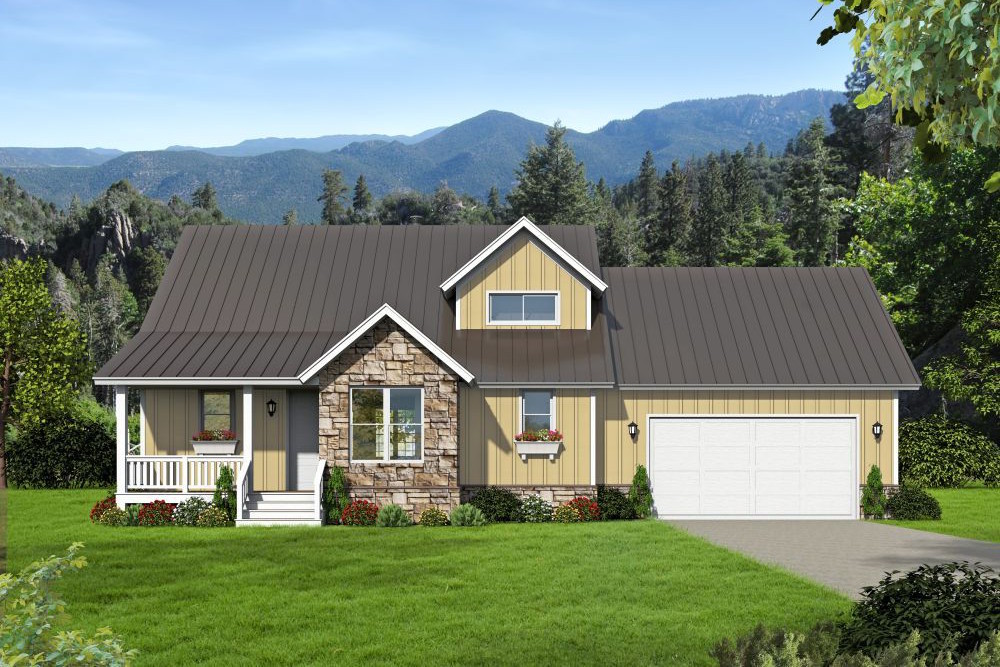
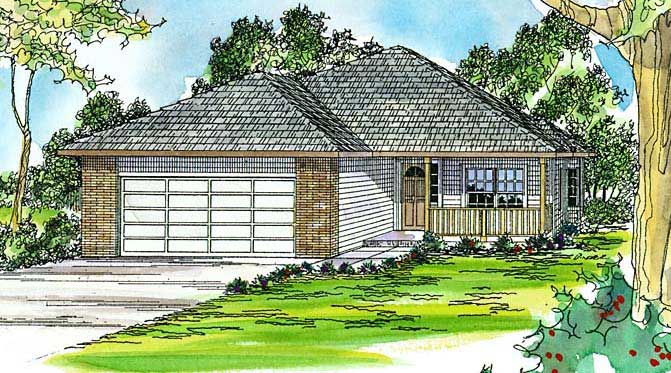
3-Bedroom, 2066 Sq Ft Craftsman House Plan - 178-1242 - Front Exterior
Plan Collection
3-Bedroom, 2066 Sq Ft Craftsman House Plan - 178-1242 - Front Exterior
Plan#178-1242
Starting at$1125
2066
Sq Ft
1.5
Story
3
Bed
2.5
Bath
0
Car
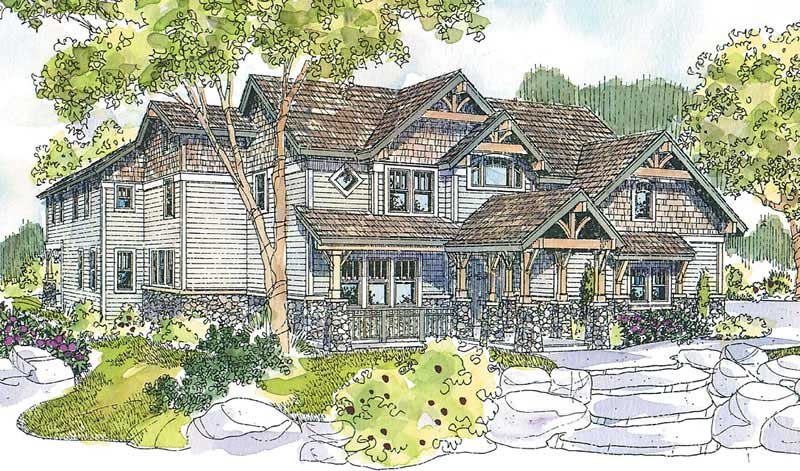
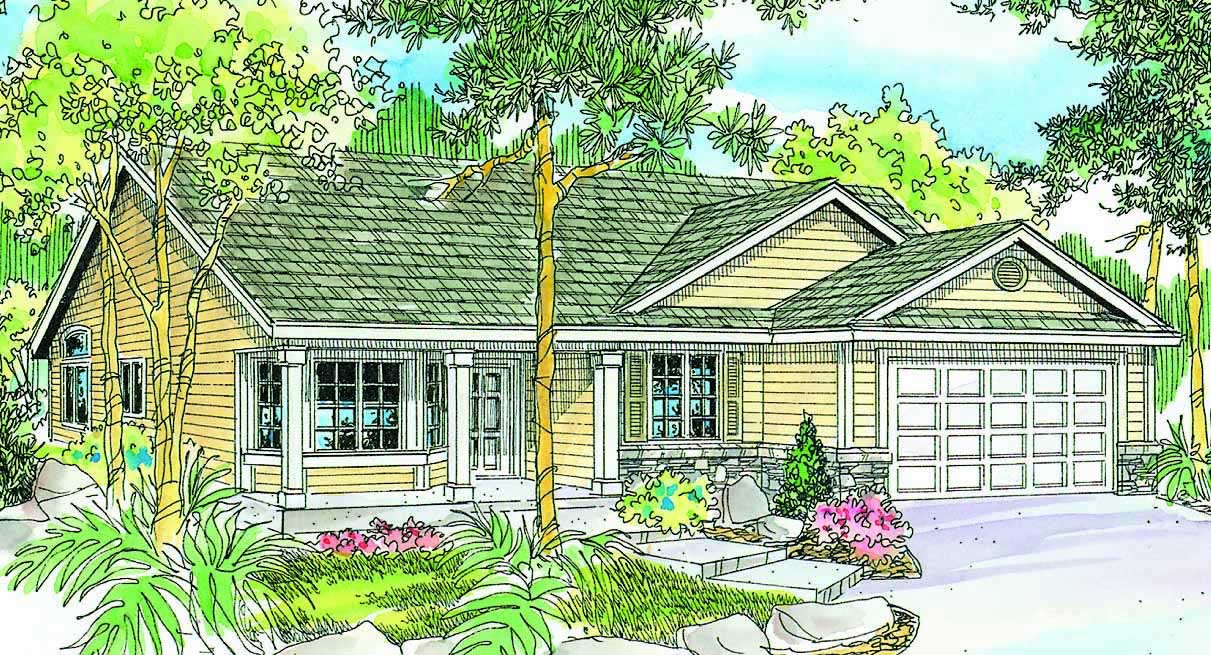
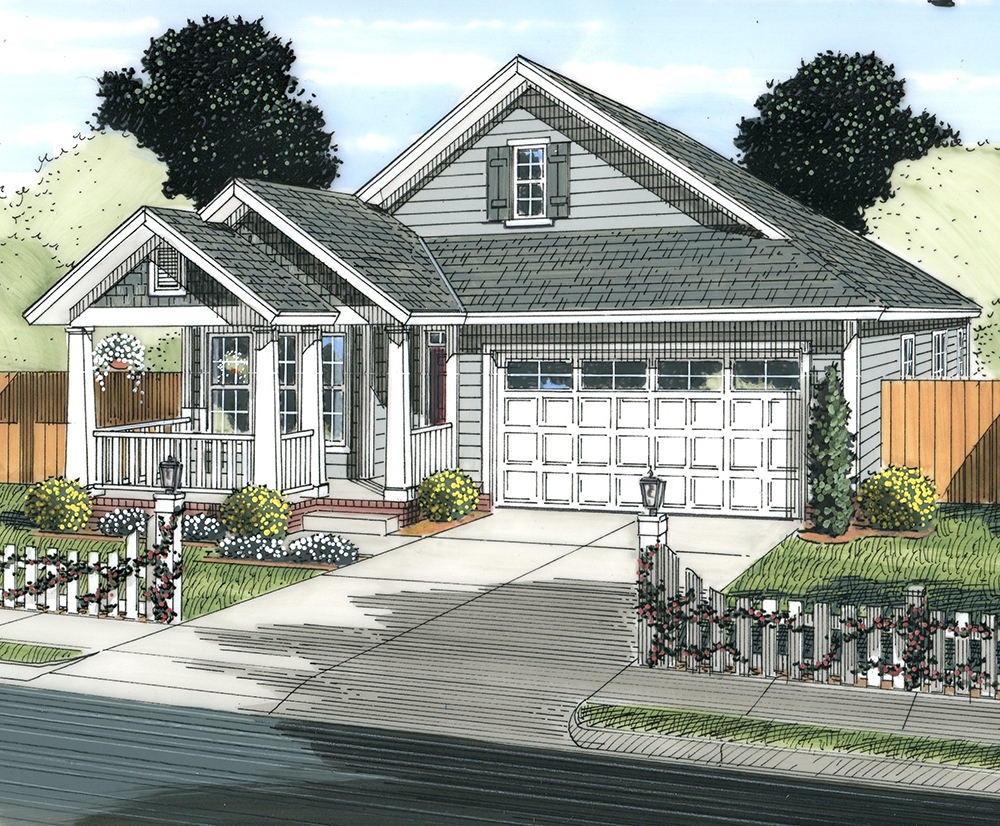
3-Bedroom, 2522 Sq Ft Country House - Plan #196-1035 - Front Exterior
Plan Collection
3-Bedroom, 2522 Sq Ft Country House - Plan #196-1035 - Front Exterior
Plan#196-1035
Starting at$1165
2522
Sq Ft
1
Story
3
Bed
2.5
Bath
0
Car
3-Bedroom, 1768 Sq Ft Cottage House - Plan #196-1006 - Front Exterior
Plan Collection
3-Bedroom, 1768 Sq Ft Cottage House - Plan #196-1006 - Front Exterior
Plan#196-1006
Starting at$940
1768
Sq Ft
2
Story
3
Bed
2.5
Bath
2
Car
5-Bedroom, 5384 Sq Ft Luxury House Plan - 101-2016 - Front Exterior
Plan Collection
5-Bedroom, 5384 Sq Ft Luxury House Plan - 101-2016 - Front Exterior
Plan#101-2016
Starting at$5276
5384
Sq Ft
2
Story
5
Bed
4.5
Bath
3
Car
220 Sq Ft Storage Shed Plan - 108-1072 - Main Exterior
Plan Collection
220 Sq Ft Storage Shed Plan - 108-1072 - Main Exterior
Plan#108-1072
Starting at$215
220
Sq Ft
1
Story
0
Bed
0
Bath
0
Car
3-Bedroom, 1485 Sq Ft Traditional Home Plan - 178-1277 - Main Exterior
Plan Collection
3-Bedroom, 1485 Sq Ft Traditional Home Plan - 178-1277 - Main Exterior
Plan#178-1277
Starting at$1065
1485
Sq Ft
1
Story
3
Bed
2
Bath
2
Car
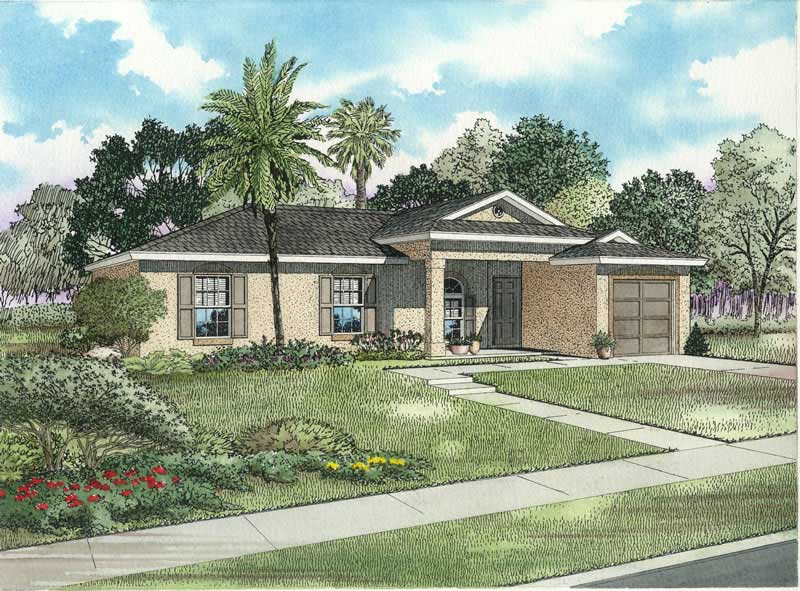
3-Bedroom, 1893 Sq Ft Prairie Home Plan - 108-1869 - Main Exterior
Plan Collection
3-Bedroom, 1893 Sq Ft Prairie Home Plan - 108-1869 - Main Exterior
Plan#108-1869
Starting at$845
1893
Sq Ft
2
Story
3
Bed
2.5
Bath
2
Car
3-Bedroom, 2648 Sq Ft Traditional Home Plan - 108-1806 - Main Exterior
Plan Collection
3-Bedroom, 2648 Sq Ft Traditional Home Plan - 108-1806 - Main Exterior
Plan#108-1806
Starting at$1100
2648
Sq Ft
2
Story
3
Bed
3
Bath
2
Car
3-Bedroom, 1426 Sq Ft Country Home Plan - 108-1669 - Main Exterior
Plan Collection
3-Bedroom, 1426 Sq Ft Country Home Plan - 108-1669 - Main Exterior
Plan#108-1669
Starting at$1535
1426
Sq Ft
2
Story
3
Bed
2
Bath
1
Car
3-Bedroom, 2365 Sq Ft Ranch House Plan - 108-1492 - Front Exterior
Plan Collection
3-Bedroom, 2365 Sq Ft Ranch House Plan - 108-1492 - Front Exterior
Plan#108-1492
Starting at$1050
2365
Sq Ft
1
Story
3
Bed
2
Bath
2
Car
3-Bedroom, 2241 Sq Ft Colonial Home Plan - 108-1230 - Main Exterior
Plan Collection
3-Bedroom, 2241 Sq Ft Colonial Home Plan - 108-1230 - Main Exterior
Plan#108-1230
Starting at$945
2241
Sq Ft
2
Story
3
Bed
2.5
Bath
2
Car
4-Bedroom, 2334 Sq Ft European Home - Plan #203-1035 - Main Exterior
Plan Collection
4-Bedroom, 2334 Sq Ft European Home - Plan #203-1035 - Main Exterior
Plan#203-1035
Starting at$1500
2334
Sq Ft
1.5
Story
4
Bed
2.5
Bath
2
Car
3-Bedroom, 1743 Sq Ft Small House Plans - 108-1410 - Front Exterior
Plan Collection
3-Bedroom, 1743 Sq Ft Small House Plans - 108-1410 - Front Exterior
Plan#108-1410
Starting at$845
1743
Sq Ft
1
Story
3
Bed
2.5
Bath
2
Car
4-Bedroom, 3439 Sq Ft European Home Plan - 108-1873 - Main Exterior
Plan Collection
4-Bedroom, 3439 Sq Ft European Home Plan - 108-1873 - Main Exterior
Plan#108-1873
Starting at$1510
3439
Sq Ft
2
Story
4
Bed
3.5
Bath
3
Car
4-Bedroom, 1948 Sq Ft House Plan - 105-1118 - Front Exterior
Plan Collection
4-Bedroom, 1948 Sq Ft House Plan - 105-1118 - Front Exterior
Plan#105-1118
Starting at$530
1948
Sq Ft
2
Story
4
Bed
2
Bath
2
Car
3-Bedroom, 1874 Sq Ft European House - Plan #203-1032 - Front Exterior
Plan Collection
3-Bedroom, 1874 Sq Ft European House - Plan #203-1032 - Front Exterior
Plan#203-1032
Starting at$1250
1874
Sq Ft
1.5
Story
3
Bed
2
Bath
2
Car
3-Bedroom, 2520 Sq Ft Craftsman House Plan - 108-1797 - Front Exterior
Plan Collection
3-Bedroom, 2520 Sq Ft Craftsman House Plan - 108-1797 - Front Exterior
Plan#108-1797
Starting at$1100
2520
Sq Ft
2
Story
3
Bed
2.5
Bath
4
Car
4-Bedroom, 2166 Sq Ft Traditional Home Plan - 142-1148 - Main Exterior
Plan Collection
4-Bedroom, 2166 Sq Ft Traditional Home Plan - 142-1148 - Main Exterior
Plan#142-1148
Starting at$1495
2166
Sq Ft
2
Story
4
Bed
3.5
Bath
2
Car
3-Bedroom, 2875 Sq Ft Craftsman Home Plan - 108-1624 - Main Exterior
Plan Collection
3-Bedroom, 2875 Sq Ft Craftsman Home Plan - 108-1624 - Main Exterior
Plan#108-1624
Starting at$1050
2875
Sq Ft
2
Story
3
Bed
2.5
Bath
3
Car
3-Bedroom, 1871 Sq Ft Craftsman Home - Plan #169-1129 - Main Exterior
Plan Collection
3-Bedroom, 1871 Sq Ft Craftsman Home - Plan #169-1129 - Main Exterior
Plan#169-1129
Starting at$770
1871
Sq Ft
1
Story
3
Bed
2
Bath
2
Car
4-Bedroom, 1871 Sq Ft Craftsman Home Plan - 178-1347 - Main Exterior
Plan Collection
4-Bedroom, 1871 Sq Ft Craftsman Home Plan - 178-1347 - Main Exterior
Plan#178-1347
Starting at$1105
1871
Sq Ft
1.5
Story
4
Bed
3.5
Bath
2
Car
3-Bedroom, 2250 Sq Ft Traditional House Plan - 169-1067 - Front Exterior
Plan Collection
3-Bedroom, 2250 Sq Ft Traditional House Plan - 169-1067 - Front Exterior
Plan#169-1067
Starting at$870
2250
Sq Ft
1
Story
3
Bed
2
Bath
2
Car
1–4-Bedroom, 3341–6200 Sq Ft Contemporary House Plan - 187-1170 - Front Exterior
Plan Collection
1–4-Bedroom, 3341–6200 Sq Ft Contemporary House Plan - 187-1170 - Front Exterior
Plan#187-1170
Starting at$1450
3341
Sq Ft
2
Story
1
Bed
1.5
Bath
3
Car
4-Bedroom, 2624 Sq Ft Craftsman Home Plan - 169-1137 - Main Exterior
Plan Collection
4-Bedroom, 2624 Sq Ft Craftsman Home Plan - 169-1137 - Main Exterior
Plan#169-1137
Starting at$870
2624
Sq Ft
2
Story
4
Bed
2.5
Bath
2
Car
3-Bedroom, 2066 Sq Ft Craftsman House Plan - 178-1242 - Front Exterior
Plan Collection
3-Bedroom, 2066 Sq Ft Craftsman House Plan - 178-1242 - Front Exterior
Plan#178-1242
Starting at$1125
2066
Sq Ft
1.5
Story
3
Bed
2.5
Bath
0
Car
3-Bedroom, 2522 Sq Ft Country House - Plan #196-1035 - Front Exterior
Plan Collection
3-Bedroom, 2522 Sq Ft Country House - Plan #196-1035 - Front Exterior
Plan#196-1035
Starting at$1165
2522
Sq Ft
1
Story
3
Bed
2.5
Bath
0
Car
3-Bedroom, 1768 Sq Ft Cottage House - Plan #196-1006 - Front Exterior
Plan Collection
3-Bedroom, 1768 Sq Ft Cottage House - Plan #196-1006 - Front Exterior
Plan#196-1006
Starting at$940
1768
Sq Ft
2
Story
3
Bed
2.5
Bath
2
Car
5-Bedroom, 5384 Sq Ft Luxury House Plan - 101-2016 - Front Exterior
Plan Collection
5-Bedroom, 5384 Sq Ft Luxury House Plan - 101-2016 - Front Exterior
Plan#101-2016
Starting at$5276
5384
Sq Ft
2
Story
5
Bed
4.5
Bath
3
Car
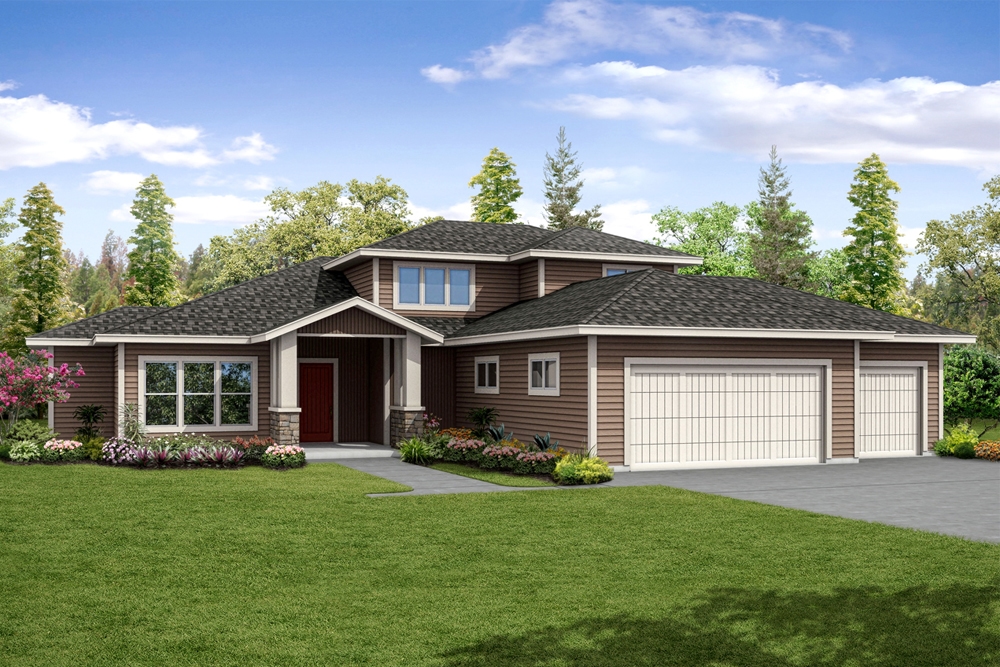
220 Sq Ft Storage Shed Plan - 108-1072 - Main Exterior
Plan Collection
220 Sq Ft Storage Shed Plan - 108-1072 - Main Exterior
Plan#108-1072
Starting at$215
220
Sq Ft
1
Story
0
Bed
0
Bath
0
Car
3-Bedroom, 1485 Sq Ft Traditional Home Plan - 178-1277 - Main Exterior
Plan Collection
3-Bedroom, 1485 Sq Ft Traditional Home Plan - 178-1277 - Main Exterior
Plan#178-1277
Starting at$1065
1485
Sq Ft
1
Story
3
Bed
2
Bath
2
Car
3-Bedroom, 1893 Sq Ft Prairie Home Plan - 108-1869 - Main Exterior
Plan Collection
3-Bedroom, 1893 Sq Ft Prairie Home Plan - 108-1869 - Main Exterior
Plan#108-1869
Starting at$845
1893
Sq Ft
2
Story
3
Bed
2.5
Bath
2
Car
3-Bedroom, 2648 Sq Ft Traditional Home Plan - 108-1806 - Main Exterior
Plan Collection
3-Bedroom, 2648 Sq Ft Traditional Home Plan - 108-1806 - Main Exterior
Plan#108-1806
Starting at$1100
2648
Sq Ft
2
Story
3
Bed
3
Bath
2
Car
3-Bedroom, 1426 Sq Ft Country Home Plan - 108-1669 - Main Exterior
Plan Collection
3-Bedroom, 1426 Sq Ft Country Home Plan - 108-1669 - Main Exterior
Plan#108-1669
Starting at$1535
1426
Sq Ft
2
Story
3
Bed
2
Bath
1
Car
3-Bedroom, 2365 Sq Ft Ranch House Plan - 108-1492 - Front Exterior
Plan Collection
3-Bedroom, 2365 Sq Ft Ranch House Plan - 108-1492 - Front Exterior
Plan#108-1492
Starting at$1050
2365
Sq Ft
1
Story
3
Bed
2
Bath
2
Car
3-Bedroom, 2241 Sq Ft Colonial Home Plan - 108-1230 - Main Exterior
Plan Collection
3-Bedroom, 2241 Sq Ft Colonial Home Plan - 108-1230 - Main Exterior
Plan#108-1230
Starting at$945
2241
Sq Ft
2
Story
3
Bed
2.5
Bath
2
Car
4-Bedroom, 2334 Sq Ft European Home - Plan #203-1035 - Main Exterior
Plan Collection
4-Bedroom, 2334 Sq Ft European Home - Plan #203-1035 - Main Exterior
Plan#203-1035
Starting at$1500
2334
Sq Ft
1.5
Story
4
Bed
2.5
Bath
2
Car
3-Bedroom, 1743 Sq Ft Small House Plans - 108-1410 - Front Exterior
Plan Collection
3-Bedroom, 1743 Sq Ft Small House Plans - 108-1410 - Front Exterior
Plan#108-1410
Starting at$845
1743
Sq Ft
1
Story
3
Bed
2.5
Bath
2
Car
4-Bedroom, 3439 Sq Ft European Home Plan - 108-1873 - Main Exterior
Plan Collection
4-Bedroom, 3439 Sq Ft European Home Plan - 108-1873 - Main Exterior
Plan#108-1873
Starting at$1510
3439
Sq Ft
2
Story
4
Bed
3.5
Bath
3
Car
4-Bedroom, 1948 Sq Ft House Plan - 105-1118 - Front Exterior
Plan Collection
4-Bedroom, 1948 Sq Ft House Plan - 105-1118 - Front Exterior
Plan#105-1118
Starting at$530
1948
Sq Ft
2
Story
4
Bed
2
Bath
2
Car
3-Bedroom, 1874 Sq Ft European House - Plan #203-1032 - Front Exterior
Plan Collection
3-Bedroom, 1874 Sq Ft European House - Plan #203-1032 - Front Exterior
Plan#203-1032
Starting at$1250
1874
Sq Ft
1.5
Story
3
Bed
2
Bath
2
Car
3-Bedroom, 2520 Sq Ft Craftsman House Plan - 108-1797 - Front Exterior
Plan Collection
3-Bedroom, 2520 Sq Ft Craftsman House Plan - 108-1797 - Front Exterior
Plan#108-1797
Starting at$1100
2520
Sq Ft
2
Story
3
Bed
2.5
Bath
4
Car
4-Bedroom, 2166 Sq Ft Traditional Home Plan - 142-1148 - Main Exterior
Plan Collection
4-Bedroom, 2166 Sq Ft Traditional Home Plan - 142-1148 - Main Exterior
Plan#142-1148
Starting at$1495
2166
Sq Ft
2
Story
4
Bed
3.5
Bath
2
Car
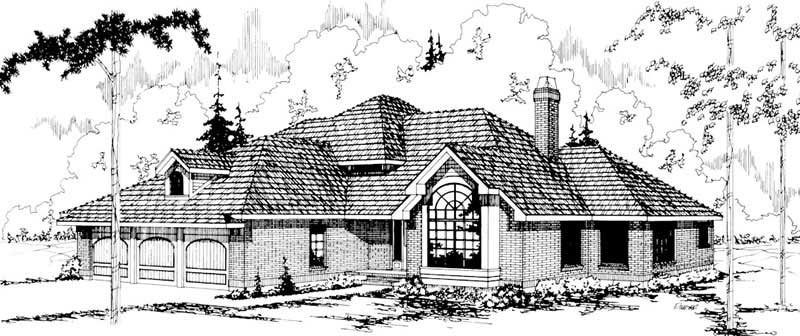
3-Bedroom, 2875 Sq Ft Craftsman Home Plan - 108-1624 - Main Exterior
Plan Collection
3-Bedroom, 2875 Sq Ft Craftsman Home Plan - 108-1624 - Main Exterior
Plan#108-1624
Starting at$1050
2875
Sq Ft
2
Story
3
Bed
2.5
Bath
3
Car
3-Bedroom, 1871 Sq Ft Craftsman Home - Plan #169-1129 - Main Exterior
Plan Collection
3-Bedroom, 1871 Sq Ft Craftsman Home - Plan #169-1129 - Main Exterior
Plan#169-1129
Starting at$770
1871
Sq Ft
1
Story
3
Bed
2
Bath
2
Car
4-Bedroom, 1871 Sq Ft Craftsman Home Plan - 178-1347 - Main Exterior
Plan Collection
4-Bedroom, 1871 Sq Ft Craftsman Home Plan - 178-1347 - Main Exterior
Plan#178-1347
Starting at$1105
1871
Sq Ft
1.5
Story
4
Bed
3.5
Bath
2
Car
3-Bedroom, 2250 Sq Ft Traditional House Plan - 169-1067 - Front Exterior
Plan Collection
3-Bedroom, 2250 Sq Ft Traditional House Plan - 169-1067 - Front Exterior
Plan#169-1067
Starting at$870
2250
Sq Ft
1
Story
3
Bed
2
Bath
2
Car
1...6263646566...411