Prairie, Traditional House Plans

9,836
Plan Results
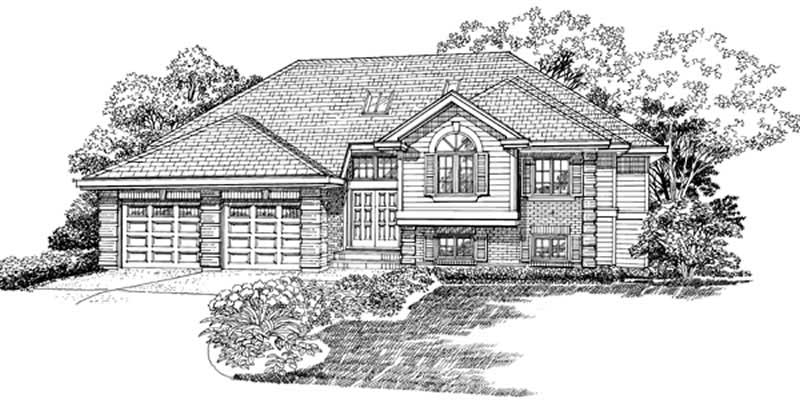
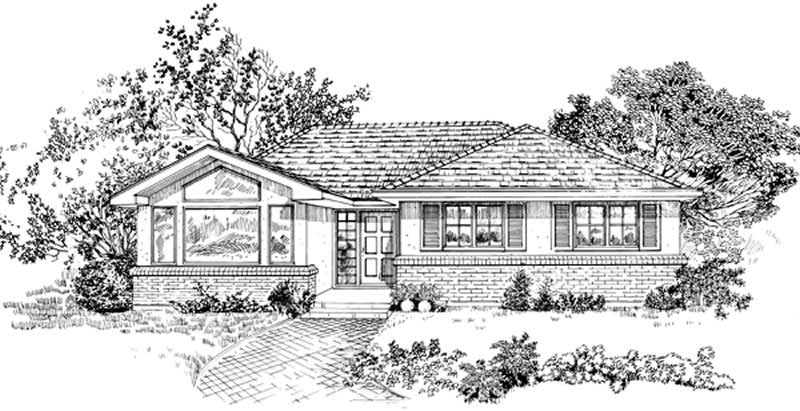
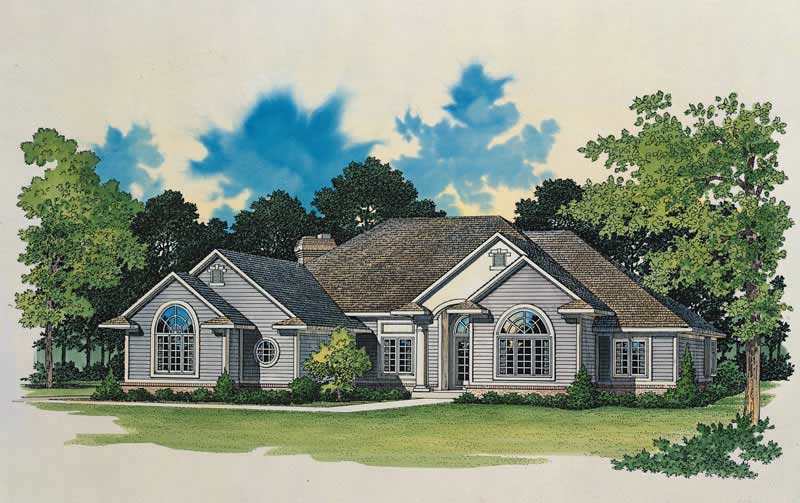
3-Bedroom, 2522 Sq Ft Ranch Home Plan - 156-1994 - Main Exterior
Plan Collection
3-Bedroom, 2522 Sq Ft Ranch Home Plan - 156-1994 - Main Exterior
Plan#156-1994
Starting at$975
2522
Sq Ft
1
Story
3
Bed
3
Bath
2
Car
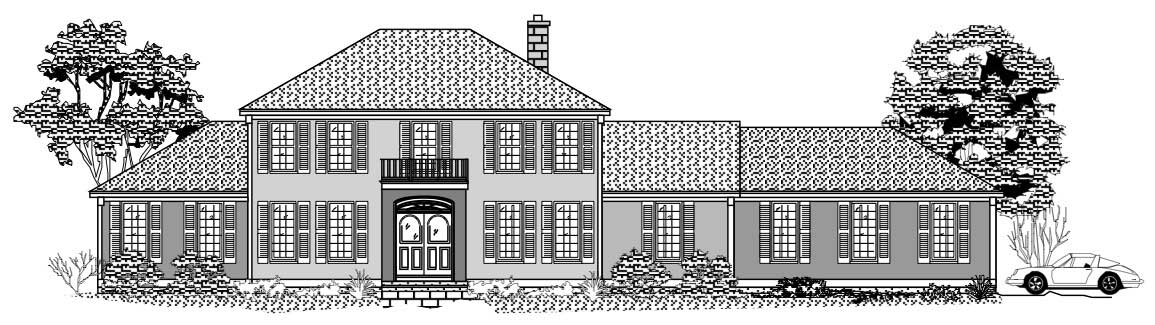
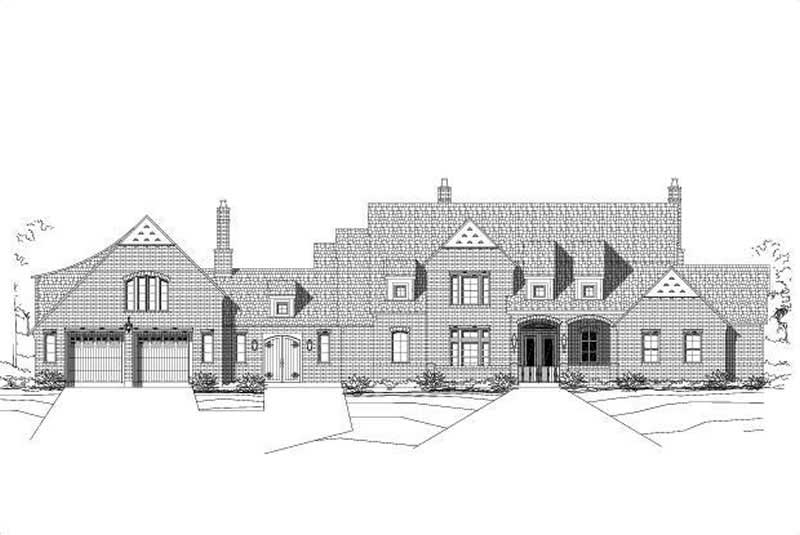
2-Bedroom, 3467 Sq Ft Luxury House Plan - 156-1506 - Front Exterior
Plan Collection
2-Bedroom, 3467 Sq Ft Luxury House Plan - 156-1506 - Front Exterior
Plan#156-1506
Starting at$1000
3467
Sq Ft
1
Story
2
Bed
2.5
Bath
2
Car
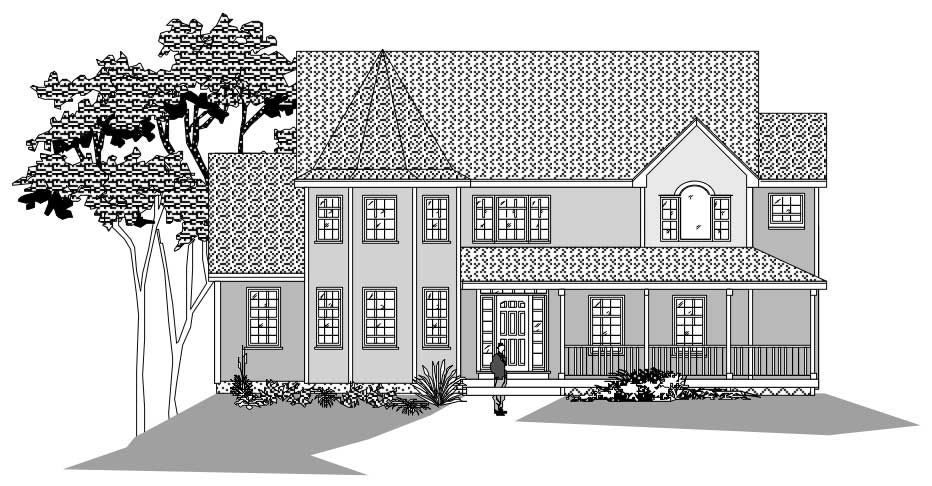
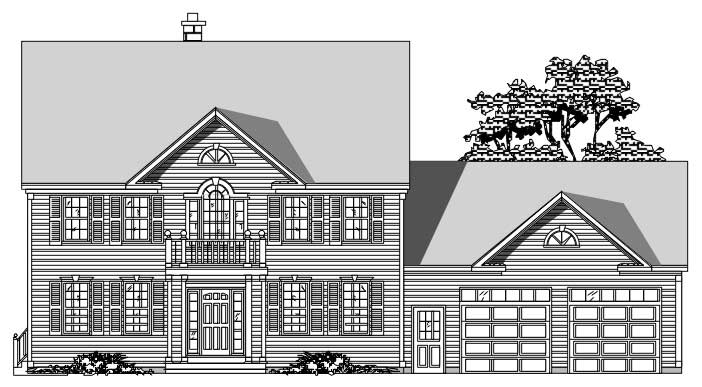
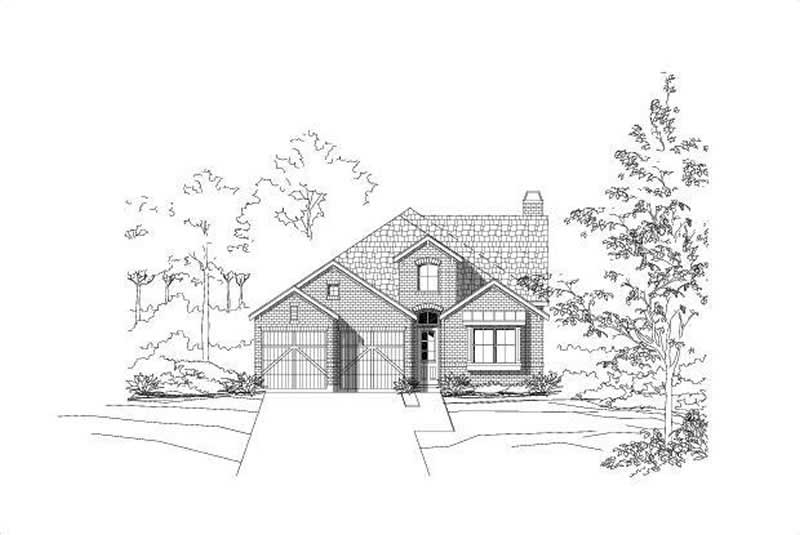
2-Bedroom, 1825 Sq Ft Traditional House Plan - 137-1591 - Front Exterior
Plan Collection
2-Bedroom, 1825 Sq Ft Traditional House Plan - 137-1591 - Front Exterior
Plan#137-1591
Starting at$865
1825
Sq Ft
2
Story
2
Bed
2
Bath
2
Car
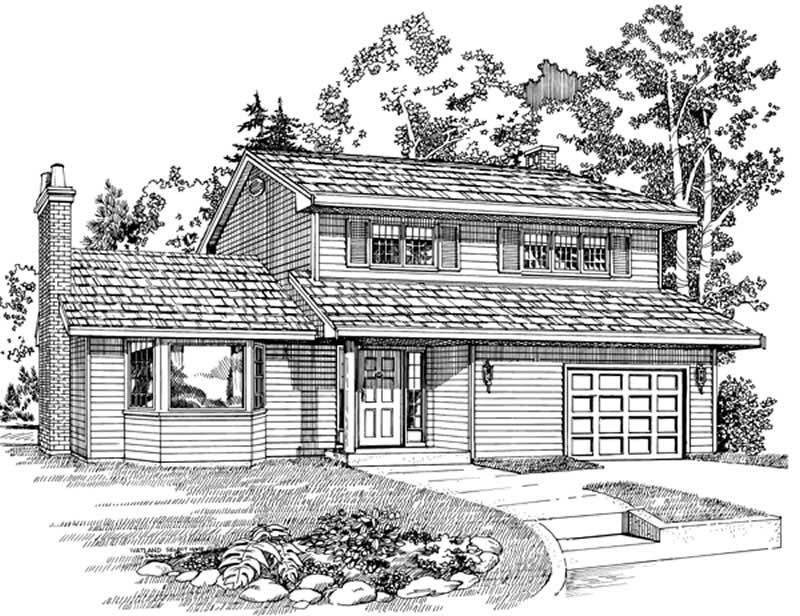
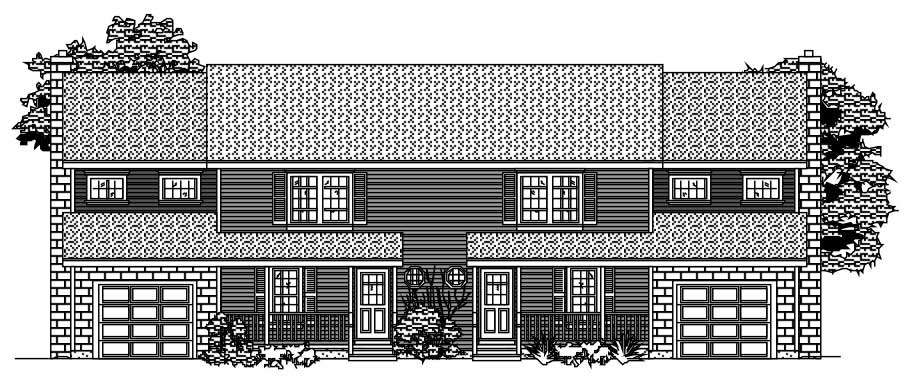
3-Bedroom, 2584 Sq Ft Country House Plan - 110-1098 - Front Exterior
Plan Collection
3-Bedroom, 2584 Sq Ft Country House Plan - 110-1098 - Front Exterior
Plan#110-1098
Starting at$840
2584
Sq Ft
2
Story
3
Bed
2.5
Bath
2
Car
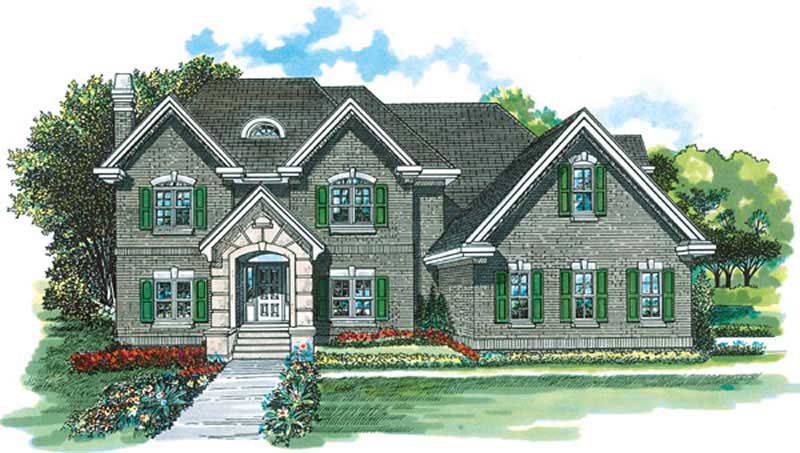
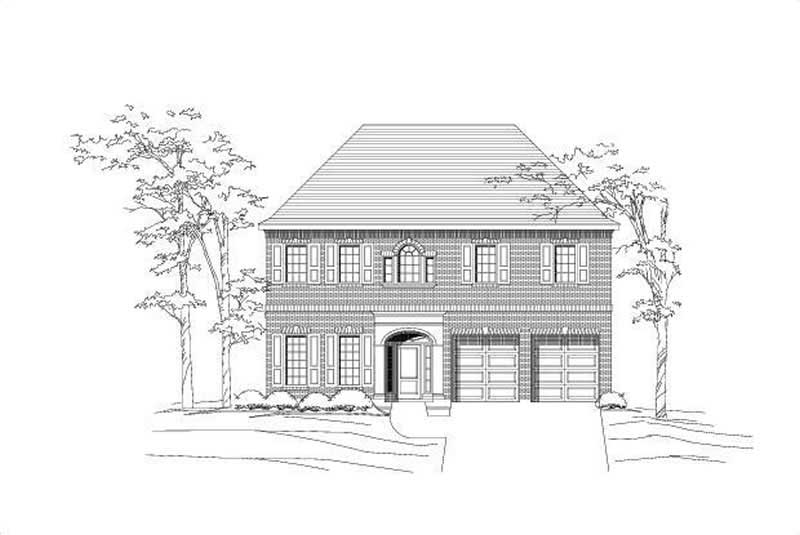
3-Bedroom, 2180 Sq Ft Colonial Home Plan - 110-1073 - Main Exterior
Plan Collection
3-Bedroom, 2180 Sq Ft Colonial Home Plan - 110-1073 - Main Exterior
Plan#110-1073
Starting at$500
2180
Sq Ft
2
Story
3
Bed
2.5
Bath
2
Car
5-Bedroom, 2366 Sq Ft Traditional House Plan - 156-1708 - Front Exterior
Plan Collection
5-Bedroom, 2366 Sq Ft Traditional House Plan - 156-1708 - Front Exterior
Plan#156-1708
Starting at$900
2366
Sq Ft
2
Story
5
Bed
3
Bath
2
Car
3-Bedroom, 2095 Sq Ft Country Home Plan - 110-1114 - Main Exterior
Plan Collection
3-Bedroom, 2095 Sq Ft Country Home Plan - 110-1114 - Main Exterior
Plan#110-1114
Starting at$775
2095
Sq Ft
2
Story
3
Bed
2.5
Bath
2
Car
4-Bedroom, 3353 Sq Ft Country Home - Plan #165-1020 - Main Exterior
Plan Collection
4-Bedroom, 3353 Sq Ft Country Home - Plan #165-1020 - Main Exterior
Plan#165-1020
Starting at$2050
3353
Sq Ft
2
Story
4
Bed
3
Bath
3
Car
Office with 861 Sq Ft Plus 2-Car Garage Plan - 137-1074 - Front Exterior
Plan Collection
Office with 861 Sq Ft Plus 2-Car Garage Plan - 137-1074 - Front Exterior
Plan#137-1074
Starting at$550
861
Sq Ft
1
Story
0
Bed
1
Bath
2
Car
4-Bedroom, 2732 Sq Ft Traditional Home Plan - 137-1272 - Main Exterior
Plan Collection
4-Bedroom, 2732 Sq Ft Traditional Home Plan - 137-1272 - Main Exterior
Plan#137-1272
Starting at$865
2732
Sq Ft
2
Story
4
Bed
2.5
Bath
2
Car
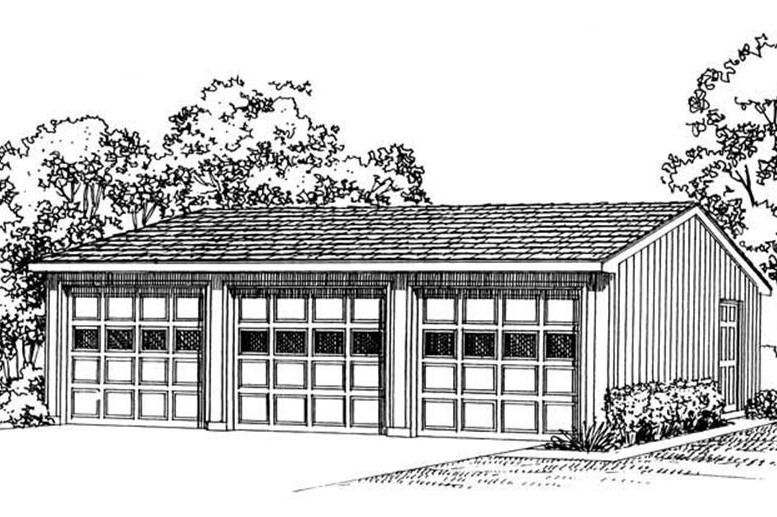
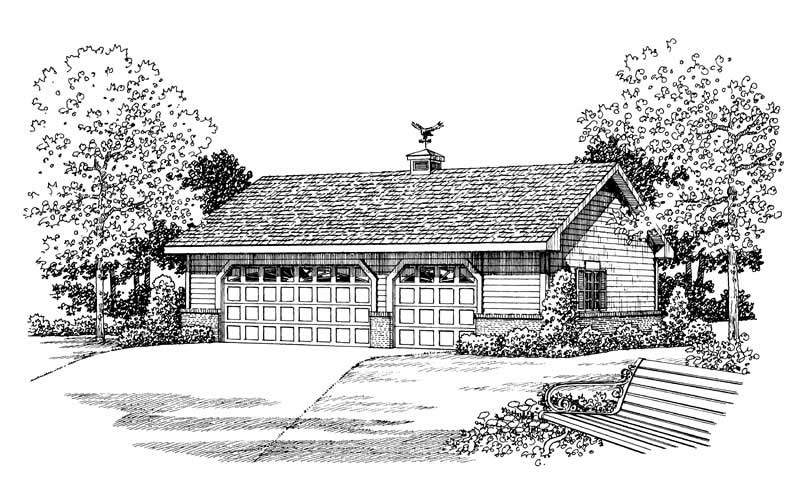
2-Car, 600 Sq Ft Garage Plan - 137-1080 - Main Exterior
Plan Collection
2-Car, 600 Sq Ft Garage Plan - 137-1080 - Main Exterior
Plan#137-1080
Starting at$550
600
Sq Ft
1
Story
0
Bed
0
Bath
2
Car
2-Bedroom, 2631 Sq Ft European House Plan - 110-1042 - Front Exterior
Plan Collection
2-Bedroom, 2631 Sq Ft European House Plan - 110-1042 - Front Exterior
Plan#110-1042
Starting at$840
2631
Sq Ft
1
Story
2
Bed
2.5
Bath
2
Car
3-Bedroom, 1526 Sq Ft Small House Plans - 167-1121 - Front Exterior
Plan Collection
3-Bedroom, 1526 Sq Ft Small House Plans - 167-1121 - Front Exterior
Plan#167-1121
Starting at$840
1526
Sq Ft
1
Story
3
Bed
2
Bath
0
Car
3-Bedroom, 2893 Sq Ft Country House Plan - 110-1085 - Front Exterior
Plan Collection
3-Bedroom, 2893 Sq Ft Country House Plan - 110-1085 - Front Exterior
Plan#110-1085
Starting at$775
2893
Sq Ft
2
Story
3
Bed
2.5
Bath
2
Car
4-Bedroom, 2557 Sq Ft Country Home Plan - 110-1045 - Main Exterior
Plan Collection
4-Bedroom, 2557 Sq Ft Country Home Plan - 110-1045 - Main Exterior
Plan#110-1045
Starting at$725
2557
Sq Ft
2
Story
4
Bed
2
Bath
2
Car
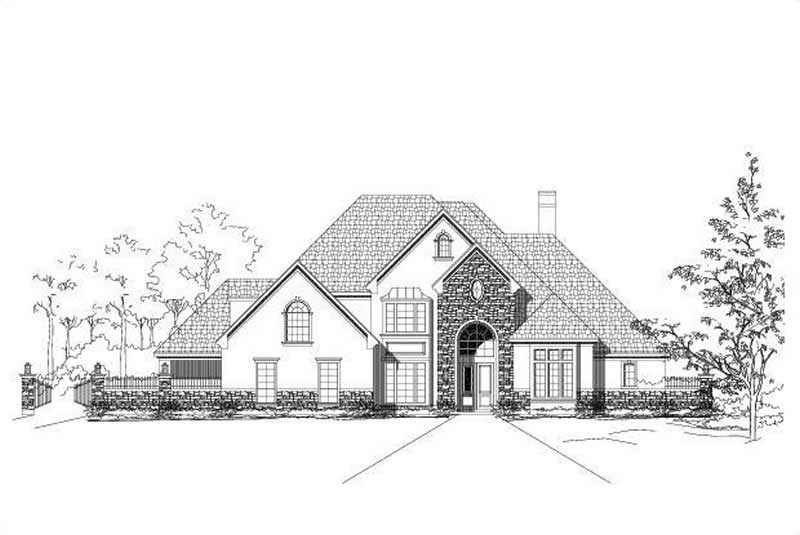
4-Bedroom, 4770 Sq Ft Luxury House Plan - 156-2206 - Front Exterior
Plan Collection
4-Bedroom, 4770 Sq Ft Luxury House Plan - 156-2206 - Front Exterior
Plan#156-2206
Starting at$1200
4770
Sq Ft
2
Story
4
Bed
3.5
Bath
2
Car
4-Bedroom, 4148 Sq Ft Luxury Home Plan - 156-1535 - Main Exterior
Plan Collection
4-Bedroom, 4148 Sq Ft Luxury Home Plan - 156-1535 - Main Exterior
Plan#156-1535
Starting at$1150
4148
Sq Ft
2
Story
4
Bed
4.5
Bath
2
Car
3-Bedroom, 3007 Sq Ft European House Plan - 110-1193 - Front Exterior
Plan Collection
3-Bedroom, 3007 Sq Ft European House Plan - 110-1193 - Front Exterior
Plan#110-1193
Starting at$840
3007
Sq Ft
2
Story
3
Bed
2.5
Bath
2
Car
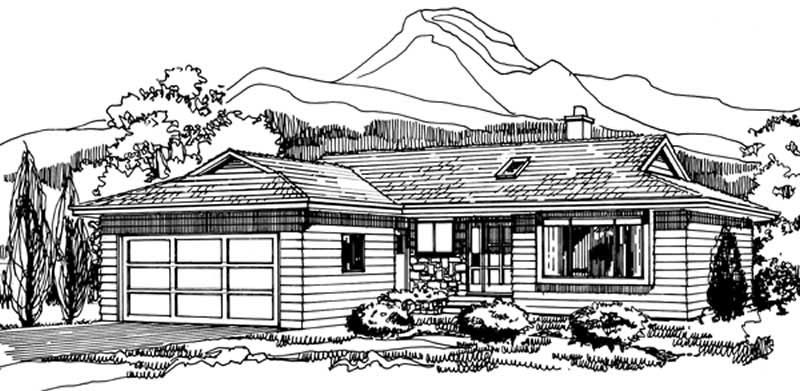
2-Bedroom, 3044 Sq Ft Multi-Unit Home Plan - 110-1095 - Main Exterior
Plan Collection
2-Bedroom, 3044 Sq Ft Multi-Unit Home Plan - 110-1095 - Main Exterior
Plan#110-1095
Starting at$775
3044
Sq Ft
2
Story
2
Bed
2.5
Bath
1
Car
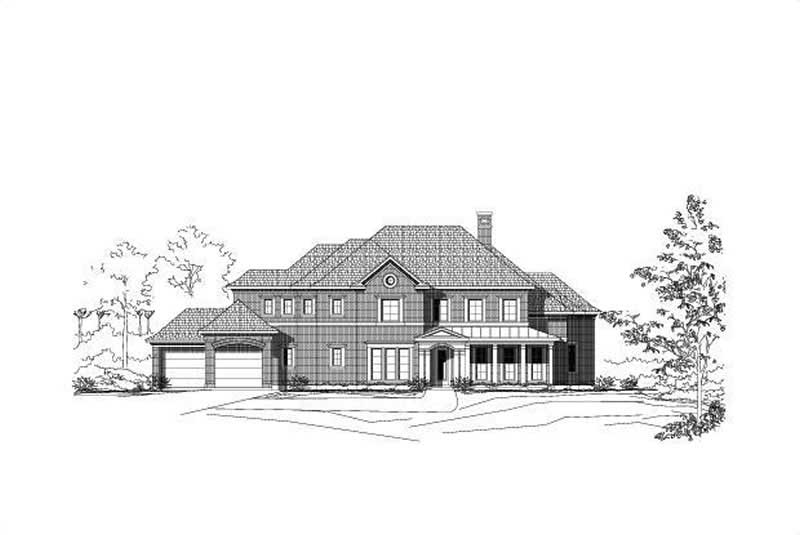
3-Bedroom, 2793 Sq Ft Ranch House Plan - 156-1539 - Front Exterior
Plan Collection
3-Bedroom, 2793 Sq Ft Ranch House Plan - 156-1539 - Front Exterior
Plan#156-1539
Starting at$975
2793
Sq Ft
1
Story
3
Bed
2.5
Bath
3
Car
861 Sq Ft Garage with Multi-Use Room Plan - 137-1034 - Front Exterior
Plan Collection
861 Sq Ft Garage with Multi-Use Room Plan - 137-1034 - Front Exterior
Plan#137-1034
Starting at$550
861
Sq Ft
1
Story
0
Bed
1
Bath
2
Car
3-Bedroom, 1388 Sq Ft Small House Plans - 167-1154 - Front Exterior
Plan Collection
3-Bedroom, 1388 Sq Ft Small House Plans - 167-1154 - Front Exterior
Plan#167-1154
Starting at$700
1388
Sq Ft
1
Story
3
Bed
2
Bath
2
Car
0-Bedroom, 225 Sq Ft Garage Home Plan - 137-1055 - Main Exterior
Plan Collection
0-Bedroom, 225 Sq Ft Garage Home Plan - 137-1055 - Main Exterior
Plan#137-1055
Starting at$550
225
Sq Ft
1
Story
0
Bed
0
Bath
2
Car
4-Bedroom, 2433 Sq Ft Colonial Home Plan - 110-1180 - Main Exterior
Plan Collection
4-Bedroom, 2433 Sq Ft Colonial Home Plan - 110-1180 - Main Exterior
Plan#110-1180
Starting at$725
2433
Sq Ft
2
Story
4
Bed
2.5
Bath
2
Car
3-Bedroom, 2522 Sq Ft Ranch Home Plan - 156-1994 - Main Exterior
Plan Collection
3-Bedroom, 2522 Sq Ft Ranch Home Plan - 156-1994 - Main Exterior
Plan#156-1994
Starting at$975
2522
Sq Ft
1
Story
3
Bed
3
Bath
2
Car
2-Bedroom, 3467 Sq Ft Luxury House Plan - 156-1506 - Front Exterior
Plan Collection
2-Bedroom, 3467 Sq Ft Luxury House Plan - 156-1506 - Front Exterior
Plan#156-1506
Starting at$1000
3467
Sq Ft
1
Story
2
Bed
2.5
Bath
2
Car
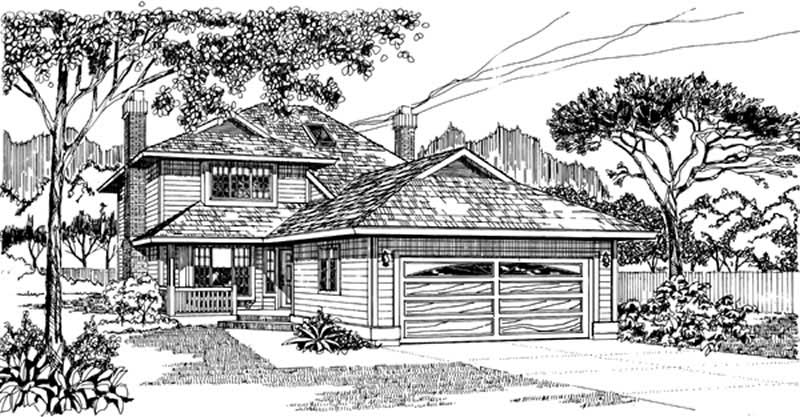
2-Bedroom, 1825 Sq Ft Traditional House Plan - 137-1591 - Front Exterior
Plan Collection
2-Bedroom, 1825 Sq Ft Traditional House Plan - 137-1591 - Front Exterior
Plan#137-1591
Starting at$865
1825
Sq Ft
2
Story
2
Bed
2
Bath
2
Car
3-Bedroom, 2584 Sq Ft Country House Plan - 110-1098 - Front Exterior
Plan Collection
3-Bedroom, 2584 Sq Ft Country House Plan - 110-1098 - Front Exterior
Plan#110-1098
Starting at$840
2584
Sq Ft
2
Story
3
Bed
2.5
Bath
2
Car
3-Bedroom, 2180 Sq Ft Colonial Home Plan - 110-1073 - Main Exterior
Plan Collection
3-Bedroom, 2180 Sq Ft Colonial Home Plan - 110-1073 - Main Exterior
Plan#110-1073
Starting at$500
2180
Sq Ft
2
Story
3
Bed
2.5
Bath
2
Car
5-Bedroom, 2366 Sq Ft Traditional House Plan - 156-1708 - Front Exterior
Plan Collection
5-Bedroom, 2366 Sq Ft Traditional House Plan - 156-1708 - Front Exterior
Plan#156-1708
Starting at$900
2366
Sq Ft
2
Story
5
Bed
3
Bath
2
Car
3-Bedroom, 2095 Sq Ft Country Home Plan - 110-1114 - Main Exterior
Plan Collection
3-Bedroom, 2095 Sq Ft Country Home Plan - 110-1114 - Main Exterior
Plan#110-1114
Starting at$775
2095
Sq Ft
2
Story
3
Bed
2.5
Bath
2
Car
4-Bedroom, 3353 Sq Ft Country Home - Plan #165-1020 - Main Exterior
Plan Collection
4-Bedroom, 3353 Sq Ft Country Home - Plan #165-1020 - Main Exterior
Plan#165-1020
Starting at$2050
3353
Sq Ft
2
Story
4
Bed
3
Bath
3
Car
Office with 861 Sq Ft Plus 2-Car Garage Plan - 137-1074 - Front Exterior
Plan Collection
Office with 861 Sq Ft Plus 2-Car Garage Plan - 137-1074 - Front Exterior
Plan#137-1074
Starting at$550
861
Sq Ft
1
Story
0
Bed
1
Bath
2
Car
4-Bedroom, 2732 Sq Ft Traditional Home Plan - 137-1272 - Main Exterior
Plan Collection
4-Bedroom, 2732 Sq Ft Traditional Home Plan - 137-1272 - Main Exterior
Plan#137-1272
Starting at$865
2732
Sq Ft
2
Story
4
Bed
2.5
Bath
2
Car
2-Car, 600 Sq Ft Garage Plan - 137-1080 - Main Exterior
Plan Collection
2-Car, 600 Sq Ft Garage Plan - 137-1080 - Main Exterior
Plan#137-1080
Starting at$550
600
Sq Ft
1
Story
0
Bed
0
Bath
2
Car
2-Bedroom, 2631 Sq Ft European House Plan - 110-1042 - Front Exterior
Plan Collection
2-Bedroom, 2631 Sq Ft European House Plan - 110-1042 - Front Exterior
Plan#110-1042
Starting at$840
2631
Sq Ft
1
Story
2
Bed
2.5
Bath
2
Car
3-Bedroom, 1526 Sq Ft Small House Plans - 167-1121 - Front Exterior
Plan Collection
3-Bedroom, 1526 Sq Ft Small House Plans - 167-1121 - Front Exterior
Plan#167-1121
Starting at$840
1526
Sq Ft
1
Story
3
Bed
2
Bath
0
Car
3-Bedroom, 2893 Sq Ft Country House Plan - 110-1085 - Front Exterior
Plan Collection
3-Bedroom, 2893 Sq Ft Country House Plan - 110-1085 - Front Exterior
Plan#110-1085
Starting at$775
2893
Sq Ft
2
Story
3
Bed
2.5
Bath
2
Car
4-Bedroom, 2557 Sq Ft Country Home Plan - 110-1045 - Main Exterior
Plan Collection
4-Bedroom, 2557 Sq Ft Country Home Plan - 110-1045 - Main Exterior
Plan#110-1045
Starting at$725
2557
Sq Ft
2
Story
4
Bed
2
Bath
2
Car
4-Bedroom, 4770 Sq Ft Luxury House Plan - 156-2206 - Front Exterior
Plan Collection
4-Bedroom, 4770 Sq Ft Luxury House Plan - 156-2206 - Front Exterior
Plan#156-2206
Starting at$1200
4770
Sq Ft
2
Story
4
Bed
3.5
Bath
2
Car
4-Bedroom, 4148 Sq Ft Luxury Home Plan - 156-1535 - Main Exterior
Plan Collection
4-Bedroom, 4148 Sq Ft Luxury Home Plan - 156-1535 - Main Exterior
Plan#156-1535
Starting at$1150
4148
Sq Ft
2
Story
4
Bed
4.5
Bath
2
Car
3-Bedroom, 3007 Sq Ft European House Plan - 110-1193 - Front Exterior
Plan Collection
3-Bedroom, 3007 Sq Ft European House Plan - 110-1193 - Front Exterior
Plan#110-1193
Starting at$840
3007
Sq Ft
2
Story
3
Bed
2.5
Bath
2
Car
2-Bedroom, 3044 Sq Ft Multi-Unit Home Plan - 110-1095 - Main Exterior
Plan Collection
2-Bedroom, 3044 Sq Ft Multi-Unit Home Plan - 110-1095 - Main Exterior
Plan#110-1095
Starting at$775
3044
Sq Ft
2
Story
2
Bed
2.5
Bath
1
Car
3-Bedroom, 2793 Sq Ft Ranch House Plan - 156-1539 - Front Exterior
Plan Collection
3-Bedroom, 2793 Sq Ft Ranch House Plan - 156-1539 - Front Exterior
Plan#156-1539
Starting at$975
2793
Sq Ft
1
Story
3
Bed
2.5
Bath
3
Car
861 Sq Ft Garage with Multi-Use Room Plan - 137-1034 - Front Exterior
Plan Collection
861 Sq Ft Garage with Multi-Use Room Plan - 137-1034 - Front Exterior
Plan#137-1034
Starting at$550
861
Sq Ft
1
Story
0
Bed
1
Bath
2
Car
3-Bedroom, 1388 Sq Ft Small House Plans - 167-1154 - Front Exterior
Plan Collection
3-Bedroom, 1388 Sq Ft Small House Plans - 167-1154 - Front Exterior
Plan#167-1154
Starting at$700
1388
Sq Ft
1
Story
3
Bed
2
Bath
2
Car
0-Bedroom, 225 Sq Ft Garage Home Plan - 137-1055 - Main Exterior
Plan Collection
0-Bedroom, 225 Sq Ft Garage Home Plan - 137-1055 - Main Exterior
Plan#137-1055
Starting at$550
225
Sq Ft
1
Story
0
Bed
0
Bath
2
Car
4-Bedroom, 2433 Sq Ft Colonial Home Plan - 110-1180 - Main Exterior
Plan Collection
4-Bedroom, 2433 Sq Ft Colonial Home Plan - 110-1180 - Main Exterior
Plan#110-1180
Starting at$725
2433
Sq Ft
2
Story
4
Bed
2.5
Bath
2
Car
1...238239240241242...410