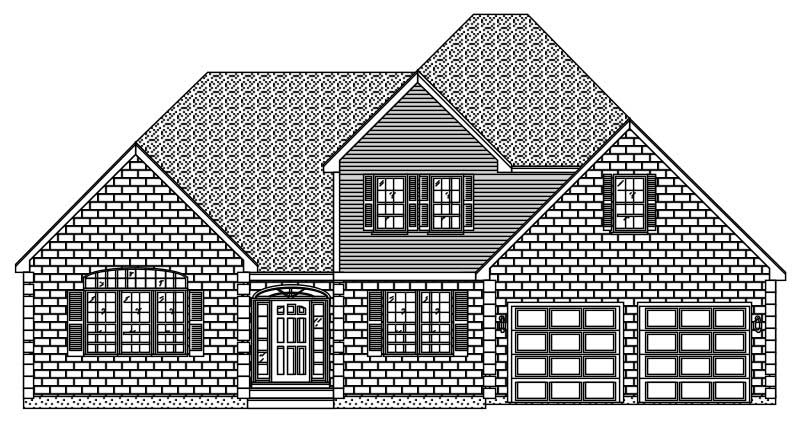
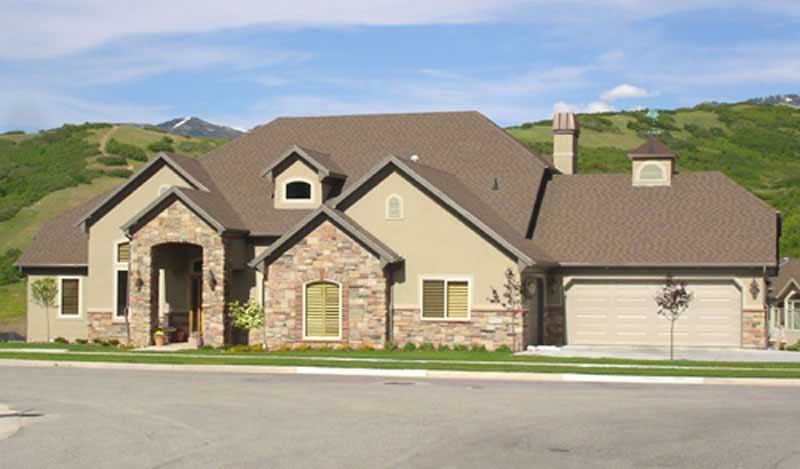
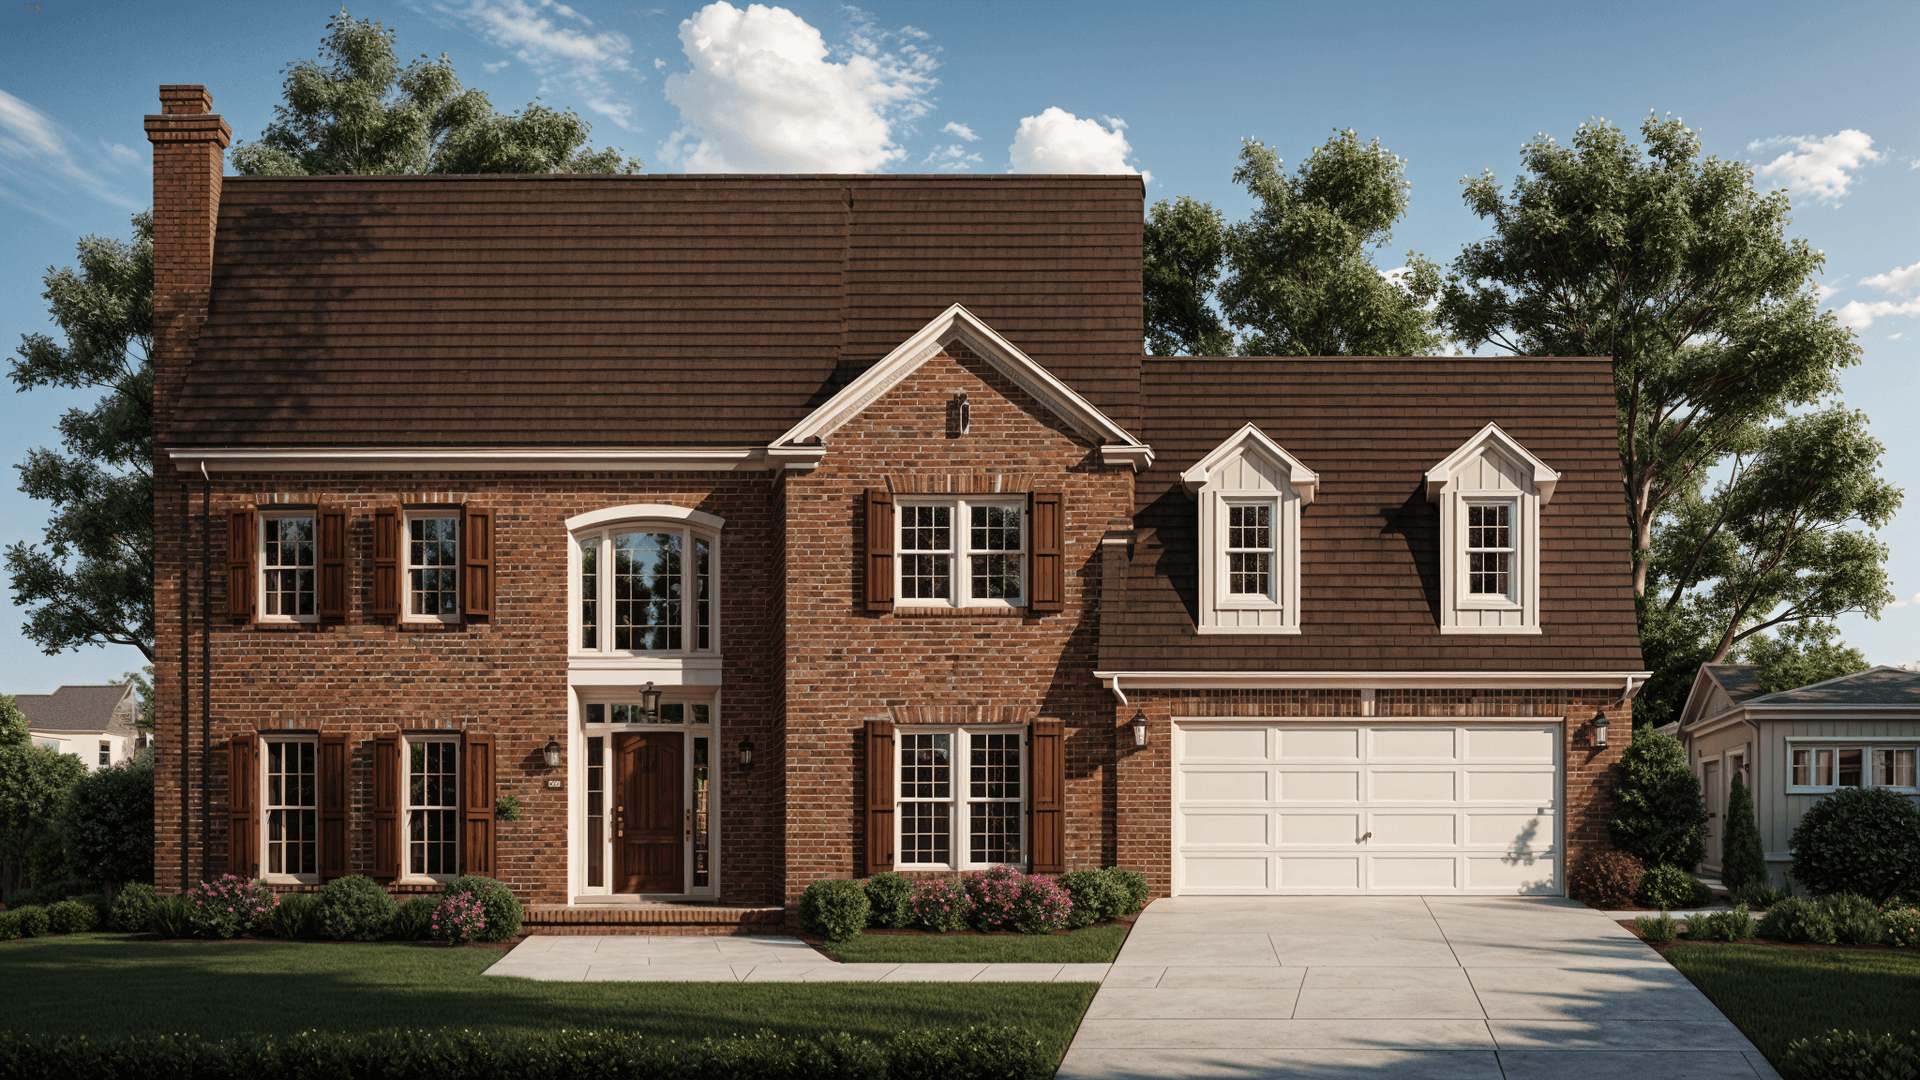
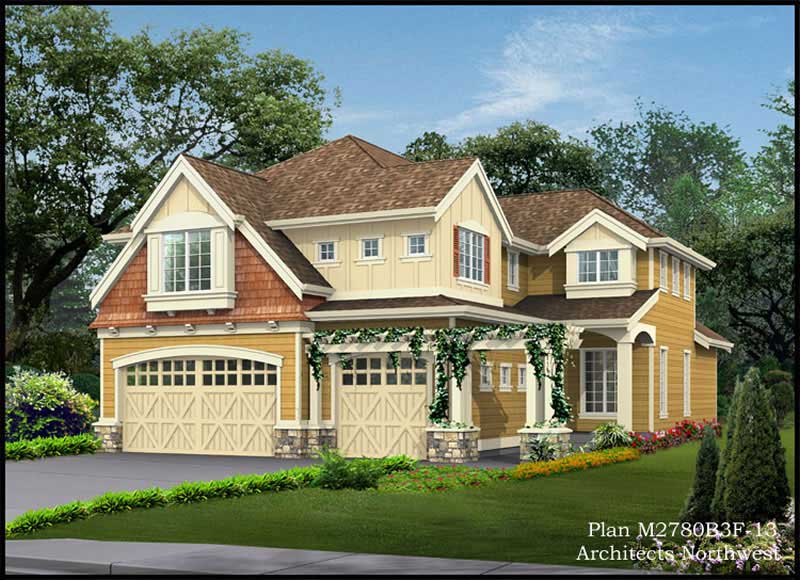
Prairie, Traditional House Plans

9,876
Plan Results
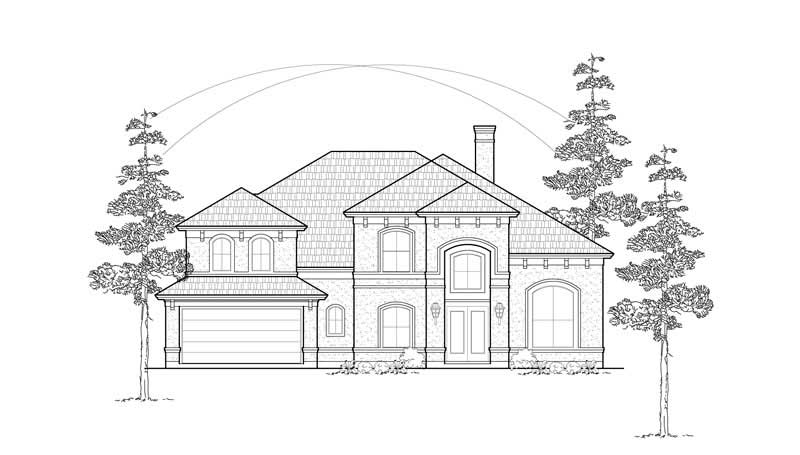
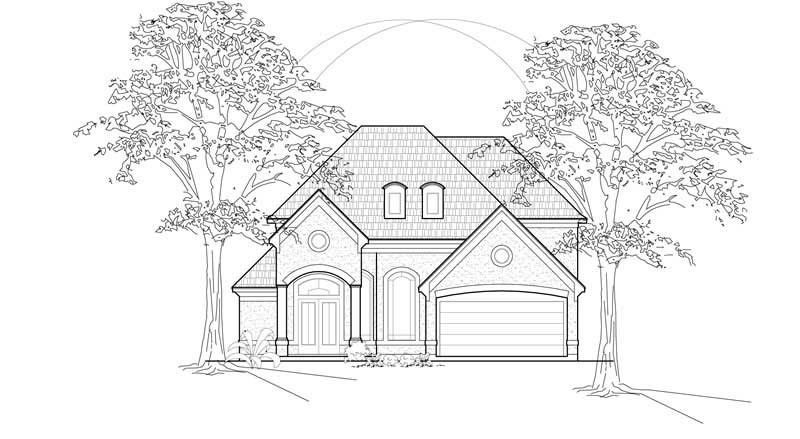
2-Bedroom, 2314 Sq Ft European House Plan - 134-1226 - Front Exterior
Plan Collection
2-Bedroom, 2314 Sq Ft European House Plan - 134-1226 - Front Exterior
Plan#134-1226
Starting at$5554
2314
Sq Ft
1
Story
2
Bed
2
Bath
2
Car
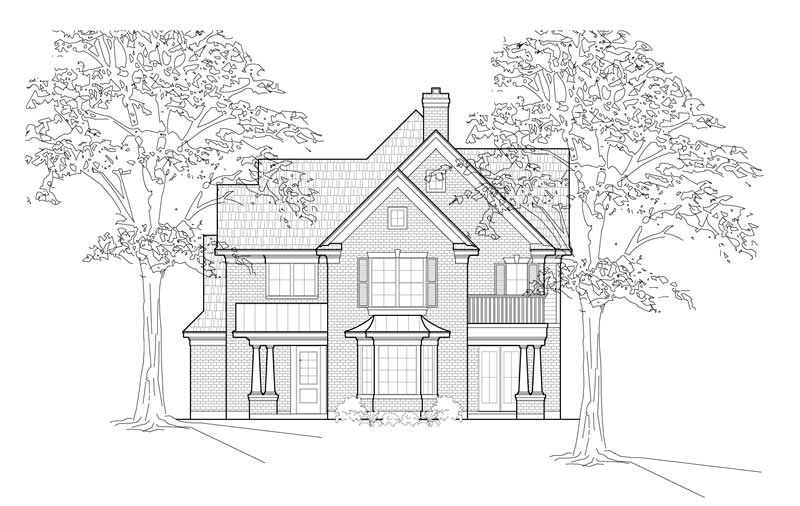
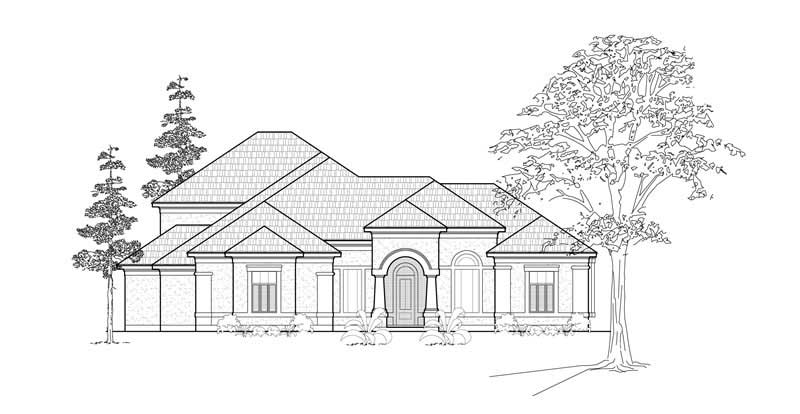
5-Bedroom, 5363 Sq Ft Luxury Home Plan - 134-1062 - Main Exterior
Plan Collection
5-Bedroom, 5363 Sq Ft Luxury Home Plan - 134-1062 - Main Exterior
Plan#134-1062
Starting at$12871
5363
Sq Ft
1
Story
5
Bed
4.5
Bath
3
Car
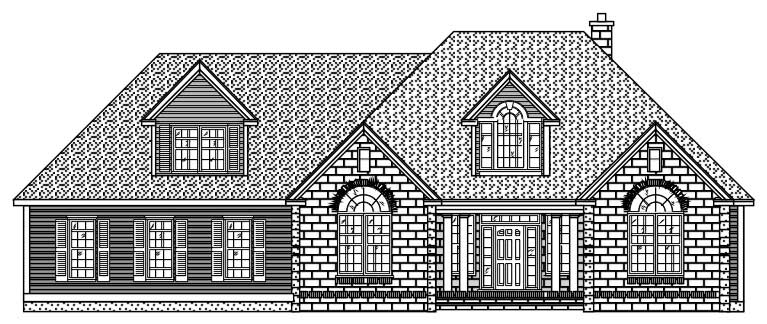
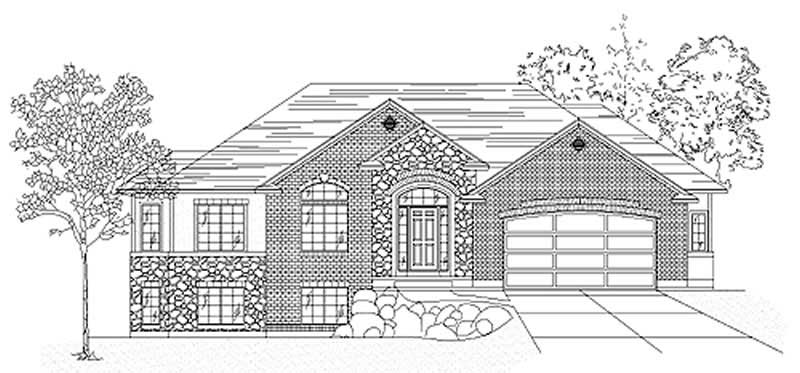
3-Bedroom, 1749 Sq Ft Ranch Home Plan - 157-1442 - Main Exterior
Plan Collection
3-Bedroom, 1749 Sq Ft Ranch Home Plan - 157-1442 - Main Exterior
Plan#157-1442
Starting at$1350
1749
Sq Ft
1
Story
3
Bed
2
Bath
2
Car
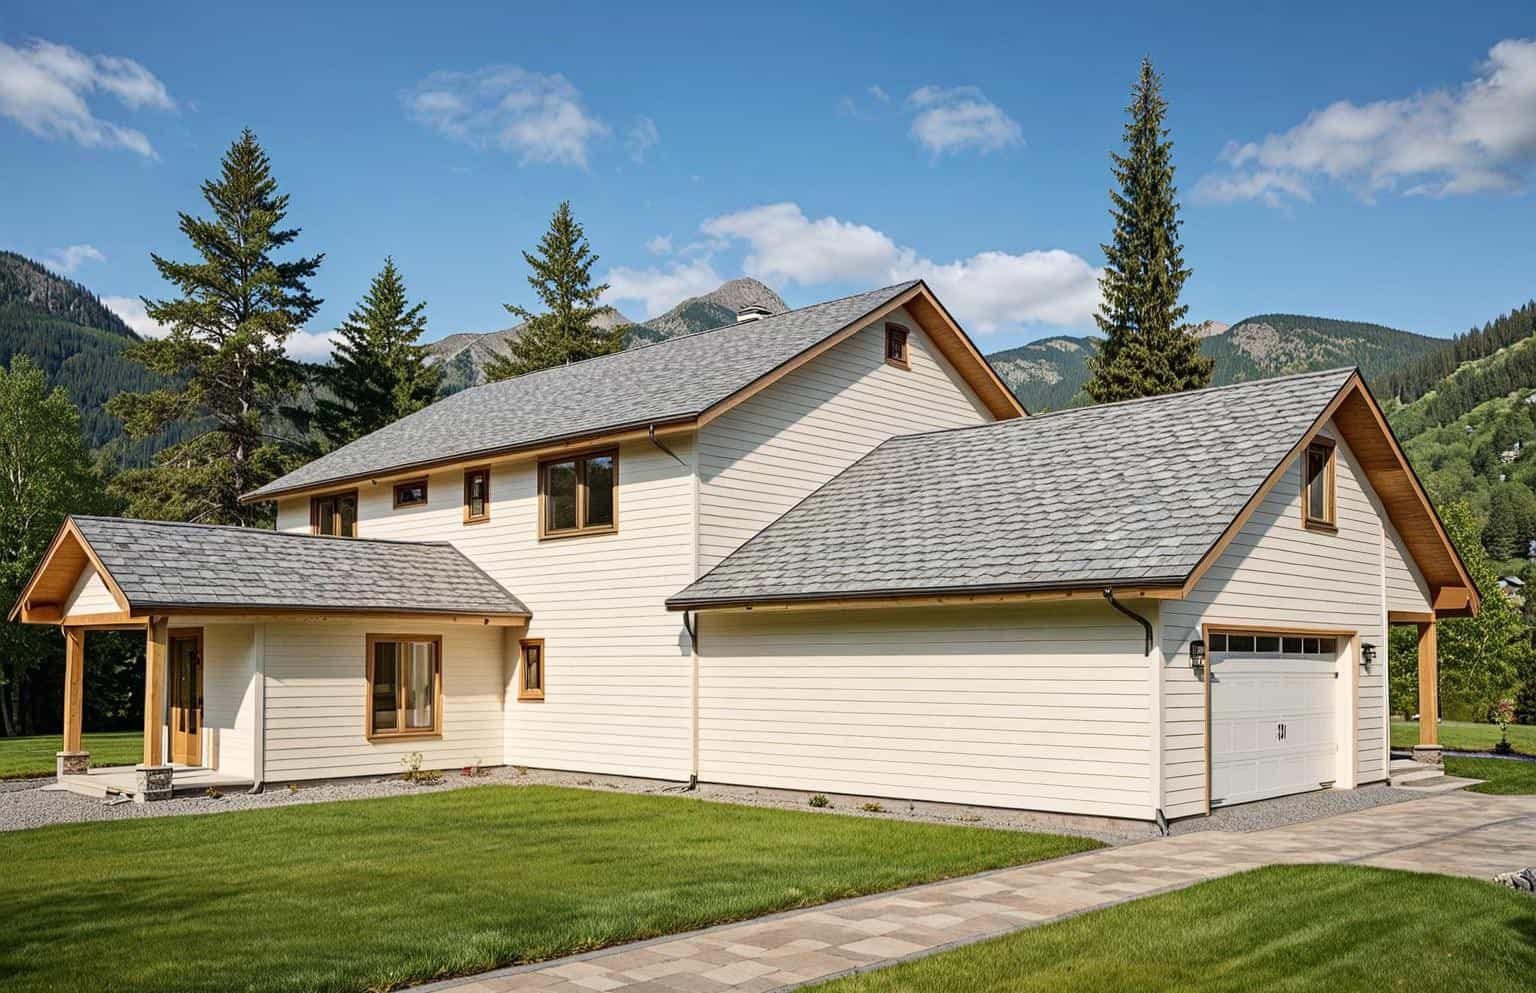
3-Bedroom, 1228 Sq Ft Country House Plan - 124-1144 - Front Exterior
Plan Collection
3-Bedroom, 1228 Sq Ft Country House Plan - 124-1144 - Front Exterior
Plan#124-1144
Starting at$645
1228
Sq Ft
1.5
Story
3
Bed
2
Bath
1
Car
4-Bedroom, 4355 Sq Ft Luxury Home Plan - 134-1137 - Main Exterior
Plan Collection
4-Bedroom, 4355 Sq Ft Luxury Home Plan - 134-1137 - Main Exterior
Plan#134-1137
Starting at$10452
4355
Sq Ft
2
Story
4
Bed
4.5
Bath
3
Car
4-Bedroom, 4156 Sq Ft Luxury House Plan - 134-1014 - Front Exterior
Plan Collection
4-Bedroom, 4156 Sq Ft Luxury House Plan - 134-1014 - Front Exterior
Plan#134-1014
Starting at$9974
4156
Sq Ft
2
Story
4
Bed
4.5
Bath
2
Car
4-Bedroom, 3009 Sq Ft Traditional House Plan - 115-1218 - Front Exterior
Plan Collection
4-Bedroom, 3009 Sq Ft Traditional House Plan - 115-1218 - Front Exterior
Plan#115-1218
Starting at$2150
3009
Sq Ft
2
Story
4
Bed
2
Bath
3
Car
3-Bedroom, 1989 Sq Ft Traditional Home Plan - 124-1049 - Main Exterior
Plan Collection
3-Bedroom, 1989 Sq Ft Traditional Home Plan - 124-1049 - Main Exterior
Plan#124-1049
Starting at$725
1989
Sq Ft
2
Story
3
Bed
2
Bath
2
Car
4-Bedroom, 2418 Sq Ft Home Plan - 121-1008 - Main Exterior
Plan Collection
4-Bedroom, 2418 Sq Ft Home Plan - 121-1008 - Main Exterior
Plan#121-1008
Starting at$1350
2418
Sq Ft
2
Story
4
Bed
2.5
Bath
2
Car
3-Bedroom, 2060 Sq Ft Craftsman House Plan - 115-1065 - Front Exterior
Plan Collection
3-Bedroom, 2060 Sq Ft Craftsman House Plan - 115-1065 - Front Exterior
Plan#115-1065
Starting at$1700
2060
Sq Ft
2
Story
3
Bed
2
Bath
2
Car
3-Bedroom, 2025 Sq Ft Craftsman Home Plan - 115-1150 - Main Exterior
Plan Collection
3-Bedroom, 2025 Sq Ft Craftsman Home Plan - 115-1150 - Main Exterior
Plan#115-1150
Starting at$1700
2025
Sq Ft
2
Story
3
Bed
2.5
Bath
3
Car
3-Bedroom, 3041 Sq Ft Ranch House Plan - 134-1035 - Front Exterior
Plan Collection
3-Bedroom, 3041 Sq Ft Ranch House Plan - 134-1035 - Front Exterior
Plan#134-1035
Starting at$7298
3041
Sq Ft
1
Story
3
Bed
2.5
Bath
2
Car
3-Bedroom, 2649 Sq Ft Craftsman House Plan - 132-1610 - Front Exterior
Plan Collection
3-Bedroom, 2649 Sq Ft Craftsman House Plan - 132-1610 - Front Exterior
Plan#132-1610
Starting at$1480
2649
Sq Ft
1
Story
3
Bed
2.5
Bath
2
Car
3-Bedroom, 3442 Sq Ft French Home Plan - 134-1142 - Main Exterior
Plan Collection
3-Bedroom, 3442 Sq Ft French Home Plan - 134-1142 - Main Exterior
Plan#134-1142
Starting at$8261
3442
Sq Ft
2
Story
3
Bed
3.5
Bath
3
Car
3-Bedroom, 1386 Sq Ft Ranch House Plan - 157-1550 - Front Exterior
Plan Collection
3-Bedroom, 1386 Sq Ft Ranch House Plan - 157-1550 - Front Exterior
Plan#157-1550
Starting at$1255
1386
Sq Ft
2
Story
3
Bed
1.5
Bath
1
Car
3-Bedroom, 3471 Sq Ft Craftsman House Plan - 132-1575 - Front Exterior
Plan Collection
3-Bedroom, 3471 Sq Ft Craftsman House Plan - 132-1575 - Front Exterior
Plan#132-1575
Starting at$1480
3471
Sq Ft
2
Story
3
Bed
4
Bath
2
Car
2-Bedroom, 3193 Sq Ft Cottage Home Plan - 132-1559 - Main Exterior
Plan Collection
2-Bedroom, 3193 Sq Ft Cottage Home Plan - 132-1559 - Main Exterior
Plan#132-1559
Starting at$1480
3193
Sq Ft
1.5
Story
2
Bed
3
Bath
0
Car
3-Bedroom, 2720 Sq Ft European House Plan - 115-1220 - Front Exterior
Plan Collection
3-Bedroom, 2720 Sq Ft European House Plan - 115-1220 - Front Exterior
Plan#115-1220
Starting at$1950
2720
Sq Ft
2
Story
3
Bed
2
Bath
3
Car
4-Bedroom, 4046 Sq Ft European House Plan - 134-1193 - Front Exterior
Plan Collection
4-Bedroom, 4046 Sq Ft European House Plan - 134-1193 - Front Exterior
Plan#134-1193
Starting at$9710
4046
Sq Ft
2
Story
4
Bed
3.5
Bath
3
Car
5-Bedroom, 3986 Sq Ft Luxury House Plan - 134-1028 - Front Exterior
Plan Collection
5-Bedroom, 3986 Sq Ft Luxury House Plan - 134-1028 - Front Exterior
Plan#134-1028
Starting at$13154
3986
Sq Ft
2
Story
5
Bed
4
Bath
3
Car
3-Bedroom, 2540 Sq Ft Cottage House Plan - 132-1636 - Front Exterior
Plan Collection
3-Bedroom, 2540 Sq Ft Cottage House Plan - 132-1636 - Front Exterior
Plan#132-1636
Starting at$1480
2540
Sq Ft
2
Story
3
Bed
2.5
Bath
2
Car
4-Bedroom, 4226 Sq Ft Luxury House Plan - 134-1055 - Front Exterior
Plan Collection
4-Bedroom, 4226 Sq Ft Luxury House Plan - 134-1055 - Front Exterior
Plan#134-1055
Starting at$10142
4226
Sq Ft
2
Story
4
Bed
3.5
Bath
3
Car
4-Bedroom, 2490 Sq Ft Ranch House Plan - 115-1208 - Front Exterior
Plan Collection
4-Bedroom, 2490 Sq Ft Ranch House Plan - 115-1208 - Front Exterior
Plan#115-1208
Starting at$1700
2490
Sq Ft
2
Story
4
Bed
2
Bath
2
Car
3-Bedroom, 2653 Sq Ft Traditional House Plan - 109-1095 - Front Exterior
Plan Collection
3-Bedroom, 2653 Sq Ft Traditional House Plan - 109-1095 - Front Exterior
Plan#109-1095
Starting at$1395
2653
Sq Ft
2
Story
3
Bed
3
Bath
0
Car
2-Bedroom, 2314 Sq Ft European House Plan - 134-1226 - Front Exterior
Plan Collection
2-Bedroom, 2314 Sq Ft European House Plan - 134-1226 - Front Exterior
Plan#134-1226
Starting at$5554
2314
Sq Ft
1
Story
2
Bed
2
Bath
2
Car
5-Bedroom, 5363 Sq Ft Luxury Home Plan - 134-1062 - Main Exterior
Plan Collection
5-Bedroom, 5363 Sq Ft Luxury Home Plan - 134-1062 - Main Exterior
Plan#134-1062
Starting at$12871
5363
Sq Ft
1
Story
5
Bed
4.5
Bath
3
Car
3-Bedroom, 1749 Sq Ft Ranch Home Plan - 157-1442 - Main Exterior
Plan Collection
3-Bedroom, 1749 Sq Ft Ranch Home Plan - 157-1442 - Main Exterior
Plan#157-1442
Starting at$1350
1749
Sq Ft
1
Story
3
Bed
2
Bath
2
Car
3-Bedroom, 1228 Sq Ft Country House Plan - 124-1144 - Front Exterior
Plan Collection
3-Bedroom, 1228 Sq Ft Country House Plan - 124-1144 - Front Exterior
Plan#124-1144
Starting at$645
1228
Sq Ft
1.5
Story
3
Bed
2
Bath
1
Car
4-Bedroom, 4355 Sq Ft Luxury Home Plan - 134-1137 - Main Exterior
Plan Collection
4-Bedroom, 4355 Sq Ft Luxury Home Plan - 134-1137 - Main Exterior
Plan#134-1137
Starting at$10452
4355
Sq Ft
2
Story
4
Bed
4.5
Bath
3
Car
4-Bedroom, 4156 Sq Ft Luxury House Plan - 134-1014 - Front Exterior
Plan Collection
4-Bedroom, 4156 Sq Ft Luxury House Plan - 134-1014 - Front Exterior
Plan#134-1014
Starting at$9974
4156
Sq Ft
2
Story
4
Bed
4.5
Bath
2
Car
4-Bedroom, 3009 Sq Ft Traditional House Plan - 115-1218 - Front Exterior
Plan Collection
4-Bedroom, 3009 Sq Ft Traditional House Plan - 115-1218 - Front Exterior
Plan#115-1218
Starting at$2150
3009
Sq Ft
2
Story
4
Bed
2
Bath
3
Car
3-Bedroom, 1989 Sq Ft Traditional Home Plan - 124-1049 - Main Exterior
Plan Collection
3-Bedroom, 1989 Sq Ft Traditional Home Plan - 124-1049 - Main Exterior
Plan#124-1049
Starting at$725
1989
Sq Ft
2
Story
3
Bed
2
Bath
2
Car
4-Bedroom, 2418 Sq Ft Home Plan - 121-1008 - Main Exterior
Plan Collection
4-Bedroom, 2418 Sq Ft Home Plan - 121-1008 - Main Exterior
Plan#121-1008
Starting at$1350
2418
Sq Ft
2
Story
4
Bed
2.5
Bath
2
Car
3-Bedroom, 2060 Sq Ft Craftsman House Plan - 115-1065 - Front Exterior
Plan Collection
3-Bedroom, 2060 Sq Ft Craftsman House Plan - 115-1065 - Front Exterior
Plan#115-1065
Starting at$1700
2060
Sq Ft
2
Story
3
Bed
2
Bath
2
Car
3-Bedroom, 2025 Sq Ft Craftsman Home Plan - 115-1150 - Main Exterior
Plan Collection
3-Bedroom, 2025 Sq Ft Craftsman Home Plan - 115-1150 - Main Exterior
Plan#115-1150
Starting at$1700
2025
Sq Ft
2
Story
3
Bed
2.5
Bath
3
Car
3-Bedroom, 3041 Sq Ft Ranch House Plan - 134-1035 - Front Exterior
Plan Collection
3-Bedroom, 3041 Sq Ft Ranch House Plan - 134-1035 - Front Exterior
Plan#134-1035
Starting at$7298
3041
Sq Ft
1
Story
3
Bed
2.5
Bath
2
Car
3-Bedroom, 2649 Sq Ft Craftsman House Plan - 132-1610 - Front Exterior
Plan Collection
3-Bedroom, 2649 Sq Ft Craftsman House Plan - 132-1610 - Front Exterior
Plan#132-1610
Starting at$1480
2649
Sq Ft
1
Story
3
Bed
2.5
Bath
2
Car
3-Bedroom, 3442 Sq Ft French Home Plan - 134-1142 - Main Exterior
Plan Collection
3-Bedroom, 3442 Sq Ft French Home Plan - 134-1142 - Main Exterior
Plan#134-1142
Starting at$8261
3442
Sq Ft
2
Story
3
Bed
3.5
Bath
3
Car
3-Bedroom, 1386 Sq Ft Ranch House Plan - 157-1550 - Front Exterior
Plan Collection
3-Bedroom, 1386 Sq Ft Ranch House Plan - 157-1550 - Front Exterior
Plan#157-1550
Starting at$1255
1386
Sq Ft
2
Story
3
Bed
1.5
Bath
1
Car
3-Bedroom, 3471 Sq Ft Craftsman House Plan - 132-1575 - Front Exterior
Plan Collection
3-Bedroom, 3471 Sq Ft Craftsman House Plan - 132-1575 - Front Exterior
Plan#132-1575
Starting at$1480
3471
Sq Ft
2
Story
3
Bed
4
Bath
2
Car
2-Bedroom, 3193 Sq Ft Cottage Home Plan - 132-1559 - Main Exterior
Plan Collection
2-Bedroom, 3193 Sq Ft Cottage Home Plan - 132-1559 - Main Exterior
Plan#132-1559
Starting at$1480
3193
Sq Ft
1.5
Story
2
Bed
3
Bath
0
Car
3-Bedroom, 2720 Sq Ft European House Plan - 115-1220 - Front Exterior
Plan Collection
3-Bedroom, 2720 Sq Ft European House Plan - 115-1220 - Front Exterior
Plan#115-1220
Starting at$1950
2720
Sq Ft
2
Story
3
Bed
2
Bath
3
Car
4-Bedroom, 4046 Sq Ft European House Plan - 134-1193 - Front Exterior
Plan Collection
4-Bedroom, 4046 Sq Ft European House Plan - 134-1193 - Front Exterior
Plan#134-1193
Starting at$9710
4046
Sq Ft
2
Story
4
Bed
3.5
Bath
3
Car
5-Bedroom, 3986 Sq Ft Luxury House Plan - 134-1028 - Front Exterior
Plan Collection
5-Bedroom, 3986 Sq Ft Luxury House Plan - 134-1028 - Front Exterior
Plan#134-1028
Starting at$13154
3986
Sq Ft
2
Story
5
Bed
4
Bath
3
Car
3-Bedroom, 2540 Sq Ft Cottage House Plan - 132-1636 - Front Exterior
Plan Collection
3-Bedroom, 2540 Sq Ft Cottage House Plan - 132-1636 - Front Exterior
Plan#132-1636
Starting at$1480
2540
Sq Ft
2
Story
3
Bed
2.5
Bath
2
Car
4-Bedroom, 4226 Sq Ft Luxury House Plan - 134-1055 - Front Exterior
Plan Collection
4-Bedroom, 4226 Sq Ft Luxury House Plan - 134-1055 - Front Exterior
Plan#134-1055
Starting at$10142
4226
Sq Ft
2
Story
4
Bed
3.5
Bath
3
Car
4-Bedroom, 2490 Sq Ft Ranch House Plan - 115-1208 - Front Exterior
Plan Collection
4-Bedroom, 2490 Sq Ft Ranch House Plan - 115-1208 - Front Exterior
Plan#115-1208
Starting at$1700
2490
Sq Ft
2
Story
4
Bed
2
Bath
2
Car
3-Bedroom, 2653 Sq Ft Traditional House Plan - 109-1095 - Front Exterior
Plan Collection
3-Bedroom, 2653 Sq Ft Traditional House Plan - 109-1095 - Front Exterior
Plan#109-1095
Starting at$1395
2653
Sq Ft
2
Story
3
Bed
3
Bath
0
Car
1...212213214215216...412