Prairie, Traditional House Plans
Clear AllSort ByTrending
9,942
Plan Results
Plan Results
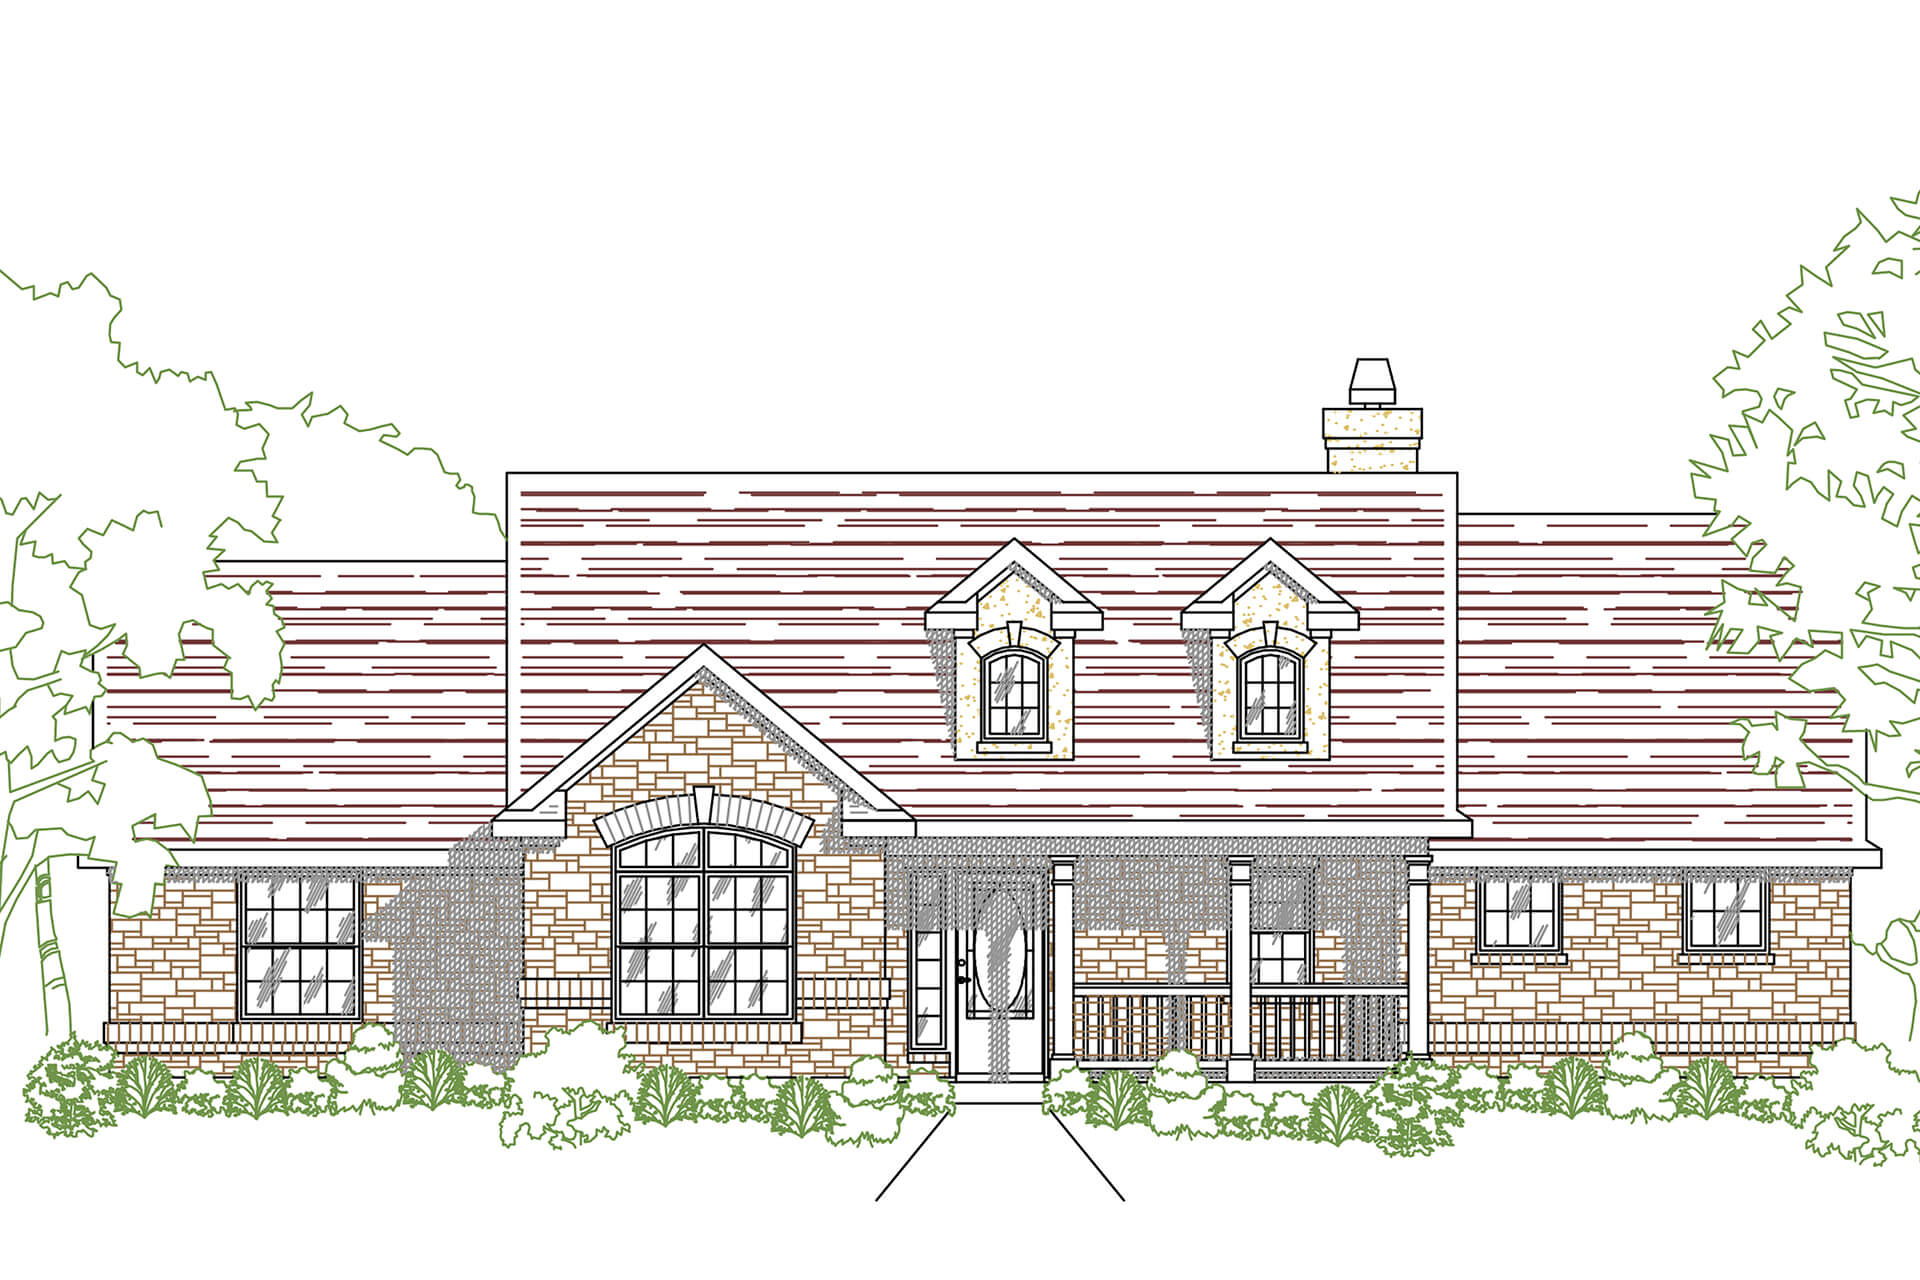
Plan#136-1026
Starting at$1500
1939
Sq Ft
1
Story
3
Bed
2.5
Bath
0
Car
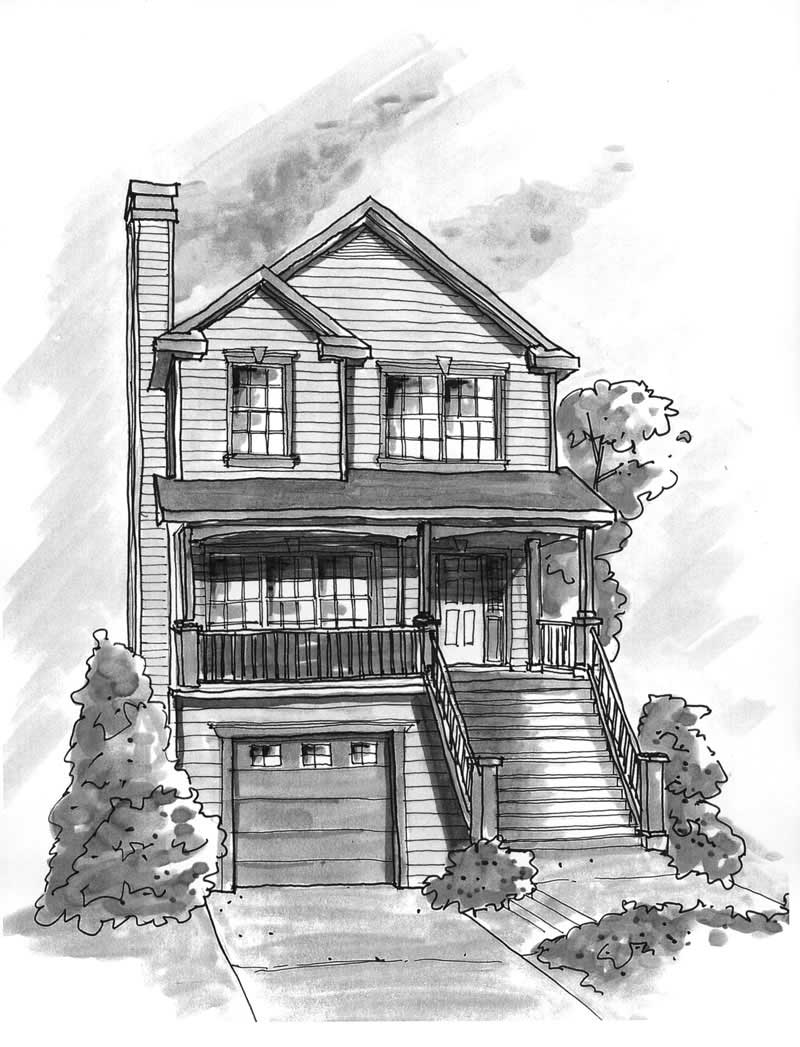
Plan#120-1379
Starting at$1205
1495
Sq Ft
3
Story
3
Bed
2.5
Bath
1
Car

Plan#103-1007
Starting at$895
1341
Sq Ft
1
Story
3
Bed
2
Bath
3
Car

Plan#103-1048
Starting at$870
1076
Sq Ft
1
Story
2
Bed
2
Bath
2
Car
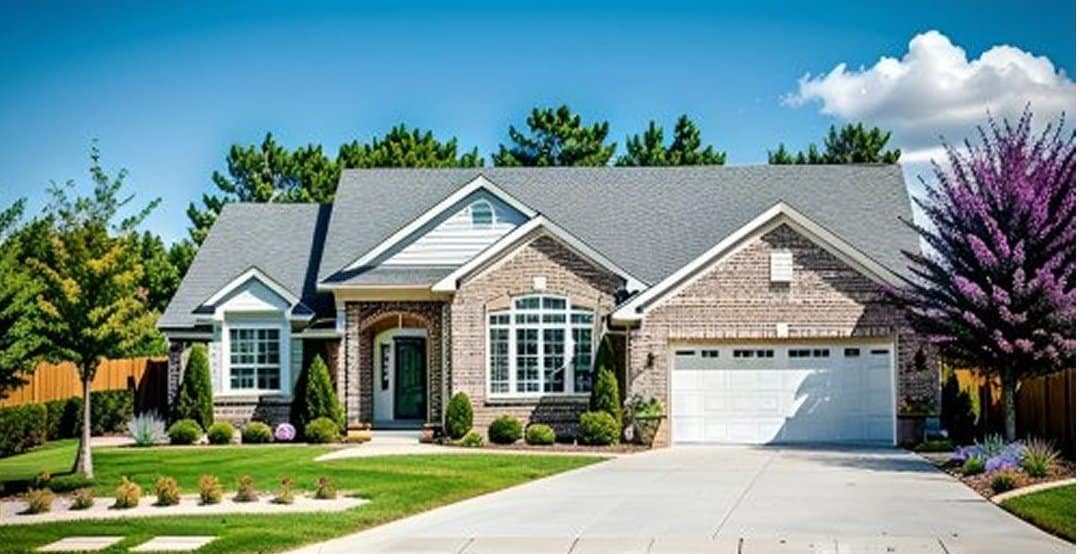
Plan#103-1045
Starting at$920
1620
Sq Ft
1
Story
3
Bed
2
Bath
2
Car
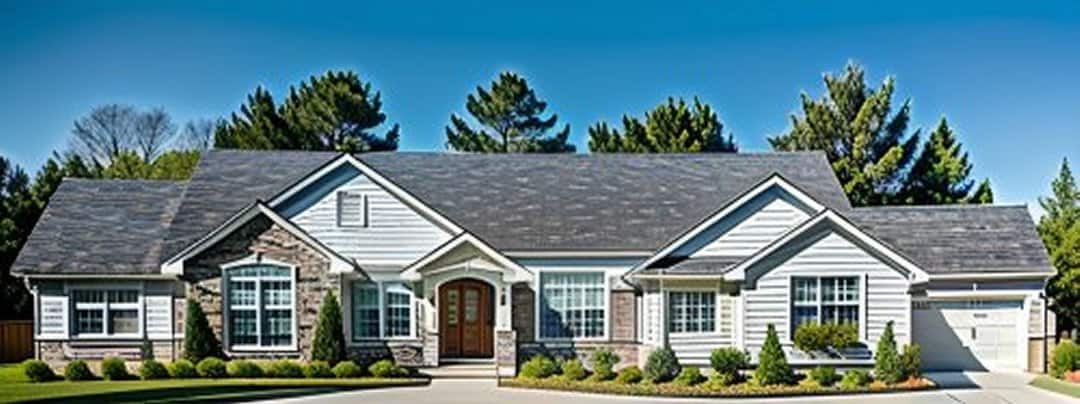
Plan#103-1062
Starting at$920
1865
Sq Ft
1
Story
3
Bed
2
Bath
3
Car

Plan#138-1361
Starting at$1200
1983
Sq Ft
2
Story
3
Bed
2
Bath
2
Car

Plan#138-1225
Starting at$1200
1171
Sq Ft
1
Story
3
Bed
2
Bath
2
Car
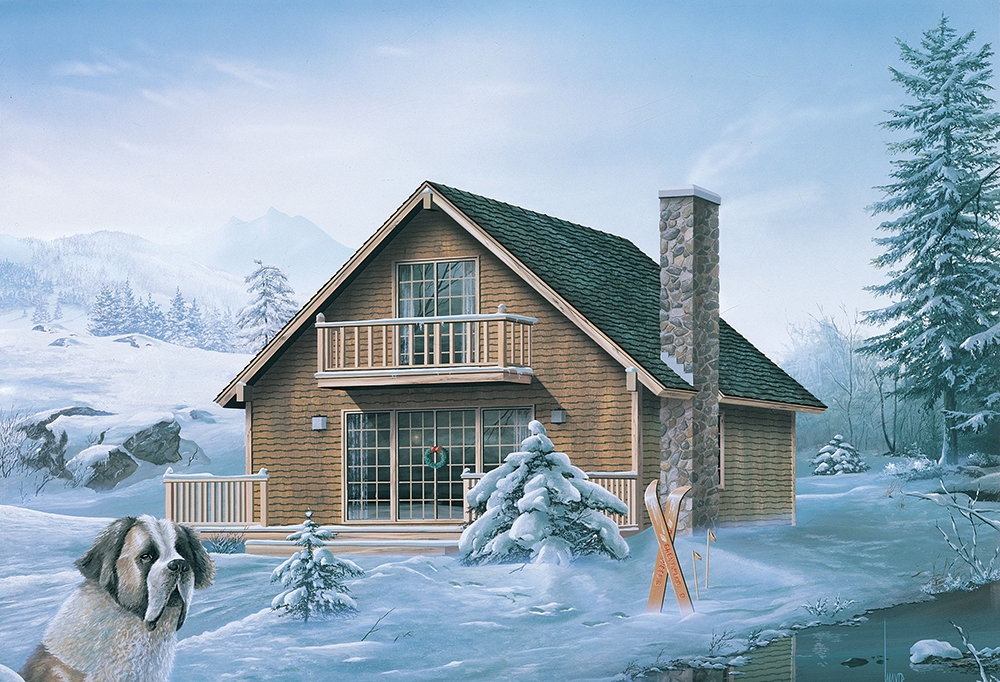
Plan#138-1325
Starting at$1200
1275
Sq Ft
2
Story
4
Bed
2
Bath
0
Car
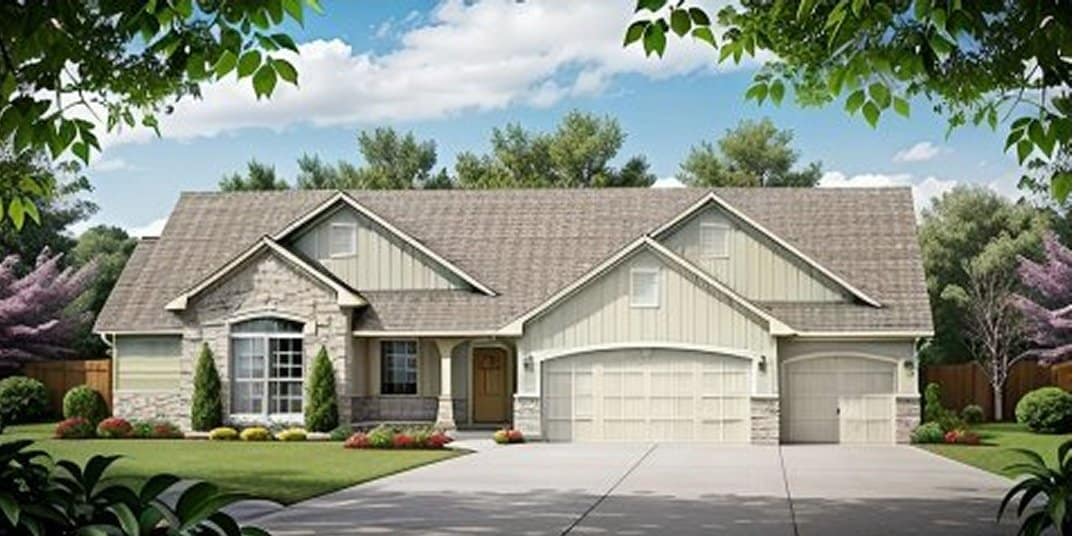
Plan#103-1151
Starting at$920
1539
Sq Ft
1
Story
3
Bed
2.5
Bath
3
Car

Plan#103-1119
Starting at$870
1108
Sq Ft
1
Story
3
Bed
2
Bath
2
Car
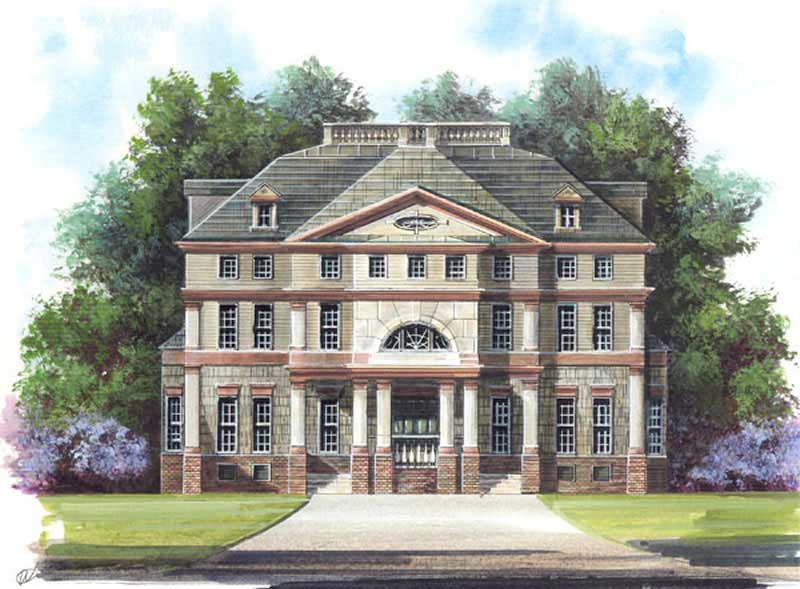
Plan#106-1130
Starting at$1695
3265
Sq Ft
2
Story
4
Bed
4
Bath
2
Car

Plan#138-1220
Starting at$1400
2154
Sq Ft
1
Story
4
Bed
2.5
Bath
2
Car
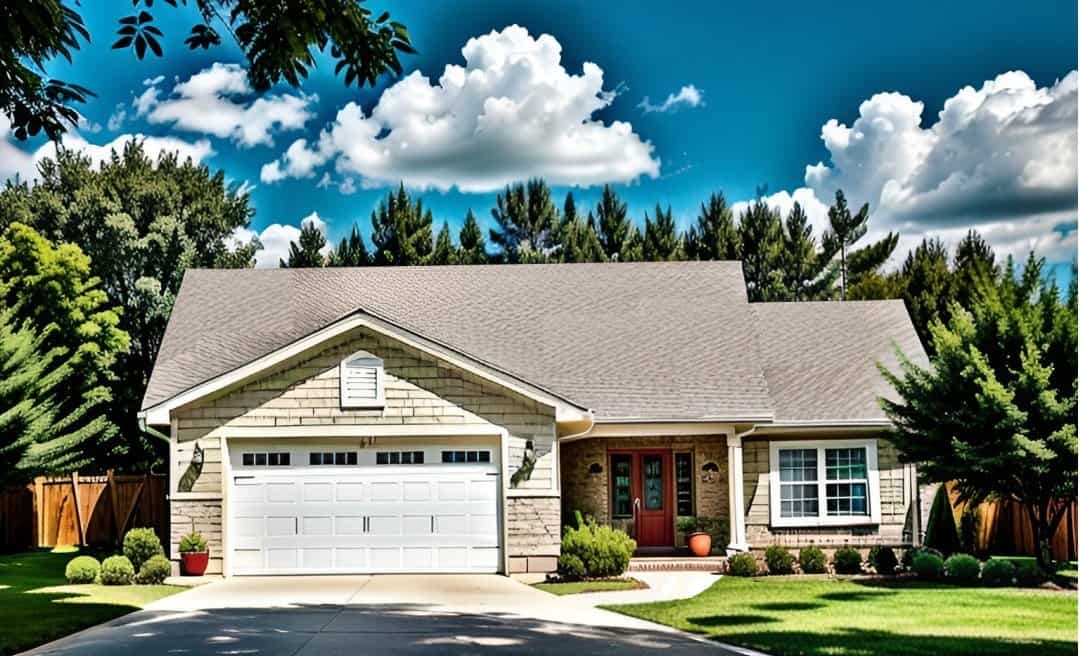
Plan#103-1092
Starting at$870
1024
Sq Ft
1
Story
3
Bed
2
Bath
2
Car
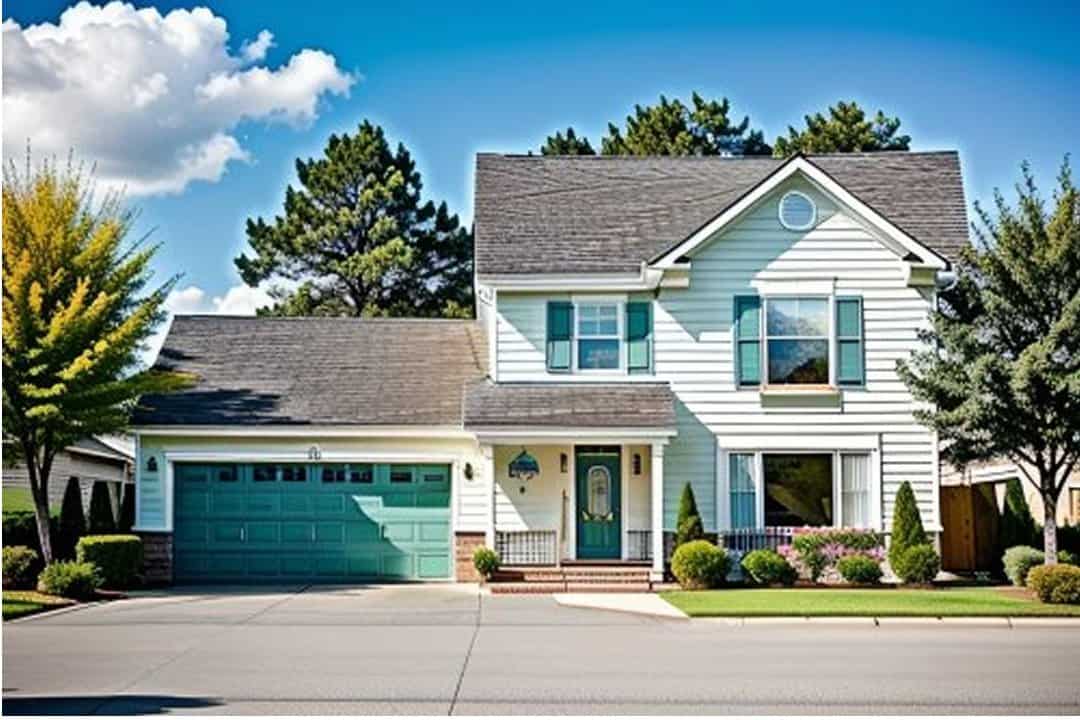
Plan#103-1043
Starting at$895
1269
Sq Ft
2
Story
3
Bed
2
Bath
2
Car
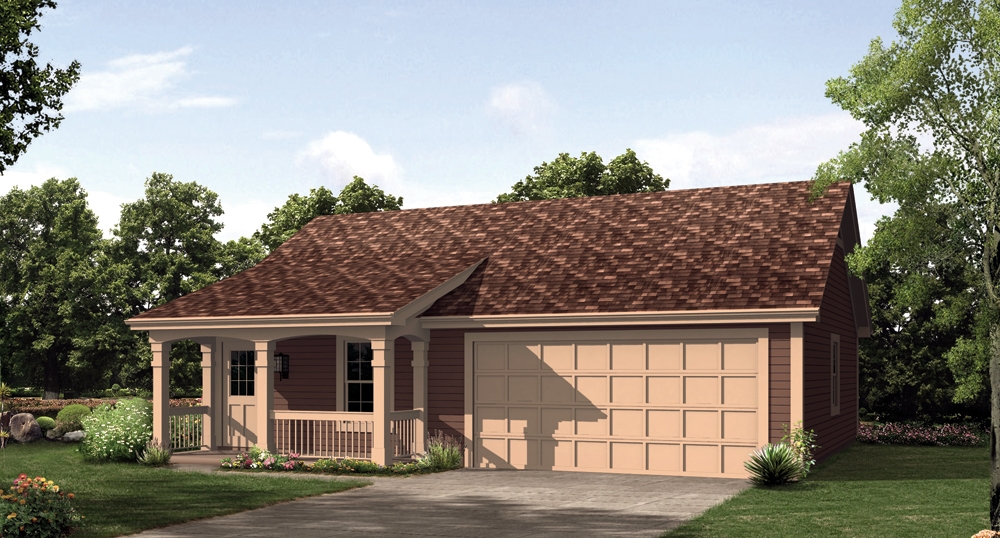
Plan#138-1212
Starting at$500
496
Sq Ft
1
Story
1
Bed
1
Bath
2
Car
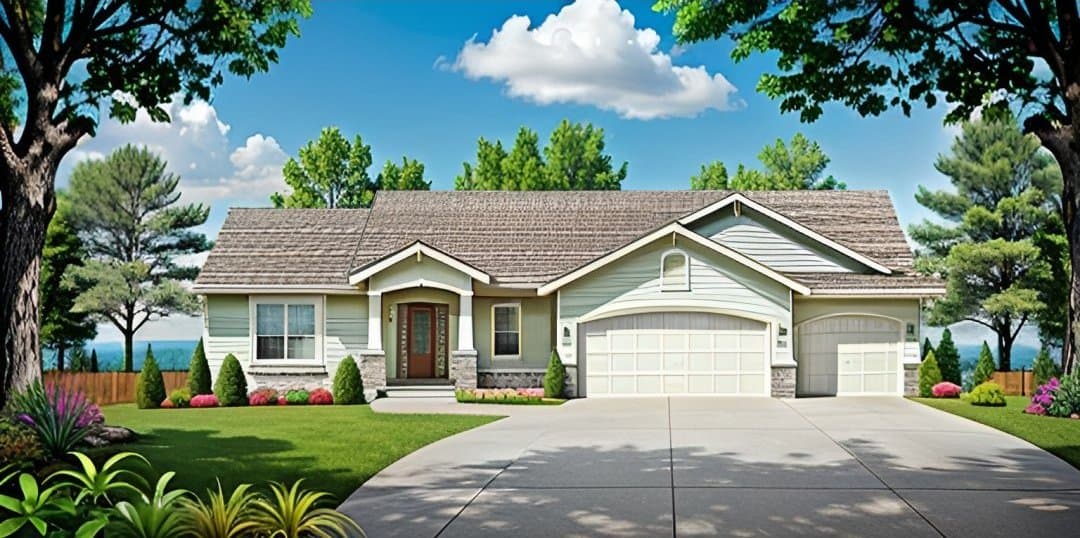
Plan#103-1138
Starting at$895
1417
Sq Ft
1
Story
3
Bed
2
Bath
3
Car
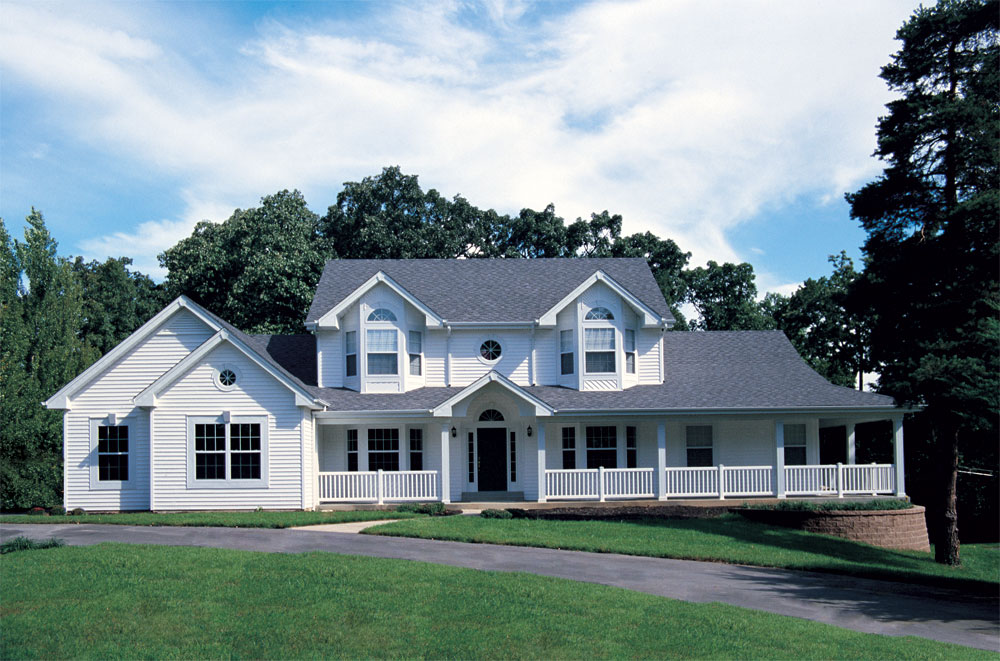
Plan#138-1046
Starting at$1500
2828
Sq Ft
2
Story
5
Bed
3.5
Bath
2
Car

Plan#138-1041
Starting at$1300
1845
Sq Ft
1
Story
3
Bed
2
Bath
3
Car

Plan#138-1242
Starting at$1300
1942
Sq Ft
1
Story
3
Bed
2.5
Bath
2
Car
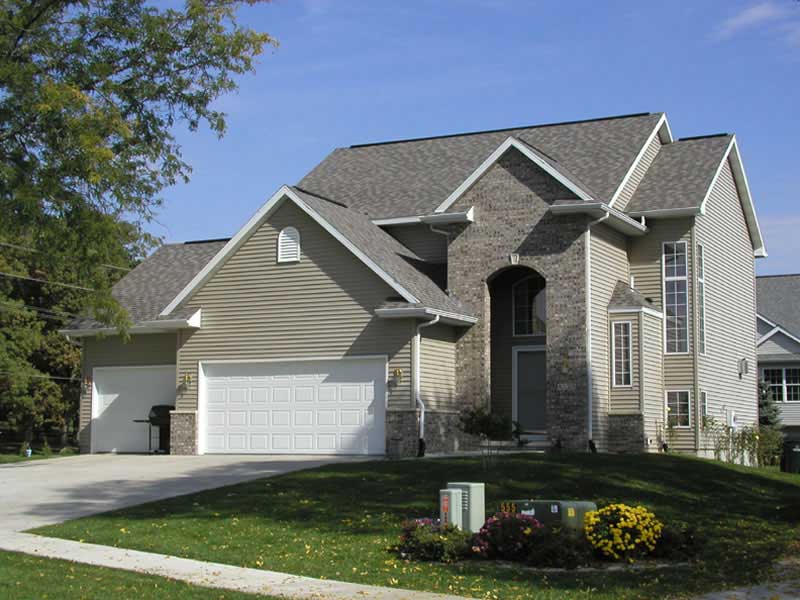
Plan#101-1256
Starting at$1025
1720
Sq Ft
2
Story
3
Bed
2
Bath
3
Car
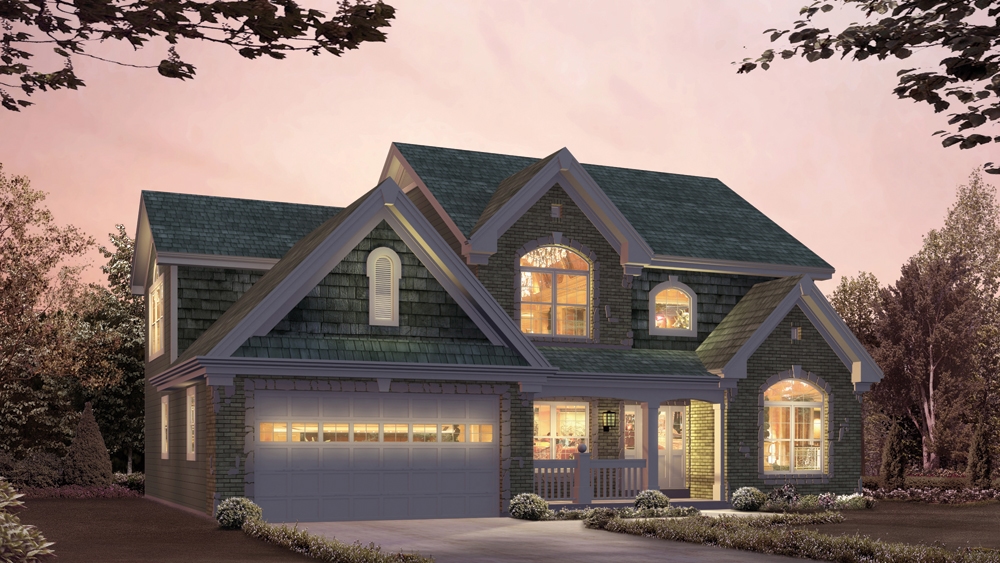
Plan#138-1210
Starting at$1500
2764
Sq Ft
2
Story
4
Bed
2.5
Bath
2
Car

Plan#103-1159
Starting at$920
1625
Sq Ft
1
Story
3
Bed
2.5
Bath
3
Car
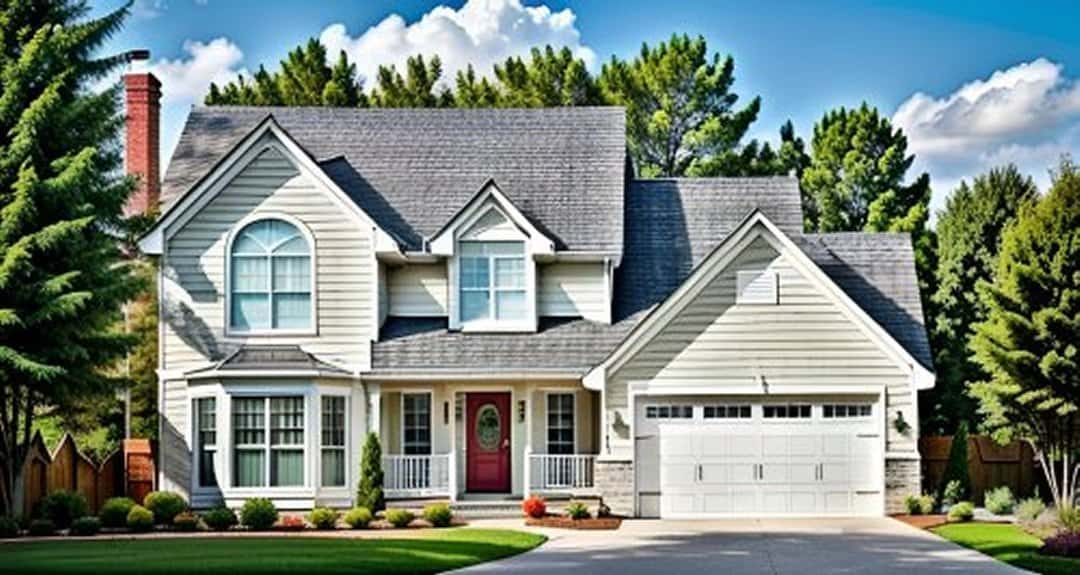
Plan#103-1095
Starting at$920
1552
Sq Ft
2
Story
3
Bed
2.5
Bath
2
Car
Plan#136-1026
Starting at$1500
1939
Sq Ft
1
Story
3
Bed
2.5
Bath
0
Car
Plan#120-1379
Starting at$1205
1495
Sq Ft
3
Story
3
Bed
2.5
Bath
1
Car
Plan#103-1007
Starting at$895
1341
Sq Ft
1
Story
3
Bed
2
Bath
3
Car
Plan#103-1048
Starting at$870
1076
Sq Ft
1
Story
2
Bed
2
Bath
2
Car
Plan#103-1045
Starting at$920
1620
Sq Ft
1
Story
3
Bed
2
Bath
2
Car
Plan#103-1062
Starting at$920
1865
Sq Ft
1
Story
3
Bed
2
Bath
3
Car
Plan#138-1361
Starting at$1200
1983
Sq Ft
2
Story
3
Bed
2
Bath
2
Car
Plan#138-1225
Starting at$1200
1171
Sq Ft
1
Story
3
Bed
2
Bath
2
Car
Plan#138-1325
Starting at$1200
1275
Sq Ft
2
Story
4
Bed
2
Bath
0
Car
Plan#103-1151
Starting at$920
1539
Sq Ft
1
Story
3
Bed
2.5
Bath
3
Car
Plan#103-1119
Starting at$870
1108
Sq Ft
1
Story
3
Bed
2
Bath
2
Car
Plan#106-1130
Starting at$1695
3265
Sq Ft
2
Story
4
Bed
4
Bath
2
Car
Plan#138-1220
Starting at$1400
2154
Sq Ft
1
Story
4
Bed
2.5
Bath
2
Car
Plan#103-1092
Starting at$870
1024
Sq Ft
1
Story
3
Bed
2
Bath
2
Car
Plan#103-1043
Starting at$895
1269
Sq Ft
2
Story
3
Bed
2
Bath
2
Car
Plan#138-1212
Starting at$500
496
Sq Ft
1
Story
1
Bed
1
Bath
2
Car
Plan#103-1138
Starting at$895
1417
Sq Ft
1
Story
3
Bed
2
Bath
3
Car
Plan#138-1046
Starting at$1500
2828
Sq Ft
2
Story
5
Bed
3.5
Bath
2
Car
Plan#138-1041
Starting at$1300
1845
Sq Ft
1
Story
3
Bed
2
Bath
3
Car
Plan#138-1242
Starting at$1300
1942
Sq Ft
1
Story
3
Bed
2.5
Bath
2
Car
Plan#101-1256
Starting at$1025
1720
Sq Ft
2
Story
3
Bed
2
Bath
3
Car
Plan#138-1210
Starting at$1500
2764
Sq Ft
2
Story
4
Bed
2.5
Bath
2
Car
Plan#103-1159
Starting at$920
1625
Sq Ft
1
Story
3
Bed
2.5
Bath
3
Car
Plan#103-1095
Starting at$920
1552
Sq Ft
2
Story
3
Bed
2.5
Bath
2
Car