Prairie, Traditional House Plans

9,824
Plan Results
4-Bedroom, 3015 Sq Ft Craftsman House - Plan #115-1410 - Front Exterior
Plan Collection
4-Bedroom, 3015 Sq Ft Craftsman House - Plan #115-1410 - Front Exterior
Plan#115-1410
Starting at$2150
3015
Sq Ft
2
Story
4
Bed
2.5
Bath
3
Car
5-Bedroom, 4280 Sq Ft Florida Style Home - Plan #133-1042 - Main Exterior
Plan Collection
5-Bedroom, 4280 Sq Ft Florida Style Home - Plan #133-1042 - Main Exterior
Plan#133-1042
Starting at$3852
4280
Sq Ft
1.5
Story
5
Bed
4.5
Bath
3
Car
3-Bedroom, 1420 Sq Ft Small House Plans - 109-1078 - Front Exterior
Plan Collection
3-Bedroom, 1420 Sq Ft Small House Plans - 109-1078 - Front Exterior
Plan#109-1078
Starting at$1195
1420
Sq Ft
1
Story
3
Bed
2
Bath
0
Car
5-Bedroom, 2991 Sq Ft Craftsman House Plan - 132-1685 - Front Exterior
Plan Collection
5-Bedroom, 2991 Sq Ft Craftsman House Plan - 132-1685 - Front Exterior
Plan#132-1685
Starting at$1480
2991
Sq Ft
2
Story
5
Bed
3
Bath
2
Car
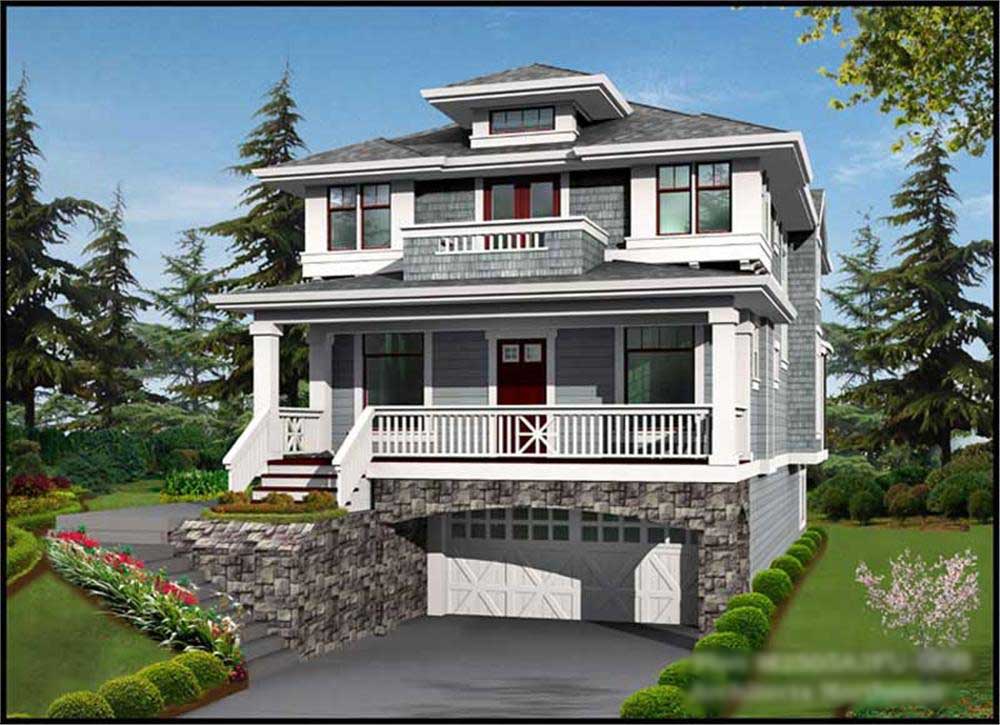
4-Bedroom, 2135 Sq Ft Craftsman House Plan - 171-1297 - Front Exterior
Plan Collection
4-Bedroom, 2135 Sq Ft Craftsman House Plan - 171-1297 - Front Exterior
Plan#171-1297
Starting at$1595
2135
Sq Ft
2
Story
4
Bed
2.5
Bath
2
Car
3-Bedroom, 3415 Sq Ft Craftsman House Plan - 195-1156 - Front Exterior
Plan Collection
3-Bedroom, 3415 Sq Ft Craftsman House Plan - 195-1156 - Front Exterior
Plan#195-1156
Starting at$1200
3415
Sq Ft
2
Story
3
Bed
2.5
Bath
2
Car
4-Bedroom, 2954 Sq Ft European House Plan - 109-1007 - Front Exterior
Plan Collection
4-Bedroom, 2954 Sq Ft European House Plan - 109-1007 - Front Exterior
Plan#109-1007
Starting at$1595
2954
Sq Ft
2
Story
4
Bed
3.5
Bath
2
Car
3-Bedroom, 3000 Sq Ft Mediterranean House Plan - 147-1109 - Front Exterior
Plan Collection
3-Bedroom, 3000 Sq Ft Mediterranean House Plan - 147-1109 - Front Exterior
Plan#147-1109
Starting at$1323
3000
Sq Ft
2
Story
3
Bed
3
Bath
2
Car
4-Bedroom, 3777 Sq Ft European Home Plan - 106-1301 - Main Exterior
Plan Collection
4-Bedroom, 3777 Sq Ft European Home Plan - 106-1301 - Main Exterior
Plan#106-1301
Starting at$1695
3777
Sq Ft
2
Story
4
Bed
5.5
Bath
3
Car
4-Bedroom, 1992 Sq Ft Colonial Home Plan - 109-1112 - Main Exterior
Plan Collection
4-Bedroom, 1992 Sq Ft Colonial Home Plan - 109-1112 - Main Exterior
Plan#109-1112
Starting at$1295
1992
Sq Ft
1
Story
4
Bed
3
Bath
2
Car
3-Bedroom, 3695 Sq Ft Craftsman Home Plan - 132-1576 - Main Exterior
Plan Collection
3-Bedroom, 3695 Sq Ft Craftsman Home Plan - 132-1576 - Main Exterior
Plan#132-1576
Starting at$2085
3695
Sq Ft
2
Story
3
Bed
3.5
Bath
0
Car
2-Bedroom, 3005 Sq Ft Country House Plan - 132-1701 - Front Exterior
Plan Collection
2-Bedroom, 3005 Sq Ft Country House Plan - 132-1701 - Front Exterior
Plan#132-1701
Starting at$1480
3005
Sq Ft
3
Story
2
Bed
3
Bath
3
Car
4-Bedroom, 1992 Sq Ft Colonial House Plan - 109-1035 - Front Exterior
Plan Collection
4-Bedroom, 1992 Sq Ft Colonial House Plan - 109-1035 - Front Exterior
Plan#109-1035
Starting at$1295
1992
Sq Ft
1
Story
4
Bed
3
Bath
2
Car
3-Bedroom, 1393 Sq Ft Bungalow House Plan - 158-1308 - Front Exterior
Plan Collection
3-Bedroom, 1393 Sq Ft Bungalow House Plan - 158-1308 - Front Exterior
Plan#158-1308
Starting at$1500
1393
Sq Ft
1
Story
3
Bed
2
Bath
2
Car
5-Bedroom, 2466 Sq Ft Craftsman Home Plan - 171-1317 - Main Exterior
Plan Collection
5-Bedroom, 2466 Sq Ft Craftsman Home Plan - 171-1317 - Main Exterior
Plan#171-1317
Starting at$1595
2466
Sq Ft
2
Story
5
Bed
2.5
Bath
2
Car

5-Bedroom, 4582 Sq Ft Ranch Home Plan - 115-1213 - Main Exterior
Plan Collection
5-Bedroom, 4582 Sq Ft Ranch Home Plan - 115-1213 - Main Exterior
Plan#115-1213
Starting at$2900
4582
Sq Ft
2
Story
5
Bed
3
Bath
3
Car
3-Bedroom, 2597 Sq Ft Traditional House Plan - 168-1110 - Front Exterior
Plan Collection
3-Bedroom, 2597 Sq Ft Traditional House Plan - 168-1110 - Front Exterior
Plan#168-1110
Starting at$1800
2597
Sq Ft
1
Story
3
Bed
3.5
Bath
0
Car
2-Bedroom, 1232 Sq Ft Contemporary House Plan - 158-1285 - Front Exterior
Plan Collection
2-Bedroom, 1232 Sq Ft Contemporary House Plan - 158-1285 - Front Exterior
Plan#158-1285
Starting at$1500
1232
Sq Ft
1
Story
2
Bed
1
Bath
1
Car
2-Bedroom, 1064 Sq Ft Contemporary Home Plan - 158-1277 - Main Exterior
Plan Collection
2-Bedroom, 1064 Sq Ft Contemporary Home Plan - 158-1277 - Main Exterior
Plan#158-1277
Starting at$1500
1064
Sq Ft
1
Story
2
Bed
1
Bath
1
Car
4-Bedroom, 1339 Sq Ft Small House Plans - 109-1065 - Front Exterior
Plan Collection
4-Bedroom, 1339 Sq Ft Small House Plans - 109-1065 - Front Exterior
Plan#109-1065
Starting at$1195
1339
Sq Ft
2
Story
4
Bed
2
Bath
0
Car
3-Bedroom, 3407 Sq Ft Tudor Home Plan - 195-1060 - Main Exterior
Plan Collection
3-Bedroom, 3407 Sq Ft Tudor Home Plan - 195-1060 - Main Exterior
Plan#195-1060
Starting at$1200
3407
Sq Ft
2
Story
3
Bed
3.5
Bath
3
Car
2-Bedroom, 1548 Sq Ft Cottage Home Plan - 132-1648 - Main Exterior
Plan Collection
2-Bedroom, 1548 Sq Ft Cottage Home Plan - 132-1648 - Main Exterior
Plan#132-1648
Starting at$1370
1548
Sq Ft
1
Story
2
Bed
2
Bath
2
Car
3-Bedroom, 1445 Sq Ft Country Home Plan - 157-1632 - Main Exterior
Plan Collection
3-Bedroom, 1445 Sq Ft Country Home Plan - 157-1632 - Main Exterior
Plan#157-1632
Starting at$1255
1445
Sq Ft
1
Story
3
Bed
2
Bath
0
Car

1-Bedroom, 1040 Sq Ft Cape Cod House Plan - 132-1271 - Front Exterior
Plan Collection
1-Bedroom, 1040 Sq Ft Cape Cod House Plan - 132-1271 - Front Exterior
Plan#132-1271
Starting at$1315
1040
Sq Ft
2
Story
1
Bed
1
Bath
0
Car
4-Bedroom, 3015 Sq Ft Craftsman House - Plan #115-1410 - Front Exterior
Plan Collection
4-Bedroom, 3015 Sq Ft Craftsman House - Plan #115-1410 - Front Exterior
Plan#115-1410
Starting at$2150
3015
Sq Ft
2
Story
4
Bed
2.5
Bath
3
Car
5-Bedroom, 4280 Sq Ft Florida Style Home - Plan #133-1042 - Main Exterior
Plan Collection
5-Bedroom, 4280 Sq Ft Florida Style Home - Plan #133-1042 - Main Exterior
Plan#133-1042
Starting at$3852
4280
Sq Ft
1.5
Story
5
Bed
4.5
Bath
3
Car
3-Bedroom, 1420 Sq Ft Small House Plans - 109-1078 - Front Exterior
Plan Collection
3-Bedroom, 1420 Sq Ft Small House Plans - 109-1078 - Front Exterior
Plan#109-1078
Starting at$1195
1420
Sq Ft
1
Story
3
Bed
2
Bath
0
Car

5-Bedroom, 2991 Sq Ft Craftsman House Plan - 132-1685 - Front Exterior
Plan Collection
5-Bedroom, 2991 Sq Ft Craftsman House Plan - 132-1685 - Front Exterior
Plan#132-1685
Starting at$1480
2991
Sq Ft
2
Story
5
Bed
3
Bath
2
Car
4-Bedroom, 2135 Sq Ft Craftsman House Plan - 171-1297 - Front Exterior
Plan Collection
4-Bedroom, 2135 Sq Ft Craftsman House Plan - 171-1297 - Front Exterior
Plan#171-1297
Starting at$1595
2135
Sq Ft
2
Story
4
Bed
2.5
Bath
2
Car
3-Bedroom, 3415 Sq Ft Craftsman House Plan - 195-1156 - Front Exterior
Plan Collection
3-Bedroom, 3415 Sq Ft Craftsman House Plan - 195-1156 - Front Exterior
Plan#195-1156
Starting at$1200
3415
Sq Ft
2
Story
3
Bed
2.5
Bath
2
Car
4-Bedroom, 2954 Sq Ft European House Plan - 109-1007 - Front Exterior
Plan Collection
4-Bedroom, 2954 Sq Ft European House Plan - 109-1007 - Front Exterior
Plan#109-1007
Starting at$1595
2954
Sq Ft
2
Story
4
Bed
3.5
Bath
2
Car
3-Bedroom, 3000 Sq Ft Mediterranean House Plan - 147-1109 - Front Exterior
Plan Collection
3-Bedroom, 3000 Sq Ft Mediterranean House Plan - 147-1109 - Front Exterior
Plan#147-1109
Starting at$1323
3000
Sq Ft
2
Story
3
Bed
3
Bath
2
Car
4-Bedroom, 3777 Sq Ft European Home Plan - 106-1301 - Main Exterior
Plan Collection
4-Bedroom, 3777 Sq Ft European Home Plan - 106-1301 - Main Exterior
Plan#106-1301
Starting at$1695
3777
Sq Ft
2
Story
4
Bed
5.5
Bath
3
Car
4-Bedroom, 1992 Sq Ft Colonial Home Plan - 109-1112 - Main Exterior
Plan Collection
4-Bedroom, 1992 Sq Ft Colonial Home Plan - 109-1112 - Main Exterior
Plan#109-1112
Starting at$1295
1992
Sq Ft
1
Story
4
Bed
3
Bath
2
Car
3-Bedroom, 3695 Sq Ft Craftsman Home Plan - 132-1576 - Main Exterior
Plan Collection
3-Bedroom, 3695 Sq Ft Craftsman Home Plan - 132-1576 - Main Exterior
Plan#132-1576
Starting at$2085
3695
Sq Ft
2
Story
3
Bed
3.5
Bath
0
Car
2-Bedroom, 3005 Sq Ft Country House Plan - 132-1701 - Front Exterior
Plan Collection
2-Bedroom, 3005 Sq Ft Country House Plan - 132-1701 - Front Exterior
Plan#132-1701
Starting at$1480
3005
Sq Ft
3
Story
2
Bed
3
Bath
3
Car

4-Bedroom, 1992 Sq Ft Colonial House Plan - 109-1035 - Front Exterior
Plan Collection
4-Bedroom, 1992 Sq Ft Colonial House Plan - 109-1035 - Front Exterior
Plan#109-1035
Starting at$1295
1992
Sq Ft
1
Story
4
Bed
3
Bath
2
Car
3-Bedroom, 1393 Sq Ft Bungalow House Plan - 158-1308 - Front Exterior
Plan Collection
3-Bedroom, 1393 Sq Ft Bungalow House Plan - 158-1308 - Front Exterior
Plan#158-1308
Starting at$1500
1393
Sq Ft
1
Story
3
Bed
2
Bath
2
Car
5-Bedroom, 2466 Sq Ft Craftsman Home Plan - 171-1317 - Main Exterior
Plan Collection
5-Bedroom, 2466 Sq Ft Craftsman Home Plan - 171-1317 - Main Exterior
Plan#171-1317
Starting at$1595
2466
Sq Ft
2
Story
5
Bed
2.5
Bath
2
Car
5-Bedroom, 4582 Sq Ft Ranch Home Plan - 115-1213 - Main Exterior
Plan Collection
5-Bedroom, 4582 Sq Ft Ranch Home Plan - 115-1213 - Main Exterior
Plan#115-1213
Starting at$2900
4582
Sq Ft
2
Story
5
Bed
3
Bath
3
Car
3-Bedroom, 2597 Sq Ft Traditional House Plan - 168-1110 - Front Exterior
Plan Collection
3-Bedroom, 2597 Sq Ft Traditional House Plan - 168-1110 - Front Exterior
Plan#168-1110
Starting at$1800
2597
Sq Ft
1
Story
3
Bed
3.5
Bath
0
Car
2-Bedroom, 1232 Sq Ft Contemporary House Plan - 158-1285 - Front Exterior
Plan Collection
2-Bedroom, 1232 Sq Ft Contemporary House Plan - 158-1285 - Front Exterior
Plan#158-1285
Starting at$1500
1232
Sq Ft
1
Story
2
Bed
1
Bath
1
Car
2-Bedroom, 1064 Sq Ft Contemporary Home Plan - 158-1277 - Main Exterior
Plan Collection
2-Bedroom, 1064 Sq Ft Contemporary Home Plan - 158-1277 - Main Exterior
Plan#158-1277
Starting at$1500
1064
Sq Ft
1
Story
2
Bed
1
Bath
1
Car
4-Bedroom, 1339 Sq Ft Small House Plans - 109-1065 - Front Exterior
Plan Collection
4-Bedroom, 1339 Sq Ft Small House Plans - 109-1065 - Front Exterior
Plan#109-1065
Starting at$1195
1339
Sq Ft
2
Story
4
Bed
2
Bath
0
Car
3-Bedroom, 3407 Sq Ft Tudor Home Plan - 195-1060 - Main Exterior
Plan Collection
3-Bedroom, 3407 Sq Ft Tudor Home Plan - 195-1060 - Main Exterior
Plan#195-1060
Starting at$1200
3407
Sq Ft
2
Story
3
Bed
3.5
Bath
3
Car
2-Bedroom, 1548 Sq Ft Cottage Home Plan - 132-1648 - Main Exterior
Plan Collection
2-Bedroom, 1548 Sq Ft Cottage Home Plan - 132-1648 - Main Exterior
Plan#132-1648
Starting at$1370
1548
Sq Ft
1
Story
2
Bed
2
Bath
2
Car
3-Bedroom, 1445 Sq Ft Country Home Plan - 157-1632 - Main Exterior
Plan Collection
3-Bedroom, 1445 Sq Ft Country Home Plan - 157-1632 - Main Exterior
Plan#157-1632
Starting at$1255
1445
Sq Ft
1
Story
3
Bed
2
Bath
0
Car
1-Bedroom, 1040 Sq Ft Cape Cod House Plan - 132-1271 - Front Exterior
Plan Collection
1-Bedroom, 1040 Sq Ft Cape Cod House Plan - 132-1271 - Front Exterior
Plan#132-1271
Starting at$1315
1040
Sq Ft
2
Story
1
Bed
1
Bath
0
Car
1...137138139140141...410