22,495
Plan Results
3-Bedroom, 1568 Sq Ft Traditional Home Plan - 138-1244 - Main Exterior
Plan Collection
3-Bedroom, 1568 Sq Ft Traditional Home Plan - 138-1244 - Main Exterior
Plan#138-1244
Starting at$1200
1568
Sq Ft
1
Story
3
Bed
2
Bath
2
Car

3-Bedroom, 1927 Sq Ft European Home Plan - 100-1127 - Main Exterior
Plan Collection
3-Bedroom, 1927 Sq Ft European Home Plan - 100-1127 - Main Exterior
Plan#100-1127
Starting at$1500
1927
Sq Ft
1
Story
3
Bed
2
Bath
3
Car

3-Bedroom, 1272 Sq Ft Ranch House Plan - 103-1041 - Front Exterior
Plan Collection
3-Bedroom, 1272 Sq Ft Ranch House Plan - 103-1041 - Front Exterior
Plan#103-1041
Starting at$895
1272
Sq Ft
1
Story
3
Bed
2
Bath
2
Car

3-Bedroom, 1182 Sq Ft Ranch Home Plan - 103-1093 - Main Exterior
Plan Collection
3-Bedroom, 1182 Sq Ft Ranch Home Plan - 103-1093 - Main Exterior
Plan#103-1093
Starting at$870
1182
Sq Ft
1
Story
3
Bed
2
Bath
2
Car

4-Bedroom, 3696 Sq Ft Ranch Home Plan - 101-1560 - Main Exterior
Plan Collection
4-Bedroom, 3696 Sq Ft Ranch Home Plan - 101-1560 - Main Exterior
Plan#101-1560
Starting at$3622
3696
Sq Ft
1
Story
4
Bed
2
Bath
3
Car

2-Bedroom, 1166 Sq Ft Ranch Home Plan - 157-1299 - Main Exterior
Plan Collection
2-Bedroom, 1166 Sq Ft Ranch Home Plan - 157-1299 - Main Exterior
Plan#157-1299
Starting at$1055
1166
Sq Ft
1
Story
2
Bed
1
Bath
0
Car

4-Bedroom, 3385 Sq Ft Multi-Level Home Plan - 157-1399 - Main Exterior
Plan Collection
4-Bedroom, 3385 Sq Ft Multi-Level Home Plan - 157-1399 - Main Exterior
Plan#157-1399
Starting at$1795
3385
Sq Ft
2
Story
4
Bed
3
Bath
2
Car

3-Bedroom, 1271 Sq Ft Ranch House Plan - 103-1042 - Front Exterior
Plan Collection
3-Bedroom, 1271 Sq Ft Ranch House Plan - 103-1042 - Front Exterior
Plan#103-1042
Starting at$895
1271
Sq Ft
1
Story
3
Bed
2
Bath
2
Car

3-Bedroom, 1931 Sq Ft European House Plan - 106-1213 - Front Exterior
Plan Collection
3-Bedroom, 1931 Sq Ft European House Plan - 106-1213 - Front Exterior
Plan#106-1213
Starting at$1295
1931
Sq Ft
1
Story
3
Bed
2
Bath
2
Car

3-Bedroom, 1724 Sq Ft Ranch House Plan - 101-1093 - Front Exterior
Plan Collection
3-Bedroom, 1724 Sq Ft Ranch House Plan - 101-1093 - Front Exterior
Plan#101-1093
Starting at$1025
1724
Sq Ft
1
Story
3
Bed
2
Bath
3
Car

3-Bedroom, 2050 Sq Ft Country House Plan - 138-1359 - Front Exterior
Plan Collection
3-Bedroom, 2050 Sq Ft Country House Plan - 138-1359 - Front Exterior
Plan#138-1359
Starting at$1300
2050
Sq Ft
1
Story
3
Bed
2
Bath
2
Car

3-Bedroom, 1828 Sq Ft Tudor House - Plan #138-1250 - Front Exterior
Plan Collection
3-Bedroom, 1828 Sq Ft Tudor House - Plan #138-1250 - Front Exterior
Plan#138-1250
Starting at$1300
1828
Sq Ft
2
Story
3
Bed
2.5
Bath
2
Car
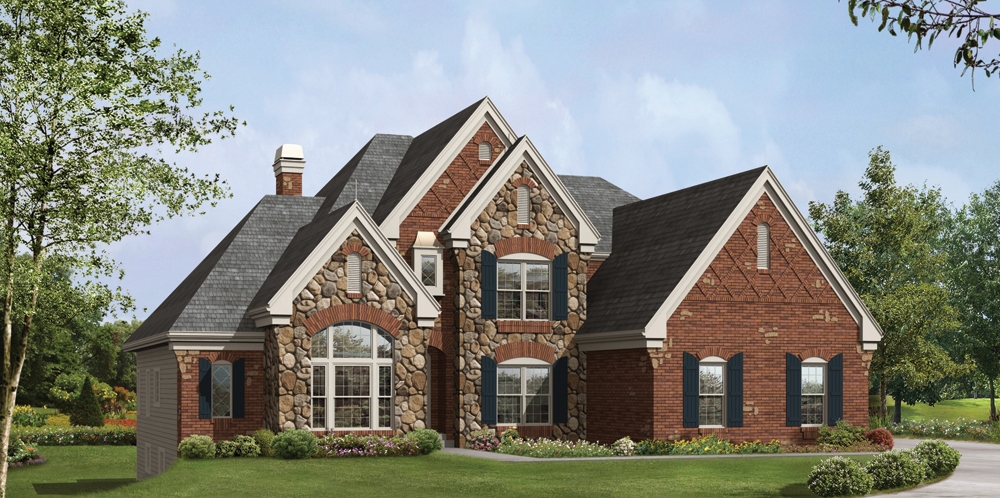
4-Bedroom, 4409 Sq Ft European House Plan - 138-1216 - Front Exterior
Plan Collection
4-Bedroom, 4409 Sq Ft European House Plan - 138-1216 - Front Exterior
Plan#138-1216
Starting at$1800
4409
Sq Ft
2
Story
4
Bed
3.5
Bath
3
Car

3-Bedroom, 1957 Sq Ft Ranch Home Plan - 157-1579 - Main Exterior
Plan Collection
3-Bedroom, 1957 Sq Ft Ranch Home Plan - 157-1579 - Main Exterior
Plan#157-1579
Starting at$1350
1957
Sq Ft
2
Story
3
Bed
2
Bath
1
Car

2-Bedroom, 2625 Sq Ft Ranch House Plan - 157-1388 - Front Exterior
Plan Collection
2-Bedroom, 2625 Sq Ft Ranch House Plan - 157-1388 - Front Exterior
Plan#157-1388
Starting at$1605
2625
Sq Ft
1
Story
2
Bed
1
Bath
3
Car
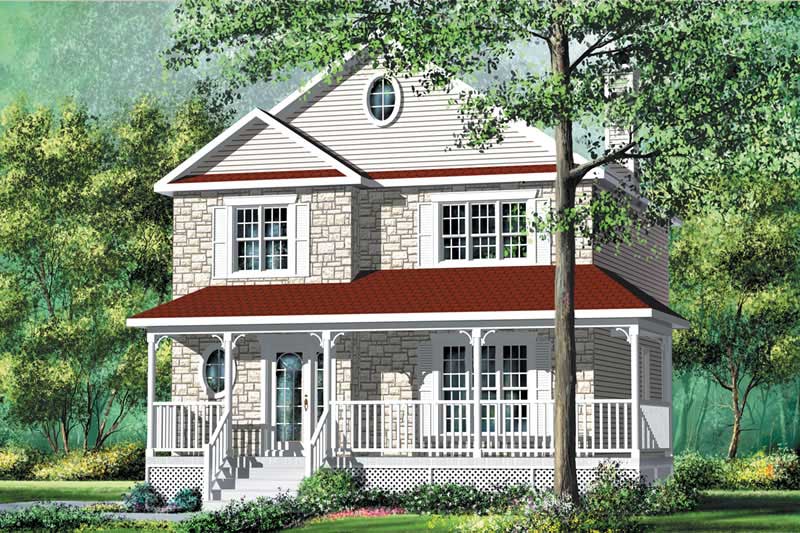
3-Bedroom, 1618 Sq Ft Country House Plan - 157-1187 - Front Exterior
Plan Collection
3-Bedroom, 1618 Sq Ft Country House Plan - 157-1187 - Front Exterior
Plan#157-1187
Starting at$1350
1618
Sq Ft
2
Story
3
Bed
1.5
Bath
0
Car

3-Bedroom, 1364 Sq Ft Country House Plan - 138-1324 - Front Exterior
Plan Collection
3-Bedroom, 1364 Sq Ft Country House Plan - 138-1324 - Front Exterior
Plan#138-1324
Starting at$1200
1364
Sq Ft
1
Story
3
Bed
2
Bath
0
Car

2-Bedroom, 2173 Sq Ft Country House Plan - 100-1174 - Front Exterior
Plan Collection
2-Bedroom, 2173 Sq Ft Country House Plan - 100-1174 - Front Exterior
Plan#100-1174
Starting at$1600
2173
Sq Ft
1
Story
2
Bed
2.5
Bath
3
Car

4-Bedroom, 2279 Sq Ft Traditional Home Plan - 157-1313 - Main Exterior
Plan Collection
4-Bedroom, 2279 Sq Ft Traditional Home Plan - 157-1313 - Main Exterior
Plan#157-1313
Starting at$1455
2279
Sq Ft
2
Story
4
Bed
2
Bath
0
Car

3-Bedroom, 1587 Sq Ft Transitional House - Plan #126-1833 - Front Exterior
Plan Collection
3-Bedroom, 1587 Sq Ft Transitional House - Plan #126-1833 - Front Exterior
Plan#126-1833
Starting at$1680
1587
Sq Ft
2
Story
3
Bed
1.5
Bath
0
Car

3–5-Bedroom, 1729 Sq Ft Traditional Home - Plan #187-1017 - Main Exterior
Plan Collection
3–5-Bedroom, 1729 Sq Ft Traditional Home - Plan #187-1017 - Main Exterior
Plan#187-1017
Starting at$1050
1729
Sq Ft
1
Story
3
Bed
3
Bath
2
Car
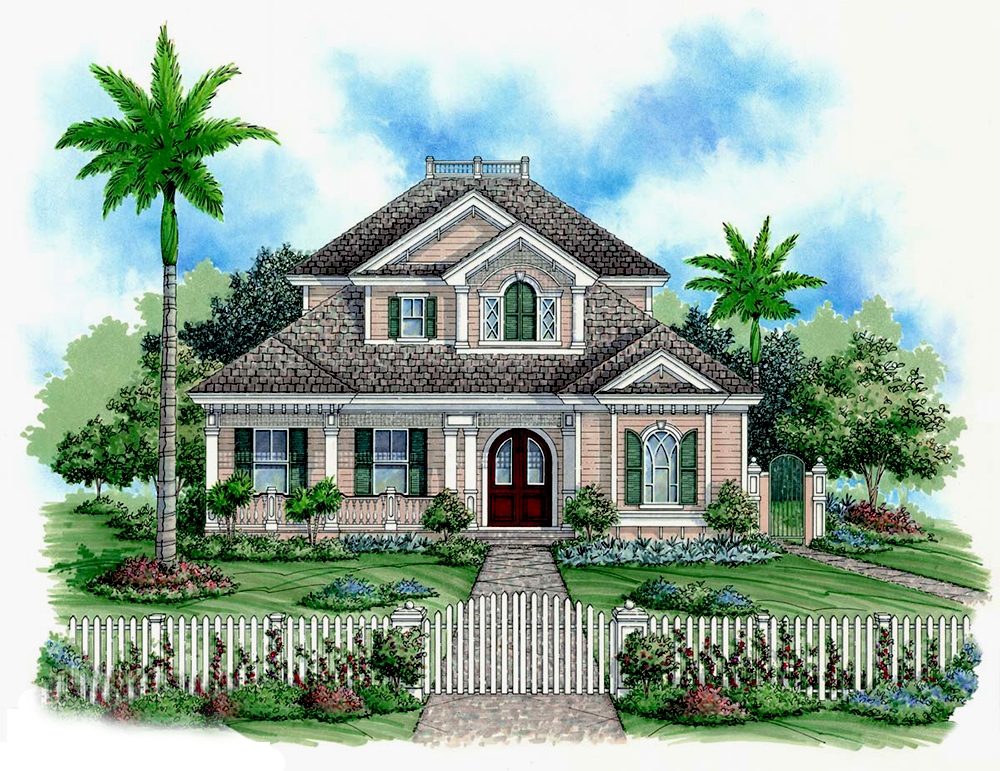
2-Bedroom, 3379 Sq Ft Coastal Home Plan - 175-1225 - Main Exterior
Plan Collection
2-Bedroom, 3379 Sq Ft Coastal Home Plan - 175-1225 - Main Exterior
Plan#175-1225
Starting at$1350
3379
Sq Ft
2
Story
2
Bed
3.5
Bath
2
Car

3-Bedroom, 2594 Sq Ft European House Plan - 106-1135 - Front Exterior
Plan Collection
3-Bedroom, 2594 Sq Ft European House Plan - 106-1135 - Front Exterior
Plan#106-1135
Starting at$1295
2594
Sq Ft
2
Story
3
Bed
3
Bath
3
Car
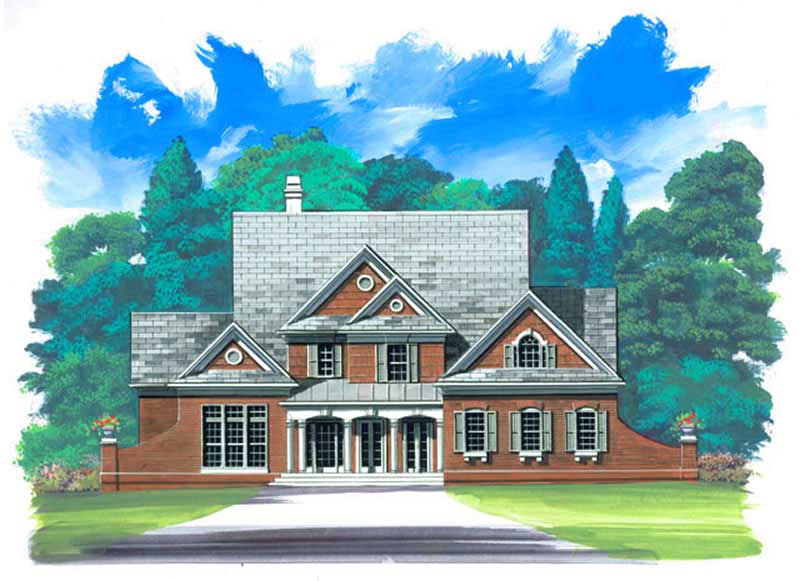
4-Bedroom, 2773 Sq Ft European House Plan - 106-1246 - Front Exterior
Plan Collection
4-Bedroom, 2773 Sq Ft European House Plan - 106-1246 - Front Exterior
Plan#106-1246
Starting at$1295
2773
Sq Ft
2
Story
4
Bed
3.5
Bath
2
Car
3-Bedroom, 1568 Sq Ft Traditional Home Plan - 138-1244 - Main Exterior
Plan Collection
3-Bedroom, 1568 Sq Ft Traditional Home Plan - 138-1244 - Main Exterior
Plan#138-1244
Starting at$1200
1568
Sq Ft
1
Story
3
Bed
2
Bath
2
Car
3-Bedroom, 1927 Sq Ft European Home Plan - 100-1127 - Main Exterior
Plan Collection
3-Bedroom, 1927 Sq Ft European Home Plan - 100-1127 - Main Exterior
Plan#100-1127
Starting at$1500
1927
Sq Ft
1
Story
3
Bed
2
Bath
3
Car
3-Bedroom, 1272 Sq Ft Ranch House Plan - 103-1041 - Front Exterior
Plan Collection
3-Bedroom, 1272 Sq Ft Ranch House Plan - 103-1041 - Front Exterior
Plan#103-1041
Starting at$895
1272
Sq Ft
1
Story
3
Bed
2
Bath
2
Car
3-Bedroom, 1182 Sq Ft Ranch Home Plan - 103-1093 - Main Exterior
Plan Collection
3-Bedroom, 1182 Sq Ft Ranch Home Plan - 103-1093 - Main Exterior
Plan#103-1093
Starting at$870
1182
Sq Ft
1
Story
3
Bed
2
Bath
2
Car
4-Bedroom, 3696 Sq Ft Ranch Home Plan - 101-1560 - Main Exterior
Plan Collection
4-Bedroom, 3696 Sq Ft Ranch Home Plan - 101-1560 - Main Exterior
Plan#101-1560
Starting at$3622
3696
Sq Ft
1
Story
4
Bed
2
Bath
3
Car
2-Bedroom, 1166 Sq Ft Ranch Home Plan - 157-1299 - Main Exterior
Plan Collection
2-Bedroom, 1166 Sq Ft Ranch Home Plan - 157-1299 - Main Exterior
Plan#157-1299
Starting at$1055
1166
Sq Ft
1
Story
2
Bed
1
Bath
0
Car
4-Bedroom, 3385 Sq Ft Multi-Level Home Plan - 157-1399 - Main Exterior
Plan Collection
4-Bedroom, 3385 Sq Ft Multi-Level Home Plan - 157-1399 - Main Exterior
Plan#157-1399
Starting at$1795
3385
Sq Ft
2
Story
4
Bed
3
Bath
2
Car
3-Bedroom, 1271 Sq Ft Ranch House Plan - 103-1042 - Front Exterior
Plan Collection
3-Bedroom, 1271 Sq Ft Ranch House Plan - 103-1042 - Front Exterior
Plan#103-1042
Starting at$895
1271
Sq Ft
1
Story
3
Bed
2
Bath
2
Car
3-Bedroom, 1931 Sq Ft European House Plan - 106-1213 - Front Exterior
Plan Collection
3-Bedroom, 1931 Sq Ft European House Plan - 106-1213 - Front Exterior
Plan#106-1213
Starting at$1295
1931
Sq Ft
1
Story
3
Bed
2
Bath
2
Car
3-Bedroom, 1724 Sq Ft Ranch House Plan - 101-1093 - Front Exterior
Plan Collection
3-Bedroom, 1724 Sq Ft Ranch House Plan - 101-1093 - Front Exterior
Plan#101-1093
Starting at$1025
1724
Sq Ft
1
Story
3
Bed
2
Bath
3
Car
3-Bedroom, 2050 Sq Ft Country House Plan - 138-1359 - Front Exterior
Plan Collection
3-Bedroom, 2050 Sq Ft Country House Plan - 138-1359 - Front Exterior
Plan#138-1359
Starting at$1300
2050
Sq Ft
1
Story
3
Bed
2
Bath
2
Car
3-Bedroom, 1828 Sq Ft Tudor House - Plan #138-1250 - Front Exterior
Plan Collection
3-Bedroom, 1828 Sq Ft Tudor House - Plan #138-1250 - Front Exterior
Plan#138-1250
Starting at$1300
1828
Sq Ft
2
Story
3
Bed
2.5
Bath
2
Car
4-Bedroom, 4409 Sq Ft European House Plan - 138-1216 - Front Exterior
Plan Collection
4-Bedroom, 4409 Sq Ft European House Plan - 138-1216 - Front Exterior
Plan#138-1216
Starting at$1800
4409
Sq Ft
2
Story
4
Bed
3.5
Bath
3
Car
3-Bedroom, 1957 Sq Ft Ranch Home Plan - 157-1579 - Main Exterior
Plan Collection
3-Bedroom, 1957 Sq Ft Ranch Home Plan - 157-1579 - Main Exterior
Plan#157-1579
Starting at$1350
1957
Sq Ft
2
Story
3
Bed
2
Bath
1
Car
2-Bedroom, 2625 Sq Ft Ranch House Plan - 157-1388 - Front Exterior
Plan Collection
2-Bedroom, 2625 Sq Ft Ranch House Plan - 157-1388 - Front Exterior
Plan#157-1388
Starting at$1605
2625
Sq Ft
1
Story
2
Bed
1
Bath
3
Car
3-Bedroom, 1618 Sq Ft Country House Plan - 157-1187 - Front Exterior
Plan Collection
3-Bedroom, 1618 Sq Ft Country House Plan - 157-1187 - Front Exterior
Plan#157-1187
Starting at$1350
1618
Sq Ft
2
Story
3
Bed
1.5
Bath
0
Car
3-Bedroom, 1364 Sq Ft Country House Plan - 138-1324 - Front Exterior
Plan Collection
3-Bedroom, 1364 Sq Ft Country House Plan - 138-1324 - Front Exterior
Plan#138-1324
Starting at$1200
1364
Sq Ft
1
Story
3
Bed
2
Bath
0
Car
2-Bedroom, 2173 Sq Ft Country House Plan - 100-1174 - Front Exterior
Plan Collection
2-Bedroom, 2173 Sq Ft Country House Plan - 100-1174 - Front Exterior
Plan#100-1174
Starting at$1600
2173
Sq Ft
1
Story
2
Bed
2.5
Bath
3
Car
4-Bedroom, 2279 Sq Ft Traditional Home Plan - 157-1313 - Main Exterior
Plan Collection
4-Bedroom, 2279 Sq Ft Traditional Home Plan - 157-1313 - Main Exterior
Plan#157-1313
Starting at$1455
2279
Sq Ft
2
Story
4
Bed
2
Bath
0
Car
3-Bedroom, 1587 Sq Ft Transitional House - Plan #126-1833 - Front Exterior
Plan Collection
3-Bedroom, 1587 Sq Ft Transitional House - Plan #126-1833 - Front Exterior
Plan#126-1833
Starting at$1680
1587
Sq Ft
2
Story
3
Bed
1.5
Bath
0
Car
3–5-Bedroom, 1729 Sq Ft Traditional Home - Plan #187-1017 - Main Exterior
Plan Collection
3–5-Bedroom, 1729 Sq Ft Traditional Home - Plan #187-1017 - Main Exterior
Plan#187-1017
Starting at$1050
1729
Sq Ft
1
Story
3
Bed
3
Bath
2
Car
2-Bedroom, 3379 Sq Ft Coastal Home Plan - 175-1225 - Main Exterior
Plan Collection
2-Bedroom, 3379 Sq Ft Coastal Home Plan - 175-1225 - Main Exterior
Plan#175-1225
Starting at$1350
3379
Sq Ft
2
Story
2
Bed
3.5
Bath
2
Car
3-Bedroom, 2594 Sq Ft European House Plan - 106-1135 - Front Exterior
Plan Collection
3-Bedroom, 2594 Sq Ft European House Plan - 106-1135 - Front Exterior
Plan#106-1135
Starting at$1295
2594
Sq Ft
2
Story
3
Bed
3
Bath
3
Car
4-Bedroom, 2773 Sq Ft European House Plan - 106-1246 - Front Exterior
Plan Collection
4-Bedroom, 2773 Sq Ft European House Plan - 106-1246 - Front Exterior
Plan#106-1246
Starting at$1295
2773
Sq Ft
2
Story
4
Bed
3.5
Bath
2
Car
1...413414415416417...938
