Narrow Lot Design House Plans
Clear AllSort ByTrending
5,386
Plan Results
Plan Results

Plan#157-1482
Starting at$755
772
Sq Ft
1
Story
1
Bed
1
Bath
0
Car

Plan#138-1254
Starting at$1300
1522
Sq Ft
1
Story
3
Bed
2
Bath
2
Car

Plan#157-1313
Starting at$1455
2279
Sq Ft
2
Story
4
Bed
2
Bath
0
Car

Plan#138-1335
Starting at$1200
1112
Sq Ft
1
Story
3
Bed
1
Bath
0
Car

Plan#157-1301
Starting at$1255
1400
Sq Ft
1
Story
2
Bed
1
Bath
1
Car

Plan#157-1601
Starting at$1055
1294
Sq Ft
2
Story
4
Bed
1
Bath
0
Car

Plan#138-1213
Starting at$1200
1137
Sq Ft
2
Story
3
Bed
2.5
Bath
2
Car

Plan#138-1294
Starting at$1200
1281
Sq Ft
1
Story
3
Bed
2
Bath
2
Car

Plan#138-1301
Starting at$1200
1379
Sq Ft
1
Story
2
Bed
1
Bath
2
Car

Plan#138-1296
Starting at$1200
1281
Sq Ft
1
Story
3
Bed
2
Bath
2
Car

Plan#120-2135
Starting at$1205
1482
Sq Ft
1
Story
3
Bed
1
Bath
2
Car
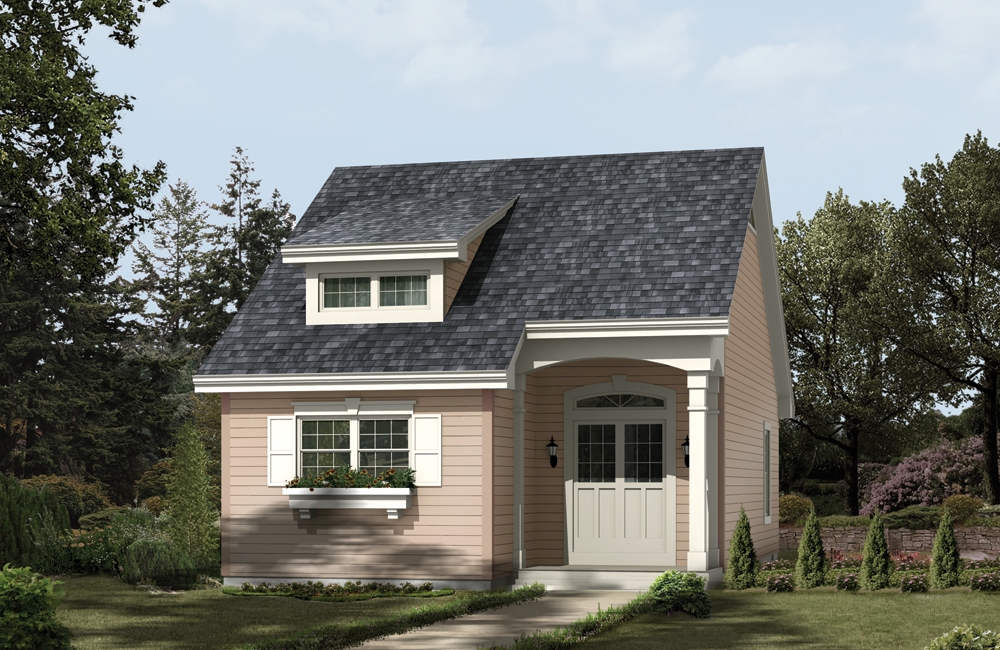
Plan#138-1201
Starting at$1000
882
Sq Ft
1
Story
2
Bed
1
Bath
0
Car

Plan#103-1072
Starting at$895
1230
Sq Ft
1
Story
3
Bed
2
Bath
2
Car
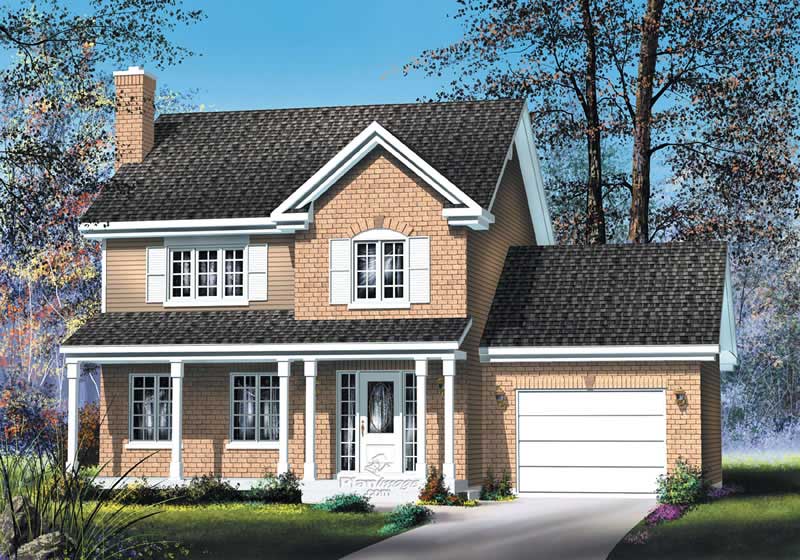
Plan#157-1444
Starting at$1350
1614
Sq Ft
2
Story
3
Bed
3
Bath
1
Car
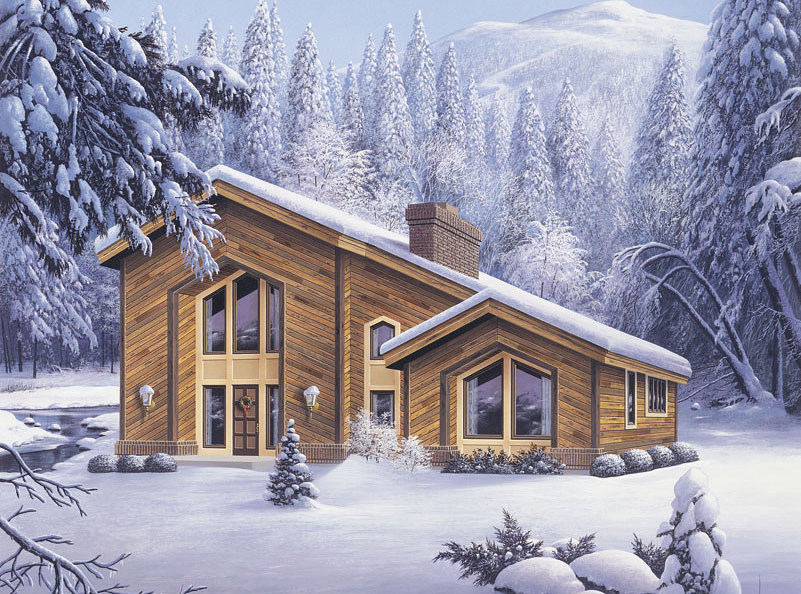
Plan#138-1059
Starting at$1300
1711
Sq Ft
2
Story
2
Bed
2.5
Bath
0
Car

Plan#138-1156
Starting at$1200
1302
Sq Ft
1
Story
3
Bed
2
Bath
2
Car
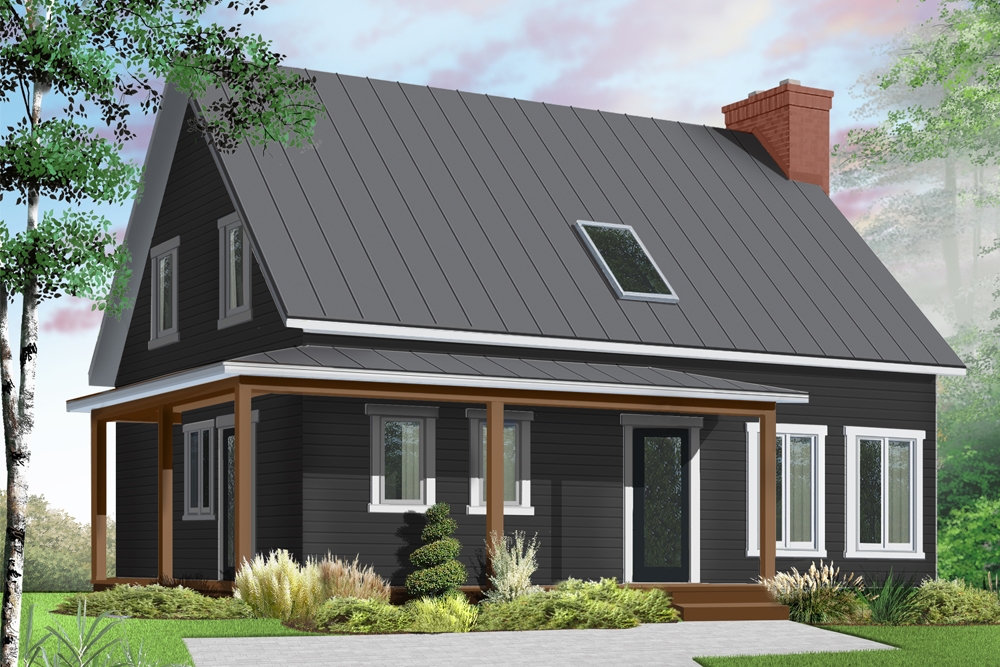
Plan#126-1899
Starting at$1680
1772
Sq Ft
2
Story
3
Bed
1.5
Bath
0
Car
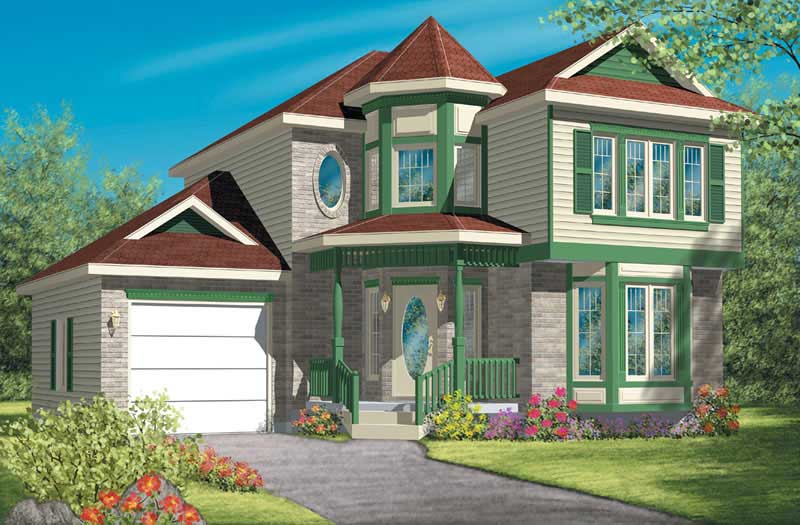
Plan#157-1538
Starting at$1350
1636
Sq Ft
2
Story
3
Bed
1.5
Bath
1
Car

Plan#138-1131
Starting at$1300
1547
Sq Ft
1
Story
2
Bed
2
Bath
1
Car

Plan#138-1063
Starting at$1200
1294
Sq Ft
2
Story
2
Bed
1.5
Bath
1
Car

Plan#120-2137
Starting at$1255
1550
Sq Ft
2
Story
3
Bed
2.5
Bath
2
Car

Plan#138-1214
Starting at$1200
1153
Sq Ft
1
Story
3
Bed
2
Bath
2
Car

Plan#138-1343
Starting at$1200
1366
Sq Ft
1
Story
2
Bed
2
Bath
2
Car
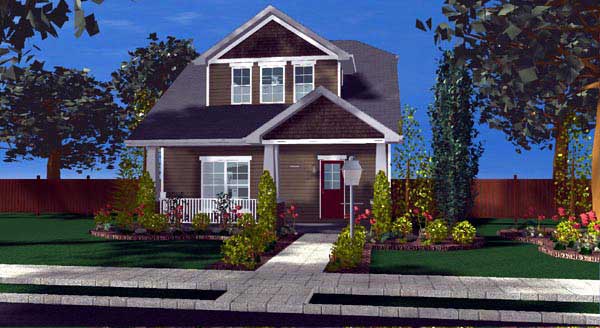
Plan#100-1123
Starting at$1400
1441
Sq Ft
2
Story
2
Bed
2.5
Bath
0
Car
Plan#157-1482
Starting at$755
772
Sq Ft
1
Story
1
Bed
1
Bath
0
Car
Plan#138-1254
Starting at$1300
1522
Sq Ft
1
Story
3
Bed
2
Bath
2
Car
Plan#157-1313
Starting at$1455
2279
Sq Ft
2
Story
4
Bed
2
Bath
0
Car
Plan#138-1335
Starting at$1200
1112
Sq Ft
1
Story
3
Bed
1
Bath
0
Car
Plan#157-1301
Starting at$1255
1400
Sq Ft
1
Story
2
Bed
1
Bath
1
Car
Plan#157-1601
Starting at$1055
1294
Sq Ft
2
Story
4
Bed
1
Bath
0
Car
Plan#138-1213
Starting at$1200
1137
Sq Ft
2
Story
3
Bed
2.5
Bath
2
Car
Plan#138-1294
Starting at$1200
1281
Sq Ft
1
Story
3
Bed
2
Bath
2
Car
Plan#138-1301
Starting at$1200
1379
Sq Ft
1
Story
2
Bed
1
Bath
2
Car
Plan#138-1296
Starting at$1200
1281
Sq Ft
1
Story
3
Bed
2
Bath
2
Car
Plan#120-2135
Starting at$1205
1482
Sq Ft
1
Story
3
Bed
1
Bath
2
Car
Plan#138-1201
Starting at$1000
882
Sq Ft
1
Story
2
Bed
1
Bath
0
Car
Plan#103-1072
Starting at$895
1230
Sq Ft
1
Story
3
Bed
2
Bath
2
Car
Plan#157-1444
Starting at$1350
1614
Sq Ft
2
Story
3
Bed
3
Bath
1
Car
Plan#138-1059
Starting at$1300
1711
Sq Ft
2
Story
2
Bed
2.5
Bath
0
Car
Plan#138-1156
Starting at$1200
1302
Sq Ft
1
Story
3
Bed
2
Bath
2
Car
Plan#126-1899
Starting at$1680
1772
Sq Ft
2
Story
3
Bed
1.5
Bath
0
Car
Plan#157-1538
Starting at$1350
1636
Sq Ft
2
Story
3
Bed
1.5
Bath
1
Car
Plan#138-1131
Starting at$1300
1547
Sq Ft
1
Story
2
Bed
2
Bath
1
Car
Plan#138-1063
Starting at$1200
1294
Sq Ft
2
Story
2
Bed
1.5
Bath
1
Car
Plan#120-2137
Starting at$1255
1550
Sq Ft
2
Story
3
Bed
2.5
Bath
2
Car
Plan#138-1214
Starting at$1200
1153
Sq Ft
1
Story
3
Bed
2
Bath
2
Car
Plan#138-1343
Starting at$1200
1366
Sq Ft
1
Story
2
Bed
2
Bath
2
Car
Plan#100-1123
Starting at$1400
1441
Sq Ft
2
Story
2
Bed
2.5
Bath
0
Car