22,556
Plan Results
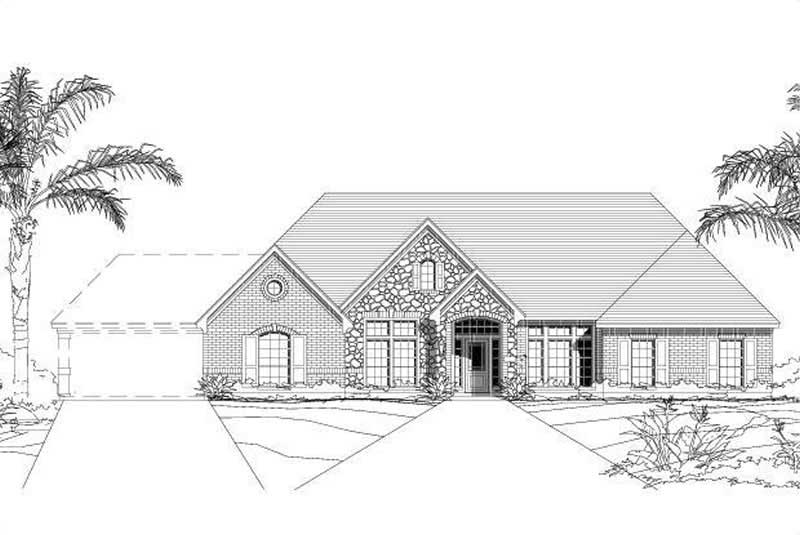
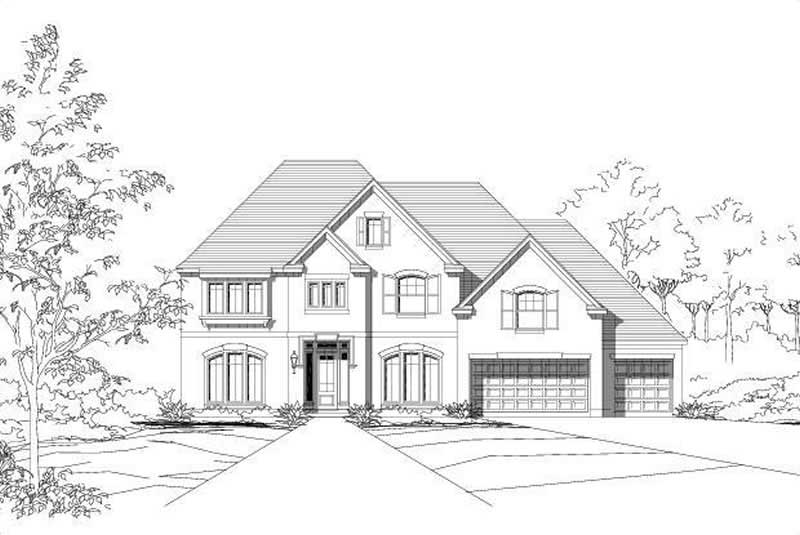
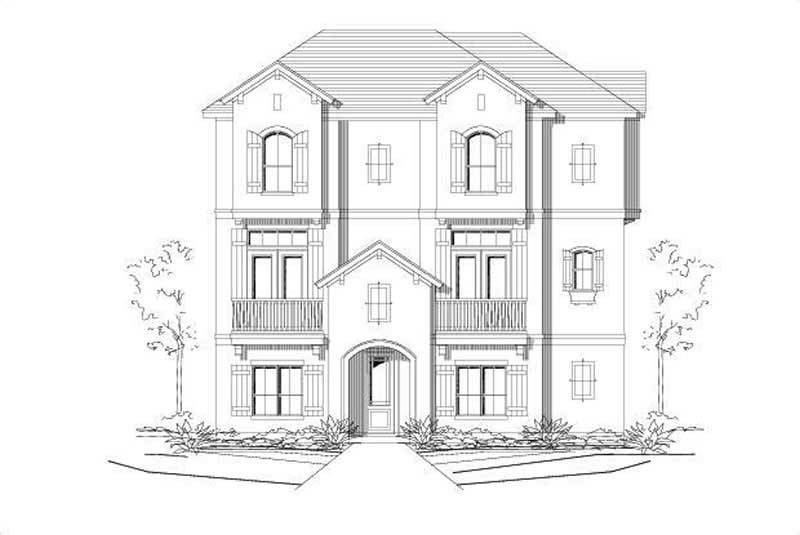
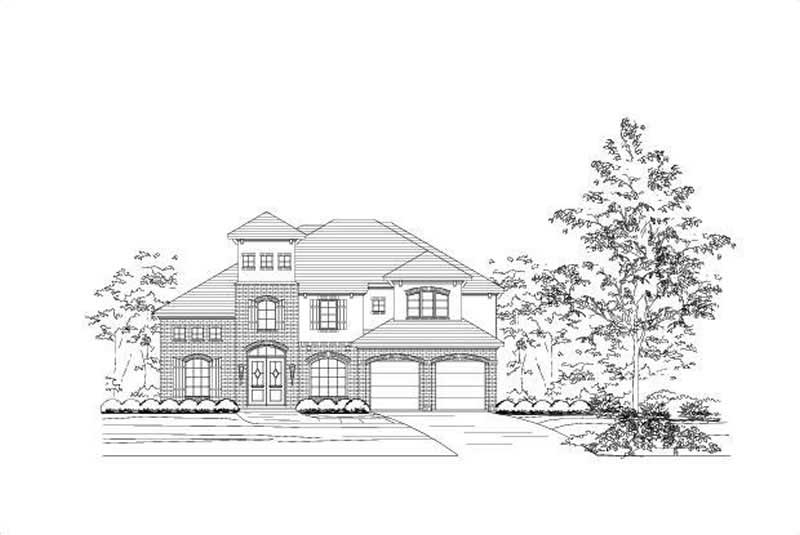
4-Bedroom, 5446 Sq Ft Country House Plan - 156-1204 - Front Exterior
Plan Collection
4-Bedroom, 5446 Sq Ft Country House Plan - 156-1204 - Front Exterior
Plan#156-1204
Starting at$1450
5446
Sq Ft
2
Story
4
Bed
4
Bath
3
Car
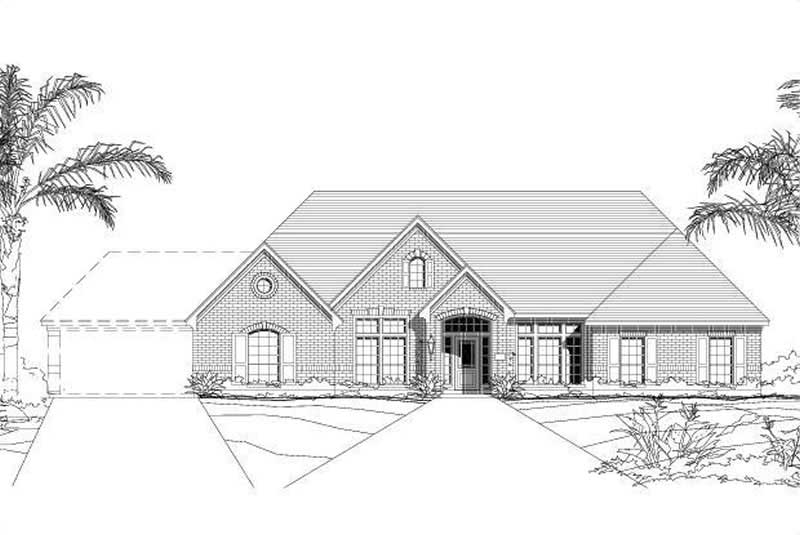
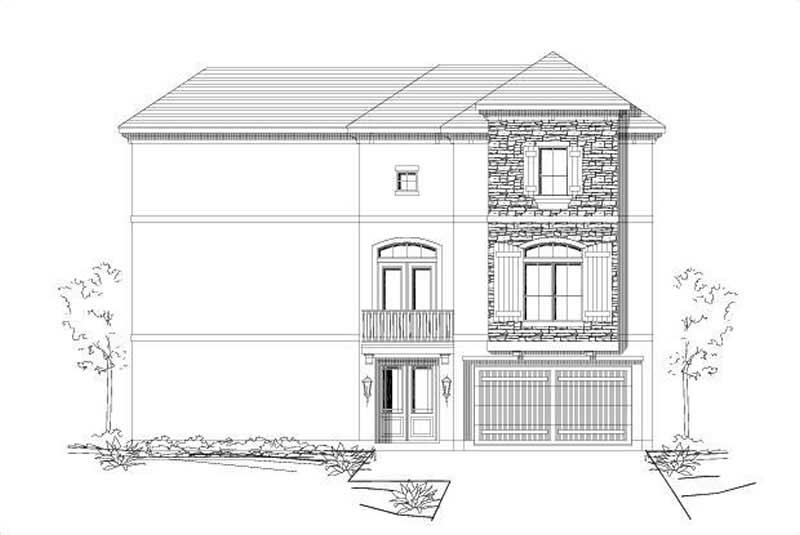
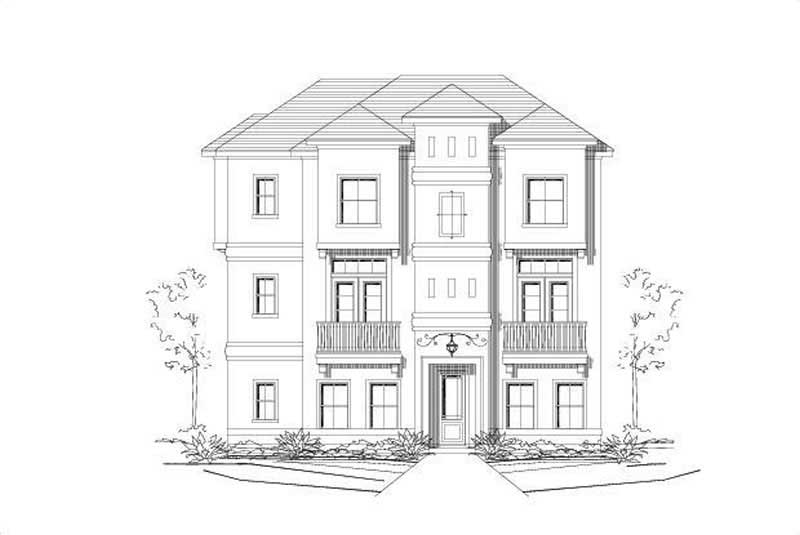
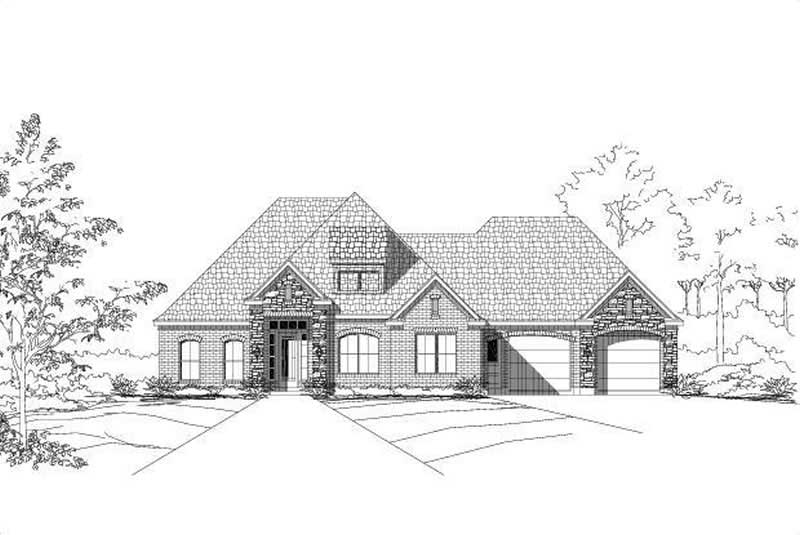
4-Bedroom, 5469 Sq Ft Country House Plan - 156-1405 - Front Exterior
Plan Collection
4-Bedroom, 5469 Sq Ft Country House Plan - 156-1405 - Front Exterior
Plan#156-1405
Starting at$1450
5469
Sq Ft
2
Story
4
Bed
4
Bath
3
Car
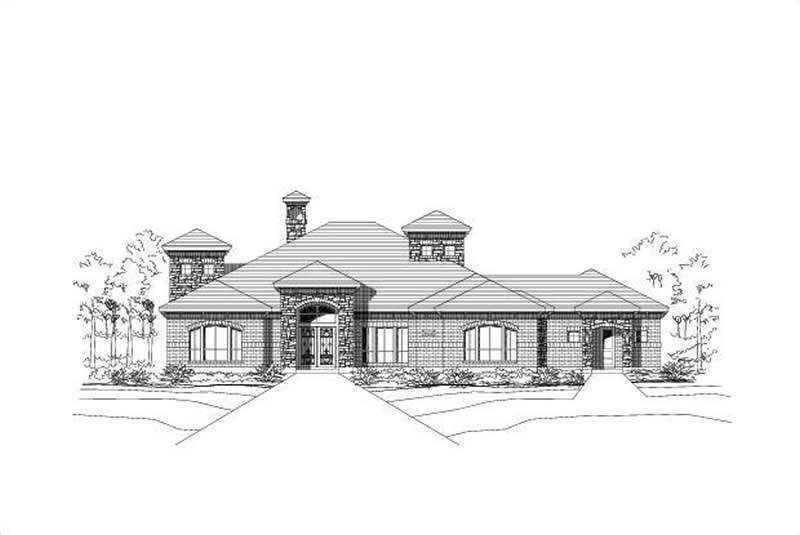
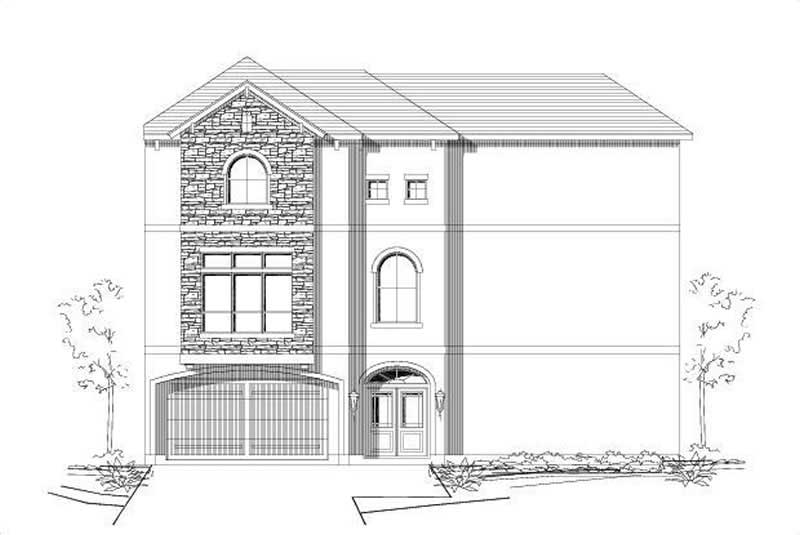
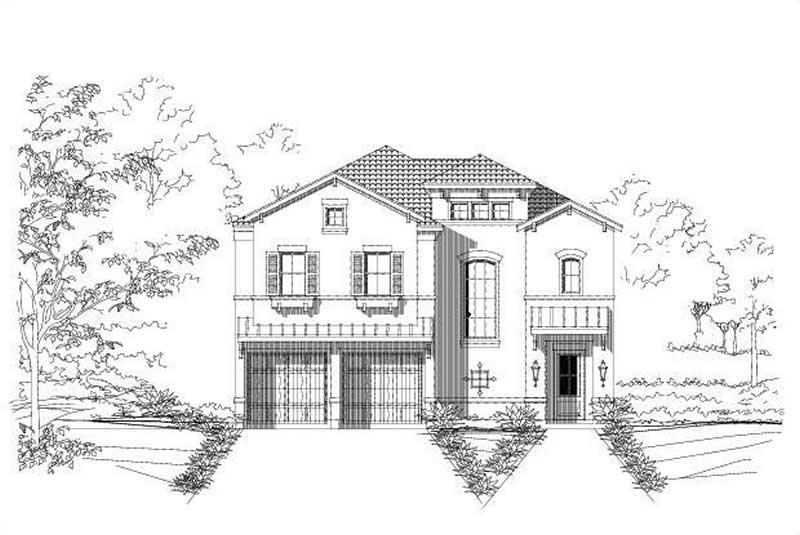
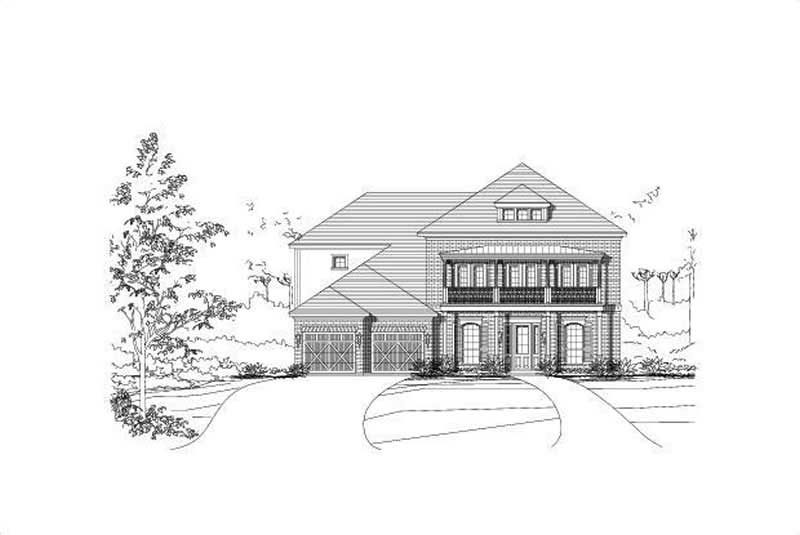
5-Bedroom, 5673 Sq Ft Luxury House Plan - 156-1199 - Front Exterior
Plan Collection
5-Bedroom, 5673 Sq Ft Luxury House Plan - 156-1199 - Front Exterior
Plan#156-1199
Starting at$1450
5673
Sq Ft
2
Story
5
Bed
4
Bath
0
Car
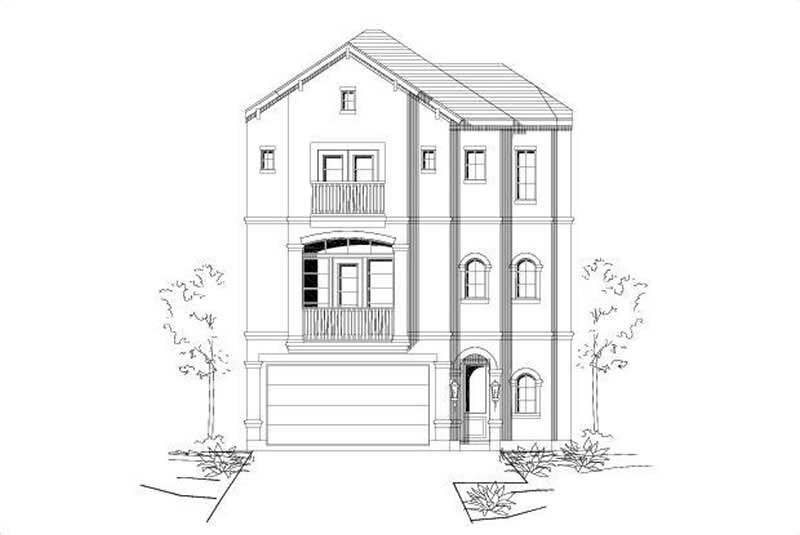
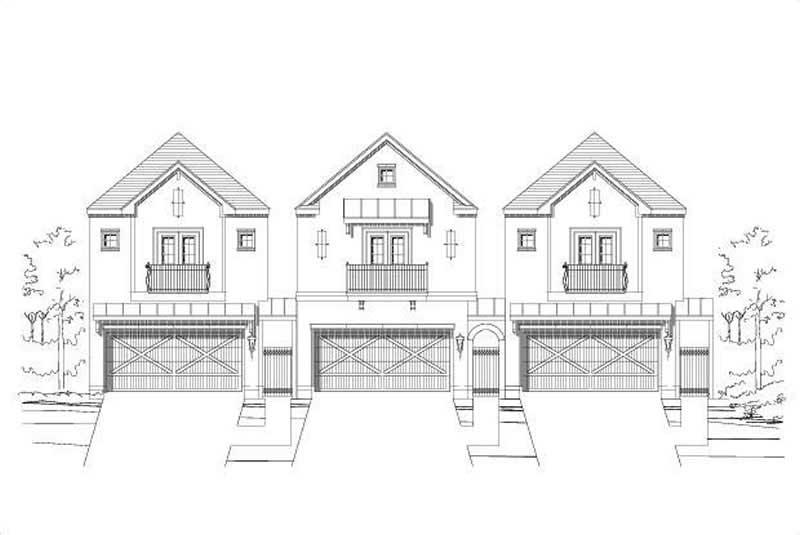
4-Bedroom, 5185 Sq Ft Luxury House Plan - 156-1406 - Front Exterior
Plan Collection
4-Bedroom, 5185 Sq Ft Luxury House Plan - 156-1406 - Front Exterior
Plan#156-1406
Starting at$1450
5185
Sq Ft
2
Story
4
Bed
3
Bath
0
Car
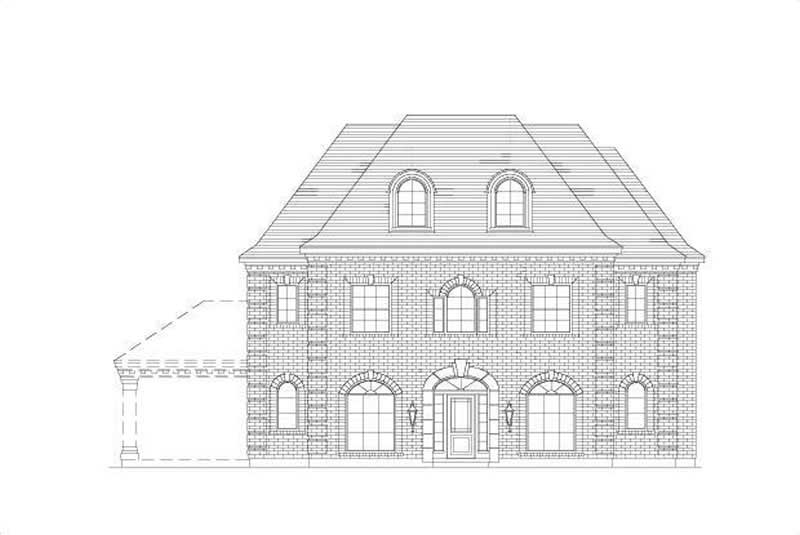
4-Bedroom, 5208 Sq Ft French Home Plan - 156-1407 - Main Exterior
Plan Collection
4-Bedroom, 5208 Sq Ft French Home Plan - 156-1407 - Main Exterior
Plan#156-1407
Starting at$1450
5208
Sq Ft
2
Story
4
Bed
4
Bath
3
Car
5-Bedroom, 5026 Sq Ft Colonial Home Plan - 156-1200 - Main Exterior
Plan Collection
5-Bedroom, 5026 Sq Ft Colonial Home Plan - 156-1200 - Main Exterior
Plan#156-1200
Starting at$1450
5026
Sq Ft
2
Story
5
Bed
3
Bath
3
Car
4-Bedroom, 5187 Sq Ft Luxury Home Plan - 156-1408 - Main Exterior
Plan Collection
4-Bedroom, 5187 Sq Ft Luxury Home Plan - 156-1408 - Main Exterior
Plan#156-1408
Starting at$1450
5187
Sq Ft
2
Story
4
Bed
4
Bath
3
Car
5-Bedroom, 5058 Sq Ft Luxury Home Plan - 156-1409 - Main Exterior
Plan Collection
5-Bedroom, 5058 Sq Ft Luxury Home Plan - 156-1409 - Main Exterior
Plan#156-1409
Starting at$1450
5058
Sq Ft
2
Story
5
Bed
4
Bath
4
Car
5-Bedroom, 12084 Sq Ft French Home Plan - 156-1464 - Main Exterior
Plan Collection
5-Bedroom, 12084 Sq Ft French Home Plan - 156-1464 - Main Exterior
Plan#156-1464
Starting at$1450
12084
Sq Ft
2
Story
5
Bed
5
Bath
4
Car
5-Bedroom, 4019 Sq Ft Luxury House Plan - 156-1328 - Front Exterior
Plan Collection
5-Bedroom, 4019 Sq Ft Luxury House Plan - 156-1328 - Front Exterior
Plan#156-1328
Starting at$1150
4019
Sq Ft
2
Story
5
Bed
4
Bath
3
Car
4-Bedroom, 3000 Sq Ft Country House Plan - 141-1005 - Front Exterior
Plan Collection
4-Bedroom, 3000 Sq Ft Country House Plan - 141-1005 - Front Exterior
Plan#141-1005
Starting at$1700
3000
Sq Ft
1.5
Story
4
Bed
3.5
Bath
2
Car
4-Bedroom, 2755 Sq Ft Acadian House Plan - 141-1001 - Front Exterior
Plan Collection
4-Bedroom, 2755 Sq Ft Acadian House Plan - 141-1001 - Front Exterior
Plan#141-1001
Starting at$1550
2755
Sq Ft
1
Story
4
Bed
3.5
Bath
3
Car
4-Bedroom, 2601 Sq Ft Acadian House Plan - 141-1024 - Front Exterior
Plan Collection
4-Bedroom, 2601 Sq Ft Acadian House Plan - 141-1024 - Front Exterior
Plan#141-1024
Starting at$1550
2601
Sq Ft
1
Story
4
Bed
3.5
Bath
2
Car
4-Bedroom, 2250 Sq Ft Country Home Plan - 141-1060 - Main Exterior
Plan Collection
4-Bedroom, 2250 Sq Ft Country Home Plan - 141-1060 - Main Exterior
Plan#141-1060
Starting at$1400
2250
Sq Ft
1
Story
4
Bed
3
Bath
2
Car
4-Bedroom, 2202 Sq Ft Country Home Plan - 141-1063 - Main Exterior
Plan Collection
4-Bedroom, 2202 Sq Ft Country Home Plan - 141-1063 - Main Exterior
Plan#141-1063
Starting at$1400
2202
Sq Ft
1
Story
4
Bed
2.5
Bath
2
Car
3-Bedroom, 2200 Sq Ft Acadian Home Plan - 141-1003 - Main Exterior
Plan Collection
3-Bedroom, 2200 Sq Ft Acadian Home Plan - 141-1003 - Main Exterior
Plan#141-1003
Starting at$1300
2200
Sq Ft
1
Story
3
Bed
2.5
Bath
2
Car
3-Bedroom, 2000 Sq Ft Country Home Plan - 141-1026 - Main Exterior
Plan Collection
3-Bedroom, 2000 Sq Ft Country Home Plan - 141-1026 - Main Exterior
Plan#141-1026
Starting at$1400
2000
Sq Ft
1
Story
3
Bed
2.5
Bath
2
Car
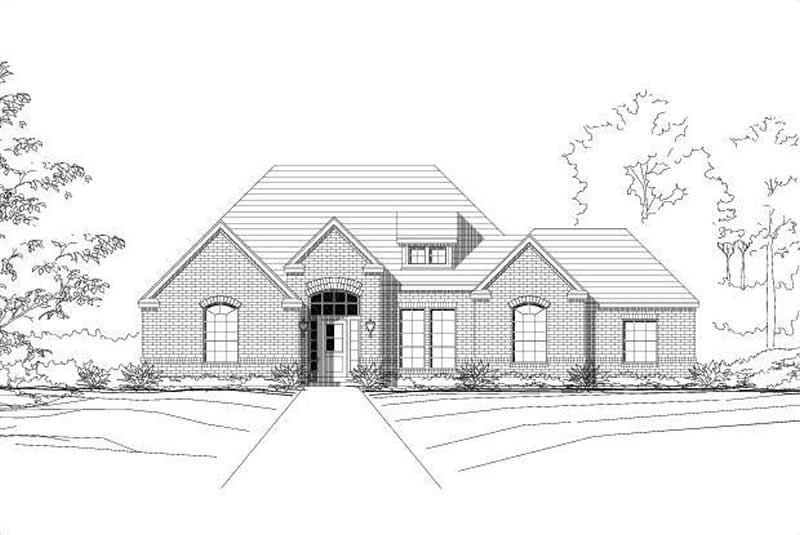
Single-story brick Country ranch elevation with three arched dormers, a columned front porch, and forward gable, Plan #141-1023.
Plan Collection
Single-story brick Country ranch elevation with three arched dormers, a columned front porch, and forward gable, Plan #141-1023.
Plan#141-1023
Starting at$1400
2000
Sq Ft
1
Story
3
Bed
2.5
Bath
2
Car
5-Bedroom, 5232 Sq Ft Luxury Home Plan - 156-1399 - Main Exterior
Plan Collection
5-Bedroom, 5232 Sq Ft Luxury Home Plan - 156-1399 - Main Exterior
Plan#156-1399
Starting at$1450
5232
Sq Ft
2
Story
5
Bed
4.5
Bath
3
Car
3-Bedroom, 1800 Sq Ft Country House Plan - 141-1017 - Front Exterior
Plan Collection
3-Bedroom, 1800 Sq Ft Country House Plan - 141-1017 - Front Exterior
Plan#141-1017
Starting at$1300
1800
Sq Ft
1
Story
3
Bed
2
Bath
2
Car
3-Bedroom, 1655 Sq Ft Country House Plan - 141-1067 - Front Exterior
Plan Collection
3-Bedroom, 1655 Sq Ft Country House Plan - 141-1067 - Front Exterior
Plan#141-1067
Starting at$1300
1655
Sq Ft
1
Story
3
Bed
2
Bath
2
Car
3-Bedroom, 1610 Sq Ft Acadian House Plan - 141-1070 - Front Exterior
Plan Collection
3-Bedroom, 1610 Sq Ft Acadian House Plan - 141-1070 - Front Exterior
Plan#141-1070
Starting at$1300
1610
Sq Ft
1
Story
3
Bed
2
Bath
2
Car
3-Bedroom, 1509 Sq Ft Country Home Plan - 141-1051 - Main Exterior
Plan Collection
3-Bedroom, 1509 Sq Ft Country Home Plan - 141-1051 - Main Exterior
Plan#141-1051
Starting at$1300
1509
Sq Ft
1
Story
3
Bed
2
Bath
2
Car
3-Bedroom, 1508 Sq Ft Country Home Plan - 141-1012 - Main Exterior
Plan Collection
3-Bedroom, 1508 Sq Ft Country Home Plan - 141-1012 - Main Exterior
Plan#141-1012
Starting at$1300
1508
Sq Ft
1
Story
3
Bed
2
Bath
2
Car
4-Bedroom, 5446 Sq Ft Country House Plan - 156-1204 - Front Exterior
Plan Collection
4-Bedroom, 5446 Sq Ft Country House Plan - 156-1204 - Front Exterior
Plan#156-1204
Starting at$1450
5446
Sq Ft
2
Story
4
Bed
4
Bath
3
Car
4-Bedroom, 5469 Sq Ft Country House Plan - 156-1405 - Front Exterior
Plan Collection
4-Bedroom, 5469 Sq Ft Country House Plan - 156-1405 - Front Exterior
Plan#156-1405
Starting at$1450
5469
Sq Ft
2
Story
4
Bed
4
Bath
3
Car
5-Bedroom, 5673 Sq Ft Luxury House Plan - 156-1199 - Front Exterior
Plan Collection
5-Bedroom, 5673 Sq Ft Luxury House Plan - 156-1199 - Front Exterior
Plan#156-1199
Starting at$1450
5673
Sq Ft
2
Story
5
Bed
4
Bath
0
Car
4-Bedroom, 5185 Sq Ft Luxury House Plan - 156-1406 - Front Exterior
Plan Collection
4-Bedroom, 5185 Sq Ft Luxury House Plan - 156-1406 - Front Exterior
Plan#156-1406
Starting at$1450
5185
Sq Ft
2
Story
4
Bed
3
Bath
0
Car
4-Bedroom, 5208 Sq Ft French Home Plan - 156-1407 - Main Exterior
Plan Collection
4-Bedroom, 5208 Sq Ft French Home Plan - 156-1407 - Main Exterior
Plan#156-1407
Starting at$1450
5208
Sq Ft
2
Story
4
Bed
4
Bath
3
Car
5-Bedroom, 5026 Sq Ft Colonial Home Plan - 156-1200 - Main Exterior
Plan Collection
5-Bedroom, 5026 Sq Ft Colonial Home Plan - 156-1200 - Main Exterior
Plan#156-1200
Starting at$1450
5026
Sq Ft
2
Story
5
Bed
3
Bath
3
Car
4-Bedroom, 5187 Sq Ft Luxury Home Plan - 156-1408 - Main Exterior
Plan Collection
4-Bedroom, 5187 Sq Ft Luxury Home Plan - 156-1408 - Main Exterior
Plan#156-1408
Starting at$1450
5187
Sq Ft
2
Story
4
Bed
4
Bath
3
Car
5-Bedroom, 5058 Sq Ft Luxury Home Plan - 156-1409 - Main Exterior
Plan Collection
5-Bedroom, 5058 Sq Ft Luxury Home Plan - 156-1409 - Main Exterior
Plan#156-1409
Starting at$1450
5058
Sq Ft
2
Story
5
Bed
4
Bath
4
Car
5-Bedroom, 12084 Sq Ft French Home Plan - 156-1464 - Main Exterior
Plan Collection
5-Bedroom, 12084 Sq Ft French Home Plan - 156-1464 - Main Exterior
Plan#156-1464
Starting at$1450
12084
Sq Ft
2
Story
5
Bed
5
Bath
4
Car
5-Bedroom, 4019 Sq Ft Luxury House Plan - 156-1328 - Front Exterior
Plan Collection
5-Bedroom, 4019 Sq Ft Luxury House Plan - 156-1328 - Front Exterior
Plan#156-1328
Starting at$1150
4019
Sq Ft
2
Story
5
Bed
4
Bath
3
Car
4-Bedroom, 3000 Sq Ft Country House Plan - 141-1005 - Front Exterior
Plan Collection
4-Bedroom, 3000 Sq Ft Country House Plan - 141-1005 - Front Exterior
Plan#141-1005
Starting at$1700
3000
Sq Ft
1.5
Story
4
Bed
3.5
Bath
2
Car
4-Bedroom, 2755 Sq Ft Acadian House Plan - 141-1001 - Front Exterior
Plan Collection
4-Bedroom, 2755 Sq Ft Acadian House Plan - 141-1001 - Front Exterior
Plan#141-1001
Starting at$1550
2755
Sq Ft
1
Story
4
Bed
3.5
Bath
3
Car
4-Bedroom, 2601 Sq Ft Acadian House Plan - 141-1024 - Front Exterior
Plan Collection
4-Bedroom, 2601 Sq Ft Acadian House Plan - 141-1024 - Front Exterior
Plan#141-1024
Starting at$1550
2601
Sq Ft
1
Story
4
Bed
3.5
Bath
2
Car
4-Bedroom, 2250 Sq Ft Country Home Plan - 141-1060 - Main Exterior
Plan Collection
4-Bedroom, 2250 Sq Ft Country Home Plan - 141-1060 - Main Exterior
Plan#141-1060
Starting at$1400
2250
Sq Ft
1
Story
4
Bed
3
Bath
2
Car
4-Bedroom, 2202 Sq Ft Country Home Plan - 141-1063 - Main Exterior
Plan Collection
4-Bedroom, 2202 Sq Ft Country Home Plan - 141-1063 - Main Exterior
Plan#141-1063
Starting at$1400
2202
Sq Ft
1
Story
4
Bed
2.5
Bath
2
Car
3-Bedroom, 2200 Sq Ft Acadian Home Plan - 141-1003 - Main Exterior
Plan Collection
3-Bedroom, 2200 Sq Ft Acadian Home Plan - 141-1003 - Main Exterior
Plan#141-1003
Starting at$1300
2200
Sq Ft
1
Story
3
Bed
2.5
Bath
2
Car
3-Bedroom, 2000 Sq Ft Country Home Plan - 141-1026 - Main Exterior
Plan Collection
3-Bedroom, 2000 Sq Ft Country Home Plan - 141-1026 - Main Exterior
Plan#141-1026
Starting at$1400
2000
Sq Ft
1
Story
3
Bed
2.5
Bath
2
Car
Single-story brick Country ranch elevation with three arched dormers, a columned front porch, and forward gable, Plan #141-1023.
Plan Collection
Single-story brick Country ranch elevation with three arched dormers, a columned front porch, and forward gable, Plan #141-1023.
Plan#141-1023
Starting at$1400
2000
Sq Ft
1
Story
3
Bed
2.5
Bath
2
Car
5-Bedroom, 5232 Sq Ft Luxury Home Plan - 156-1399 - Main Exterior
Plan Collection
5-Bedroom, 5232 Sq Ft Luxury Home Plan - 156-1399 - Main Exterior
Plan#156-1399
Starting at$1450
5232
Sq Ft
2
Story
5
Bed
4.5
Bath
3
Car
3-Bedroom, 1800 Sq Ft Country House Plan - 141-1017 - Front Exterior
Plan Collection
3-Bedroom, 1800 Sq Ft Country House Plan - 141-1017 - Front Exterior
Plan#141-1017
Starting at$1300
1800
Sq Ft
1
Story
3
Bed
2
Bath
2
Car
3-Bedroom, 1655 Sq Ft Country House Plan - 141-1067 - Front Exterior
Plan Collection
3-Bedroom, 1655 Sq Ft Country House Plan - 141-1067 - Front Exterior
Plan#141-1067
Starting at$1300
1655
Sq Ft
1
Story
3
Bed
2
Bath
2
Car
3-Bedroom, 1610 Sq Ft Acadian House Plan - 141-1070 - Front Exterior
Plan Collection
3-Bedroom, 1610 Sq Ft Acadian House Plan - 141-1070 - Front Exterior
Plan#141-1070
Starting at$1300
1610
Sq Ft
1
Story
3
Bed
2
Bath
2
Car
3-Bedroom, 1509 Sq Ft Country Home Plan - 141-1051 - Main Exterior
Plan Collection
3-Bedroom, 1509 Sq Ft Country Home Plan - 141-1051 - Main Exterior
Plan#141-1051
Starting at$1300
1509
Sq Ft
1
Story
3
Bed
2
Bath
2
Car
3-Bedroom, 1508 Sq Ft Country Home Plan - 141-1012 - Main Exterior
Plan Collection
3-Bedroom, 1508 Sq Ft Country Home Plan - 141-1012 - Main Exterior
Plan#141-1012
Starting at$1300
1508
Sq Ft
1
Story
3
Bed
2
Bath
2
Car
1...588589590591592...940