22,476
Plan Results
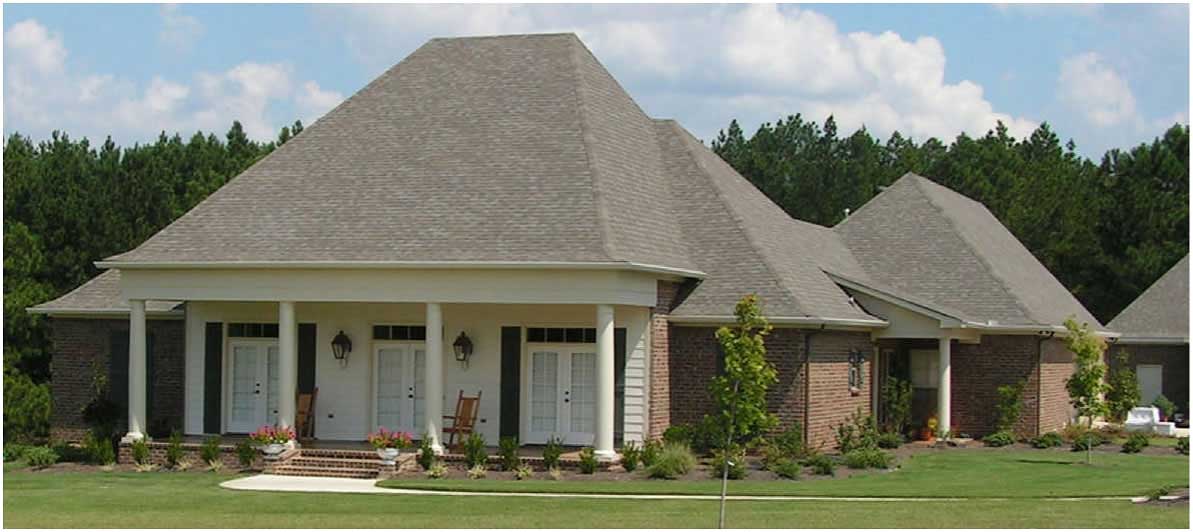
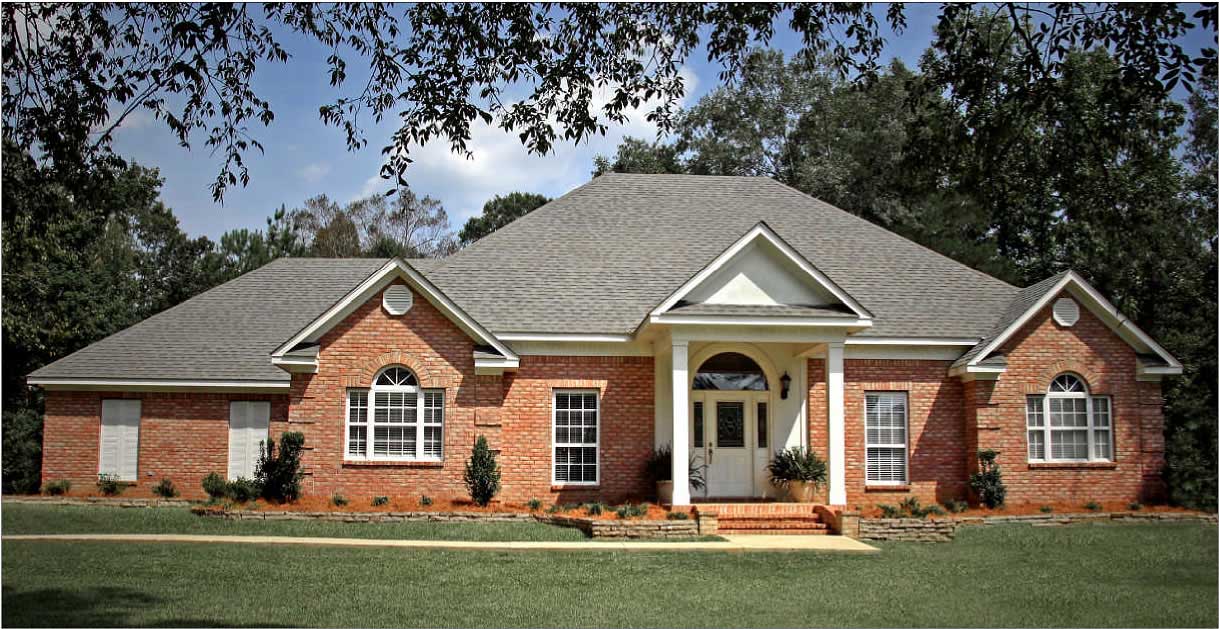
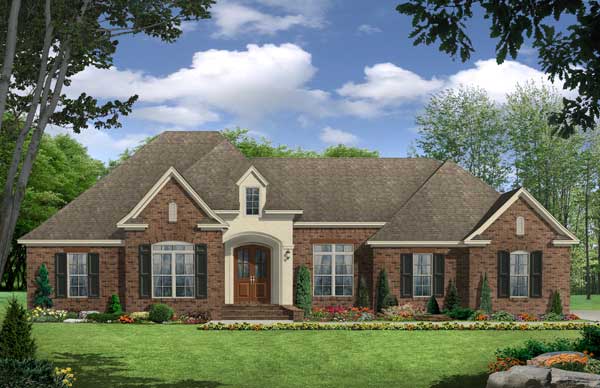
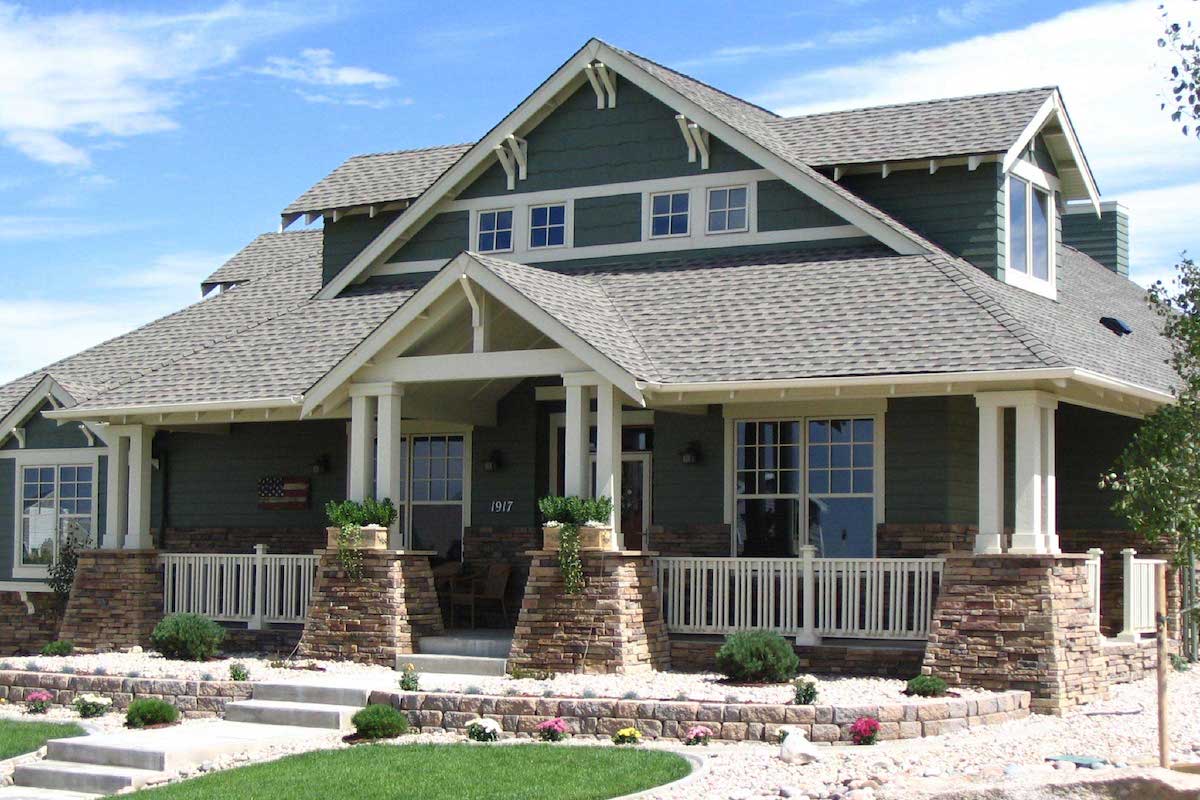
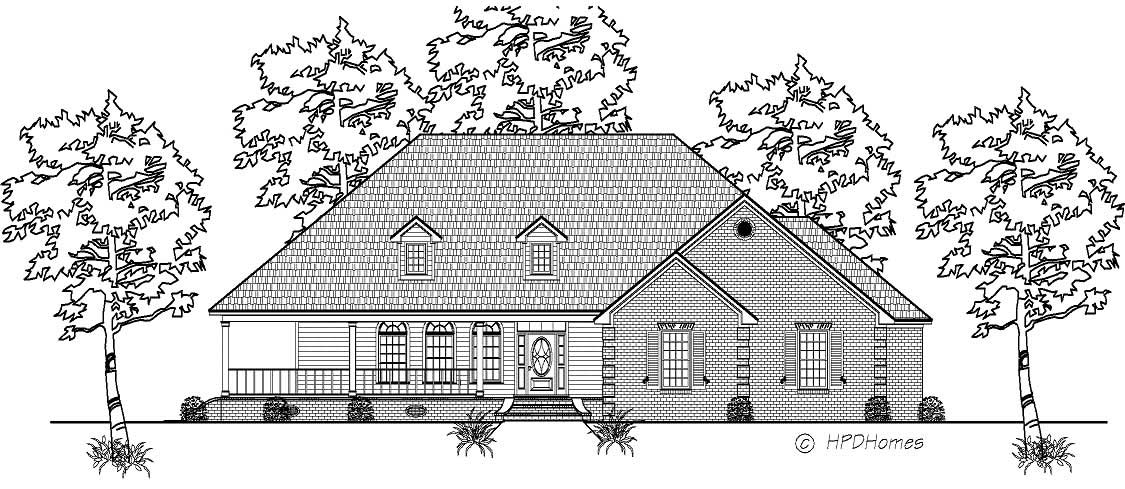
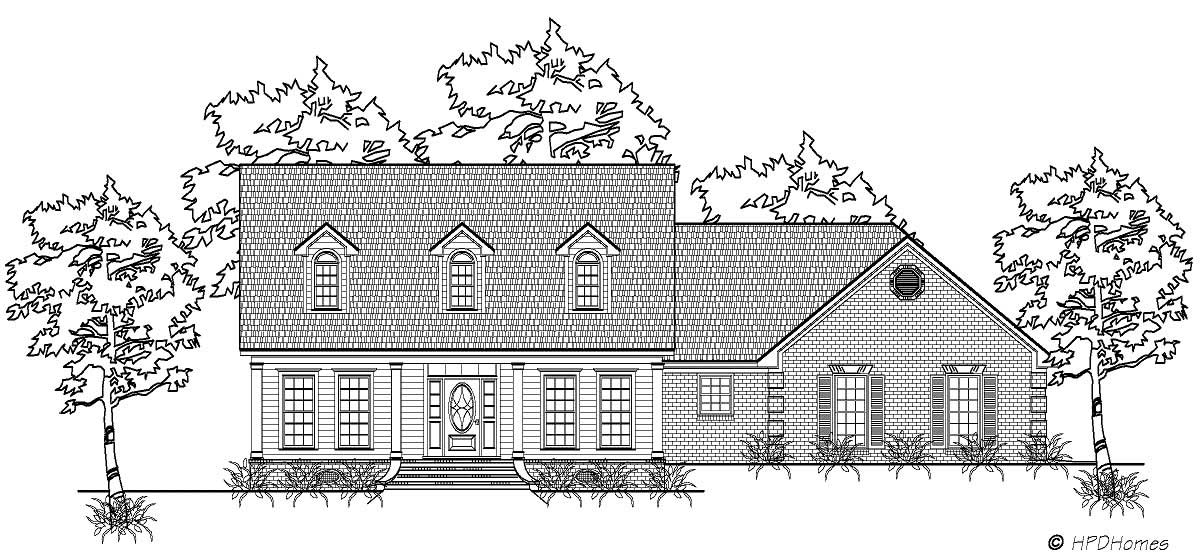
4-Bedroom, 3074 Sq Ft Craftsman House Plan - 146-1756 - Front Exterior
Plan Collection
4-Bedroom, 3074 Sq Ft Craftsman House Plan - 146-1756 - Front Exterior
Plan#146-1756
Starting at$1213
3074
Sq Ft
2
Story
4
Bed
3.5
Bath
3
Car
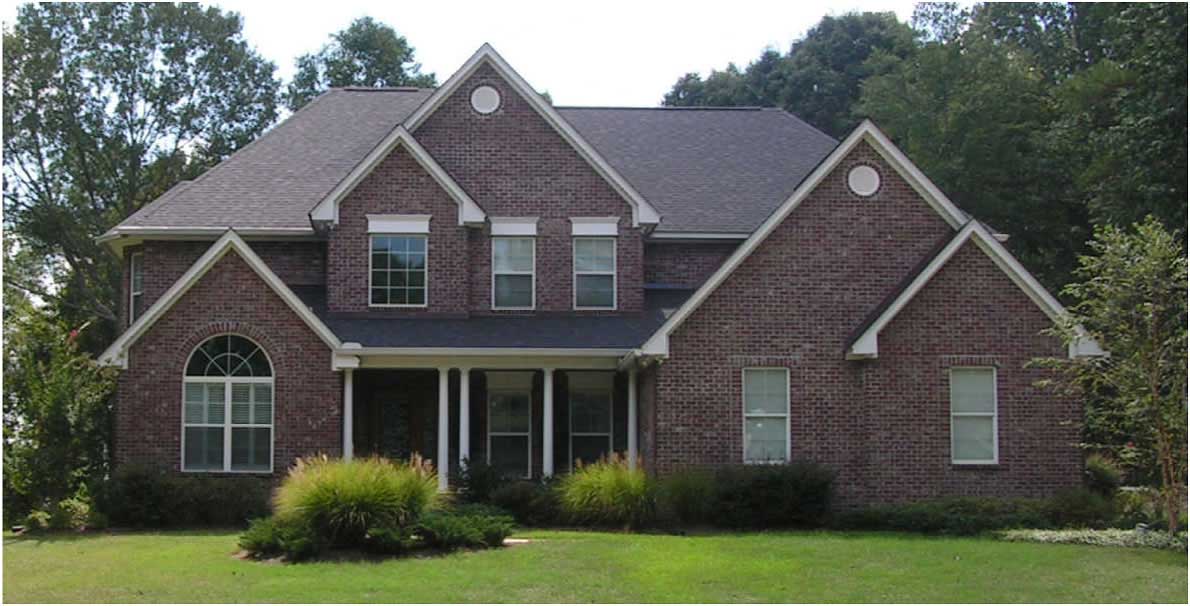
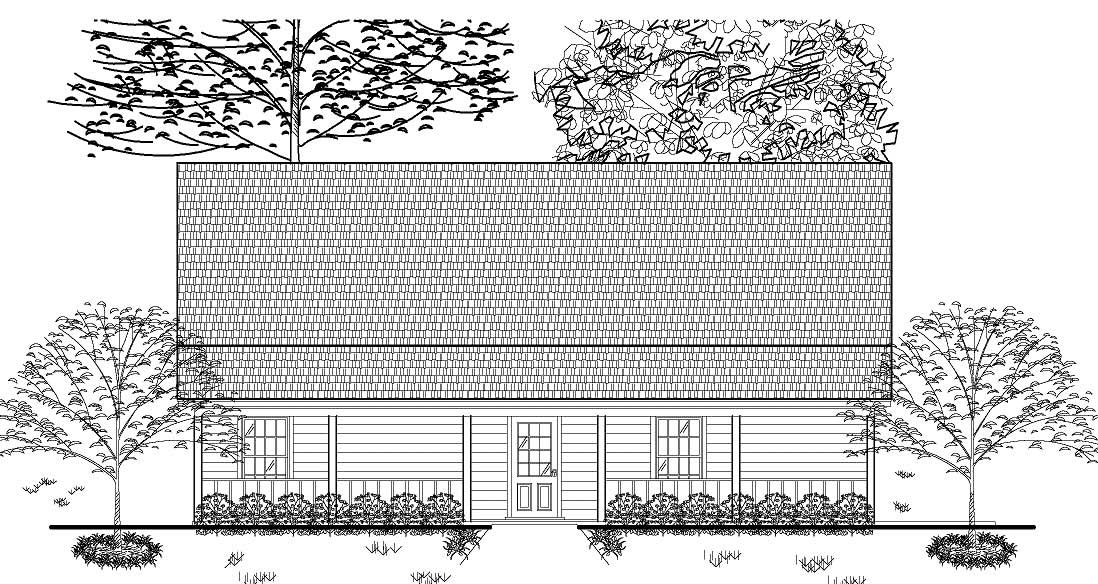
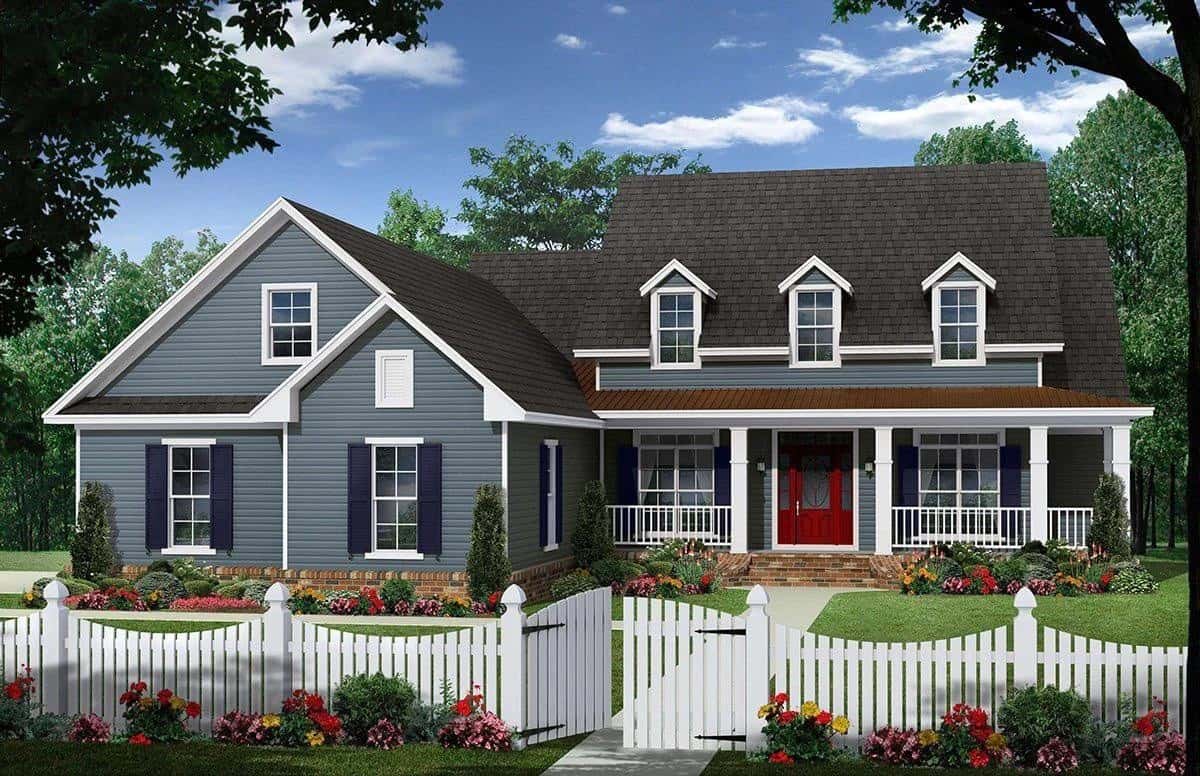
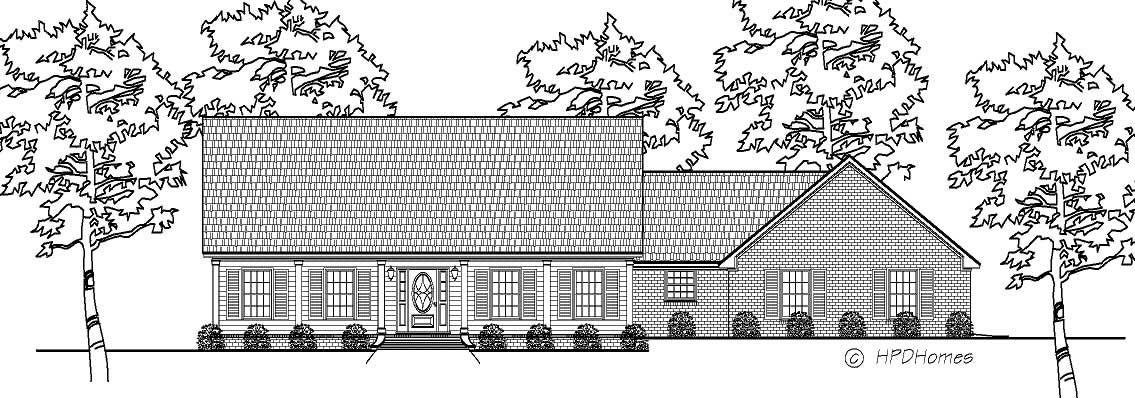
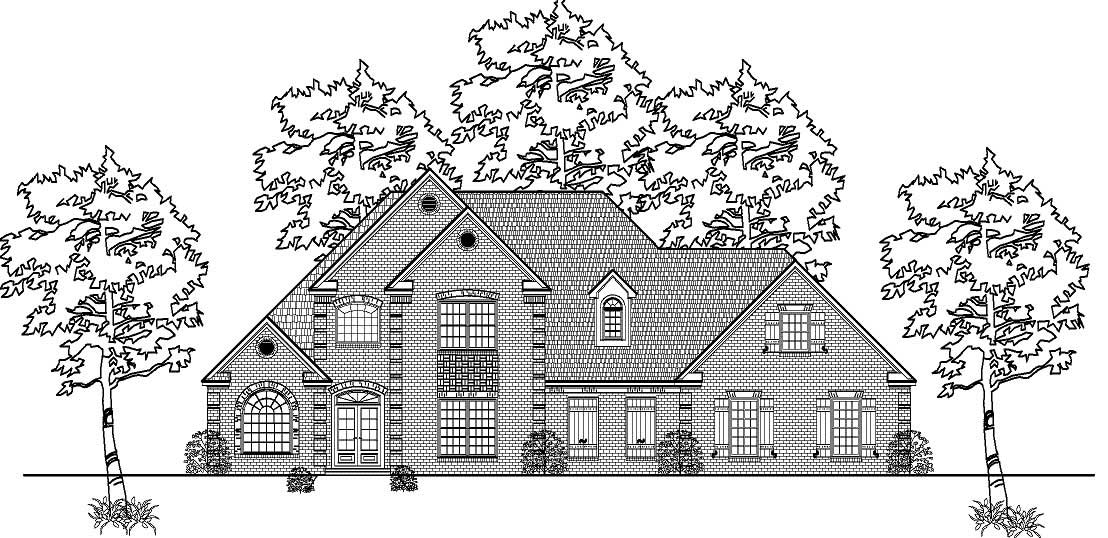
4-Bedroom, 3733 Sq Ft Country House Plan - 146-2786 - Front Exterior
Plan Collection
4-Bedroom, 3733 Sq Ft Country House Plan - 146-2786 - Front Exterior
Plan#146-2786
Starting at$1285
3733
Sq Ft
2
Story
4
Bed
3.5
Bath
3
Car
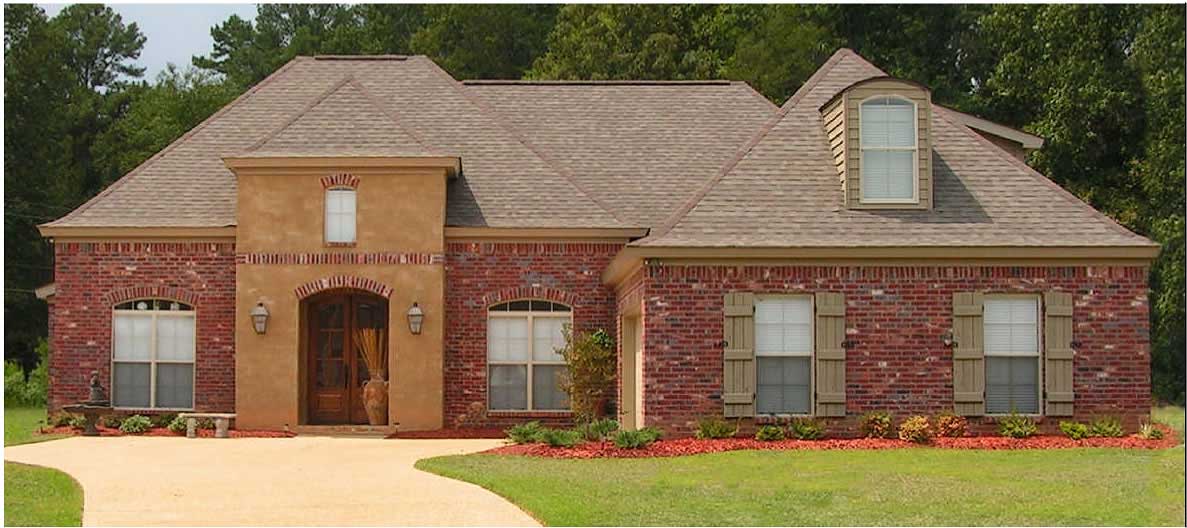
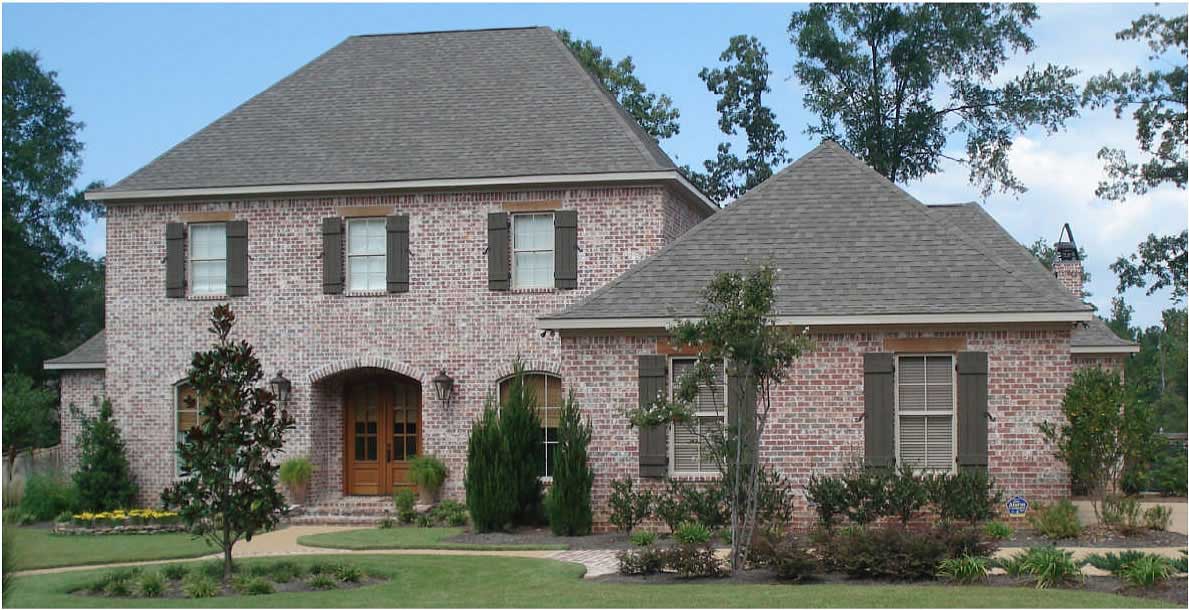
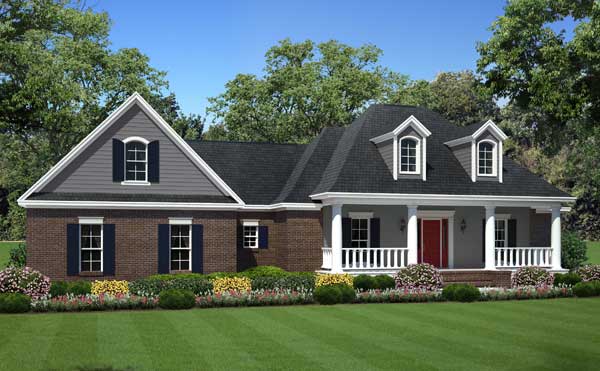
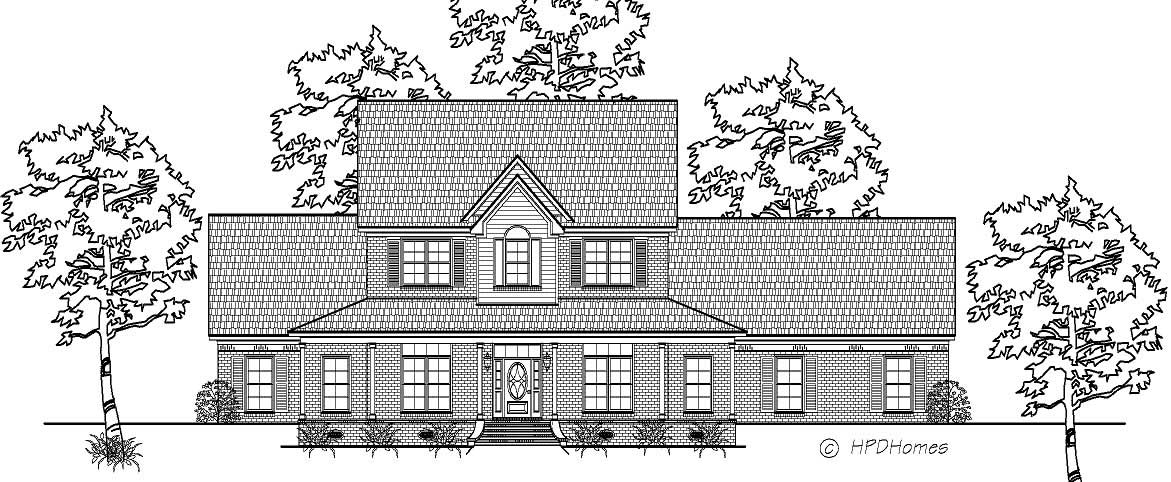
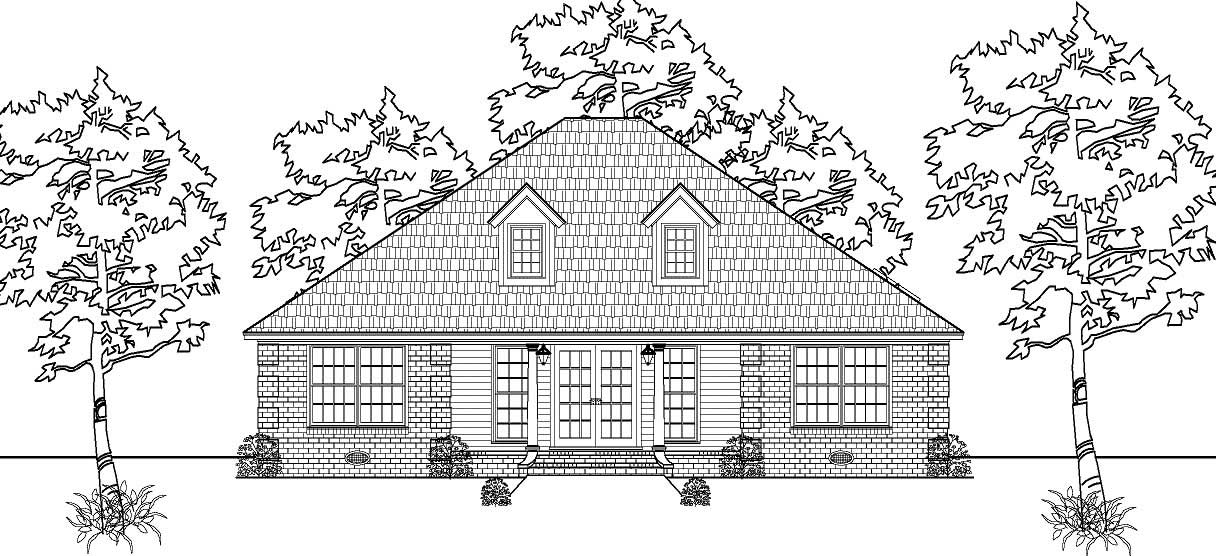
2-Bedroom, 1728 Sq Ft Country House Plan - 146-2785 - Front Exterior
Plan Collection
2-Bedroom, 1728 Sq Ft Country House Plan - 146-2785 - Front Exterior
Plan#146-2785
Starting at$980
1728
Sq Ft
1
Story
2
Bed
1.5
Bath
3
Car
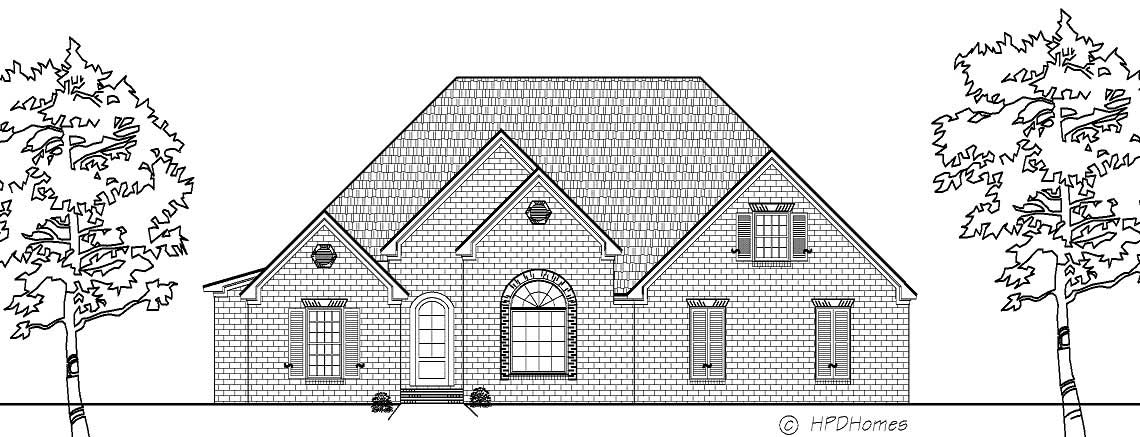
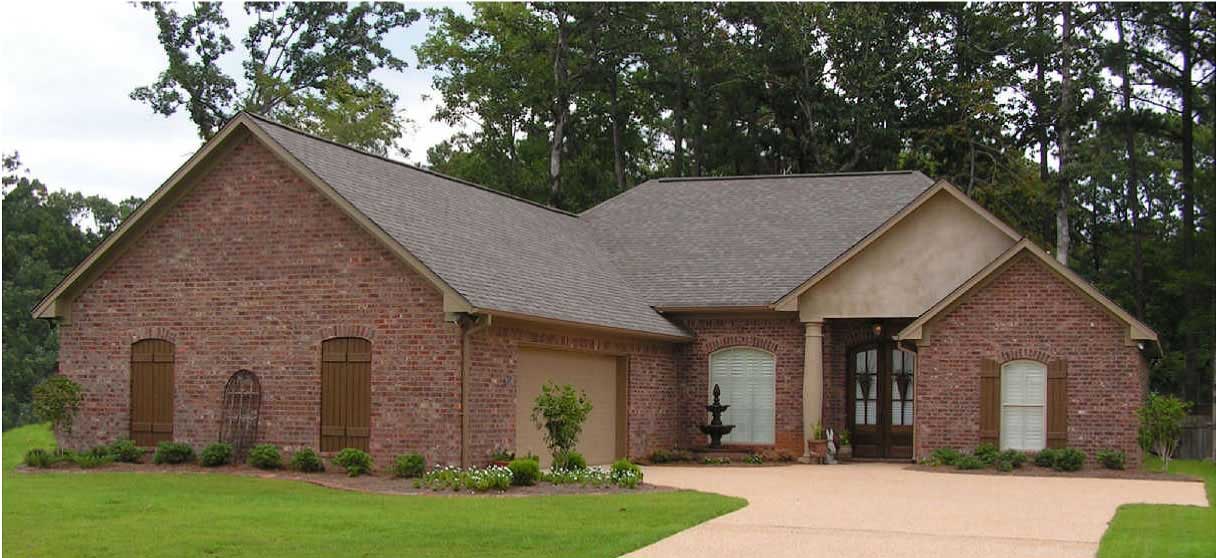
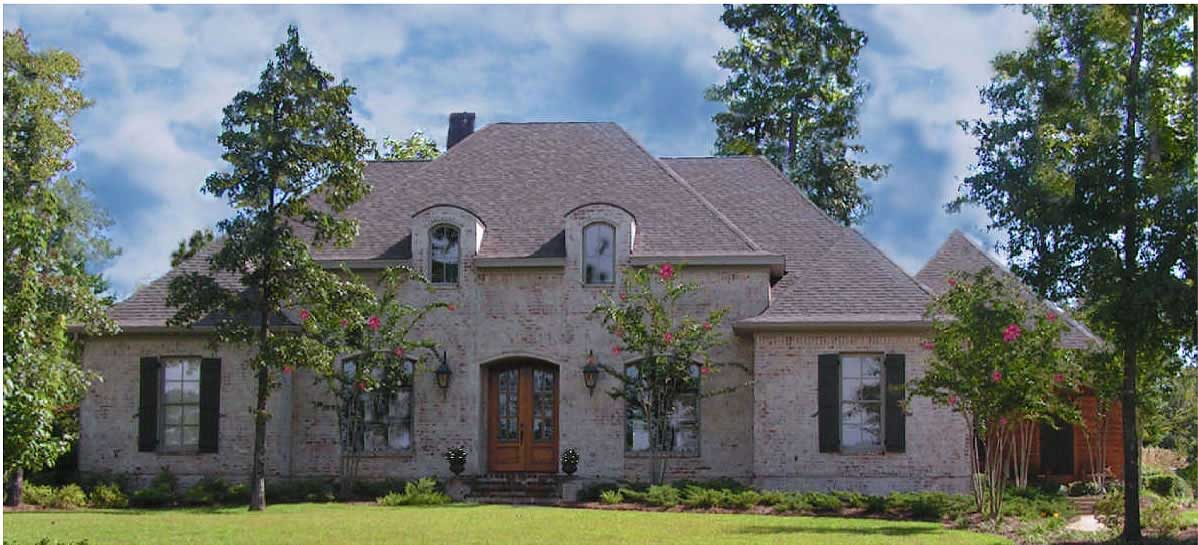
2-Bedroom, 1771 Sq Ft Country House Plan - 146-2834 - Front Exterior
Plan Collection
2-Bedroom, 1771 Sq Ft Country House Plan - 146-2834 - Front Exterior
Plan#146-2834
Starting at$980
1771
Sq Ft
1
Story
2
Bed
2
Bath
3
Car
2-Bedroom, 2030 Sq Ft Country House Plan - 146-2812 - Front Exterior
Plan Collection
2-Bedroom, 2030 Sq Ft Country House Plan - 146-2812 - Front Exterior
Plan#146-2812
Starting at$1015
2030
Sq Ft
1
Story
2
Bed
2
Bath
3
Car
2-Bedroom, 1808 Sq Ft Country House Plan - 146-2814 - Front Exterior
Plan Collection
2-Bedroom, 1808 Sq Ft Country House Plan - 146-2814 - Front Exterior
Plan#146-2814
Starting at$980
1808
Sq Ft
1
Story
2
Bed
1.5
Bath
3
Car
4-Bedroom, 3000 Sq Ft Country House Plan - 146-2796 - Front Exterior
Plan Collection
4-Bedroom, 3000 Sq Ft Country House Plan - 146-2796 - Front Exterior
Plan#146-2796
Starting at$1213
3000
Sq Ft
2
Story
4
Bed
2.5
Bath
3
Car
4-Bedroom, 2484 Sq Ft Country House Plan - 146-2145 - Front Exterior
Plan Collection
4-Bedroom, 2484 Sq Ft Country House Plan - 146-2145 - Front Exterior
Plan#146-2145
Starting at$1015
2484
Sq Ft
2
Story
4
Bed
2.5
Bath
4
Car
4-Bedroom, 3968 Sq Ft Craftsman House Plan - 146-3004 - Front Exterior
Plan Collection
4-Bedroom, 3968 Sq Ft Craftsman House Plan - 146-3004 - Front Exterior
Plan#146-3004
Starting at$1285
3968
Sq Ft
3
Story
4
Bed
3.5
Bath
3
Car
3-Bedroom, 3655 Sq Ft Craftsman House Plan - 146-2144 - Front Exterior
Plan Collection
3-Bedroom, 3655 Sq Ft Craftsman House Plan - 146-2144 - Front Exterior
Plan#146-2144
Starting at$1285
3655
Sq Ft
2
Story
3
Bed
4.5
Bath
3
Car
3-Bedroom, 2109 Sq Ft Country House Plan - 146-2784 - Front Exterior
Plan Collection
3-Bedroom, 2109 Sq Ft Country House Plan - 146-2784 - Front Exterior
Plan#146-2784
Starting at$1015
2109
Sq Ft
2
Story
3
Bed
2.5
Bath
3
Car
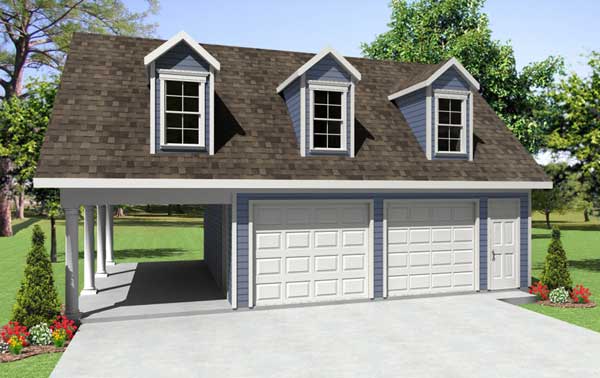
1-Car, 380 Sq Ft Craftsman Garage Plan - 116-1042 - Front Exterior
Plan Collection
1-Car, 380 Sq Ft Craftsman Garage Plan - 116-1042 - Front Exterior
Plan#116-1042
Starting at$236
380
Sq Ft
1
Story
0
Bed
0
Bath
2
Car
4-Bedroom, 5023 Sq Ft Shingle Home - Plan #161-1038 - Front Exterior
Plan Collection
4-Bedroom, 5023 Sq Ft Shingle Home - Plan #161-1038 - Front Exterior
Plan#161-1038
Starting at$2400
5023
Sq Ft
2
Story
4
Bed
3.5
Bath
3
Car
4-Bedroom, 4278 Sq Ft French Country House - Plan #161-1039 - Front Exterior
Plan Collection
4-Bedroom, 4278 Sq Ft French Country House - Plan #161-1039 - Front Exterior
Plan#161-1039
Starting at$2950
4278
Sq Ft
2
Story
4
Bed
4.5
Bath
4
Car
3-Bedroom, 2291 Sq Ft Country House Plan - 123-1079 - Front Exterior
Plan Collection
3-Bedroom, 2291 Sq Ft Country House Plan - 123-1079 - Front Exterior
Plan#123-1079
Starting at$1190
2291
Sq Ft
1
Story
3
Bed
2.5
Bath
2
Car
4-Bedroom, 2415 Sq Ft Southern Home Plan - 123-1037 - Main Exterior
Plan Collection
4-Bedroom, 2415 Sq Ft Southern Home Plan - 123-1037 - Main Exterior
Plan#123-1037
Starting at$1190
2415
Sq Ft
2
Story
4
Bed
2.5
Bath
2
Car
3-Bedroom, 2337 Sq Ft Country Home Plan - 123-1044 - Main Exterior
Plan Collection
3-Bedroom, 2337 Sq Ft Country Home Plan - 123-1044 - Main Exterior
Plan#123-1044
Starting at$1190
2337
Sq Ft
1
Story
3
Bed
2.5
Bath
0
Car
4-Bedroom, 1541 Sq Ft Country Home Plan - 123-1049 - Main Exterior
Plan Collection
4-Bedroom, 1541 Sq Ft Country Home Plan - 123-1049 - Main Exterior
Plan#123-1049
Starting at$1120
1541
Sq Ft
1
Story
4
Bed
2
Bath
0
Car
4-Bedroom, 1612 Sq Ft Lake Home Plan - 123-1043 - Main Exterior
Plan Collection
4-Bedroom, 1612 Sq Ft Lake Home Plan - 123-1043 - Main Exterior
Plan#123-1043
Starting at$1120
1612
Sq Ft
1
Story
4
Bed
2
Bath
2
Car
3-Bedroom, 2215 Sq Ft Country House Plan - 140-1064 - Front Exterior
Plan Collection
3-Bedroom, 2215 Sq Ft Country House Plan - 140-1064 - Front Exterior
Plan#140-1064
Starting at$945
2215
Sq Ft
2
Story
3
Bed
2.5
Bath
2
Car
4-Bedroom, 4080 Sq Ft European House Plan - 140-1040 - Front Exterior
Plan Collection
4-Bedroom, 4080 Sq Ft European House Plan - 140-1040 - Front Exterior
Plan#140-1040
Starting at$1145
4080
Sq Ft
2
Story
4
Bed
4.5
Bath
3
Car
5-Bedroom, 3673 Sq Ft Cape Cod House Plan - 140-1058 - Front Exterior
Plan Collection
5-Bedroom, 3673 Sq Ft Cape Cod House Plan - 140-1058 - Front Exterior
Plan#140-1058
Starting at$1045
3673
Sq Ft
2
Story
5
Bed
4.5
Bath
3
Car
3-Bedroom, 2215 Sq Ft European House Plan - 140-1072 - Front Exterior
Plan Collection
3-Bedroom, 2215 Sq Ft European House Plan - 140-1072 - Front Exterior
Plan#140-1072
Starting at$945
2215
Sq Ft
1
Story
3
Bed
2
Bath
2
Car
3-Bedroom, 1514 Sq Ft European House Plan - 140-1075 - Front Exterior
Plan Collection
3-Bedroom, 1514 Sq Ft European House Plan - 140-1075 - Front Exterior
Plan#140-1075
Starting at$845
1514
Sq Ft
2
Story
3
Bed
2
Bath
2
Car
4-Bedroom, 3074 Sq Ft Craftsman House Plan - 146-1756 - Front Exterior
Plan Collection
4-Bedroom, 3074 Sq Ft Craftsman House Plan - 146-1756 - Front Exterior
Plan#146-1756
Starting at$1213
3074
Sq Ft
2
Story
4
Bed
3.5
Bath
3
Car
4-Bedroom, 3733 Sq Ft Country House Plan - 146-2786 - Front Exterior
Plan Collection
4-Bedroom, 3733 Sq Ft Country House Plan - 146-2786 - Front Exterior
Plan#146-2786
Starting at$1285
3733
Sq Ft
2
Story
4
Bed
3.5
Bath
3
Car
2-Bedroom, 1728 Sq Ft Country House Plan - 146-2785 - Front Exterior
Plan Collection
2-Bedroom, 1728 Sq Ft Country House Plan - 146-2785 - Front Exterior
Plan#146-2785
Starting at$980
1728
Sq Ft
1
Story
2
Bed
1.5
Bath
3
Car
2-Bedroom, 1771 Sq Ft Country House Plan - 146-2834 - Front Exterior
Plan Collection
2-Bedroom, 1771 Sq Ft Country House Plan - 146-2834 - Front Exterior
Plan#146-2834
Starting at$980
1771
Sq Ft
1
Story
2
Bed
2
Bath
3
Car
2-Bedroom, 2030 Sq Ft Country House Plan - 146-2812 - Front Exterior
Plan Collection
2-Bedroom, 2030 Sq Ft Country House Plan - 146-2812 - Front Exterior
Plan#146-2812
Starting at$1015
2030
Sq Ft
1
Story
2
Bed
2
Bath
3
Car
2-Bedroom, 1808 Sq Ft Country House Plan - 146-2814 - Front Exterior
Plan Collection
2-Bedroom, 1808 Sq Ft Country House Plan - 146-2814 - Front Exterior
Plan#146-2814
Starting at$980
1808
Sq Ft
1
Story
2
Bed
1.5
Bath
3
Car
4-Bedroom, 3000 Sq Ft Country House Plan - 146-2796 - Front Exterior
Plan Collection
4-Bedroom, 3000 Sq Ft Country House Plan - 146-2796 - Front Exterior
Plan#146-2796
Starting at$1213
3000
Sq Ft
2
Story
4
Bed
2.5
Bath
3
Car
4-Bedroom, 2484 Sq Ft Country House Plan - 146-2145 - Front Exterior
Plan Collection
4-Bedroom, 2484 Sq Ft Country House Plan - 146-2145 - Front Exterior
Plan#146-2145
Starting at$1015
2484
Sq Ft
2
Story
4
Bed
2.5
Bath
4
Car
4-Bedroom, 3968 Sq Ft Craftsman House Plan - 146-3004 - Front Exterior
Plan Collection
4-Bedroom, 3968 Sq Ft Craftsman House Plan - 146-3004 - Front Exterior
Plan#146-3004
Starting at$1285
3968
Sq Ft
3
Story
4
Bed
3.5
Bath
3
Car
3-Bedroom, 3655 Sq Ft Craftsman House Plan - 146-2144 - Front Exterior
Plan Collection
3-Bedroom, 3655 Sq Ft Craftsman House Plan - 146-2144 - Front Exterior
Plan#146-2144
Starting at$1285
3655
Sq Ft
2
Story
3
Bed
4.5
Bath
3
Car
3-Bedroom, 2109 Sq Ft Country House Plan - 146-2784 - Front Exterior
Plan Collection
3-Bedroom, 2109 Sq Ft Country House Plan - 146-2784 - Front Exterior
Plan#146-2784
Starting at$1015
2109
Sq Ft
2
Story
3
Bed
2.5
Bath
3
Car
1-Car, 380 Sq Ft Craftsman Garage Plan - 116-1042 - Front Exterior
Plan Collection
1-Car, 380 Sq Ft Craftsman Garage Plan - 116-1042 - Front Exterior
Plan#116-1042
Starting at$236
380
Sq Ft
1
Story
0
Bed
0
Bath
2
Car
4-Bedroom, 5023 Sq Ft Shingle Home - Plan #161-1038 - Front Exterior
Plan Collection
4-Bedroom, 5023 Sq Ft Shingle Home - Plan #161-1038 - Front Exterior
Plan#161-1038
Starting at$2400
5023
Sq Ft
2
Story
4
Bed
3.5
Bath
3
Car
4-Bedroom, 4278 Sq Ft French Country House - Plan #161-1039 - Front Exterior
Plan Collection
4-Bedroom, 4278 Sq Ft French Country House - Plan #161-1039 - Front Exterior
Plan#161-1039
Starting at$2950
4278
Sq Ft
2
Story
4
Bed
4.5
Bath
4
Car
3-Bedroom, 2291 Sq Ft Country House Plan - 123-1079 - Front Exterior
Plan Collection
3-Bedroom, 2291 Sq Ft Country House Plan - 123-1079 - Front Exterior
Plan#123-1079
Starting at$1190
2291
Sq Ft
1
Story
3
Bed
2.5
Bath
2
Car
4-Bedroom, 2415 Sq Ft Southern Home Plan - 123-1037 - Main Exterior
Plan Collection
4-Bedroom, 2415 Sq Ft Southern Home Plan - 123-1037 - Main Exterior
Plan#123-1037
Starting at$1190
2415
Sq Ft
2
Story
4
Bed
2.5
Bath
2
Car
3-Bedroom, 2337 Sq Ft Country Home Plan - 123-1044 - Main Exterior
Plan Collection
3-Bedroom, 2337 Sq Ft Country Home Plan - 123-1044 - Main Exterior
Plan#123-1044
Starting at$1190
2337
Sq Ft
1
Story
3
Bed
2.5
Bath
0
Car
4-Bedroom, 1541 Sq Ft Country Home Plan - 123-1049 - Main Exterior
Plan Collection
4-Bedroom, 1541 Sq Ft Country Home Plan - 123-1049 - Main Exterior
Plan#123-1049
Starting at$1120
1541
Sq Ft
1
Story
4
Bed
2
Bath
0
Car
4-Bedroom, 1612 Sq Ft Lake Home Plan - 123-1043 - Main Exterior
Plan Collection
4-Bedroom, 1612 Sq Ft Lake Home Plan - 123-1043 - Main Exterior
Plan#123-1043
Starting at$1120
1612
Sq Ft
1
Story
4
Bed
2
Bath
2
Car
3-Bedroom, 2215 Sq Ft Country House Plan - 140-1064 - Front Exterior
Plan Collection
3-Bedroom, 2215 Sq Ft Country House Plan - 140-1064 - Front Exterior
Plan#140-1064
Starting at$945
2215
Sq Ft
2
Story
3
Bed
2.5
Bath
2
Car
4-Bedroom, 4080 Sq Ft European House Plan - 140-1040 - Front Exterior
Plan Collection
4-Bedroom, 4080 Sq Ft European House Plan - 140-1040 - Front Exterior
Plan#140-1040
Starting at$1145
4080
Sq Ft
2
Story
4
Bed
4.5
Bath
3
Car
5-Bedroom, 3673 Sq Ft Cape Cod House Plan - 140-1058 - Front Exterior
Plan Collection
5-Bedroom, 3673 Sq Ft Cape Cod House Plan - 140-1058 - Front Exterior
Plan#140-1058
Starting at$1045
3673
Sq Ft
2
Story
5
Bed
4.5
Bath
3
Car
3-Bedroom, 2215 Sq Ft European House Plan - 140-1072 - Front Exterior
Plan Collection
3-Bedroom, 2215 Sq Ft European House Plan - 140-1072 - Front Exterior
Plan#140-1072
Starting at$945
2215
Sq Ft
1
Story
3
Bed
2
Bath
2
Car
3-Bedroom, 1514 Sq Ft European House Plan - 140-1075 - Front Exterior
Plan Collection
3-Bedroom, 1514 Sq Ft European House Plan - 140-1075 - Front Exterior
Plan#140-1075
Starting at$845
1514
Sq Ft
2
Story
3
Bed
2
Bath
2
Car
1...330331332333334...937