22,495
Plan Results
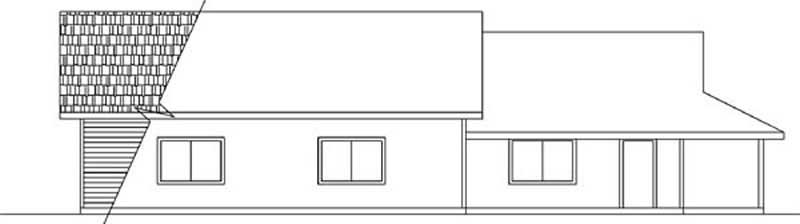
0-Bedroom, 1876 Sq Ft Garage House Plan - 145-1494 - Front Exterior
Plan Collection
0-Bedroom, 1876 Sq Ft Garage House Plan - 145-1494 - Front Exterior
Plan#145-1494
Starting at$350
1876
Sq Ft
1
Story
0
Bed
0
Bath
1
Car
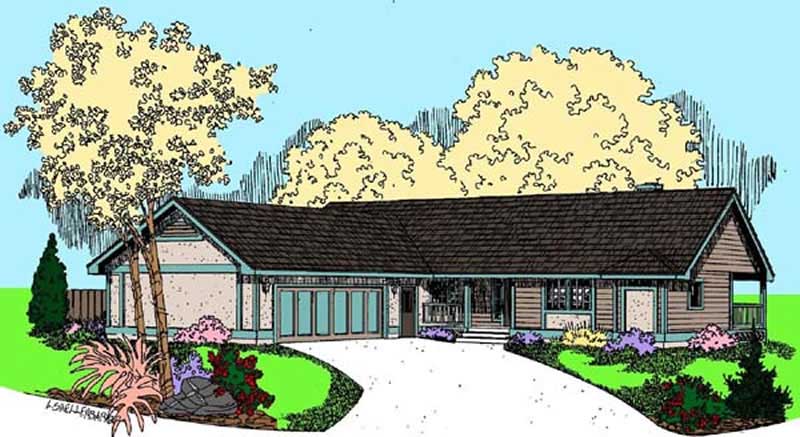
2-Bedroom, 1486 Sq Ft Ranch House Plan - 145-1626 - Front Exterior
Plan Collection
2-Bedroom, 1486 Sq Ft Ranch House Plan - 145-1626 - Front Exterior
Plan#145-1626
Starting at$850
1486
Sq Ft
1
Story
2
Bed
2
Bath
2
Car
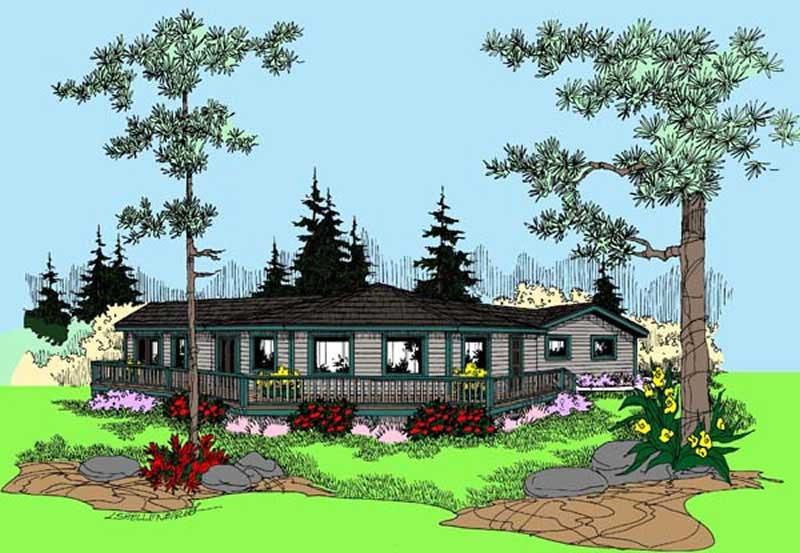
2-Bedroom, 2024 Sq Ft Contemporary House Plan - 145-1434 - Front Exterior
Plan Collection
2-Bedroom, 2024 Sq Ft Contemporary House Plan - 145-1434 - Front Exterior
Plan#145-1434
Starting at$1000
2024
Sq Ft
1
Story
2
Bed
2.5
Bath
2
Car
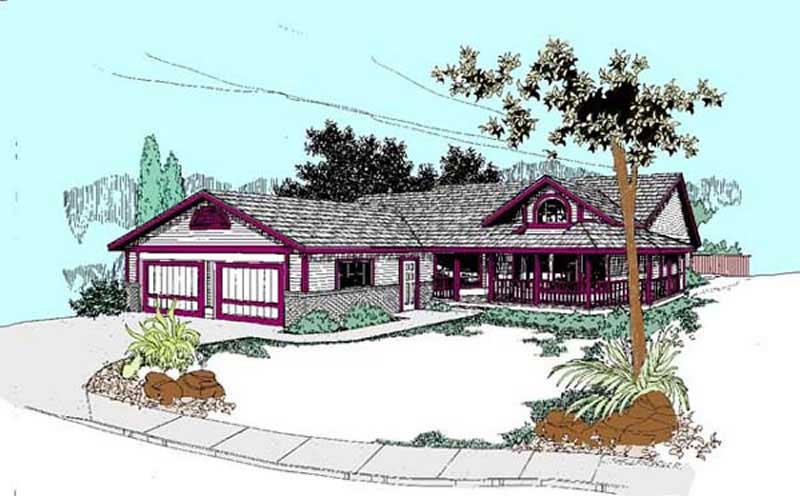
3-Bedroom, 1626 Sq Ft Country House Plan - 145-1493 - Front Exterior
Plan Collection
3-Bedroom, 1626 Sq Ft Country House Plan - 145-1493 - Front Exterior
Plan#145-1493
Starting at$900
1626
Sq Ft
1
Story
3
Bed
2
Bath
2
Car
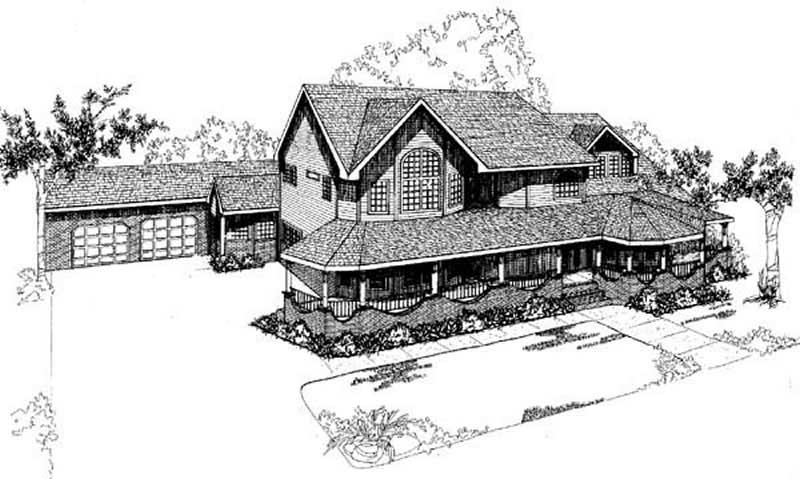
4-Bedroom, 3986 Sq Ft Country House Plan - 145-1601 - Front Exterior
Plan Collection
4-Bedroom, 3986 Sq Ft Country House Plan - 145-1601 - Front Exterior
Plan#145-1601
Starting at$1200
3986
Sq Ft
2
Story
4
Bed
3.5
Bath
2
Car
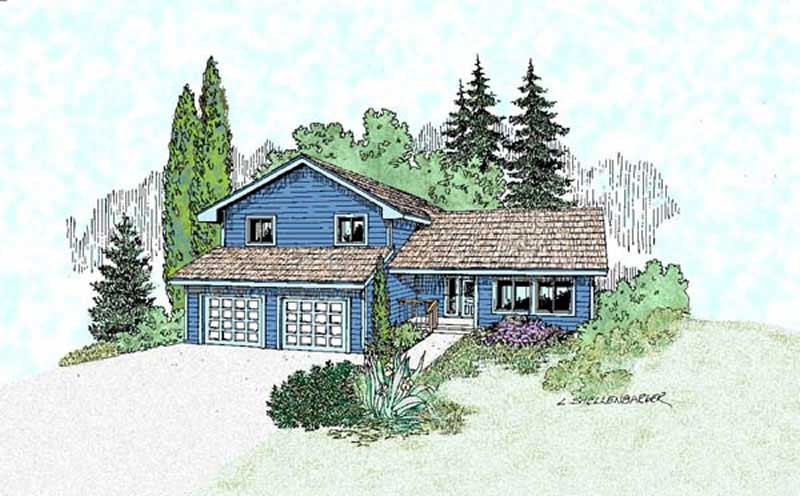
3-Bedroom, 1744 Sq Ft Contemporary House Plan - 145-1614 - Front Exterior
Plan Collection
3-Bedroom, 1744 Sq Ft Contemporary House Plan - 145-1614 - Front Exterior
Plan#145-1614
Starting at$900
1744
Sq Ft
2
Story
3
Bed
2.5
Bath
2
Car
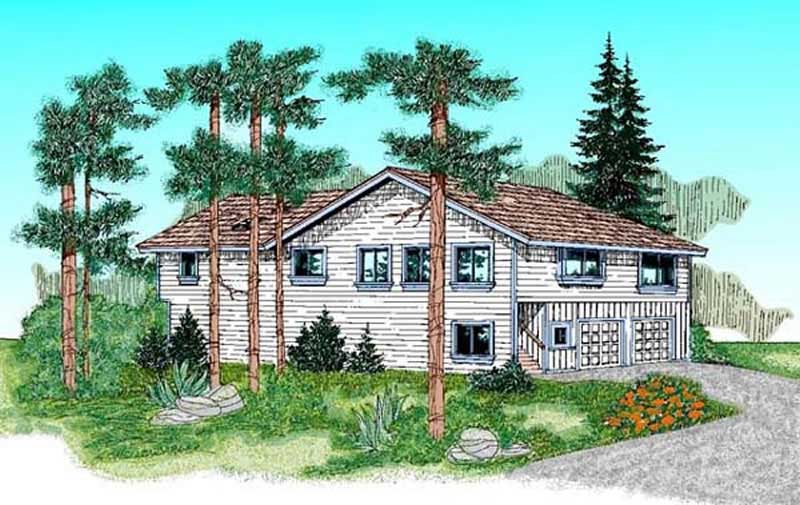
2-Bedroom, 1485 Sq Ft Contemporary House Plan - 145-1491 - Front Exterior
Plan Collection
2-Bedroom, 1485 Sq Ft Contemporary House Plan - 145-1491 - Front Exterior
Plan#145-1491
Starting at$850
1485
Sq Ft
2
Story
2
Bed
2
Bath
2
Car
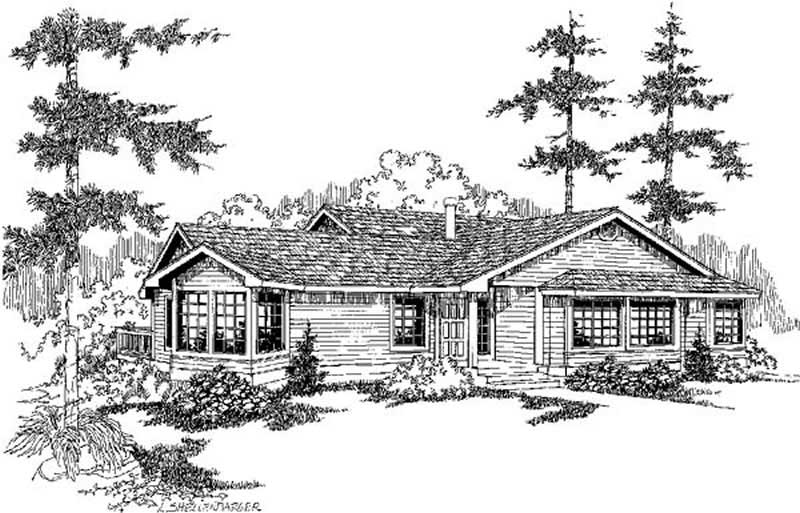
3-Bedroom, 1639 Sq Ft Contemporary House Plan - 145-1610 - Front Exterior
Plan Collection
3-Bedroom, 1639 Sq Ft Contemporary House Plan - 145-1610 - Front Exterior
Plan#145-1610
Starting at$900
1639
Sq Ft
2
Story
3
Bed
2
Bath
2
Car
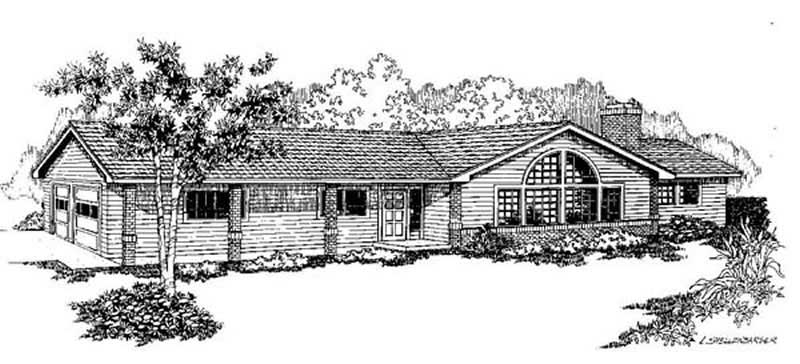
3-Bedroom, 1875 Sq Ft Contemporary House Plan - 145-1490 - Front Exterior
Plan Collection
3-Bedroom, 1875 Sq Ft Contemporary House Plan - 145-1490 - Front Exterior
Plan#145-1490
Starting at$900
1875
Sq Ft
1
Story
3
Bed
2
Bath
2
Car
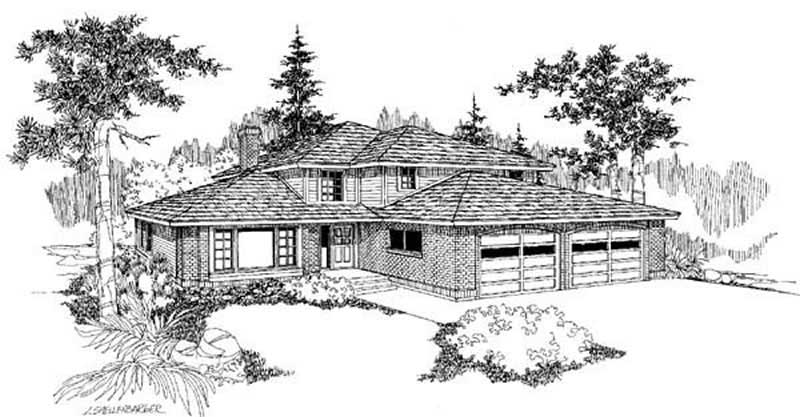
3-Bedroom, 2423 Sq Ft Contemporary House Plan - 145-1693 - Front Exterior
Plan Collection
3-Bedroom, 2423 Sq Ft Contemporary House Plan - 145-1693 - Front Exterior
Plan#145-1693
Starting at$950
2423
Sq Ft
2
Story
3
Bed
2.5
Bath
2
Car
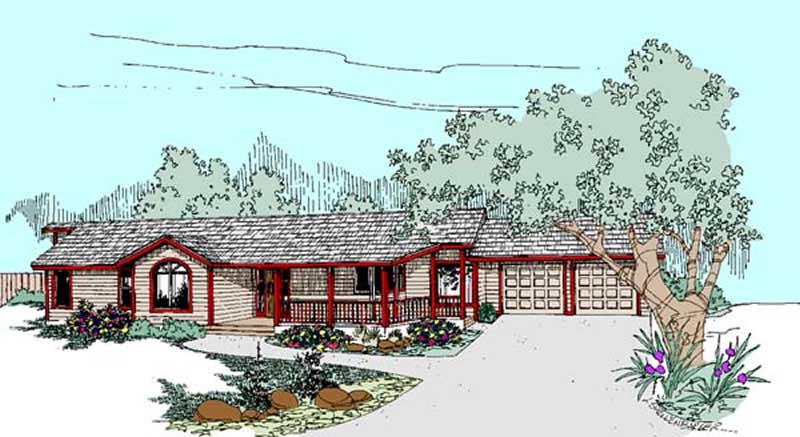
3-Bedroom, 2821 Sq Ft Ranch House Plan - 145-1535 - Front Exterior
Plan Collection
3-Bedroom, 2821 Sq Ft Ranch House Plan - 145-1535 - Front Exterior
Plan#145-1535
Starting at$1000
2821
Sq Ft
1
Story
3
Bed
2.5
Bath
2
Car
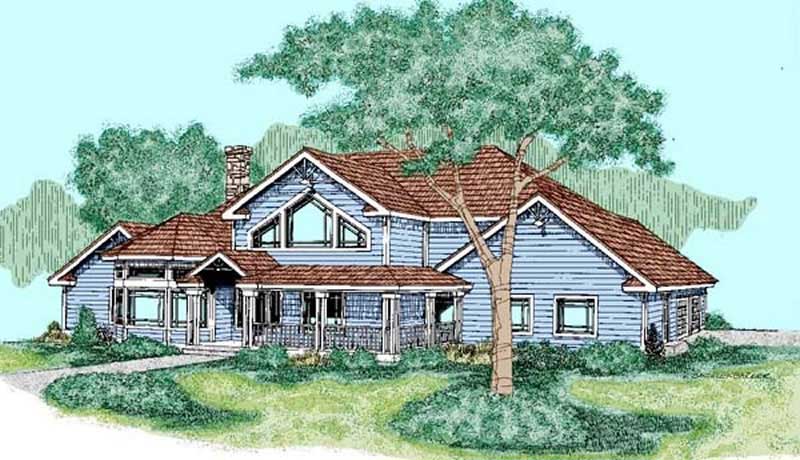
3-Bedroom, 2469 Sq Ft Country House Plan - 145-1536 - Front Exterior
Plan Collection
3-Bedroom, 2469 Sq Ft Country House Plan - 145-1536 - Front Exterior
Plan#145-1536
Starting at$950
2469
Sq Ft
1
Story
3
Bed
2
Bath
2
Car
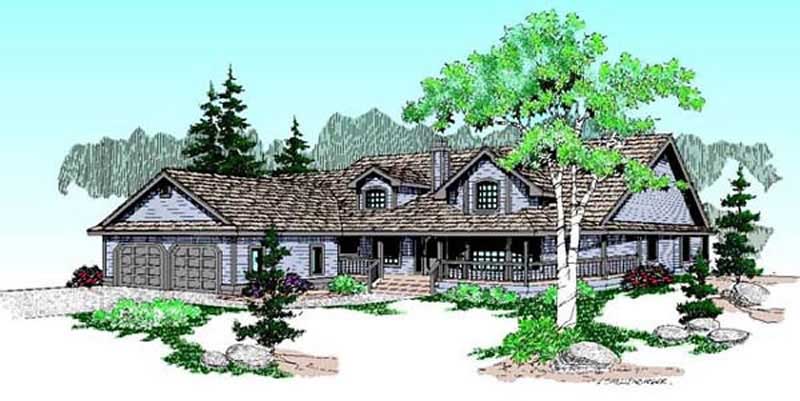
3-Bedroom, 2397 Sq Ft Ranch House Plan - 145-1537 - Front Exterior
Plan Collection
3-Bedroom, 2397 Sq Ft Ranch House Plan - 145-1537 - Front Exterior
Plan#145-1537
Starting at$950
2397
Sq Ft
1
Story
3
Bed
2
Bath
2
Car
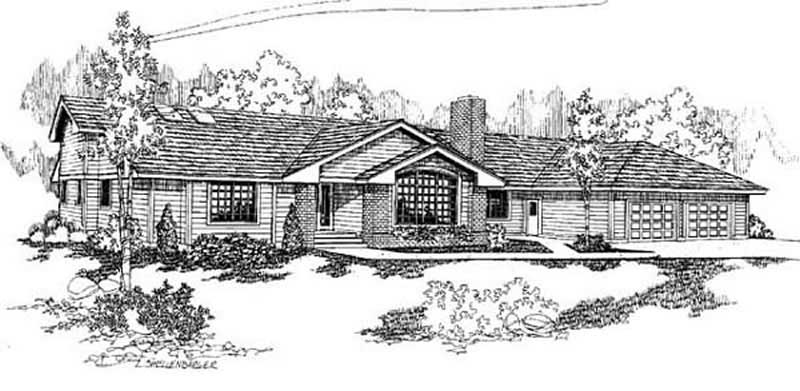
3-Bedroom, 2187 Sq Ft Ranch House Plan - 145-1538 - Front Exterior
Plan Collection
3-Bedroom, 2187 Sq Ft Ranch House Plan - 145-1538 - Front Exterior
Plan#145-1538
Starting at$950
2187
Sq Ft
1
Story
3
Bed
2.5
Bath
2
Car
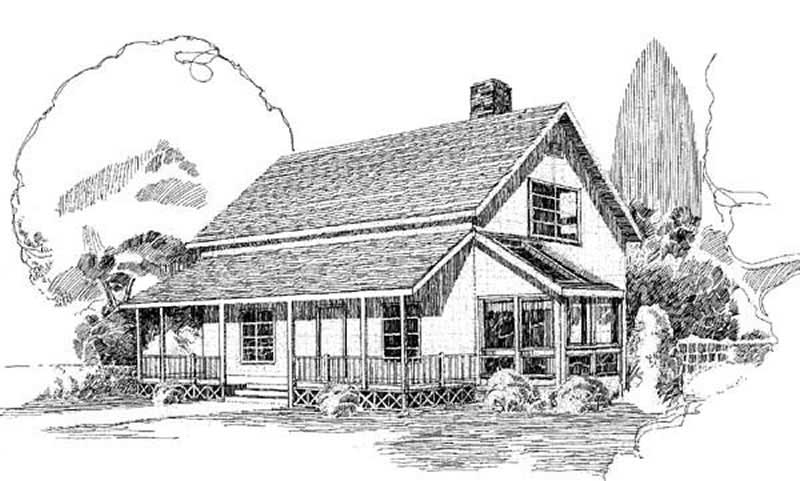
2-Bedroom, 1360 Sq Ft Farmhouse House Plan - 145-1516 - Front Exterior
Plan Collection
2-Bedroom, 1360 Sq Ft Farmhouse House Plan - 145-1516 - Front Exterior
Plan#145-1516
Starting at$850
1360
Sq Ft
2
Story
2
Bed
1.5
Bath
0
Car
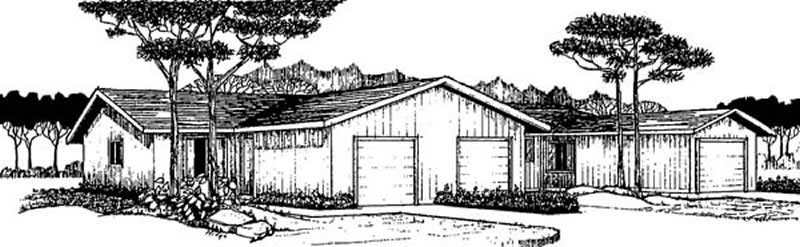
8-Bedroom, 2516 Sq Ft Front view of Triplex/Multi-Unit home - 145-1518 - Front Exterior
Plan Collection
8-Bedroom, 2516 Sq Ft Front view of Triplex/Multi-Unit home - 145-1518 - Front Exterior
Plan#145-1518
Starting at$1000
2516
Sq Ft
1
Story
8
Bed
3
Bath
3
Car
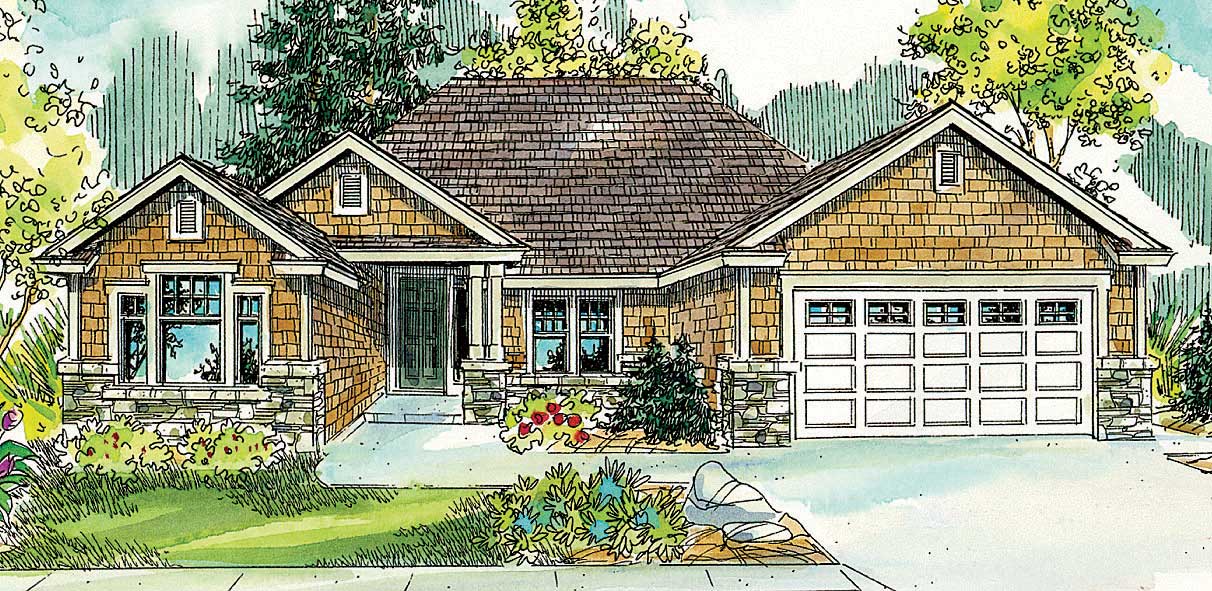
3-Bedroom, 2055 Sq Ft Craftsman House Plan - 108-1069 - Front Exterior
Plan Collection
3-Bedroom, 2055 Sq Ft Craftsman House Plan - 108-1069 - Front Exterior
Plan#108-1069
Starting at$945
2055
Sq Ft
1
Story
3
Bed
2
Bath
2
Car
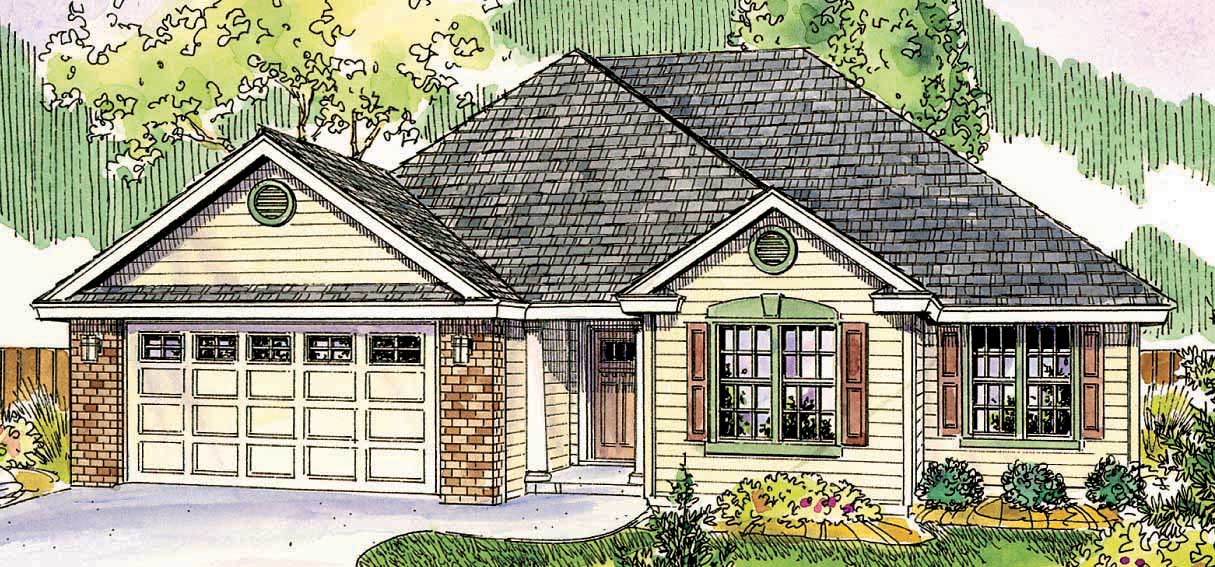
2-Bedroom, 2063 Sq Ft European House Plan - 108-1532 - Front Exterior
Plan Collection
2-Bedroom, 2063 Sq Ft European House Plan - 108-1532 - Front Exterior
Plan#108-1532
Starting at$945
2063
Sq Ft
1
Story
2
Bed
2
Bath
2
Car
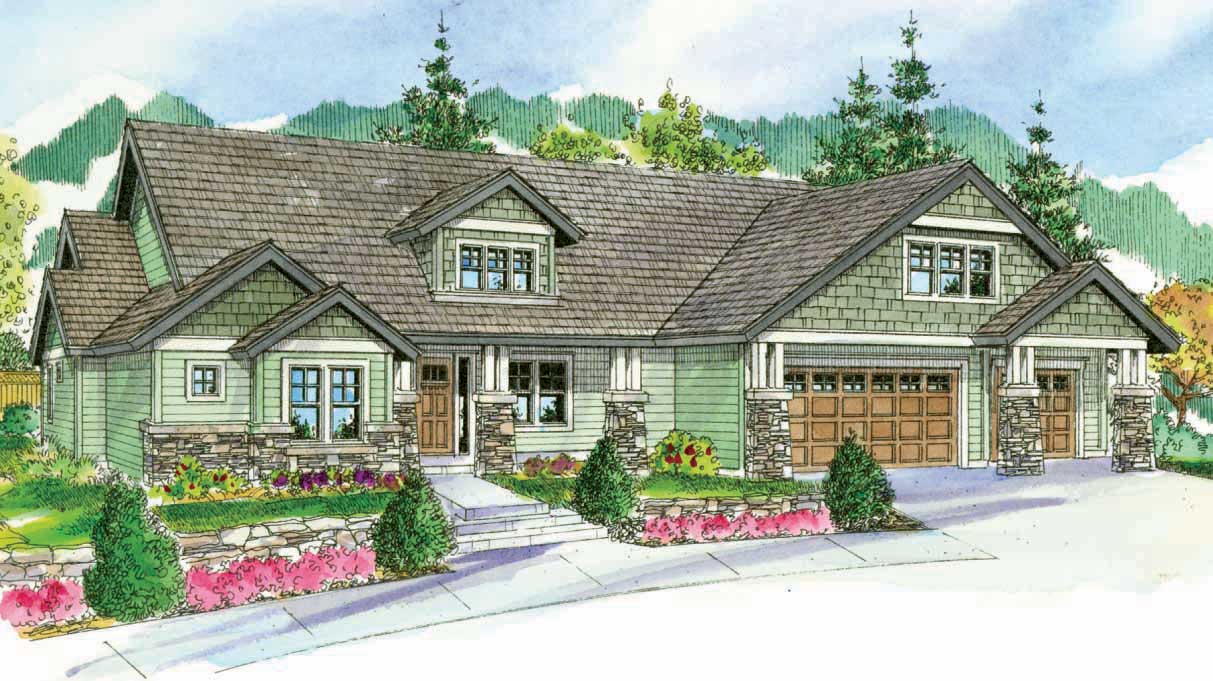
4-Bedroom, 3739 Sq Ft Cape Cod House Plan - 108-1068 - Front Exterior
Plan Collection
4-Bedroom, 3739 Sq Ft Cape Cod House Plan - 108-1068 - Front Exterior
Plan#108-1068
Starting at$1765
3739
Sq Ft
2
Story
4
Bed
3.5
Bath
3
Car
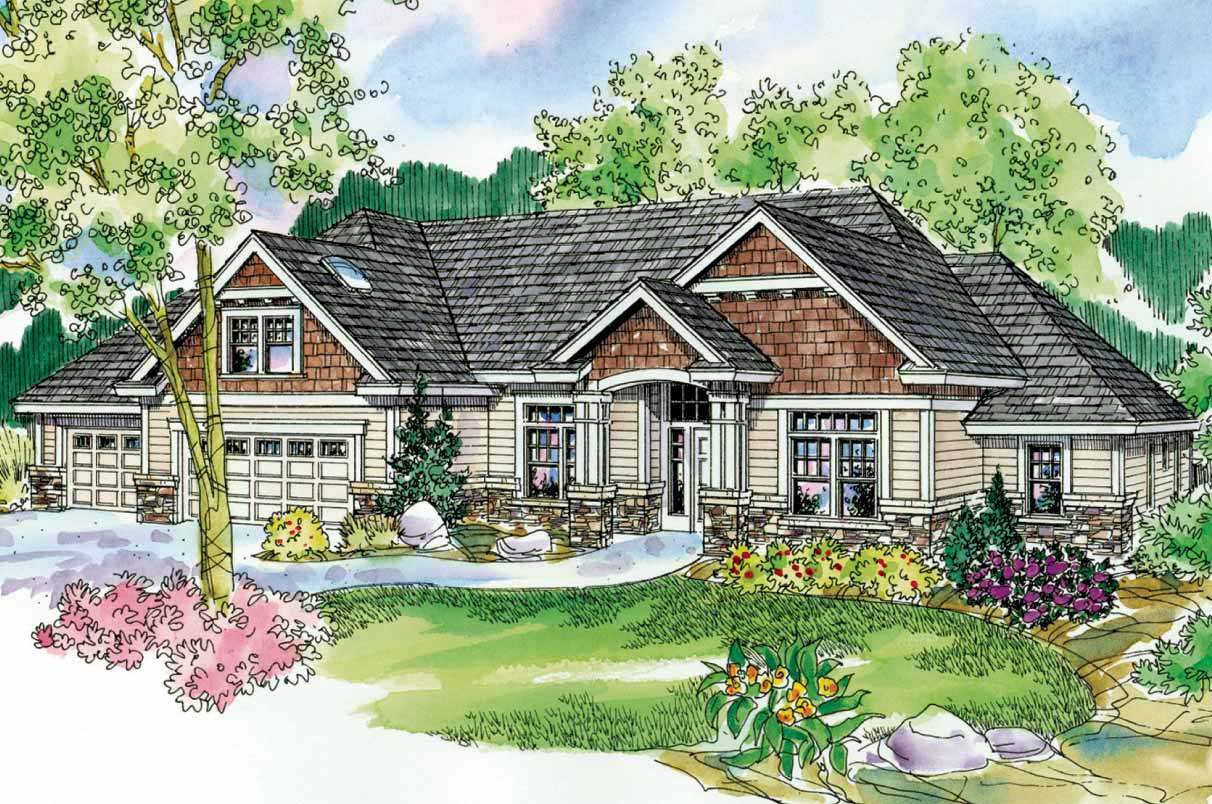
3-Bedroom, 3112 Sq Ft Craftsman Home Plan - 108-1524 - Main Exterior
Plan Collection
3-Bedroom, 3112 Sq Ft Craftsman Home Plan - 108-1524 - Main Exterior
Plan#108-1524
Starting at$1510
3112
Sq Ft
2
Story
3
Bed
2.5
Bath
3
Car
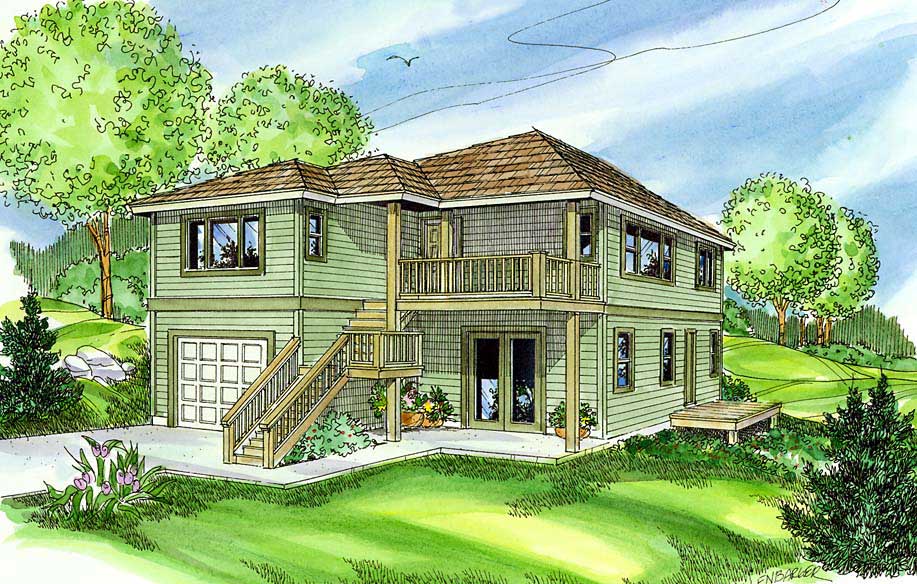
2-Bedroom, 2041 Sq Ft Contemporary Home Plan - 108-1516 - Main Exterior
Plan Collection
2-Bedroom, 2041 Sq Ft Contemporary Home Plan - 108-1516 - Main Exterior
Plan#108-1516
Starting at$945
2041
Sq Ft
2
Story
2
Bed
2.5
Bath
1
Car
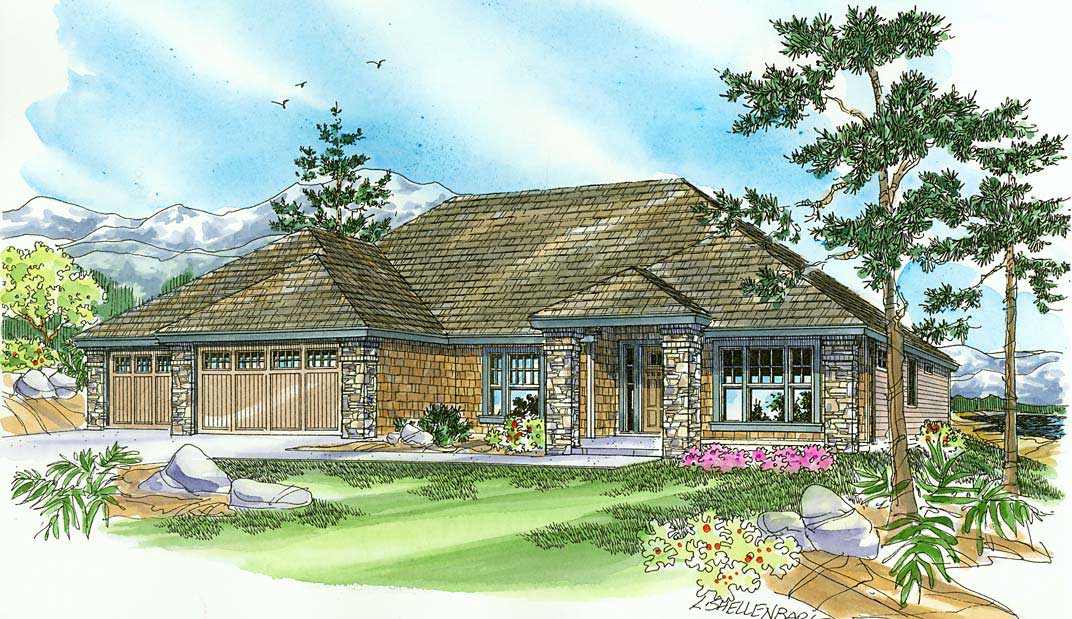
3-Bedroom, 2661 Sq Ft Craftsman Home Plan - 108-1092 - Main Exterior
Plan Collection
3-Bedroom, 2661 Sq Ft Craftsman Home Plan - 108-1092 - Main Exterior
Plan#108-1092
Starting at$1100
2661
Sq Ft
1
Story
3
Bed
2.5
Bath
3
Car

3-Bedroom, 1434 Sq Ft Ranch Home Plan - 108-1526 - Main Exterior
Plan Collection
3-Bedroom, 1434 Sq Ft Ranch Home Plan - 108-1526 - Main Exterior
Plan#108-1526
Starting at$690
1434
Sq Ft
1
Story
3
Bed
2
Bath
2
Car

3-Bedroom, 2416 Sq Ft Country Home Plan - 108-1048 - Main Exterior
Plan Collection
3-Bedroom, 2416 Sq Ft Country Home Plan - 108-1048 - Main Exterior
Plan#108-1048
Starting at$1050
2416
Sq Ft
2
Story
3
Bed
3
Bath
2
Car
0-Bedroom, 1876 Sq Ft Garage House Plan - 145-1494 - Front Exterior
Plan Collection
0-Bedroom, 1876 Sq Ft Garage House Plan - 145-1494 - Front Exterior
Plan#145-1494
Starting at$350
1876
Sq Ft
1
Story
0
Bed
0
Bath
1
Car
2-Bedroom, 1486 Sq Ft Ranch House Plan - 145-1626 - Front Exterior
Plan Collection
2-Bedroom, 1486 Sq Ft Ranch House Plan - 145-1626 - Front Exterior
Plan#145-1626
Starting at$850
1486
Sq Ft
1
Story
2
Bed
2
Bath
2
Car
2-Bedroom, 2024 Sq Ft Contemporary House Plan - 145-1434 - Front Exterior
Plan Collection
2-Bedroom, 2024 Sq Ft Contemporary House Plan - 145-1434 - Front Exterior
Plan#145-1434
Starting at$1000
2024
Sq Ft
1
Story
2
Bed
2.5
Bath
2
Car
3-Bedroom, 1626 Sq Ft Country House Plan - 145-1493 - Front Exterior
Plan Collection
3-Bedroom, 1626 Sq Ft Country House Plan - 145-1493 - Front Exterior
Plan#145-1493
Starting at$900
1626
Sq Ft
1
Story
3
Bed
2
Bath
2
Car
4-Bedroom, 3986 Sq Ft Country House Plan - 145-1601 - Front Exterior
Plan Collection
4-Bedroom, 3986 Sq Ft Country House Plan - 145-1601 - Front Exterior
Plan#145-1601
Starting at$1200
3986
Sq Ft
2
Story
4
Bed
3.5
Bath
2
Car
3-Bedroom, 1744 Sq Ft Contemporary House Plan - 145-1614 - Front Exterior
Plan Collection
3-Bedroom, 1744 Sq Ft Contemporary House Plan - 145-1614 - Front Exterior
Plan#145-1614
Starting at$900
1744
Sq Ft
2
Story
3
Bed
2.5
Bath
2
Car
2-Bedroom, 1485 Sq Ft Contemporary House Plan - 145-1491 - Front Exterior
Plan Collection
2-Bedroom, 1485 Sq Ft Contemporary House Plan - 145-1491 - Front Exterior
Plan#145-1491
Starting at$850
1485
Sq Ft
2
Story
2
Bed
2
Bath
2
Car
3-Bedroom, 1639 Sq Ft Contemporary House Plan - 145-1610 - Front Exterior
Plan Collection
3-Bedroom, 1639 Sq Ft Contemporary House Plan - 145-1610 - Front Exterior
Plan#145-1610
Starting at$900
1639
Sq Ft
2
Story
3
Bed
2
Bath
2
Car
3-Bedroom, 1875 Sq Ft Contemporary House Plan - 145-1490 - Front Exterior
Plan Collection
3-Bedroom, 1875 Sq Ft Contemporary House Plan - 145-1490 - Front Exterior
Plan#145-1490
Starting at$900
1875
Sq Ft
1
Story
3
Bed
2
Bath
2
Car
3-Bedroom, 2423 Sq Ft Contemporary House Plan - 145-1693 - Front Exterior
Plan Collection
3-Bedroom, 2423 Sq Ft Contemporary House Plan - 145-1693 - Front Exterior
Plan#145-1693
Starting at$950
2423
Sq Ft
2
Story
3
Bed
2.5
Bath
2
Car
3-Bedroom, 2821 Sq Ft Ranch House Plan - 145-1535 - Front Exterior
Plan Collection
3-Bedroom, 2821 Sq Ft Ranch House Plan - 145-1535 - Front Exterior
Plan#145-1535
Starting at$1000
2821
Sq Ft
1
Story
3
Bed
2.5
Bath
2
Car
3-Bedroom, 2469 Sq Ft Country House Plan - 145-1536 - Front Exterior
Plan Collection
3-Bedroom, 2469 Sq Ft Country House Plan - 145-1536 - Front Exterior
Plan#145-1536
Starting at$950
2469
Sq Ft
1
Story
3
Bed
2
Bath
2
Car
3-Bedroom, 2397 Sq Ft Ranch House Plan - 145-1537 - Front Exterior
Plan Collection
3-Bedroom, 2397 Sq Ft Ranch House Plan - 145-1537 - Front Exterior
Plan#145-1537
Starting at$950
2397
Sq Ft
1
Story
3
Bed
2
Bath
2
Car
3-Bedroom, 2187 Sq Ft Ranch House Plan - 145-1538 - Front Exterior
Plan Collection
3-Bedroom, 2187 Sq Ft Ranch House Plan - 145-1538 - Front Exterior
Plan#145-1538
Starting at$950
2187
Sq Ft
1
Story
3
Bed
2.5
Bath
2
Car
2-Bedroom, 1360 Sq Ft Farmhouse House Plan - 145-1516 - Front Exterior
Plan Collection
2-Bedroom, 1360 Sq Ft Farmhouse House Plan - 145-1516 - Front Exterior
Plan#145-1516
Starting at$850
1360
Sq Ft
2
Story
2
Bed
1.5
Bath
0
Car
8-Bedroom, 2516 Sq Ft Front view of Triplex/Multi-Unit home - 145-1518 - Front Exterior
Plan Collection
8-Bedroom, 2516 Sq Ft Front view of Triplex/Multi-Unit home - 145-1518 - Front Exterior
Plan#145-1518
Starting at$1000
2516
Sq Ft
1
Story
8
Bed
3
Bath
3
Car
3-Bedroom, 2055 Sq Ft Craftsman House Plan - 108-1069 - Front Exterior
Plan Collection
3-Bedroom, 2055 Sq Ft Craftsman House Plan - 108-1069 - Front Exterior
Plan#108-1069
Starting at$945
2055
Sq Ft
1
Story
3
Bed
2
Bath
2
Car
2-Bedroom, 2063 Sq Ft European House Plan - 108-1532 - Front Exterior
Plan Collection
2-Bedroom, 2063 Sq Ft European House Plan - 108-1532 - Front Exterior
Plan#108-1532
Starting at$945
2063
Sq Ft
1
Story
2
Bed
2
Bath
2
Car
4-Bedroom, 3739 Sq Ft Cape Cod House Plan - 108-1068 - Front Exterior
Plan Collection
4-Bedroom, 3739 Sq Ft Cape Cod House Plan - 108-1068 - Front Exterior
Plan#108-1068
Starting at$1765
3739
Sq Ft
2
Story
4
Bed
3.5
Bath
3
Car
3-Bedroom, 3112 Sq Ft Craftsman Home Plan - 108-1524 - Main Exterior
Plan Collection
3-Bedroom, 3112 Sq Ft Craftsman Home Plan - 108-1524 - Main Exterior
Plan#108-1524
Starting at$1510
3112
Sq Ft
2
Story
3
Bed
2.5
Bath
3
Car
2-Bedroom, 2041 Sq Ft Contemporary Home Plan - 108-1516 - Main Exterior
Plan Collection
2-Bedroom, 2041 Sq Ft Contemporary Home Plan - 108-1516 - Main Exterior
Plan#108-1516
Starting at$945
2041
Sq Ft
2
Story
2
Bed
2.5
Bath
1
Car
3-Bedroom, 2661 Sq Ft Craftsman Home Plan - 108-1092 - Main Exterior
Plan Collection
3-Bedroom, 2661 Sq Ft Craftsman Home Plan - 108-1092 - Main Exterior
Plan#108-1092
Starting at$1100
2661
Sq Ft
1
Story
3
Bed
2.5
Bath
3
Car
3-Bedroom, 1434 Sq Ft Ranch Home Plan - 108-1526 - Main Exterior
Plan Collection
3-Bedroom, 1434 Sq Ft Ranch Home Plan - 108-1526 - Main Exterior
Plan#108-1526
Starting at$690
1434
Sq Ft
1
Story
3
Bed
2
Bath
2
Car
3-Bedroom, 2416 Sq Ft Country Home Plan - 108-1048 - Main Exterior
Plan Collection
3-Bedroom, 2416 Sq Ft Country Home Plan - 108-1048 - Main Exterior
Plan#108-1048
Starting at$1050
2416
Sq Ft
2
Story
3
Bed
3
Bath
2
Car
1...352353354355356...938