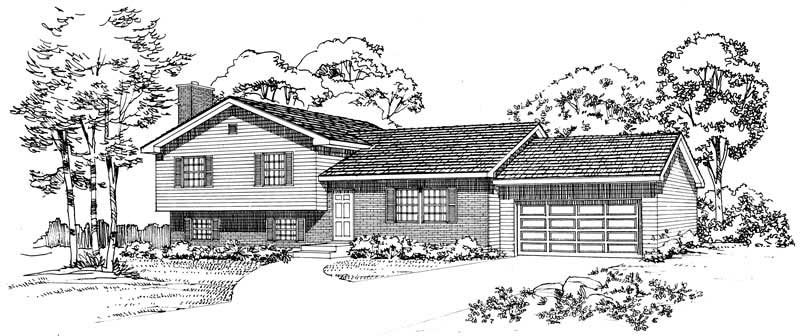
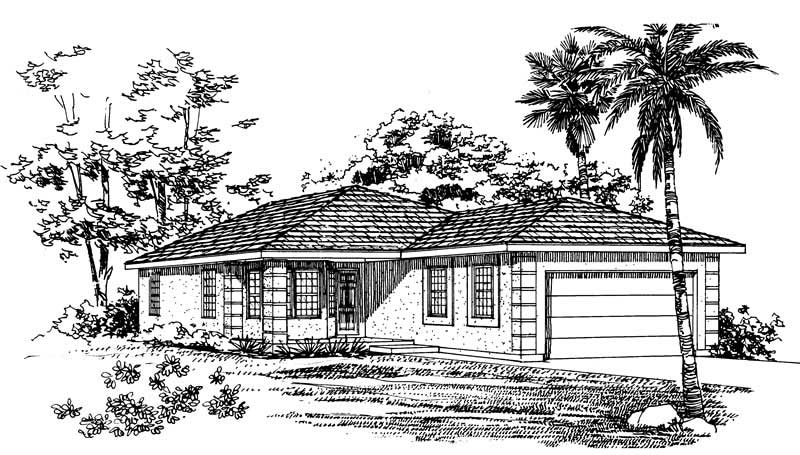
2 Garage House Plans

11,506
Plan Results
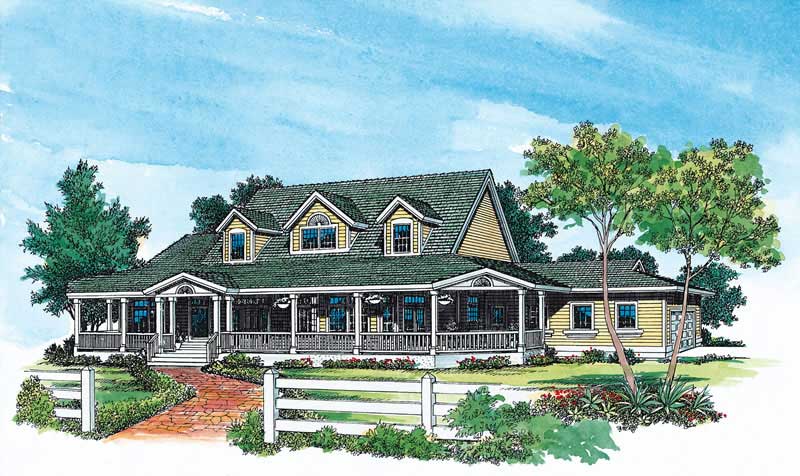
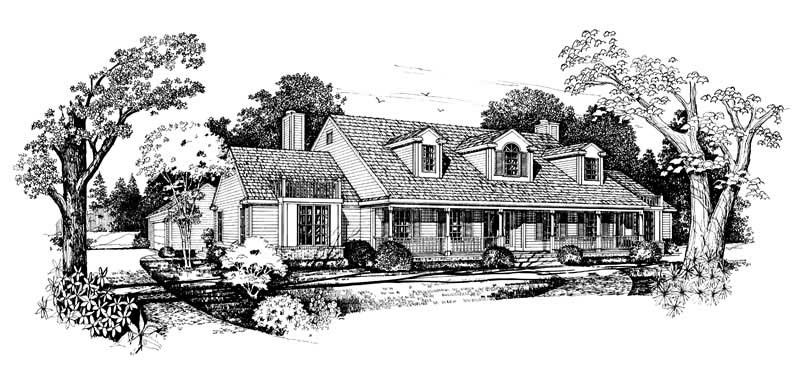
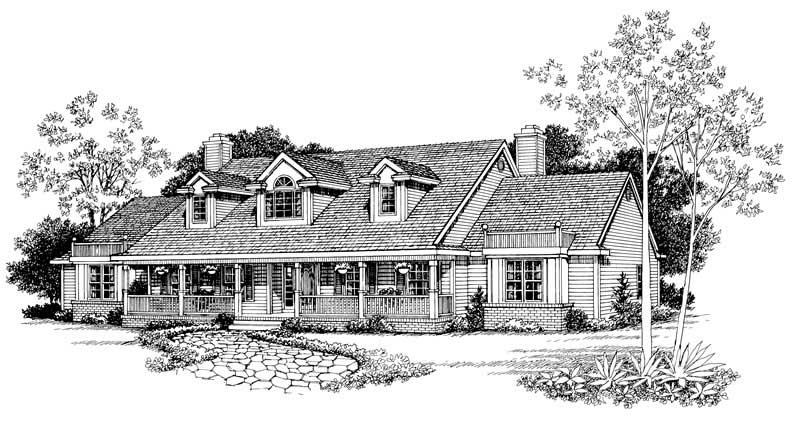
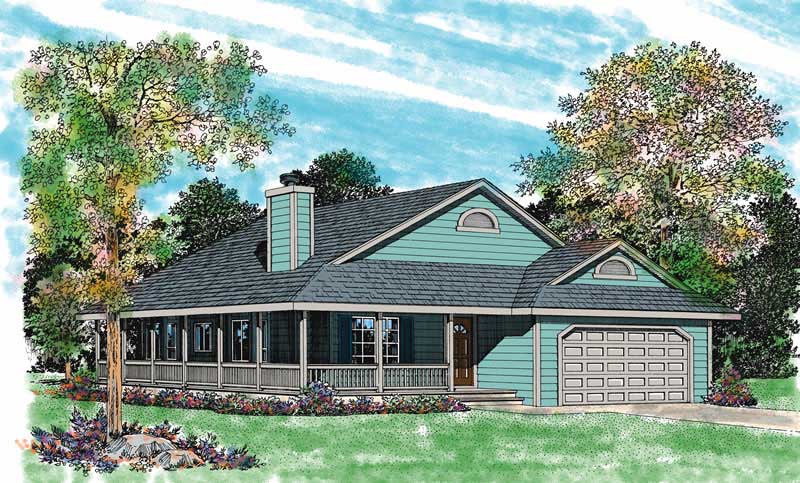
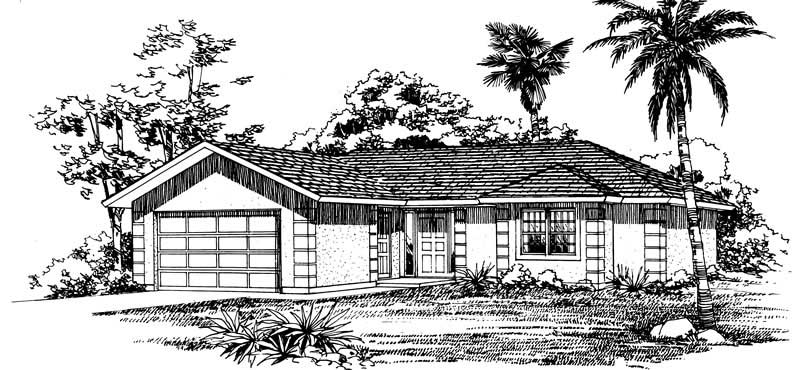
3-Bedroom, 1619 Sq Ft Country House Plan - 144-1059 - Front Exterior
Plan Collection
3-Bedroom, 1619 Sq Ft Country House Plan - 144-1059 - Front Exterior
Plan#144-1059
Starting at$1110
1619
Sq Ft
1
Story
3
Bed
2
Bath
2
Car
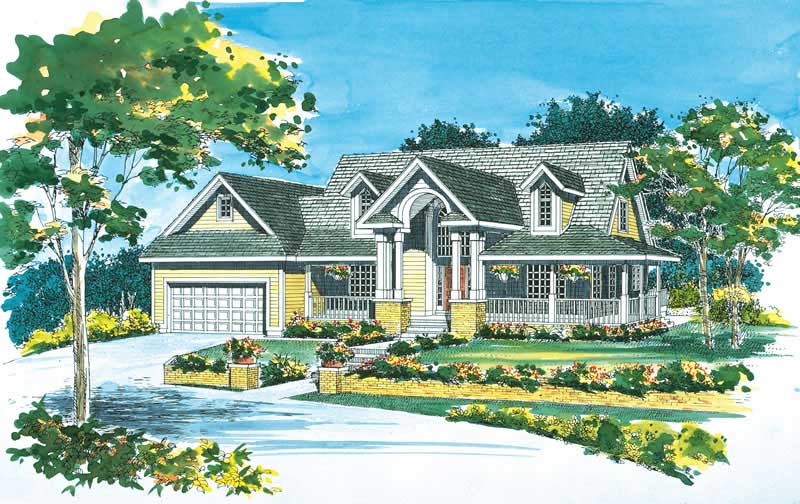
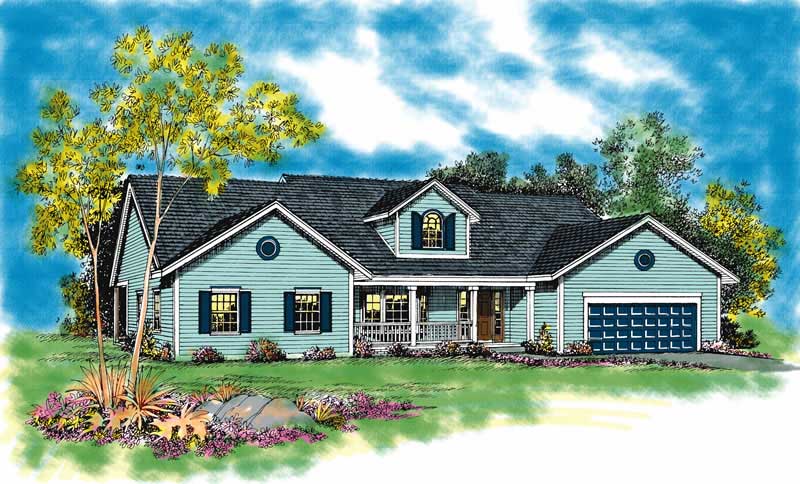
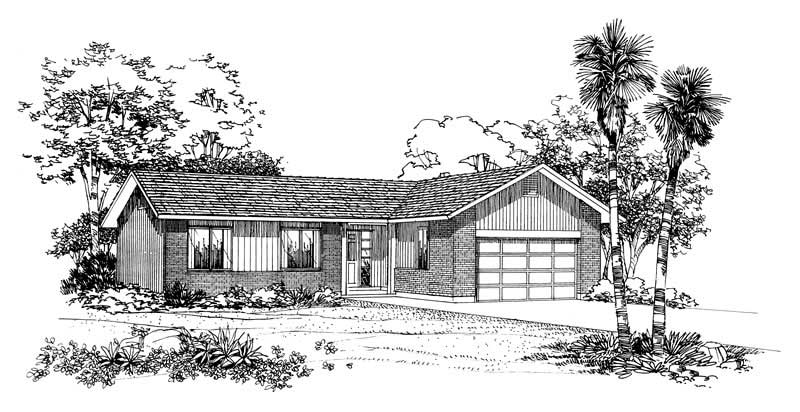
3-Bedroom, 1730 Sq Ft Small House Plans - 144-1027 - Main Exterior
Plan Collection
3-Bedroom, 1730 Sq Ft Small House Plans - 144-1027 - Main Exterior
Plan#144-1027
Starting at$1110
1730
Sq Ft
1
Story
3
Bed
2
Bath
2
Car
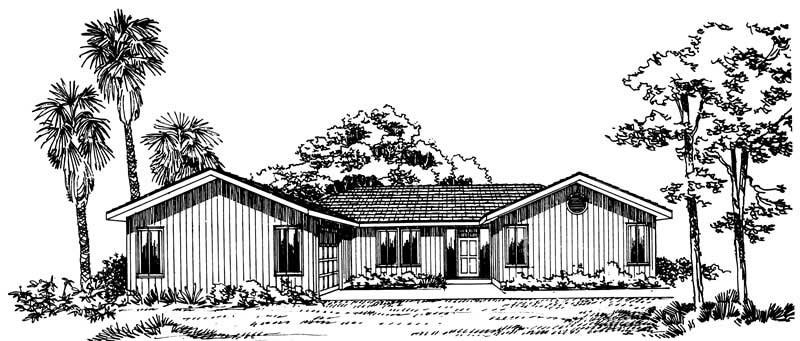
3-Bedroom, 1730 Sq Ft Small House Plans - 144-1058 - Main Exterior
Plan Collection
3-Bedroom, 1730 Sq Ft Small House Plans - 144-1058 - Main Exterior
Plan#144-1058
Starting at$1110
1730
Sq Ft
1
Story
3
Bed
2
Bath
2
Car
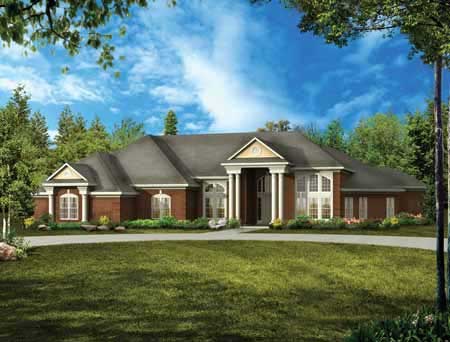
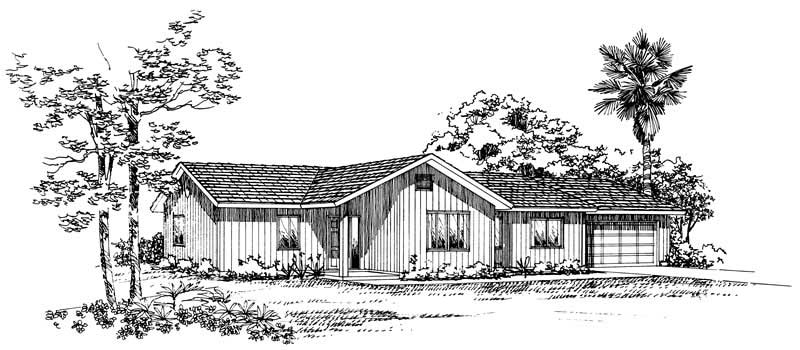
4-Bedroom, 2540 Sq Ft Craftsman Home Plan - 144-1030 - Main Exterior
Plan Collection
4-Bedroom, 2540 Sq Ft Craftsman Home Plan - 144-1030 - Main Exterior
Plan#144-1030
Starting at$1350
2540
Sq Ft
1
Story
4
Bed
2
Bath
2
Car
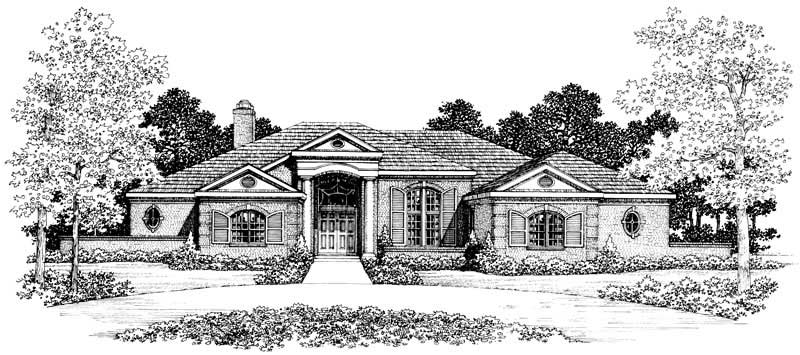
4-Bedroom, 2659 Sq Ft Ranch Home Plan - 144-1005 - Main Exterior
Plan Collection
4-Bedroom, 2659 Sq Ft Ranch Home Plan - 144-1005 - Main Exterior
Plan#144-1005
Starting at$1350
2659
Sq Ft
1
Story
4
Bed
2.5
Bath
2
Car
4-Bedroom, 2481 Sq Ft Ranch Home Plan - 144-1029 - Main Exterior
Plan Collection
4-Bedroom, 2481 Sq Ft Ranch Home Plan - 144-1029 - Main Exterior
Plan#144-1029
Starting at$1350
2481
Sq Ft
1
Story
4
Bed
2
Bath
2
Car
4-Bedroom, 3307 Sq Ft Luxury Home Plan - 144-1020 - Main Exterior
Plan Collection
4-Bedroom, 3307 Sq Ft Luxury Home Plan - 144-1020 - Main Exterior
Plan#144-1020
Starting at$1585
3307
Sq Ft
2
Story
4
Bed
4
Bath
2
Car
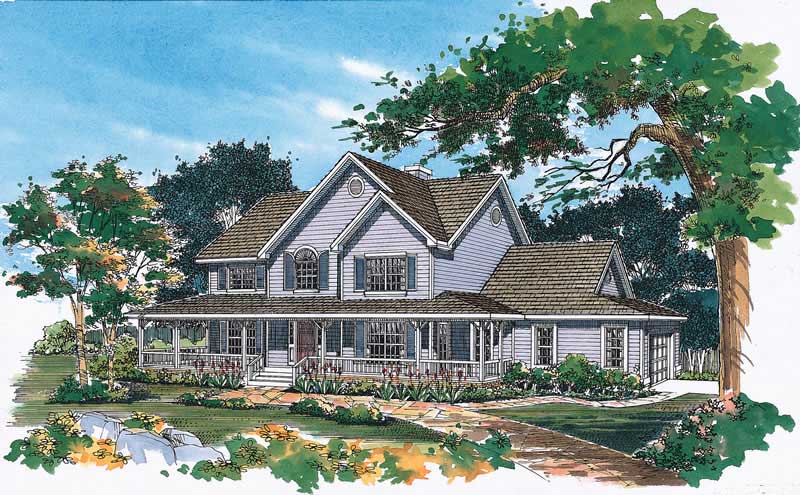
4-Bedroom, 3059 Sq Ft Country Home Plan - 137-1734 - Main Exterior
Plan Collection
4-Bedroom, 3059 Sq Ft Country Home Plan - 137-1734 - Main Exterior
Plan#137-1734
Starting at$925
3059
Sq Ft
2
Story
4
Bed
2.5
Bath
2
Car
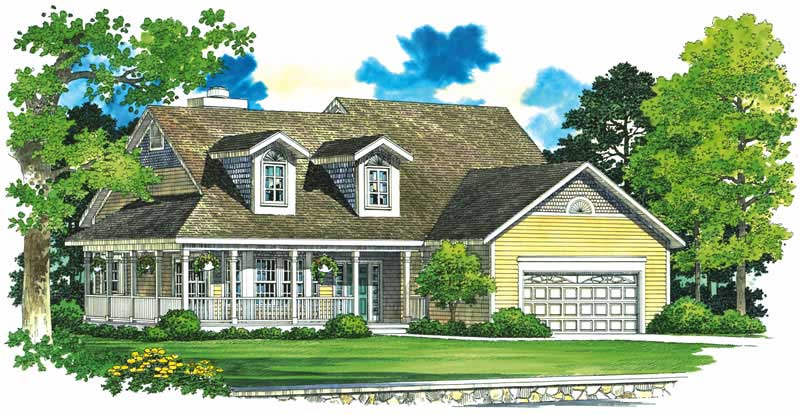
3-Bedroom, 1673 Sq Ft Country Home Plan - 137-1747 - Main Exterior
Plan Collection
3-Bedroom, 1673 Sq Ft Country Home Plan - 137-1747 - Main Exterior
Plan#137-1747
Starting at$735
1673
Sq Ft
2
Story
3
Bed
2
Bath
2
Car
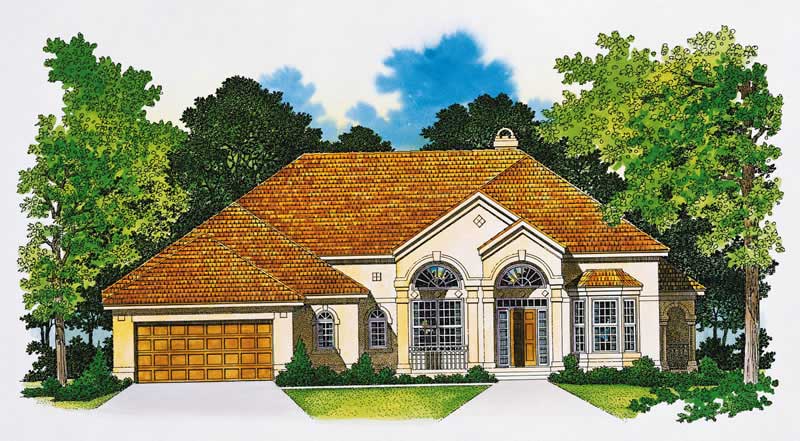
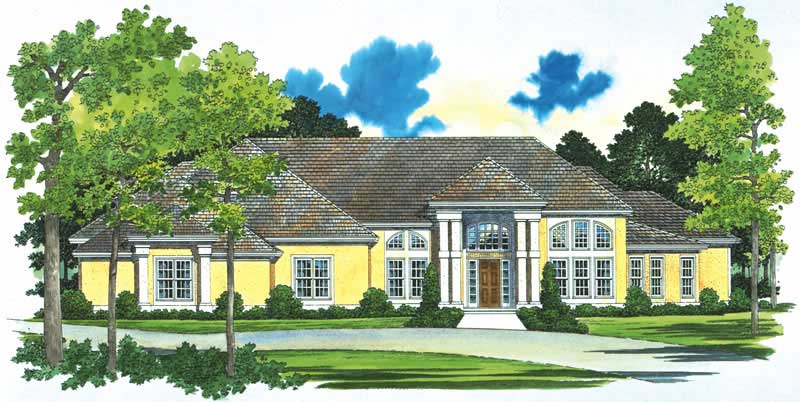
3-Bedroom, 2320 Sq Ft Mediterranean House Plan - 137-1123 - Front Exterior
Plan Collection
3-Bedroom, 2320 Sq Ft Mediterranean House Plan - 137-1123 - Front Exterior
Plan#137-1123
Starting at$800
2320
Sq Ft
2
Story
3
Bed
2.5
Bath
2
Car
3-Bedroom, 2301 Sq Ft Craftsman House Plan - 137-1738 - Front Exterior
Plan Collection
3-Bedroom, 2301 Sq Ft Craftsman House Plan - 137-1738 - Front Exterior
Plan#137-1738
Starting at$800
2301
Sq Ft
2
Story
3
Bed
2.5
Bath
2
Car
4-Bedroom, 1536 Sq Ft Ranch Home Plan - 137-1742 - Main Exterior
Plan Collection
4-Bedroom, 1536 Sq Ft Ranch Home Plan - 137-1742 - Main Exterior
Plan#137-1742
Starting at$735
1536
Sq Ft
1
Story
4
Bed
2
Bath
2
Car
3-Bedroom, 2008 Sq Ft Country Home Plan - 137-1147 - Main Exterior
Plan Collection
3-Bedroom, 2008 Sq Ft Country Home Plan - 137-1147 - Main Exterior
Plan#137-1147
Starting at$800
2008
Sq Ft
2
Story
3
Bed
2.5
Bath
2
Car
4-Bedroom, 2339 Sq Ft Country Home Plan - 137-1768 - Main Exterior
Plan Collection
4-Bedroom, 2339 Sq Ft Country Home Plan - 137-1768 - Main Exterior
Plan#137-1768
Starting at$865
2339
Sq Ft
2
Story
4
Bed
2.5
Bath
2
Car
3-Bedroom, 3365 Sq Ft Ranch Home Plan - 137-1755 - Main Exterior
Plan Collection
3-Bedroom, 3365 Sq Ft Ranch Home Plan - 137-1755 - Main Exterior
Plan#137-1755
Starting at$925
3365
Sq Ft
1
Story
3
Bed
2.5
Bath
2
Car
4-Bedroom, 2705 Sq Ft European Home Plan - 137-1753 - Main Exterior
Plan Collection
4-Bedroom, 2705 Sq Ft European Home Plan - 137-1753 - Main Exterior
Plan#137-1753
Starting at$960
2705
Sq Ft
1.5
Story
4
Bed
3
Bath
2
Car
3-Bedroom, 2652 Sq Ft Ranch Home Plan - 137-1171 - Main Exterior
Plan Collection
3-Bedroom, 2652 Sq Ft Ranch Home Plan - 137-1171 - Main Exterior
Plan#137-1171
Starting at$925
2652
Sq Ft
1
Story
3
Bed
2.5
Bath
2
Car
3-Bedroom, 1536 Sq Ft Ranch House Plan - 137-1712 - Front Exterior
Plan Collection
3-Bedroom, 1536 Sq Ft Ranch House Plan - 137-1712 - Front Exterior
Plan#137-1712
Starting at$735
1536
Sq Ft
1
Story
3
Bed
2
Bath
2
Car
4-Bedroom, 2757 Sq Ft Cottage House Plan - 106-1097 - Front Exterior
Plan Collection
4-Bedroom, 2757 Sq Ft Cottage House Plan - 106-1097 - Front Exterior
Plan#106-1097
Starting at$1295
2757
Sq Ft
2
Story
4
Bed
3.5
Bath
2
Car
3-Bedroom, 2311 Sq Ft Arts and Crafts House Plan - 106-1101 - Front Exterior
Plan Collection
3-Bedroom, 2311 Sq Ft Arts and Crafts House Plan - 106-1101 - Front Exterior
Plan#106-1101
Starting at$1295
2311
Sq Ft
1
Story
3
Bed
2
Bath
2
Car
3-Bedroom, 1779 Sq Ft Tudor House Plan - 106-1090 - Front Exterior
Plan Collection
3-Bedroom, 1779 Sq Ft Tudor House Plan - 106-1090 - Front Exterior
Plan#106-1090
Starting at$1295
1779
Sq Ft
2
Story
3
Bed
2.5
Bath
2
Car
4-Bedroom, 2773 Sq Ft Rustic Home Plan - 106-1267 - Main Exterior
Plan Collection
4-Bedroom, 2773 Sq Ft Rustic Home Plan - 106-1267 - Main Exterior
Plan#106-1267
Starting at$1295
2773
Sq Ft
2
Story
4
Bed
2.5
Bath
2
Car
4-Bedroom, 3432 Sq Ft Luxury House Plan - 106-1043 - Front Exterior
Plan Collection
4-Bedroom, 3432 Sq Ft Luxury House Plan - 106-1043 - Front Exterior
Plan#106-1043
Starting at$1695
3432
Sq Ft
2
Story
4
Bed
4.5
Bath
2
Car
4-Bedroom, 2990 Sq Ft European Home Plan - 106-1016 - Main Exterior
Plan Collection
4-Bedroom, 2990 Sq Ft European Home Plan - 106-1016 - Main Exterior
Plan#106-1016
Starting at$1295
2990
Sq Ft
2
Story
4
Bed
3.5
Bath
2
Car
3-Bedroom, 1619 Sq Ft Country House Plan - 144-1059 - Front Exterior
Plan Collection
3-Bedroom, 1619 Sq Ft Country House Plan - 144-1059 - Front Exterior
Plan#144-1059
Starting at$1110
1619
Sq Ft
1
Story
3
Bed
2
Bath
2
Car
3-Bedroom, 1730 Sq Ft Small House Plans - 144-1027 - Main Exterior
Plan Collection
3-Bedroom, 1730 Sq Ft Small House Plans - 144-1027 - Main Exterior
Plan#144-1027
Starting at$1110
1730
Sq Ft
1
Story
3
Bed
2
Bath
2
Car
3-Bedroom, 1730 Sq Ft Small House Plans - 144-1058 - Main Exterior
Plan Collection
3-Bedroom, 1730 Sq Ft Small House Plans - 144-1058 - Main Exterior
Plan#144-1058
Starting at$1110
1730
Sq Ft
1
Story
3
Bed
2
Bath
2
Car
4-Bedroom, 2540 Sq Ft Craftsman Home Plan - 144-1030 - Main Exterior
Plan Collection
4-Bedroom, 2540 Sq Ft Craftsman Home Plan - 144-1030 - Main Exterior
Plan#144-1030
Starting at$1350
2540
Sq Ft
1
Story
4
Bed
2
Bath
2
Car
4-Bedroom, 2659 Sq Ft Ranch Home Plan - 144-1005 - Main Exterior
Plan Collection
4-Bedroom, 2659 Sq Ft Ranch Home Plan - 144-1005 - Main Exterior
Plan#144-1005
Starting at$1350
2659
Sq Ft
1
Story
4
Bed
2.5
Bath
2
Car
4-Bedroom, 2481 Sq Ft Ranch Home Plan - 144-1029 - Main Exterior
Plan Collection
4-Bedroom, 2481 Sq Ft Ranch Home Plan - 144-1029 - Main Exterior
Plan#144-1029
Starting at$1350
2481
Sq Ft
1
Story
4
Bed
2
Bath
2
Car
4-Bedroom, 3307 Sq Ft Luxury Home Plan - 144-1020 - Main Exterior
Plan Collection
4-Bedroom, 3307 Sq Ft Luxury Home Plan - 144-1020 - Main Exterior
Plan#144-1020
Starting at$1585
3307
Sq Ft
2
Story
4
Bed
4
Bath
2
Car
4-Bedroom, 3059 Sq Ft Country Home Plan - 137-1734 - Main Exterior
Plan Collection
4-Bedroom, 3059 Sq Ft Country Home Plan - 137-1734 - Main Exterior
Plan#137-1734
Starting at$925
3059
Sq Ft
2
Story
4
Bed
2.5
Bath
2
Car
3-Bedroom, 1673 Sq Ft Country Home Plan - 137-1747 - Main Exterior
Plan Collection
3-Bedroom, 1673 Sq Ft Country Home Plan - 137-1747 - Main Exterior
Plan#137-1747
Starting at$735
1673
Sq Ft
2
Story
3
Bed
2
Bath
2
Car
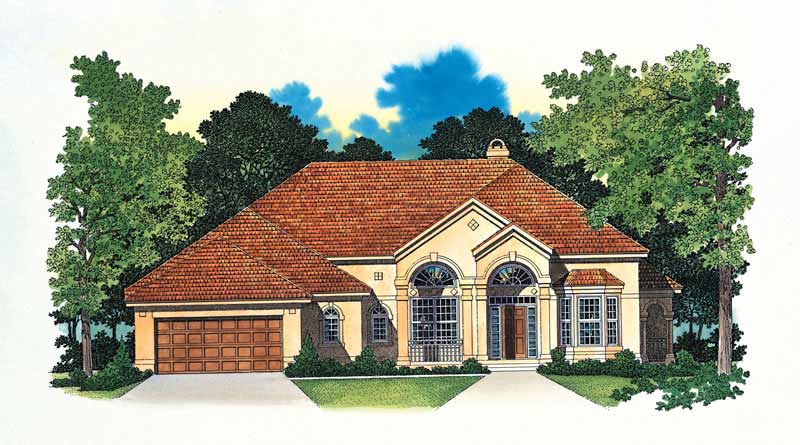
3-Bedroom, 2320 Sq Ft Mediterranean House Plan - 137-1123 - Front Exterior
Plan Collection
3-Bedroom, 2320 Sq Ft Mediterranean House Plan - 137-1123 - Front Exterior
Plan#137-1123
Starting at$800
2320
Sq Ft
2
Story
3
Bed
2.5
Bath
2
Car
3-Bedroom, 2301 Sq Ft Craftsman House Plan - 137-1738 - Front Exterior
Plan Collection
3-Bedroom, 2301 Sq Ft Craftsman House Plan - 137-1738 - Front Exterior
Plan#137-1738
Starting at$800
2301
Sq Ft
2
Story
3
Bed
2.5
Bath
2
Car
4-Bedroom, 1536 Sq Ft Ranch Home Plan - 137-1742 - Main Exterior
Plan Collection
4-Bedroom, 1536 Sq Ft Ranch Home Plan - 137-1742 - Main Exterior
Plan#137-1742
Starting at$735
1536
Sq Ft
1
Story
4
Bed
2
Bath
2
Car
3-Bedroom, 2008 Sq Ft Country Home Plan - 137-1147 - Main Exterior
Plan Collection
3-Bedroom, 2008 Sq Ft Country Home Plan - 137-1147 - Main Exterior
Plan#137-1147
Starting at$800
2008
Sq Ft
2
Story
3
Bed
2.5
Bath
2
Car
4-Bedroom, 2339 Sq Ft Country Home Plan - 137-1768 - Main Exterior
Plan Collection
4-Bedroom, 2339 Sq Ft Country Home Plan - 137-1768 - Main Exterior
Plan#137-1768
Starting at$865
2339
Sq Ft
2
Story
4
Bed
2.5
Bath
2
Car
3-Bedroom, 3365 Sq Ft Ranch Home Plan - 137-1755 - Main Exterior
Plan Collection
3-Bedroom, 3365 Sq Ft Ranch Home Plan - 137-1755 - Main Exterior
Plan#137-1755
Starting at$925
3365
Sq Ft
1
Story
3
Bed
2.5
Bath
2
Car
4-Bedroom, 2705 Sq Ft European Home Plan - 137-1753 - Main Exterior
Plan Collection
4-Bedroom, 2705 Sq Ft European Home Plan - 137-1753 - Main Exterior
Plan#137-1753
Starting at$960
2705
Sq Ft
1.5
Story
4
Bed
3
Bath
2
Car
3-Bedroom, 2652 Sq Ft Ranch Home Plan - 137-1171 - Main Exterior
Plan Collection
3-Bedroom, 2652 Sq Ft Ranch Home Plan - 137-1171 - Main Exterior
Plan#137-1171
Starting at$925
2652
Sq Ft
1
Story
3
Bed
2.5
Bath
2
Car
3-Bedroom, 1536 Sq Ft Ranch House Plan - 137-1712 - Front Exterior
Plan Collection
3-Bedroom, 1536 Sq Ft Ranch House Plan - 137-1712 - Front Exterior
Plan#137-1712
Starting at$735
1536
Sq Ft
1
Story
3
Bed
2
Bath
2
Car
4-Bedroom, 2757 Sq Ft Cottage House Plan - 106-1097 - Front Exterior
Plan Collection
4-Bedroom, 2757 Sq Ft Cottage House Plan - 106-1097 - Front Exterior
Plan#106-1097
Starting at$1295
2757
Sq Ft
2
Story
4
Bed
3.5
Bath
2
Car
3-Bedroom, 2311 Sq Ft Arts and Crafts House Plan - 106-1101 - Front Exterior
Plan Collection
3-Bedroom, 2311 Sq Ft Arts and Crafts House Plan - 106-1101 - Front Exterior
Plan#106-1101
Starting at$1295
2311
Sq Ft
1
Story
3
Bed
2
Bath
2
Car
3-Bedroom, 1779 Sq Ft Tudor House Plan - 106-1090 - Front Exterior
Plan Collection
3-Bedroom, 1779 Sq Ft Tudor House Plan - 106-1090 - Front Exterior
Plan#106-1090
Starting at$1295
1779
Sq Ft
2
Story
3
Bed
2.5
Bath
2
Car
4-Bedroom, 2773 Sq Ft Rustic Home Plan - 106-1267 - Main Exterior
Plan Collection
4-Bedroom, 2773 Sq Ft Rustic Home Plan - 106-1267 - Main Exterior
Plan#106-1267
Starting at$1295
2773
Sq Ft
2
Story
4
Bed
2.5
Bath
2
Car
4-Bedroom, 3432 Sq Ft Luxury House Plan - 106-1043 - Front Exterior
Plan Collection
4-Bedroom, 3432 Sq Ft Luxury House Plan - 106-1043 - Front Exterior
Plan#106-1043
Starting at$1695
3432
Sq Ft
2
Story
4
Bed
4.5
Bath
2
Car
4-Bedroom, 2990 Sq Ft European Home Plan - 106-1016 - Main Exterior
Plan Collection
4-Bedroom, 2990 Sq Ft European Home Plan - 106-1016 - Main Exterior
Plan#106-1016
Starting at$1295
2990
Sq Ft
2
Story
4
Bed
3.5
Bath
2
Car
1...378379380381382...480