22,629
Plan Results
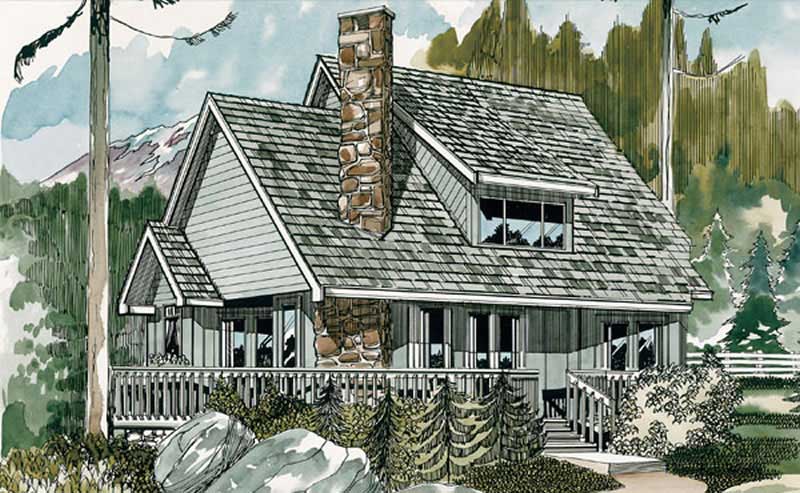
3-Bedroom, 1573 Sq Ft Log Cabin House Plan - 167-1097 - Front Exterior
Plan Collection
3-Bedroom, 1573 Sq Ft Log Cabin House Plan - 167-1097 - Front Exterior
Plan#167-1097
Starting at$840
1573
Sq Ft
2
Story
3
Bed
2
Bath
0
Car
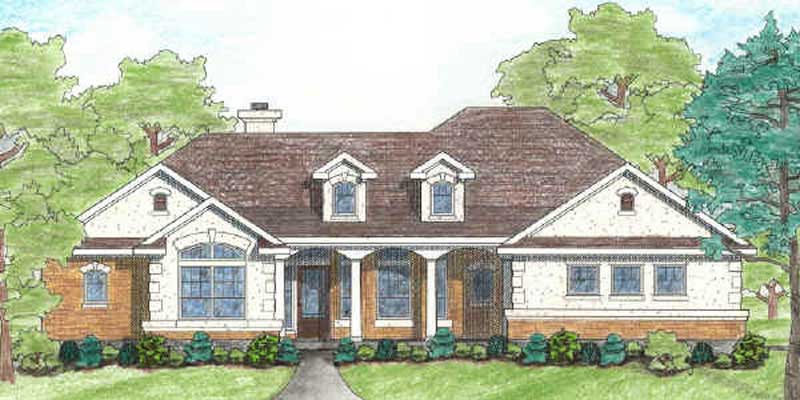
4-Bedroom, 1950 Sq Ft French House Plan - 136-1009 - Front Exterior
Plan Collection
4-Bedroom, 1950 Sq Ft French House Plan - 136-1009 - Front Exterior
Plan#136-1009
Starting at$1500
1950
Sq Ft
1
Story
4
Bed
2
Bath
2
Car
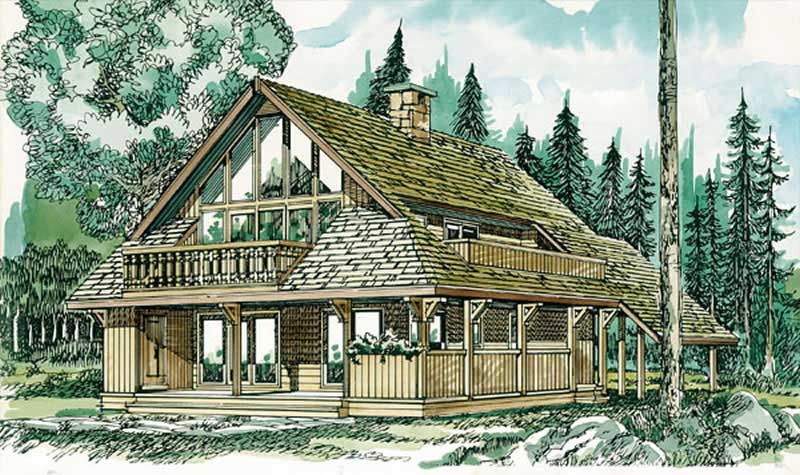
4-Bedroom, 1708 Sq Ft Log Cabin House Plan - 167-1023 - Front Exterior
Plan Collection
4-Bedroom, 1708 Sq Ft Log Cabin House Plan - 167-1023 - Front Exterior
Plan#167-1023
Starting at$840
1708
Sq Ft
2
Story
4
Bed
1
Bath
1
Car
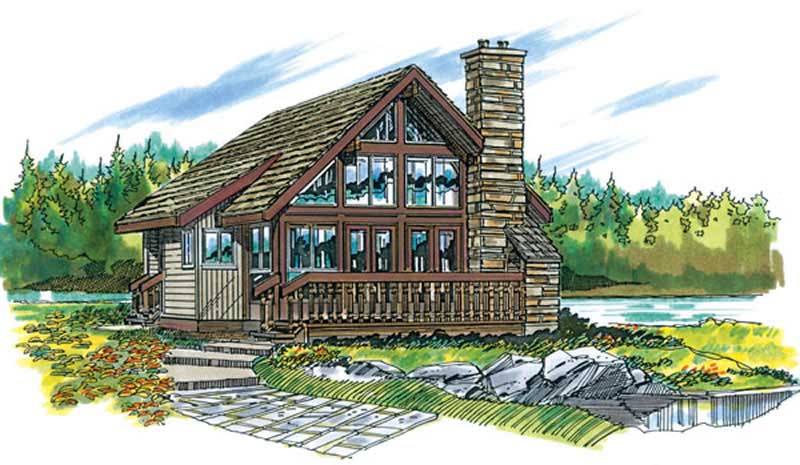
1-Bedroom, 680 Sq Ft Log Cabin House Plan - 167-1022 - Front Exterior
Plan Collection
1-Bedroom, 680 Sq Ft Log Cabin House Plan - 167-1022 - Front Exterior
Plan#167-1022
Starting at$650
680
Sq Ft
2
Story
1
Bed
1
Bath
0
Car
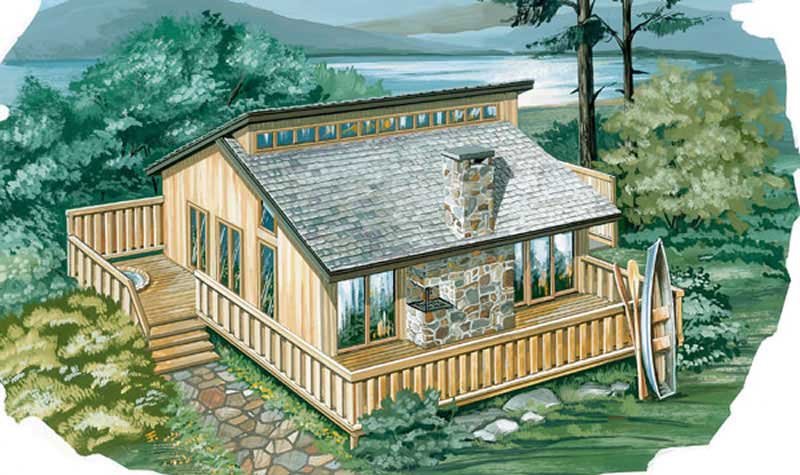
2-Bedroom, 936 Sq Ft Log Cabin House Plan - 167-1021 - Front Exterior
Plan Collection
2-Bedroom, 936 Sq Ft Log Cabin House Plan - 167-1021 - Front Exterior
Plan#167-1021
Starting at$650
936
Sq Ft
2
Story
2
Bed
1
Bath
1
Car
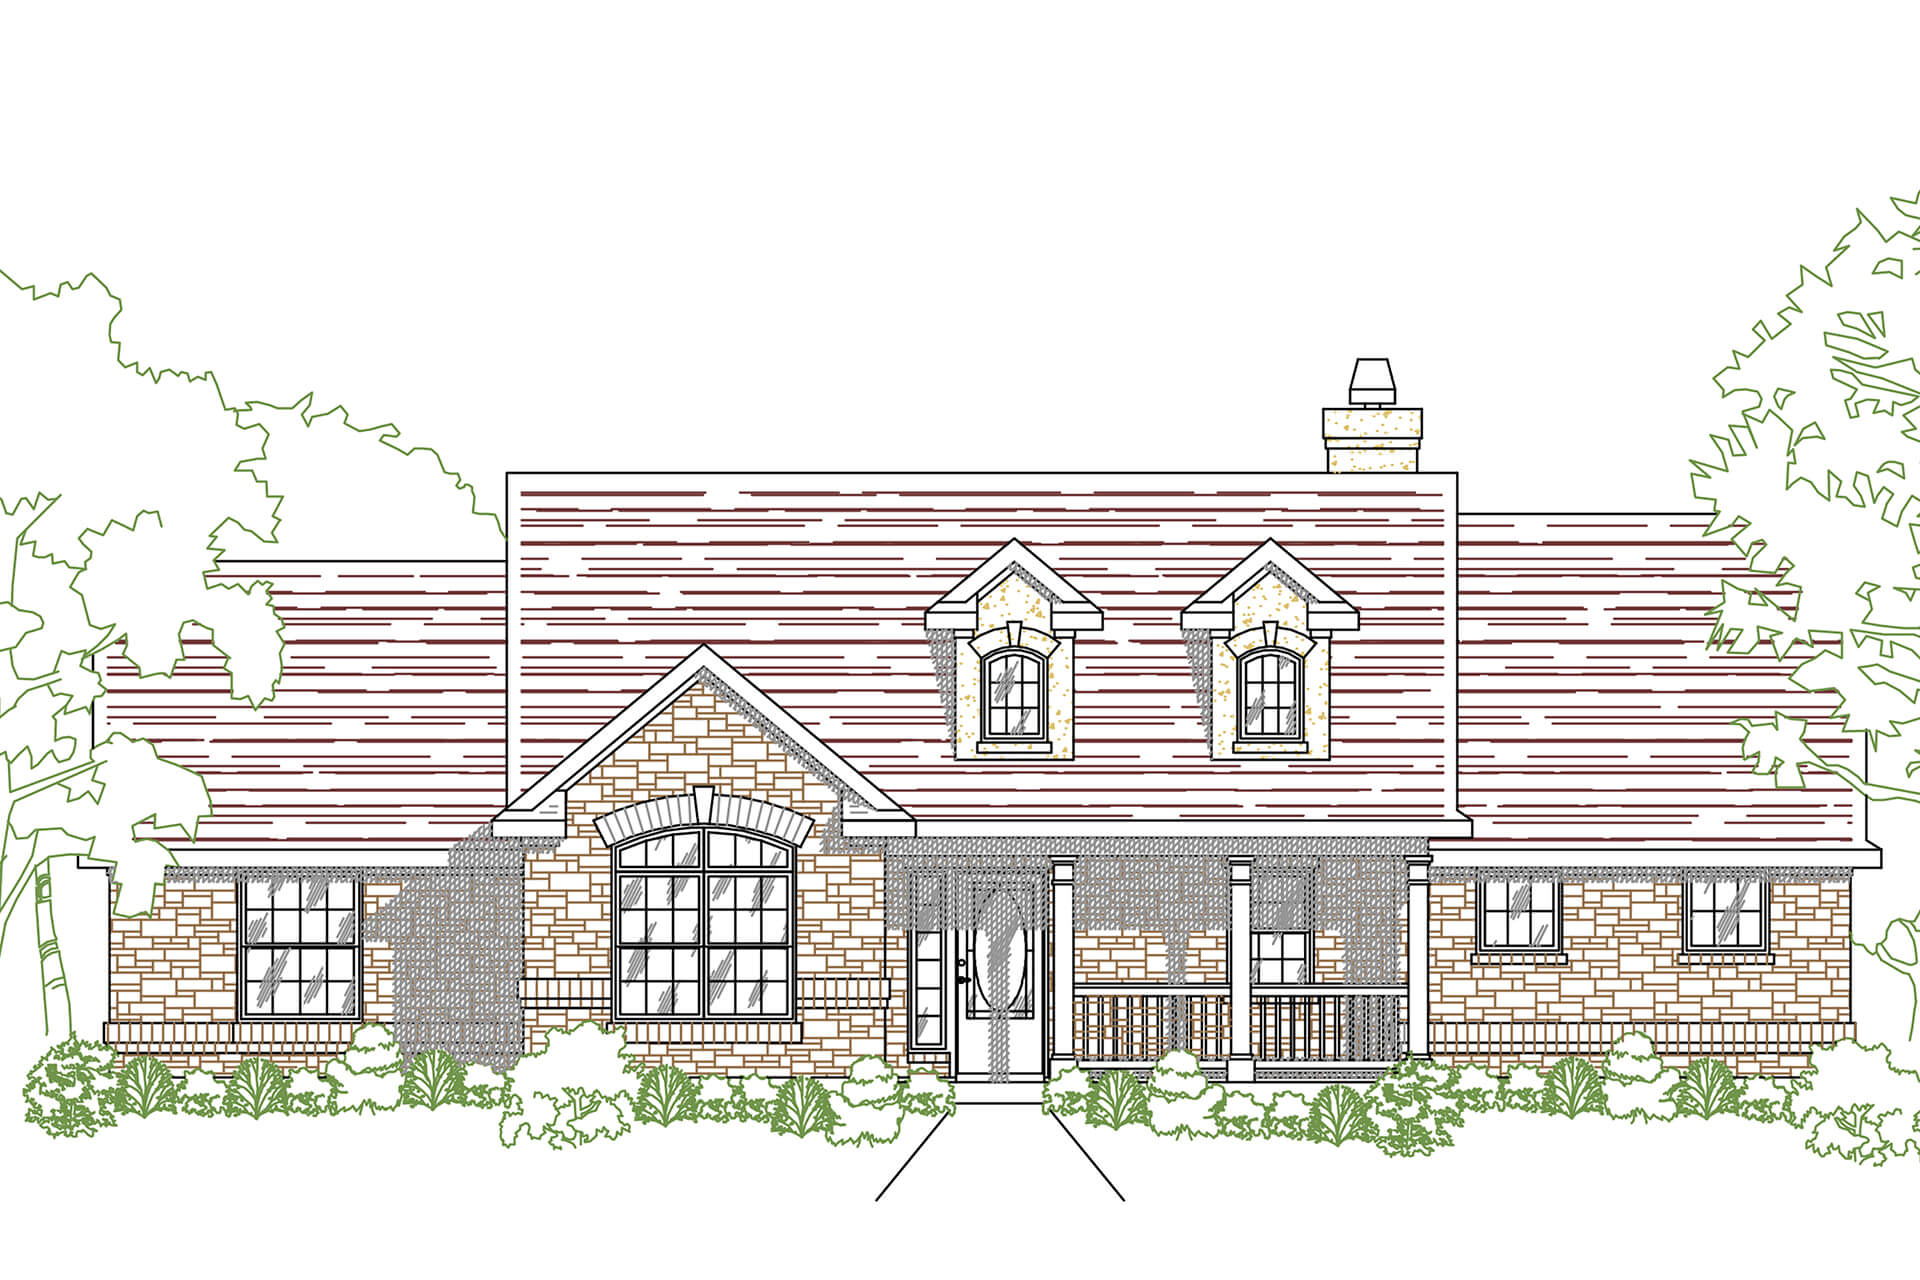
3-Bedroom, 1939 Sq Ft Ranch House Plan - 136-1026 - Front Exterior
Plan Collection
3-Bedroom, 1939 Sq Ft Ranch House Plan - 136-1026 - Front Exterior
Plan#136-1026
Starting at$1500
1939
Sq Ft
1
Story
3
Bed
2.5
Bath
0
Car
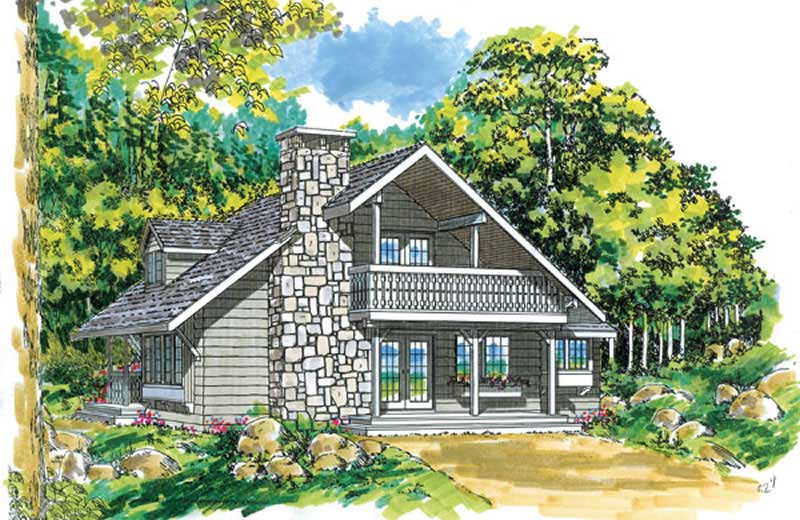
3-Bedroom, 1670 Sq Ft Log Cabin House Plan - 167-1086 - Front Exterior
Plan Collection
3-Bedroom, 1670 Sq Ft Log Cabin House Plan - 167-1086 - Front Exterior
Plan#167-1086
Starting at$840
1670
Sq Ft
2
Story
3
Bed
2
Bath
0
Car
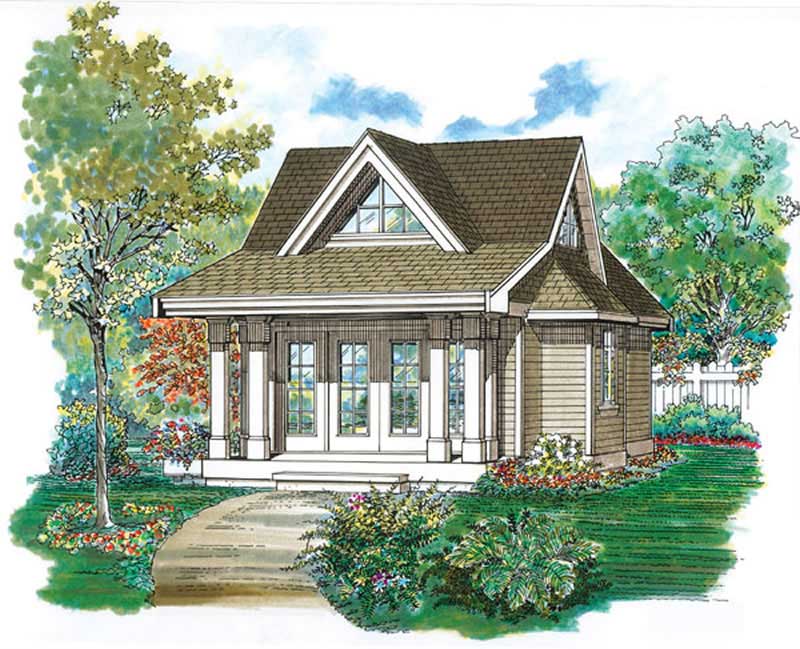
 Studio - 432 Sq Ft Craftsman She Shed Plan - 167-1087 - Front Exterior
Plan Collection
 Studio - 432 Sq Ft Craftsman She Shed Plan - 167-1087 - Front Exterior
Plan#167-1087
Starting at$650
432
Sq Ft
1
Story
0
Bed
0.5
Bath
0
Car
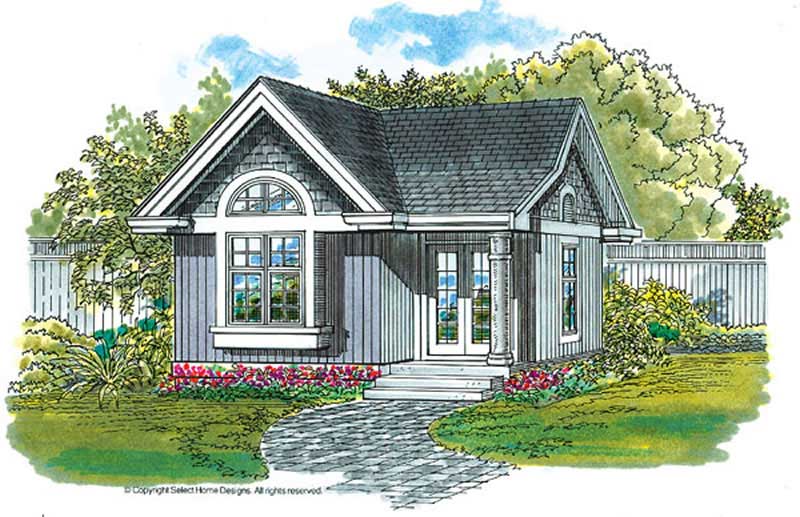
0-Bedroom, 288 Sq Ft Craftsman House Plan - 167-1085 - Front Exterior
Plan Collection
0-Bedroom, 288 Sq Ft Craftsman House Plan - 167-1085 - Front Exterior
Plan#167-1085
Starting at$650
288
Sq Ft
1
Story
0
Bed
0
Bath
0
Car
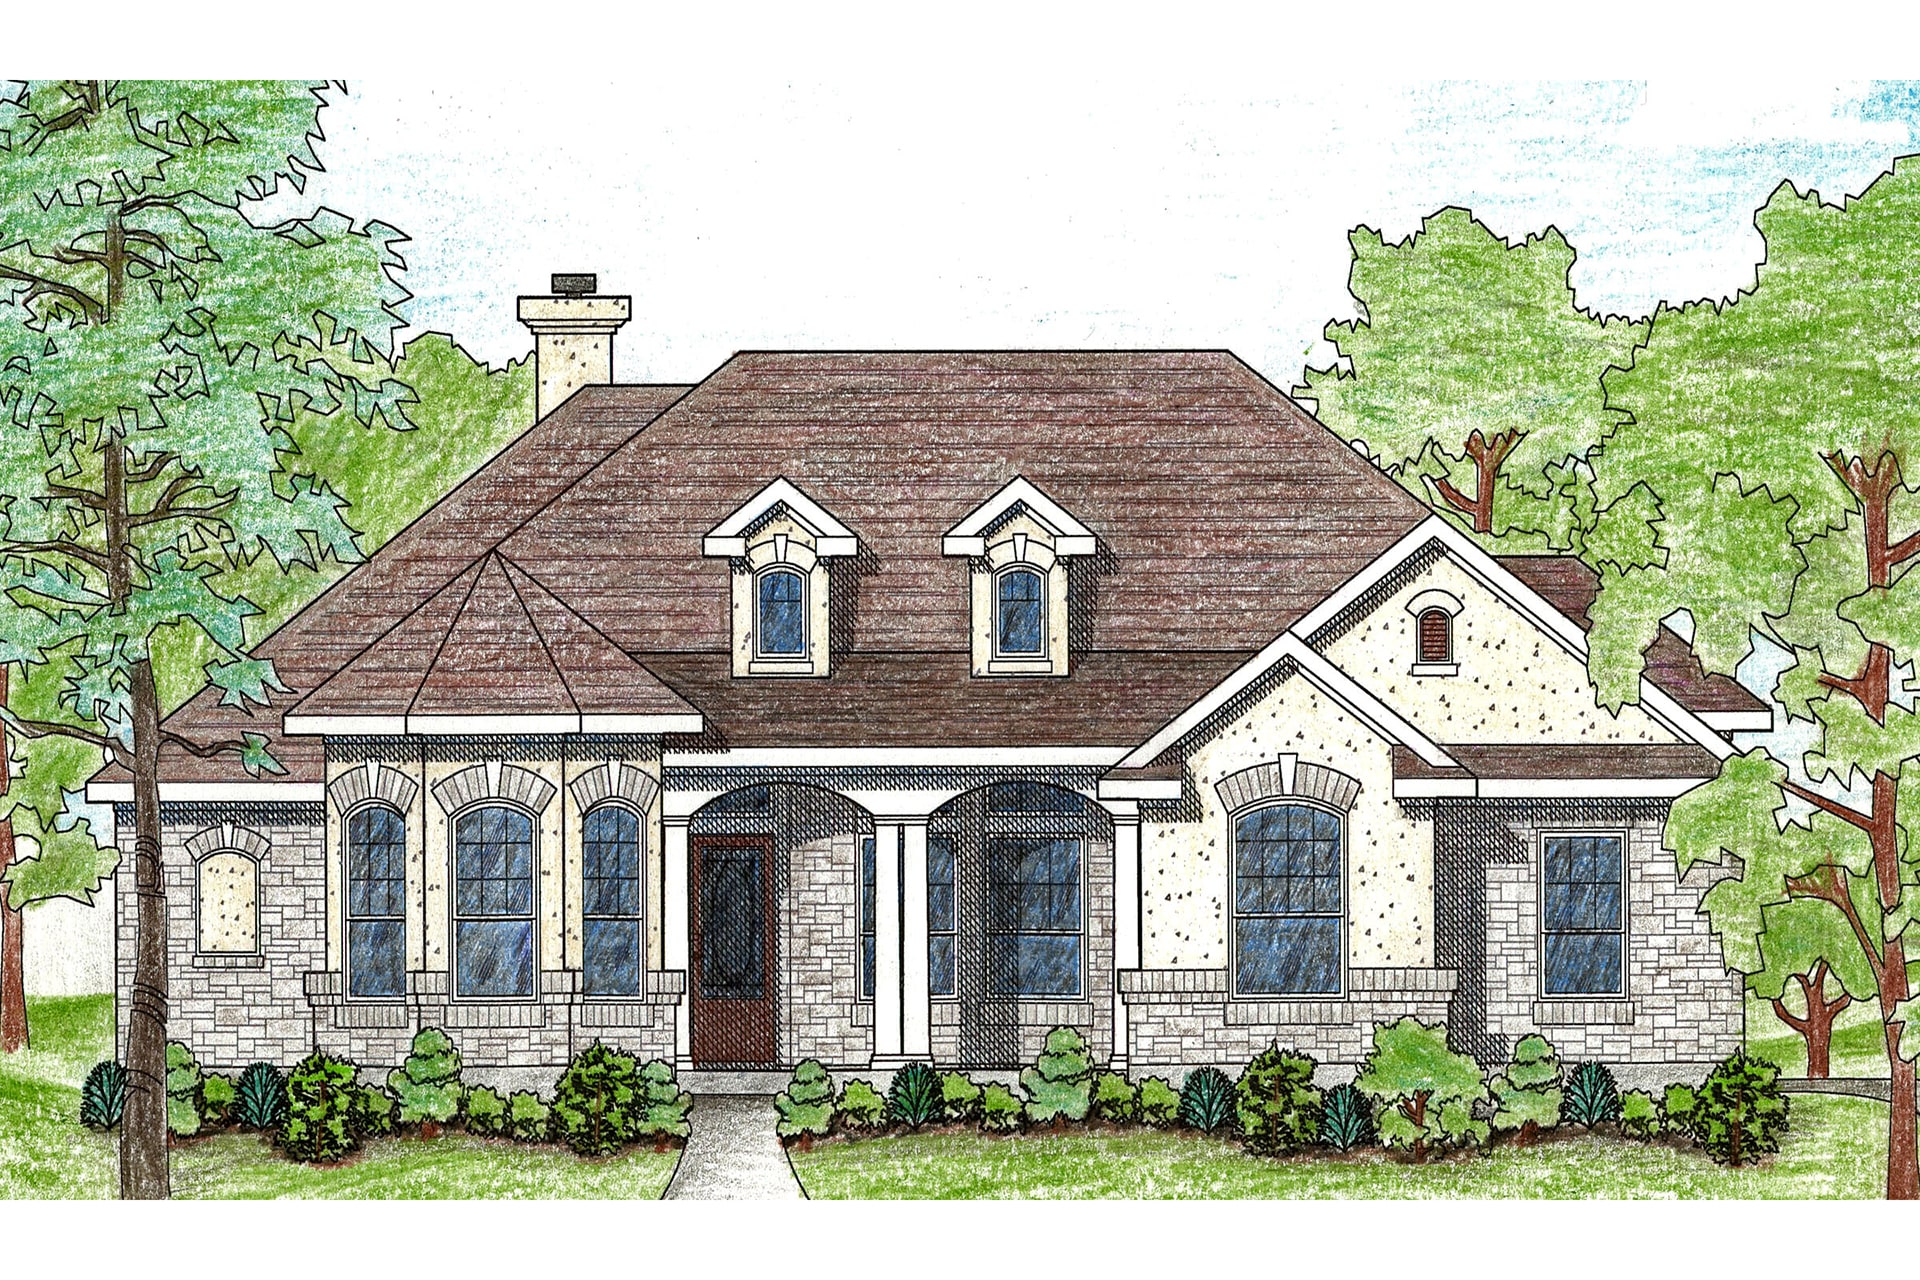
4-Bedroom, 1889 Sq Ft French House Plan - 136-1024 - Front Exterior
Plan Collection
4-Bedroom, 1889 Sq Ft French House Plan - 136-1024 - Front Exterior
Plan#136-1024
Starting at$1500
1889
Sq Ft
1
Story
4
Bed
2
Bath
2
Car
0-Bedroom, 144 Sq Ft Vacation Homes House Plan - 167-1084 - Front Exterior
Plan Collection
0-Bedroom, 144 Sq Ft Vacation Homes House Plan - 167-1084 - Front Exterior
Plan#167-1084
Starting at$650
144
Sq Ft
1
Story
0
Bed
0
Bath
0
Car
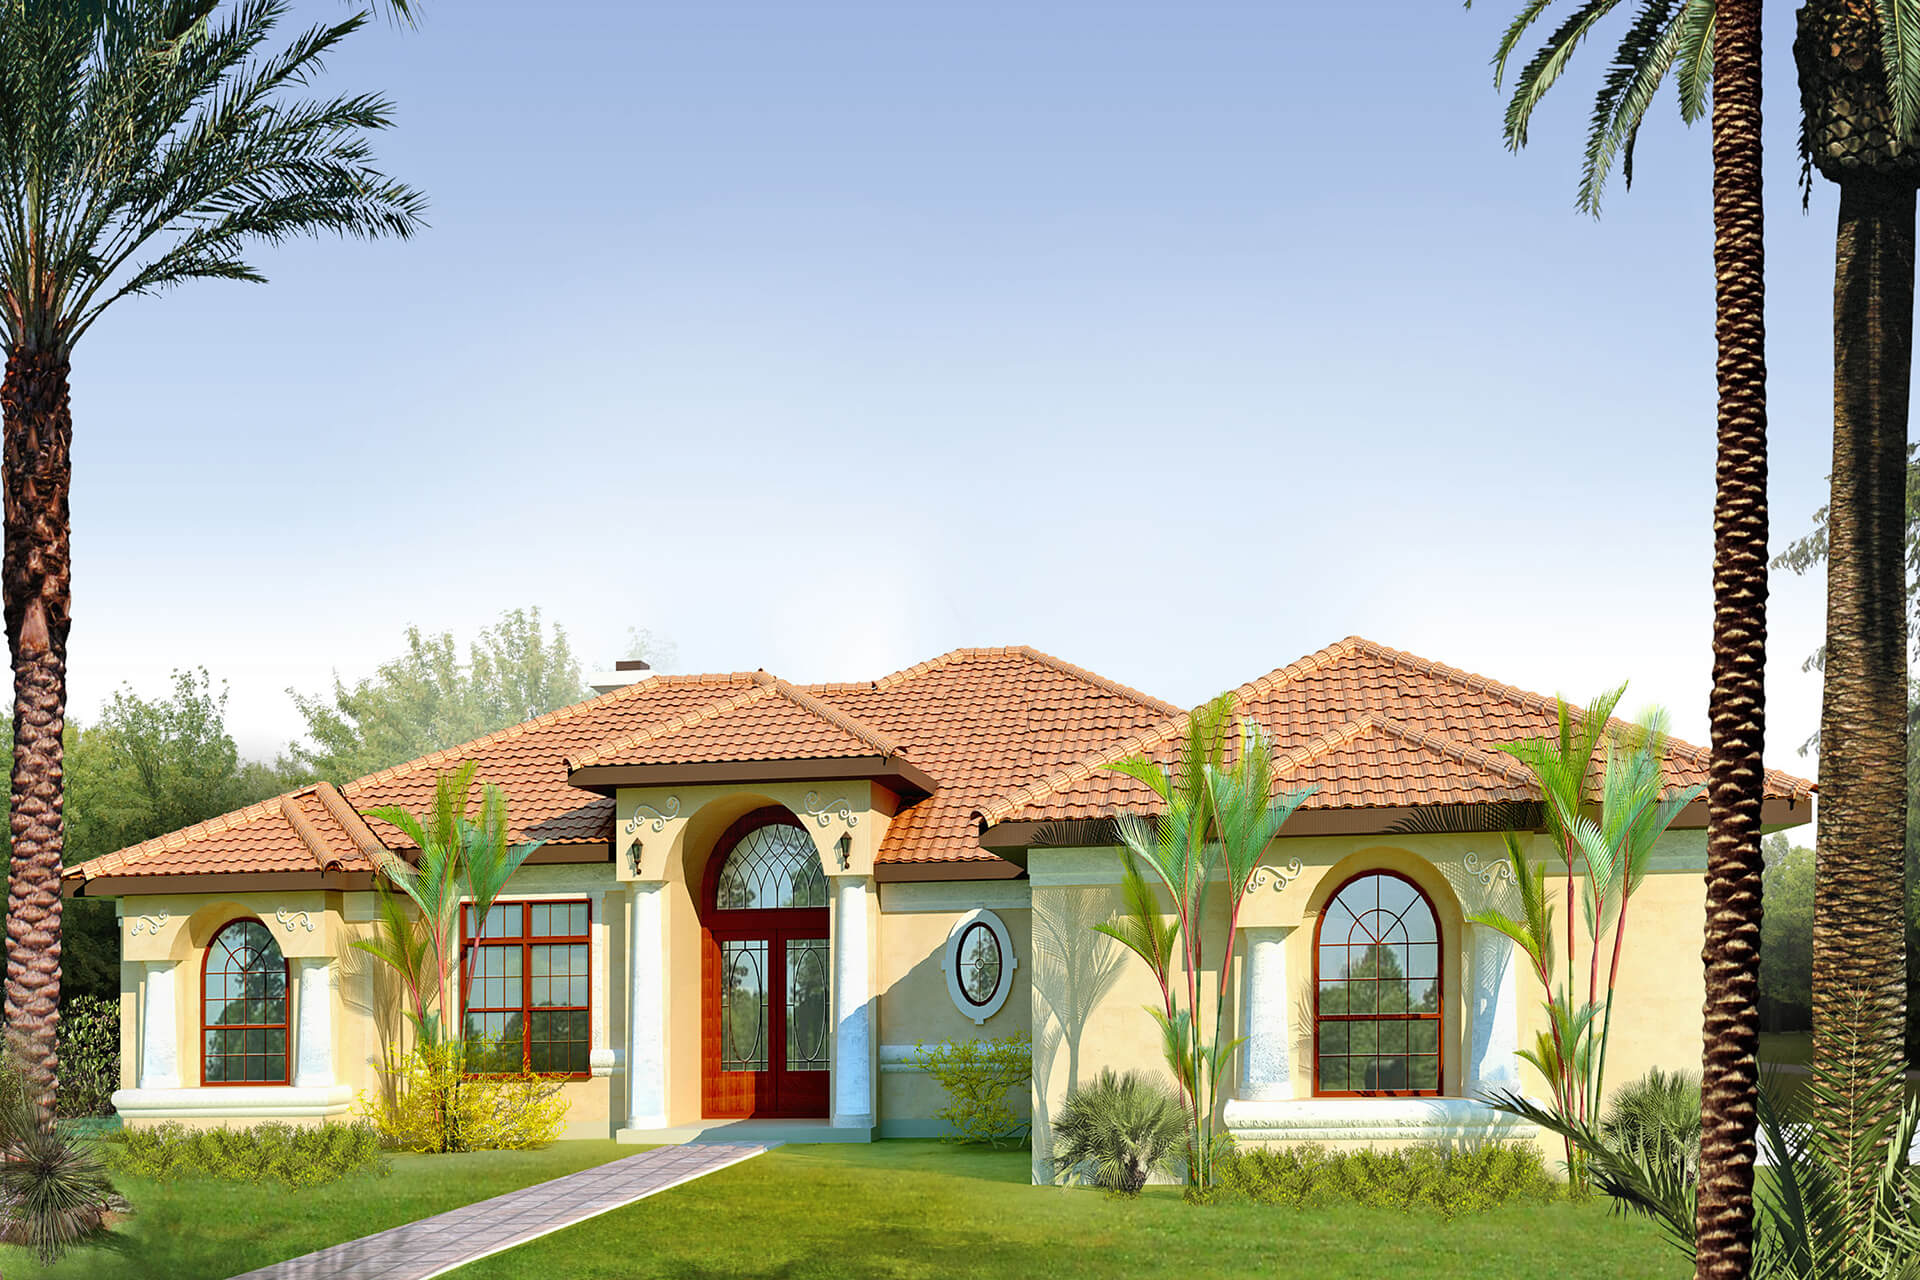
3-Bedroom, 1845 Sq Ft Mediterranean House Plan - 136-1023 - Front Exterior
Plan Collection
3-Bedroom, 1845 Sq Ft Mediterranean House Plan - 136-1023 - Front Exterior
Plan#136-1023
Starting at$1650
1845
Sq Ft
1
Story
3
Bed
2
Bath
2
Car
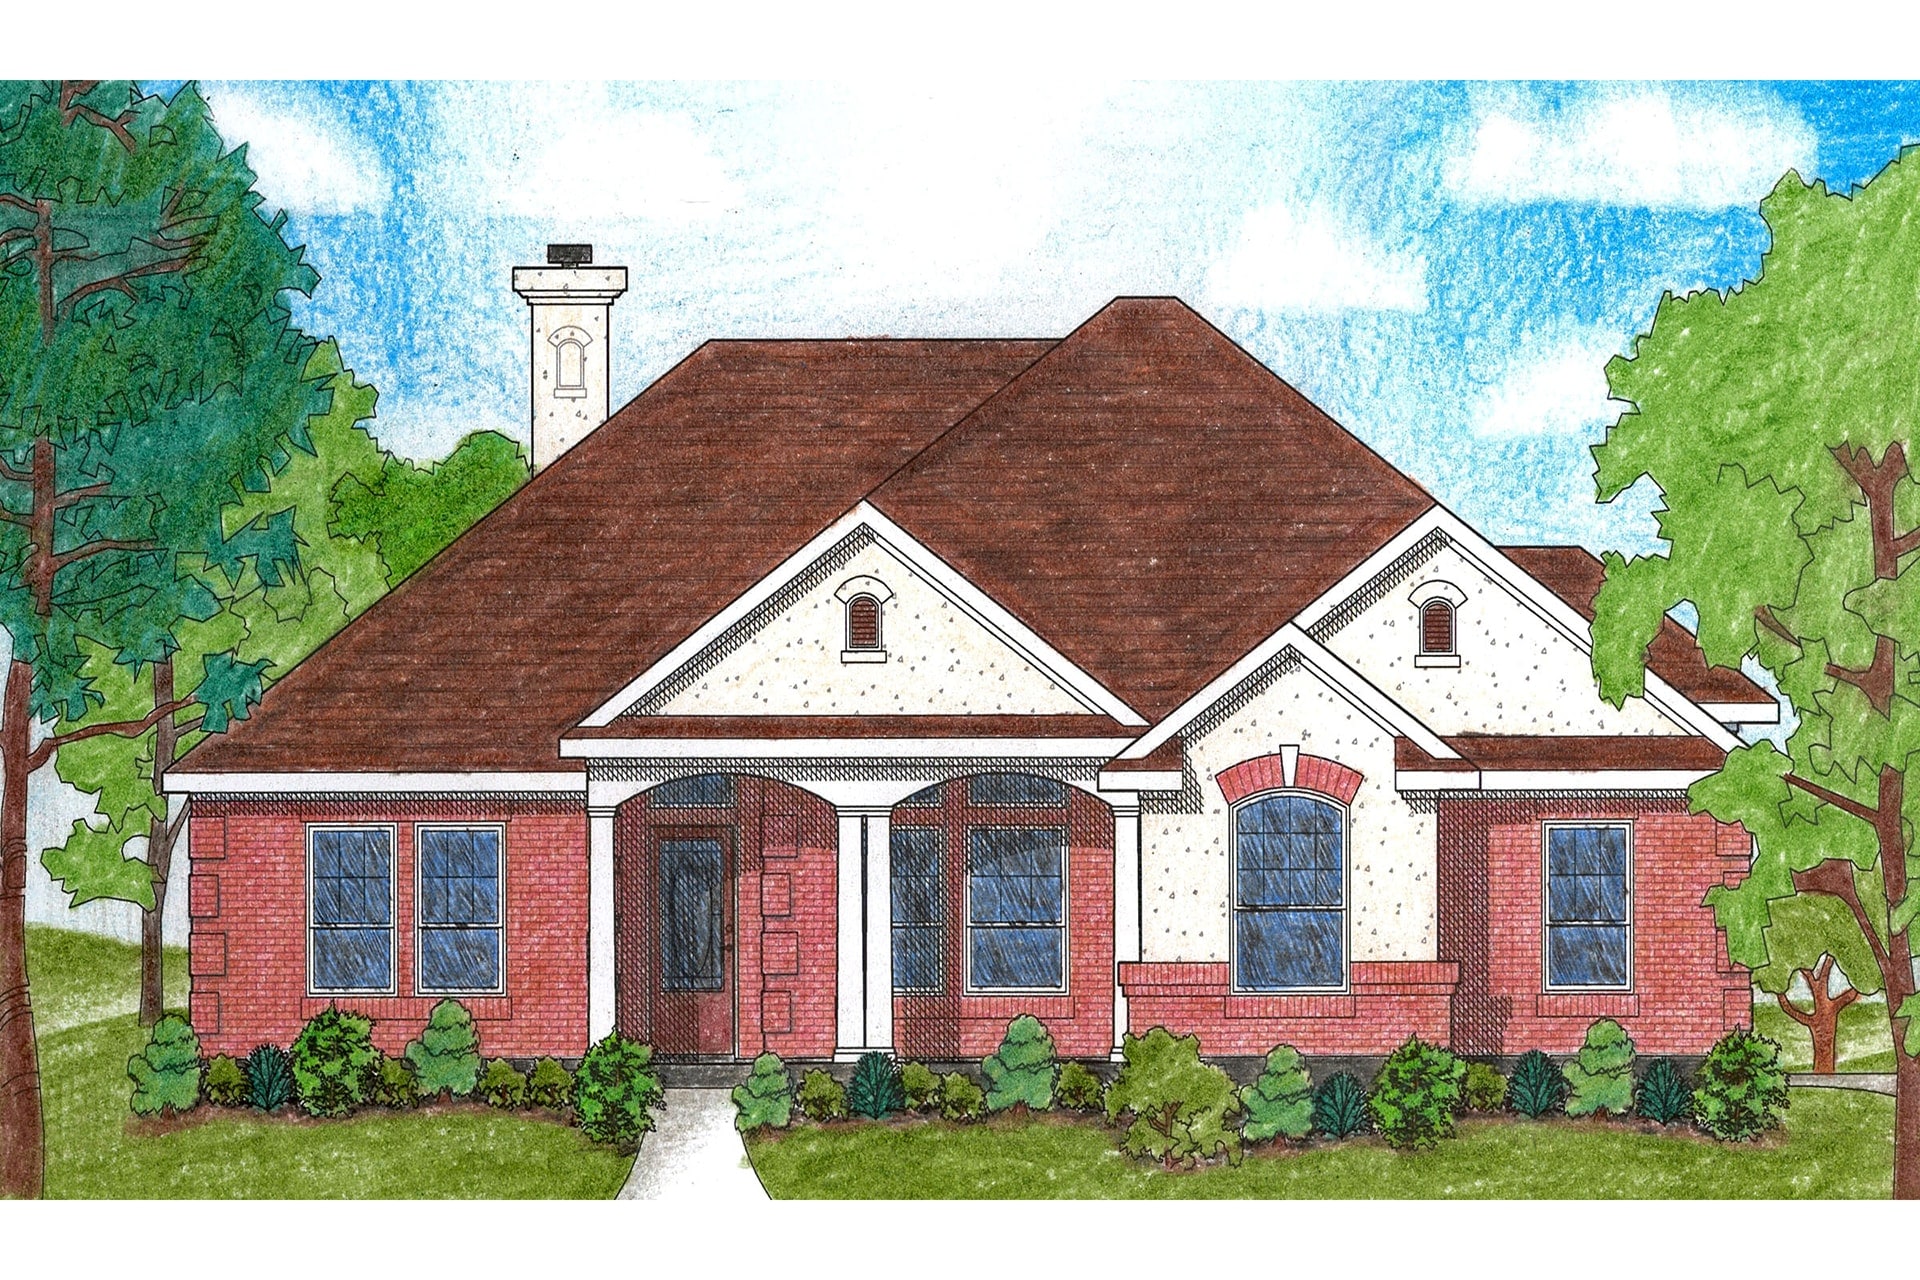
3-Bedroom, 1721 Sq Ft Small House Plans - 136-1007 - Front Exterior
Plan Collection
3-Bedroom, 1721 Sq Ft Small House Plans - 136-1007 - Front Exterior
Plan#136-1007
Starting at$1500
1721
Sq Ft
1
Story
3
Bed
2
Bath
2
Car
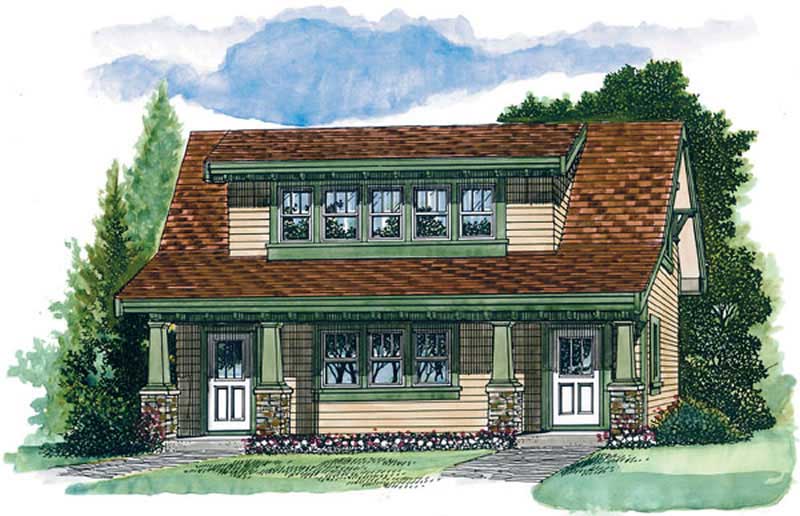
1-Bedroom, 912 Sq Ft Craftsman House Plan - 167-1008 - Front Exterior
Plan Collection
1-Bedroom, 912 Sq Ft Craftsman House Plan - 167-1008 - Front Exterior
Plan#167-1008
Starting at$650
912
Sq Ft
2
Story
1
Bed
1
Bath
2
Car
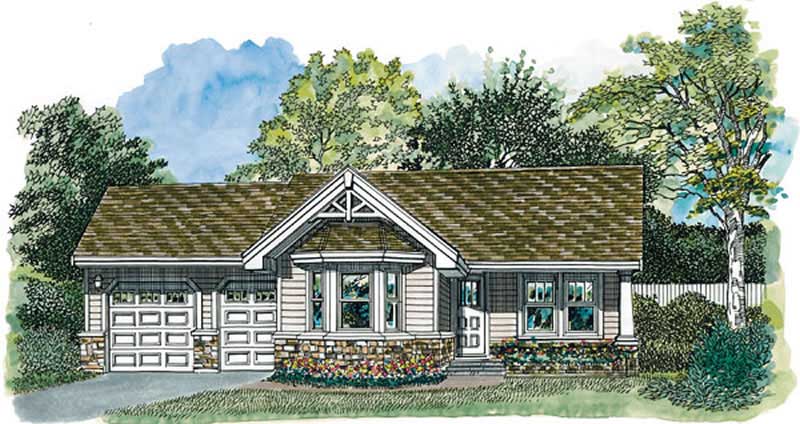
1-Bedroom, 794 Sq Ft Transitional House Plan - 167-1083 - Front Exterior
Plan Collection
1-Bedroom, 794 Sq Ft Transitional House Plan - 167-1083 - Front Exterior
Plan#167-1083
Starting at$650
794
Sq Ft
1
Story
1
Bed
1
Bath
2
Car
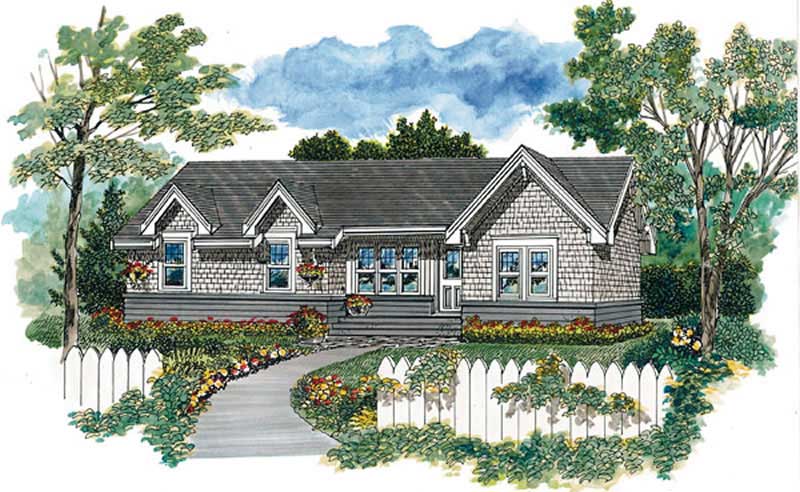
1-Bedroom, 604 Sq Ft Log Cabin House Plan - 167-1082 - Front Exterior
Plan Collection
1-Bedroom, 604 Sq Ft Log Cabin House Plan - 167-1082 - Front Exterior
Plan#167-1082
Starting at$650
604
Sq Ft
1
Story
1
Bed
1
Bath
4
Car
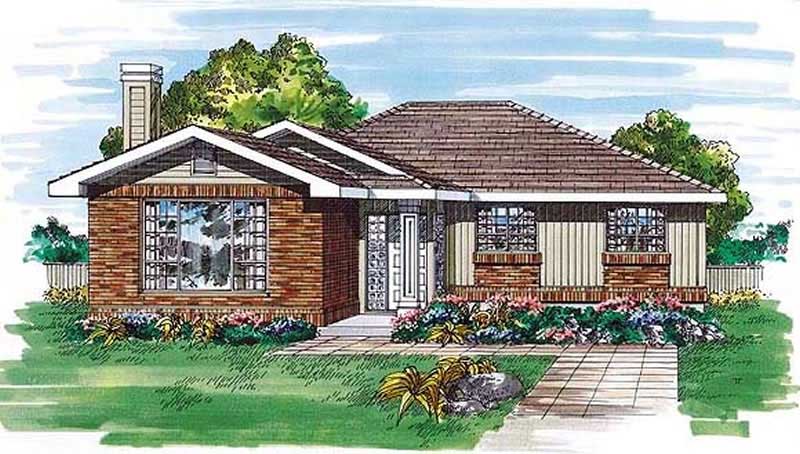
3-Bedroom, 1434 Sq Ft Ranch House Plan - 167-1081 - Front Exterior
Plan Collection
3-Bedroom, 1434 Sq Ft Ranch House Plan - 167-1081 - Front Exterior
Plan#167-1081
Starting at$700
1434
Sq Ft
1
Story
3
Bed
2
Bath
0
Car
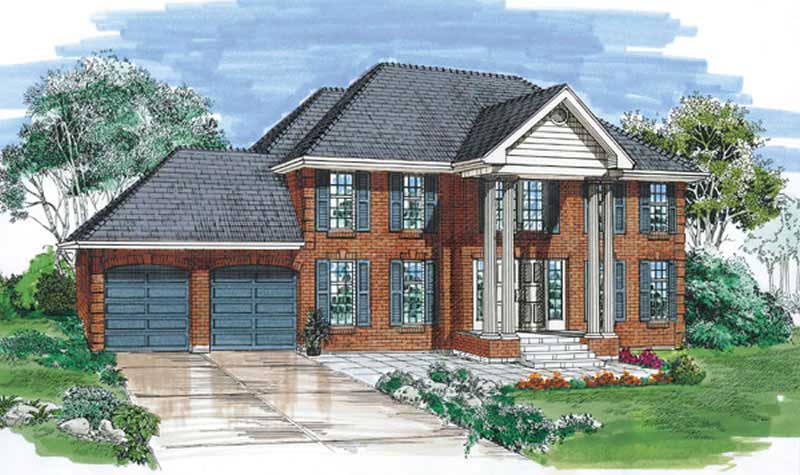
4-Bedroom, 2904 Sq Ft Colonial House Plan - 167-1060 - Front Exterior
Plan Collection
4-Bedroom, 2904 Sq Ft Colonial House Plan - 167-1060 - Front Exterior
Plan#167-1060
Starting at$970
2904
Sq Ft
2
Story
4
Bed
2
Bath
2
Car
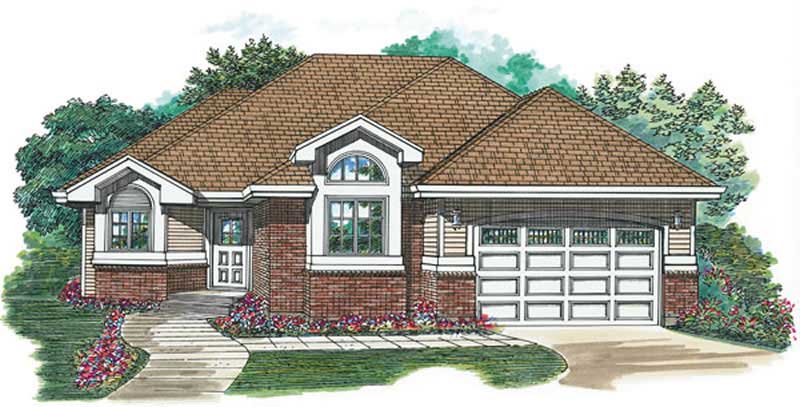
2-Bedroom, 1475 Sq Ft Ranch House Plan - 167-1136 - Front Exterior
Plan Collection
2-Bedroom, 1475 Sq Ft Ranch House Plan - 167-1136 - Front Exterior
Plan#167-1136
Starting at$970
1475
Sq Ft
1
Story
2
Bed
2
Bath
2
Car
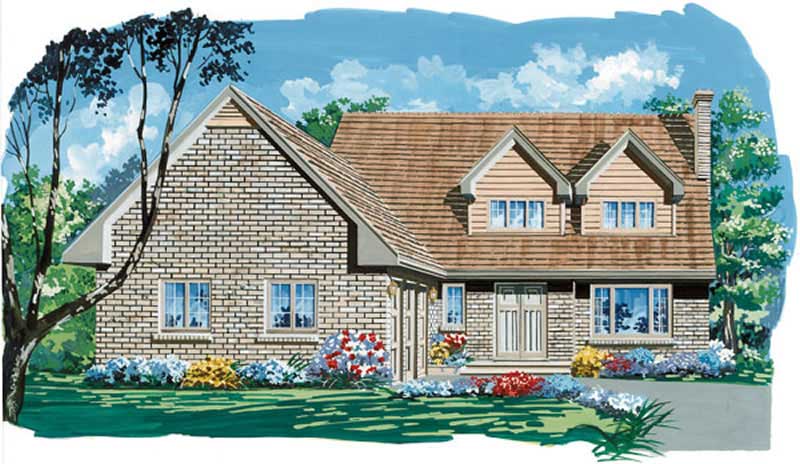
4-Bedroom, 2559 Sq Ft European House Plan - 167-1080 - Front Exterior
Plan Collection
4-Bedroom, 2559 Sq Ft European House Plan - 167-1080 - Front Exterior
Plan#167-1080
Starting at$970
2559
Sq Ft
2
Story
4
Bed
2.5
Bath
3
Car
4-Bedroom, 1805 Sq Ft Contemporary House Plan - 167-1106 - Front Exterior
Plan Collection
4-Bedroom, 1805 Sq Ft Contemporary House Plan - 167-1106 - Front Exterior
Plan#167-1106
Starting at$840
1805
Sq Ft
1
Story
4
Bed
2
Bath
2
Car
4-Bedroom, 2243 Sq Ft Contemporary House Plan - 167-1108 - Front Exterior
Plan Collection
4-Bedroom, 2243 Sq Ft Contemporary House Plan - 167-1108 - Front Exterior
Plan#167-1108
Starting at$905
2243
Sq Ft
2
Story
4
Bed
2.5
Bath
2
Car
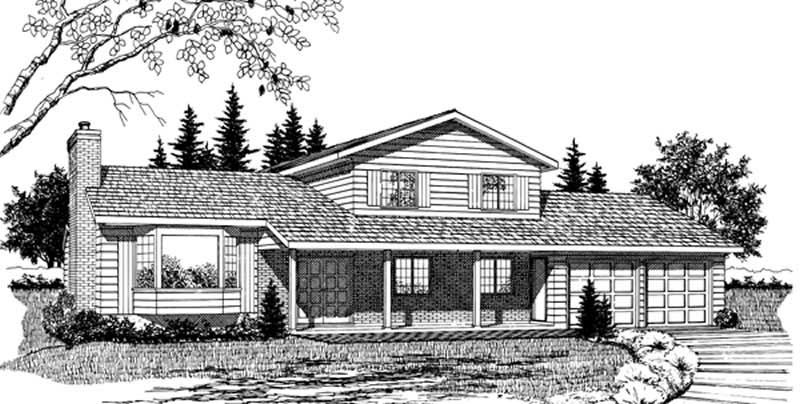
3-Bedroom, 1989 Sq Ft Country House Plan - 167-1135 - Front Exterior
Plan Collection
3-Bedroom, 1989 Sq Ft Country House Plan - 167-1135 - Front Exterior
Plan#167-1135
Starting at$840
1989
Sq Ft
2
Story
3
Bed
2.5
Bath
2
Car
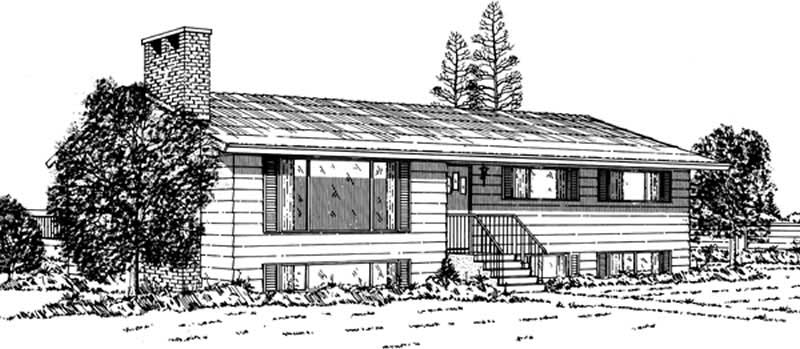
3-Bedroom, 1389 Sq Ft Ranch Home Plan - 167-1089 - Main Exterior
Plan Collection
3-Bedroom, 1389 Sq Ft Ranch Home Plan - 167-1089 - Main Exterior
Plan#167-1089
Starting at$700
1389
Sq Ft
1
Story
3
Bed
1.5
Bath
0
Car
3-Bedroom, 1573 Sq Ft Log Cabin House Plan - 167-1097 - Front Exterior
Plan Collection
3-Bedroom, 1573 Sq Ft Log Cabin House Plan - 167-1097 - Front Exterior
Plan#167-1097
Starting at$840
1573
Sq Ft
2
Story
3
Bed
2
Bath
0
Car
4-Bedroom, 1950 Sq Ft French House Plan - 136-1009 - Front Exterior
Plan Collection
4-Bedroom, 1950 Sq Ft French House Plan - 136-1009 - Front Exterior
Plan#136-1009
Starting at$1500
1950
Sq Ft
1
Story
4
Bed
2
Bath
2
Car
4-Bedroom, 1708 Sq Ft Log Cabin House Plan - 167-1023 - Front Exterior
Plan Collection
4-Bedroom, 1708 Sq Ft Log Cabin House Plan - 167-1023 - Front Exterior
Plan#167-1023
Starting at$840
1708
Sq Ft
2
Story
4
Bed
1
Bath
1
Car
1-Bedroom, 680 Sq Ft Log Cabin House Plan - 167-1022 - Front Exterior
Plan Collection
1-Bedroom, 680 Sq Ft Log Cabin House Plan - 167-1022 - Front Exterior
Plan#167-1022
Starting at$650
680
Sq Ft
2
Story
1
Bed
1
Bath
0
Car
2-Bedroom, 936 Sq Ft Log Cabin House Plan - 167-1021 - Front Exterior
Plan Collection
2-Bedroom, 936 Sq Ft Log Cabin House Plan - 167-1021 - Front Exterior
Plan#167-1021
Starting at$650
936
Sq Ft
2
Story
2
Bed
1
Bath
1
Car
3-Bedroom, 1939 Sq Ft Ranch House Plan - 136-1026 - Front Exterior
Plan Collection
3-Bedroom, 1939 Sq Ft Ranch House Plan - 136-1026 - Front Exterior
Plan#136-1026
Starting at$1500
1939
Sq Ft
1
Story
3
Bed
2.5
Bath
0
Car
3-Bedroom, 1670 Sq Ft Log Cabin House Plan - 167-1086 - Front Exterior
Plan Collection
3-Bedroom, 1670 Sq Ft Log Cabin House Plan - 167-1086 - Front Exterior
Plan#167-1086
Starting at$840
1670
Sq Ft
2
Story
3
Bed
2
Bath
0
Car
 Studio - 432 Sq Ft Craftsman She Shed Plan - 167-1087 - Front Exterior
Plan Collection
 Studio - 432 Sq Ft Craftsman She Shed Plan - 167-1087 - Front Exterior
Plan#167-1087
Starting at$650
432
Sq Ft
1
Story
0
Bed
0.5
Bath
0
Car
0-Bedroom, 288 Sq Ft Craftsman House Plan - 167-1085 - Front Exterior
Plan Collection
0-Bedroom, 288 Sq Ft Craftsman House Plan - 167-1085 - Front Exterior
Plan#167-1085
Starting at$650
288
Sq Ft
1
Story
0
Bed
0
Bath
0
Car
4-Bedroom, 1889 Sq Ft French House Plan - 136-1024 - Front Exterior
Plan Collection
4-Bedroom, 1889 Sq Ft French House Plan - 136-1024 - Front Exterior
Plan#136-1024
Starting at$1500
1889
Sq Ft
1
Story
4
Bed
2
Bath
2
Car
0-Bedroom, 144 Sq Ft Vacation Homes House Plan - 167-1084 - Front Exterior
Plan Collection
0-Bedroom, 144 Sq Ft Vacation Homes House Plan - 167-1084 - Front Exterior
Plan#167-1084
Starting at$650
144
Sq Ft
1
Story
0
Bed
0
Bath
0
Car
3-Bedroom, 1845 Sq Ft Mediterranean House Plan - 136-1023 - Front Exterior
Plan Collection
3-Bedroom, 1845 Sq Ft Mediterranean House Plan - 136-1023 - Front Exterior
Plan#136-1023
Starting at$1650
1845
Sq Ft
1
Story
3
Bed
2
Bath
2
Car
3-Bedroom, 1721 Sq Ft Small House Plans - 136-1007 - Front Exterior
Plan Collection
3-Bedroom, 1721 Sq Ft Small House Plans - 136-1007 - Front Exterior
Plan#136-1007
Starting at$1500
1721
Sq Ft
1
Story
3
Bed
2
Bath
2
Car
1-Bedroom, 912 Sq Ft Craftsman House Plan - 167-1008 - Front Exterior
Plan Collection
1-Bedroom, 912 Sq Ft Craftsman House Plan - 167-1008 - Front Exterior
Plan#167-1008
Starting at$650
912
Sq Ft
2
Story
1
Bed
1
Bath
2
Car
1-Bedroom, 794 Sq Ft Transitional House Plan - 167-1083 - Front Exterior
Plan Collection
1-Bedroom, 794 Sq Ft Transitional House Plan - 167-1083 - Front Exterior
Plan#167-1083
Starting at$650
794
Sq Ft
1
Story
1
Bed
1
Bath
2
Car
1-Bedroom, 604 Sq Ft Log Cabin House Plan - 167-1082 - Front Exterior
Plan Collection
1-Bedroom, 604 Sq Ft Log Cabin House Plan - 167-1082 - Front Exterior
Plan#167-1082
Starting at$650
604
Sq Ft
1
Story
1
Bed
1
Bath
4
Car
3-Bedroom, 1434 Sq Ft Ranch House Plan - 167-1081 - Front Exterior
Plan Collection
3-Bedroom, 1434 Sq Ft Ranch House Plan - 167-1081 - Front Exterior
Plan#167-1081
Starting at$700
1434
Sq Ft
1
Story
3
Bed
2
Bath
0
Car
4-Bedroom, 2904 Sq Ft Colonial House Plan - 167-1060 - Front Exterior
Plan Collection
4-Bedroom, 2904 Sq Ft Colonial House Plan - 167-1060 - Front Exterior
Plan#167-1060
Starting at$970
2904
Sq Ft
2
Story
4
Bed
2
Bath
2
Car
2-Bedroom, 1475 Sq Ft Ranch House Plan - 167-1136 - Front Exterior
Plan Collection
2-Bedroom, 1475 Sq Ft Ranch House Plan - 167-1136 - Front Exterior
Plan#167-1136
Starting at$970
1475
Sq Ft
1
Story
2
Bed
2
Bath
2
Car
4-Bedroom, 2559 Sq Ft European House Plan - 167-1080 - Front Exterior
Plan Collection
4-Bedroom, 2559 Sq Ft European House Plan - 167-1080 - Front Exterior
Plan#167-1080
Starting at$970
2559
Sq Ft
2
Story
4
Bed
2.5
Bath
3
Car
4-Bedroom, 1805 Sq Ft Contemporary House Plan - 167-1106 - Front Exterior
Plan Collection
4-Bedroom, 1805 Sq Ft Contemporary House Plan - 167-1106 - Front Exterior
Plan#167-1106
Starting at$840
1805
Sq Ft
1
Story
4
Bed
2
Bath
2
Car
4-Bedroom, 2243 Sq Ft Contemporary House Plan - 167-1108 - Front Exterior
Plan Collection
4-Bedroom, 2243 Sq Ft Contemporary House Plan - 167-1108 - Front Exterior
Plan#167-1108
Starting at$905
2243
Sq Ft
2
Story
4
Bed
2.5
Bath
2
Car
3-Bedroom, 1989 Sq Ft Country House Plan - 167-1135 - Front Exterior
Plan Collection
3-Bedroom, 1989 Sq Ft Country House Plan - 167-1135 - Front Exterior
Plan#167-1135
Starting at$840
1989
Sq Ft
2
Story
3
Bed
2.5
Bath
2
Car
3-Bedroom, 1389 Sq Ft Ranch Home Plan - 167-1089 - Main Exterior
Plan Collection
3-Bedroom, 1389 Sq Ft Ranch Home Plan - 167-1089 - Main Exterior
Plan#167-1089
Starting at$700
1389
Sq Ft
1
Story
3
Bed
1.5
Bath
0
Car
1...853854855856857...943