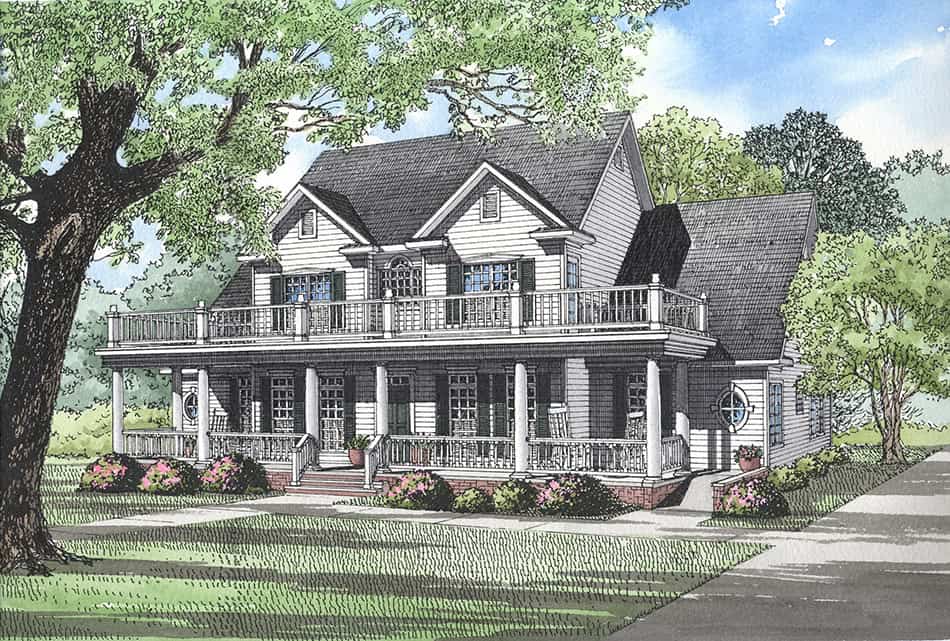
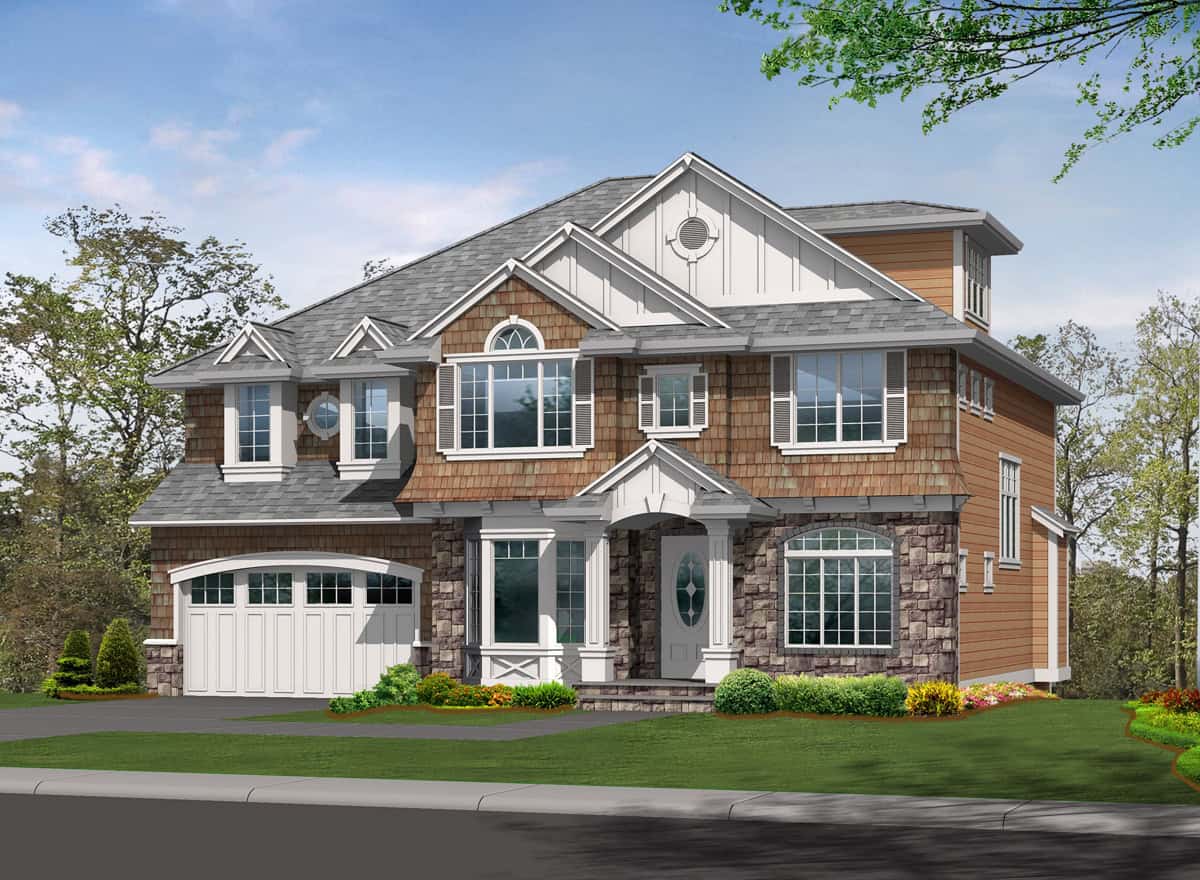

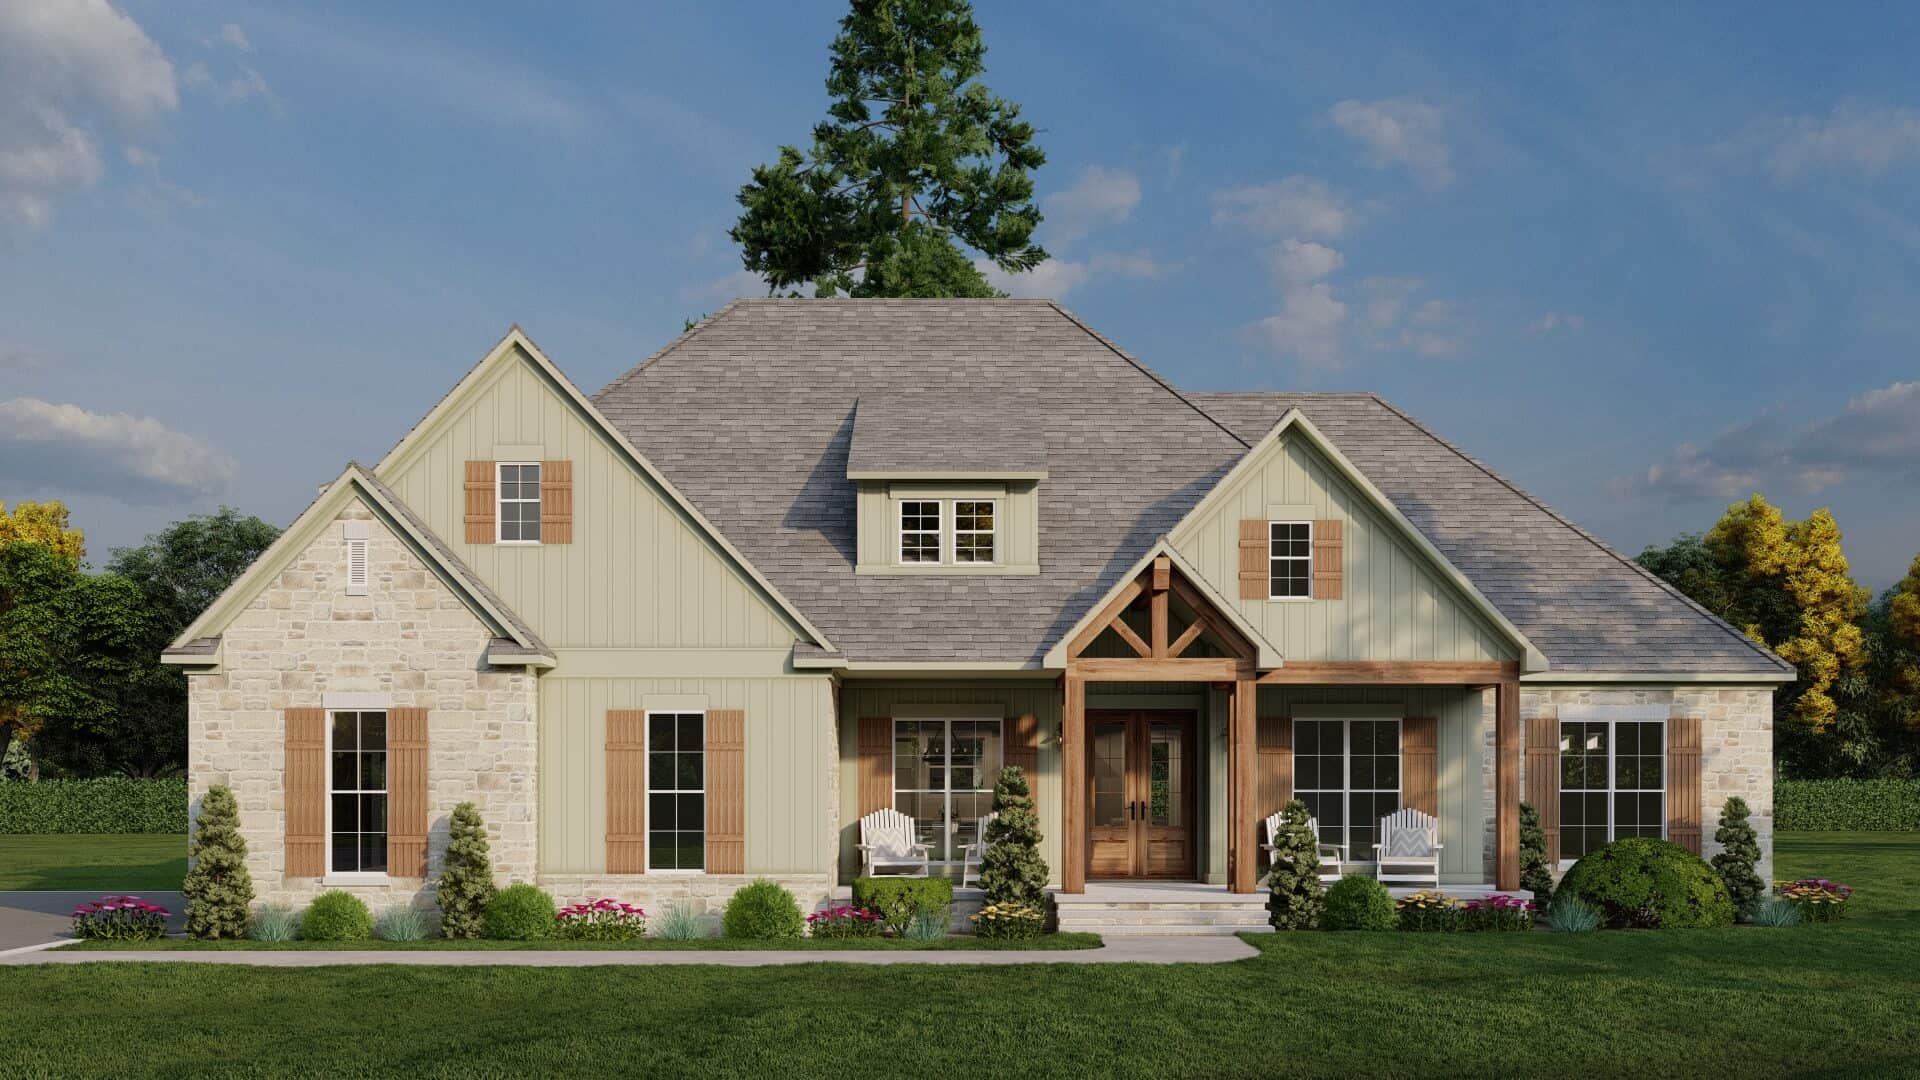
Modern, Traditional House Plans

10,190
Plan Results
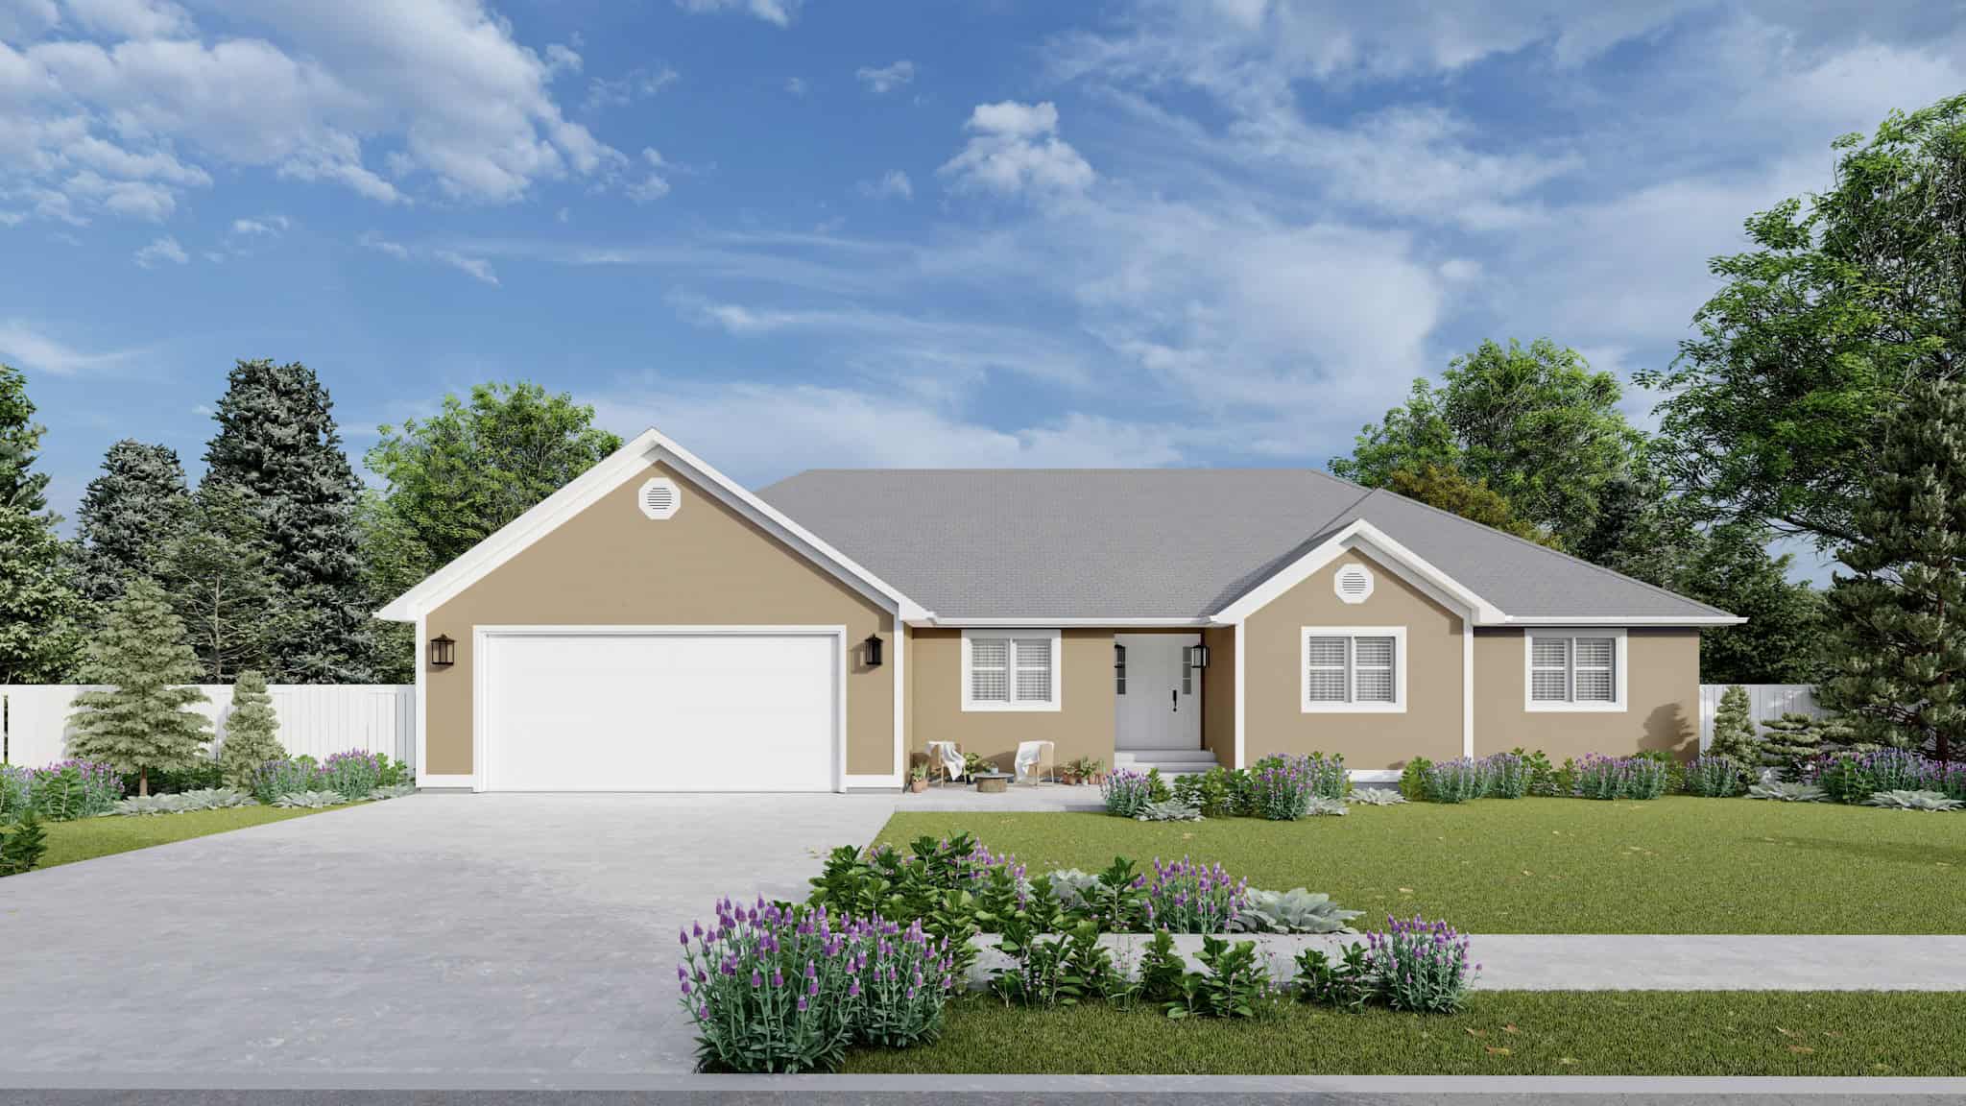
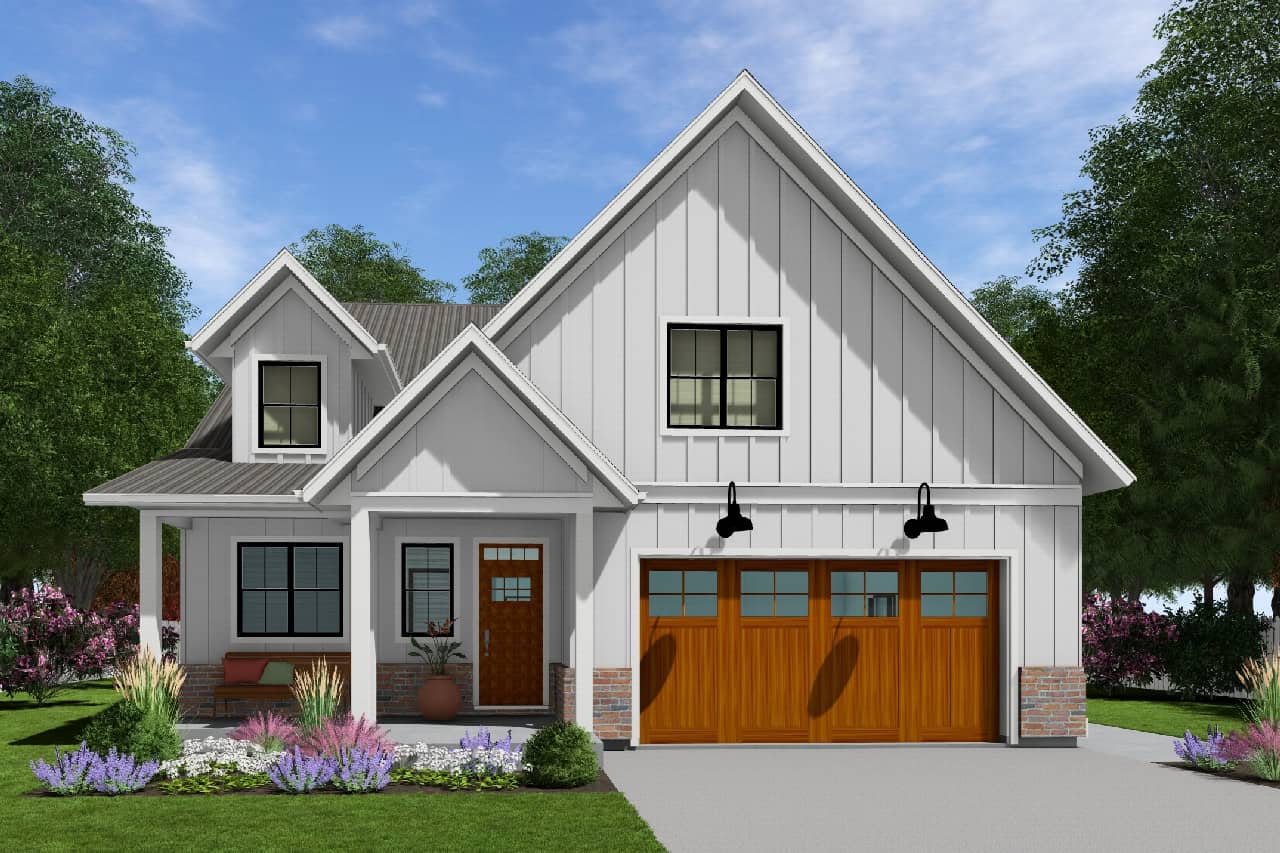
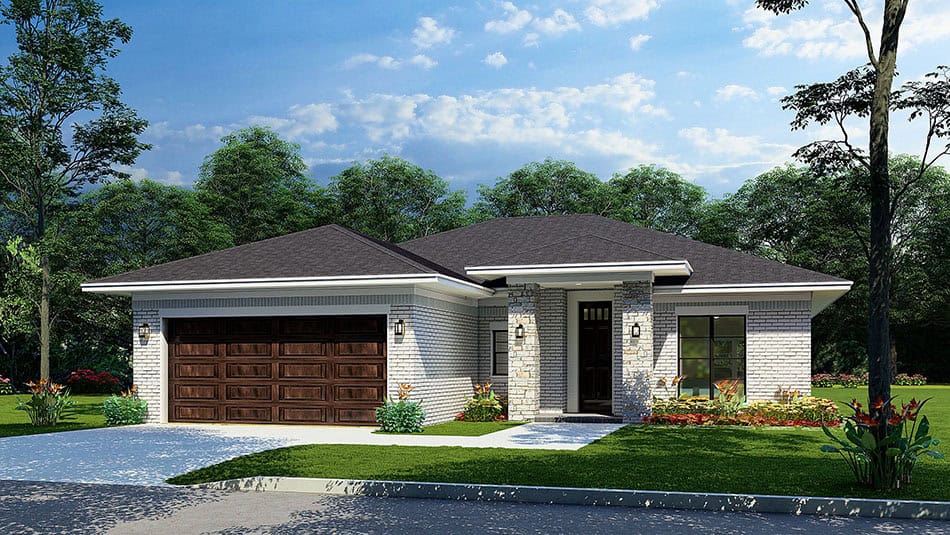
4-Bedroom, 3205 Sq Ft Ranch Home Plan - 163-1094 - Main Exterior
Plan Collection
4-Bedroom, 3205 Sq Ft Ranch Home Plan - 163-1094 - Main Exterior
Plan#163-1094
Starting at$990
3205
Sq Ft
1
Story
4
Bed
4
Bath
2
Car
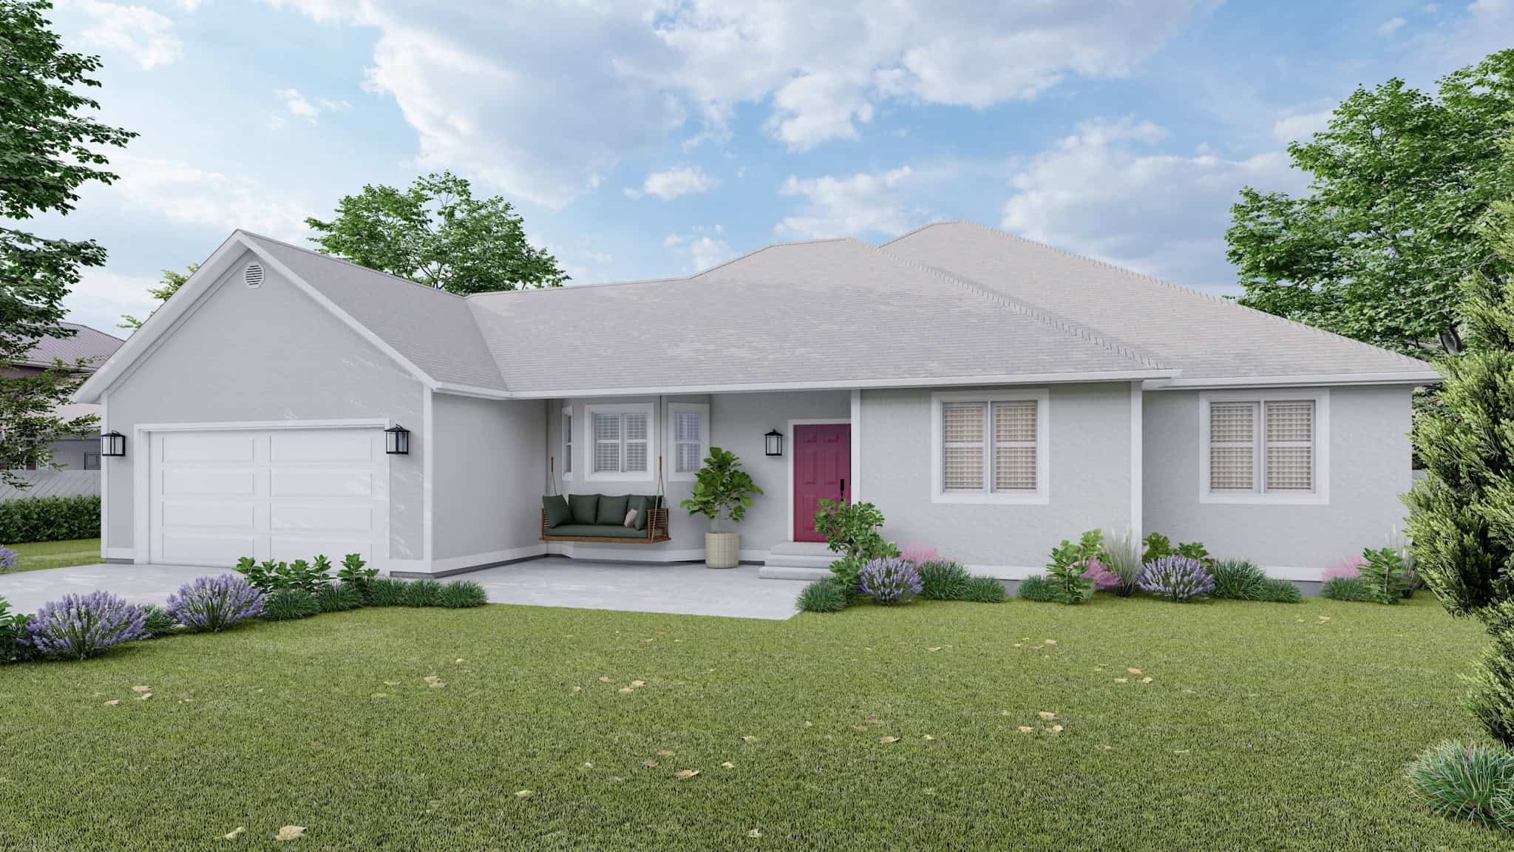
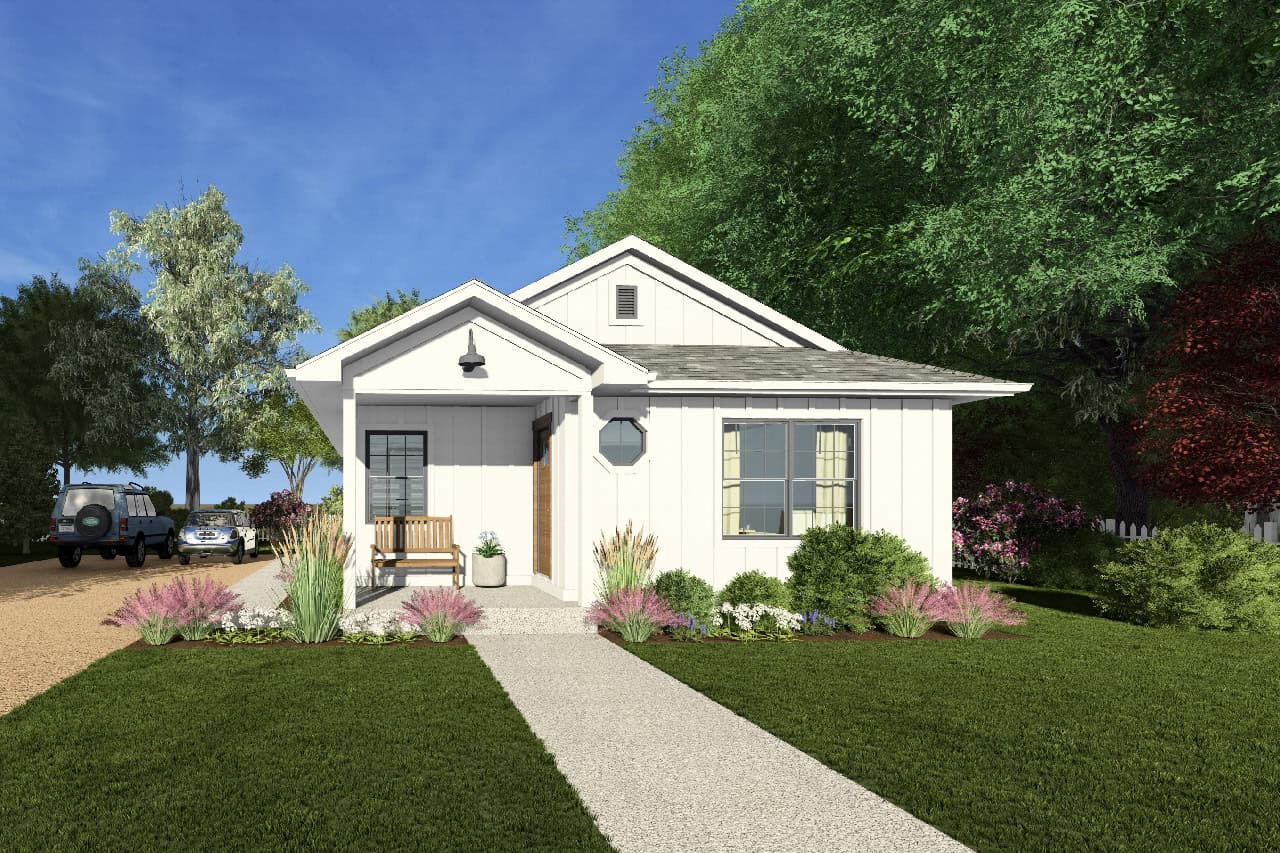
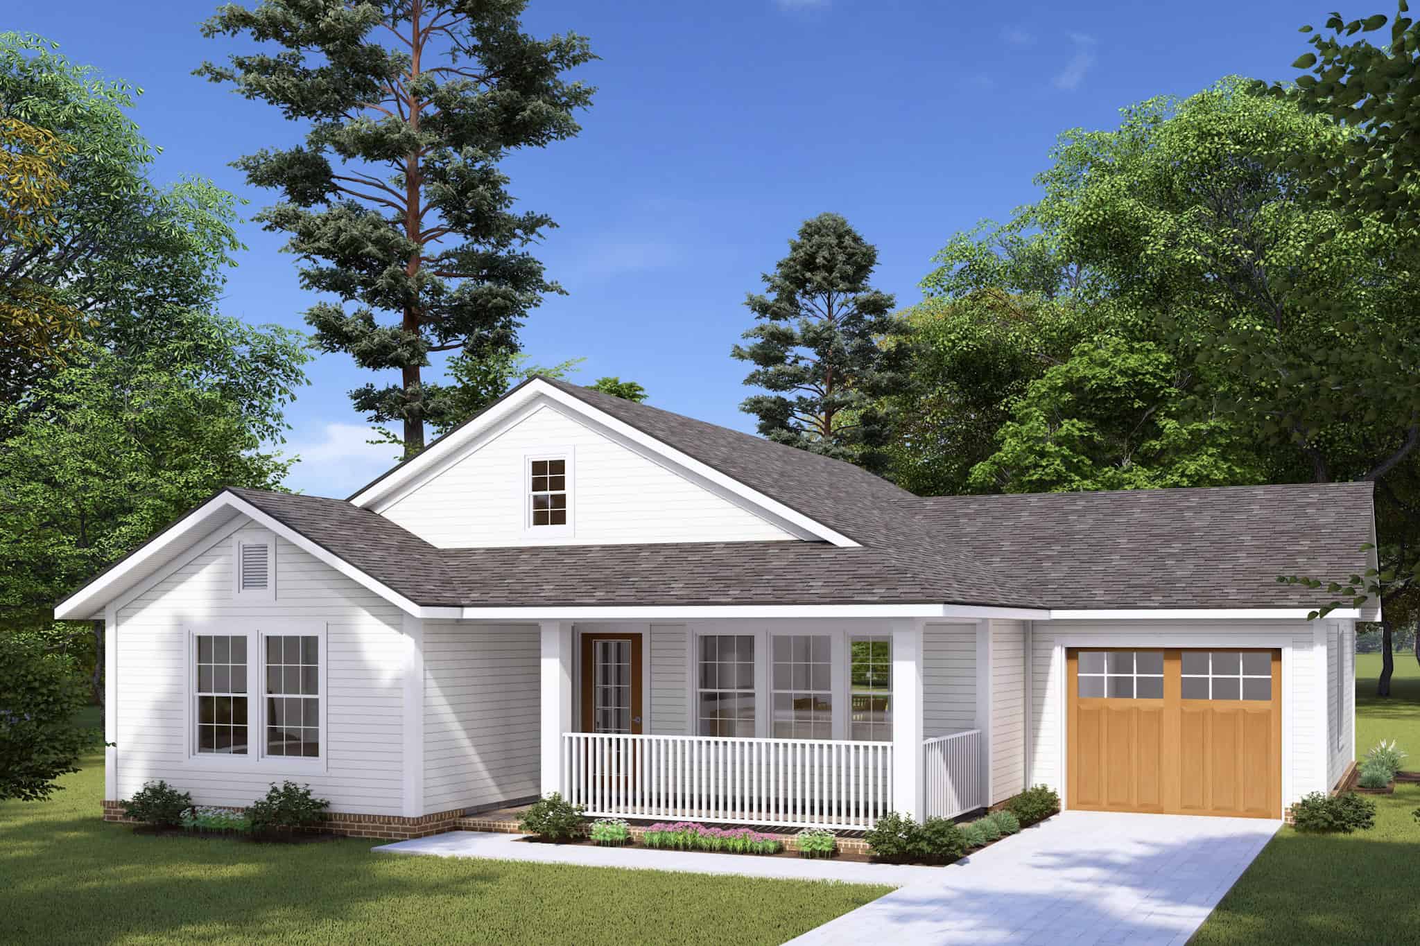
2-Bedroom, 2339 Sq Ft Ranch House Plan - 163-1091 - Front Exterior
Plan Collection
2-Bedroom, 2339 Sq Ft Ranch House Plan - 163-1091 - Front Exterior
Plan#163-1091
Starting at$990
2339
Sq Ft
1
Story
2
Bed
2
Bath
3
Car
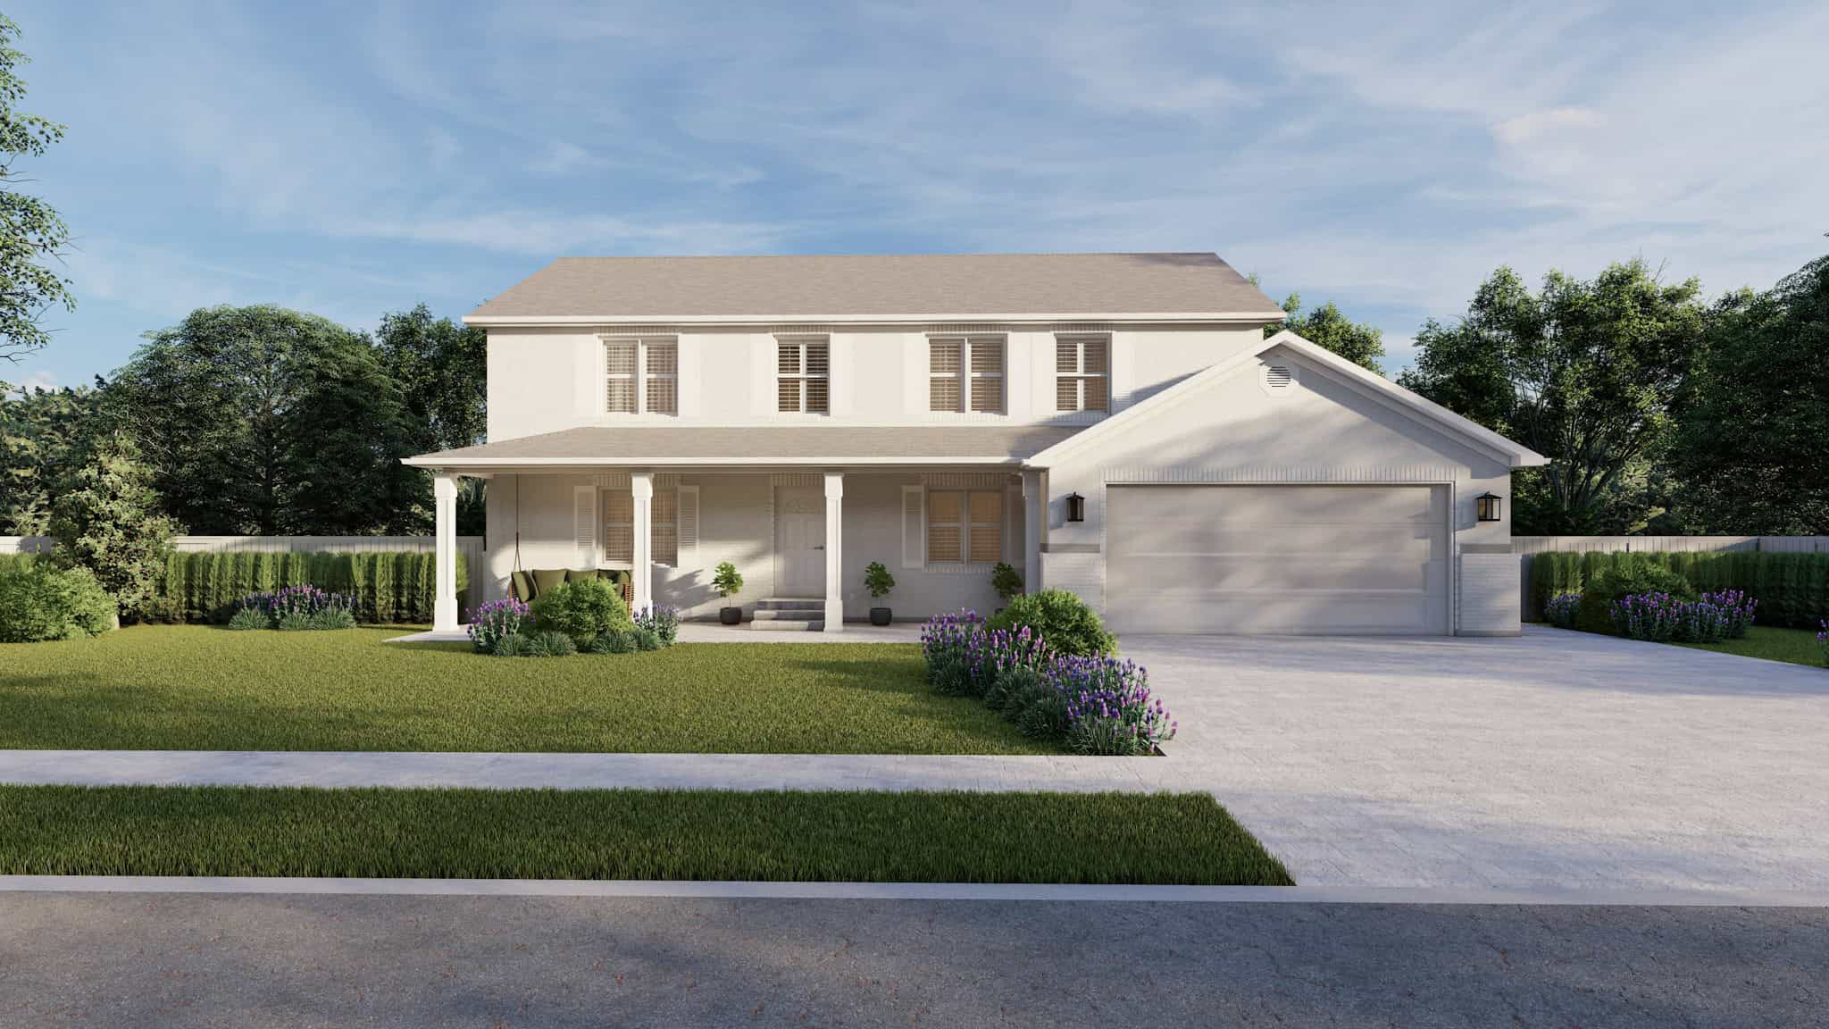
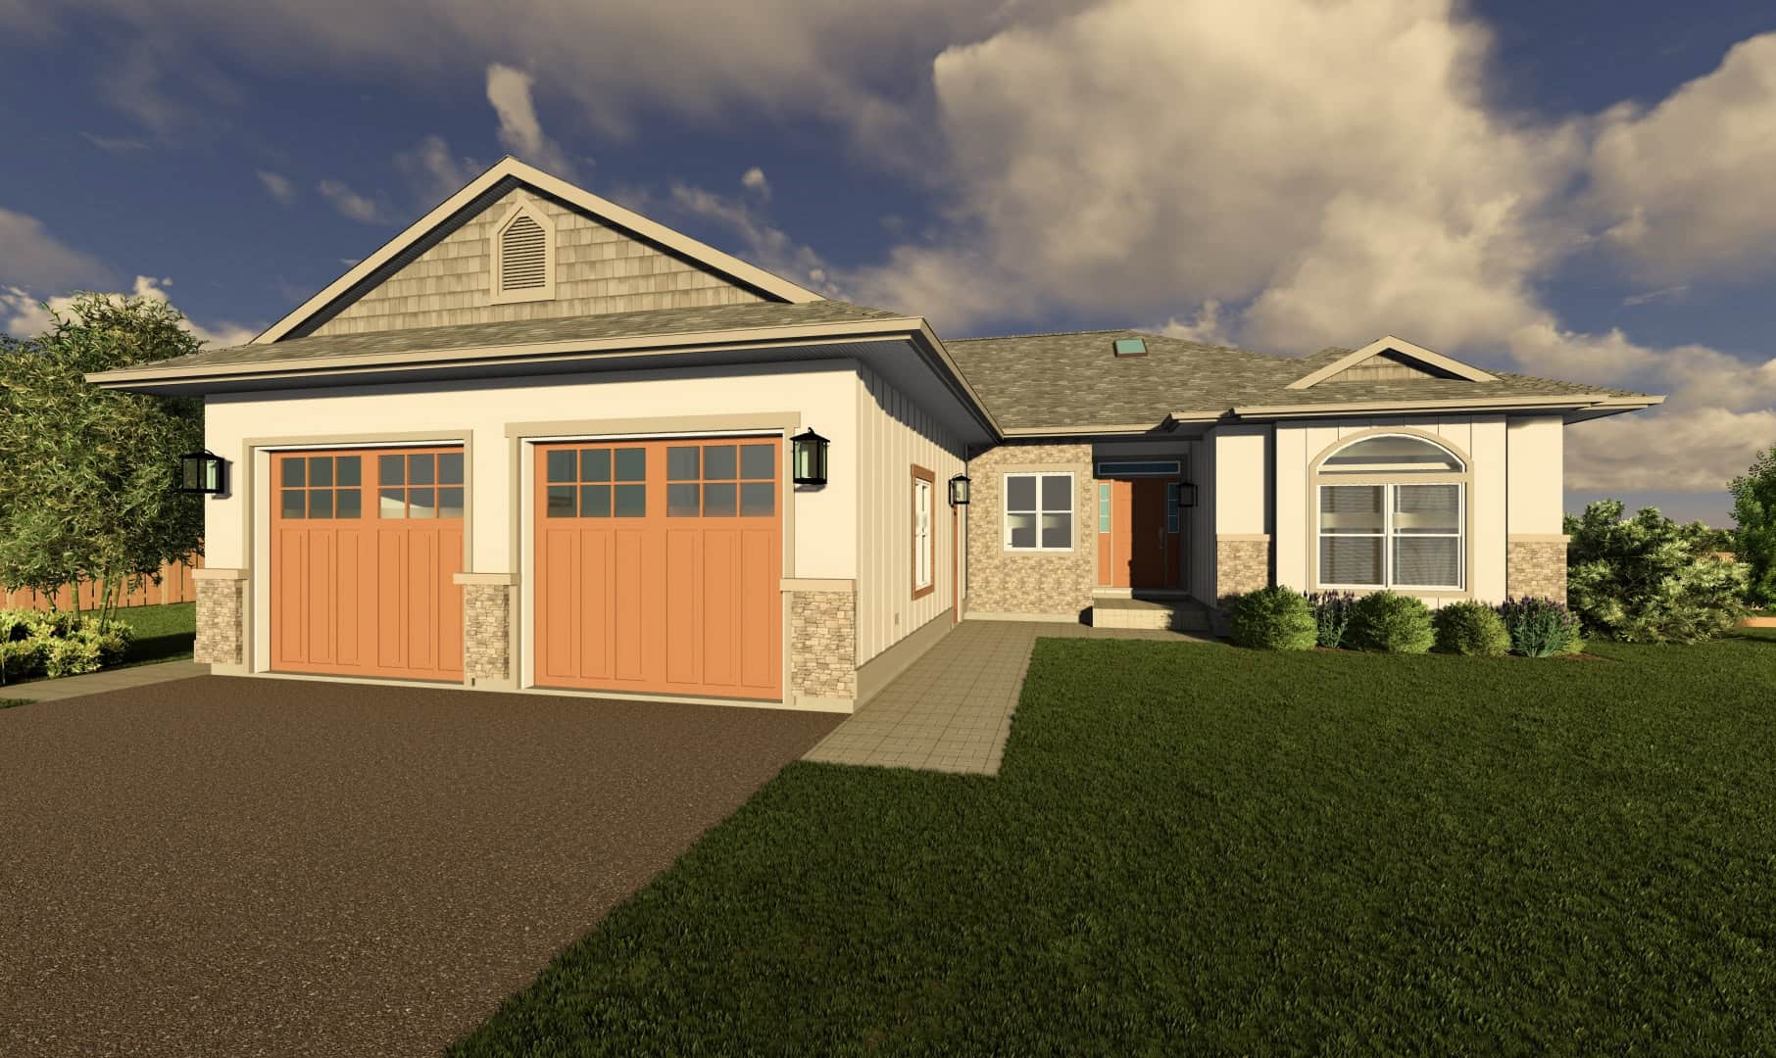
6-Bedroom, 5687 Sq Ft Traditional House Plan - 163-1083 - Front Exterior
Plan Collection
6-Bedroom, 5687 Sq Ft Traditional House Plan - 163-1083 - Front Exterior
Plan#163-1083
Starting at$1110
5687
Sq Ft
2
Story
6
Bed
6.5
Bath
3
Car
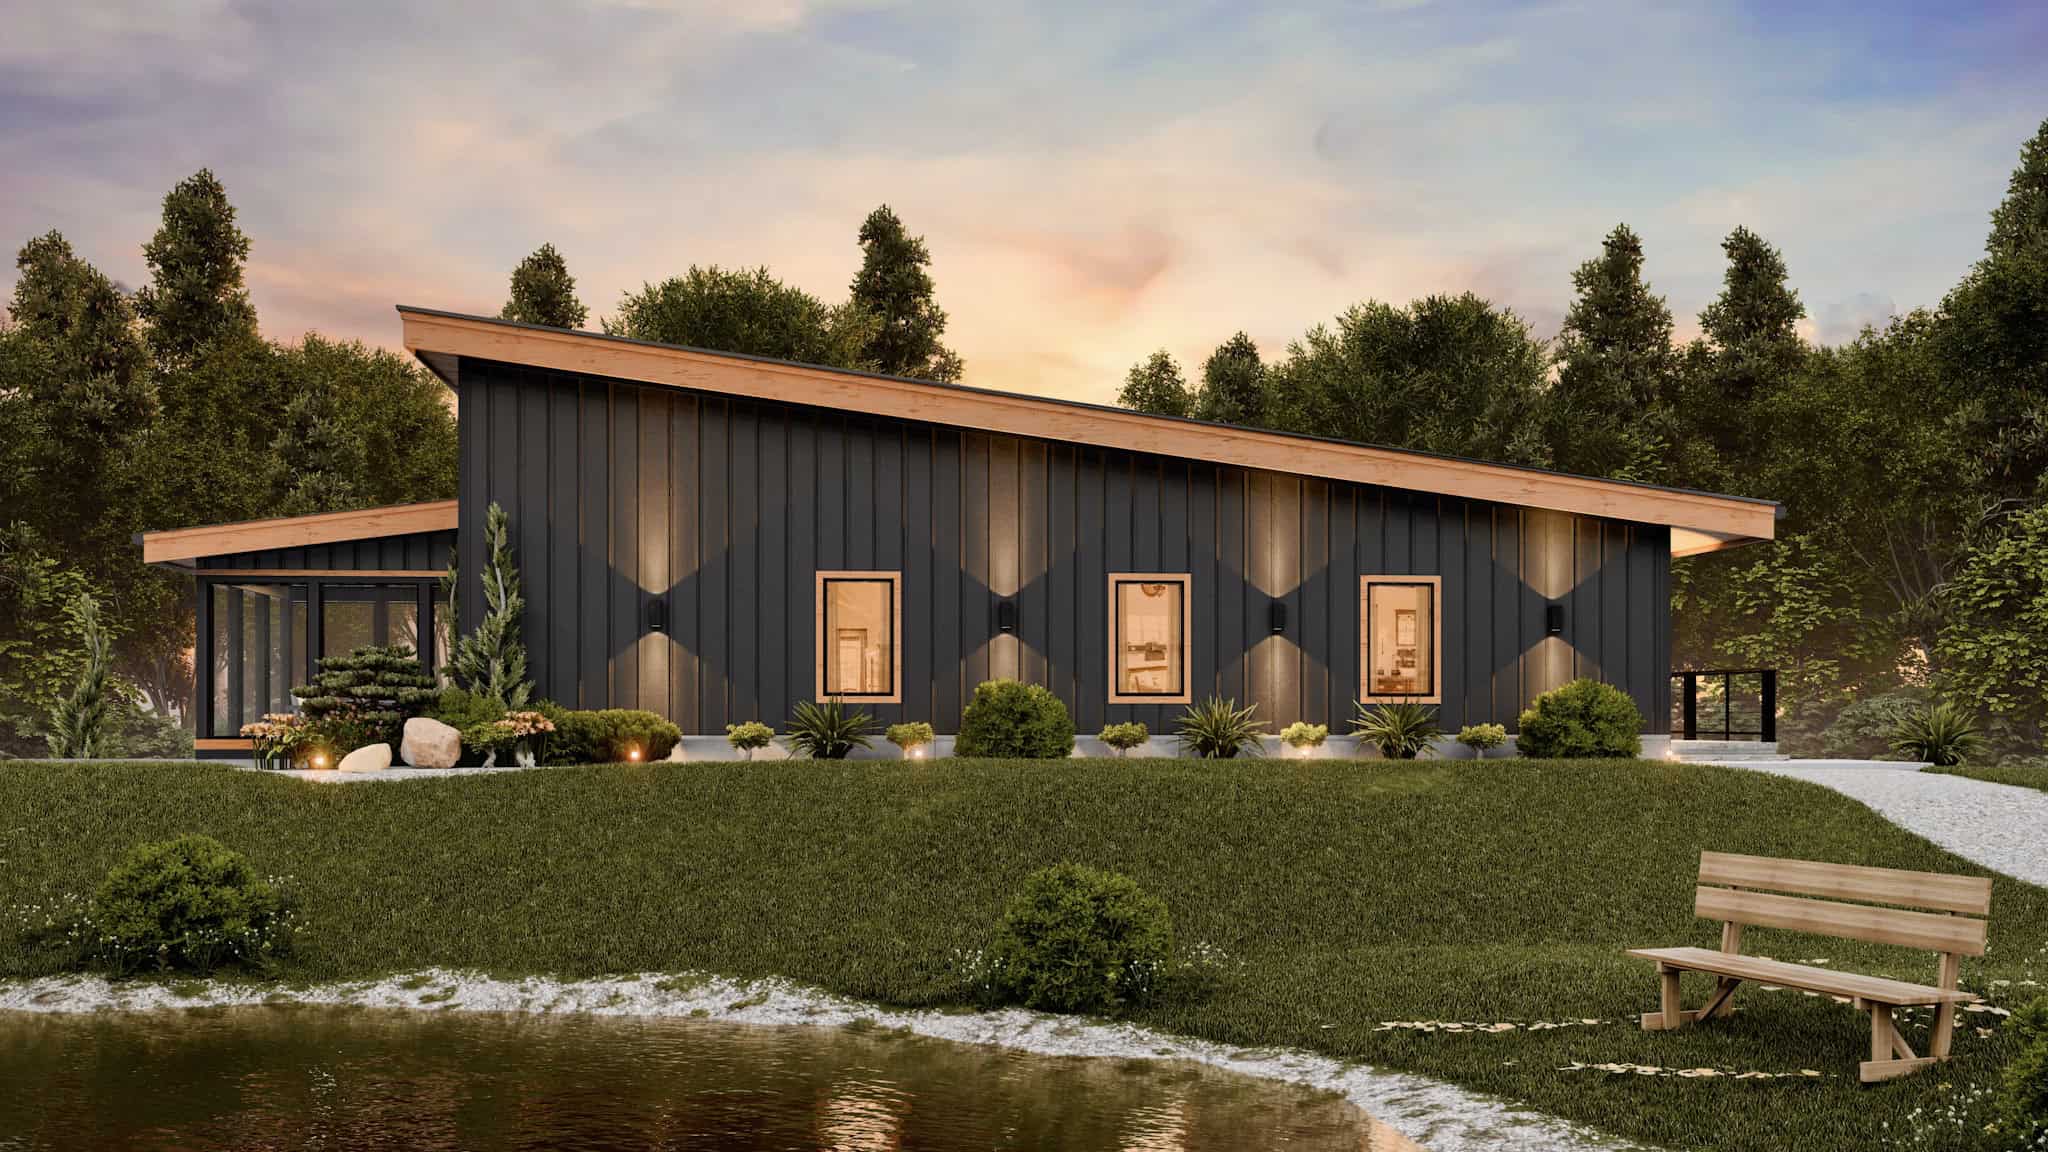
Craftsman House Plan - 3-4 Bedrms, 2.5-3.5 Baths - 2877-4069 Sq Ft - #161-1214
Plan Collection
Craftsman House Plan - 3-4 Bedrms, 2.5-3.5 Baths - 2877-4069 Sq Ft - #161-1214
Plan#161-1214
Starting at$1950
2877
Sq Ft
2
Story
3
Bed
2.5
Bath
0
Car
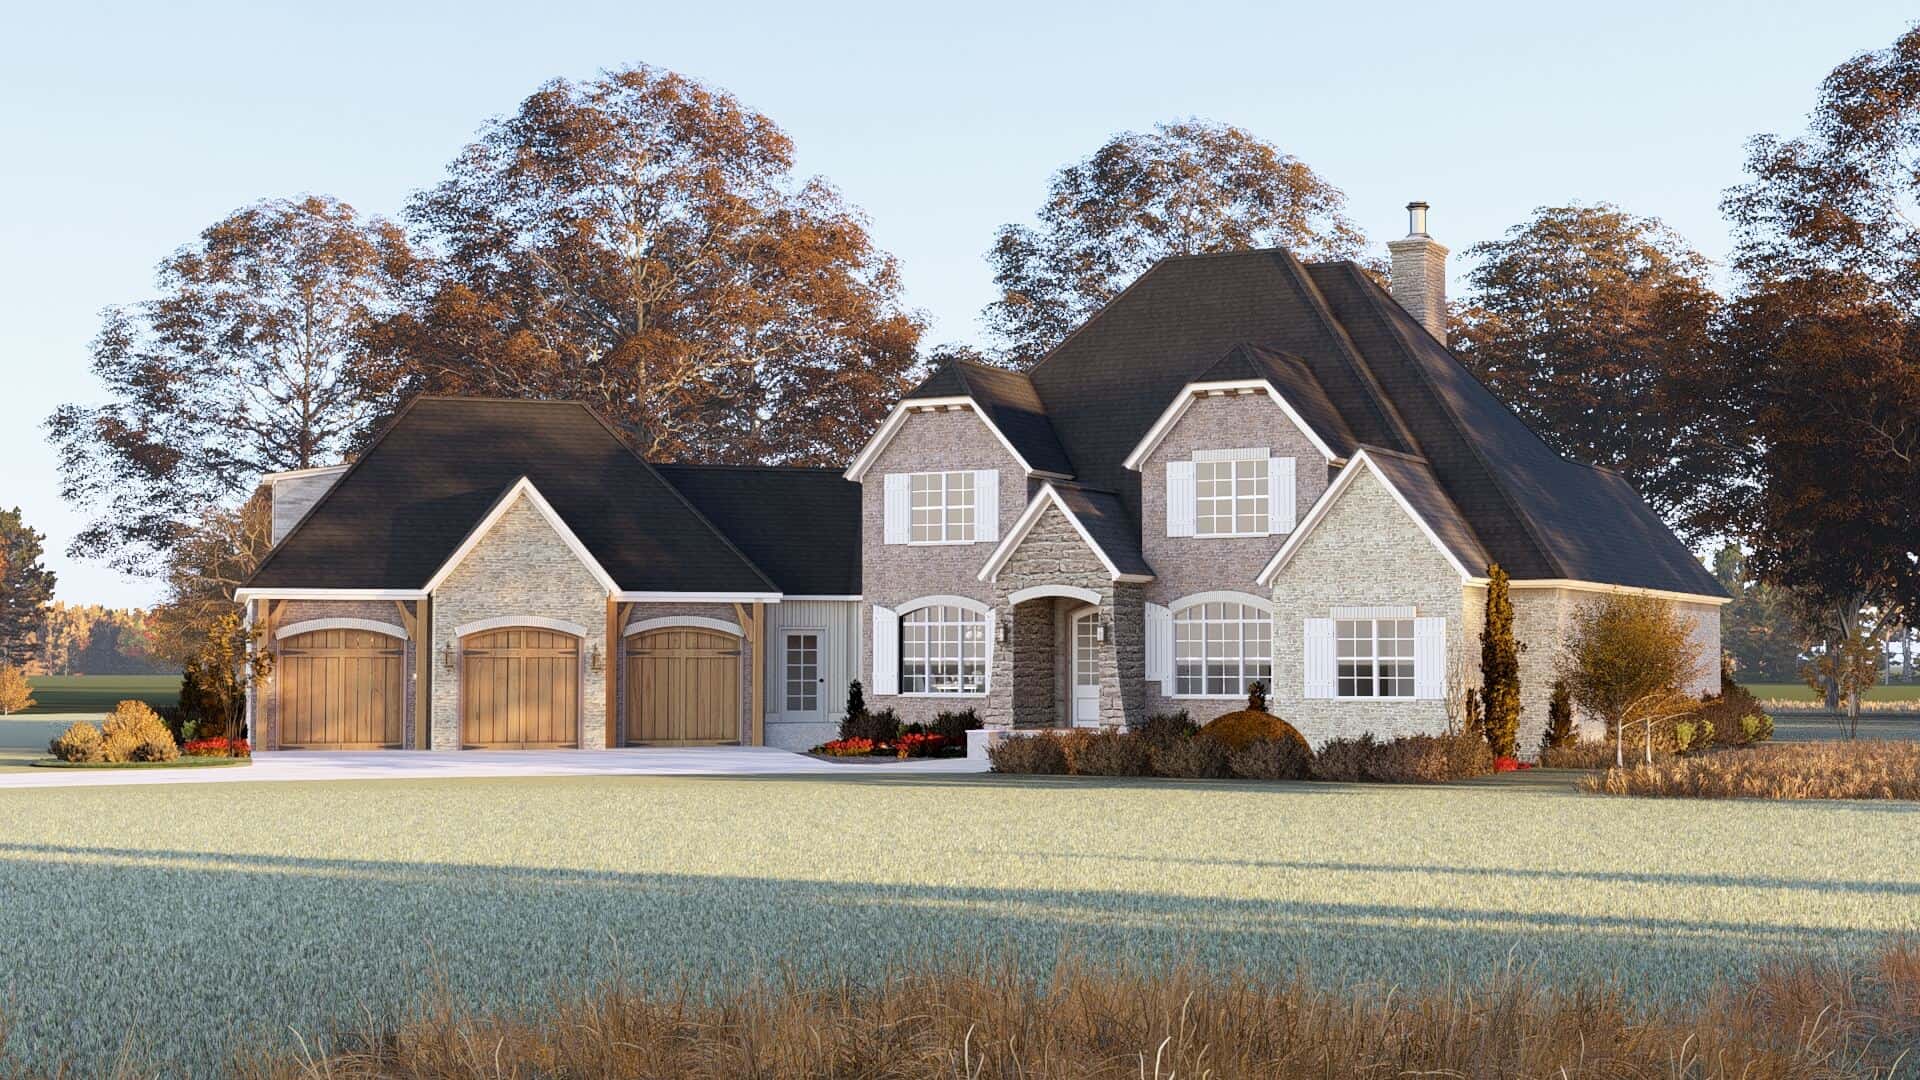
5-Bedroom, 5190 Sq Ft Luxury French Country House Plan - 120-2772 - Front Exterior
Plan Collection
5-Bedroom, 5190 Sq Ft Luxury French Country House Plan - 120-2772 - Front Exterior
Plan#120-2772
Starting at$4790
5190
Sq Ft
2
Story
5
Bed
5.5
Bath
2
Car
Contemporary Country Home Plan - 3 Bedrms, 2.5 Baths - 2240 Sq Ft
Plan Collection
Contemporary Country Home Plan - 3 Bedrms, 2.5 Baths - 2240 Sq Ft
Plan#120-2770
Starting at$1305
2240
Sq Ft
2
Story
3
Bed
2.5
Bath
2
Car
Traditional Arts & Crafts Home Plan - 4 Bedrms, 2.5 Baths - 2945 Sq Ft
Plan Collection
Traditional Arts & Crafts Home Plan - 4 Bedrms, 2.5 Baths - 2945 Sq Ft
Plan#120-2766
Starting at$1355
2945
Sq Ft
2
Story
4
Bed
2.5
Bath
2
Car
Contemporary Prairie Home Plan - 4 Bedrms, 3.5 Baths - 2620 Sq Ft
Plan Collection
Contemporary Prairie Home Plan - 4 Bedrms, 3.5 Baths - 2620 Sq Ft
Plan#120-2750
Starting at$1355
2620
Sq Ft
2
Story
4
Bed
3.5
Bath
2
Car
Modern Prairie Floor Plan - 2 Bedrms, 3 Baths - 2249 Sq Ft
Plan Collection
Modern Prairie Floor Plan - 2 Bedrms, 3 Baths - 2249 Sq Ft
Plan#120-2742
Starting at$1305
2249
Sq Ft
2
Story
2
Bed
3
Bath
2
Car
Traditional Home Plan - 4 Bedrms, 4.5 Baths - 3961 Sq Ft
Plan Collection
Traditional Home Plan - 4 Bedrms, 4.5 Baths - 3961 Sq Ft
Plan#120-2736
Starting at$1625
3961
Sq Ft
1
Story
4
Bed
4.5
Bath
3
Car
Traditional House Plan - 4 Bedrms, 2.5 Baths - 2198 Sq Ft
Plan Collection
Traditional House Plan - 4 Bedrms, 2.5 Baths - 2198 Sq Ft
Plan#120-2735
Starting at$1305
2198
Sq Ft
2
Story
4
Bed
2.5
Bath
3
Car
Traditional Floor Plan - 1 Bedrms, 1.5 Baths - 1840 Sq Ft
Plan Collection
Traditional Floor Plan - 1 Bedrms, 1.5 Baths - 1840 Sq Ft
Plan#120-2727
Starting at$1255
1840
Sq Ft
1
Story
1
Bed
1.5
Bath
2
Car
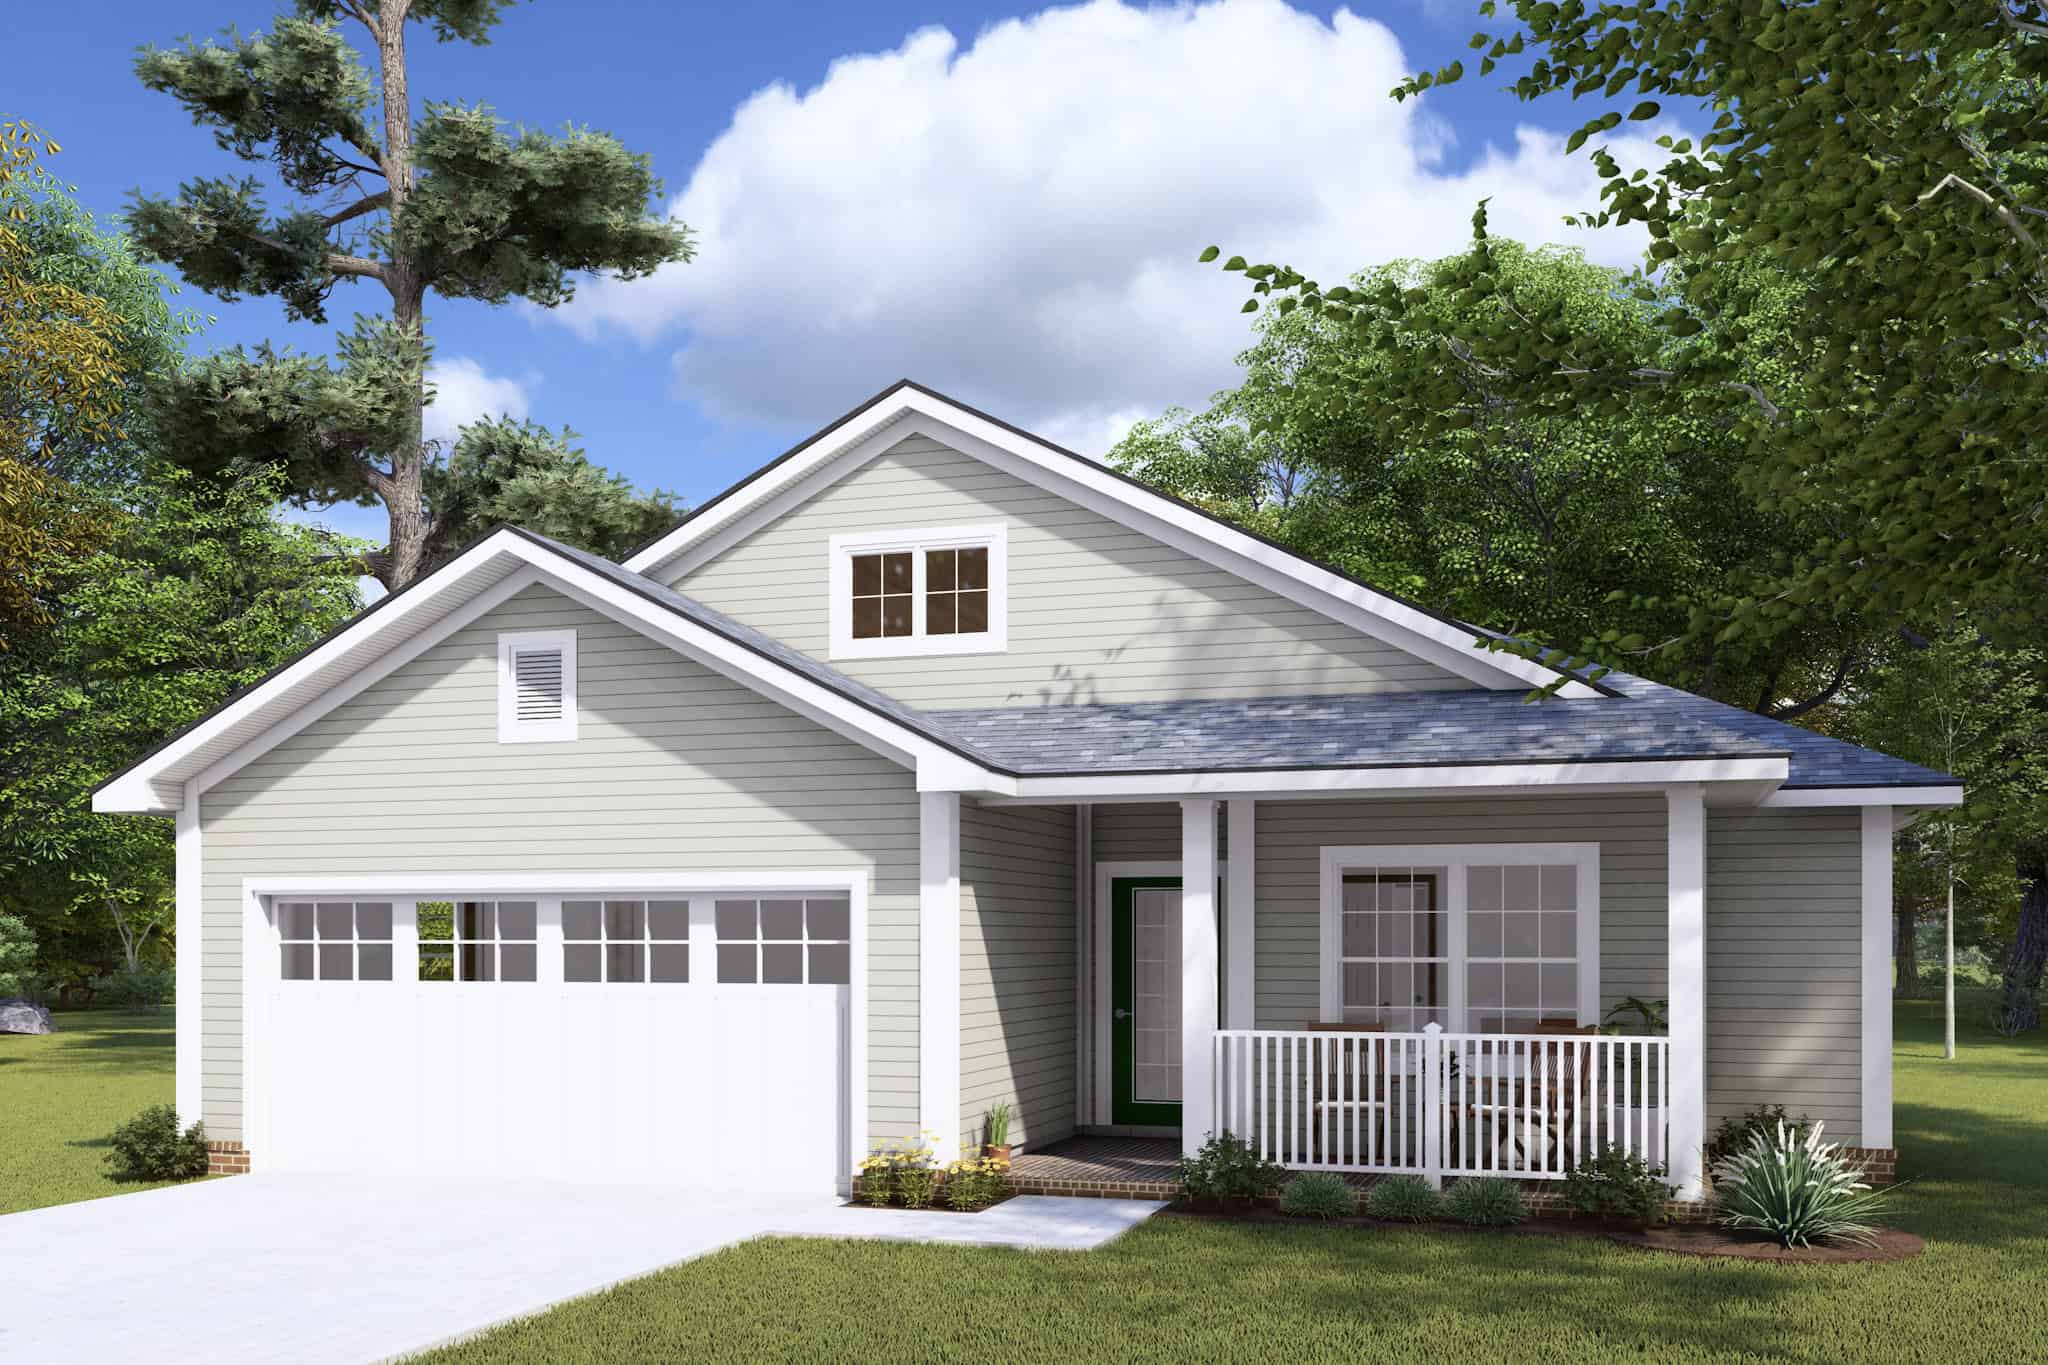
Craftsman House Plan - 3 Bedrms, 2 Baths - 2070 Sq Ft
Plan Collection
Craftsman House Plan - 3 Bedrms, 2 Baths - 2070 Sq Ft
Plan#213-1014
Starting at$1895
2070
Sq Ft
1
Story
3
Bed
2
Bath
2
Car
Craftsman Floor Plan - 3 Bedrms, 3.5 Baths - 2981 Sq Ft
Plan Collection
Craftsman Floor Plan - 3 Bedrms, 3.5 Baths - 2981 Sq Ft
Plan#213-1003
Starting at$1895
2981
Sq Ft
2
Story
3
Bed
3.5
Bath
3
Car
Craftsman Home Plan - 3 Bedrms, 3 Baths - 1891 Sq Ft
Plan Collection
Craftsman Home Plan - 3 Bedrms, 3 Baths - 1891 Sq Ft
Plan#213-1002
Starting at$1395
1891
Sq Ft
2
Story
3
Bed
3
Bath
2
Car
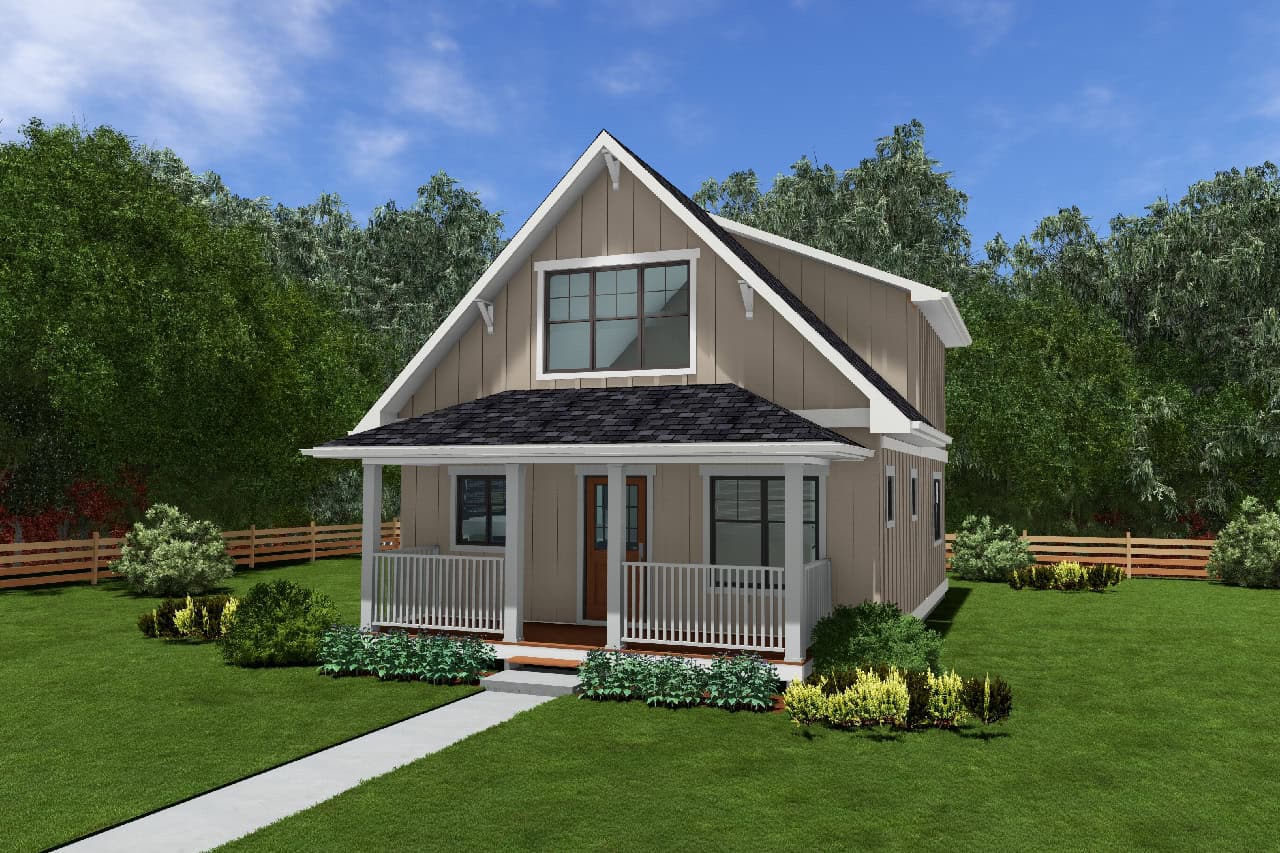
1-Bedroom, 500 Sq Ft Small House Plans - 182-1012 - Front Exterior
Plan Collection
1-Bedroom, 500 Sq Ft Small House Plans - 182-1012 - Front Exterior
Plan#182-1012
Starting at$4
500
Sq Ft
1
Story
1
Bed
1.5
Bath
0
Car
Traditional Floor Plan - 1-3 Bedrms, 1.5-3.5 Baths - 2299-3801 Sq Ft - #161-1199
Plan Collection
Traditional Floor Plan - 1-3 Bedrms, 1.5-3.5 Baths - 2299-3801 Sq Ft - #161-1199
Plan#161-1199
Starting at$1550
2299
Sq Ft
1
Story
1
Bed
1.5
Bath
3
Car
3-Bedroom, 4377 Sq Ft Farmhouse Home Plan - 194-1066 - Main Exterior
Plan Collection
3-Bedroom, 4377 Sq Ft Farmhouse Home Plan - 194-1066 - Main Exterior
Plan#194-1066
Starting at$2595
4377
Sq Ft
1
Story
3
Bed
3.5
Bath
3
Car
3-Bedroom, 2729 Sq Ft Contemporary Home Plan - 194-1062 - Main Exterior
Plan Collection
3-Bedroom, 2729 Sq Ft Contemporary Home Plan - 194-1062 - Main Exterior
Plan#194-1062
Starting at$1195
2729
Sq Ft
1
Story
3
Bed
3.5
Bath
2
Car
3-Bedroom, 3002 Sq Ft Ranch House Plan - 108-2072 - Front Exterior
Plan Collection
3-Bedroom, 3002 Sq Ft Ranch House Plan - 108-2072 - Front Exterior
Plan#108-2072
Starting at$1510
3002
Sq Ft
1.5
Story
3
Bed
2.5
Bath
3
Car
Luxury Home Plan - 4 Bedrms, 4 Baths - 4626 Sq Ft - #161-1188
Plan Collection
Luxury Home Plan - 4 Bedrms, 4 Baths - 4626 Sq Ft - #161-1188
Plan#161-1188
Starting at$3400
4626
Sq Ft
2
Story
4
Bed
3.5
Bath
3
Car
Contemporary Home Plan - 3-4 Bedrms, 2.5-3.5 Baths - 2785-4050 Sq Ft - #161-1184
Plan Collection
Contemporary Home Plan - 3-4 Bedrms, 2.5-3.5 Baths - 2785-4050 Sq Ft - #161-1184
Plan#161-1184
Starting at$1950
2785
Sq Ft
1
Story
3
Bed
2.5
Bath
3
Car
Luxury Home Plan - 2-4 Bedrms, 2.5-3.5 Baths - 2344-3226 Sq Ft - #161-1179
Plan Collection
Luxury Home Plan - 2-4 Bedrms, 2.5-3.5 Baths - 2344-3226 Sq Ft - #161-1179
Plan#161-1179
Starting at$1550
2344
Sq Ft
1
Story
2
Bed
2.5
Bath
3
Car
Prairie House Plan – 2-4 Bedroom, 2.5-4 Baths – 2549-4432 Sq Ft
Plan Collection
Prairie House Plan – 2-4 Bedroom, 2.5-4 Baths – 2549-4432 Sq Ft
Plan#161-1172
Starting at$1750
2549
Sq Ft
1.5
Story
2
Bed
2.5
Bath
3
Car
4-Bedroom, 3205 Sq Ft Ranch Home Plan - 163-1094 - Main Exterior
Plan Collection
4-Bedroom, 3205 Sq Ft Ranch Home Plan - 163-1094 - Main Exterior
Plan#163-1094
Starting at$990
3205
Sq Ft
1
Story
4
Bed
4
Bath
2
Car
2-Bedroom, 2339 Sq Ft Ranch House Plan - 163-1091 - Front Exterior
Plan Collection
2-Bedroom, 2339 Sq Ft Ranch House Plan - 163-1091 - Front Exterior
Plan#163-1091
Starting at$990
2339
Sq Ft
1
Story
2
Bed
2
Bath
3
Car
6-Bedroom, 5687 Sq Ft Traditional House Plan - 163-1083 - Front Exterior
Plan Collection
6-Bedroom, 5687 Sq Ft Traditional House Plan - 163-1083 - Front Exterior
Plan#163-1083
Starting at$1110
5687
Sq Ft
2
Story
6
Bed
6.5
Bath
3
Car
Craftsman House Plan - 3-4 Bedrms, 2.5-3.5 Baths - 2877-4069 Sq Ft - #161-1214
Plan Collection
Craftsman House Plan - 3-4 Bedrms, 2.5-3.5 Baths - 2877-4069 Sq Ft - #161-1214
Plan#161-1214
Starting at$1950
2877
Sq Ft
2
Story
3
Bed
2.5
Bath
0
Car
5-Bedroom, 5190 Sq Ft Luxury French Country House Plan - 120-2772 - Front Exterior
Plan Collection
5-Bedroom, 5190 Sq Ft Luxury French Country House Plan - 120-2772 - Front Exterior
Plan#120-2772
Starting at$4790
5190
Sq Ft
2
Story
5
Bed
5.5
Bath
2
Car
Contemporary Country Home Plan - 3 Bedrms, 2.5 Baths - 2240 Sq Ft
Plan Collection
Contemporary Country Home Plan - 3 Bedrms, 2.5 Baths - 2240 Sq Ft
Plan#120-2770
Starting at$1305
2240
Sq Ft
2
Story
3
Bed
2.5
Bath
2
Car
Traditional Arts & Crafts Home Plan - 4 Bedrms, 2.5 Baths - 2945 Sq Ft
Plan Collection
Traditional Arts & Crafts Home Plan - 4 Bedrms, 2.5 Baths - 2945 Sq Ft
Plan#120-2766
Starting at$1355
2945
Sq Ft
2
Story
4
Bed
2.5
Bath
2
Car
Contemporary Prairie Home Plan - 4 Bedrms, 3.5 Baths - 2620 Sq Ft
Plan Collection
Contemporary Prairie Home Plan - 4 Bedrms, 3.5 Baths - 2620 Sq Ft
Plan#120-2750
Starting at$1355
2620
Sq Ft
2
Story
4
Bed
3.5
Bath
2
Car
Modern Prairie Floor Plan - 2 Bedrms, 3 Baths - 2249 Sq Ft
Plan Collection
Modern Prairie Floor Plan - 2 Bedrms, 3 Baths - 2249 Sq Ft
Plan#120-2742
Starting at$1305
2249
Sq Ft
2
Story
2
Bed
3
Bath
2
Car
Traditional Home Plan - 4 Bedrms, 4.5 Baths - 3961 Sq Ft
Plan Collection
Traditional Home Plan - 4 Bedrms, 4.5 Baths - 3961 Sq Ft
Plan#120-2736
Starting at$1625
3961
Sq Ft
1
Story
4
Bed
4.5
Bath
3
Car
Traditional House Plan - 4 Bedrms, 2.5 Baths - 2198 Sq Ft
Plan Collection
Traditional House Plan - 4 Bedrms, 2.5 Baths - 2198 Sq Ft
Plan#120-2735
Starting at$1305
2198
Sq Ft
2
Story
4
Bed
2.5
Bath
3
Car
Traditional Floor Plan - 1 Bedrms, 1.5 Baths - 1840 Sq Ft
Plan Collection
Traditional Floor Plan - 1 Bedrms, 1.5 Baths - 1840 Sq Ft
Plan#120-2727
Starting at$1255
1840
Sq Ft
1
Story
1
Bed
1.5
Bath
2
Car
Craftsman House Plan - 3 Bedrms, 2 Baths - 2070 Sq Ft
Plan Collection
Craftsman House Plan - 3 Bedrms, 2 Baths - 2070 Sq Ft
Plan#213-1014
Starting at$1895
2070
Sq Ft
1
Story
3
Bed
2
Bath
2
Car
Craftsman Floor Plan - 3 Bedrms, 3.5 Baths - 2981 Sq Ft
Plan Collection
Craftsman Floor Plan - 3 Bedrms, 3.5 Baths - 2981 Sq Ft
Plan#213-1003
Starting at$1895
2981
Sq Ft
2
Story
3
Bed
3.5
Bath
3
Car
Craftsman Home Plan - 3 Bedrms, 3 Baths - 1891 Sq Ft
Plan Collection
Craftsman Home Plan - 3 Bedrms, 3 Baths - 1891 Sq Ft
Plan#213-1002
Starting at$1395
1891
Sq Ft
2
Story
3
Bed
3
Bath
2
Car
1-Bedroom, 500 Sq Ft Small House Plans - 182-1012 - Front Exterior
Plan Collection
1-Bedroom, 500 Sq Ft Small House Plans - 182-1012 - Front Exterior
Plan#182-1012
Starting at$4
500
Sq Ft
1
Story
1
Bed
1.5
Bath
0
Car
Traditional Floor Plan - 1-3 Bedrms, 1.5-3.5 Baths - 2299-3801 Sq Ft - #161-1199
Plan Collection
Traditional Floor Plan - 1-3 Bedrms, 1.5-3.5 Baths - 2299-3801 Sq Ft - #161-1199
Plan#161-1199
Starting at$1550
2299
Sq Ft
1
Story
1
Bed
1.5
Bath
3
Car
3-Bedroom, 4377 Sq Ft Farmhouse Home Plan - 194-1066 - Main Exterior
Plan Collection
3-Bedroom, 4377 Sq Ft Farmhouse Home Plan - 194-1066 - Main Exterior
Plan#194-1066
Starting at$2595
4377
Sq Ft
1
Story
3
Bed
3.5
Bath
3
Car
3-Bedroom, 2729 Sq Ft Contemporary Home Plan - 194-1062 - Main Exterior
Plan Collection
3-Bedroom, 2729 Sq Ft Contemporary Home Plan - 194-1062 - Main Exterior
Plan#194-1062
Starting at$1195
2729
Sq Ft
1
Story
3
Bed
3.5
Bath
2
Car
3-Bedroom, 3002 Sq Ft Ranch House Plan - 108-2072 - Front Exterior
Plan Collection
3-Bedroom, 3002 Sq Ft Ranch House Plan - 108-2072 - Front Exterior
Plan#108-2072
Starting at$1510
3002
Sq Ft
1.5
Story
3
Bed
2.5
Bath
3
Car
Luxury Home Plan - 4 Bedrms, 4 Baths - 4626 Sq Ft - #161-1188
Plan Collection
Luxury Home Plan - 4 Bedrms, 4 Baths - 4626 Sq Ft - #161-1188
Plan#161-1188
Starting at$3400
4626
Sq Ft
2
Story
4
Bed
3.5
Bath
3
Car
Contemporary Home Plan - 3-4 Bedrms, 2.5-3.5 Baths - 2785-4050 Sq Ft - #161-1184
Plan Collection
Contemporary Home Plan - 3-4 Bedrms, 2.5-3.5 Baths - 2785-4050 Sq Ft - #161-1184
Plan#161-1184
Starting at$1950
2785
Sq Ft
1
Story
3
Bed
2.5
Bath
3
Car
Luxury Home Plan - 2-4 Bedrms, 2.5-3.5 Baths - 2344-3226 Sq Ft - #161-1179
Plan Collection
Luxury Home Plan - 2-4 Bedrms, 2.5-3.5 Baths - 2344-3226 Sq Ft - #161-1179
Plan#161-1179
Starting at$1550
2344
Sq Ft
1
Story
2
Bed
2.5
Bath
3
Car
Prairie House Plan – 2-4 Bedroom, 2.5-4 Baths – 2549-4432 Sq Ft
Plan Collection
Prairie House Plan – 2-4 Bedroom, 2.5-4 Baths – 2549-4432 Sq Ft
Plan#161-1172
Starting at$1750
2549
Sq Ft
1.5
Story
2
Bed
2.5
Bath
3
Car
1...272273274275276...425