Modern, European House Plans

4,053
Plan Results
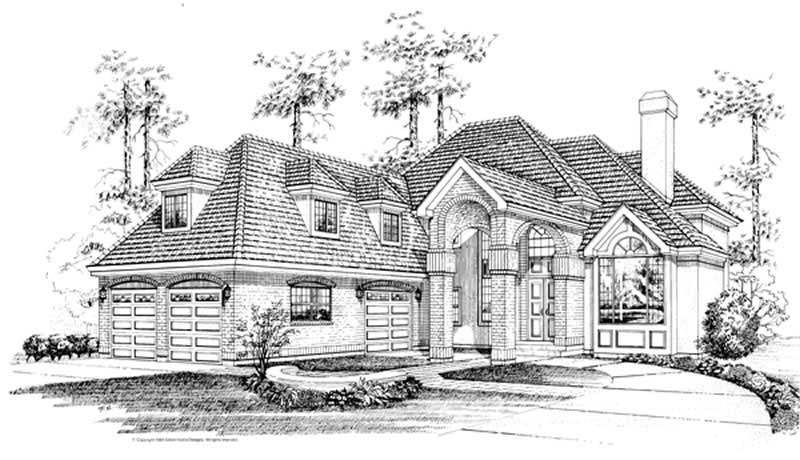
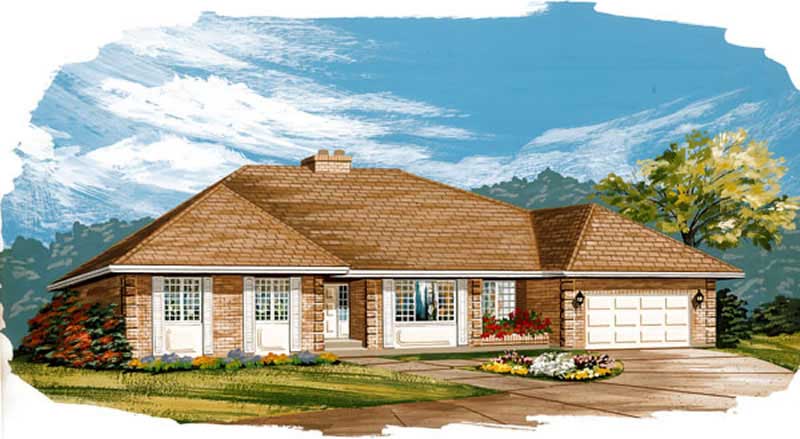
4-Bedroom, 2434 Sq Ft Country House Plan - 110-1113 - Front Exterior
Plan Collection
4-Bedroom, 2434 Sq Ft Country House Plan - 110-1113 - Front Exterior
Plan#110-1113
Starting at$775
2434
Sq Ft
2
Story
4
Bed
2.5
Bath
2
Car
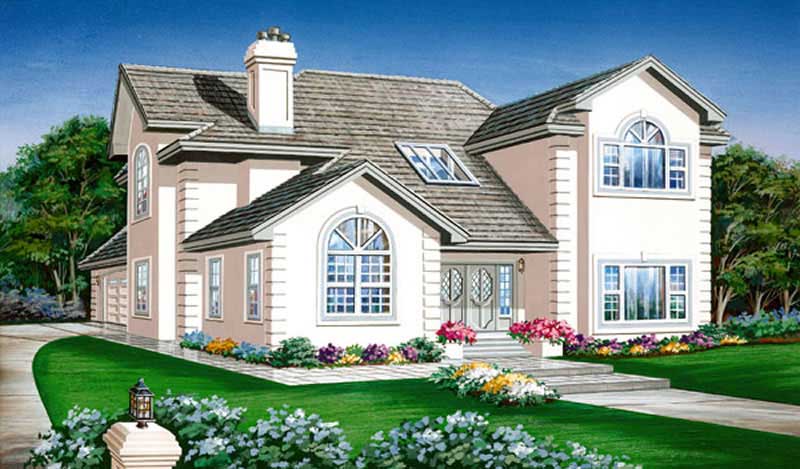
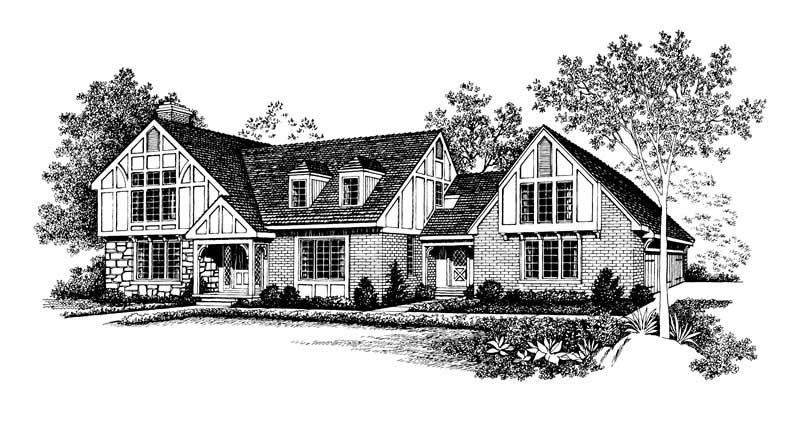
4-Bedroom, 3805 Sq Ft European House Plan - 167-1491 - Front Exterior
Plan Collection
4-Bedroom, 3805 Sq Ft European House Plan - 167-1491 - Front Exterior
Plan#167-1491
Starting at$1060
3805
Sq Ft
2
Story
4
Bed
4
Bath
3
Car
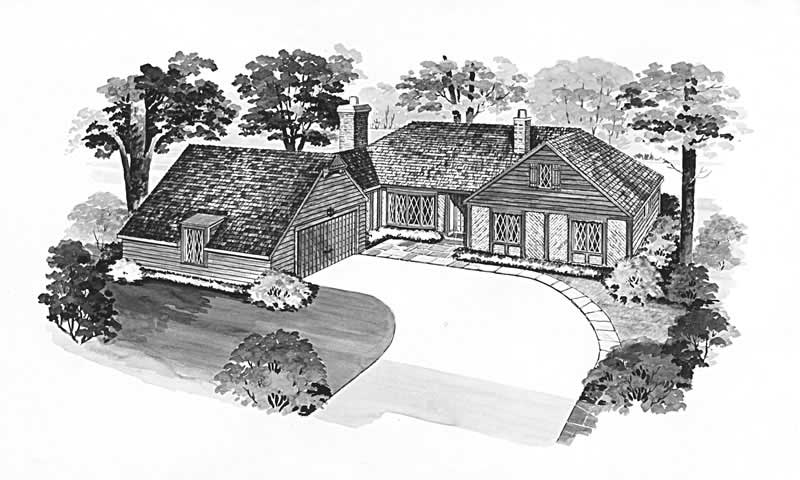
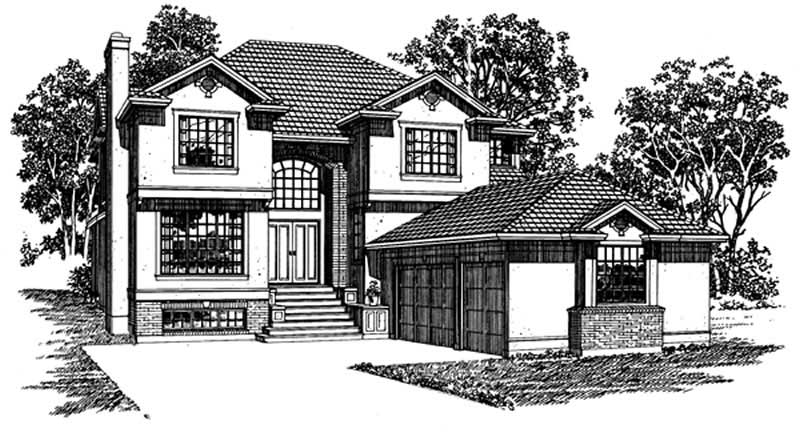
3-Bedroom, 1646 Sq Ft European House Plan - 137-1772 - Front Exterior
Plan Collection
3-Bedroom, 1646 Sq Ft European House Plan - 137-1772 - Front Exterior
Plan#137-1772
Starting at$735
1646
Sq Ft
1
Story
3
Bed
2.5
Bath
2
Car
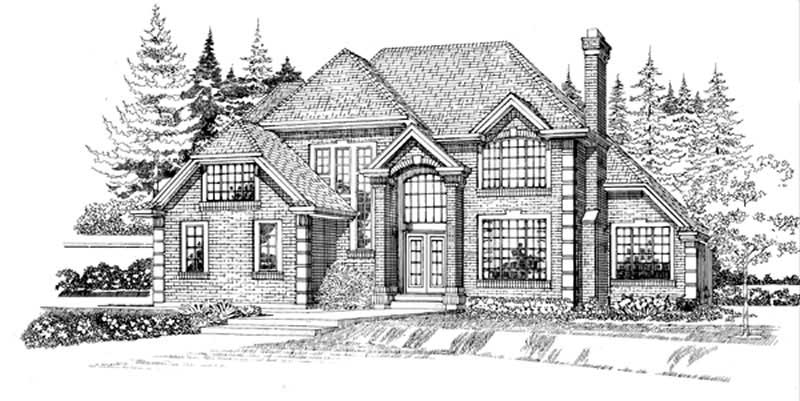
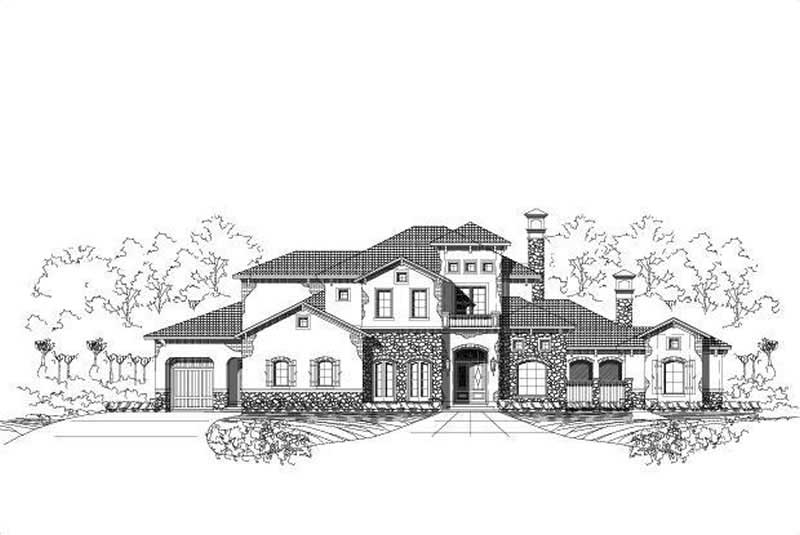
4-Bedroom, 4366 Sq Ft European House Plan - 156-1572 - Front Exterior
Plan Collection
4-Bedroom, 4366 Sq Ft European House Plan - 156-1572 - Front Exterior
Plan#156-1572
Starting at$1150
4366
Sq Ft
2
Story
4
Bed
4
Bath
3
Car
3-Bedroom, 2837 Sq Ft European House Plan - 167-1349 - Front Exterior
Plan Collection
3-Bedroom, 2837 Sq Ft European House Plan - 167-1349 - Front Exterior
Plan#167-1349
Starting at$970
2837
Sq Ft
2
Story
3
Bed
3
Bath
2
Car
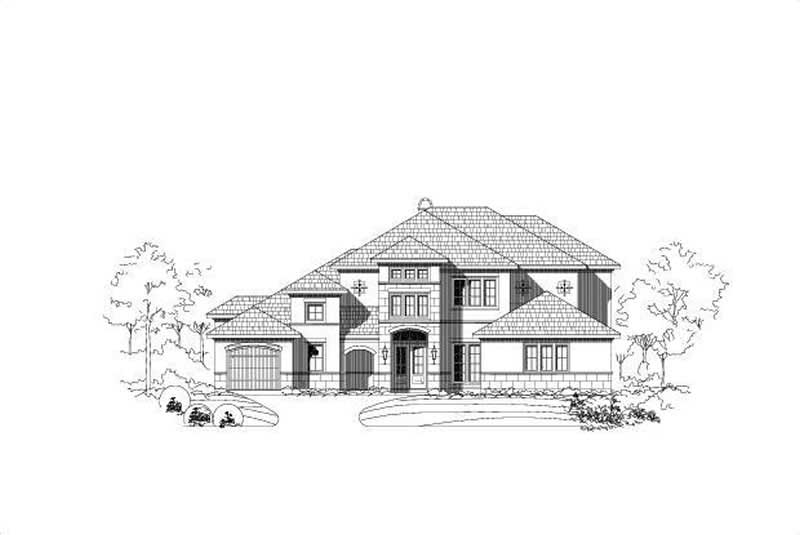
4-Bedroom, 2311 Sq Ft European House Plan - 167-1352 - Front Exterior
Plan Collection
4-Bedroom, 2311 Sq Ft European House Plan - 167-1352 - Front Exterior
Plan#167-1352
Starting at$905
2311
Sq Ft
2
Story
4
Bed
2
Bath
2
Car
4-Bedroom, 3207 Sq Ft European Home Plan - 167-1470 - Main Exterior
Plan Collection
4-Bedroom, 3207 Sq Ft European Home Plan - 167-1470 - Main Exterior
Plan#167-1470
Starting at$1030
3207
Sq Ft
2
Story
4
Bed
2
Bath
3
Car
4-Bedroom, 5413 Sq Ft European Home Plan - 156-1581 - Main Exterior
Plan Collection
4-Bedroom, 5413 Sq Ft European Home Plan - 156-1581 - Main Exterior
Plan#156-1581
Starting at$1450
5413
Sq Ft
2
Story
4
Bed
4.5
Bath
3
Car
3-Bedroom, 1655 Sq Ft Country House Plan - 146-2008 - Front Exterior
Plan Collection
3-Bedroom, 1655 Sq Ft Country House Plan - 146-2008 - Front Exterior
Plan#146-2008
Starting at$980
1655
Sq Ft
1
Story
3
Bed
2
Bath
2
Car
4-Bedroom, 7336 Sq Ft Luxury House Plan - 156-1883 - Front Exterior
Plan Collection
4-Bedroom, 7336 Sq Ft Luxury House Plan - 156-1883 - Front Exterior
Plan#156-1883
Starting at$1450
7336
Sq Ft
2
Story
4
Bed
5.5
Bath
3
Car
4-Bedroom, 3111 Sq Ft European Home Plan - 110-1100 - Main Exterior
Plan Collection
4-Bedroom, 3111 Sq Ft European Home Plan - 110-1100 - Main Exterior
Plan#110-1100
Starting at$840
3111
Sq Ft
2
Story
4
Bed
3
Bath
2
Car
3-Bedroom, 3235 Sq Ft Country House Plan - 146-1894 - Front Exterior
Plan Collection
3-Bedroom, 3235 Sq Ft Country House Plan - 146-1894 - Front Exterior
Plan#146-1894
Starting at$1213
3235
Sq Ft
2
Story
3
Bed
2.5
Bath
2
Car
3-Bedroom, 2023 Sq Ft European House Plan - 146-2567 - Front Exterior
Plan Collection
3-Bedroom, 2023 Sq Ft European House Plan - 146-2567 - Front Exterior
Plan#146-2567
Starting at$1015
2023
Sq Ft
2
Story
3
Bed
2.5
Bath
2
Car
4-Bedroom, 2982 Sq Ft Colonial House Plan - 146-2926 - Front Exterior
Plan Collection
4-Bedroom, 2982 Sq Ft Colonial House Plan - 146-2926 - Front Exterior
Plan#146-2926
Starting at$1120
2982
Sq Ft
2
Story
4
Bed
2.5
Bath
3
Car
3-Bedroom, 1288 Sq Ft European Home Plan - 167-1068 - Main Exterior
Plan Collection
3-Bedroom, 1288 Sq Ft European Home Plan - 167-1068 - Main Exterior
Plan#167-1068
Starting at$700
1288
Sq Ft
2
Story
3
Bed
2
Bath
2
Car
Modern ranch house plan with hip roof, stucco and stone exterior, covered entry, and walkout basement, Plan 161-1288
Plan Collection
Modern ranch house plan with hip roof, stucco and stone exterior, covered entry, and walkout basement, Plan 161-1288
Plan#161-1288
Starting at$1950
2714
Sq Ft
1
Story
3
Bed
2.5
Bath
3
Car
Modern two-story house exterior with stucco, stone, and wood cladding, courtyard entry, and attached in-law apartment, Plan 161-1286
Plan Collection
Modern two-story house exterior with stucco, stone, and wood cladding, courtyard entry, and attached in-law apartment, Plan 161-1286
Plan#161-1286
Starting at$3400
4589
Sq Ft
2
Story
6
Bed
5.5
Bath
3
Car
Modern luxury house exterior with flat and shed metal rooflines, stone entry accents, and six-car garage, Plan 161-1285
Plan Collection
Modern luxury house exterior with flat and shed metal rooflines, stone entry accents, and six-car garage, Plan 161-1285
Plan#161-1285
Starting at$2200
3553
Sq Ft
2
Story
2
Bed
2
Bath
6
Car
5-Bedroom, 4032 Sq Ft Modern Home Plan - 208-1048 - Main Exterior
Plan Collection
5-Bedroom, 4032 Sq Ft Modern Home Plan - 208-1048 - Main Exterior
Plan#208-1048
Starting at$1675
4032
Sq Ft
2
Story
5
Bed
4.5
Bath
2
Car
Modern Ranch style home exterior with low-slope roofline, covered balcony, and three-car attached garage - Plan #208-1047
Plan Collection
Modern Ranch style home exterior with low-slope roofline, covered balcony, and three-car attached garage - Plan #208-1047
Plan#208-1047
Starting at$1675
3081
Sq Ft
1
Story
4
Bed
3.5
Bath
3
Car
Two-story French Country exterior with brick and stone facade, dormer windows, covered front porch, and 3-car garage — Plan #196-2017.
Plan Collection
Two-story French Country exterior with brick and stone facade, dormer windows, covered front porch, and 3-car garage — Plan #196-2017.
Plan#196-2017
Starting at$1840
4111
Sq Ft
2
Story
5
Bed
3.5
Bath
3
Car
Contemporary Ranch home with stucco and stone exterior, hip roofline, covered front entry porch, and attached 2-car garage — Plan #196-2013.
Plan Collection
Contemporary Ranch home with stucco and stone exterior, hip roofline, covered front entry porch, and attached 2-car garage — Plan #196-2013.
Plan#196-2013
Starting at$1090
2332
Sq Ft
1
Story
3
Bed
3
Bath
2
Car
Modern 3-story home with board-and-batten and stone exterior, covered front porch, and metal roof — Plan #196-2004.
Plan Collection
Modern 3-story home with board-and-batten and stone exterior, covered front porch, and metal roof — Plan #196-2004.
Plan#196-2004
Starting at$1915
2758
Sq Ft
3
Story
4
Bed
3
Bath
2
Car
Modern Contemporary lake-style exterior with board-and-batten siding, covered porch, sundeck, and metal roof — Plan #196-1998
Plan Collection
Modern Contemporary lake-style exterior with board-and-batten siding, covered porch, sundeck, and metal roof — Plan #196-1998
Plan#196-1998
Starting at$1690
2668
Sq Ft
3
Story
4
Bed
3
Bath
2
Car
4-Bedroom, 2434 Sq Ft Country House Plan - 110-1113 - Front Exterior
Plan Collection
4-Bedroom, 2434 Sq Ft Country House Plan - 110-1113 - Front Exterior
Plan#110-1113
Starting at$775
2434
Sq Ft
2
Story
4
Bed
2.5
Bath
2
Car
4-Bedroom, 3805 Sq Ft European House Plan - 167-1491 - Front Exterior
Plan Collection
4-Bedroom, 3805 Sq Ft European House Plan - 167-1491 - Front Exterior
Plan#167-1491
Starting at$1060
3805
Sq Ft
2
Story
4
Bed
4
Bath
3
Car
3-Bedroom, 1646 Sq Ft European House Plan - 137-1772 - Front Exterior
Plan Collection
3-Bedroom, 1646 Sq Ft European House Plan - 137-1772 - Front Exterior
Plan#137-1772
Starting at$735
1646
Sq Ft
1
Story
3
Bed
2.5
Bath
2
Car
4-Bedroom, 4366 Sq Ft European House Plan - 156-1572 - Front Exterior
Plan Collection
4-Bedroom, 4366 Sq Ft European House Plan - 156-1572 - Front Exterior
Plan#156-1572
Starting at$1150
4366
Sq Ft
2
Story
4
Bed
4
Bath
3
Car
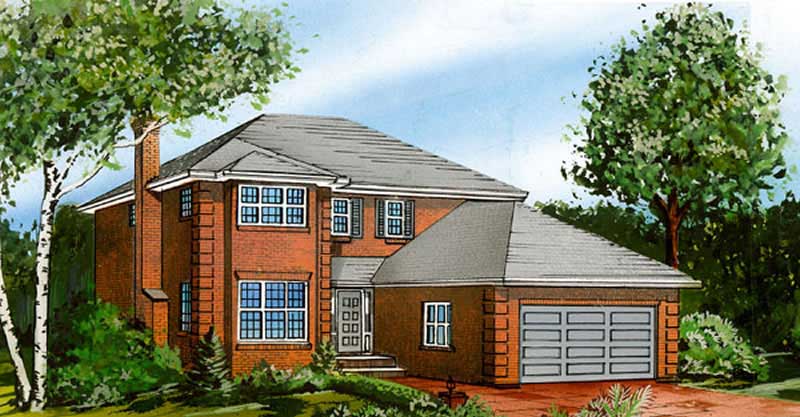
3-Bedroom, 2837 Sq Ft European House Plan - 167-1349 - Front Exterior
Plan Collection
3-Bedroom, 2837 Sq Ft European House Plan - 167-1349 - Front Exterior
Plan#167-1349
Starting at$970
2837
Sq Ft
2
Story
3
Bed
3
Bath
2
Car
4-Bedroom, 2311 Sq Ft European House Plan - 167-1352 - Front Exterior
Plan Collection
4-Bedroom, 2311 Sq Ft European House Plan - 167-1352 - Front Exterior
Plan#167-1352
Starting at$905
2311
Sq Ft
2
Story
4
Bed
2
Bath
2
Car
4-Bedroom, 3207 Sq Ft European Home Plan - 167-1470 - Main Exterior
Plan Collection
4-Bedroom, 3207 Sq Ft European Home Plan - 167-1470 - Main Exterior
Plan#167-1470
Starting at$1030
3207
Sq Ft
2
Story
4
Bed
2
Bath
3
Car
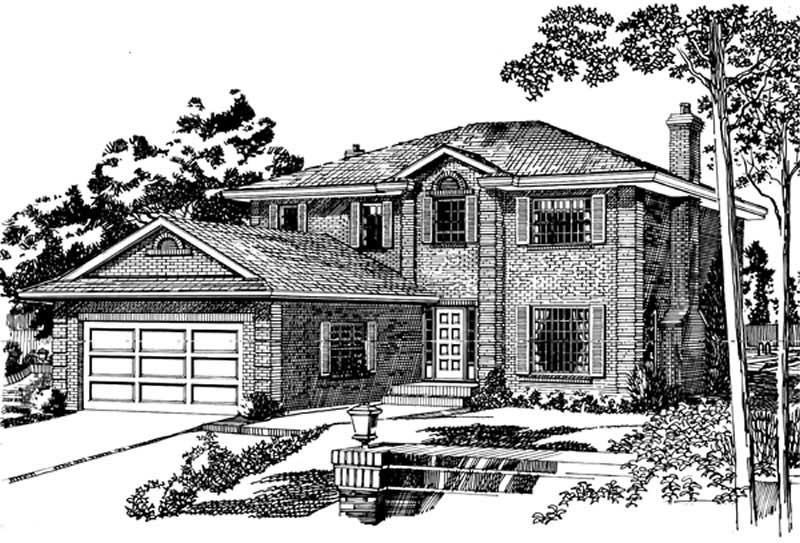
4-Bedroom, 5413 Sq Ft European Home Plan - 156-1581 - Main Exterior
Plan Collection
4-Bedroom, 5413 Sq Ft European Home Plan - 156-1581 - Main Exterior
Plan#156-1581
Starting at$1450
5413
Sq Ft
2
Story
4
Bed
4.5
Bath
3
Car
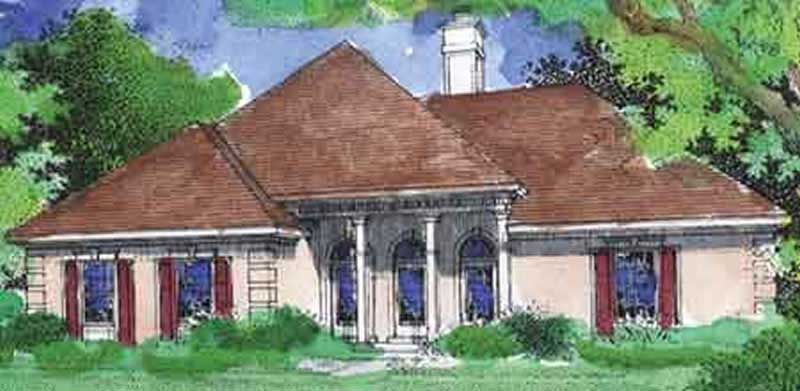
3-Bedroom, 1655 Sq Ft Country House Plan - 146-2008 - Front Exterior
Plan Collection
3-Bedroom, 1655 Sq Ft Country House Plan - 146-2008 - Front Exterior
Plan#146-2008
Starting at$980
1655
Sq Ft
1
Story
3
Bed
2
Bath
2
Car
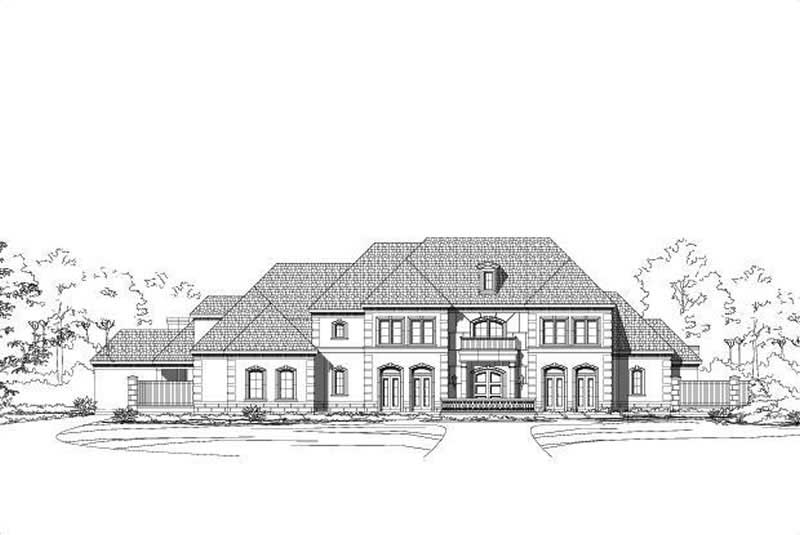
4-Bedroom, 7336 Sq Ft Luxury House Plan - 156-1883 - Front Exterior
Plan Collection
4-Bedroom, 7336 Sq Ft Luxury House Plan - 156-1883 - Front Exterior
Plan#156-1883
Starting at$1450
7336
Sq Ft
2
Story
4
Bed
5.5
Bath
3
Car

4-Bedroom, 3111 Sq Ft European Home Plan - 110-1100 - Main Exterior
Plan Collection
4-Bedroom, 3111 Sq Ft European Home Plan - 110-1100 - Main Exterior
Plan#110-1100
Starting at$840
3111
Sq Ft
2
Story
4
Bed
3
Bath
2
Car
3-Bedroom, 3235 Sq Ft Country House Plan - 146-1894 - Front Exterior
Plan Collection
3-Bedroom, 3235 Sq Ft Country House Plan - 146-1894 - Front Exterior
Plan#146-1894
Starting at$1213
3235
Sq Ft
2
Story
3
Bed
2.5
Bath
2
Car

3-Bedroom, 2023 Sq Ft European House Plan - 146-2567 - Front Exterior
Plan Collection
3-Bedroom, 2023 Sq Ft European House Plan - 146-2567 - Front Exterior
Plan#146-2567
Starting at$1015
2023
Sq Ft
2
Story
3
Bed
2.5
Bath
2
Car

4-Bedroom, 2982 Sq Ft Colonial House Plan - 146-2926 - Front Exterior
Plan Collection
4-Bedroom, 2982 Sq Ft Colonial House Plan - 146-2926 - Front Exterior
Plan#146-2926
Starting at$1120
2982
Sq Ft
2
Story
4
Bed
2.5
Bath
3
Car

3-Bedroom, 1288 Sq Ft European Home Plan - 167-1068 - Main Exterior
Plan Collection
3-Bedroom, 1288 Sq Ft European Home Plan - 167-1068 - Main Exterior
Plan#167-1068
Starting at$700
1288
Sq Ft
2
Story
3
Bed
2
Bath
2
Car

Modern ranch house plan with hip roof, stucco and stone exterior, covered entry, and walkout basement, Plan 161-1288
Plan Collection
Modern ranch house plan with hip roof, stucco and stone exterior, covered entry, and walkout basement, Plan 161-1288
Plan#161-1288
Starting at$1950
2714
Sq Ft
1
Story
3
Bed
2.5
Bath
3
Car
Modern two-story house exterior with stucco, stone, and wood cladding, courtyard entry, and attached in-law apartment, Plan 161-1286
Plan Collection
Modern two-story house exterior with stucco, stone, and wood cladding, courtyard entry, and attached in-law apartment, Plan 161-1286
Plan#161-1286
Starting at$3400
4589
Sq Ft
2
Story
6
Bed
5.5
Bath
3
Car
Modern luxury house exterior with flat and shed metal rooflines, stone entry accents, and six-car garage, Plan 161-1285
Plan Collection
Modern luxury house exterior with flat and shed metal rooflines, stone entry accents, and six-car garage, Plan 161-1285
Plan#161-1285
Starting at$2200
3553
Sq Ft
2
Story
2
Bed
2
Bath
6
Car
5-Bedroom, 4032 Sq Ft Modern Home Plan - 208-1048 - Main Exterior
Plan Collection
5-Bedroom, 4032 Sq Ft Modern Home Plan - 208-1048 - Main Exterior
Plan#208-1048
Starting at$1675
4032
Sq Ft
2
Story
5
Bed
4.5
Bath
2
Car
Modern Ranch style home exterior with low-slope roofline, covered balcony, and three-car attached garage - Plan #208-1047
Plan Collection
Modern Ranch style home exterior with low-slope roofline, covered balcony, and three-car attached garage - Plan #208-1047
Plan#208-1047
Starting at$1675
3081
Sq Ft
1
Story
4
Bed
3.5
Bath
3
Car
Two-story French Country exterior with brick and stone facade, dormer windows, covered front porch, and 3-car garage — Plan #196-2017.
Plan Collection
Two-story French Country exterior with brick and stone facade, dormer windows, covered front porch, and 3-car garage — Plan #196-2017.
Plan#196-2017
Starting at$1840
4111
Sq Ft
2
Story
5
Bed
3.5
Bath
3
Car
Contemporary Ranch home with stucco and stone exterior, hip roofline, covered front entry porch, and attached 2-car garage — Plan #196-2013.
Plan Collection
Contemporary Ranch home with stucco and stone exterior, hip roofline, covered front entry porch, and attached 2-car garage — Plan #196-2013.
Plan#196-2013
Starting at$1090
2332
Sq Ft
1
Story
3
Bed
3
Bath
2
Car
Modern 3-story home with board-and-batten and stone exterior, covered front porch, and metal roof — Plan #196-2004.
Plan Collection
Modern 3-story home with board-and-batten and stone exterior, covered front porch, and metal roof — Plan #196-2004.
Plan#196-2004
Starting at$1915
2758
Sq Ft
3
Story
4
Bed
3
Bath
2
Car
Modern Contemporary lake-style exterior with board-and-batten siding, covered porch, sundeck, and metal roof — Plan #196-1998
Plan Collection
Modern Contemporary lake-style exterior with board-and-batten siding, covered porch, sundeck, and metal roof — Plan #196-1998
Plan#196-1998
Starting at$1690
2668
Sq Ft
3
Story
4
Bed
3
Bath
2
Car
1...102103104105106...169