Modern, California Style House Plans

749
Plan Results

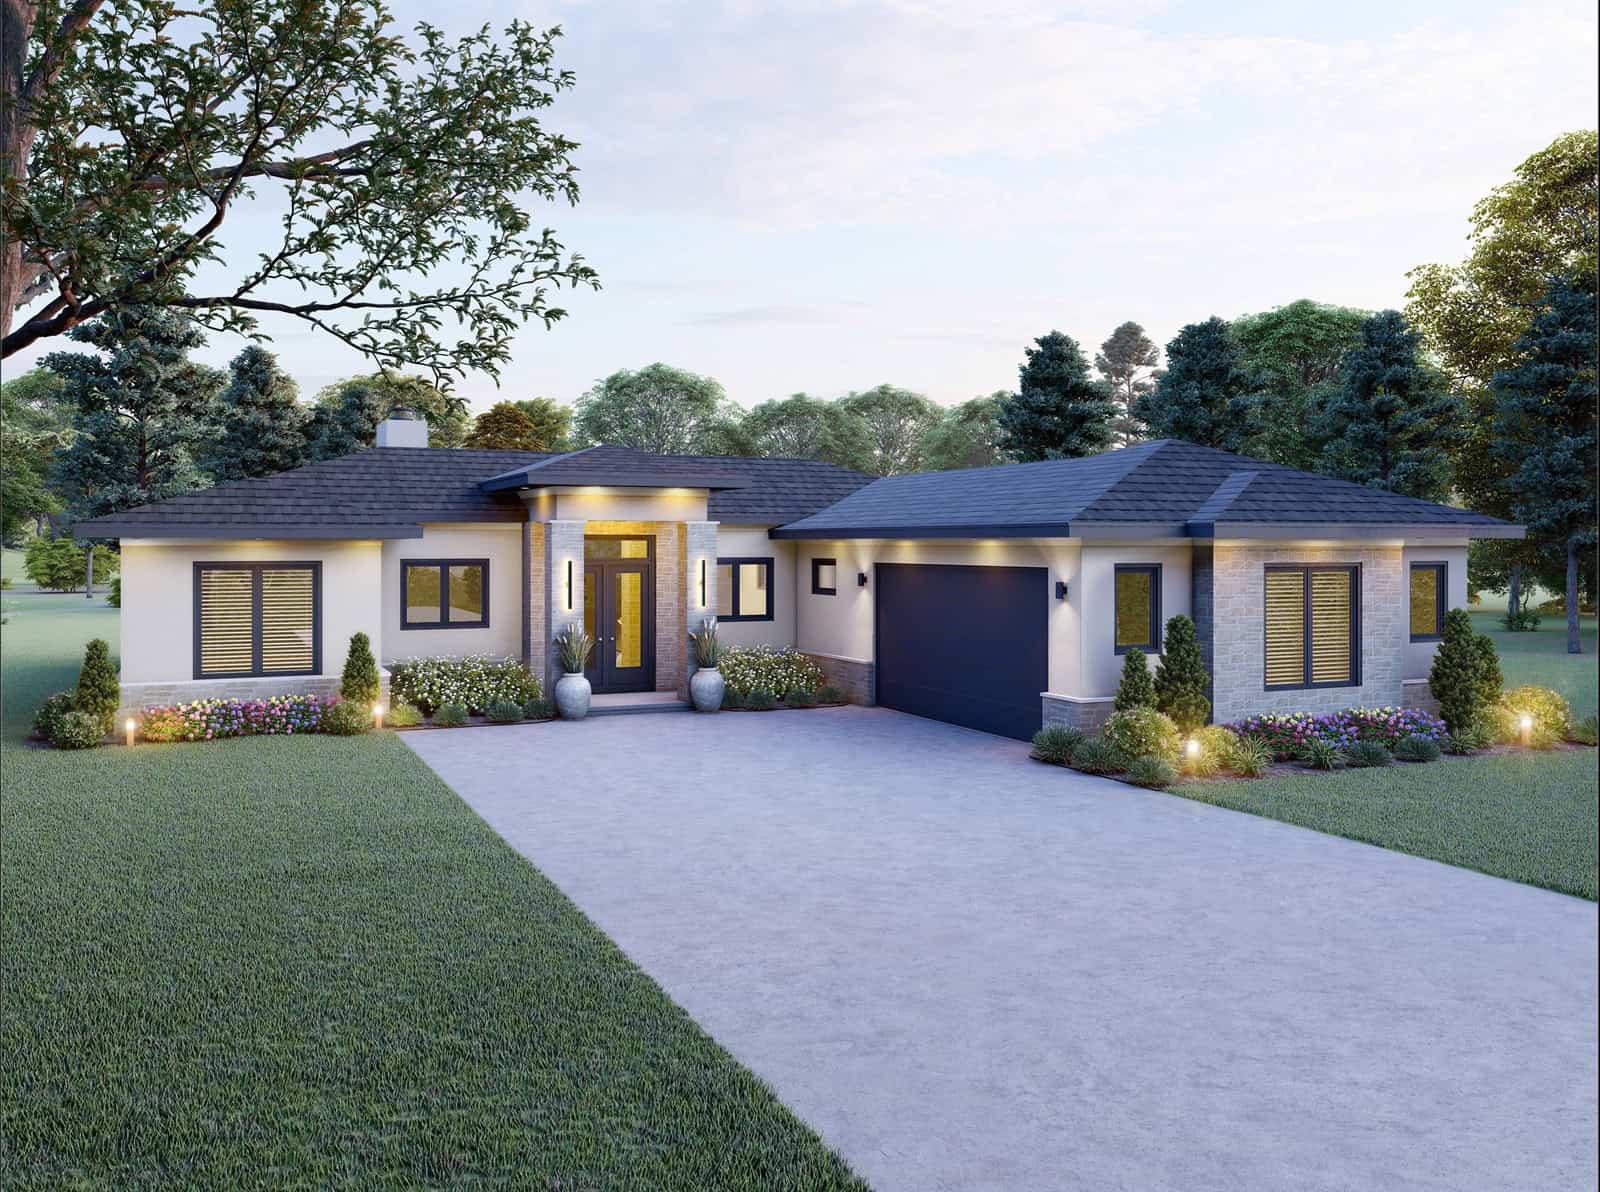
4-Bedroom, 4219 Sq Ft Feng Shui House Plan - 165-1117 - Front Exterior
Plan Collection
4-Bedroom, 4219 Sq Ft Feng Shui House Plan - 165-1117 - Front Exterior
Plan#165-1117
Starting at$2450
4219
Sq Ft
2
Story
4
Bed
4
Bath
3
Car
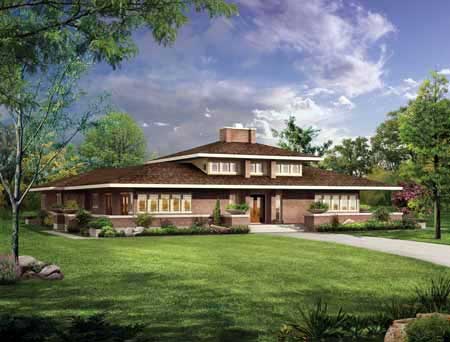
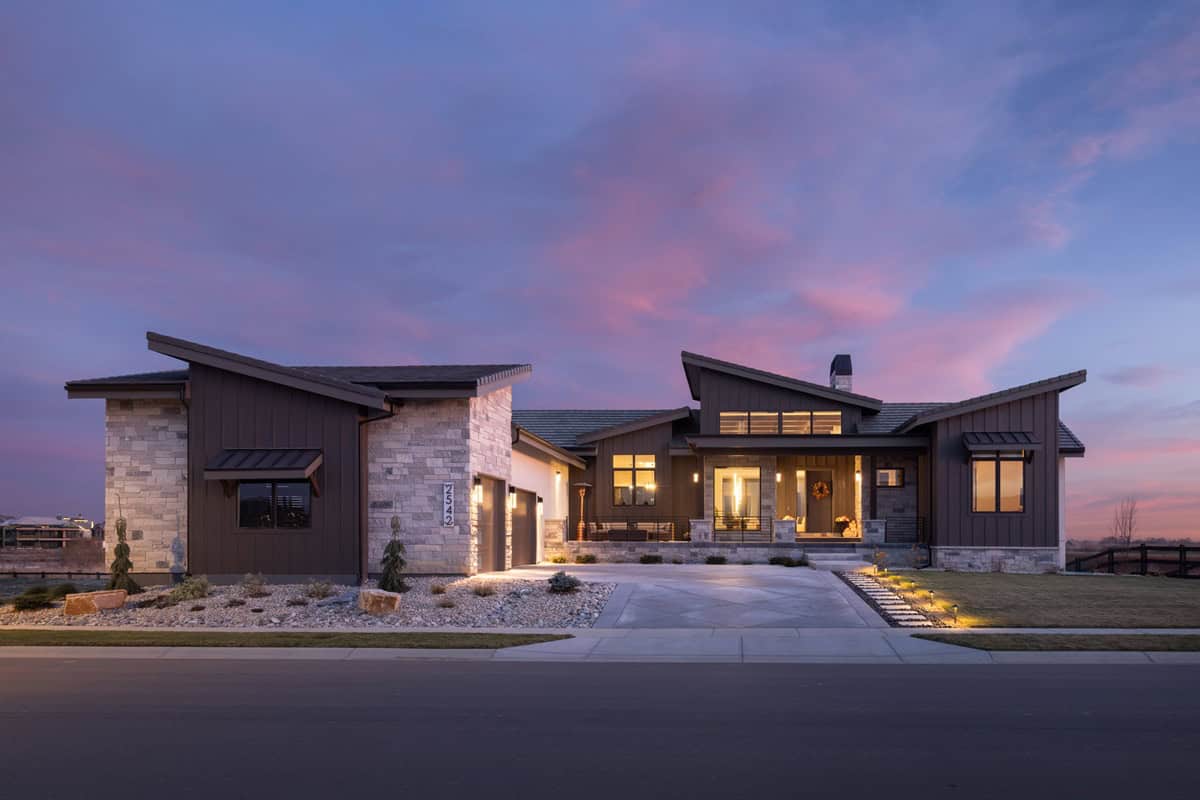
3-Bedroom, 2626 Sq Ft Modern House Plan - 137-1421 - Front Exterior
Plan Collection
3-Bedroom, 2626 Sq Ft Modern House Plan - 137-1421 - Front Exterior
Plan#137-1421
Starting at$925
2626
Sq Ft
1
Story
3
Bed
2.5
Bath
2
Car
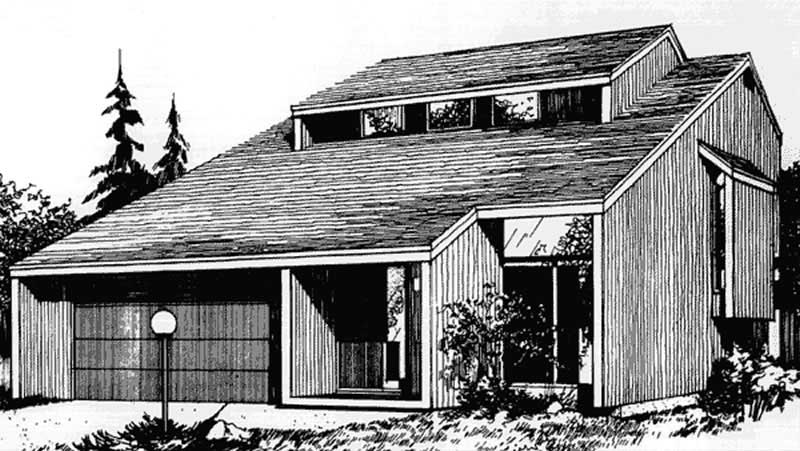
3-Bedroom, 1860 Sq Ft Modern House Plan - 146-2675 - Front Exterior
Plan Collection
3-Bedroom, 1860 Sq Ft Modern House Plan - 146-2675 - Front Exterior
Plan#146-2675
Starting at$980
1860
Sq Ft
2
Story
3
Bed
2.5
Bath
2
Car

5-Bedroom, 5766 Sq Ft Contemporary Home Plan - 196-1952 - Main Exterior
Plan Collection
5-Bedroom, 5766 Sq Ft Contemporary Home Plan - 196-1952 - Main Exterior
Plan#196-1952
Starting at$2065
5766
Sq Ft
3
Story
5
Bed
5.5
Bath
2
Car
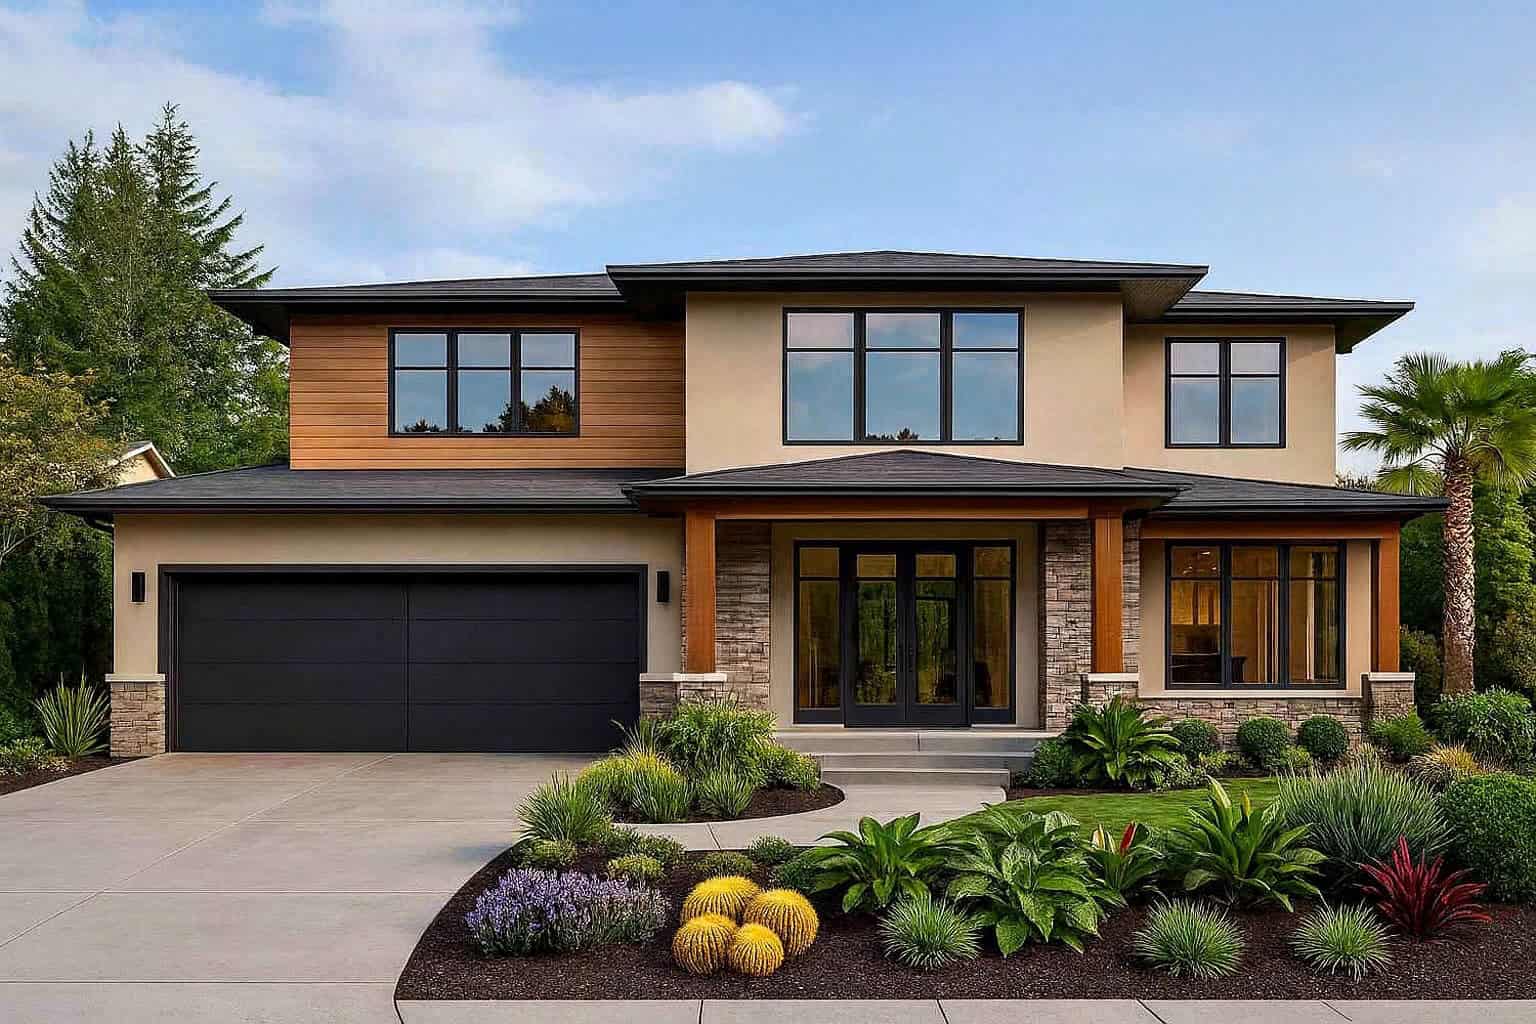
5-Bedroom Two-Story House Plan | 4,172 Sq Ft | Office, Workshop & Vaulted Ceilings
Plan Collection
5-Bedroom Two-Story House Plan | 4,172 Sq Ft | Office, Workshop & Vaulted Ceilings
Plan#196-1947
Starting at$2065
4172
Sq Ft
2
Story
5
Bed
3.5
Bath
2
Car
1-Bedroom, 1008 Sq Ft Modern Home Plan - 196-1932 - Main Exterior
Plan Collection
1-Bedroom, 1008 Sq Ft Modern Home Plan - 196-1932 - Main Exterior
Plan#196-1932
Starting at$1015
1008
Sq Ft
1.5
Story
1
Bed
1
Bath
0
Car
1-Bedroom, 986 Sq Ft Contemporary Home Plan - 196-1930 - Main Exterior
Plan Collection
1-Bedroom, 986 Sq Ft Contemporary Home Plan - 196-1930 - Main Exterior
Plan#196-1930
Starting at$715
986
Sq Ft
1
Story
1
Bed
1.5
Bath
0
Car
2-Bedroom, 1922 Sq Ft Contemporary Home Plan - 196-1929 - Main Exterior
Plan Collection
2-Bedroom, 1922 Sq Ft Contemporary Home Plan - 196-1929 - Main Exterior
Plan#196-1929
Starting at$940
1922
Sq Ft
2
Story
2
Bed
2
Bath
1
Car
3-Bedroom, 2080 Sq Ft Contemporary House Plan - 196-1928 - Front Exterior
Plan Collection
3-Bedroom, 2080 Sq Ft Contemporary House Plan - 196-1928 - Front Exterior
Plan#196-1928
Starting at$1015
2080
Sq Ft
3
Story
3
Bed
2
Bath
2
Car
Three-story contemporary narrow lot home with board-and-batten siding, brick entry column, and cable-railed balcony — Plan 196-1927
Plan Collection
Three-story contemporary narrow lot home with board-and-batten siding, brick entry column, and cable-railed balcony — Plan 196-1927
Plan#196-1927
Starting at$1015
2202
Sq Ft
3
Story
4
Bed
3
Bath
0
Car
4-Bedroom, 2250 Sq Ft Contemporary Home Plan - 196-1926 - Main Exterior
Plan Collection
4-Bedroom, 2250 Sq Ft Contemporary Home Plan - 196-1926 - Main Exterior
Plan#196-1926
Starting at$1015
2250
Sq Ft
3
Story
4
Bed
3.5
Bath
0
Car
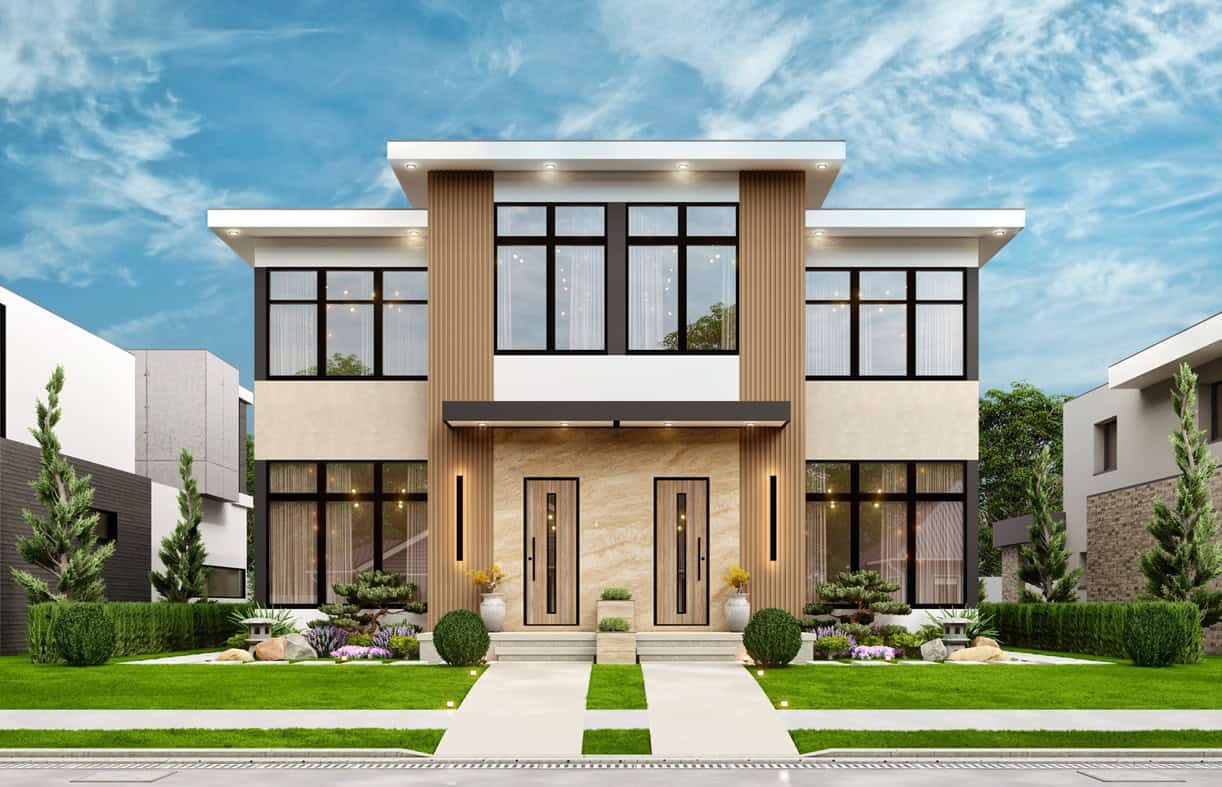
2-Bedroom, 1400 Sq Ft Duplex/Multi-Unit Home Plan - 196-1924 - Main Exterior
Plan Collection
2-Bedroom, 1400 Sq Ft Duplex/Multi-Unit Home Plan - 196-1924 - Main Exterior
Plan#196-1924
Starting at$825
1400
Sq Ft
2
Story
1
Bed
1
Bath
0
Car
3-Bedroom, 2075 Sq Ft Modern House Plan - 196-1923 - Front Exterior
Plan Collection
3-Bedroom, 2075 Sq Ft Modern House Plan - 196-1923 - Front Exterior
Plan#196-1923
Starting at$1015
2075
Sq Ft
2
Story
3
Bed
2
Bath
2
Car
Modern House Plan - 3 Bedrms, 1.5 Baths - 2110 Sq Ft - #132-1731
Plan Collection
Modern House Plan - 3 Bedrms, 1.5 Baths - 2110 Sq Ft - #132-1731
Plan#132-1731
Starting at$1425
2110
Sq Ft
1
Story
3
Bed
1.5
Bath
0
Car
5-Bedroom, 6627 Sq Ft Luxury Home Plan - 195-1343 - Main Exterior
Plan Collection
5-Bedroom, 6627 Sq Ft Luxury Home Plan - 195-1343 - Main Exterior
Plan#195-1343
Starting at$2960
6627
Sq Ft
2
Story
5
Bed
5.5
Bath
4
Car
3-Bedroom, 2250 Sq Ft Transitional House Plan - 142-1558 - Front Exterior
Plan Collection
3-Bedroom, 2250 Sq Ft Transitional House Plan - 142-1558 - Front Exterior
Plan#142-1558
Starting at$1445
2250
Sq Ft
1.5
Story
3
Bed
3.5
Bath
2
Car
3-Bedroom, 1195 Sq Ft Modern Home Plan - 120-2832 - Main Exterior
Plan Collection
3-Bedroom, 1195 Sq Ft Modern Home Plan - 120-2832 - Main Exterior
Plan#120-2832
Starting at$1205
1195
Sq Ft
1
Story
3
Bed
2.5
Bath
2
Car
Tudor House Plan, 2-5 Bedrms, 3.5-6 Baths, 3536-5917 Sq Ft #194-1082
Plan Collection
Tudor House Plan, 2-5 Bedrms, 3.5-6 Baths, 3536-5917 Sq Ft #194-1082
Plan#194-1082
Starting at$1995
3536
Sq Ft
1
Story
2
Bed
3.5
Bath
3
Car
Modern Floor Plan - 3 Bedrms, 2.5 Baths - 2589 Sq Ft - #194-1078
Plan Collection
Modern Floor Plan - 3 Bedrms, 2.5 Baths - 2589 Sq Ft - #194-1078
Plan#194-1078
Starting at$1795
2589
Sq Ft
1
Story
3
Bed
2.5
Bath
3
Car
Modern House Plan - 3 Bedrms, 2 Baths - 1341 Sq Ft - #178-1552
Plan Collection
Modern House Plan - 3 Bedrms, 2 Baths - 1341 Sq Ft - #178-1552
Plan#178-1552
Starting at$1045
1341
Sq Ft
1
Story
3
Bed
2
Bath
0
Car
Modern House Plan - 3 Bedrms, 2.5 Baths - 1280 Sq Ft - #178-1544
Plan Collection
Modern House Plan - 3 Bedrms, 2.5 Baths - 1280 Sq Ft - #178-1544
Plan#178-1544
Starting at$1025
1280
Sq Ft
2
Story
3
Bed
2.5
Bath
0
Car
4-Bedroom, 3459 Sq Ft California Style House Plan - 195-1342 - Front Exterior
Plan Collection
4-Bedroom, 3459 Sq Ft California Style House Plan - 195-1342 - Front Exterior
Plan#195-1342
Starting at$1200
3459
Sq Ft
2
Story
4
Bed
4
Bath
2
Car
2-Bedroom, 1932 Sq Ft Modern House Plan - 196-1899 - Front Exterior
Plan Collection
2-Bedroom, 1932 Sq Ft Modern House Plan - 196-1899 - Front Exterior
Plan#196-1899
Starting at$940
1932
Sq Ft
1
Story
2
Bed
2.5
Bath
3
Car
Modern House Plan - 3 Bedrms, 2 Baths - 2562 Sq Ft - #196-1881
Plan Collection
Modern House Plan - 3 Bedrms, 2 Baths - 2562 Sq Ft - #196-1881
Plan#196-1881
Starting at$1165
2562
Sq Ft
2
Story
3
Bed
2
Bath
2
Car
4-Bedroom, 4219 Sq Ft Feng Shui House Plan - 165-1117 - Front Exterior
Plan Collection
4-Bedroom, 4219 Sq Ft Feng Shui House Plan - 165-1117 - Front Exterior
Plan#165-1117
Starting at$2450
4219
Sq Ft
2
Story
4
Bed
4
Bath
3
Car
3-Bedroom, 2626 Sq Ft Modern House Plan - 137-1421 - Front Exterior
Plan Collection
3-Bedroom, 2626 Sq Ft Modern House Plan - 137-1421 - Front Exterior
Plan#137-1421
Starting at$925
2626
Sq Ft
1
Story
3
Bed
2.5
Bath
2
Car
3-Bedroom, 1860 Sq Ft Modern House Plan - 146-2675 - Front Exterior
Plan Collection
3-Bedroom, 1860 Sq Ft Modern House Plan - 146-2675 - Front Exterior
Plan#146-2675
Starting at$980
1860
Sq Ft
2
Story
3
Bed
2.5
Bath
2
Car
5-Bedroom, 5766 Sq Ft Contemporary Home Plan - 196-1952 - Main Exterior
Plan Collection
5-Bedroom, 5766 Sq Ft Contemporary Home Plan - 196-1952 - Main Exterior
Plan#196-1952
Starting at$2065
5766
Sq Ft
3
Story
5
Bed
5.5
Bath
2
Car
5-Bedroom Two-Story House Plan | 4,172 Sq Ft | Office, Workshop & Vaulted Ceilings
Plan Collection
5-Bedroom Two-Story House Plan | 4,172 Sq Ft | Office, Workshop & Vaulted Ceilings
Plan#196-1947
Starting at$2065
4172
Sq Ft
2
Story
5
Bed
3.5
Bath
2
Car
1-Bedroom, 1008 Sq Ft Modern Home Plan - 196-1932 - Main Exterior
Plan Collection
1-Bedroom, 1008 Sq Ft Modern Home Plan - 196-1932 - Main Exterior
Plan#196-1932
Starting at$1015
1008
Sq Ft
1.5
Story
1
Bed
1
Bath
0
Car
1-Bedroom, 986 Sq Ft Contemporary Home Plan - 196-1930 - Main Exterior
Plan Collection
1-Bedroom, 986 Sq Ft Contemporary Home Plan - 196-1930 - Main Exterior
Plan#196-1930
Starting at$715
986
Sq Ft
1
Story
1
Bed
1.5
Bath
0
Car
2-Bedroom, 1922 Sq Ft Contemporary Home Plan - 196-1929 - Main Exterior
Plan Collection
2-Bedroom, 1922 Sq Ft Contemporary Home Plan - 196-1929 - Main Exterior
Plan#196-1929
Starting at$940
1922
Sq Ft
2
Story
2
Bed
2
Bath
1
Car
3-Bedroom, 2080 Sq Ft Contemporary House Plan - 196-1928 - Front Exterior
Plan Collection
3-Bedroom, 2080 Sq Ft Contemporary House Plan - 196-1928 - Front Exterior
Plan#196-1928
Starting at$1015
2080
Sq Ft
3
Story
3
Bed
2
Bath
2
Car
Three-story contemporary narrow lot home with board-and-batten siding, brick entry column, and cable-railed balcony — Plan 196-1927
Plan Collection
Three-story contemporary narrow lot home with board-and-batten siding, brick entry column, and cable-railed balcony — Plan 196-1927
Plan#196-1927
Starting at$1015
2202
Sq Ft
3
Story
4
Bed
3
Bath
0
Car
4-Bedroom, 2250 Sq Ft Contemporary Home Plan - 196-1926 - Main Exterior
Plan Collection
4-Bedroom, 2250 Sq Ft Contemporary Home Plan - 196-1926 - Main Exterior
Plan#196-1926
Starting at$1015
2250
Sq Ft
3
Story
4
Bed
3.5
Bath
0
Car
2-Bedroom, 1400 Sq Ft Duplex/Multi-Unit Home Plan - 196-1924 - Main Exterior
Plan Collection
2-Bedroom, 1400 Sq Ft Duplex/Multi-Unit Home Plan - 196-1924 - Main Exterior
Plan#196-1924
Starting at$825
1400
Sq Ft
2
Story
1
Bed
1
Bath
0
Car
3-Bedroom, 2075 Sq Ft Modern House Plan - 196-1923 - Front Exterior
Plan Collection
3-Bedroom, 2075 Sq Ft Modern House Plan - 196-1923 - Front Exterior
Plan#196-1923
Starting at$1015
2075
Sq Ft
2
Story
3
Bed
2
Bath
2
Car
Modern House Plan - 3 Bedrms, 1.5 Baths - 2110 Sq Ft - #132-1731
Plan Collection
Modern House Plan - 3 Bedrms, 1.5 Baths - 2110 Sq Ft - #132-1731
Plan#132-1731
Starting at$1425
2110
Sq Ft
1
Story
3
Bed
1.5
Bath
0
Car
5-Bedroom, 6627 Sq Ft Luxury Home Plan - 195-1343 - Main Exterior
Plan Collection
5-Bedroom, 6627 Sq Ft Luxury Home Plan - 195-1343 - Main Exterior
Plan#195-1343
Starting at$2960
6627
Sq Ft
2
Story
5
Bed
5.5
Bath
4
Car
3-Bedroom, 2250 Sq Ft Transitional House Plan - 142-1558 - Front Exterior
Plan Collection
3-Bedroom, 2250 Sq Ft Transitional House Plan - 142-1558 - Front Exterior
Plan#142-1558
Starting at$1445
2250
Sq Ft
1.5
Story
3
Bed
3.5
Bath
2
Car
3-Bedroom, 1195 Sq Ft Modern Home Plan - 120-2832 - Main Exterior
Plan Collection
3-Bedroom, 1195 Sq Ft Modern Home Plan - 120-2832 - Main Exterior
Plan#120-2832
Starting at$1205
1195
Sq Ft
1
Story
3
Bed
2.5
Bath
2
Car
Tudor House Plan, 2-5 Bedrms, 3.5-6 Baths, 3536-5917 Sq Ft #194-1082
Plan Collection
Tudor House Plan, 2-5 Bedrms, 3.5-6 Baths, 3536-5917 Sq Ft #194-1082
Plan#194-1082
Starting at$1995
3536
Sq Ft
1
Story
2
Bed
3.5
Bath
3
Car
Modern Floor Plan - 3 Bedrms, 2.5 Baths - 2589 Sq Ft - #194-1078
Plan Collection
Modern Floor Plan - 3 Bedrms, 2.5 Baths - 2589 Sq Ft - #194-1078
Plan#194-1078
Starting at$1795
2589
Sq Ft
1
Story
3
Bed
2.5
Bath
3
Car
Modern House Plan - 3 Bedrms, 2 Baths - 1341 Sq Ft - #178-1552
Plan Collection
Modern House Plan - 3 Bedrms, 2 Baths - 1341 Sq Ft - #178-1552
Plan#178-1552
Starting at$1045
1341
Sq Ft
1
Story
3
Bed
2
Bath
0
Car
Modern House Plan - 3 Bedrms, 2.5 Baths - 1280 Sq Ft - #178-1544
Plan Collection
Modern House Plan - 3 Bedrms, 2.5 Baths - 1280 Sq Ft - #178-1544
Plan#178-1544
Starting at$1025
1280
Sq Ft
2
Story
3
Bed
2.5
Bath
0
Car
4-Bedroom, 3459 Sq Ft California Style House Plan - 195-1342 - Front Exterior
Plan Collection
4-Bedroom, 3459 Sq Ft California Style House Plan - 195-1342 - Front Exterior
Plan#195-1342
Starting at$1200
3459
Sq Ft
2
Story
4
Bed
4
Bath
2
Car
2-Bedroom, 1932 Sq Ft Modern House Plan - 196-1899 - Front Exterior
Plan Collection
2-Bedroom, 1932 Sq Ft Modern House Plan - 196-1899 - Front Exterior
Plan#196-1899
Starting at$940
1932
Sq Ft
1
Story
2
Bed
2.5
Bath
3
Car
Modern House Plan - 3 Bedrms, 2 Baths - 2562 Sq Ft - #196-1881
Plan Collection
Modern House Plan - 3 Bedrms, 2 Baths - 2562 Sq Ft - #196-1881
Plan#196-1881
Starting at$1165
2562
Sq Ft
2
Story
3
Bed
2
Bath
2
Car
1...2223242526...32