Metal Roof House Plans
Clear AllSort ByTrending
1,965
Plan Results
Plan Results
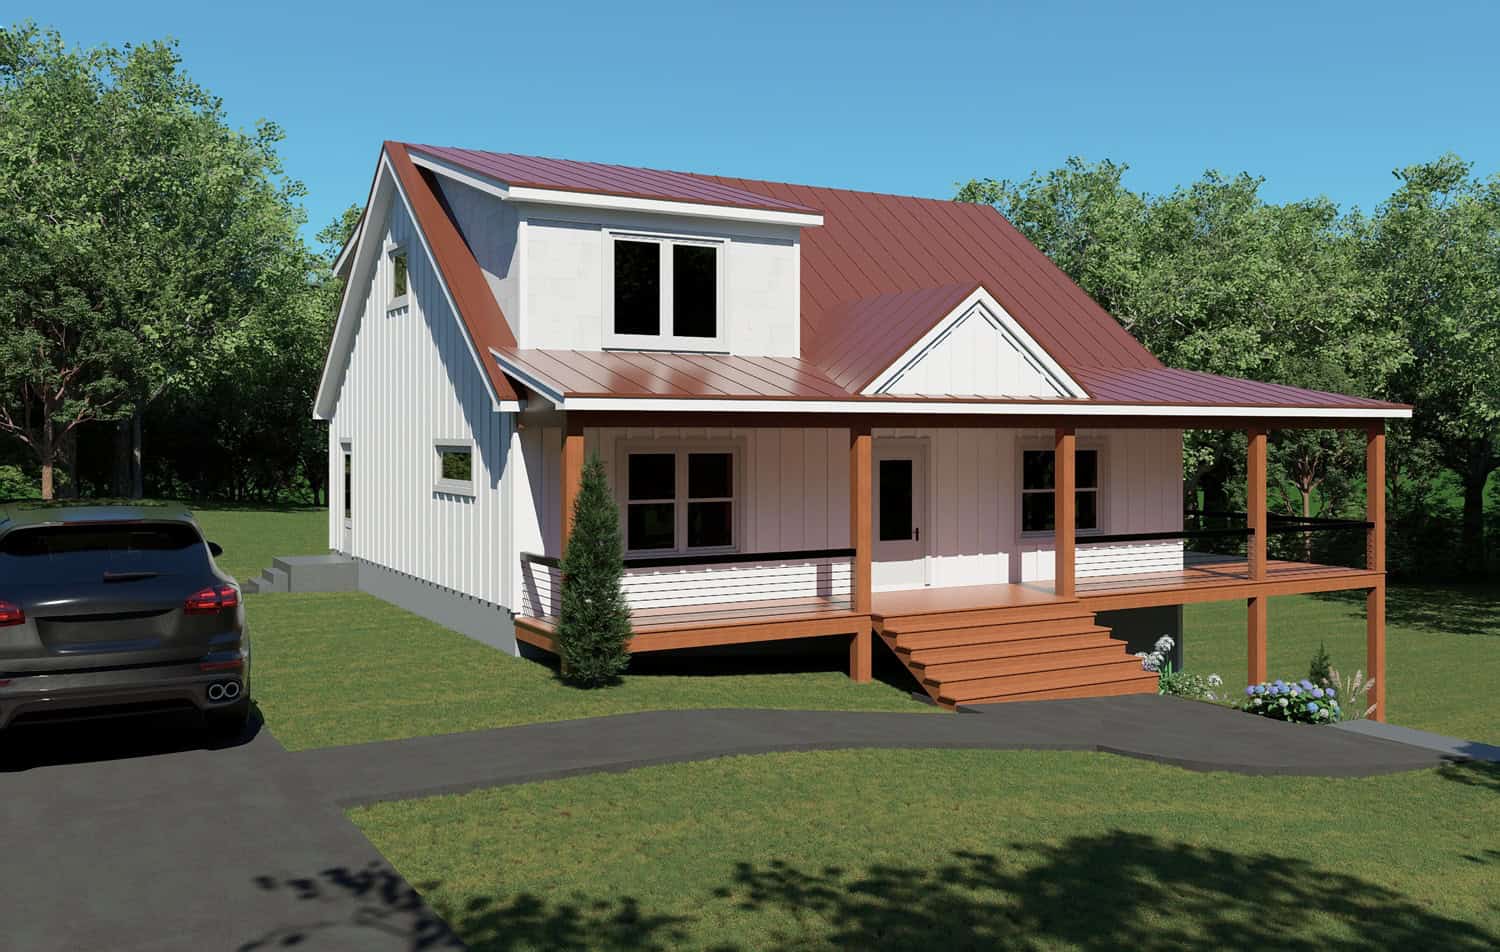
Plan#196-1920
Starting at$1615
1991
Sq Ft
1.5
Story
3
Bed
2.5
Bath
0
Car

Plan#196-1914
Starting at$825
1469
Sq Ft
2
Story
2
Bed
3
Bath
0
Car

Plan#203-1047
Starting at$2500
3649
Sq Ft
2
Story
5
Bed
4
Bath
2
Car
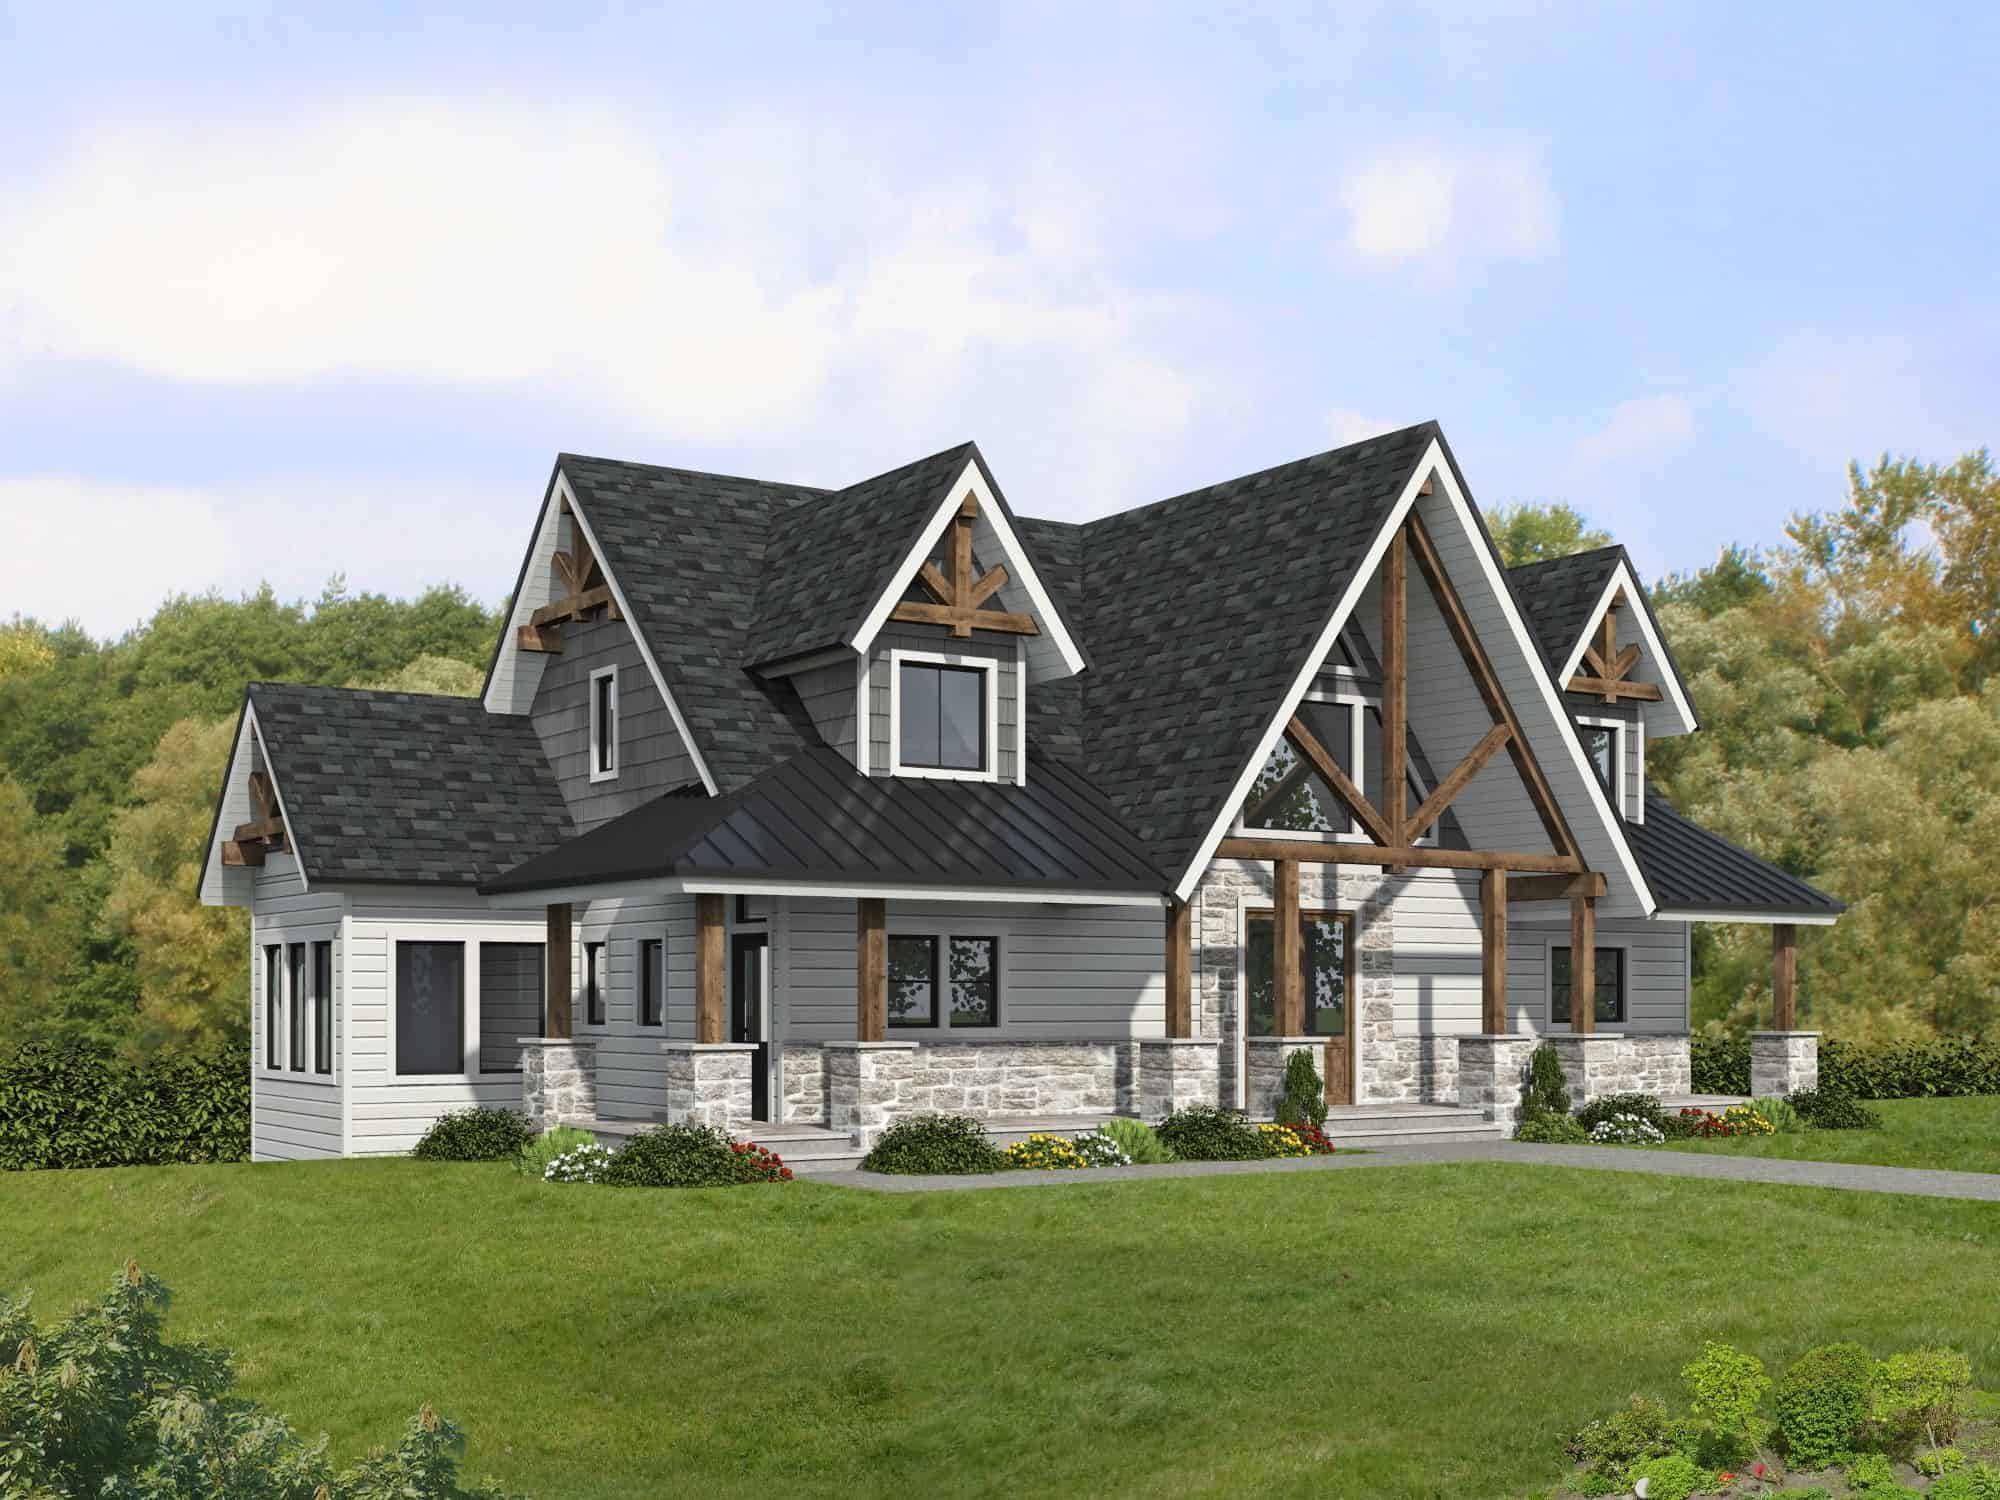
Plan#132-1762
Starting at$1480
2727
Sq Ft
3
Story
3
Bed
3.5
Bath
1
Car
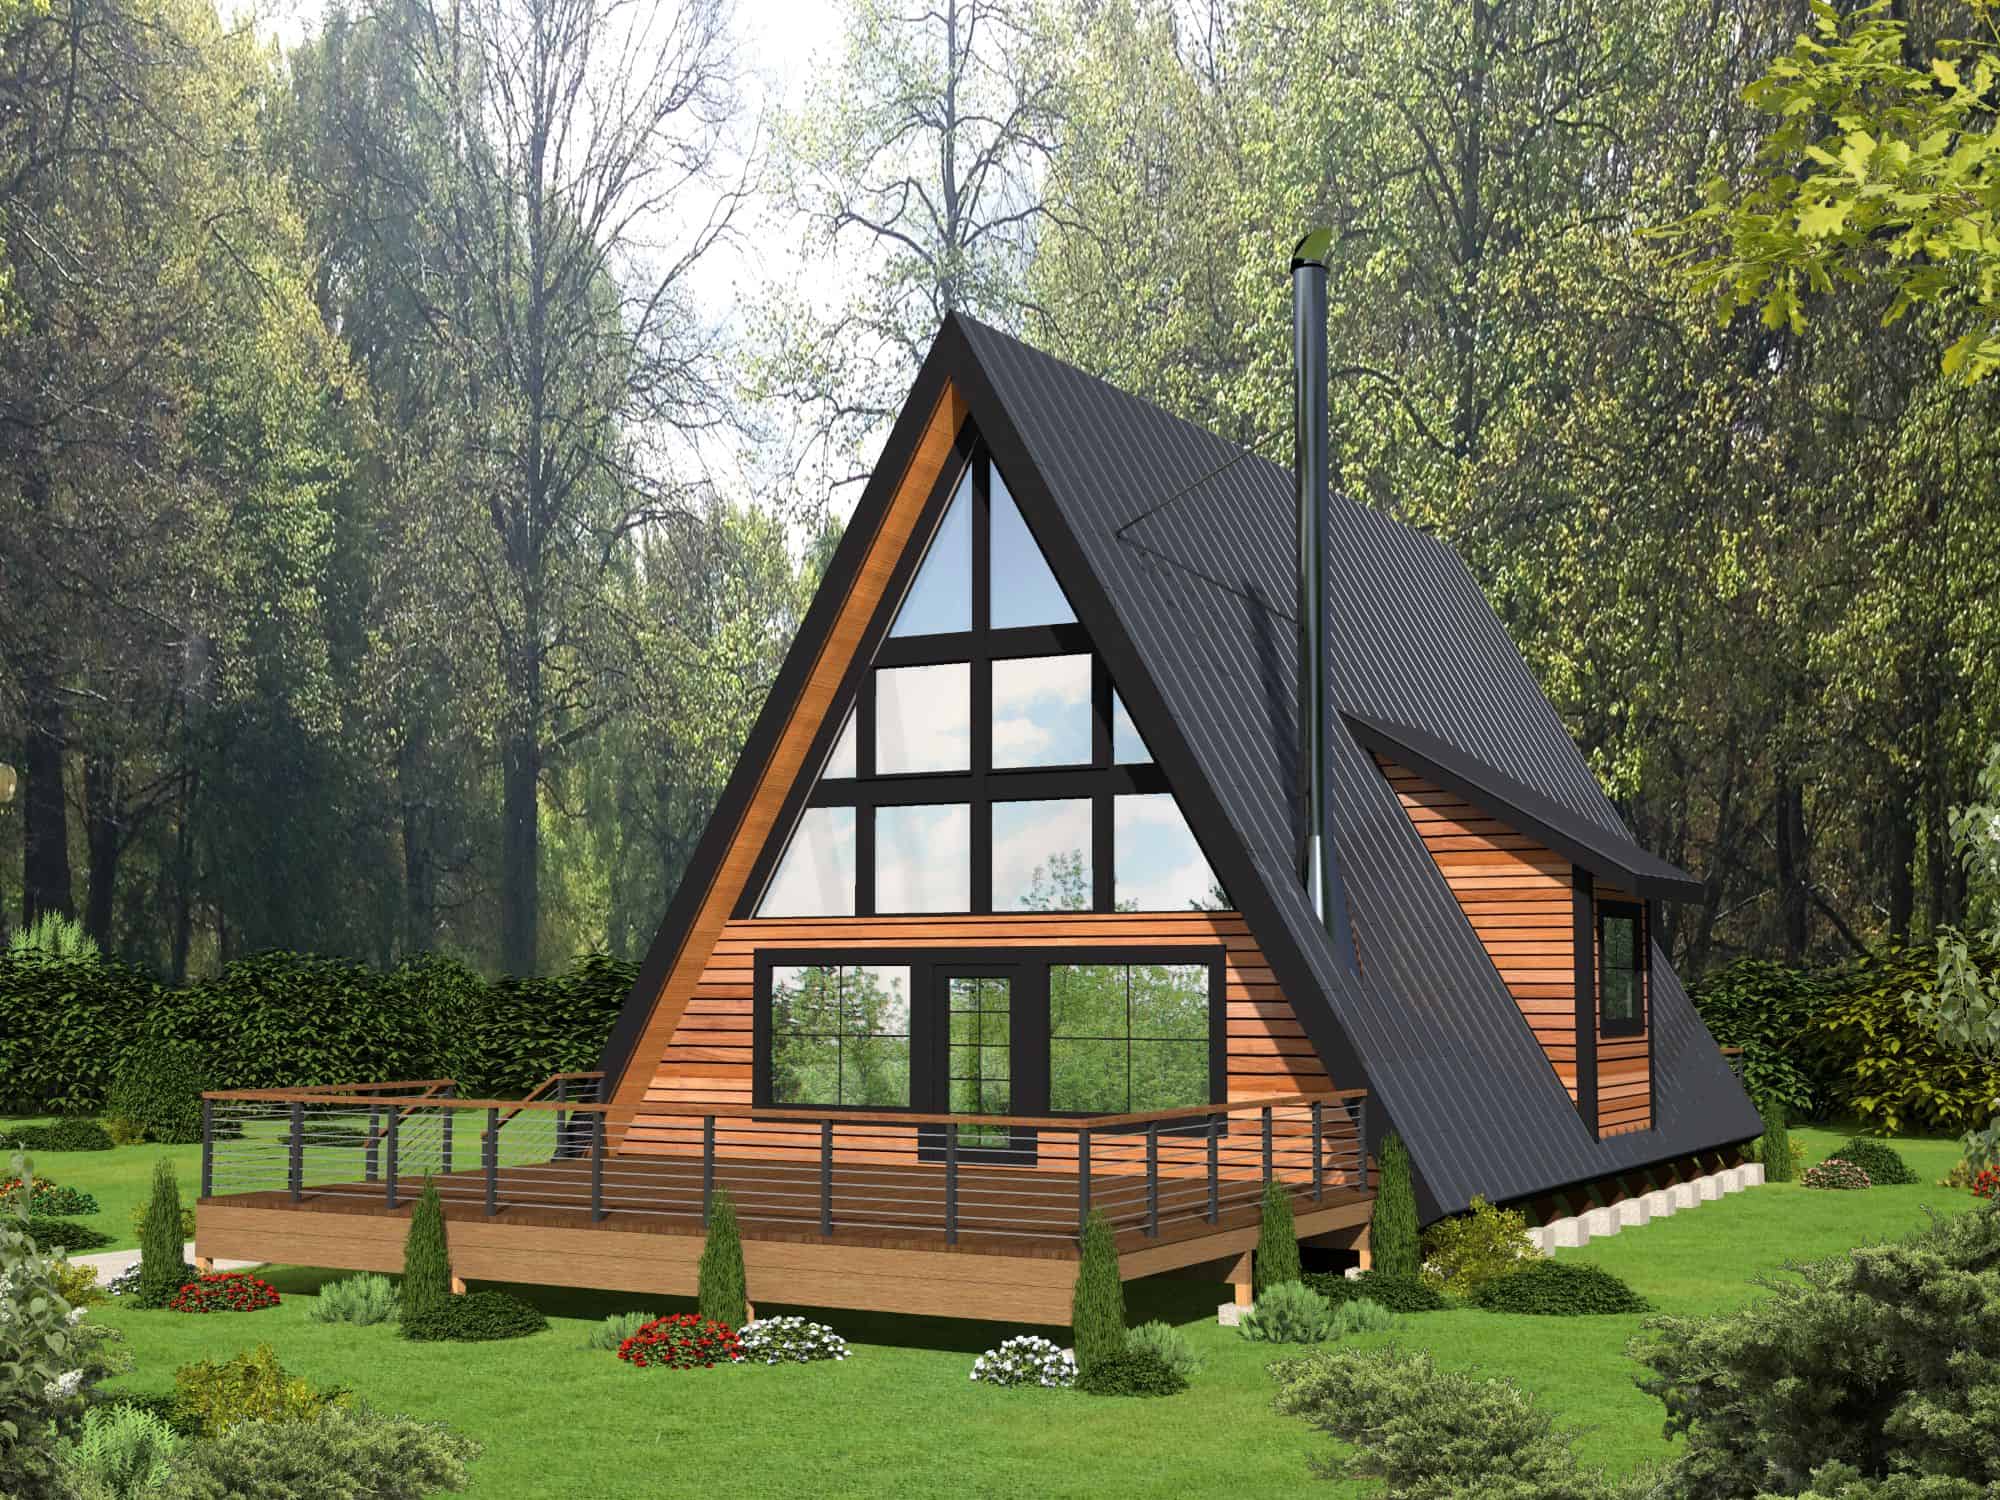
Plan#132-1748
Starting at$1480
2906
Sq Ft
3
Story
2
Bed
2
Bath
0
Car
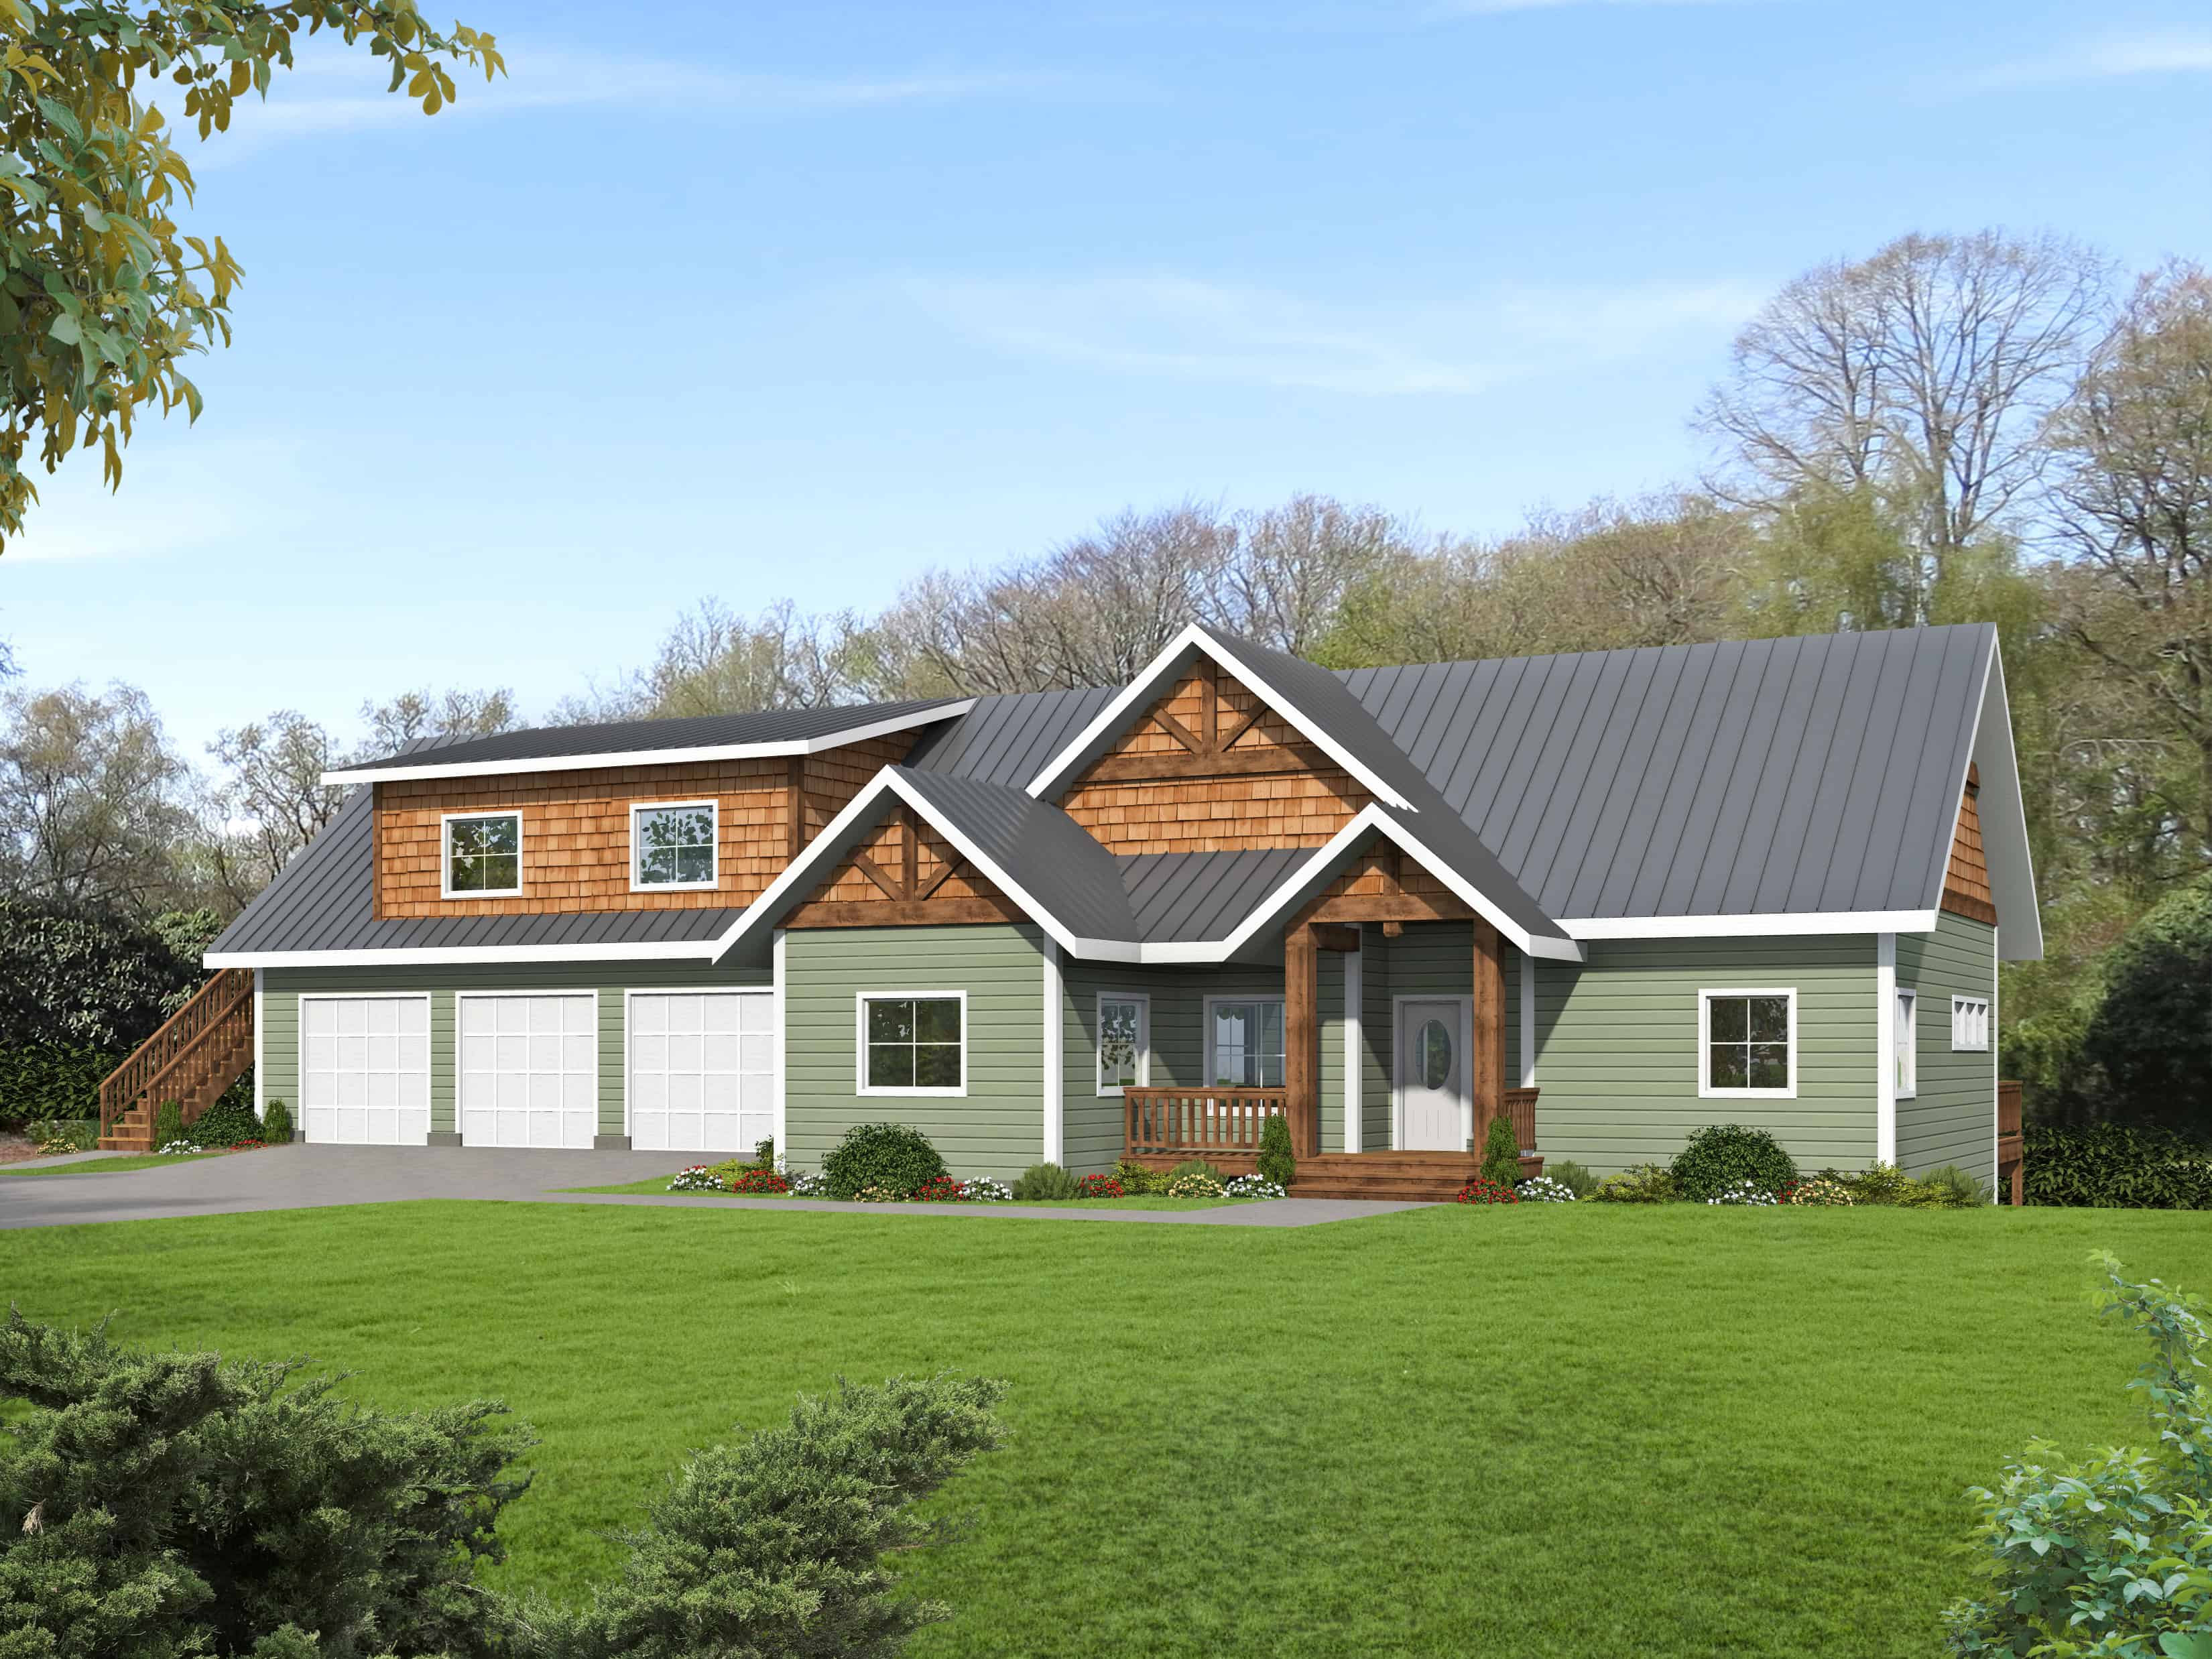
Plan#132-1734
Starting at$2525
4134
Sq Ft
2
Story
4
Bed
4.5
Bath
3
Car
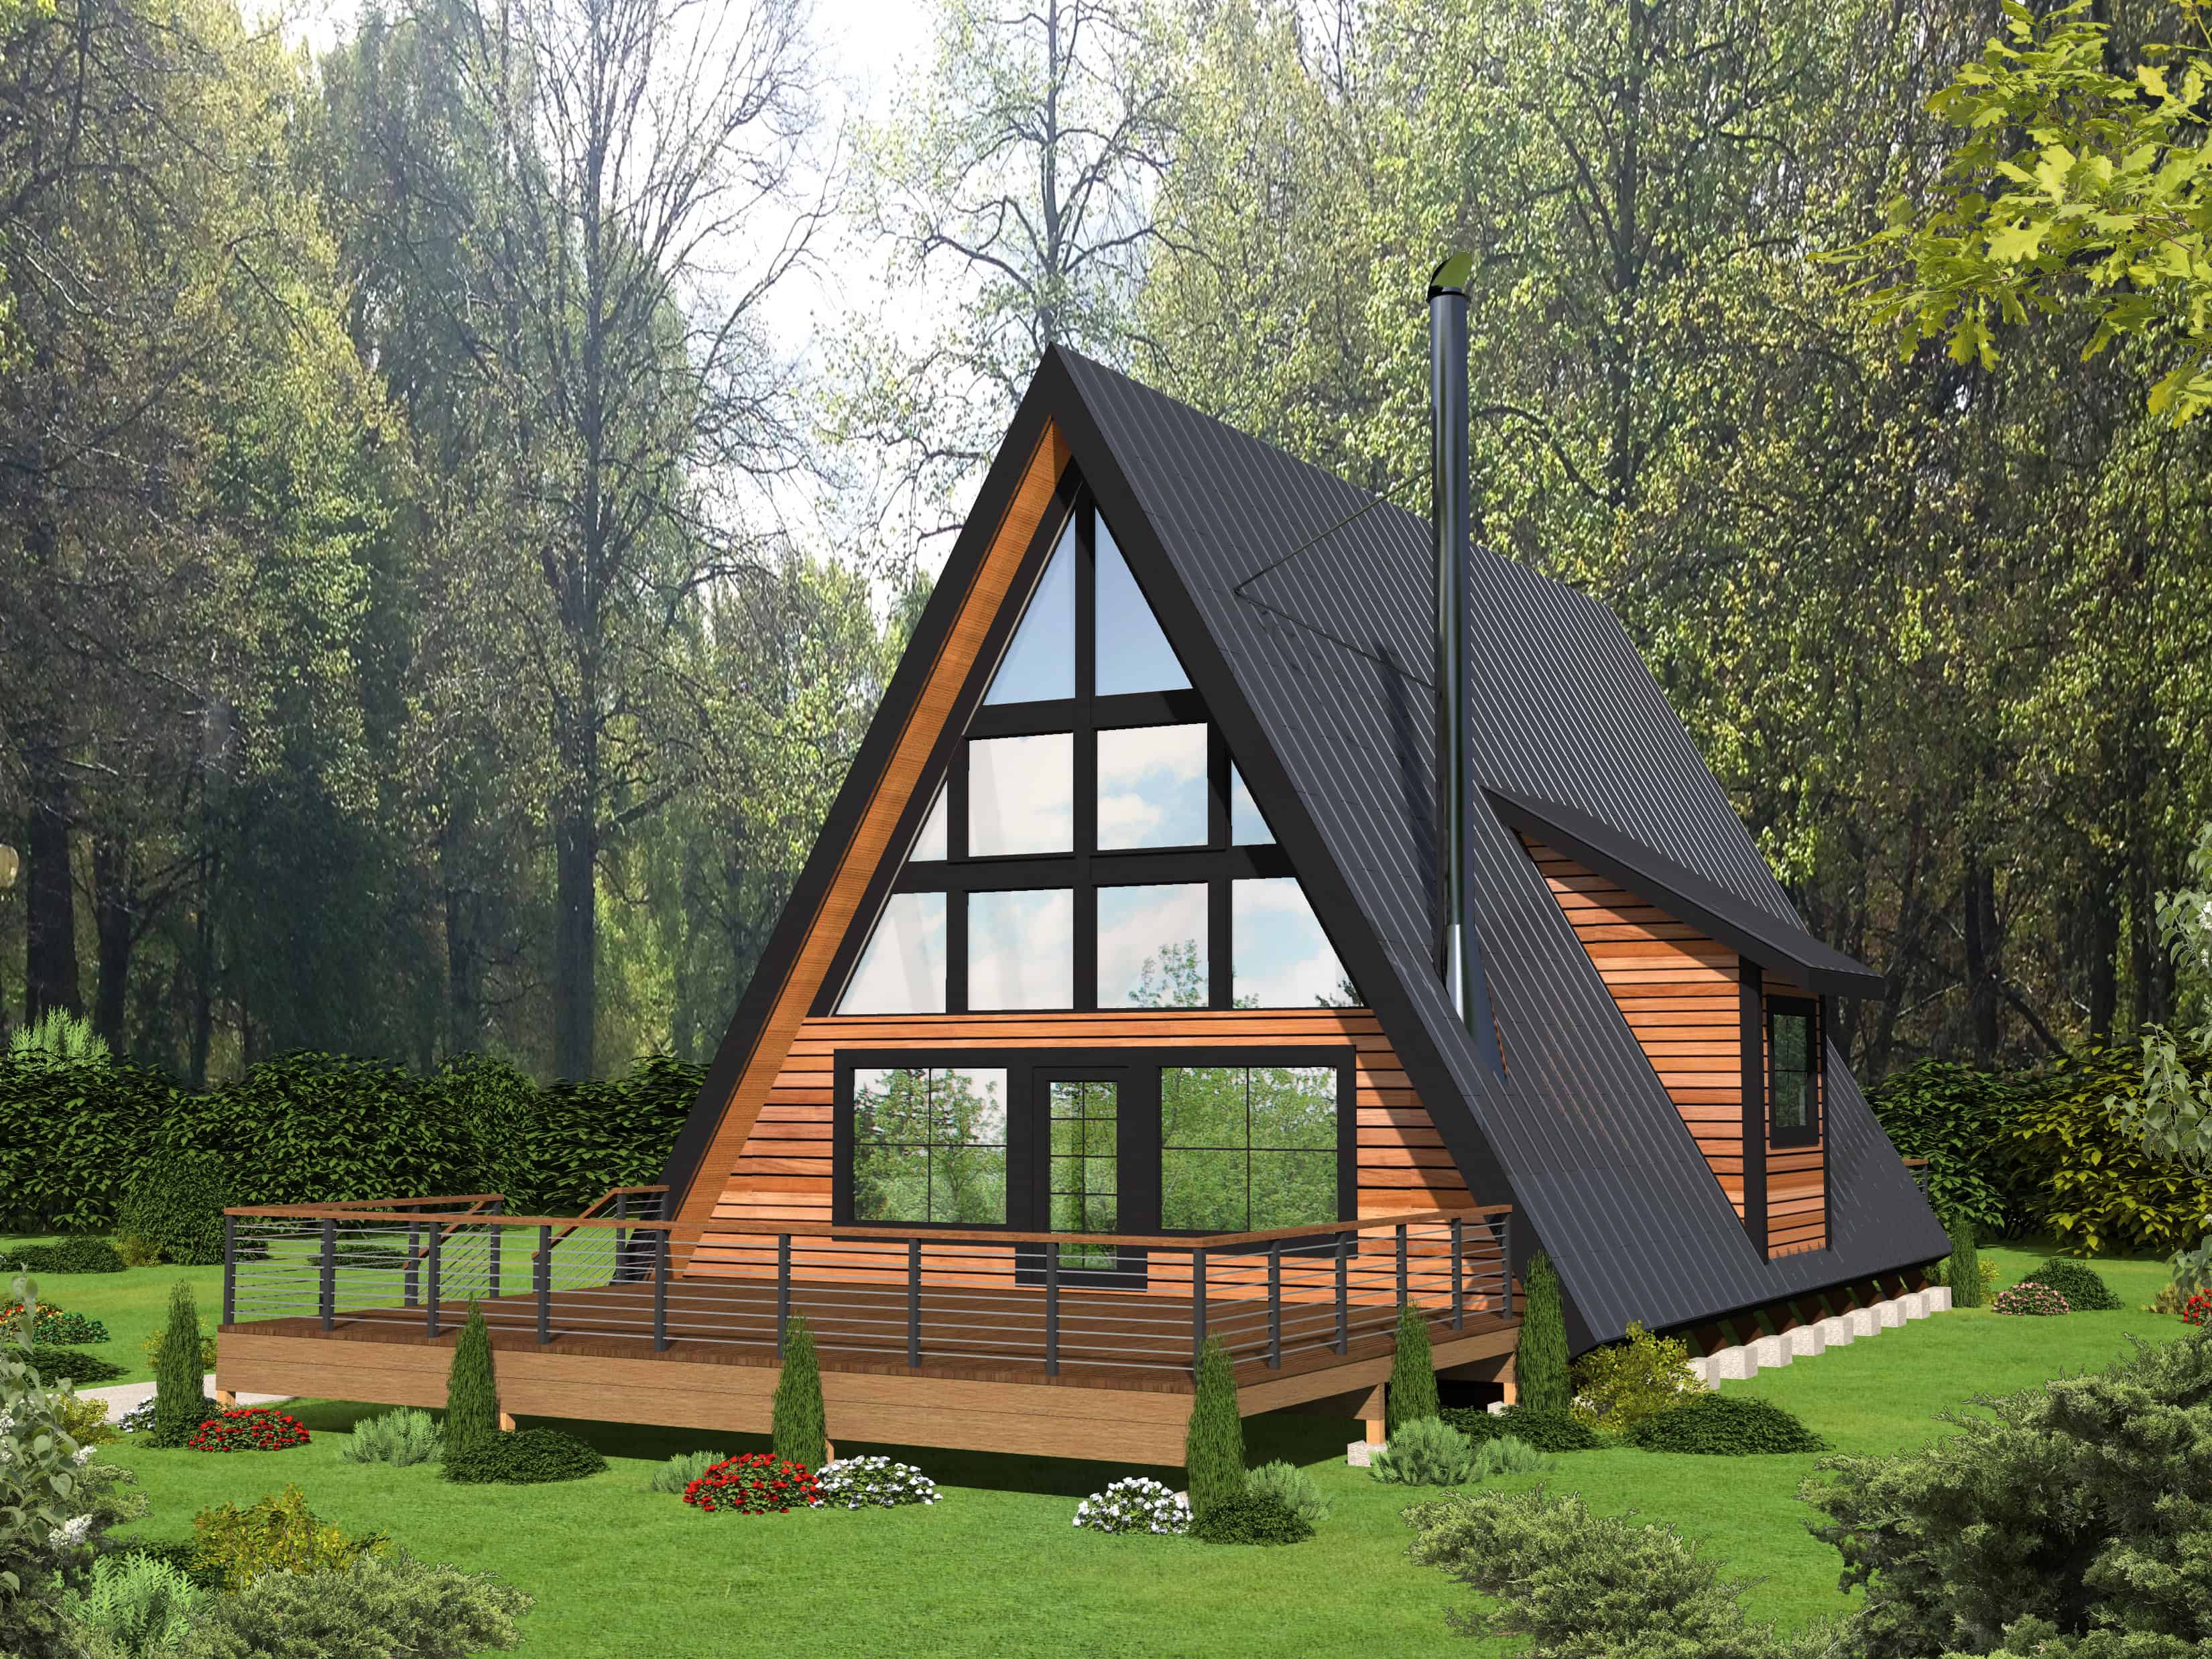
Plan#132-1733
Starting at$1370
1599
Sq Ft
2
Story
2
Bed
2
Bath
0
Car
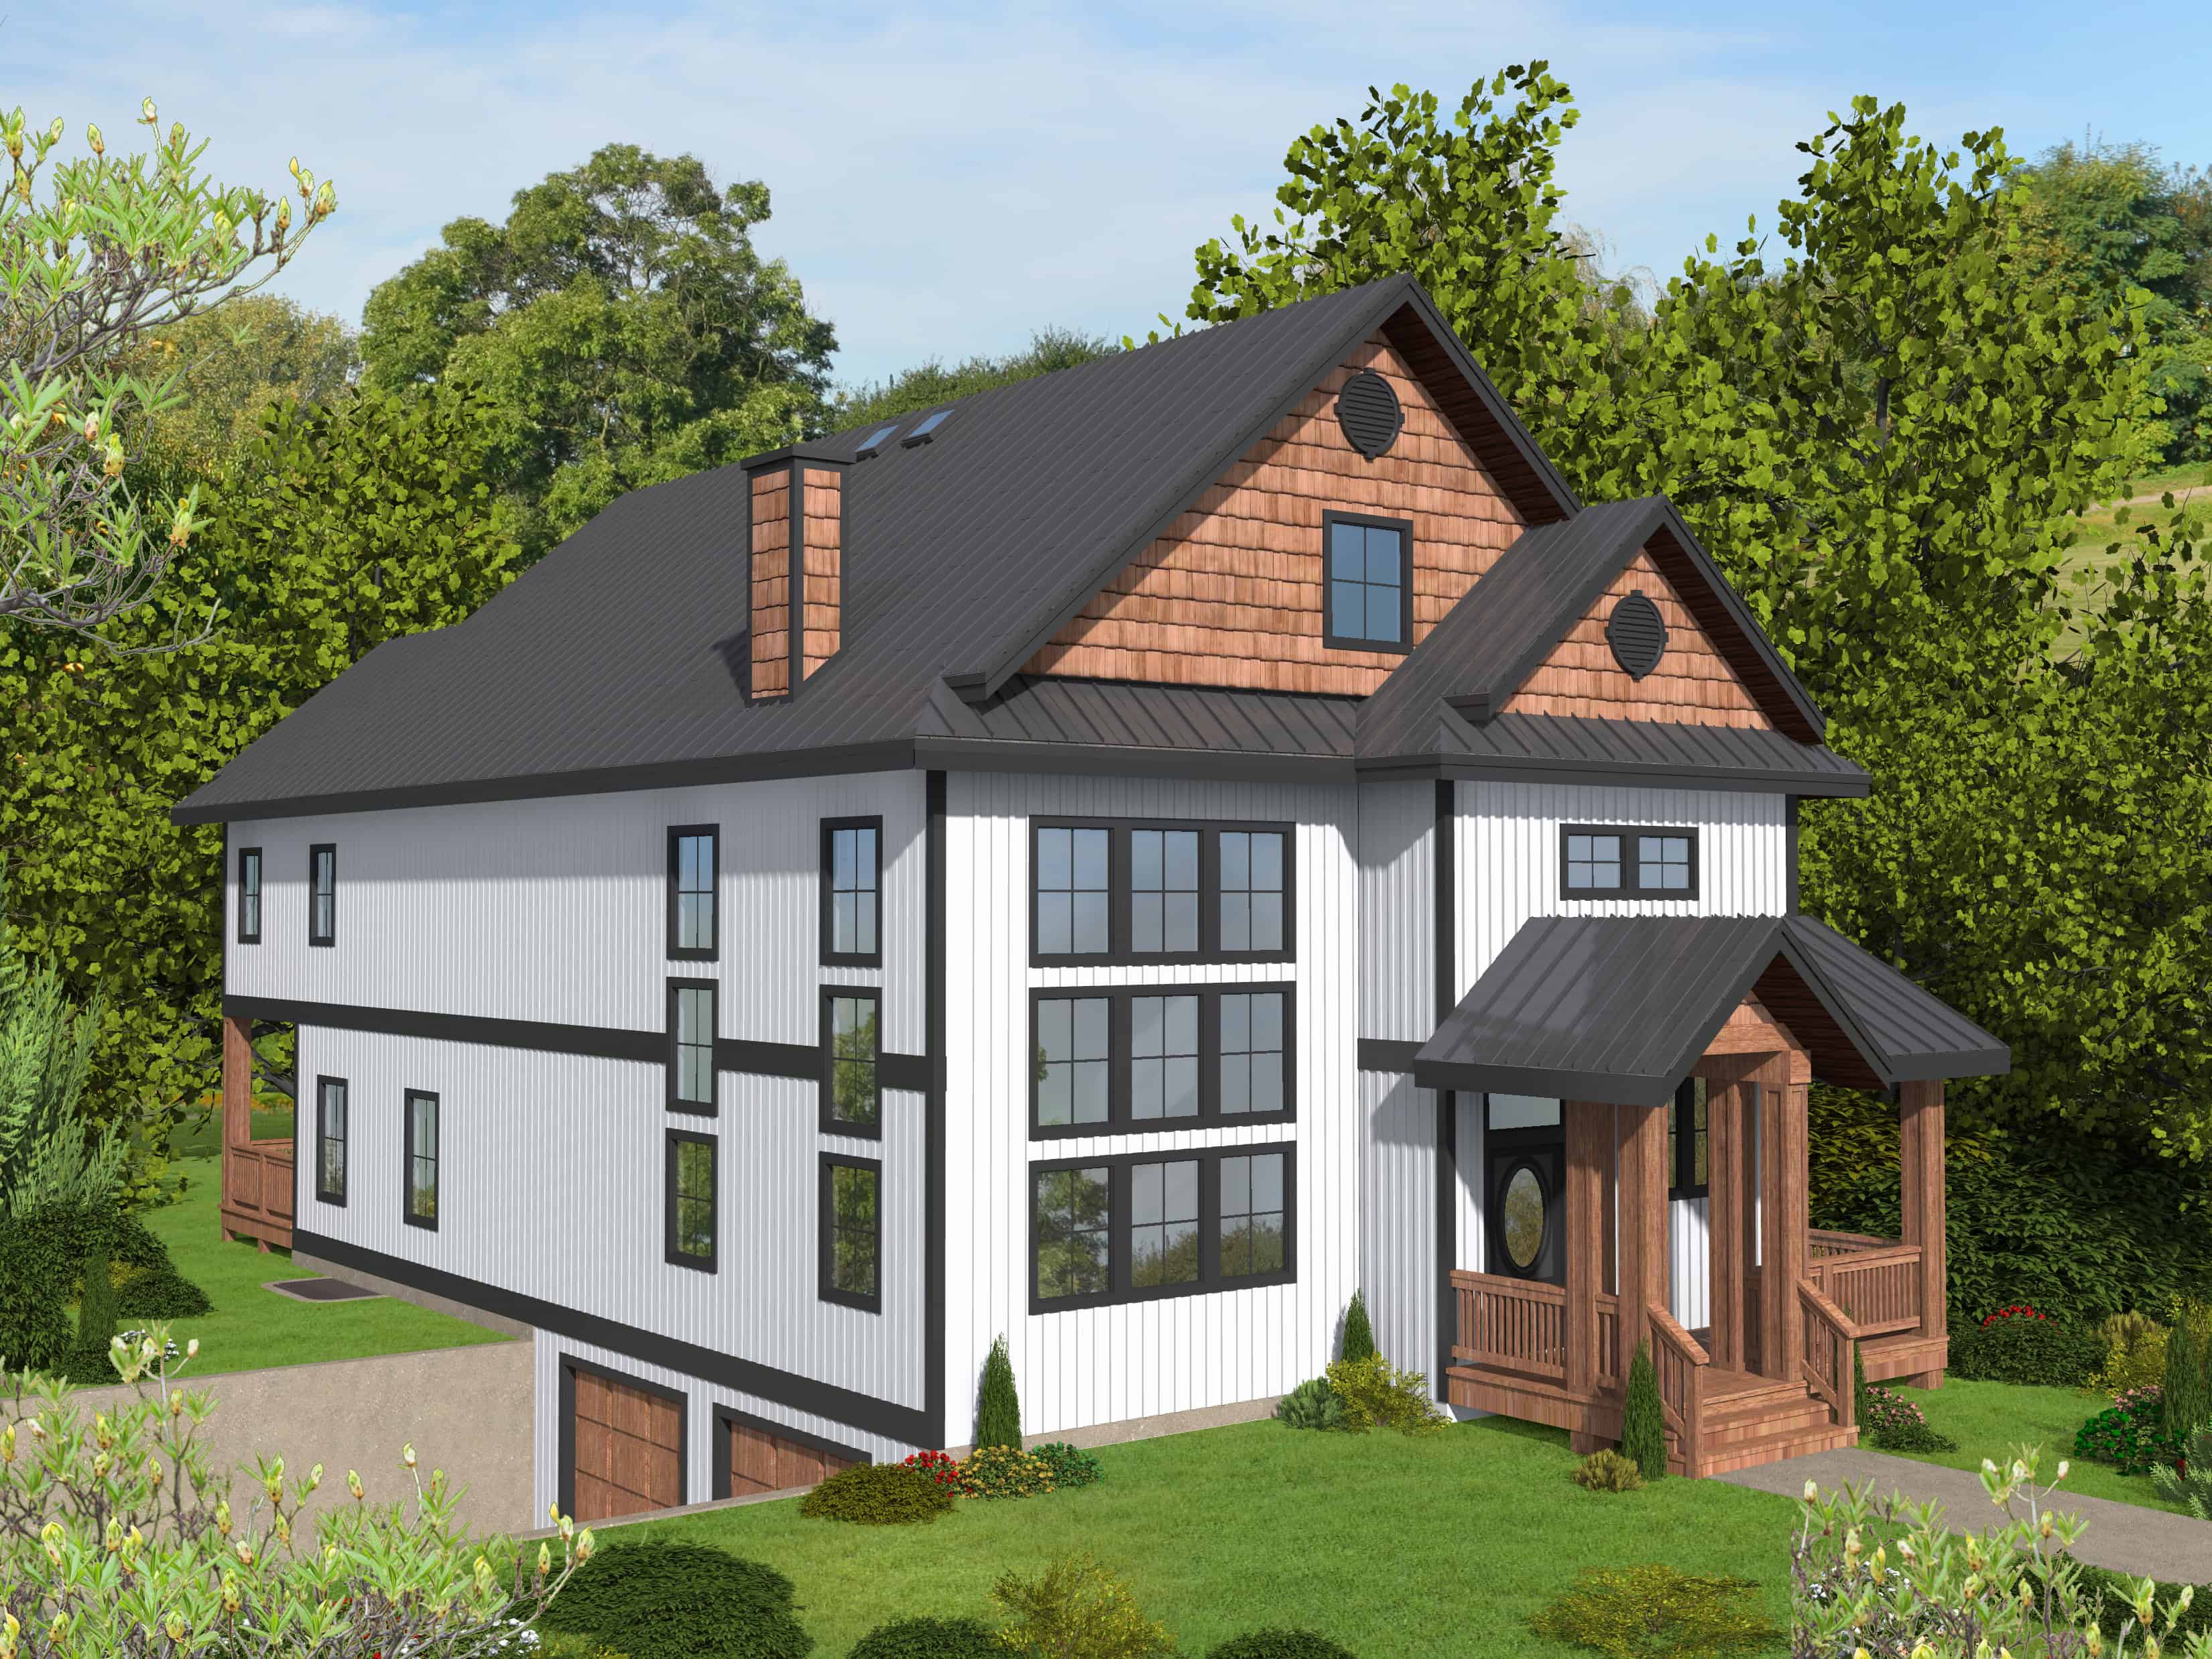
Plan#132-1730
Starting at$2525
4920
Sq Ft
3
Story
5
Bed
6.5
Bath
2
Car
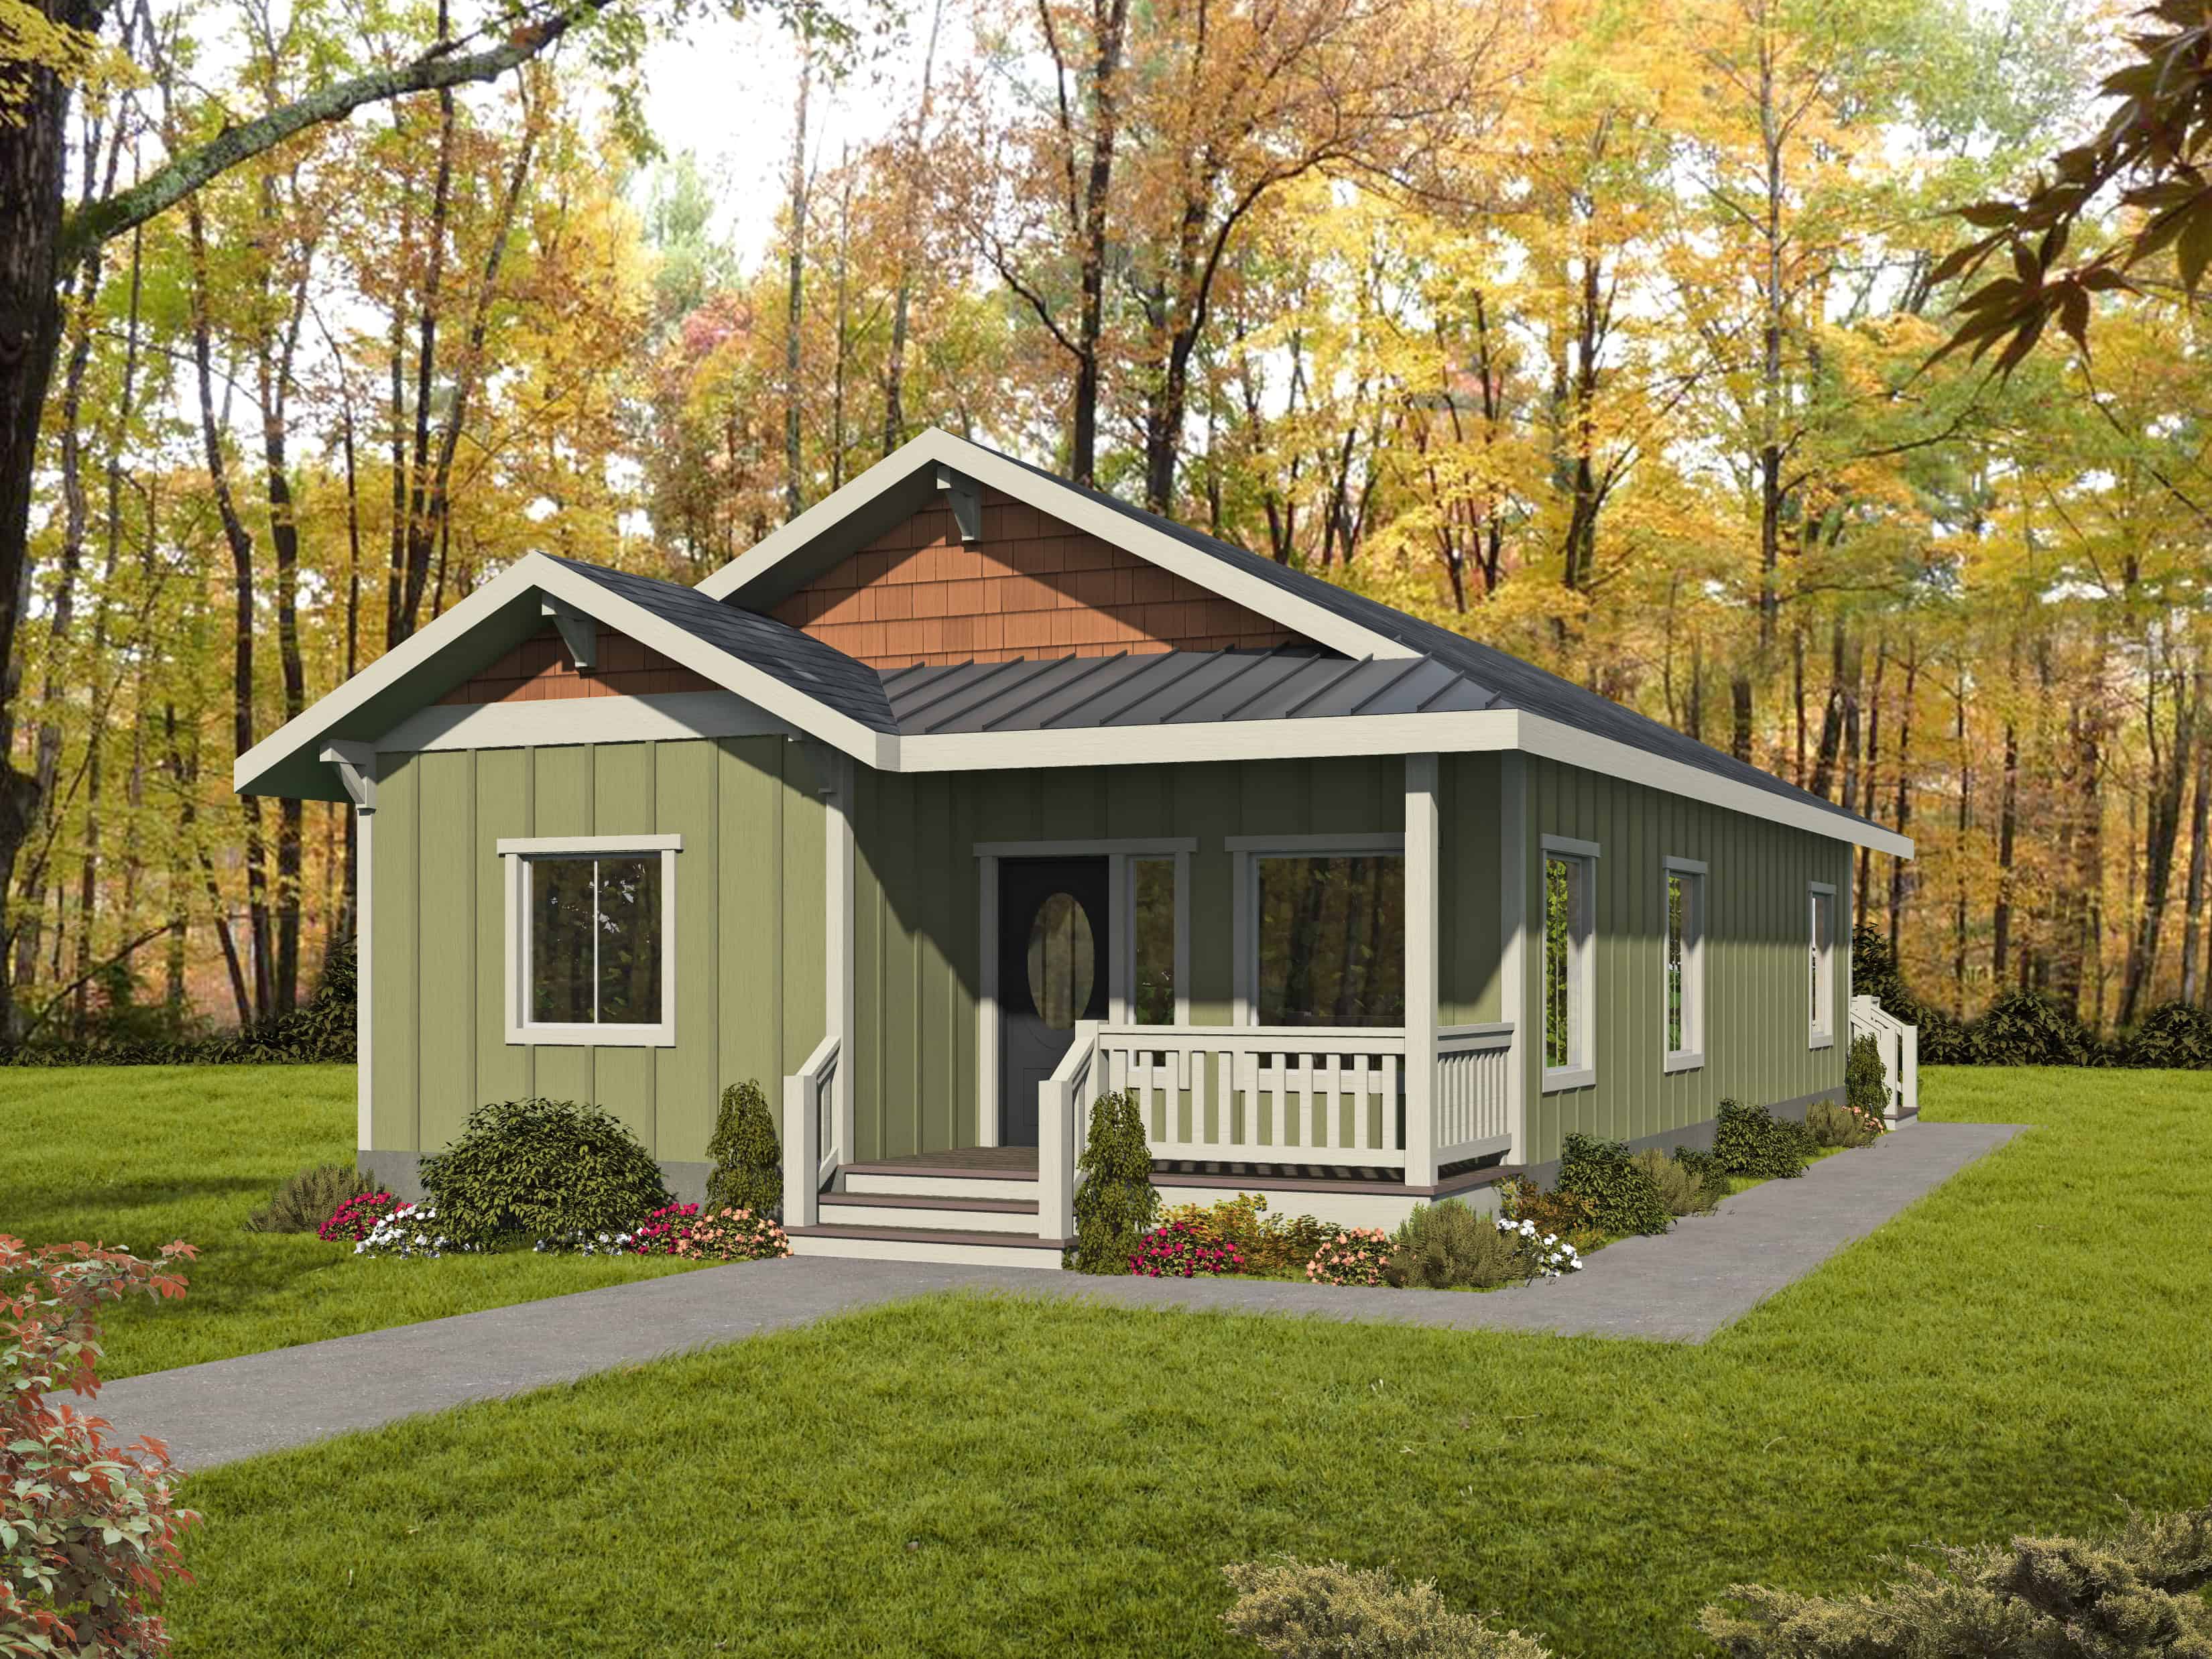
Plan#132-1727
Starting at$1315
1222
Sq Ft
1
Story
2
Bed
1
Bath
0
Car

Plan#132-1725
Starting at$1480
2529
Sq Ft
1
Story
3
Bed
2
Bath
0
Car
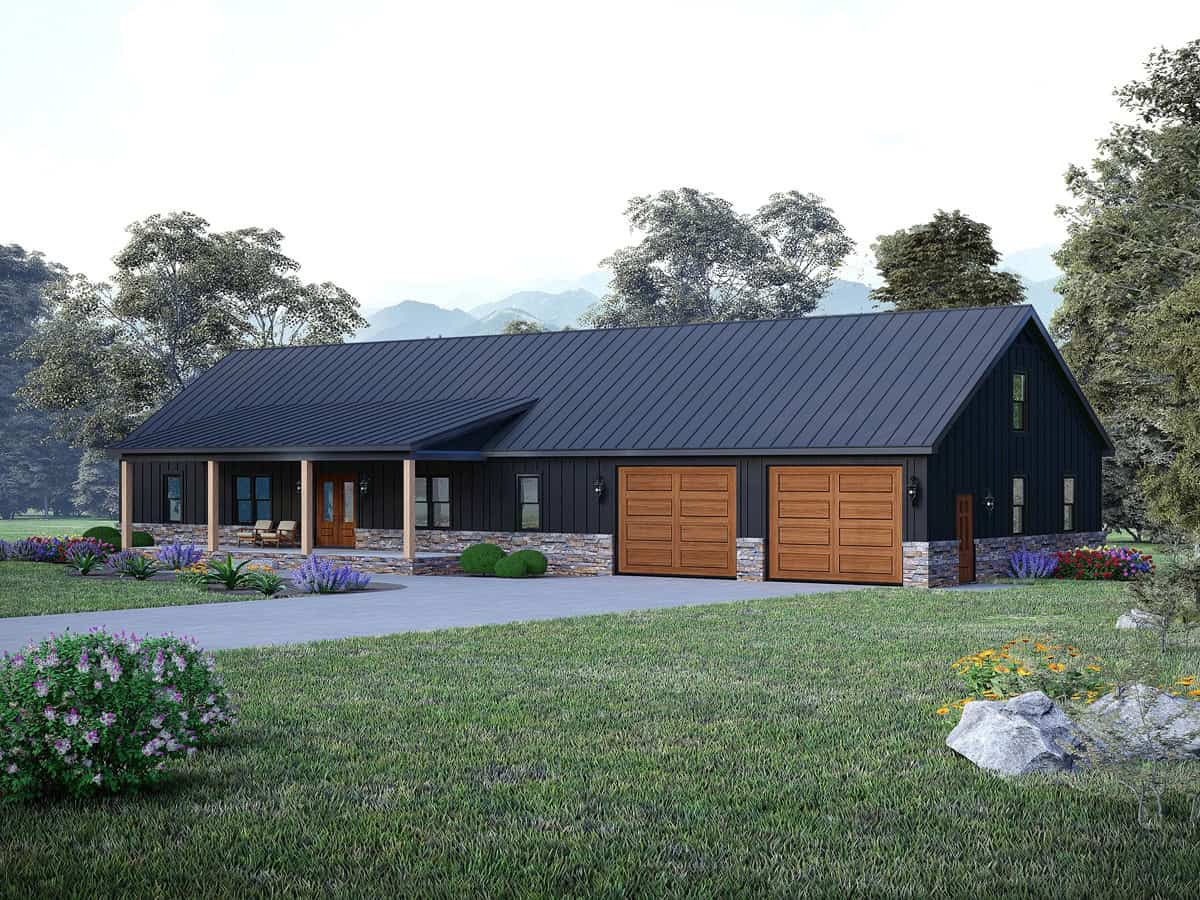
Plan#196-1906
Starting at$1015
2049
Sq Ft
1
Story
3
Bed
2.5
Bath
3
Car
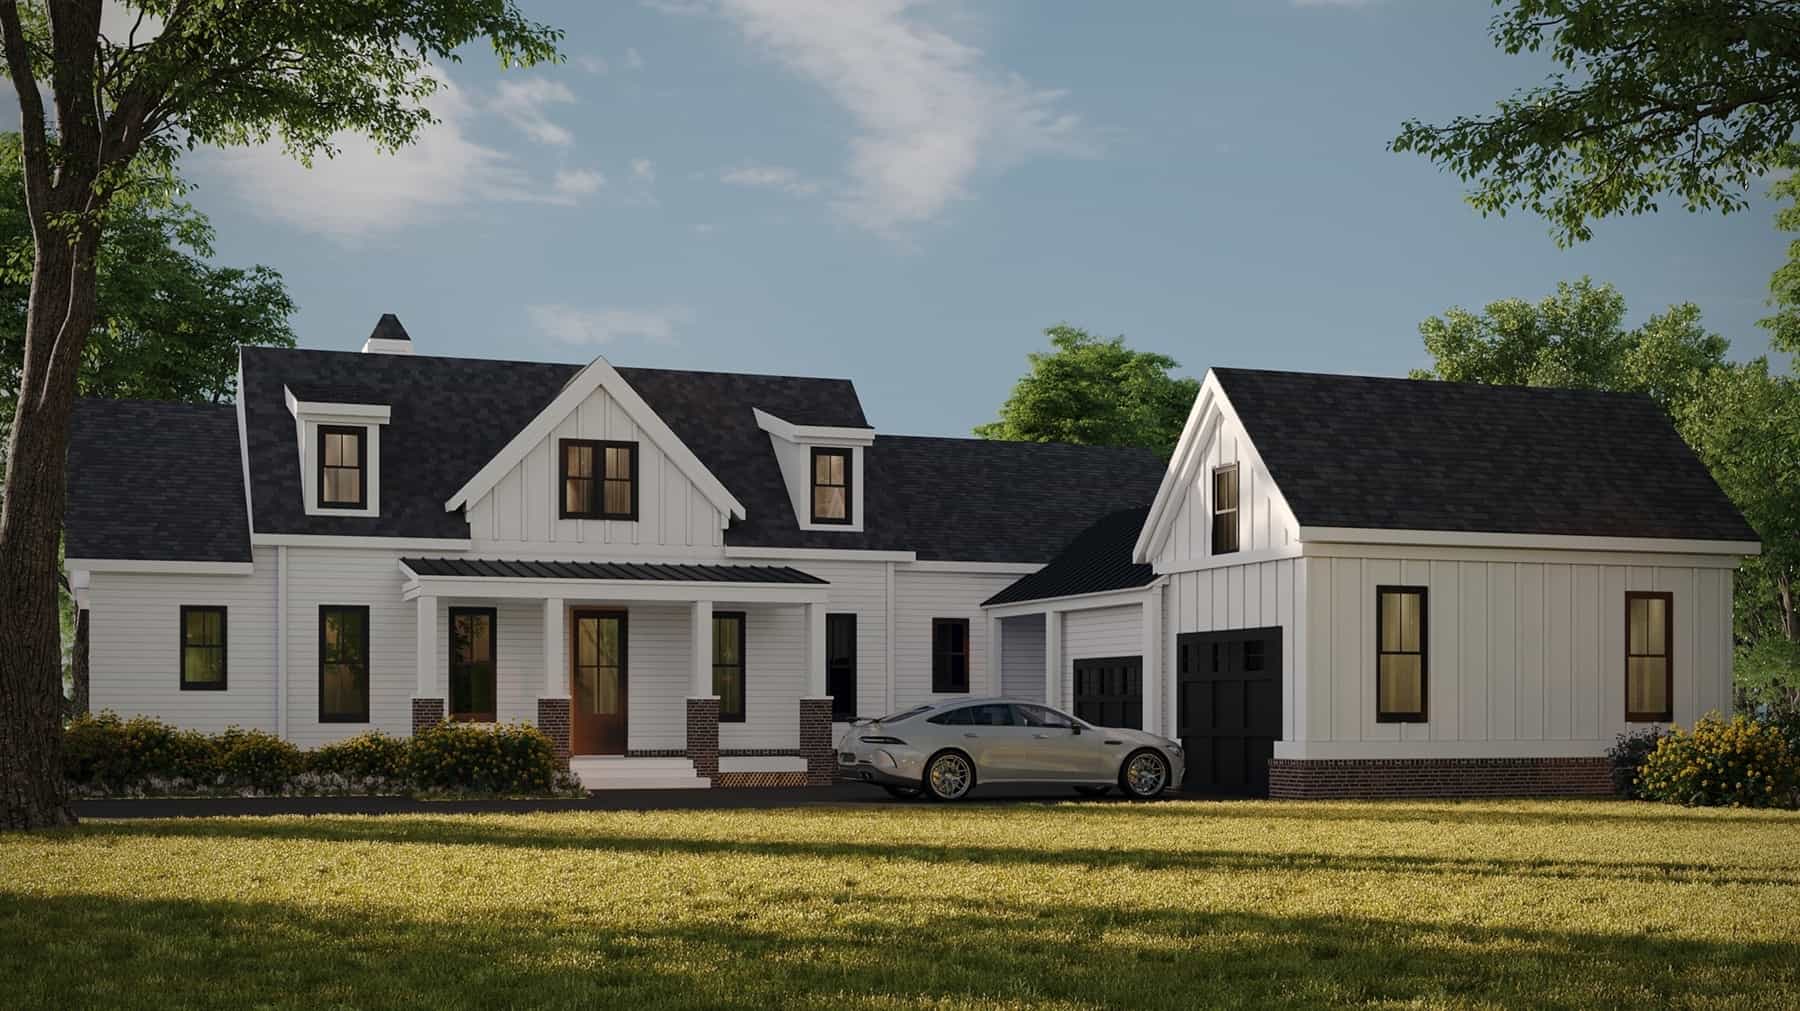
Plan#225-1113
Starting at$1150
2435
Sq Ft
2
Story
3
Bed
2
Bath
2
Car
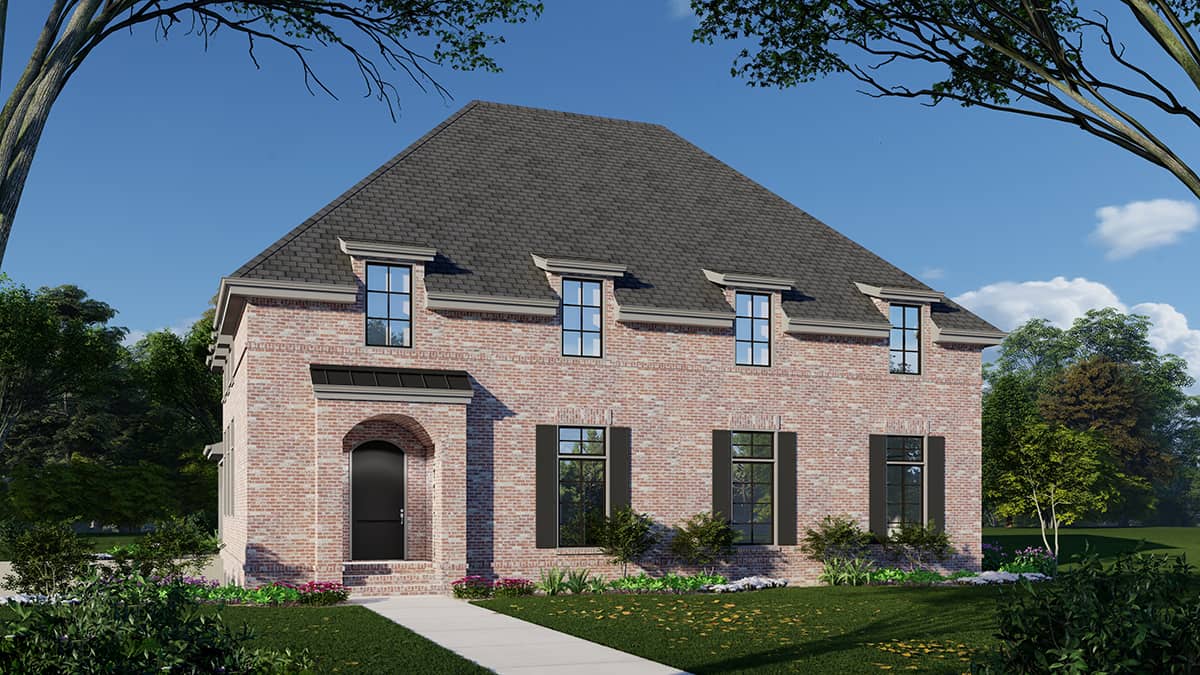
Plan#225-1112
Starting at$1440
4175
Sq Ft
2
Story
4
Bed
3.5
Bath
0
Car
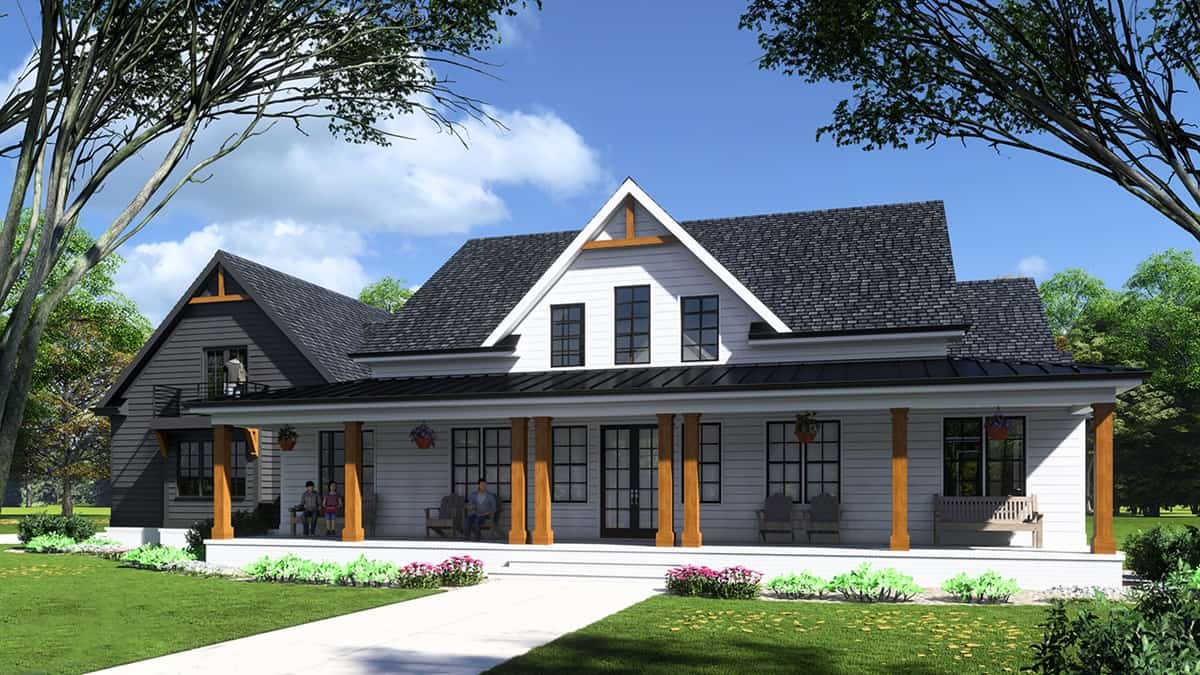
Plan#225-1110
Starting at$1390
3535
Sq Ft
1.5
Story
3
Bed
3
Bath
3
Car
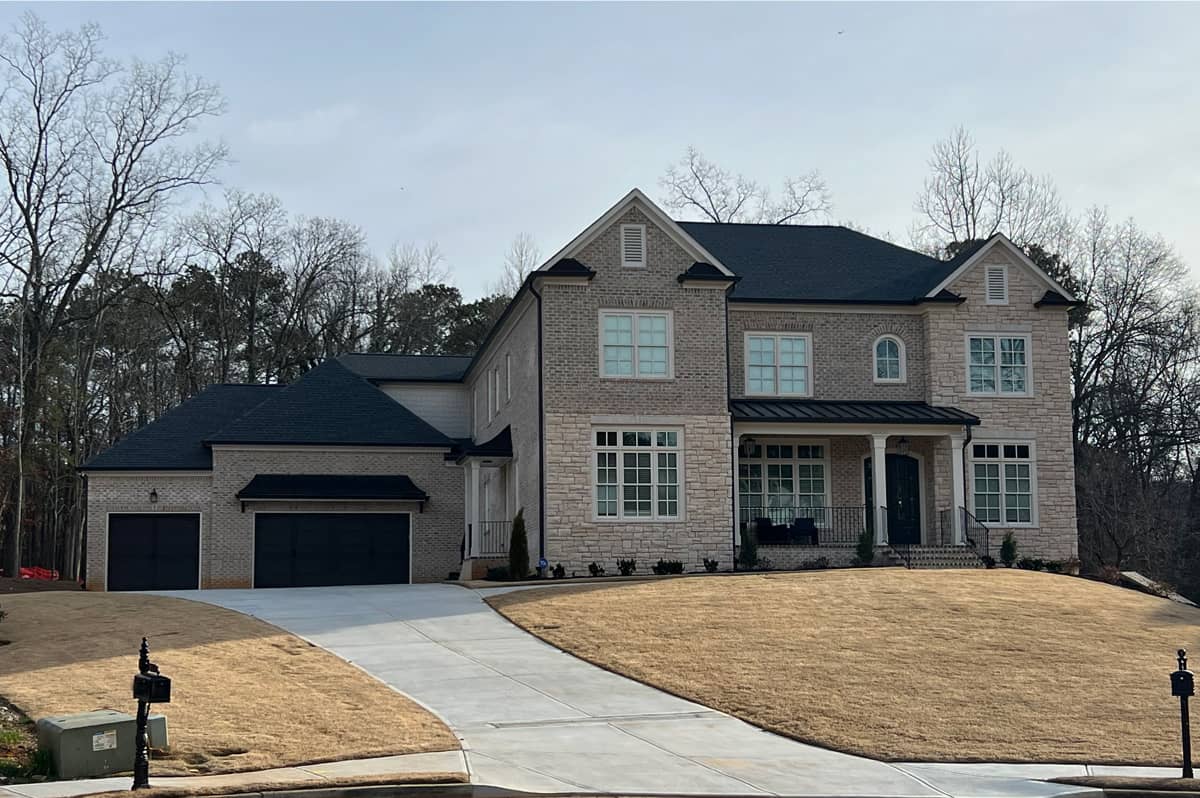
Plan#225-1106
Starting at$1540
4560
Sq Ft
2
Story
5
Bed
5
Bath
3
Car
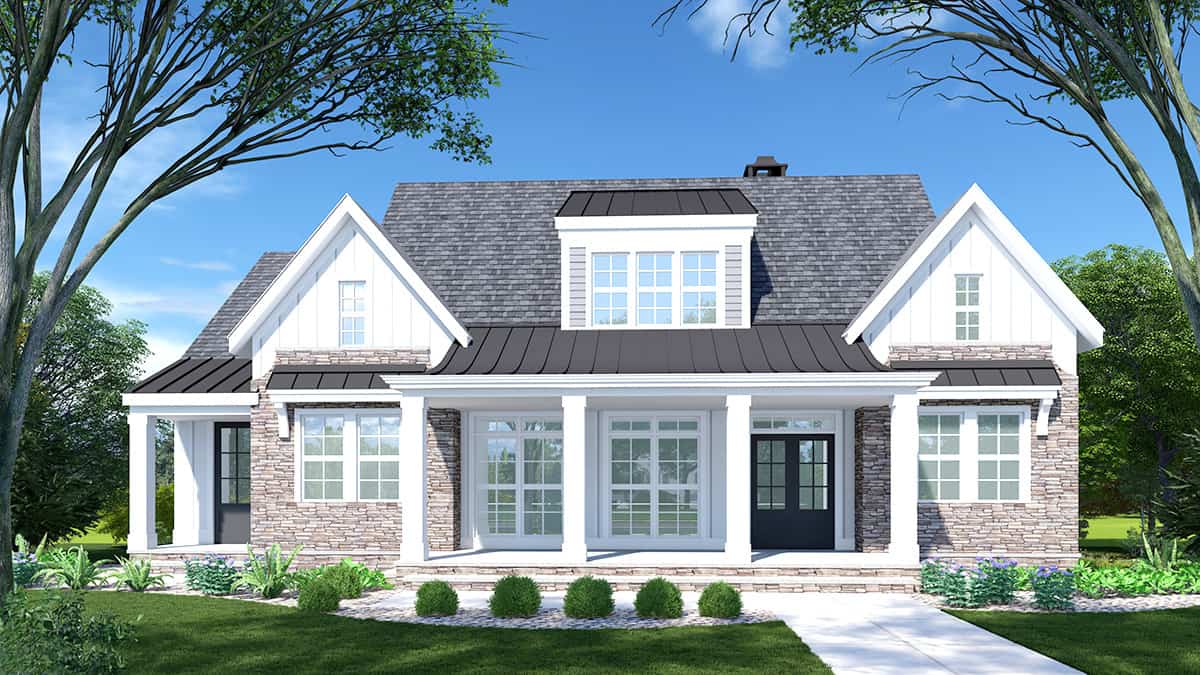
Plan#225-1096
Starting at$1230
2920
Sq Ft
1
Story
3
Bed
3.5
Bath
0
Car
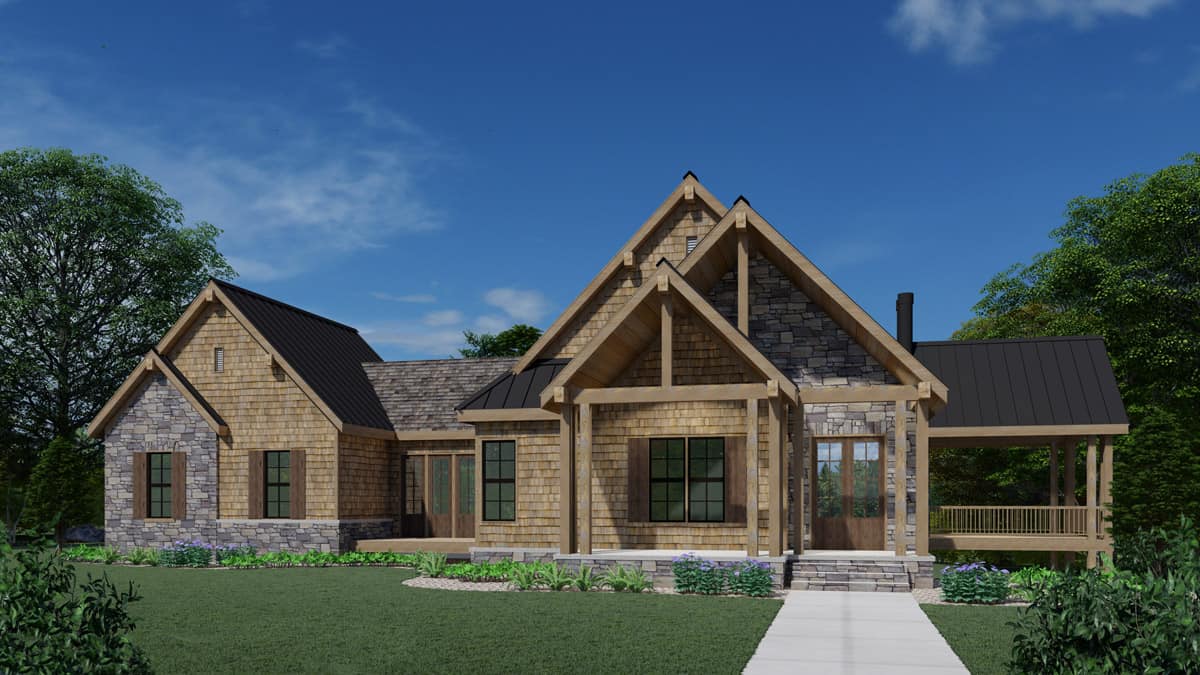
Plan#225-1082
Starting at$990
2665
Sq Ft
1
Story
3
Bed
2.5
Bath
2
Car
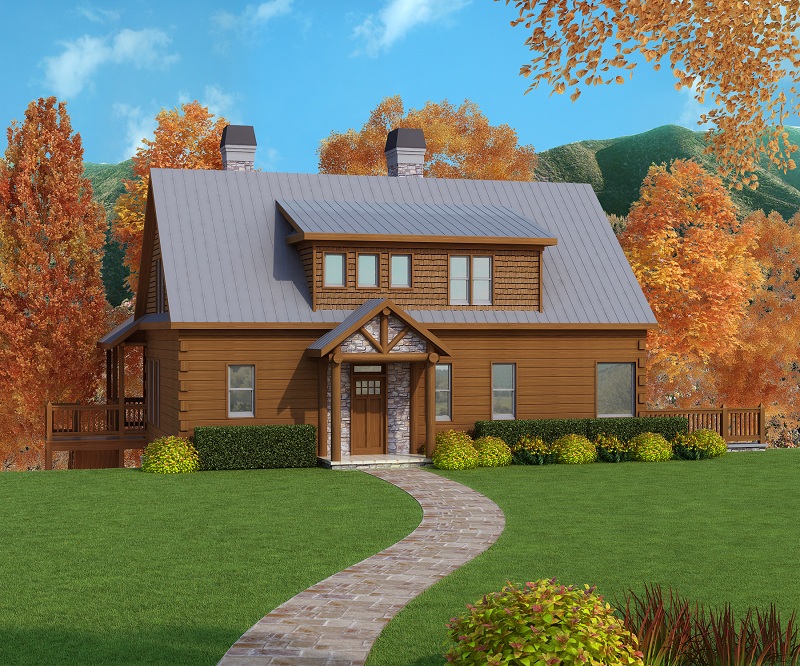
Plan#225-1053
Starting at$1110
1918
Sq Ft
2
Story
3
Bed
1.5
Bath
2
Car

Plan#142-1567
Starting at$1445
2427
Sq Ft
1
Story
3
Bed
3.5
Bath
2
Car
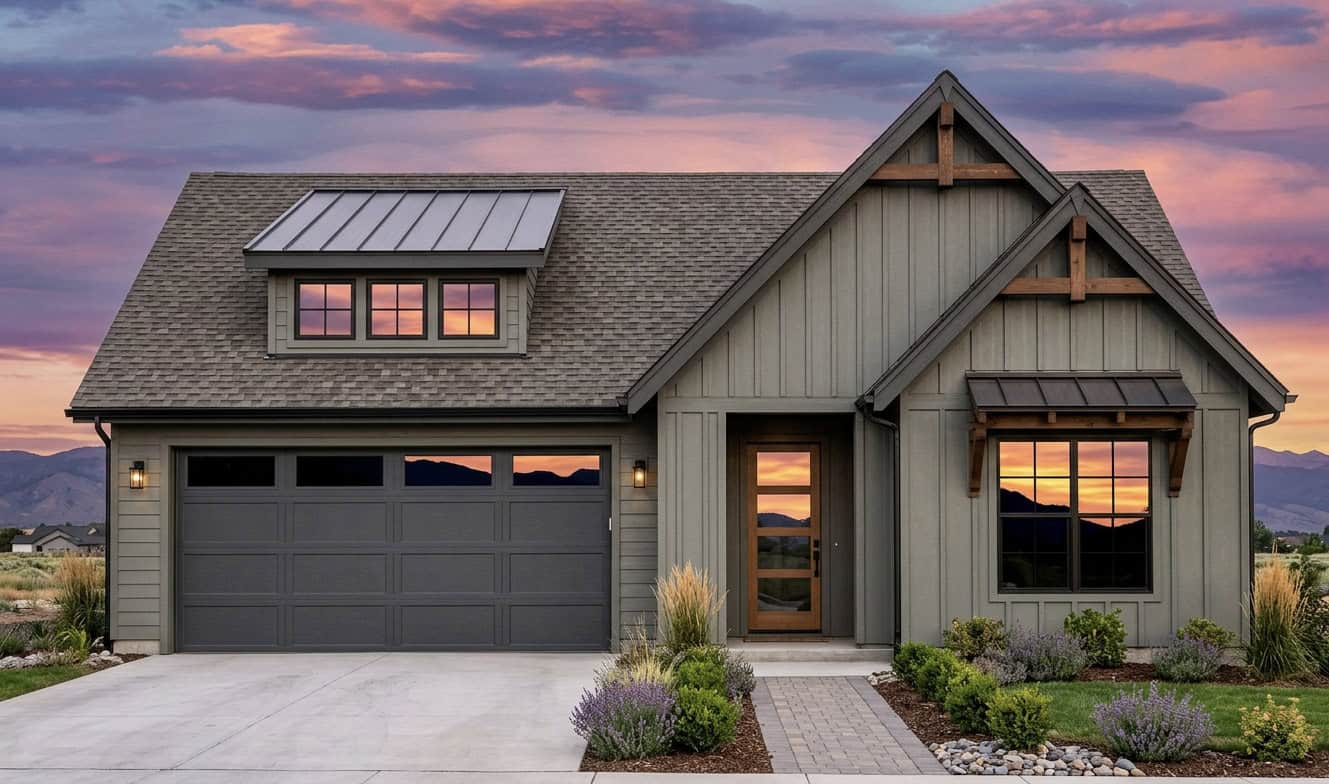
Plan#220-1040
Starting at$1265
1710
Sq Ft
1
Story
3
Bed
2
Bath
2
Car
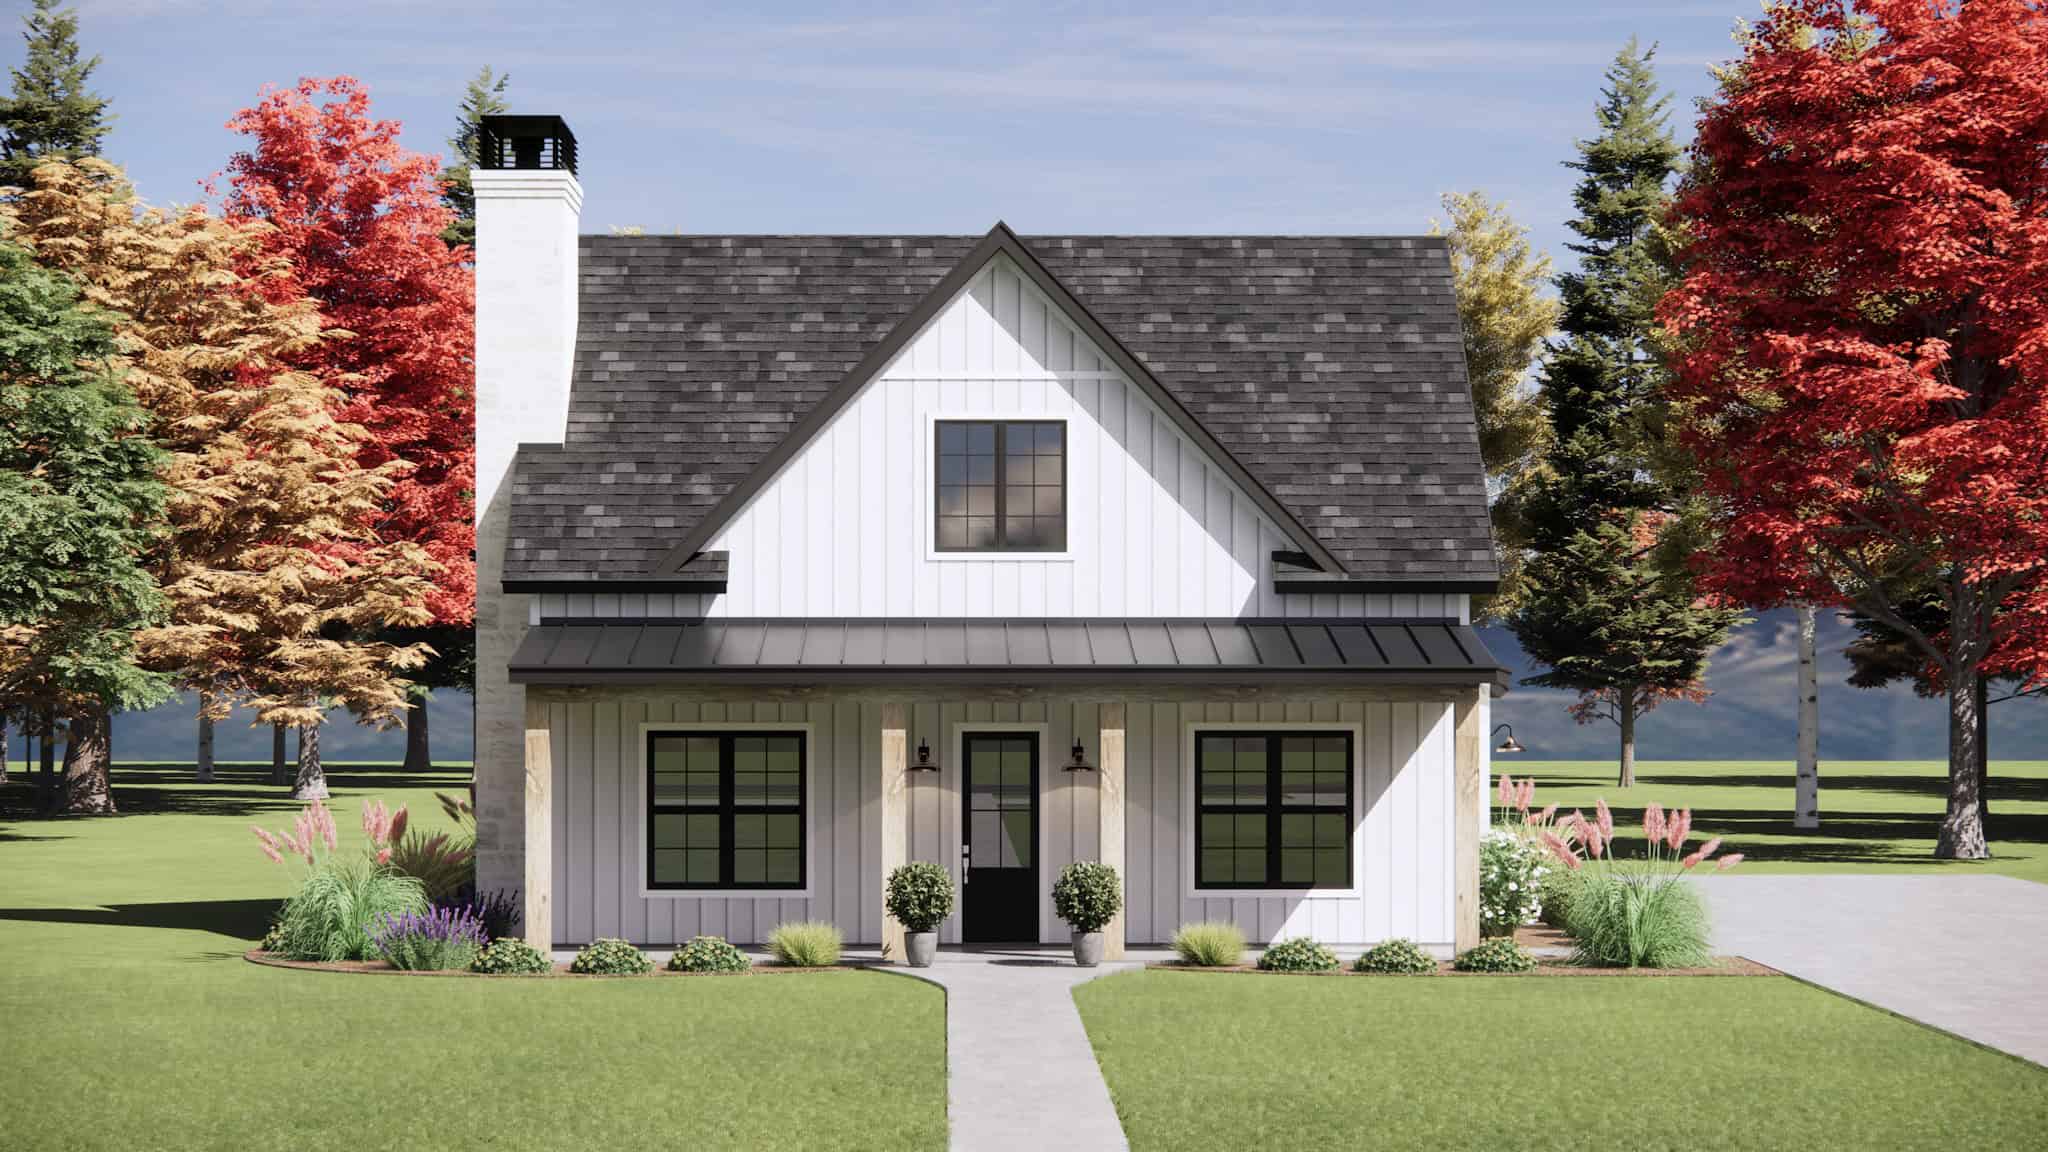
Plan#220-1039
Starting at$1265
1801
Sq Ft
1
Story
3
Bed
2
Bath
2
Car
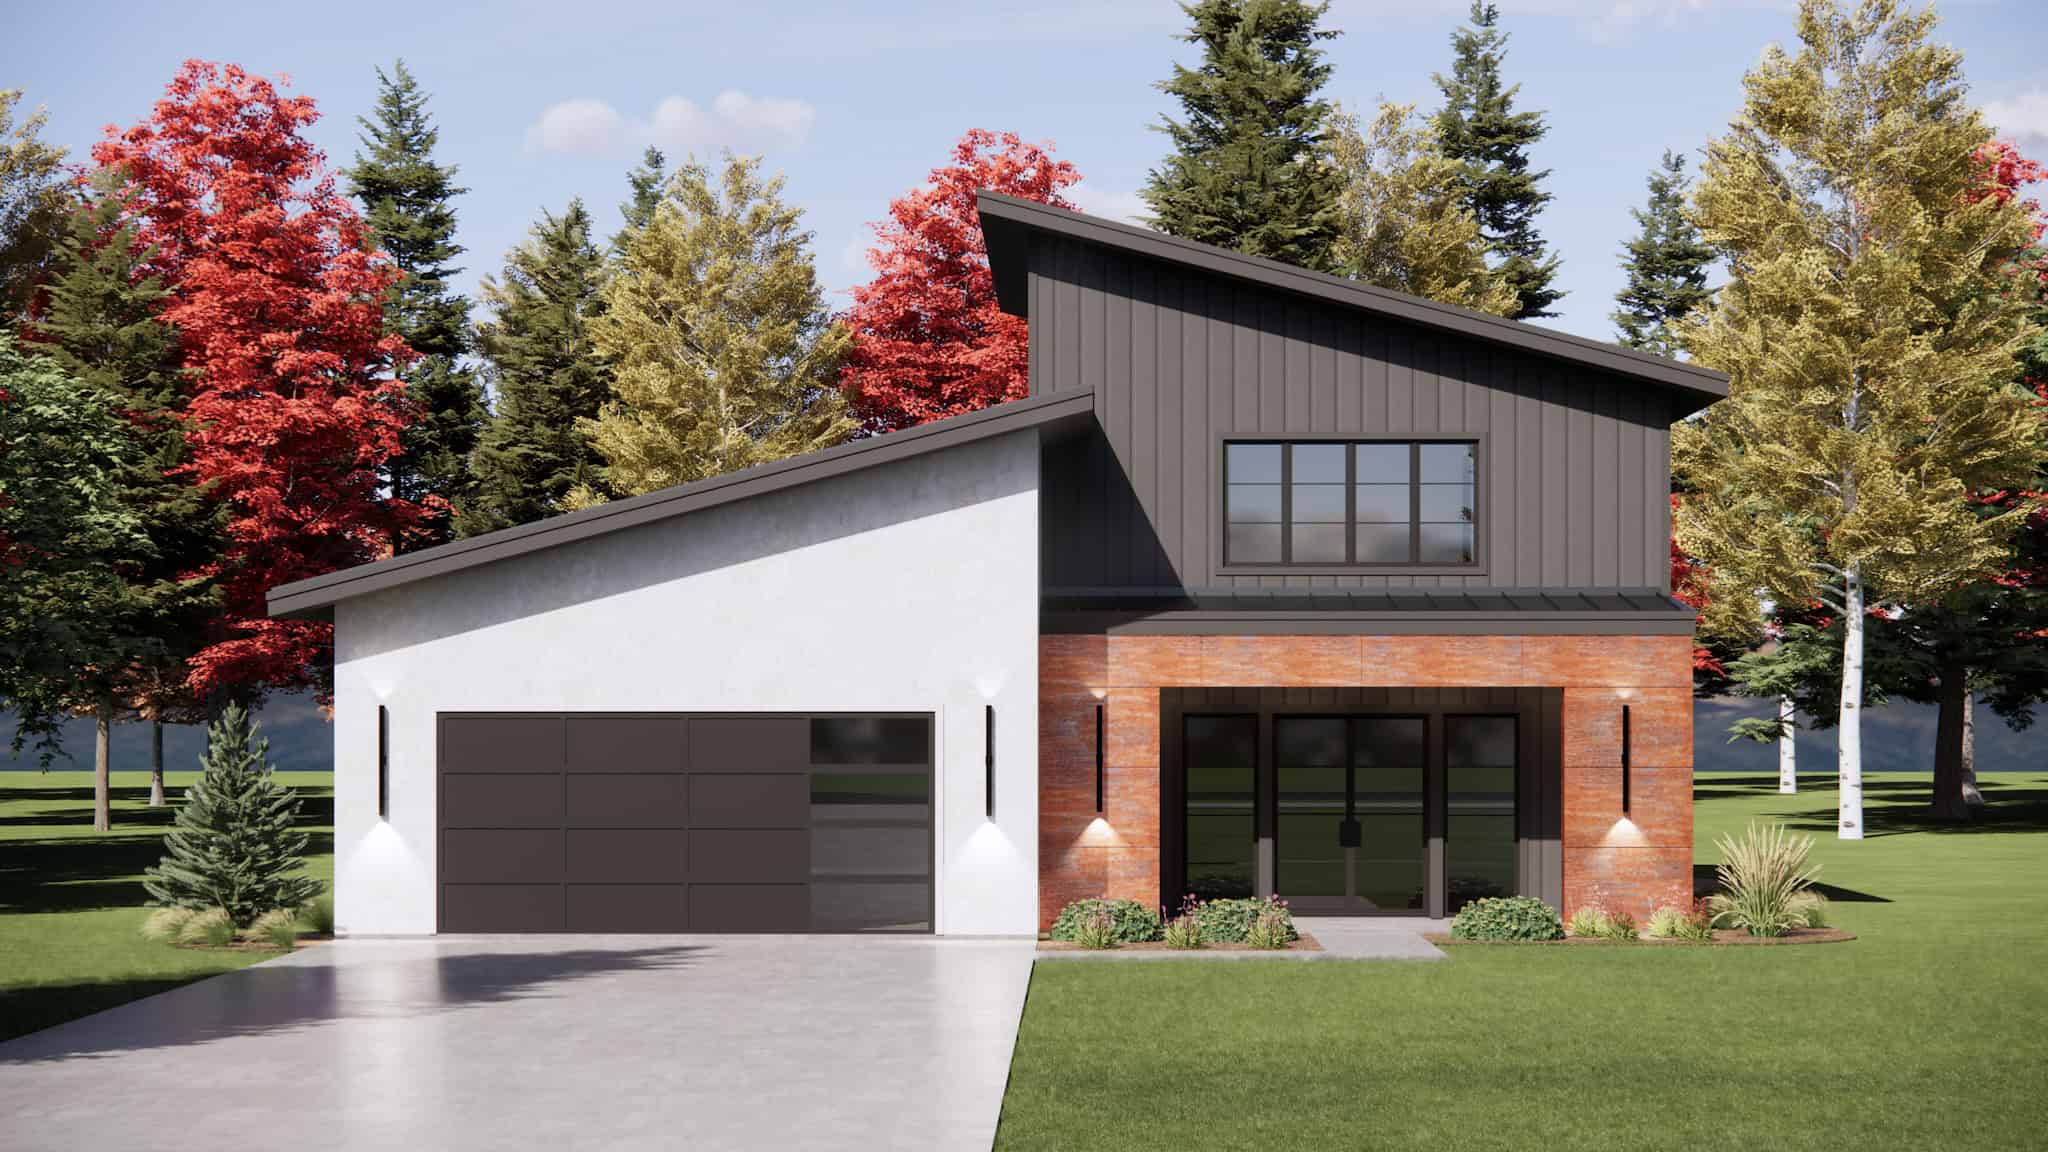
Plan#220-1035
Starting at$1265
1849
Sq Ft
2
Story
3
Bed
2.5
Bath
2
Car
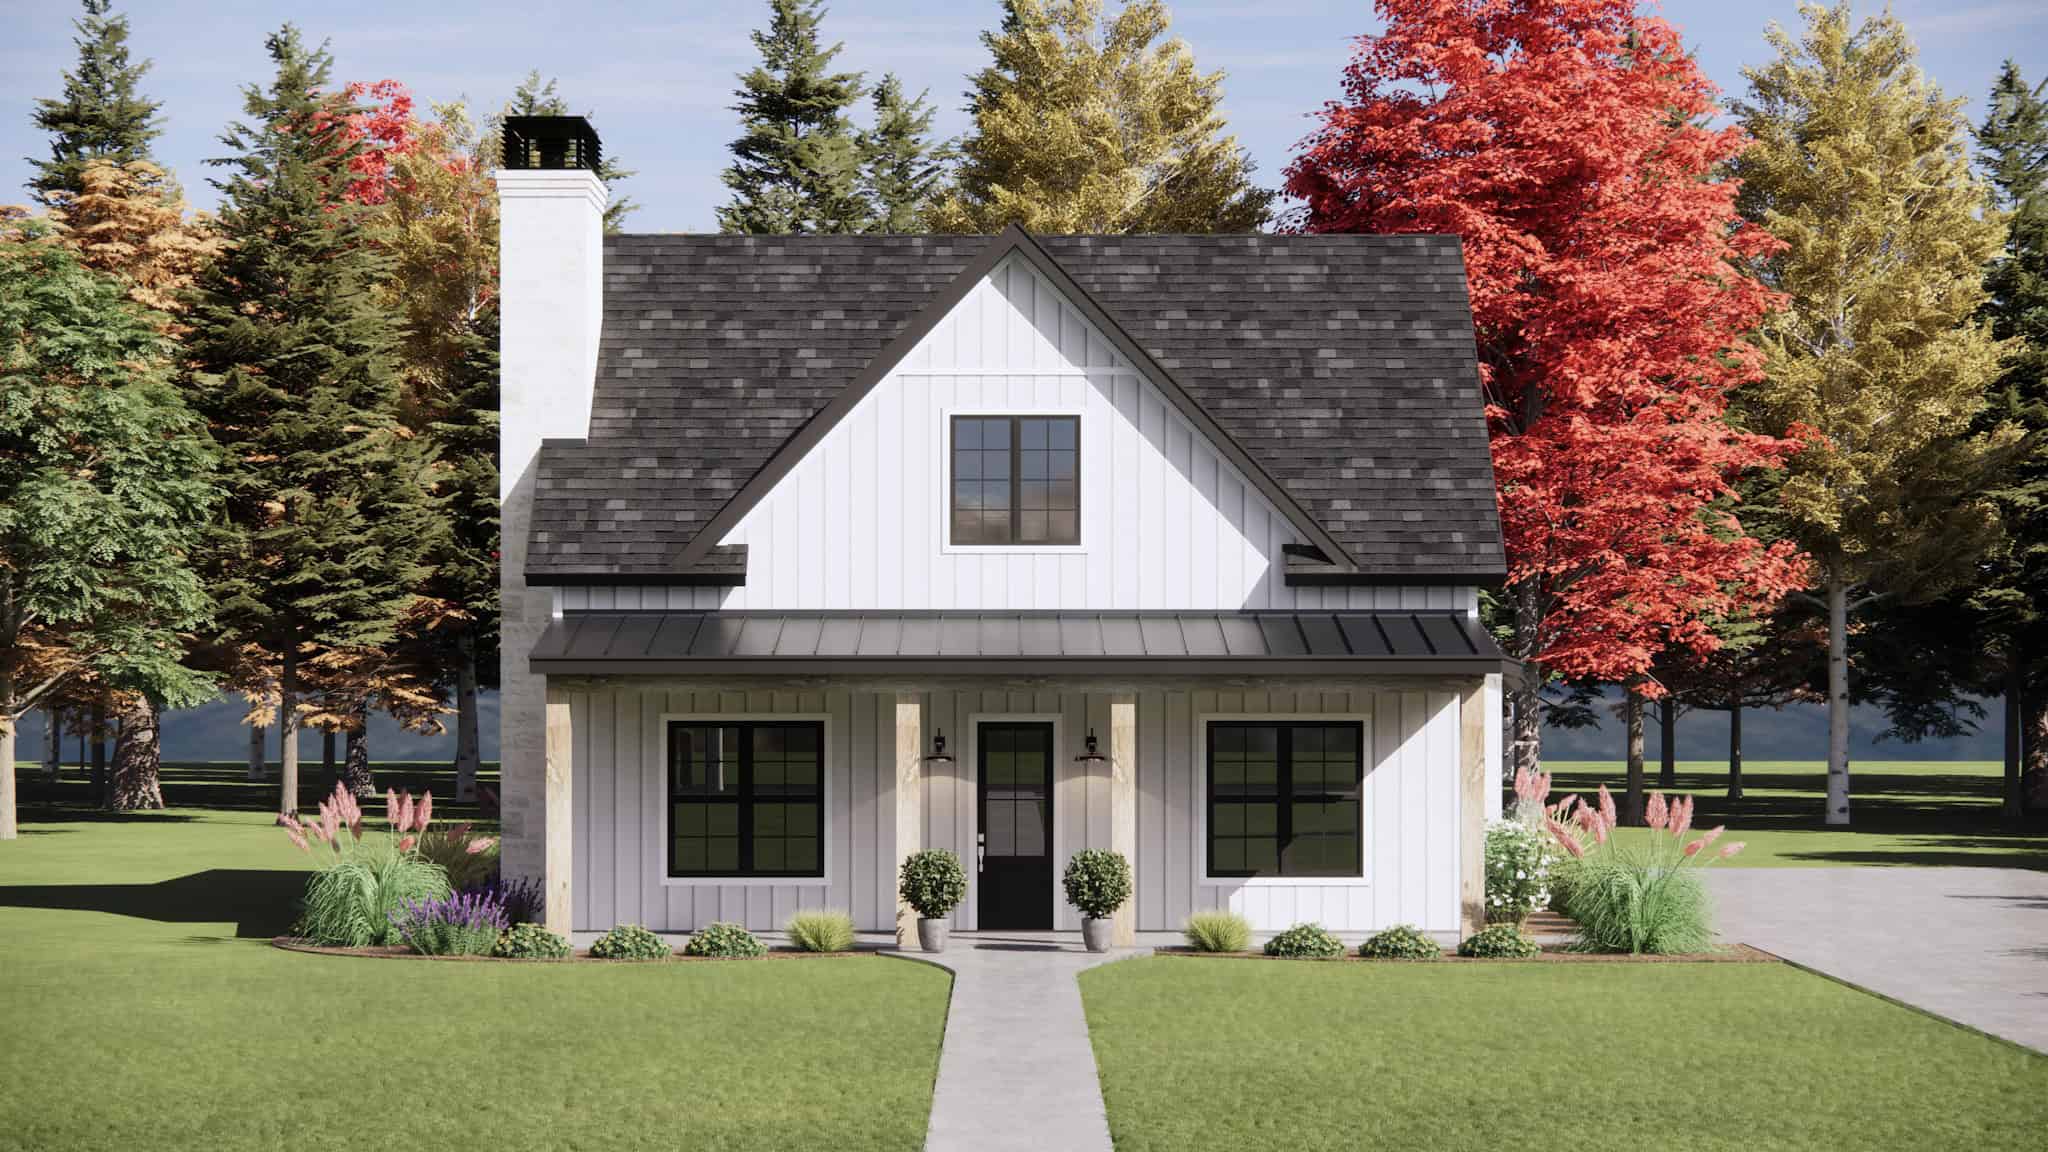
Plan#220-1034
Starting at$1480
2410
Sq Ft
2
Story
4
Bed
3.5
Bath
2
Car
Plan#220-1032
Starting at$1480
2033
Sq Ft
2
Story
4
Bed
2.5
Bath
2
Car
Plan#196-1920
Starting at$1615
1991
Sq Ft
1.5
Story
3
Bed
2.5
Bath
0
Car
Plan#196-1914
Starting at$825
1469
Sq Ft
2
Story
2
Bed
3
Bath
0
Car
Plan#203-1047
Starting at$2500
3649
Sq Ft
2
Story
5
Bed
4
Bath
2
Car
Plan#132-1762
Starting at$1480
2727
Sq Ft
3
Story
3
Bed
3.5
Bath
1
Car
Plan#132-1748
Starting at$1480
2906
Sq Ft
3
Story
2
Bed
2
Bath
0
Car
Plan#132-1734
Starting at$2525
4134
Sq Ft
2
Story
4
Bed
4.5
Bath
3
Car
Plan#132-1733
Starting at$1370
1599
Sq Ft
2
Story
2
Bed
2
Bath
0
Car
Plan#132-1730
Starting at$2525
4920
Sq Ft
3
Story
5
Bed
6.5
Bath
2
Car
Plan#132-1727
Starting at$1315
1222
Sq Ft
1
Story
2
Bed
1
Bath
0
Car
Plan#132-1725
Starting at$1480
2529
Sq Ft
1
Story
3
Bed
2
Bath
0
Car
Plan#196-1906
Starting at$1015
2049
Sq Ft
1
Story
3
Bed
2.5
Bath
3
Car
Plan#225-1113
Starting at$1150
2435
Sq Ft
2
Story
3
Bed
2
Bath
2
Car
Plan#225-1112
Starting at$1440
4175
Sq Ft
2
Story
4
Bed
3.5
Bath
0
Car
Plan#225-1110
Starting at$1390
3535
Sq Ft
1.5
Story
3
Bed
3
Bath
3
Car
Plan#225-1106
Starting at$1540
4560
Sq Ft
2
Story
5
Bed
5
Bath
3
Car
Plan#225-1096
Starting at$1230
2920
Sq Ft
1
Story
3
Bed
3.5
Bath
0
Car
Plan#225-1082
Starting at$990
2665
Sq Ft
1
Story
3
Bed
2.5
Bath
2
Car
Plan#225-1053
Starting at$1110
1918
Sq Ft
2
Story
3
Bed
1.5
Bath
2
Car
Plan#142-1567
Starting at$1445
2427
Sq Ft
1
Story
3
Bed
3.5
Bath
2
Car
Plan#220-1040
Starting at$1265
1710
Sq Ft
1
Story
3
Bed
2
Bath
2
Car
Plan#220-1039
Starting at$1265
1801
Sq Ft
1
Story
3
Bed
2
Bath
2
Car
Plan#220-1035
Starting at$1265
1849
Sq Ft
2
Story
3
Bed
2.5
Bath
2
Car
Plan#220-1034
Starting at$1480
2410
Sq Ft
2
Story
4
Bed
3.5
Bath
2
Car
Plan#220-1032
Starting at$1480
2033
Sq Ft
2
Story
4
Bed
2.5
Bath
2
Car