Mediterranean, Traditional House Plans

10,934
Plan Results
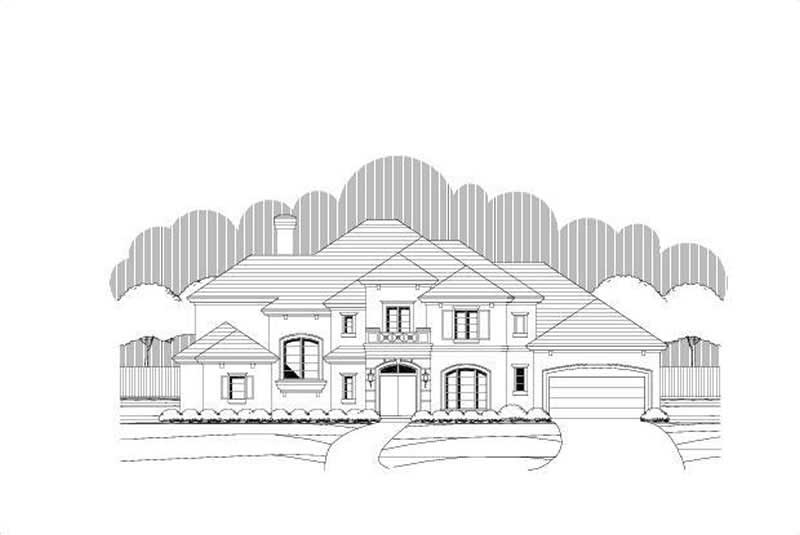
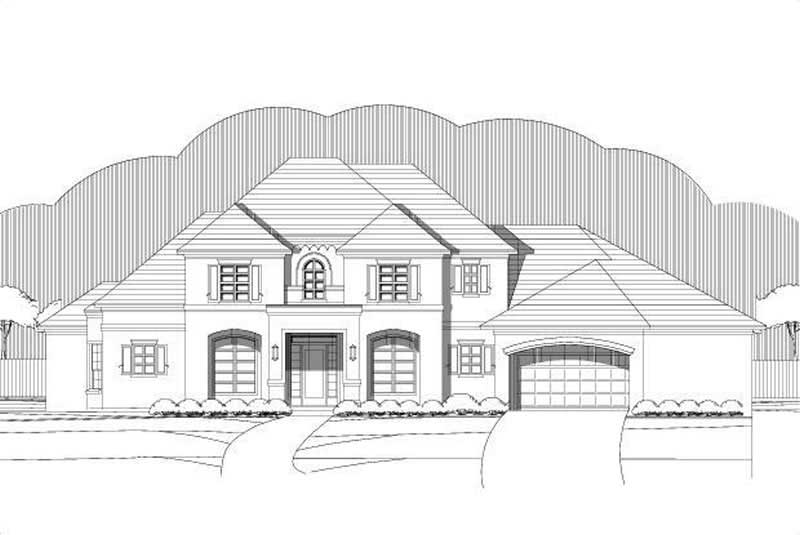
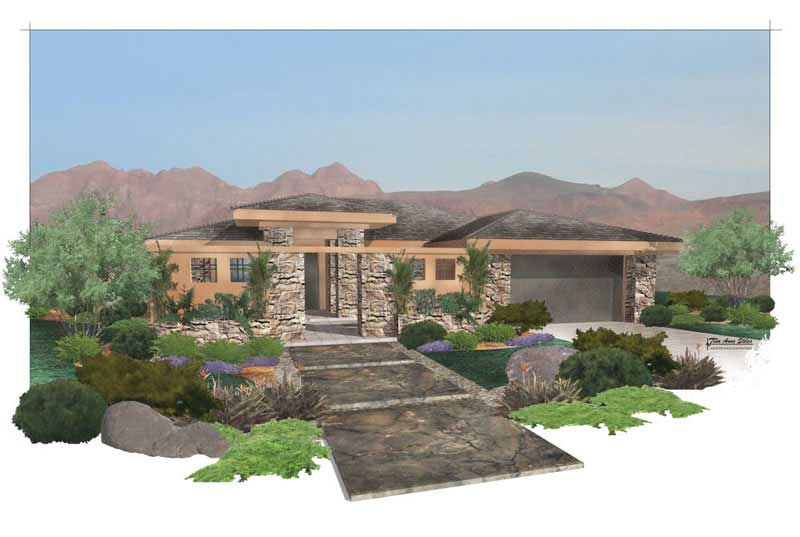
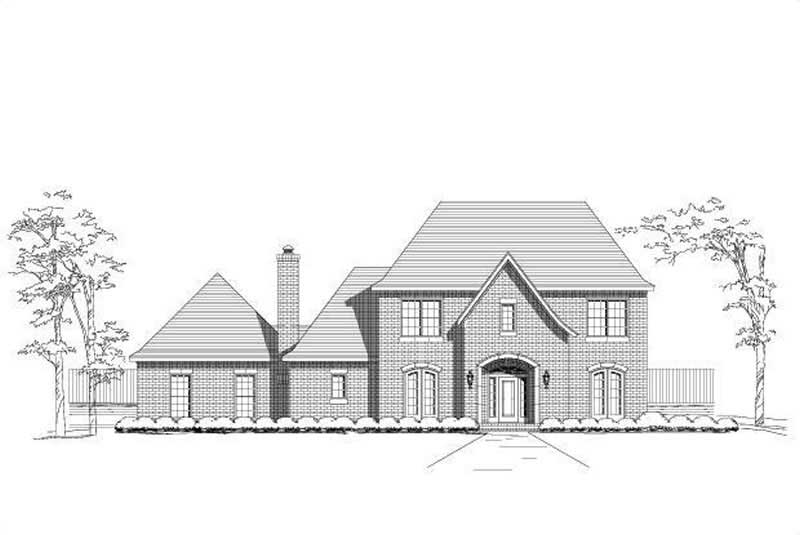
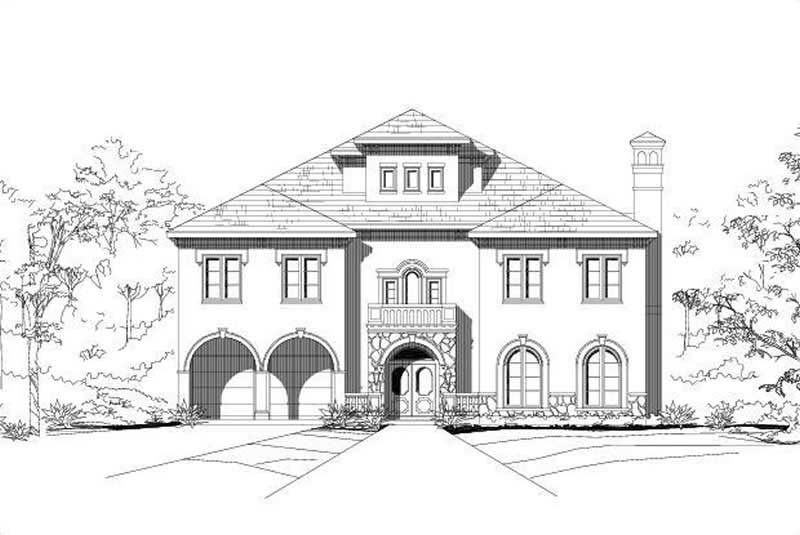
2-Bedroom, 2312 Sq Ft Mediterranean Home Plan - 137-1391 - Main Exterior
Plan Collection
2-Bedroom, 2312 Sq Ft Mediterranean Home Plan - 137-1391 - Main Exterior
Plan#137-1391
Starting at$925
2312
Sq Ft
1
Story
2
Bed
2.5
Bath
2
Car

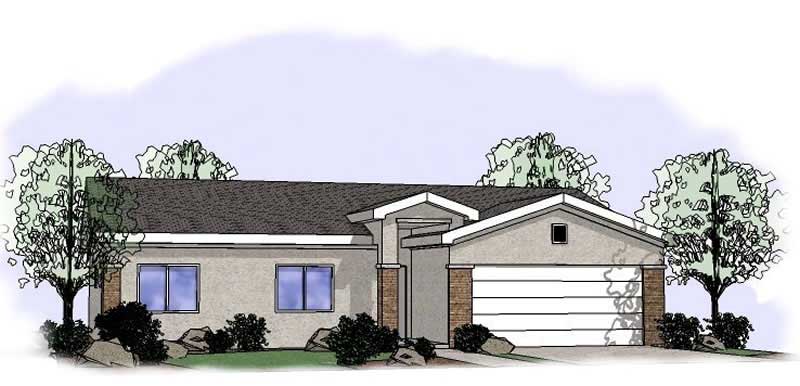
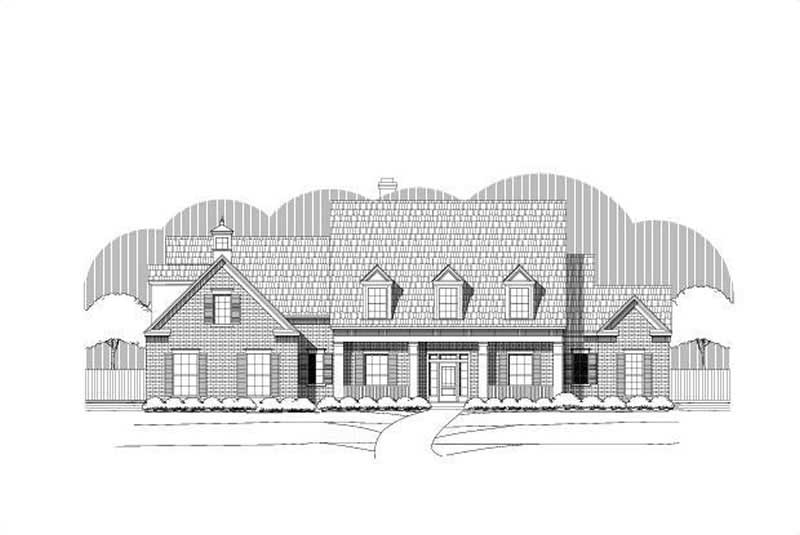
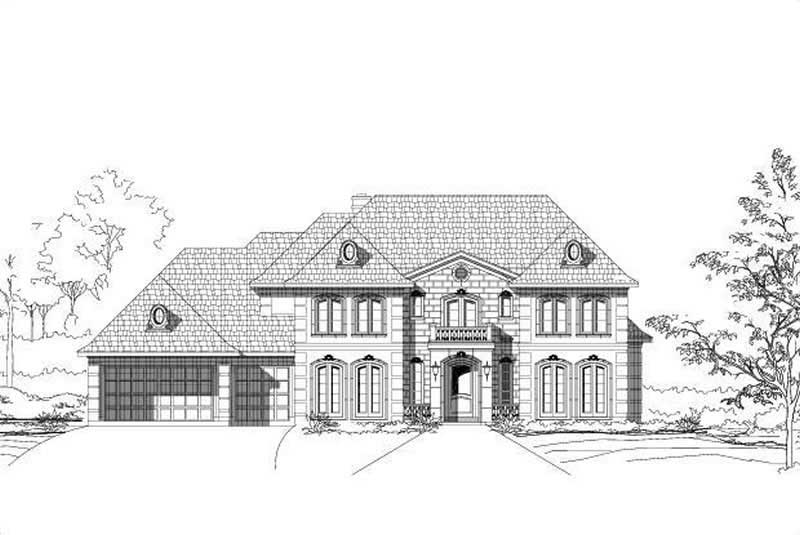
3-Bedroom, 2520 Sq Ft Mediterranean Home Plan - 137-1390 - Main Exterior
Plan Collection
3-Bedroom, 2520 Sq Ft Mediterranean Home Plan - 137-1390 - Main Exterior
Plan#137-1390
Starting at$865
2520
Sq Ft
1
Story
3
Bed
2.5
Bath
2
Car
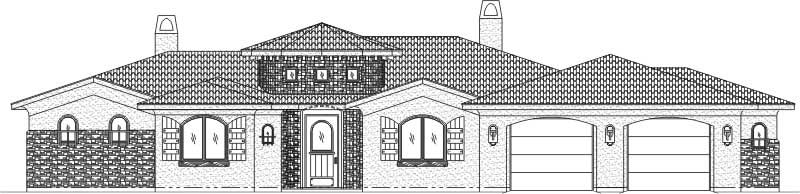
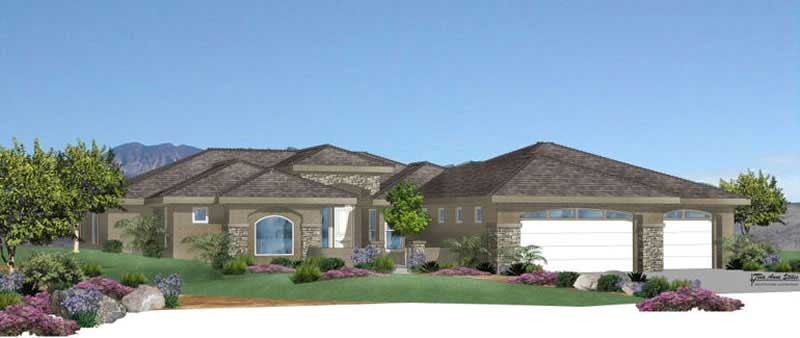
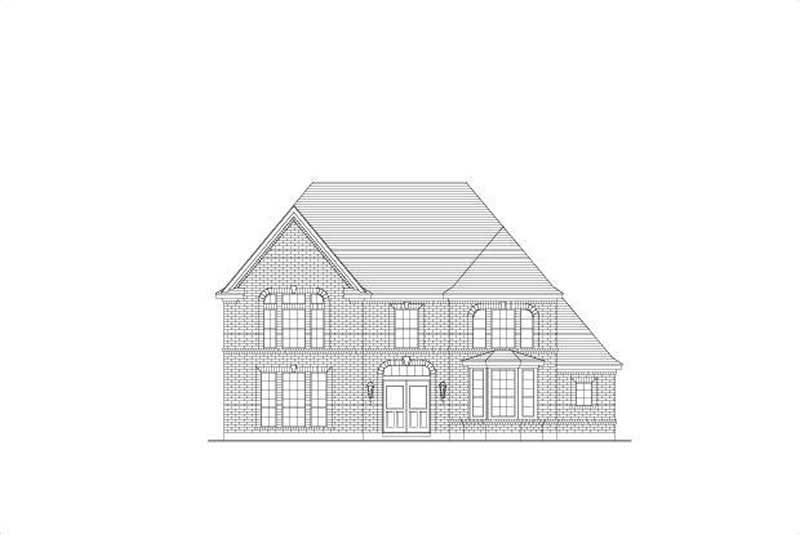
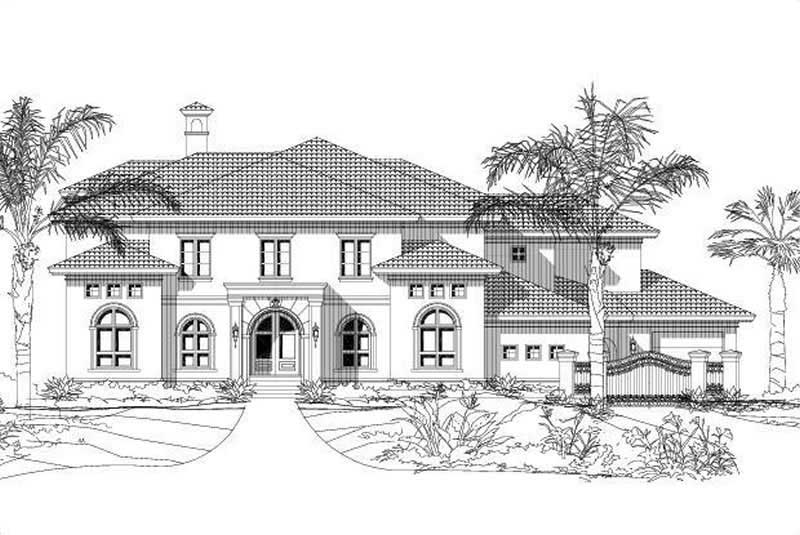
3-Bedroom, 3264 Sq Ft Mediterranean House Plan - 137-1422 - Front Exterior
Plan Collection
3-Bedroom, 3264 Sq Ft Mediterranean House Plan - 137-1422 - Front Exterior
Plan#137-1422
Starting at$1030
3264
Sq Ft
1
Story
3
Bed
3.5
Bath
2
Car
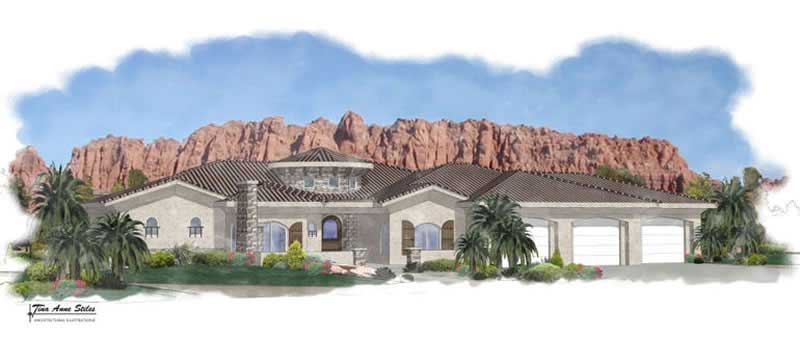
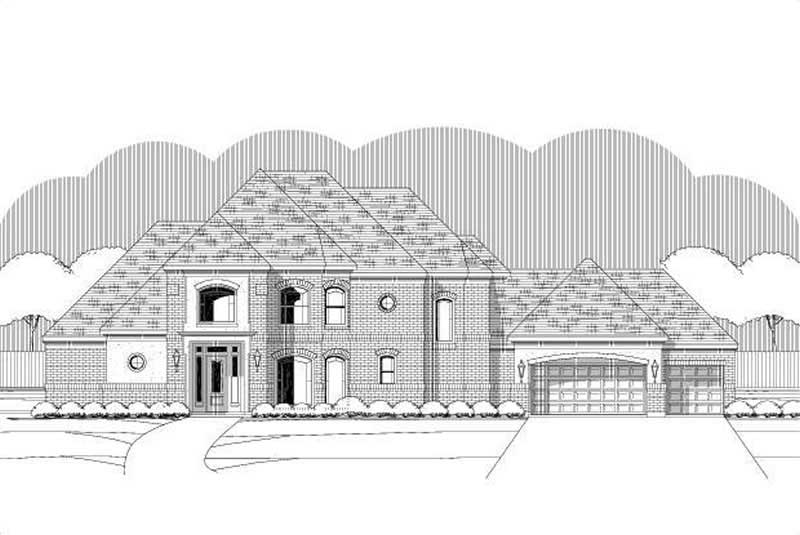
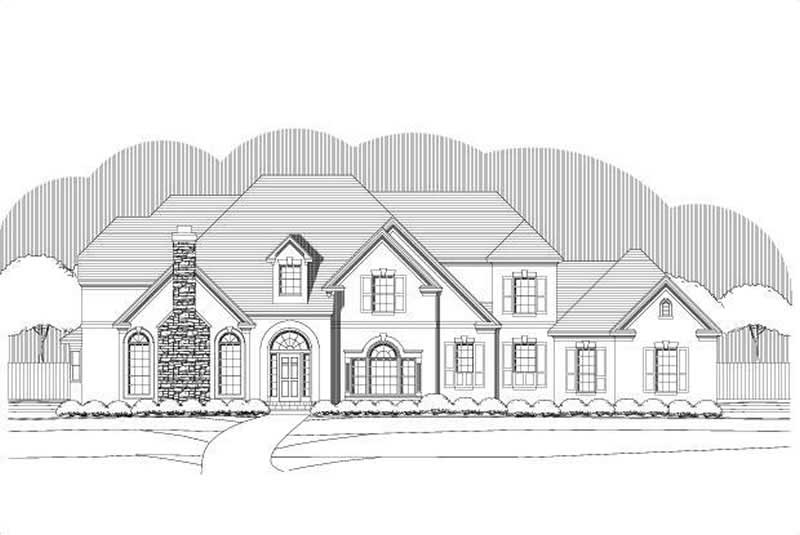
4-Bedroom, 2861 Sq Ft Mediterranean Home Plan - 137-1420 - Main Exterior
Plan Collection
4-Bedroom, 2861 Sq Ft Mediterranean Home Plan - 137-1420 - Main Exterior
Plan#137-1420
Starting at$960
2861
Sq Ft
1
Story
4
Bed
3
Bath
2
Car
3-Bedroom, 2319 Sq Ft Mediterranean Home Plan - 137-1311 - Main Exterior
Plan Collection
3-Bedroom, 2319 Sq Ft Mediterranean Home Plan - 137-1311 - Main Exterior
Plan#137-1311
Starting at$865
2319
Sq Ft
1
Story
3
Bed
2.5
Bath
3
Car
4-Bedroom, 2471 Sq Ft Mediterranean Home Plan - 137-1060 - Main Exterior
Plan Collection
4-Bedroom, 2471 Sq Ft Mediterranean Home Plan - 137-1060 - Main Exterior
Plan#137-1060
Starting at$800
2471
Sq Ft
1
Story
4
Bed
3
Bath
3
Car
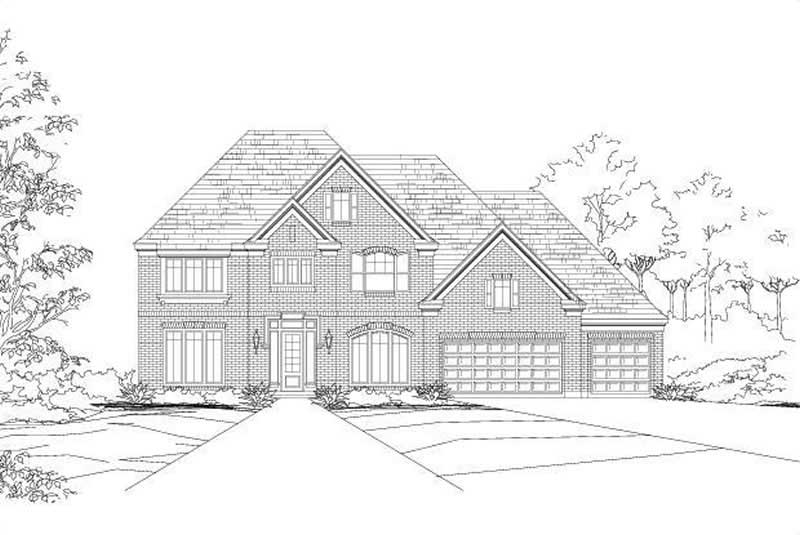
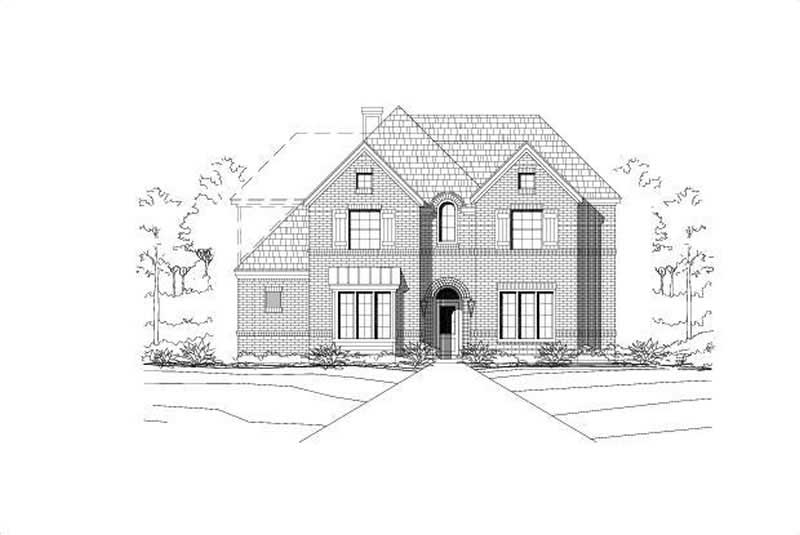
4-Bedroom, 2886 Sq Ft Traditional House Plan - 137-1083 - Front Exterior
Plan Collection
4-Bedroom, 2886 Sq Ft Traditional House Plan - 137-1083 - Front Exterior
Plan#137-1083
Starting at$960
2886
Sq Ft
2
Story
4
Bed
3.5
Bath
2
Car
3-Bedroom, 2393 Sq Ft Ranch House Plan - 137-1000 - Front Exterior
Plan Collection
3-Bedroom, 2393 Sq Ft Ranch House Plan - 137-1000 - Front Exterior
Plan#137-1000
Starting at$925
2393
Sq Ft
1
Story
3
Bed
2.5
Bath
2
Car
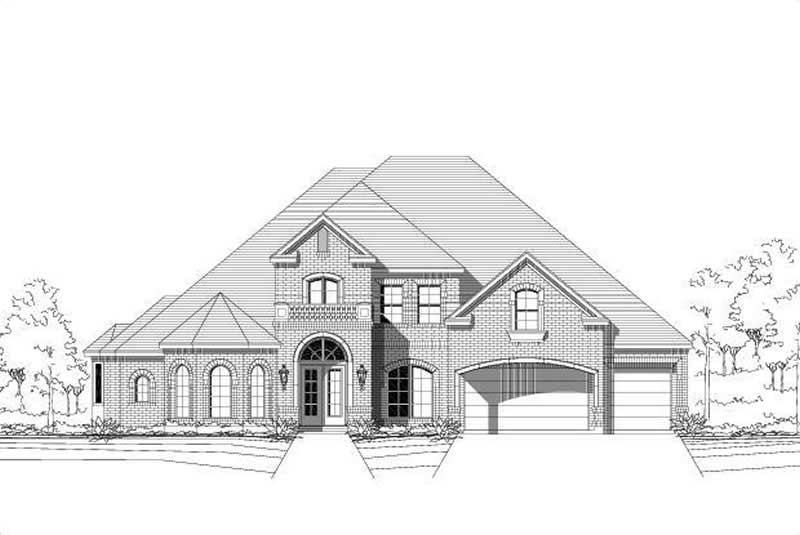
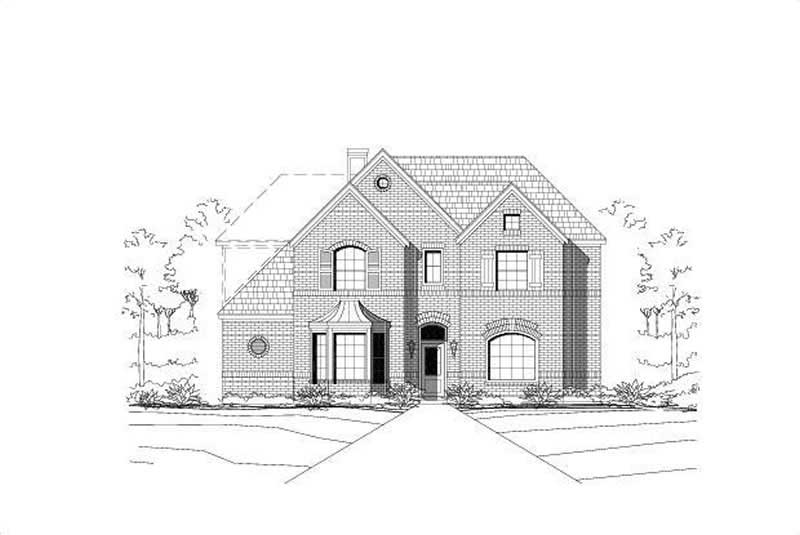
3-Bedroom, 2024 Sq Ft Traditional House Plan - 137-1214 - Front Exterior
Plan Collection
3-Bedroom, 2024 Sq Ft Traditional House Plan - 137-1214 - Front Exterior
Plan#137-1214
Starting at$865
2024
Sq Ft
2
Story
3
Bed
2.5
Bath
2
Car
3-Bedroom, 2308 Sq Ft Traditional House Plan - 137-1132 - Front Exterior
Plan Collection
3-Bedroom, 2308 Sq Ft Traditional House Plan - 137-1132 - Front Exterior
Plan#137-1132
Starting at$865
2308
Sq Ft
2
Story
3
Bed
2.5
Bath
2
Car
3-Bedroom, 2308 Sq Ft Traditional House Plan - 137-1134 - Front Exterior
Plan Collection
3-Bedroom, 2308 Sq Ft Traditional House Plan - 137-1134 - Front Exterior
Plan#137-1134
Starting at$865
2308
Sq Ft
2
Story
3
Bed
2.5
Bath
2
Car
3-Bedroom, 2308 Sq Ft Traditional Home Plan - 137-1136 - Main Exterior
Plan Collection
3-Bedroom, 2308 Sq Ft Traditional Home Plan - 137-1136 - Main Exterior
Plan#137-1136
Starting at$865
2308
Sq Ft
2
Story
3
Bed
2.5
Bath
2
Car
3-Bedroom, 1772 Sq Ft Duplex/Multi-Unit Home Plan - 157-1013 - Main Exterior
Plan Collection
3-Bedroom, 1772 Sq Ft Duplex/Multi-Unit Home Plan - 157-1013 - Main Exterior
Plan#157-1013
Starting at$1350
1772
Sq Ft
2
Story
3
Bed
1
Bath
1
Car
2-Bedroom, 2152 Sq Ft Traditional Home Plan - 137-1230 - Main Exterior
Plan Collection
2-Bedroom, 2152 Sq Ft Traditional Home Plan - 137-1230 - Main Exterior
Plan#137-1230
Starting at$865
2152
Sq Ft
2
Story
2
Bed
2.5
Bath
2
Car
2-Bedroom, 2152 Sq Ft Traditional Home Plan - 137-1138 - Main Exterior
Plan Collection
2-Bedroom, 2152 Sq Ft Traditional Home Plan - 137-1138 - Main Exterior
Plan#137-1138
Starting at$800
2152
Sq Ft
2
Story
2
Bed
2.5
Bath
2
Car
4-Bedroom, 2513 Sq Ft Traditional Home Plan - 137-1129 - Main Exterior
Plan Collection
4-Bedroom, 2513 Sq Ft Traditional Home Plan - 137-1129 - Main Exterior
Plan#137-1129
Starting at$925
2513
Sq Ft
2
Story
4
Bed
2.5
Bath
2
Car
4-Bedroom, 2513 Sq Ft Traditional House Plan - 137-1222 - Front Exterior
Plan Collection
4-Bedroom, 2513 Sq Ft Traditional House Plan - 137-1222 - Front Exterior
Plan#137-1222
Starting at$865
2513
Sq Ft
2
Story
4
Bed
2.5
Bath
2
Car
3-Bedroom, 2215 Sq Ft Country Home Plan - 160-1006 - Main Exterior
Plan Collection
3-Bedroom, 2215 Sq Ft Country Home Plan - 160-1006 - Main Exterior
Plan#160-1006
Starting at$945
2215
Sq Ft
2
Story
3
Bed
2.5
Bath
2
Car
5-Bedroom, 2740 Sq Ft Country Home Plan - 144-1004 - Main Exterior
Plan Collection
5-Bedroom, 2740 Sq Ft Country Home Plan - 144-1004 - Main Exterior
Plan#144-1004
Starting at$1350
2740
Sq Ft
1
Story
5
Bed
3.5
Bath
2
Car
5-Bedroom, 2491 Sq Ft Country Home Plan - 144-1001 - Main Exterior
Plan Collection
5-Bedroom, 2491 Sq Ft Country Home Plan - 144-1001 - Main Exterior
Plan#144-1001
Starting at$1350
2491
Sq Ft
1
Story
5
Bed
3
Bath
2
Car
4-Bedroom, 1970 Sq Ft Ranch Home Plan - 144-1031 - Main Exterior
Plan Collection
4-Bedroom, 1970 Sq Ft Ranch Home Plan - 144-1031 - Main Exterior
Plan#144-1031
Starting at$1110
1970
Sq Ft
1
Story
4
Bed
2
Bath
2
Car
4-Bedroom, 1970 Sq Ft Ranch House Plan - 144-1028 - Front Exterior
Plan Collection
4-Bedroom, 1970 Sq Ft Ranch House Plan - 144-1028 - Front Exterior
Plan#144-1028
Starting at$1110
1970
Sq Ft
1
Story
4
Bed
2
Bath
2
Car
3-Bedroom, 1825 Sq Ft Ranch House Plan - 144-1057 - Front Exterior
Plan Collection
3-Bedroom, 1825 Sq Ft Ranch House Plan - 144-1057 - Front Exterior
Plan#144-1057
Starting at$1110
1825
Sq Ft
1
Story
3
Bed
2
Bath
2
Car
3-Bedroom, 1825 Sq Ft Ranch House Plan - 144-1012 - Front Exterior
Plan Collection
3-Bedroom, 1825 Sq Ft Ranch House Plan - 144-1012 - Front Exterior
Plan#144-1012
Starting at$1110
1825
Sq Ft
1
Story
3
Bed
2
Bath
2
Car
2-Bedroom, 2312 Sq Ft Mediterranean Home Plan - 137-1391 - Main Exterior
Plan Collection
2-Bedroom, 2312 Sq Ft Mediterranean Home Plan - 137-1391 - Main Exterior
Plan#137-1391
Starting at$925
2312
Sq Ft
1
Story
2
Bed
2.5
Bath
2
Car
3-Bedroom, 2520 Sq Ft Mediterranean Home Plan - 137-1390 - Main Exterior
Plan Collection
3-Bedroom, 2520 Sq Ft Mediterranean Home Plan - 137-1390 - Main Exterior
Plan#137-1390
Starting at$865
2520
Sq Ft
1
Story
3
Bed
2.5
Bath
2
Car
3-Bedroom, 3264 Sq Ft Mediterranean House Plan - 137-1422 - Front Exterior
Plan Collection
3-Bedroom, 3264 Sq Ft Mediterranean House Plan - 137-1422 - Front Exterior
Plan#137-1422
Starting at$1030
3264
Sq Ft
1
Story
3
Bed
3.5
Bath
2
Car
4-Bedroom, 2861 Sq Ft Mediterranean Home Plan - 137-1420 - Main Exterior
Plan Collection
4-Bedroom, 2861 Sq Ft Mediterranean Home Plan - 137-1420 - Main Exterior
Plan#137-1420
Starting at$960
2861
Sq Ft
1
Story
4
Bed
3
Bath
2
Car
3-Bedroom, 2319 Sq Ft Mediterranean Home Plan - 137-1311 - Main Exterior
Plan Collection
3-Bedroom, 2319 Sq Ft Mediterranean Home Plan - 137-1311 - Main Exterior
Plan#137-1311
Starting at$865
2319
Sq Ft
1
Story
3
Bed
2.5
Bath
3
Car
4-Bedroom, 2471 Sq Ft Mediterranean Home Plan - 137-1060 - Main Exterior
Plan Collection
4-Bedroom, 2471 Sq Ft Mediterranean Home Plan - 137-1060 - Main Exterior
Plan#137-1060
Starting at$800
2471
Sq Ft
1
Story
4
Bed
3
Bath
3
Car
4-Bedroom, 2886 Sq Ft Traditional House Plan - 137-1083 - Front Exterior
Plan Collection
4-Bedroom, 2886 Sq Ft Traditional House Plan - 137-1083 - Front Exterior
Plan#137-1083
Starting at$960
2886
Sq Ft
2
Story
4
Bed
3.5
Bath
2
Car
3-Bedroom, 2393 Sq Ft Ranch House Plan - 137-1000 - Front Exterior
Plan Collection
3-Bedroom, 2393 Sq Ft Ranch House Plan - 137-1000 - Front Exterior
Plan#137-1000
Starting at$925
2393
Sq Ft
1
Story
3
Bed
2.5
Bath
2
Car
3-Bedroom, 2024 Sq Ft Traditional House Plan - 137-1214 - Front Exterior
Plan Collection
3-Bedroom, 2024 Sq Ft Traditional House Plan - 137-1214 - Front Exterior
Plan#137-1214
Starting at$865
2024
Sq Ft
2
Story
3
Bed
2.5
Bath
2
Car
3-Bedroom, 2308 Sq Ft Traditional House Plan - 137-1132 - Front Exterior
Plan Collection
3-Bedroom, 2308 Sq Ft Traditional House Plan - 137-1132 - Front Exterior
Plan#137-1132
Starting at$865
2308
Sq Ft
2
Story
3
Bed
2.5
Bath
2
Car
3-Bedroom, 2308 Sq Ft Traditional House Plan - 137-1134 - Front Exterior
Plan Collection
3-Bedroom, 2308 Sq Ft Traditional House Plan - 137-1134 - Front Exterior
Plan#137-1134
Starting at$865
2308
Sq Ft
2
Story
3
Bed
2.5
Bath
2
Car
3-Bedroom, 2308 Sq Ft Traditional Home Plan - 137-1136 - Main Exterior
Plan Collection
3-Bedroom, 2308 Sq Ft Traditional Home Plan - 137-1136 - Main Exterior
Plan#137-1136
Starting at$865
2308
Sq Ft
2
Story
3
Bed
2.5
Bath
2
Car
3-Bedroom, 1772 Sq Ft Duplex/Multi-Unit Home Plan - 157-1013 - Main Exterior
Plan Collection
3-Bedroom, 1772 Sq Ft Duplex/Multi-Unit Home Plan - 157-1013 - Main Exterior
Plan#157-1013
Starting at$1350
1772
Sq Ft
2
Story
3
Bed
1
Bath
1
Car
2-Bedroom, 2152 Sq Ft Traditional Home Plan - 137-1230 - Main Exterior
Plan Collection
2-Bedroom, 2152 Sq Ft Traditional Home Plan - 137-1230 - Main Exterior
Plan#137-1230
Starting at$865
2152
Sq Ft
2
Story
2
Bed
2.5
Bath
2
Car
2-Bedroom, 2152 Sq Ft Traditional Home Plan - 137-1138 - Main Exterior
Plan Collection
2-Bedroom, 2152 Sq Ft Traditional Home Plan - 137-1138 - Main Exterior
Plan#137-1138
Starting at$800
2152
Sq Ft
2
Story
2
Bed
2.5
Bath
2
Car
4-Bedroom, 2513 Sq Ft Traditional Home Plan - 137-1129 - Main Exterior
Plan Collection
4-Bedroom, 2513 Sq Ft Traditional Home Plan - 137-1129 - Main Exterior
Plan#137-1129
Starting at$925
2513
Sq Ft
2
Story
4
Bed
2.5
Bath
2
Car
4-Bedroom, 2513 Sq Ft Traditional House Plan - 137-1222 - Front Exterior
Plan Collection
4-Bedroom, 2513 Sq Ft Traditional House Plan - 137-1222 - Front Exterior
Plan#137-1222
Starting at$865
2513
Sq Ft
2
Story
4
Bed
2.5
Bath
2
Car
3-Bedroom, 2215 Sq Ft Country Home Plan - 160-1006 - Main Exterior
Plan Collection
3-Bedroom, 2215 Sq Ft Country Home Plan - 160-1006 - Main Exterior
Plan#160-1006
Starting at$945
2215
Sq Ft
2
Story
3
Bed
2.5
Bath
2
Car
5-Bedroom, 2740 Sq Ft Country Home Plan - 144-1004 - Main Exterior
Plan Collection
5-Bedroom, 2740 Sq Ft Country Home Plan - 144-1004 - Main Exterior
Plan#144-1004
Starting at$1350
2740
Sq Ft
1
Story
5
Bed
3.5
Bath
2
Car
5-Bedroom, 2491 Sq Ft Country Home Plan - 144-1001 - Main Exterior
Plan Collection
5-Bedroom, 2491 Sq Ft Country Home Plan - 144-1001 - Main Exterior
Plan#144-1001
Starting at$1350
2491
Sq Ft
1
Story
5
Bed
3
Bath
2
Car
4-Bedroom, 1970 Sq Ft Ranch Home Plan - 144-1031 - Main Exterior
Plan Collection
4-Bedroom, 1970 Sq Ft Ranch Home Plan - 144-1031 - Main Exterior
Plan#144-1031
Starting at$1110
1970
Sq Ft
1
Story
4
Bed
2
Bath
2
Car
4-Bedroom, 1970 Sq Ft Ranch House Plan - 144-1028 - Front Exterior
Plan Collection
4-Bedroom, 1970 Sq Ft Ranch House Plan - 144-1028 - Front Exterior
Plan#144-1028
Starting at$1110
1970
Sq Ft
1
Story
4
Bed
2
Bath
2
Car
3-Bedroom, 1825 Sq Ft Ranch House Plan - 144-1057 - Front Exterior
Plan Collection
3-Bedroom, 1825 Sq Ft Ranch House Plan - 144-1057 - Front Exterior
Plan#144-1057
Starting at$1110
1825
Sq Ft
1
Story
3
Bed
2
Bath
2
Car
3-Bedroom, 1825 Sq Ft Ranch House Plan - 144-1012 - Front Exterior
Plan Collection
3-Bedroom, 1825 Sq Ft Ranch House Plan - 144-1012 - Front Exterior
Plan#144-1012
Starting at$1110
1825
Sq Ft
1
Story
3
Bed
2
Bath
2
Car
1...358359360361362...456