Main Floor Master House Plans

9,600
Plan Results
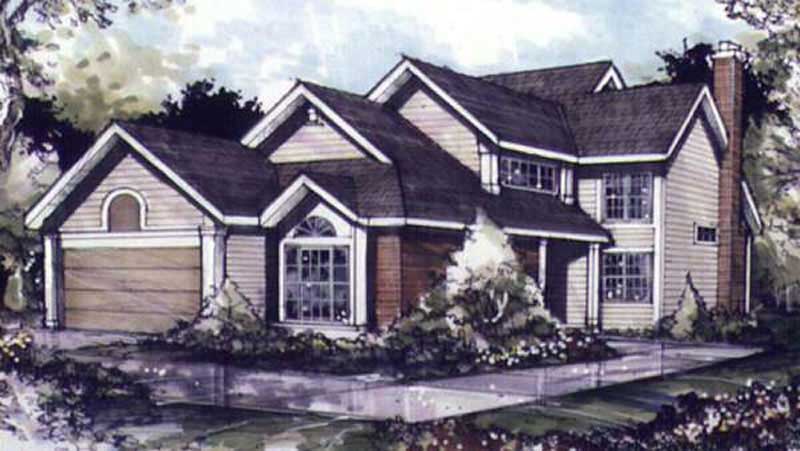
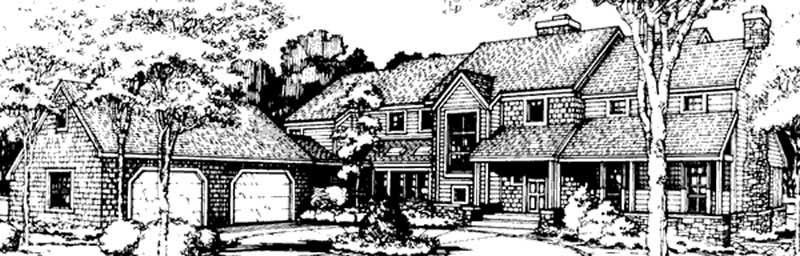
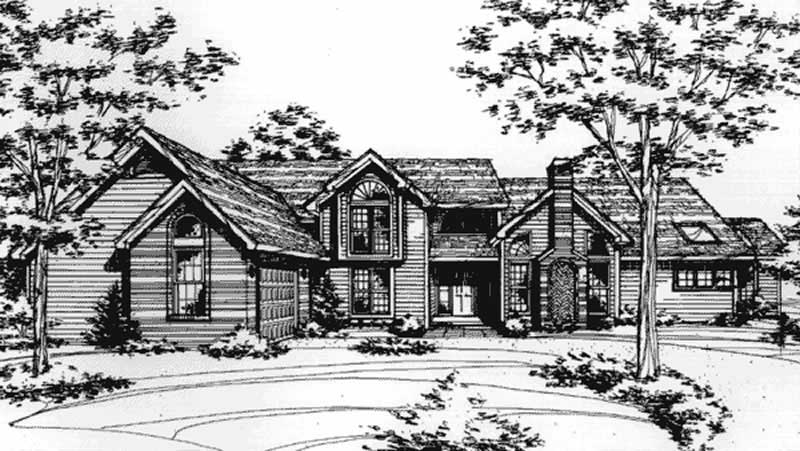
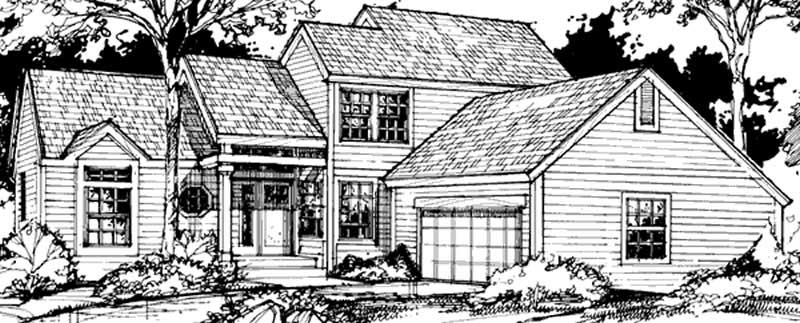
4-Bedroom, 2951 Sq Ft Farmhouse Home Plan - 117-1088 - Main Exterior
Plan Collection
4-Bedroom, 2951 Sq Ft Farmhouse Home Plan - 117-1088 - Main Exterior
Plan#117-1088
Starting at$1545
2951
Sq Ft
2
Story
4
Bed
3.5
Bath
2
Car
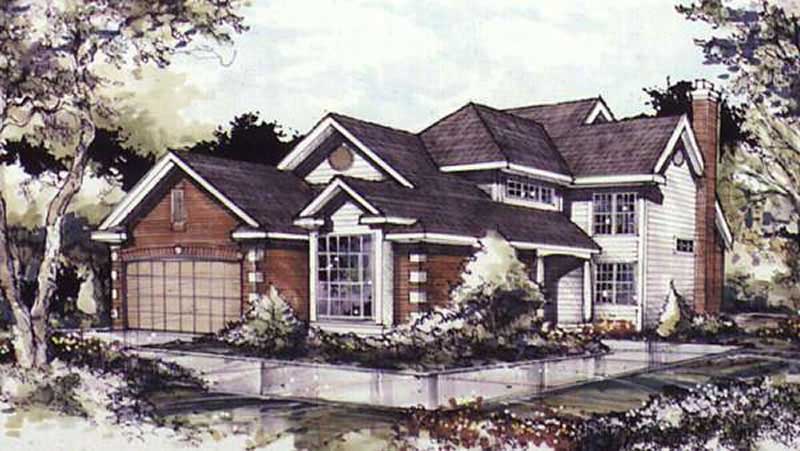
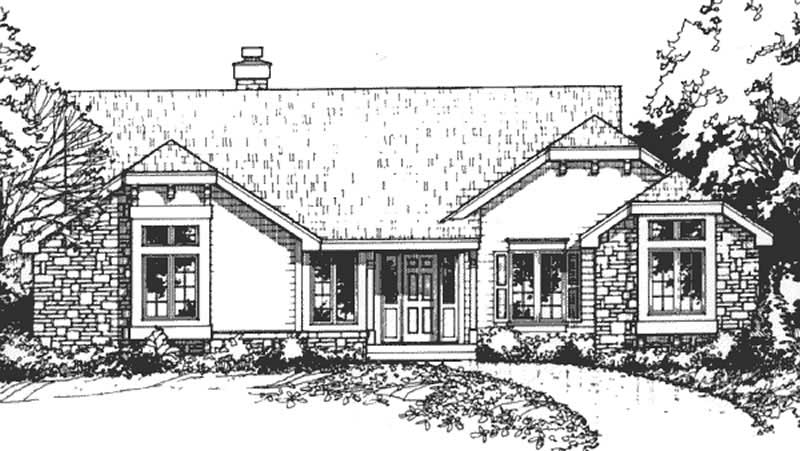
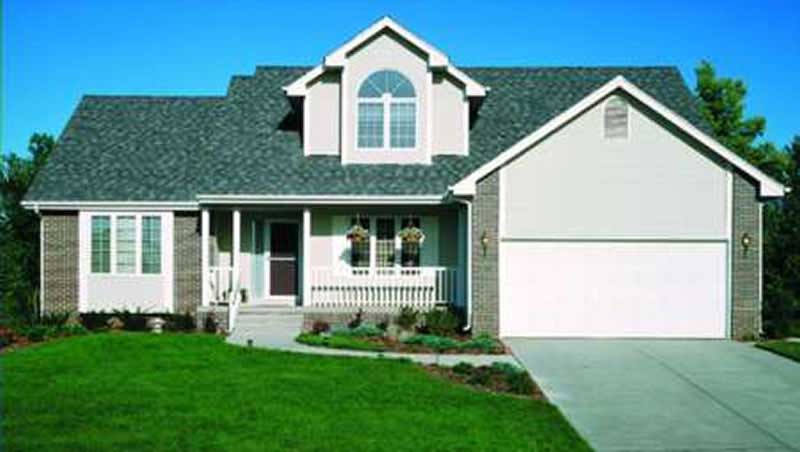
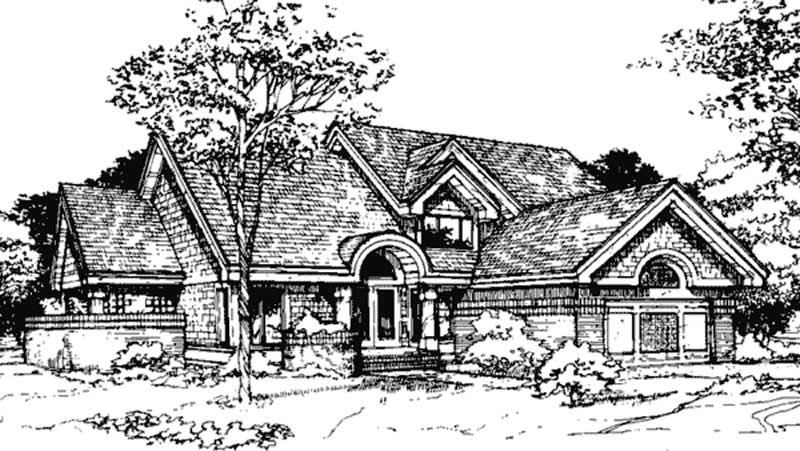
3-Bedroom, 2420 Sq Ft Farmhouse House Plan - 117-1046 - Front Exterior
Plan Collection
3-Bedroom, 2420 Sq Ft Farmhouse House Plan - 117-1046 - Front Exterior
Plan#117-1046
Starting at$1295
2420
Sq Ft
2
Story
3
Bed
2.5
Bath
0
Car
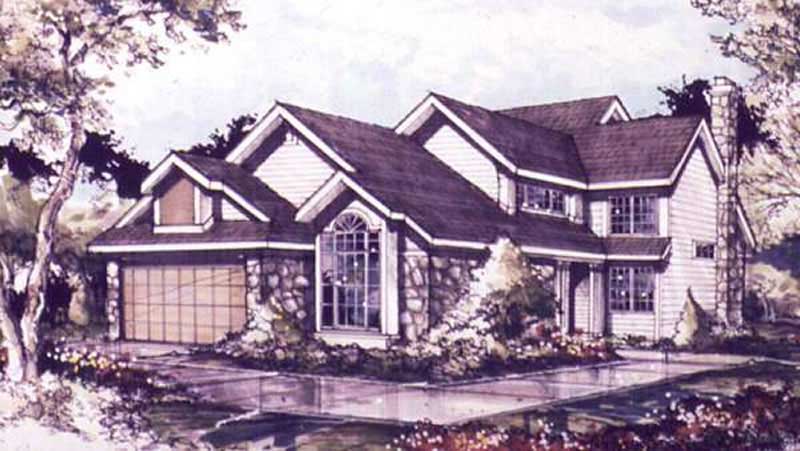
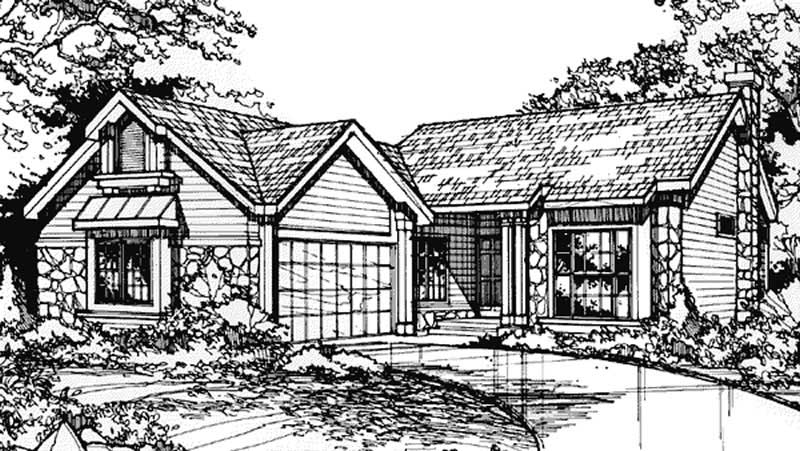
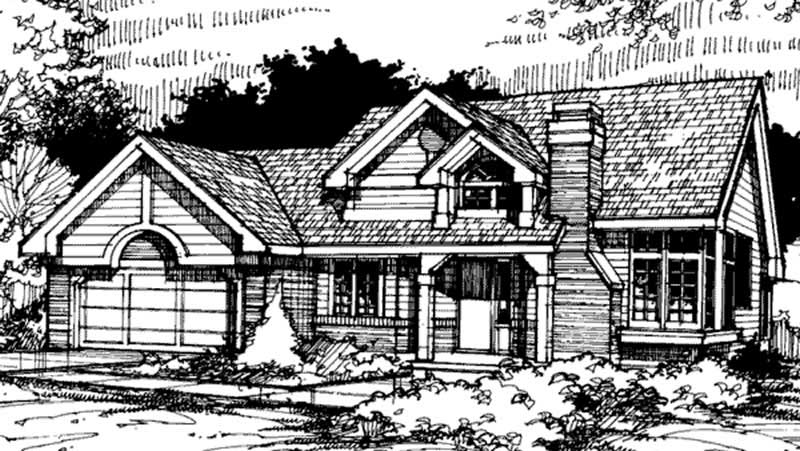
3-Bedroom, 1997 Sq Ft Ranch House Plan - 117-1005 - Front Exterior
Plan Collection
3-Bedroom, 1997 Sq Ft Ranch House Plan - 117-1005 - Front Exterior
Plan#117-1005
Starting at$1295
1997
Sq Ft
1
Story
3
Bed
2
Bath
2
Car
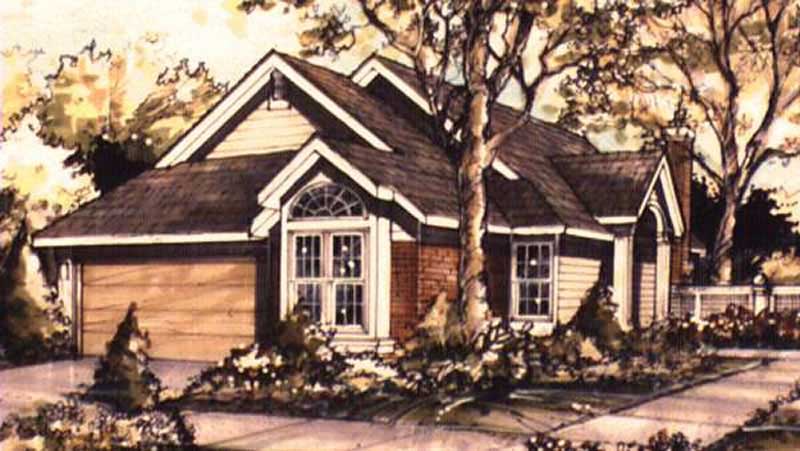
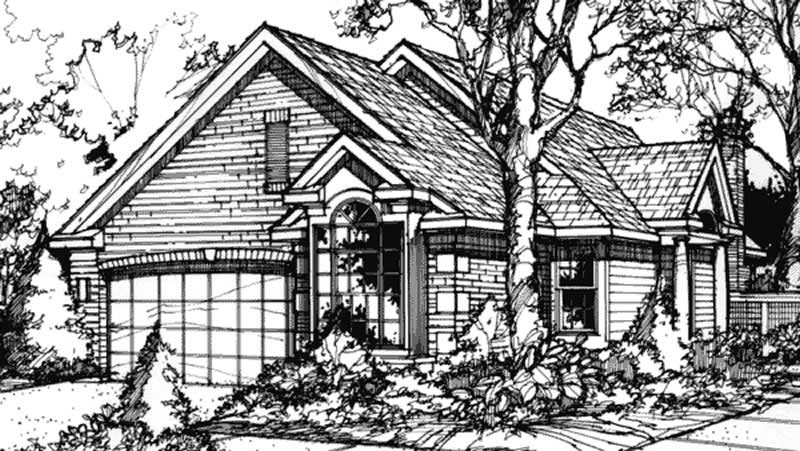
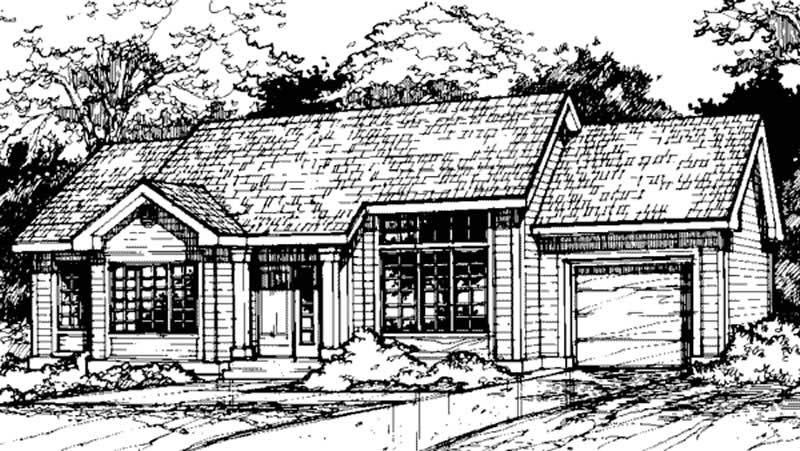
3-Bedroom, 1883 Sq Ft Colonial House Plan - 117-1009 - Front Exterior
Plan Collection
3-Bedroom, 1883 Sq Ft Colonial House Plan - 117-1009 - Front Exterior
Plan#117-1009
Starting at$1295
1883
Sq Ft
1
Story
3
Bed
2
Bath
2
Car
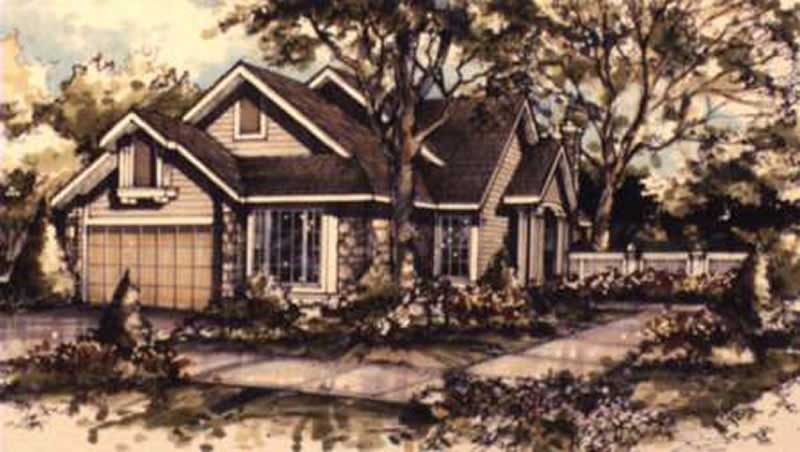
3-Bedroom, 1865 Sq Ft Traditional House Plan - 117-1010 - Front Exterior
Plan Collection
3-Bedroom, 1865 Sq Ft Traditional House Plan - 117-1010 - Front Exterior
Plan#117-1010
Starting at$1095
1865
Sq Ft
1
Story
3
Bed
2
Bath
2
Car
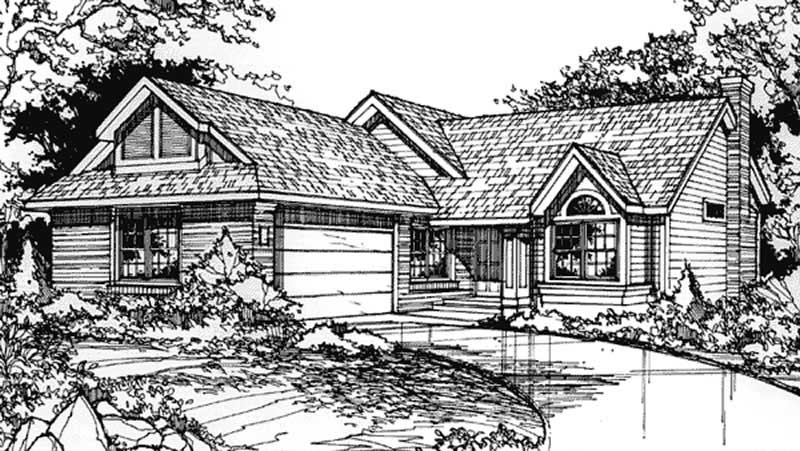
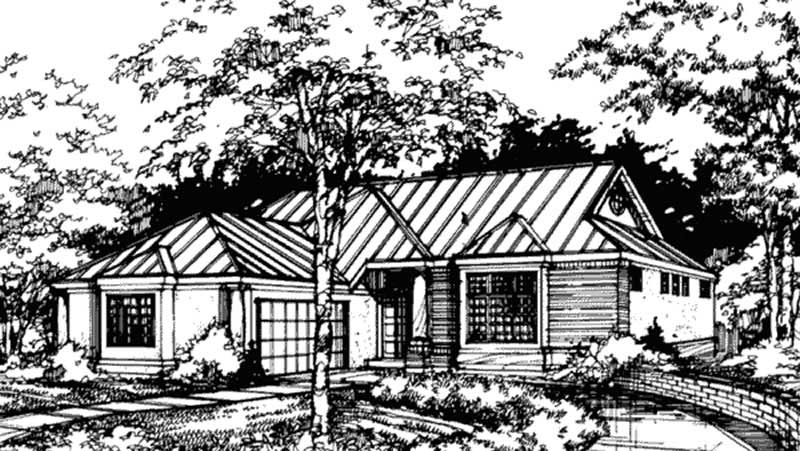
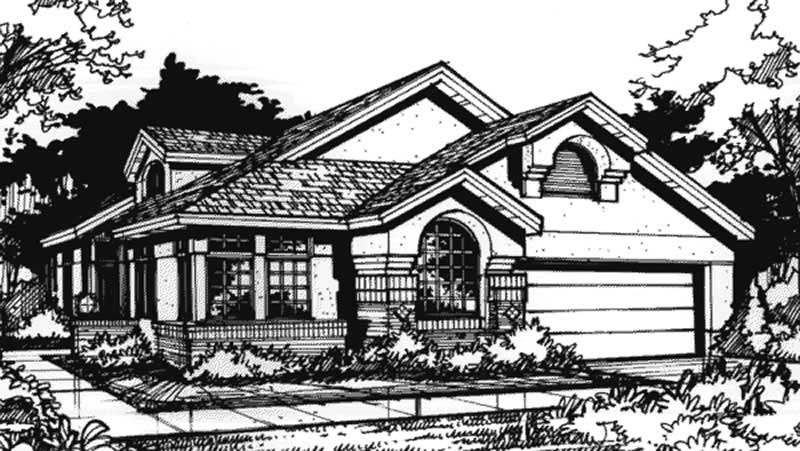
3-Bedroom, 1830 Sq Ft Contemporary Home Plan - 117-1012 - Main Exterior
Plan Collection
3-Bedroom, 1830 Sq Ft Contemporary Home Plan - 117-1012 - Main Exterior
Plan#117-1012
Starting at$1095
1830
Sq Ft
1
Story
3
Bed
2
Bath
2
Car
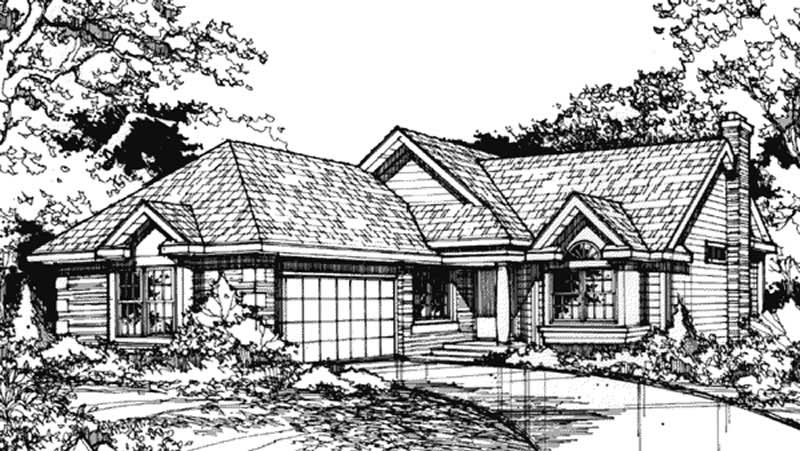
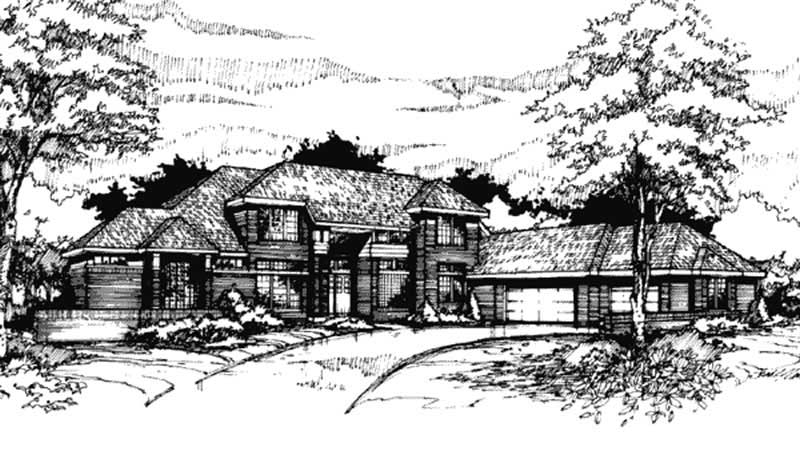
4-Bedroom, 5844 Sq Ft Country House Plan - 146-1957 - Front Exterior
Plan Collection
4-Bedroom, 5844 Sq Ft Country House Plan - 146-1957 - Front Exterior
Plan#146-1957
Starting at$1645
5844
Sq Ft
2
Story
4
Bed
5.5
Bath
2
Car
4-Bedroom, 2100 Sq Ft Acadian House Plan - 141-1071 - Front Exterior
Plan Collection
4-Bedroom, 2100 Sq Ft Acadian House Plan - 141-1071 - Front Exterior
Plan#141-1071
Starting at$1400
2100
Sq Ft
1
Story
4
Bed
2.5
Bath
2
Car
8-Bedroom, 5561 Sq Ft European Home Plan - 135-1119 - Main Exterior
Plan Collection
8-Bedroom, 5561 Sq Ft European Home Plan - 135-1119 - Main Exterior
Plan#135-1119
Starting at$6951
5561
Sq Ft
2
Story
8
Bed
0
Bath
3
Car
6-Bedroom, 5078 Sq Ft European Home Plan - 135-1120 - Main Exterior
Plan Collection
6-Bedroom, 5078 Sq Ft European Home Plan - 135-1120 - Main Exterior
Plan#135-1120
Starting at$6348
5078
Sq Ft
2
Story
6
Bed
5
Bath
3
Car
4-Bedroom, 4109 Sq Ft Rustic Home Plan - 135-1118 - Main Exterior
Plan Collection
4-Bedroom, 4109 Sq Ft Rustic Home Plan - 135-1118 - Main Exterior
Plan#135-1118
Starting at$5136
4109
Sq Ft
2
Story
4
Bed
3.5
Bath
3
Car
3-Bedroom, 2605 Sq Ft Rustic House Plan - 135-1114 - Front Exterior
Plan Collection
3-Bedroom, 2605 Sq Ft Rustic House Plan - 135-1114 - Front Exterior
Plan#135-1114
Starting at$1725
2605
Sq Ft
1
Story
3
Bed
2.5
Bath
3
Car
5-Bedroom, 2489 Sq Ft Home Plan - 135-1126 - Main Exterior
Plan Collection
5-Bedroom, 2489 Sq Ft Home Plan - 135-1126 - Main Exterior
Plan#135-1126
Starting at$1610
2489
Sq Ft
1
Story
5
Bed
4
Bath
3
Car
2-5-Bedroom, 2378-4649 Sq Ft Rustic Home Plan - 135-1102 - Main Exterior
Plan Collection
2-5-Bedroom, 2378-4649 Sq Ft Rustic Home Plan - 135-1102 - Main Exterior
Plan#135-1102
Starting at$1610
2378
Sq Ft
1
Story
5
Bed
4.5
Bath
3
Car
2-4-Bedroom, 2282 Sq Ft Rustic House Plan - 135-1122 - Front Exterior
Plan Collection
2-4-Bedroom, 2282 Sq Ft Rustic House Plan - 135-1122 - Front Exterior
Plan#135-1122
Starting at$1610
2282
Sq Ft
1
Story
4
Bed
5.5
Bath
2
Car
2-Bedroom, 2220 Sq Ft Rustic House Plan - 135-1123 - Front Exterior
Plan Collection
2-Bedroom, 2220 Sq Ft Rustic House Plan - 135-1123 - Front Exterior
Plan#135-1123
Starting at$1610
2220
Sq Ft
1
Story
2
Bed
2
Bath
3
Car
2-4-Bedroom, 2037 Sq Ft Rustic House Plan - 135-1104 - Front Exterior
Plan Collection
2-4-Bedroom, 2037 Sq Ft Rustic House Plan - 135-1104 - Front Exterior
Plan#135-1104
Starting at$1610
2037
Sq Ft
1
Story
4
Bed
4.5
Bath
3
Car
3-Bedroom, 2400 Sq Ft Country House Plan - 142-1001 - Front Exterior
Plan Collection
3-Bedroom, 2400 Sq Ft Country House Plan - 142-1001 - Front Exterior
Plan#142-1001
Starting at$1445
2400
Sq Ft
1
Story
3
Bed
2
Bath
2
Car
5-Bedroom, 4303 Sq Ft Home Plan - 153-1102 - Main Exterior
Plan Collection
5-Bedroom, 4303 Sq Ft Home Plan - 153-1102 - Main Exterior
Plan#153-1102
Starting at$1550
4303
Sq Ft
2
Story
5
Bed
4.5
Bath
3
Car
4-Bedroom, 3913 Sq Ft Luxury House Plan - 170-1011 - Front Exterior
Plan Collection
4-Bedroom, 3913 Sq Ft Luxury House Plan - 170-1011 - Front Exterior
Plan#170-1011
Starting at$1465
3913
Sq Ft
2
Story
4
Bed
4
Bath
3
Car
3-Bedroom, 4035 Sq Ft Transitional House Plan - 170-1026 - Front Exterior
Plan Collection
3-Bedroom, 4035 Sq Ft Transitional House Plan - 170-1026 - Front Exterior
Plan#170-1026
Starting at$1690
4035
Sq Ft
2
Story
3
Bed
3.5
Bath
3
Car
3-Bedroom, 2574 Sq Ft Ranch House Plan - 170-1057 - Front Exterior
Plan Collection
3-Bedroom, 2574 Sq Ft Ranch House Plan - 170-1057 - Front Exterior
Plan#170-1057
Starting at$1205
2574
Sq Ft
1
Story
3
Bed
2
Bath
2
Car
4-Bedroom, 3555 Sq Ft Southern House Plan - 170-1571 - Front Exterior
Plan Collection
4-Bedroom, 3555 Sq Ft Southern House Plan - 170-1571 - Front Exterior
Plan#170-1571
Starting at$1465
3555
Sq Ft
2
Story
4
Bed
3
Bath
3
Car
2-Bedroom, 2112 Sq Ft Mediterranean House Plan - 100-1112 - Front Exterior
Plan Collection
2-Bedroom, 2112 Sq Ft Mediterranean House Plan - 100-1112 - Front Exterior
Plan#100-1112
Starting at$1600
2112
Sq Ft
1
Story
2
Bed
2
Bath
3
Car
4-Bedroom, 2951 Sq Ft Farmhouse Home Plan - 117-1088 - Main Exterior
Plan Collection
4-Bedroom, 2951 Sq Ft Farmhouse Home Plan - 117-1088 - Main Exterior
Plan#117-1088
Starting at$1545
2951
Sq Ft
2
Story
4
Bed
3.5
Bath
2
Car
3-Bedroom, 2420 Sq Ft Farmhouse House Plan - 117-1046 - Front Exterior
Plan Collection
3-Bedroom, 2420 Sq Ft Farmhouse House Plan - 117-1046 - Front Exterior
Plan#117-1046
Starting at$1295
2420
Sq Ft
2
Story
3
Bed
2.5
Bath
0
Car
3-Bedroom, 1997 Sq Ft Ranch House Plan - 117-1005 - Front Exterior
Plan Collection
3-Bedroom, 1997 Sq Ft Ranch House Plan - 117-1005 - Front Exterior
Plan#117-1005
Starting at$1295
1997
Sq Ft
1
Story
3
Bed
2
Bath
2
Car
3-Bedroom, 1883 Sq Ft Colonial House Plan - 117-1009 - Front Exterior
Plan Collection
3-Bedroom, 1883 Sq Ft Colonial House Plan - 117-1009 - Front Exterior
Plan#117-1009
Starting at$1295
1883
Sq Ft
1
Story
3
Bed
2
Bath
2
Car
3-Bedroom, 1865 Sq Ft Traditional House Plan - 117-1010 - Front Exterior
Plan Collection
3-Bedroom, 1865 Sq Ft Traditional House Plan - 117-1010 - Front Exterior
Plan#117-1010
Starting at$1095
1865
Sq Ft
1
Story
3
Bed
2
Bath
2
Car
3-Bedroom, 1830 Sq Ft Contemporary Home Plan - 117-1012 - Main Exterior
Plan Collection
3-Bedroom, 1830 Sq Ft Contemporary Home Plan - 117-1012 - Main Exterior
Plan#117-1012
Starting at$1095
1830
Sq Ft
1
Story
3
Bed
2
Bath
2
Car
4-Bedroom, 5844 Sq Ft Country House Plan - 146-1957 - Front Exterior
Plan Collection
4-Bedroom, 5844 Sq Ft Country House Plan - 146-1957 - Front Exterior
Plan#146-1957
Starting at$1645
5844
Sq Ft
2
Story
4
Bed
5.5
Bath
2
Car
4-Bedroom, 2100 Sq Ft Acadian House Plan - 141-1071 - Front Exterior
Plan Collection
4-Bedroom, 2100 Sq Ft Acadian House Plan - 141-1071 - Front Exterior
Plan#141-1071
Starting at$1400
2100
Sq Ft
1
Story
4
Bed
2.5
Bath
2
Car
8-Bedroom, 5561 Sq Ft European Home Plan - 135-1119 - Main Exterior
Plan Collection
8-Bedroom, 5561 Sq Ft European Home Plan - 135-1119 - Main Exterior
Plan#135-1119
Starting at$6951
5561
Sq Ft
2
Story
8
Bed
0
Bath
3
Car
6-Bedroom, 5078 Sq Ft European Home Plan - 135-1120 - Main Exterior
Plan Collection
6-Bedroom, 5078 Sq Ft European Home Plan - 135-1120 - Main Exterior
Plan#135-1120
Starting at$6348
5078
Sq Ft
2
Story
6
Bed
5
Bath
3
Car
4-Bedroom, 4109 Sq Ft Rustic Home Plan - 135-1118 - Main Exterior
Plan Collection
4-Bedroom, 4109 Sq Ft Rustic Home Plan - 135-1118 - Main Exterior
Plan#135-1118
Starting at$5136
4109
Sq Ft
2
Story
4
Bed
3.5
Bath
3
Car
3-Bedroom, 2605 Sq Ft Rustic House Plan - 135-1114 - Front Exterior
Plan Collection
3-Bedroom, 2605 Sq Ft Rustic House Plan - 135-1114 - Front Exterior
Plan#135-1114
Starting at$1725
2605
Sq Ft
1
Story
3
Bed
2.5
Bath
3
Car
5-Bedroom, 2489 Sq Ft Home Plan - 135-1126 - Main Exterior
Plan Collection
5-Bedroom, 2489 Sq Ft Home Plan - 135-1126 - Main Exterior
Plan#135-1126
Starting at$1610
2489
Sq Ft
1
Story
5
Bed
4
Bath
3
Car
2-5-Bedroom, 2378-4649 Sq Ft Rustic Home Plan - 135-1102 - Main Exterior
Plan Collection
2-5-Bedroom, 2378-4649 Sq Ft Rustic Home Plan - 135-1102 - Main Exterior
Plan#135-1102
Starting at$1610
2378
Sq Ft
1
Story
5
Bed
4.5
Bath
3
Car
2-4-Bedroom, 2282 Sq Ft Rustic House Plan - 135-1122 - Front Exterior
Plan Collection
2-4-Bedroom, 2282 Sq Ft Rustic House Plan - 135-1122 - Front Exterior
Plan#135-1122
Starting at$1610
2282
Sq Ft
1
Story
4
Bed
5.5
Bath
2
Car
2-Bedroom, 2220 Sq Ft Rustic House Plan - 135-1123 - Front Exterior
Plan Collection
2-Bedroom, 2220 Sq Ft Rustic House Plan - 135-1123 - Front Exterior
Plan#135-1123
Starting at$1610
2220
Sq Ft
1
Story
2
Bed
2
Bath
3
Car
2-4-Bedroom, 2037 Sq Ft Rustic House Plan - 135-1104 - Front Exterior
Plan Collection
2-4-Bedroom, 2037 Sq Ft Rustic House Plan - 135-1104 - Front Exterior
Plan#135-1104
Starting at$1610
2037
Sq Ft
1
Story
4
Bed
4.5
Bath
3
Car
3-Bedroom, 2400 Sq Ft Country House Plan - 142-1001 - Front Exterior
Plan Collection
3-Bedroom, 2400 Sq Ft Country House Plan - 142-1001 - Front Exterior
Plan#142-1001
Starting at$1445
2400
Sq Ft
1
Story
3
Bed
2
Bath
2
Car
5-Bedroom, 4303 Sq Ft Home Plan - 153-1102 - Main Exterior
Plan Collection
5-Bedroom, 4303 Sq Ft Home Plan - 153-1102 - Main Exterior
Plan#153-1102
Starting at$1550
4303
Sq Ft
2
Story
5
Bed
4.5
Bath
3
Car
4-Bedroom, 3913 Sq Ft Luxury House Plan - 170-1011 - Front Exterior
Plan Collection
4-Bedroom, 3913 Sq Ft Luxury House Plan - 170-1011 - Front Exterior
Plan#170-1011
Starting at$1465
3913
Sq Ft
2
Story
4
Bed
4
Bath
3
Car
3-Bedroom, 4035 Sq Ft Transitional House Plan - 170-1026 - Front Exterior
Plan Collection
3-Bedroom, 4035 Sq Ft Transitional House Plan - 170-1026 - Front Exterior
Plan#170-1026
Starting at$1690
4035
Sq Ft
2
Story
3
Bed
3.5
Bath
3
Car
3-Bedroom, 2574 Sq Ft Ranch House Plan - 170-1057 - Front Exterior
Plan Collection
3-Bedroom, 2574 Sq Ft Ranch House Plan - 170-1057 - Front Exterior
Plan#170-1057
Starting at$1205
2574
Sq Ft
1
Story
3
Bed
2
Bath
2
Car
4-Bedroom, 3555 Sq Ft Southern House Plan - 170-1571 - Front Exterior
Plan Collection
4-Bedroom, 3555 Sq Ft Southern House Plan - 170-1571 - Front Exterior
Plan#170-1571
Starting at$1465
3555
Sq Ft
2
Story
4
Bed
3
Bath
3
Car
2-Bedroom, 2112 Sq Ft Mediterranean House Plan - 100-1112 - Front Exterior
Plan Collection
2-Bedroom, 2112 Sq Ft Mediterranean House Plan - 100-1112 - Front Exterior
Plan#100-1112
Starting at$1600
2112
Sq Ft
1
Story
2
Bed
2
Bath
3
Car
1...374375376377378...400