Main Floor Master House Plans

9,565
Plan Results
3-Bedroom, 2276 Sq Ft Cape Cod House Plan - 174-1077 - Front Exterior
Plan Collection
3-Bedroom, 2276 Sq Ft Cape Cod House Plan - 174-1077 - Front Exterior
Plan#174-1077
Starting at$760
2276
Sq Ft
1
Story
3
Bed
2
Bath
2
Car
5-Bedroom, 3322 Sq Ft Contemporary House Plan - 136-1033 - Front Exterior
Plan Collection
5-Bedroom, 3322 Sq Ft Contemporary House Plan - 136-1033 - Front Exterior
Plan#136-1033
Starting at$1950
3322
Sq Ft
1
Story
5
Bed
4
Bath
3
Car
3-Bedroom, 6509 Sq Ft Country House Plan - 165-1122 - Front Exterior
Plan Collection
3-Bedroom, 6509 Sq Ft Country House Plan - 165-1122 - Front Exterior
Plan#165-1122
Starting at$2450
6509
Sq Ft
1
Story
3
Bed
4
Bath
3
Car
5-Bedroom, 5139 Sq Ft Luxury Home Plan - 134-1345 - Main Exterior
Plan Collection
5-Bedroom, 5139 Sq Ft Luxury Home Plan - 134-1345 - Main Exterior
Plan#134-1345
Starting at$16959
5139
Sq Ft
2
Story
5
Bed
6.5
Bath
3
Car
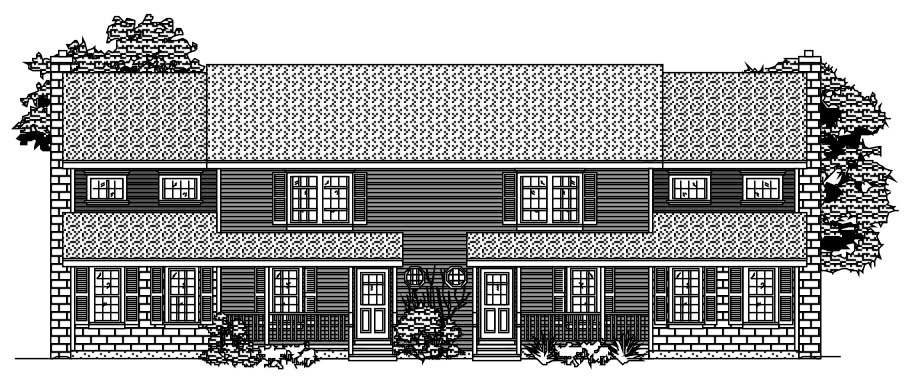
6-Bedroom, 2022 Sq Ft Traditional House Plan - 132-1653 - Front Exterior
Plan Collection
6-Bedroom, 2022 Sq Ft Traditional House Plan - 132-1653 - Front Exterior
Plan#132-1653
Starting at$1370
2022
Sq Ft
3
Story
6
Bed
4
Bath
3
Car
3-Bedroom, 2342 Sq Ft Traditional House Plan - 132-1683 - Front Exterior
Plan Collection
3-Bedroom, 2342 Sq Ft Traditional House Plan - 132-1683 - Front Exterior
Plan#132-1683
Starting at$1480
2342
Sq Ft
1
Story
3
Bed
3
Bath
4
Car
4-Bedroom, 3461 Sq Ft Cape Cod House Plan - 110-1183 - Front Exterior
Plan Collection
4-Bedroom, 3461 Sq Ft Cape Cod House Plan - 110-1183 - Front Exterior
Plan#110-1183
Starting at$840
3461
Sq Ft
2
Story
4
Bed
3.5
Bath
2
Car
4-Bedroom, 3727 Sq Ft Contemporary Home Plan - 136-1035 - Main Exterior
Plan Collection
4-Bedroom, 3727 Sq Ft Contemporary Home Plan - 136-1035 - Main Exterior
Plan#136-1035
Starting at$2250
3727
Sq Ft
2
Story
4
Bed
4
Bath
3
Car
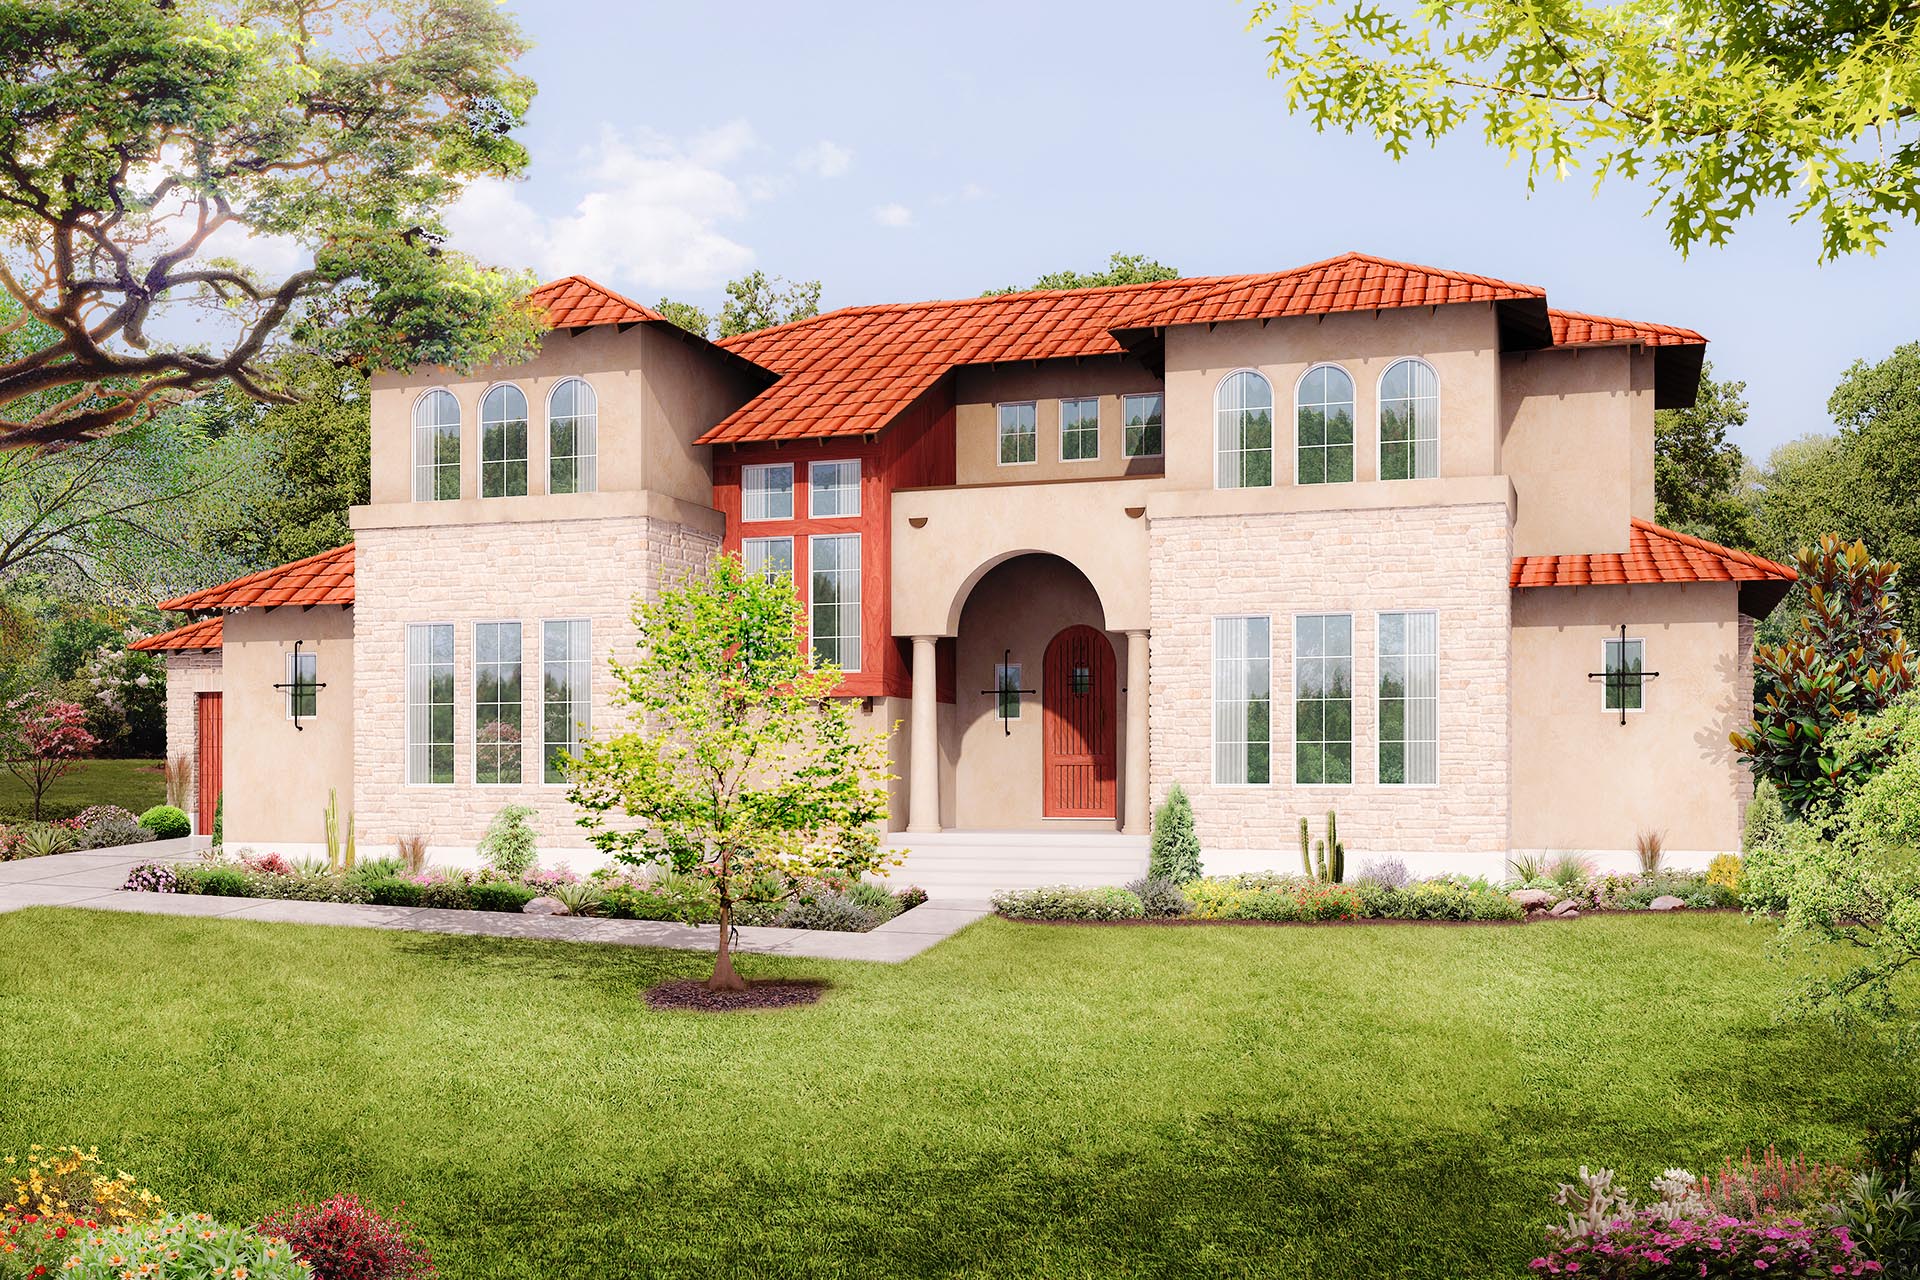
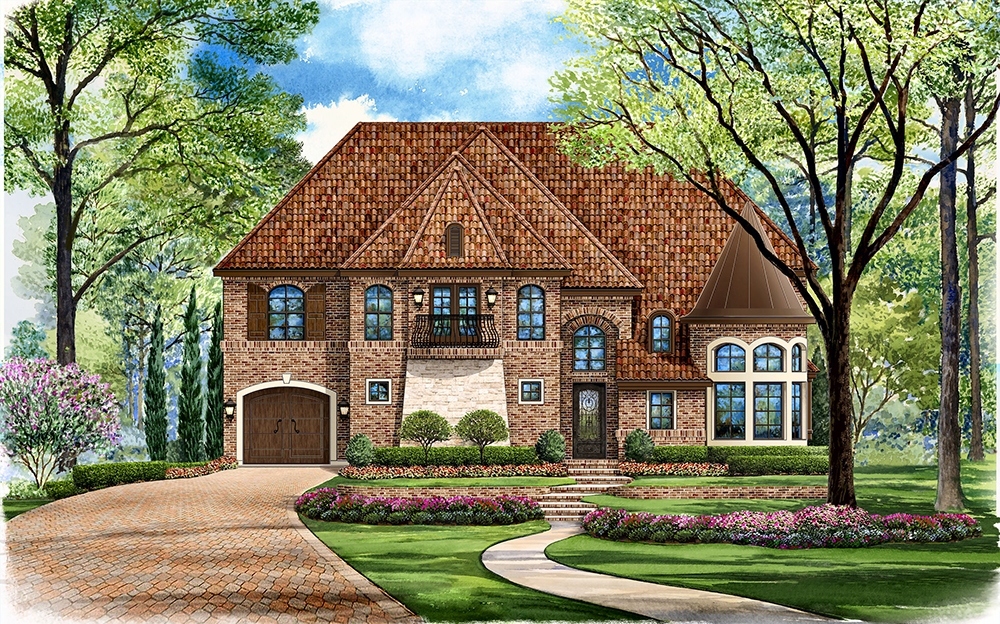
5-Bedroom, 5193 Sq Ft Mediterranean Home Plan - 195-1039 - Main Exterior
Plan Collection
5-Bedroom, 5193 Sq Ft Mediterranean Home Plan - 195-1039 - Main Exterior
Plan#195-1039
Starting at$2500
5193
Sq Ft
2
Story
5
Bed
5
Bath
3
Car
5-Bedroom, 3093 Sq Ft Craftsman House Plan - 195-1118 - Front Exterior
Plan Collection
5-Bedroom, 3093 Sq Ft Craftsman House Plan - 195-1118 - Front Exterior
Plan#195-1118
Starting at$1200
3093
Sq Ft
2
Story
5
Bed
3.5
Bath
3
Car
4-Bedroom, 4016 Sq Ft Craftsman House Plan - 132-1573 - Front Exterior
Plan Collection
4-Bedroom, 4016 Sq Ft Craftsman House Plan - 132-1573 - Front Exterior
Plan#132-1573
Starting at$2085
4016
Sq Ft
1
Story
4
Bed
3
Bath
2
Car
2-Bedroom, 2176 Sq Ft Craftsman Home Plan - 132-1587 - Main Exterior
Plan Collection
2-Bedroom, 2176 Sq Ft Craftsman Home Plan - 132-1587 - Main Exterior
Plan#132-1587
Starting at$1480
2176
Sq Ft
1
Story
2
Bed
2.5
Bath
3
Car
4-Bedroom, 2160 Sq Ft Country Home Plan - 147-1077 - Main Exterior
Plan Collection
4-Bedroom, 2160 Sq Ft Country Home Plan - 147-1077 - Main Exterior
Plan#147-1077
Starting at$1097
2160
Sq Ft
2
Story
4
Bed
3.5
Bath
3
Car
5-Bedroom, 4333 Sq Ft Craftsman Home Plan - 132-1644 - Main Exterior
Plan Collection
5-Bedroom, 4333 Sq Ft Craftsman Home Plan - 132-1644 - Main Exterior
Plan#132-1644
Starting at$2085
4333
Sq Ft
1
Story
5
Bed
3.5
Bath
3
Car
3-Bedroom, 1505 Sq Ft Craftsman House Plan - 171-1322 - Front Exterior
Plan Collection
3-Bedroom, 1505 Sq Ft Craftsman House Plan - 171-1322 - Front Exterior
Plan#171-1322
Starting at$1495
1505
Sq Ft
1
Story
3
Bed
2
Bath
2
Car
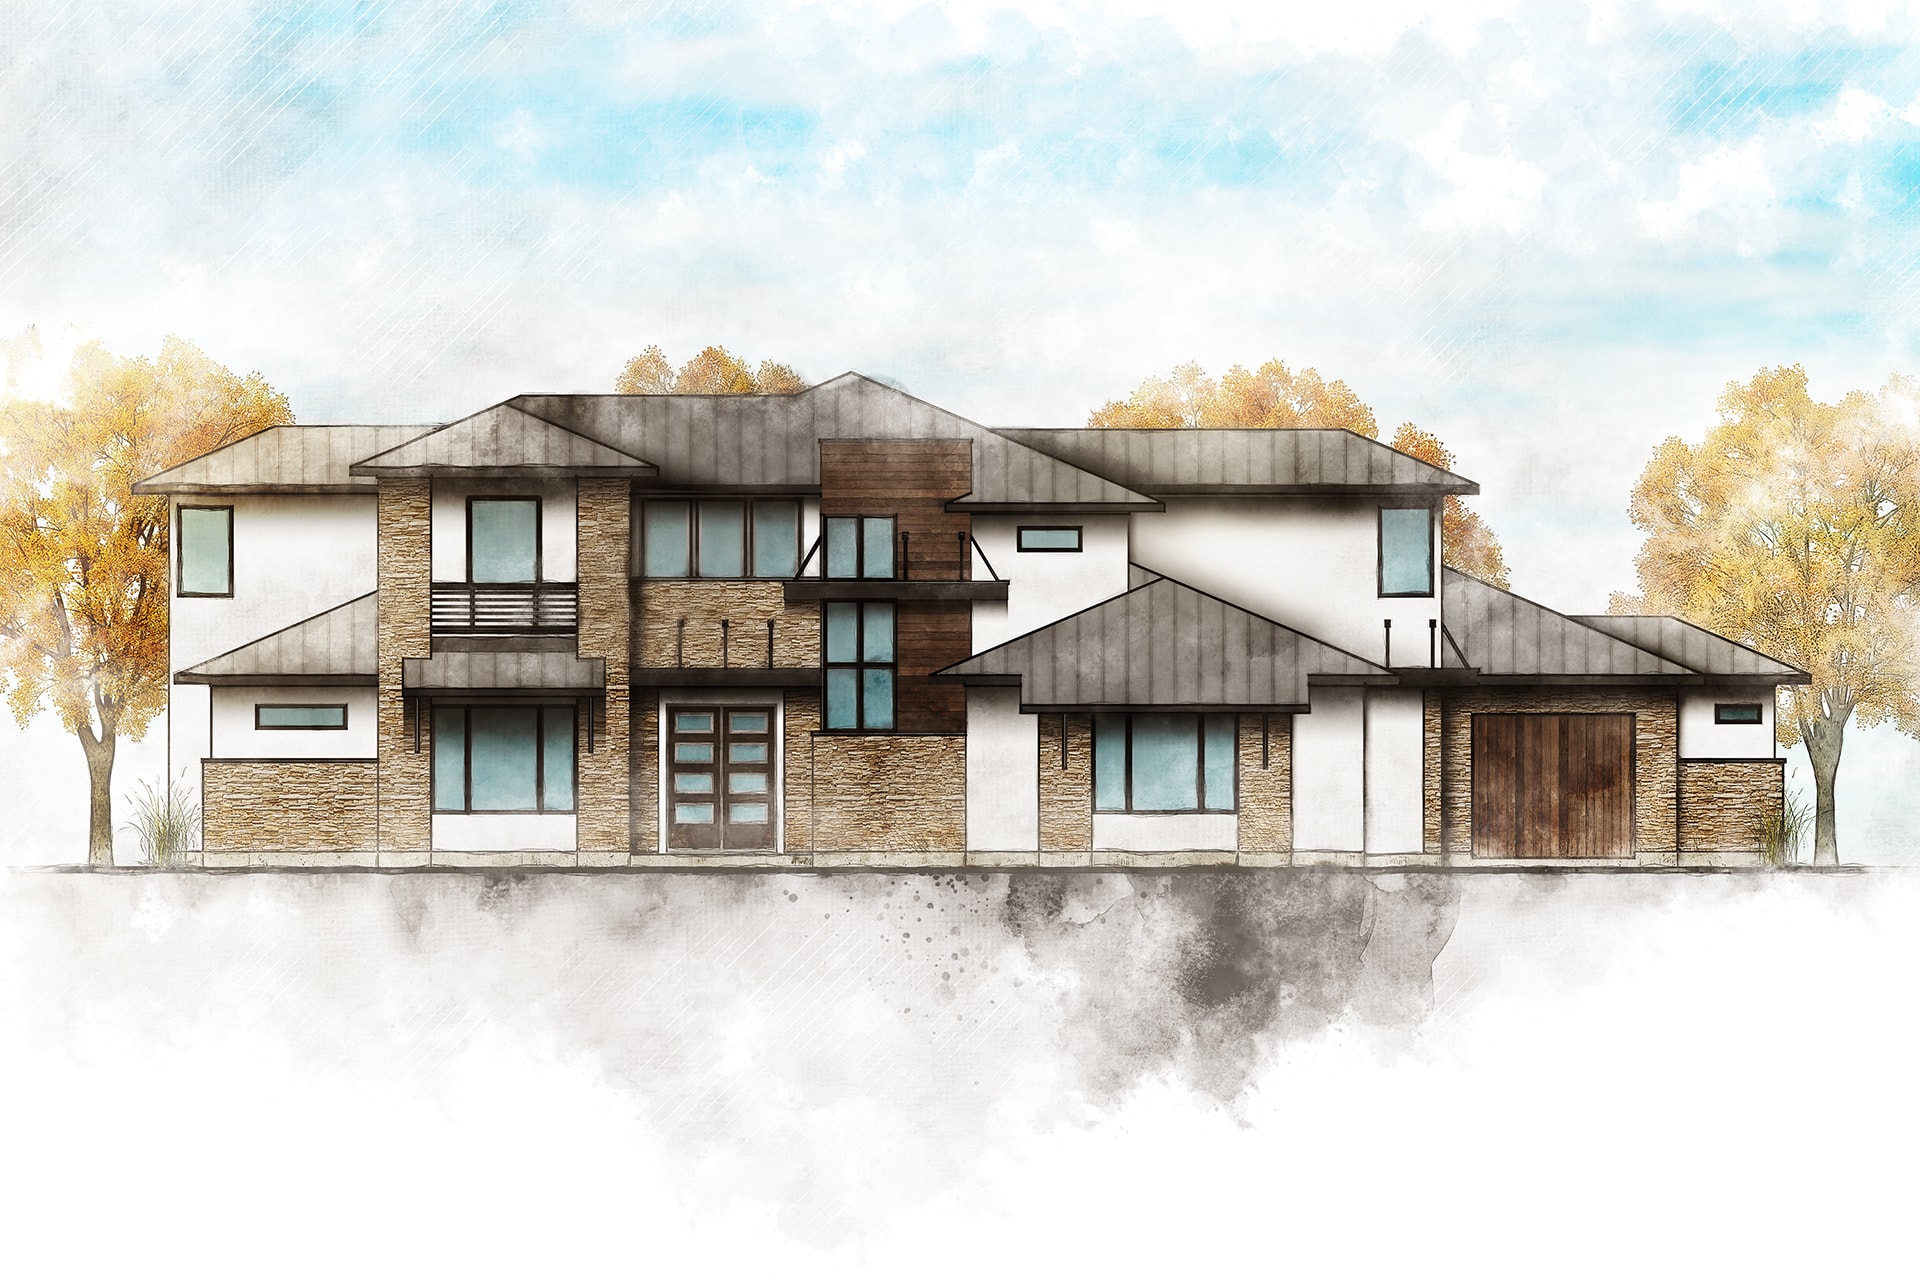
5-Bedroom, 5297 Sq Ft European Home Plan - 195-1069 - Main Exterior
Plan Collection
5-Bedroom, 5297 Sq Ft European Home Plan - 195-1069 - Main Exterior
Plan#195-1069
Starting at$2500
5297
Sq Ft
2
Story
5
Bed
5.5
Bath
3
Car
3-Bedroom, 2043 Sq Ft Country Home Plan - 147-1151 - Main Exterior
Plan Collection
3-Bedroom, 2043 Sq Ft Country Home Plan - 147-1151 - Main Exterior
Plan#147-1151
Starting at$1097
2043
Sq Ft
2
Story
3
Bed
2.5
Bath
2
Car
4-Bedroom, 3613 Sq Ft Spanish Home Plan - 156-1985 - Main Exterior
Plan Collection
4-Bedroom, 3613 Sq Ft Spanish Home Plan - 156-1985 - Main Exterior
Plan#156-1985
Starting at$1100
3613
Sq Ft
1
Story
4
Bed
3.5
Bath
2
Car
2-Bedroom, 2302 Sq Ft Cottage House Plan - 132-1660 - Front Exterior
Plan Collection
2-Bedroom, 2302 Sq Ft Cottage House Plan - 132-1660 - Front Exterior
Plan#132-1660
Starting at$1480
2302
Sq Ft
1.5
Story
2
Bed
2
Bath
0
Car
3-Bedroom, 3666 Sq Ft Luxury Home Plan - 195-1017 - Main Exterior
Plan Collection
3-Bedroom, 3666 Sq Ft Luxury Home Plan - 195-1017 - Main Exterior
Plan#195-1017
Starting at$1290
3666
Sq Ft
2
Story
3
Bed
3.5
Bath
2
Car
3-Bedroom, 2087 Sq Ft Colonial House Plan - 137-1483 - Front Exterior
Plan Collection
3-Bedroom, 2087 Sq Ft Colonial House Plan - 137-1483 - Front Exterior
Plan#137-1483
Starting at$800
2087
Sq Ft
2
Story
3
Bed
2.5
Bath
2
Car
1-Bedroom, 1784 Sq Ft Cottage Home Plan - 132-1646 - Main Exterior
Plan Collection
1-Bedroom, 1784 Sq Ft Cottage Home Plan - 132-1646 - Main Exterior
Plan#132-1646
Starting at$1370
1784
Sq Ft
1.5
Story
1
Bed
2
Bath
2
Car
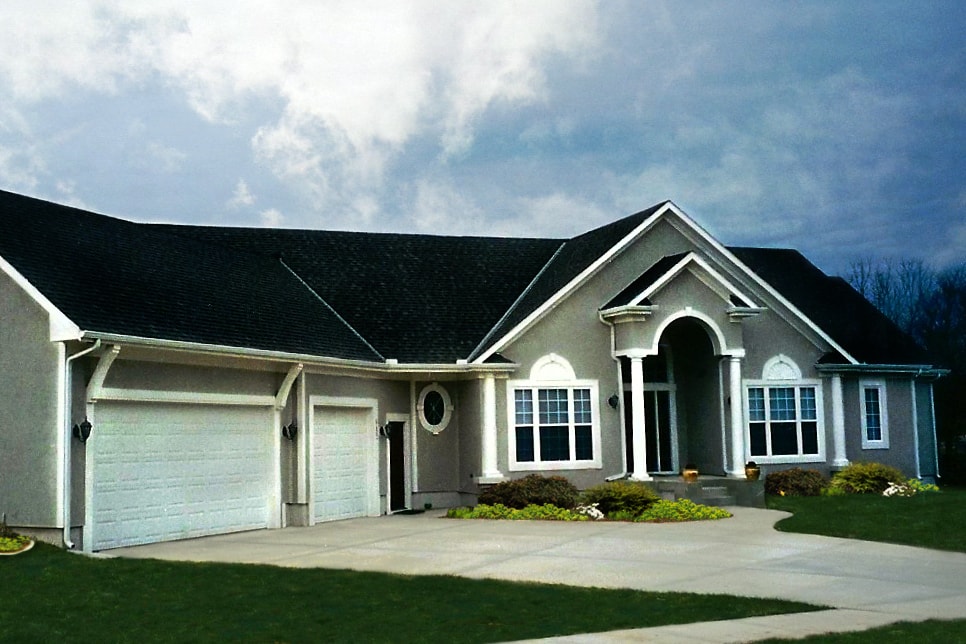
3-Bedroom, 1592 Sq Ft Ranch Home Plan - 102-1032 - Main Exterior
Plan Collection
3-Bedroom, 1592 Sq Ft Ranch Home Plan - 102-1032 - Main Exterior
Plan#102-1032
Starting at$950
1592
Sq Ft
1
Story
3
Bed
2
Bath
2
Car
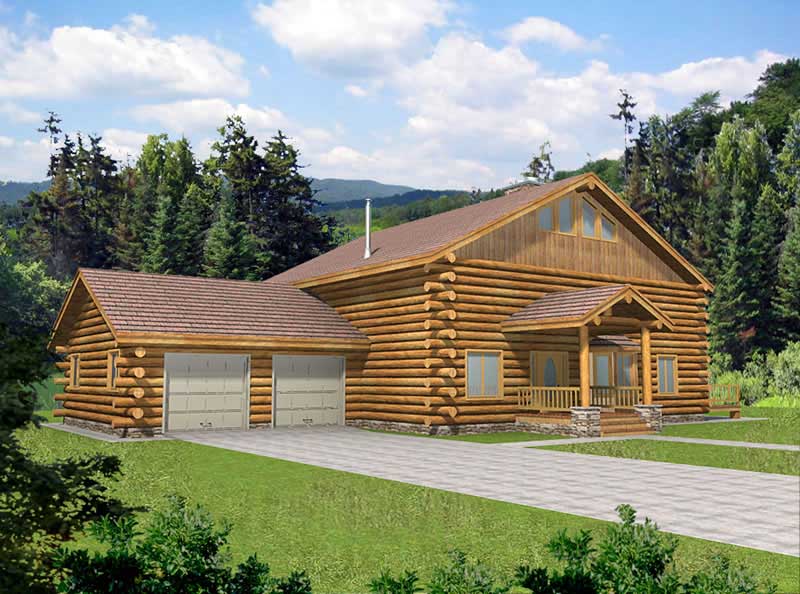
3-Bedroom, 2696 Sq Ft Log Cabin Home Plan - 132-1144 - Main Exterior
Plan Collection
3-Bedroom, 2696 Sq Ft Log Cabin Home Plan - 132-1144 - Main Exterior
Plan#132-1144
Starting at$1480
2696
Sq Ft
2
Story
3
Bed
3.5
Bath
0
Car
3-Bedroom, 2276 Sq Ft Cape Cod House Plan - 174-1077 - Front Exterior
Plan Collection
3-Bedroom, 2276 Sq Ft Cape Cod House Plan - 174-1077 - Front Exterior
Plan#174-1077
Starting at$760
2276
Sq Ft
1
Story
3
Bed
2
Bath
2
Car
5-Bedroom, 3322 Sq Ft Contemporary House Plan - 136-1033 - Front Exterior
Plan Collection
5-Bedroom, 3322 Sq Ft Contemporary House Plan - 136-1033 - Front Exterior
Plan#136-1033
Starting at$1950
3322
Sq Ft
1
Story
5
Bed
4
Bath
3
Car
3-Bedroom, 6509 Sq Ft Country House Plan - 165-1122 - Front Exterior
Plan Collection
3-Bedroom, 6509 Sq Ft Country House Plan - 165-1122 - Front Exterior
Plan#165-1122
Starting at$2450
6509
Sq Ft
1
Story
3
Bed
4
Bath
3
Car
5-Bedroom, 5139 Sq Ft Luxury Home Plan - 134-1345 - Main Exterior
Plan Collection
5-Bedroom, 5139 Sq Ft Luxury Home Plan - 134-1345 - Main Exterior
Plan#134-1345
Starting at$16959
5139
Sq Ft
2
Story
5
Bed
6.5
Bath
3
Car
6-Bedroom, 2022 Sq Ft Traditional House Plan - 132-1653 - Front Exterior
Plan Collection
6-Bedroom, 2022 Sq Ft Traditional House Plan - 132-1653 - Front Exterior
Plan#132-1653
Starting at$1370
2022
Sq Ft
3
Story
6
Bed
4
Bath
3
Car
3-Bedroom, 2342 Sq Ft Traditional House Plan - 132-1683 - Front Exterior
Plan Collection
3-Bedroom, 2342 Sq Ft Traditional House Plan - 132-1683 - Front Exterior
Plan#132-1683
Starting at$1480
2342
Sq Ft
1
Story
3
Bed
3
Bath
4
Car
4-Bedroom, 3461 Sq Ft Cape Cod House Plan - 110-1183 - Front Exterior
Plan Collection
4-Bedroom, 3461 Sq Ft Cape Cod House Plan - 110-1183 - Front Exterior
Plan#110-1183
Starting at$840
3461
Sq Ft
2
Story
4
Bed
3.5
Bath
2
Car
4-Bedroom, 3727 Sq Ft Contemporary Home Plan - 136-1035 - Main Exterior
Plan Collection
4-Bedroom, 3727 Sq Ft Contemporary Home Plan - 136-1035 - Main Exterior
Plan#136-1035
Starting at$2250
3727
Sq Ft
2
Story
4
Bed
4
Bath
3
Car
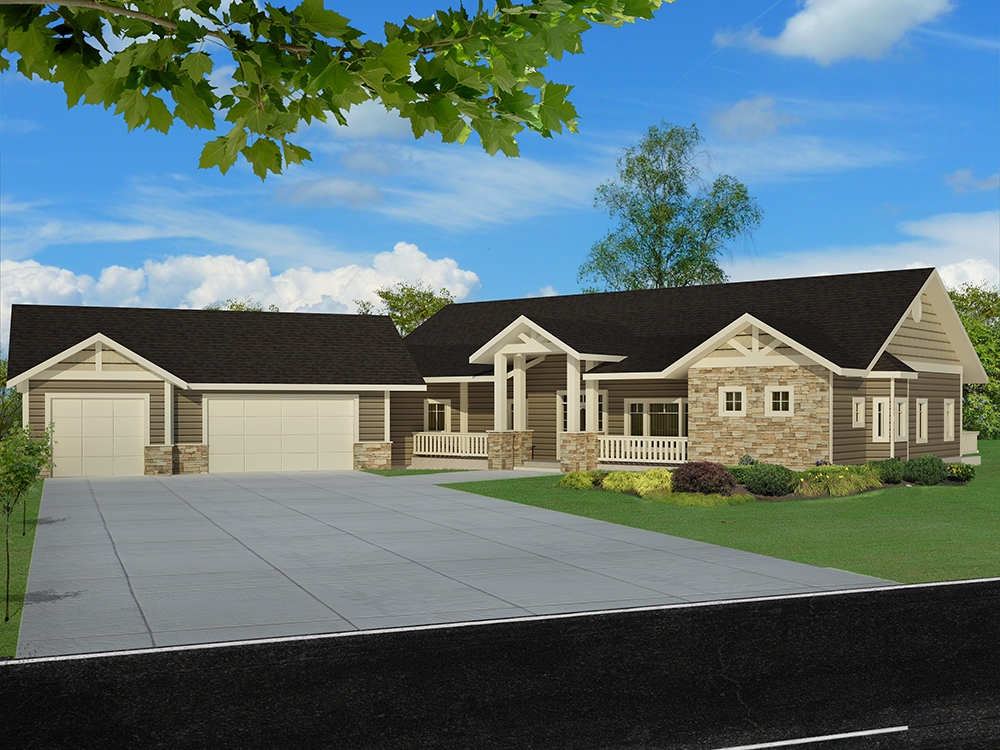
5-Bedroom, 5193 Sq Ft Mediterranean Home Plan - 195-1039 - Main Exterior
Plan Collection
5-Bedroom, 5193 Sq Ft Mediterranean Home Plan - 195-1039 - Main Exterior
Plan#195-1039
Starting at$2500
5193
Sq Ft
2
Story
5
Bed
5
Bath
3
Car
5-Bedroom, 3093 Sq Ft Craftsman House Plan - 195-1118 - Front Exterior
Plan Collection
5-Bedroom, 3093 Sq Ft Craftsman House Plan - 195-1118 - Front Exterior
Plan#195-1118
Starting at$1200
3093
Sq Ft
2
Story
5
Bed
3.5
Bath
3
Car
4-Bedroom, 4016 Sq Ft Craftsman House Plan - 132-1573 - Front Exterior
Plan Collection
4-Bedroom, 4016 Sq Ft Craftsman House Plan - 132-1573 - Front Exterior
Plan#132-1573
Starting at$2085
4016
Sq Ft
1
Story
4
Bed
3
Bath
2
Car
2-Bedroom, 2176 Sq Ft Craftsman Home Plan - 132-1587 - Main Exterior
Plan Collection
2-Bedroom, 2176 Sq Ft Craftsman Home Plan - 132-1587 - Main Exterior
Plan#132-1587
Starting at$1480
2176
Sq Ft
1
Story
2
Bed
2.5
Bath
3
Car
4-Bedroom, 2160 Sq Ft Country Home Plan - 147-1077 - Main Exterior
Plan Collection
4-Bedroom, 2160 Sq Ft Country Home Plan - 147-1077 - Main Exterior
Plan#147-1077
Starting at$1097
2160
Sq Ft
2
Story
4
Bed
3.5
Bath
3
Car
5-Bedroom, 4333 Sq Ft Craftsman Home Plan - 132-1644 - Main Exterior
Plan Collection
5-Bedroom, 4333 Sq Ft Craftsman Home Plan - 132-1644 - Main Exterior
Plan#132-1644
Starting at$2085
4333
Sq Ft
1
Story
5
Bed
3.5
Bath
3
Car
3-Bedroom, 1505 Sq Ft Craftsman House Plan - 171-1322 - Front Exterior
Plan Collection
3-Bedroom, 1505 Sq Ft Craftsman House Plan - 171-1322 - Front Exterior
Plan#171-1322
Starting at$1495
1505
Sq Ft
1
Story
3
Bed
2
Bath
2
Car
5-Bedroom, 5297 Sq Ft European Home Plan - 195-1069 - Main Exterior
Plan Collection
5-Bedroom, 5297 Sq Ft European Home Plan - 195-1069 - Main Exterior
Plan#195-1069
Starting at$2500
5297
Sq Ft
2
Story
5
Bed
5.5
Bath
3
Car
3-Bedroom, 2043 Sq Ft Country Home Plan - 147-1151 - Main Exterior
Plan Collection
3-Bedroom, 2043 Sq Ft Country Home Plan - 147-1151 - Main Exterior
Plan#147-1151
Starting at$1097
2043
Sq Ft
2
Story
3
Bed
2.5
Bath
2
Car
4-Bedroom, 3613 Sq Ft Spanish Home Plan - 156-1985 - Main Exterior
Plan Collection
4-Bedroom, 3613 Sq Ft Spanish Home Plan - 156-1985 - Main Exterior
Plan#156-1985
Starting at$1100
3613
Sq Ft
1
Story
4
Bed
3.5
Bath
2
Car

2-Bedroom, 2302 Sq Ft Cottage House Plan - 132-1660 - Front Exterior
Plan Collection
2-Bedroom, 2302 Sq Ft Cottage House Plan - 132-1660 - Front Exterior
Plan#132-1660
Starting at$1480
2302
Sq Ft
1.5
Story
2
Bed
2
Bath
0
Car
3-Bedroom, 3666 Sq Ft Luxury Home Plan - 195-1017 - Main Exterior
Plan Collection
3-Bedroom, 3666 Sq Ft Luxury Home Plan - 195-1017 - Main Exterior
Plan#195-1017
Starting at$1290
3666
Sq Ft
2
Story
3
Bed
3.5
Bath
2
Car
3-Bedroom, 2087 Sq Ft Colonial House Plan - 137-1483 - Front Exterior
Plan Collection
3-Bedroom, 2087 Sq Ft Colonial House Plan - 137-1483 - Front Exterior
Plan#137-1483
Starting at$800
2087
Sq Ft
2
Story
3
Bed
2.5
Bath
2
Car
1-Bedroom, 1784 Sq Ft Cottage Home Plan - 132-1646 - Main Exterior
Plan Collection
1-Bedroom, 1784 Sq Ft Cottage Home Plan - 132-1646 - Main Exterior
Plan#132-1646
Starting at$1370
1784
Sq Ft
1.5
Story
1
Bed
2
Bath
2
Car
3-Bedroom, 1592 Sq Ft Ranch Home Plan - 102-1032 - Main Exterior
Plan Collection
3-Bedroom, 1592 Sq Ft Ranch Home Plan - 102-1032 - Main Exterior
Plan#102-1032
Starting at$950
1592
Sq Ft
1
Story
3
Bed
2
Bath
2
Car
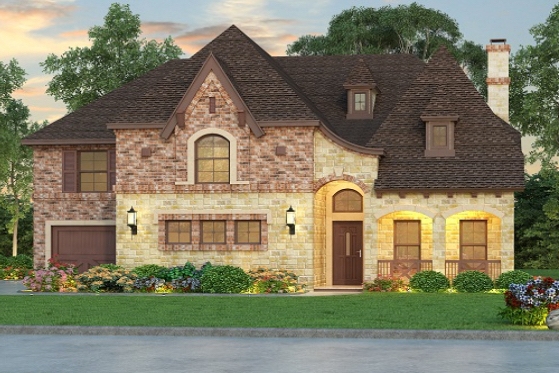
3-Bedroom, 2696 Sq Ft Log Cabin Home Plan - 132-1144 - Main Exterior
Plan Collection
3-Bedroom, 2696 Sq Ft Log Cabin Home Plan - 132-1144 - Main Exterior
Plan#132-1144
Starting at$1480
2696
Sq Ft
2
Story
3
Bed
3.5
Bath
0
Car
1...242243244245246...399