Luxury, Traditional House Plans

11,451
Plan Results
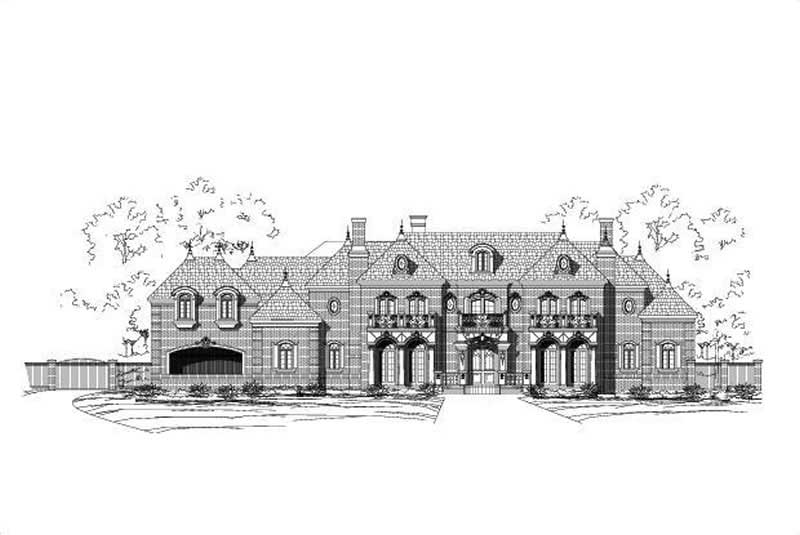
5-Bedroom, 8541 Sq Ft French House Plan - 156-1456 - Front Exterior
Plan Collection
5-Bedroom, 8541 Sq Ft French House Plan - 156-1456 - Front Exterior
Plan#156-1456
Starting at$1450
8541
Sq Ft
2
Story
5
Bed
5
Bath
4
Car
3-Bedroom, 1929 Sq Ft Beachfront House Plan - 168-1122 - Front Exterior
Plan Collection
3-Bedroom, 1929 Sq Ft Beachfront House Plan - 168-1122 - Front Exterior
Plan#168-1122
Starting at$2500
1929
Sq Ft
2
Story
3
Bed
2.5
Bath
2
Car

3-Bedroom, 1820 Sq Ft Country Home Plan - 138-1350 - Main Exterior
Plan Collection
3-Bedroom, 1820 Sq Ft Country Home Plan - 138-1350 - Main Exterior
Plan#138-1350
Starting at$1200
1820
Sq Ft
1
Story
3
Bed
2
Bath
2
Car
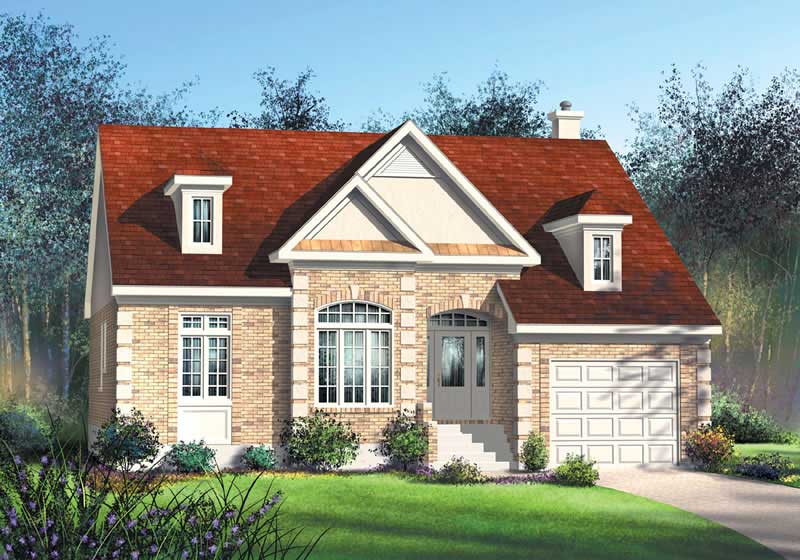
3-Bedroom, 1600 Sq Ft Bungalow Home Plan - 157-1395 - Main Exterior
Plan Collection
3-Bedroom, 1600 Sq Ft Bungalow Home Plan - 157-1395 - Main Exterior
Plan#157-1395
Starting at$1350
1600
Sq Ft
1
Story
3
Bed
2
Bath
0
Car

2-Bedroom, 1265 Sq Ft Ranch Home Plan - 103-1109 - Main Exterior
Plan Collection
2-Bedroom, 1265 Sq Ft Ranch Home Plan - 103-1109 - Main Exterior
Plan#103-1109
Starting at$895
1265
Sq Ft
1
Story
2
Bed
2
Bath
2
Car

4-Bedroom, 2547 Sq Ft Ranch House Plan - 138-1141 - Front Exterior
Plan Collection
4-Bedroom, 2547 Sq Ft Ranch House Plan - 138-1141 - Front Exterior
Plan#138-1141
Starting at$1500
2547
Sq Ft
1
Story
4
Bed
2.5
Bath
3
Car
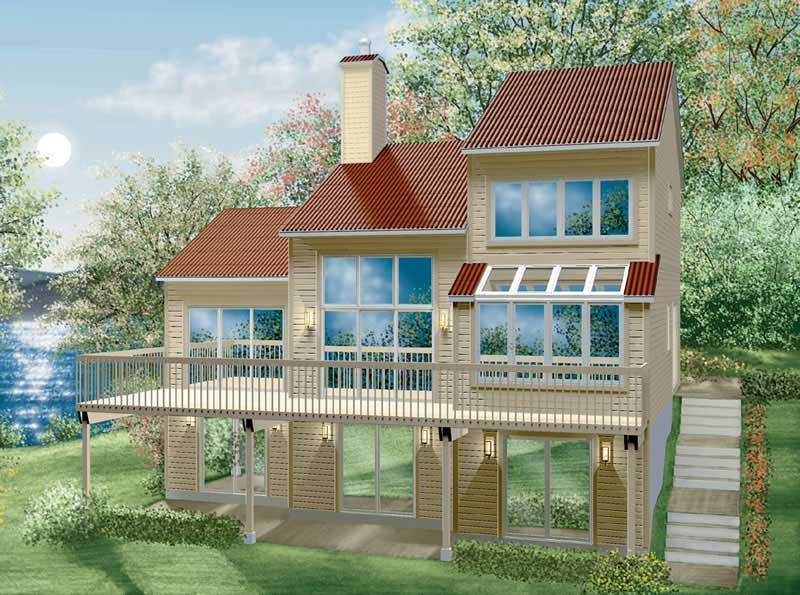
3-Bedroom, 1705 Sq Ft Country Home Plan - 157-1168 - Main Exterior
Plan Collection
3-Bedroom, 1705 Sq Ft Country Home Plan - 157-1168 - Main Exterior
Plan#157-1168
Starting at$1350
1705
Sq Ft
2
Story
3
Bed
1.5
Bath
0
Car

3–4-Bedroom, 2140 Sq Ft Southern Home - Plan #153-1637 - Main Exterior
Plan Collection
3–4-Bedroom, 2140 Sq Ft Southern Home - Plan #153-1637 - Main Exterior
Plan#153-1637
Starting at$1000
2140
Sq Ft
1.5
Story
3
Bed
2.5
Bath
2
Car

2-Bedroom, 1400 Sq Ft Craftsman House Plan - 157-1301 - Front Exterior
Plan Collection
2-Bedroom, 1400 Sq Ft Craftsman House Plan - 157-1301 - Front Exterior
Plan#157-1301
Starting at$1255
1400
Sq Ft
1
Story
2
Bed
1
Bath
1
Car

3-Bedroom, 2238 Sq Ft Ranch House Plan - 101-1772 - Front Exterior
Plan Collection
3-Bedroom, 2238 Sq Ft Ranch House Plan - 101-1772 - Front Exterior
Plan#101-1772
Starting at$1090
2238
Sq Ft
1
Story
3
Bed
2
Bath
2
Car

3-Bedroom, 1196 Sq Ft Ranch House Plan - 138-1185 - Front Exterior
Plan Collection
3-Bedroom, 1196 Sq Ft Ranch House Plan - 138-1185 - Front Exterior
Plan#138-1185
Starting at$1200
1196
Sq Ft
1
Story
3
Bed
2
Bath
1
Car

2-Bedroom, 932 Sq Ft Ranch Home Plan - 103-1088 - Main Exterior
Plan Collection
2-Bedroom, 932 Sq Ft Ranch Home Plan - 103-1088 - Main Exterior
Plan#103-1088
Starting at$870
932
Sq Ft
1
Story
2
Bed
1
Bath
2
Car

3-Bedroom, 3086 Sq Ft Ranch House Plan - 101-1376 - Front Exterior
Plan Collection
3-Bedroom, 3086 Sq Ft Ranch House Plan - 101-1376 - Front Exterior
Plan#101-1376
Starting at$1240
3086
Sq Ft
1
Story
3
Bed
2
Bath
3
Car

4-Bedroom, 2603 Sq Ft Georgian Home - Plan #106-1199 - Main Exterior
Plan Collection
4-Bedroom, 2603 Sq Ft Georgian Home - Plan #106-1199 - Main Exterior
Plan#106-1199
Starting at$1295
2603
Sq Ft
2
Story
4
Bed
4
Bath
2
Car
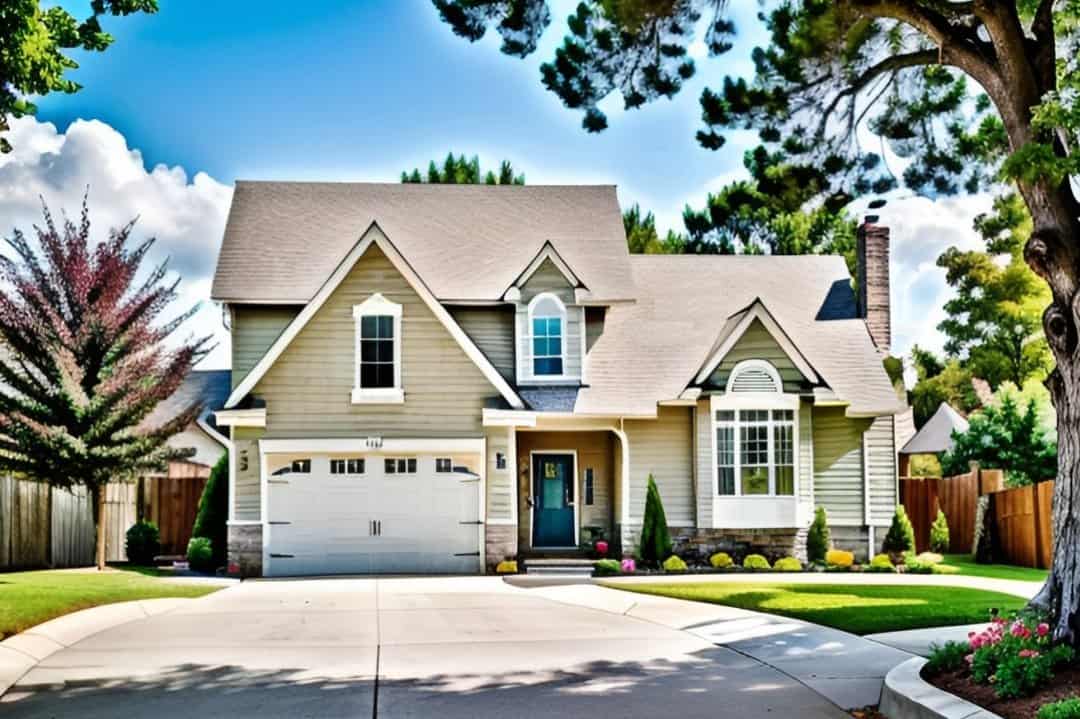
3-Bedroom, 1225 Sq Ft Small House Plans - 103-1071 - Main Exterior
Plan Collection
3-Bedroom, 1225 Sq Ft Small House Plans - 103-1071 - Main Exterior
Plan#103-1071
Starting at$895
1225
Sq Ft
2
Story
3
Bed
2
Bath
2
Car

5-Bedroom, 1570 Sq Ft Traditional Home Plan - 187-1027 - Main Exterior
Plan Collection
5-Bedroom, 1570 Sq Ft Traditional Home Plan - 187-1027 - Main Exterior
Plan#187-1027
Starting at$1050
1570
Sq Ft
1
Story
5
Bed
3
Bath
2
Car

3-Bedroom, 1983 Sq Ft Country Home Plan - 138-1361 - Main Exterior
Plan Collection
3-Bedroom, 1983 Sq Ft Country Home Plan - 138-1361 - Main Exterior
Plan#138-1361
Starting at$1200
1983
Sq Ft
2
Story
3
Bed
2
Bath
2
Car

3-Bedroom, 1403 Sq Ft Ranch Home Plan - 138-1068 - Main Exterior
Plan Collection
3-Bedroom, 1403 Sq Ft Ranch Home Plan - 138-1068 - Main Exterior
Plan#138-1068
Starting at$1200
1403
Sq Ft
1
Story
3
Bed
2
Bath
2
Car

3-Bedroom, 1508 Sq Ft Ranch Home Plan - 103-1104 - Main Exterior
Plan Collection
3-Bedroom, 1508 Sq Ft Ranch Home Plan - 103-1104 - Main Exterior
Plan#103-1104
Starting at$920
1508
Sq Ft
1
Story
3
Bed
2
Bath
3
Car
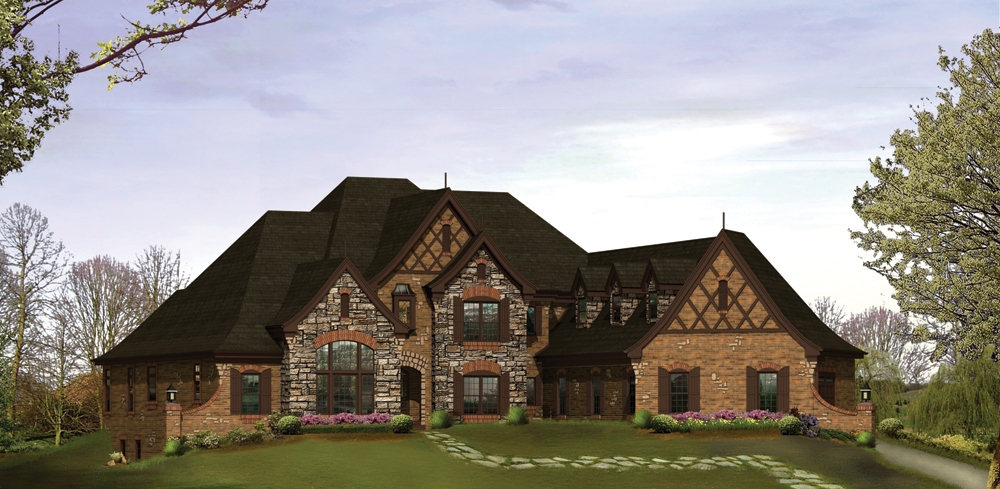
4-Bedroom, 6088 Sq Ft Tudor House Plan - 138-1215 - Front Exterior
Plan Collection
4-Bedroom, 6088 Sq Ft Tudor House Plan - 138-1215 - Front Exterior
Plan#138-1215
Starting at$2000
6088
Sq Ft
2
Story
4
Bed
4.5
Bath
5
Car

3-Bedroom, 2281 Sq Ft European House Plan - 126-1581 - Front Exterior
Plan Collection
3-Bedroom, 2281 Sq Ft European House Plan - 126-1581 - Front Exterior
Plan#126-1581
Starting at$1970
2281
Sq Ft
2
Story
3
Bed
2
Bath
1
Car

3-Bedroom, 1954 Sq Ft Ranch House Plan - 101-1565 - Front Exterior
Plan Collection
3-Bedroom, 1954 Sq Ft Ranch House Plan - 101-1565 - Front Exterior
Plan#101-1565
Starting at$1055
1954
Sq Ft
1
Story
3
Bed
2
Bath
3
Car

3-Bedroom, 1559 Sq Ft Ranch Home Plan - 138-1149 - Main Exterior
Plan Collection
3-Bedroom, 1559 Sq Ft Ranch Home Plan - 138-1149 - Main Exterior
Plan#138-1149
Starting at$1300
1559
Sq Ft
1
Story
3
Bed
2.5
Bath
2
Car

3-Bedroom, 1461 Sq Ft Ranch House Plan - 103-1106 - Front Exterior
Plan Collection
3-Bedroom, 1461 Sq Ft Ranch House Plan - 103-1106 - Front Exterior
Plan#103-1106
Starting at$895
1461
Sq Ft
1
Story
3
Bed
2
Bath
3
Car
5-Bedroom, 8541 Sq Ft French House Plan - 156-1456 - Front Exterior
Plan Collection
5-Bedroom, 8541 Sq Ft French House Plan - 156-1456 - Front Exterior
Plan#156-1456
Starting at$1450
8541
Sq Ft
2
Story
5
Bed
5
Bath
4
Car
3-Bedroom, 1929 Sq Ft Beachfront House Plan - 168-1122 - Front Exterior
Plan Collection
3-Bedroom, 1929 Sq Ft Beachfront House Plan - 168-1122 - Front Exterior
Plan#168-1122
Starting at$2500
1929
Sq Ft
2
Story
3
Bed
2.5
Bath
2
Car
3-Bedroom, 1820 Sq Ft Country Home Plan - 138-1350 - Main Exterior
Plan Collection
3-Bedroom, 1820 Sq Ft Country Home Plan - 138-1350 - Main Exterior
Plan#138-1350
Starting at$1200
1820
Sq Ft
1
Story
3
Bed
2
Bath
2
Car
3-Bedroom, 1600 Sq Ft Bungalow Home Plan - 157-1395 - Main Exterior
Plan Collection
3-Bedroom, 1600 Sq Ft Bungalow Home Plan - 157-1395 - Main Exterior
Plan#157-1395
Starting at$1350
1600
Sq Ft
1
Story
3
Bed
2
Bath
0
Car
2-Bedroom, 1265 Sq Ft Ranch Home Plan - 103-1109 - Main Exterior
Plan Collection
2-Bedroom, 1265 Sq Ft Ranch Home Plan - 103-1109 - Main Exterior
Plan#103-1109
Starting at$895
1265
Sq Ft
1
Story
2
Bed
2
Bath
2
Car
4-Bedroom, 2547 Sq Ft Ranch House Plan - 138-1141 - Front Exterior
Plan Collection
4-Bedroom, 2547 Sq Ft Ranch House Plan - 138-1141 - Front Exterior
Plan#138-1141
Starting at$1500
2547
Sq Ft
1
Story
4
Bed
2.5
Bath
3
Car
3-Bedroom, 1705 Sq Ft Country Home Plan - 157-1168 - Main Exterior
Plan Collection
3-Bedroom, 1705 Sq Ft Country Home Plan - 157-1168 - Main Exterior
Plan#157-1168
Starting at$1350
1705
Sq Ft
2
Story
3
Bed
1.5
Bath
0
Car
3–4-Bedroom, 2140 Sq Ft Southern Home - Plan #153-1637 - Main Exterior
Plan Collection
3–4-Bedroom, 2140 Sq Ft Southern Home - Plan #153-1637 - Main Exterior
Plan#153-1637
Starting at$1000
2140
Sq Ft
1.5
Story
3
Bed
2.5
Bath
2
Car
2-Bedroom, 1400 Sq Ft Craftsman House Plan - 157-1301 - Front Exterior
Plan Collection
2-Bedroom, 1400 Sq Ft Craftsman House Plan - 157-1301 - Front Exterior
Plan#157-1301
Starting at$1255
1400
Sq Ft
1
Story
2
Bed
1
Bath
1
Car
3-Bedroom, 2238 Sq Ft Ranch House Plan - 101-1772 - Front Exterior
Plan Collection
3-Bedroom, 2238 Sq Ft Ranch House Plan - 101-1772 - Front Exterior
Plan#101-1772
Starting at$1090
2238
Sq Ft
1
Story
3
Bed
2
Bath
2
Car
3-Bedroom, 1196 Sq Ft Ranch House Plan - 138-1185 - Front Exterior
Plan Collection
3-Bedroom, 1196 Sq Ft Ranch House Plan - 138-1185 - Front Exterior
Plan#138-1185
Starting at$1200
1196
Sq Ft
1
Story
3
Bed
2
Bath
1
Car
2-Bedroom, 932 Sq Ft Ranch Home Plan - 103-1088 - Main Exterior
Plan Collection
2-Bedroom, 932 Sq Ft Ranch Home Plan - 103-1088 - Main Exterior
Plan#103-1088
Starting at$870
932
Sq Ft
1
Story
2
Bed
1
Bath
2
Car
3-Bedroom, 3086 Sq Ft Ranch House Plan - 101-1376 - Front Exterior
Plan Collection
3-Bedroom, 3086 Sq Ft Ranch House Plan - 101-1376 - Front Exterior
Plan#101-1376
Starting at$1240
3086
Sq Ft
1
Story
3
Bed
2
Bath
3
Car
4-Bedroom, 2603 Sq Ft Georgian Home - Plan #106-1199 - Main Exterior
Plan Collection
4-Bedroom, 2603 Sq Ft Georgian Home - Plan #106-1199 - Main Exterior
Plan#106-1199
Starting at$1295
2603
Sq Ft
2
Story
4
Bed
4
Bath
2
Car
3-Bedroom, 1225 Sq Ft Small House Plans - 103-1071 - Main Exterior
Plan Collection
3-Bedroom, 1225 Sq Ft Small House Plans - 103-1071 - Main Exterior
Plan#103-1071
Starting at$895
1225
Sq Ft
2
Story
3
Bed
2
Bath
2
Car
5-Bedroom, 1570 Sq Ft Traditional Home Plan - 187-1027 - Main Exterior
Plan Collection
5-Bedroom, 1570 Sq Ft Traditional Home Plan - 187-1027 - Main Exterior
Plan#187-1027
Starting at$1050
1570
Sq Ft
1
Story
5
Bed
3
Bath
2
Car
3-Bedroom, 1983 Sq Ft Country Home Plan - 138-1361 - Main Exterior
Plan Collection
3-Bedroom, 1983 Sq Ft Country Home Plan - 138-1361 - Main Exterior
Plan#138-1361
Starting at$1200
1983
Sq Ft
2
Story
3
Bed
2
Bath
2
Car
3-Bedroom, 1403 Sq Ft Ranch Home Plan - 138-1068 - Main Exterior
Plan Collection
3-Bedroom, 1403 Sq Ft Ranch Home Plan - 138-1068 - Main Exterior
Plan#138-1068
Starting at$1200
1403
Sq Ft
1
Story
3
Bed
2
Bath
2
Car
3-Bedroom, 1508 Sq Ft Ranch Home Plan - 103-1104 - Main Exterior
Plan Collection
3-Bedroom, 1508 Sq Ft Ranch Home Plan - 103-1104 - Main Exterior
Plan#103-1104
Starting at$920
1508
Sq Ft
1
Story
3
Bed
2
Bath
3
Car
4-Bedroom, 6088 Sq Ft Tudor House Plan - 138-1215 - Front Exterior
Plan Collection
4-Bedroom, 6088 Sq Ft Tudor House Plan - 138-1215 - Front Exterior
Plan#138-1215
Starting at$2000
6088
Sq Ft
2
Story
4
Bed
4.5
Bath
5
Car
3-Bedroom, 2281 Sq Ft European House Plan - 126-1581 - Front Exterior
Plan Collection
3-Bedroom, 2281 Sq Ft European House Plan - 126-1581 - Front Exterior
Plan#126-1581
Starting at$1970
2281
Sq Ft
2
Story
3
Bed
2
Bath
1
Car
3-Bedroom, 1954 Sq Ft Ranch House Plan - 101-1565 - Front Exterior
Plan Collection
3-Bedroom, 1954 Sq Ft Ranch House Plan - 101-1565 - Front Exterior
Plan#101-1565
Starting at$1055
1954
Sq Ft
1
Story
3
Bed
2
Bath
3
Car
3-Bedroom, 1559 Sq Ft Ranch Home Plan - 138-1149 - Main Exterior
Plan Collection
3-Bedroom, 1559 Sq Ft Ranch Home Plan - 138-1149 - Main Exterior
Plan#138-1149
Starting at$1300
1559
Sq Ft
1
Story
3
Bed
2.5
Bath
2
Car
3-Bedroom, 1461 Sq Ft Ranch House Plan - 103-1106 - Front Exterior
Plan Collection
3-Bedroom, 1461 Sq Ft Ranch House Plan - 103-1106 - Front Exterior
Plan#103-1106
Starting at$895
1461
Sq Ft
1
Story
3
Bed
2
Bath
3
Car
1...212213214215216...478