Luxury, Traditional House Plans

11,451
Plan Results
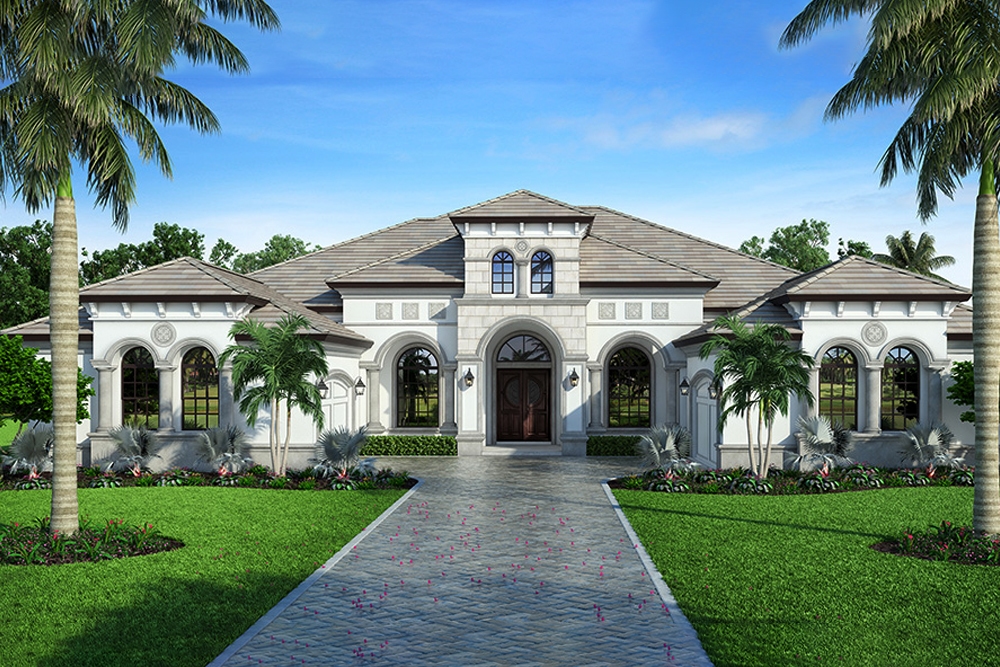
4-Bedroom, 4155 Sq Ft Mediterranean House Plan - 210-1001 - Front Exterior
Plan Collection
4-Bedroom, 4155 Sq Ft Mediterranean House Plan - 210-1001 - Front Exterior
Plan#210-1001
Starting at$3740
4155
Sq Ft
1
Story
4
Bed
4.5
Bath
4
Car
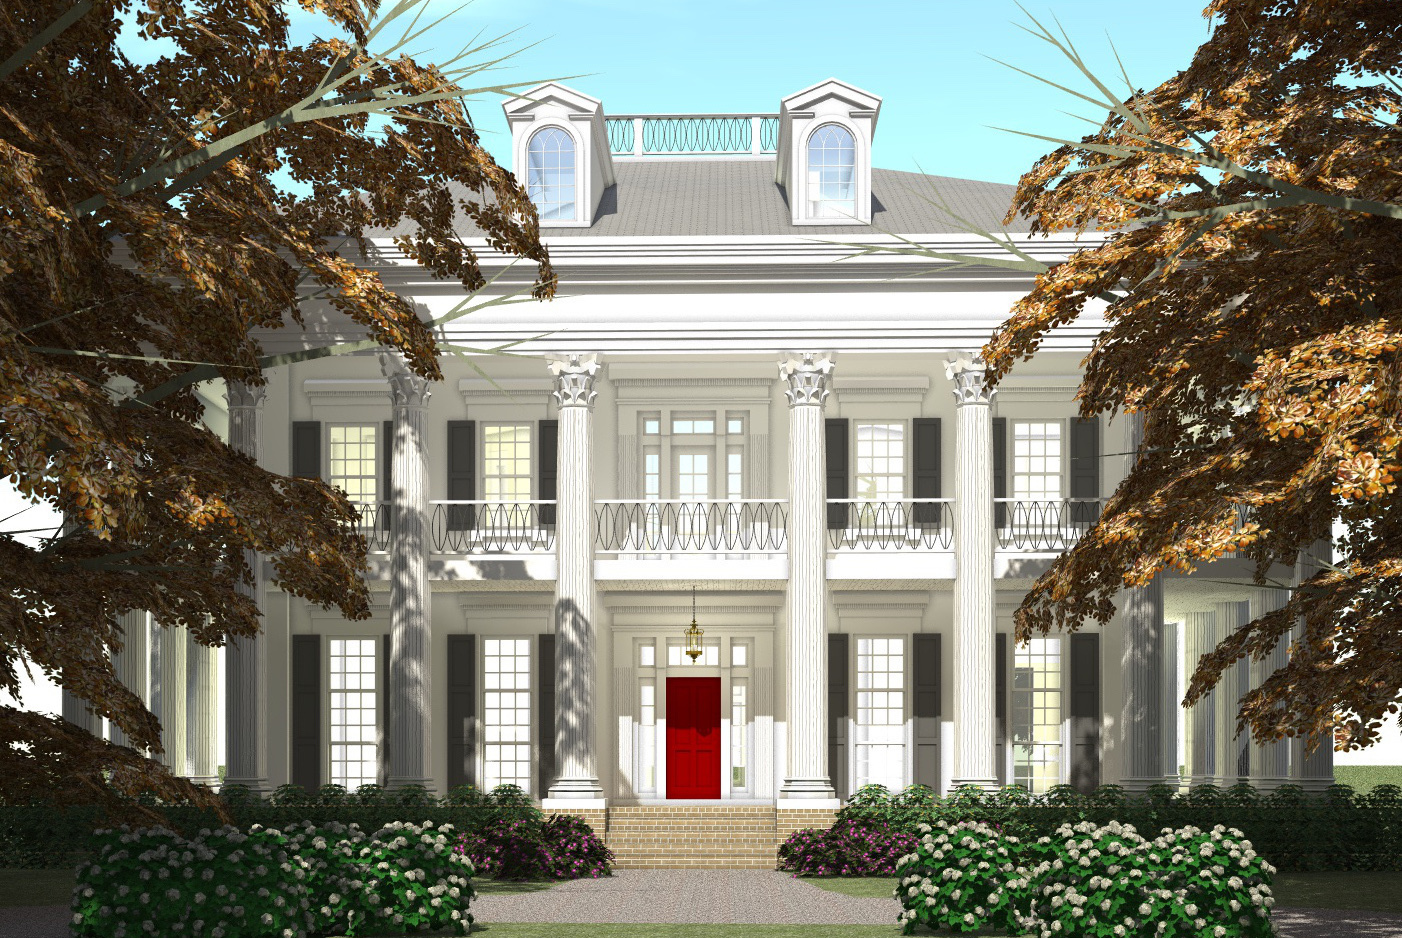
Front elevation of a 2-story Southern Plantation-style home with stucco exterior, full-perimeter peristyle colonnade, hip roofline in asphalt shingles, covered wraparound porch, and centered second-floor balcony — Plan #116-1097
Plan Collection
Front elevation of a 2-story Southern Plantation-style home with stucco exterior, full-perimeter peristyle colonnade, hip roofline in asphalt shingles, covered wraparound porch, and centered second-floor balcony — Plan #116-1097
Plan#116-1097
Starting at$6463
4500
Sq Ft
2
Story
3
Bed
3.5
Bath
0
Car
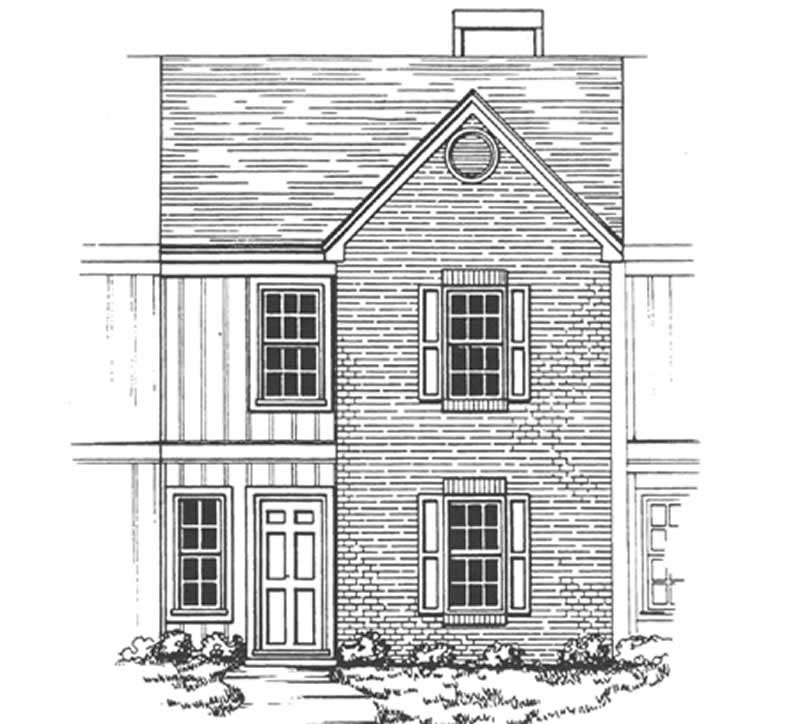
2-Bedroom, 1223 Sq Ft Condominiums House Plan - 124-1158 - Front Exterior
Plan Collection
2-Bedroom, 1223 Sq Ft Condominiums House Plan - 124-1158 - Front Exterior
Plan#124-1158
Starting at$645
1223
Sq Ft
2
Story
2
Bed
2.5
Bath
0
Car
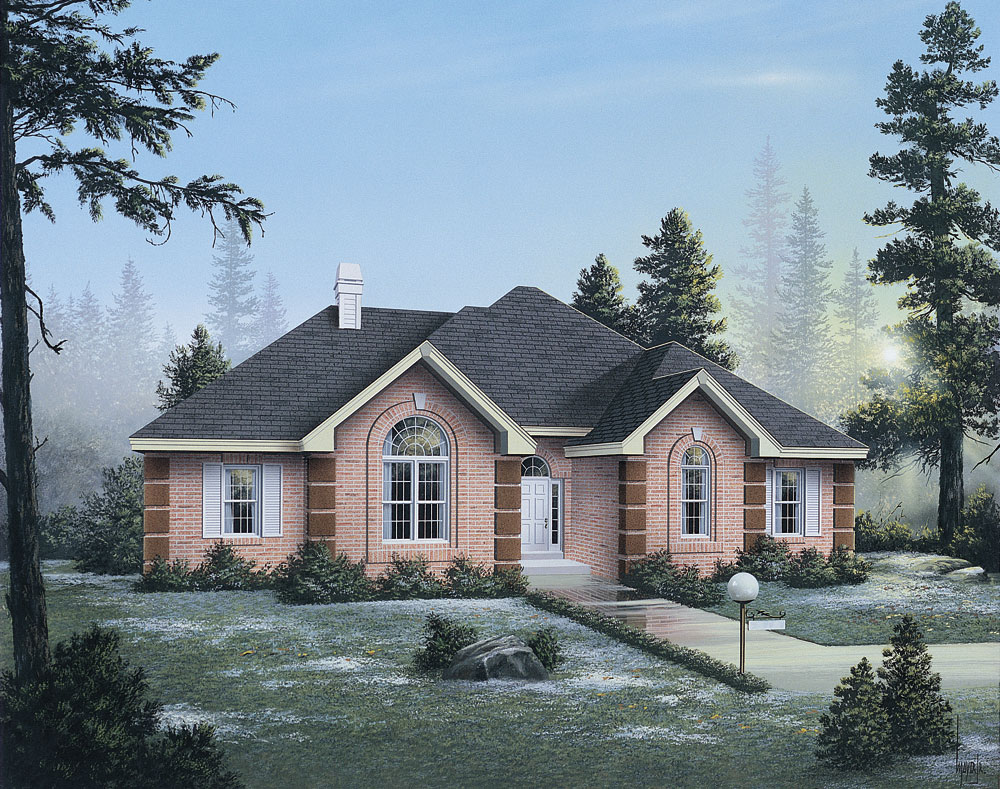
4-Bedroom, 1882 Sq Ft Ranch House Plan - 138-1048 - Front Exterior
Plan Collection
4-Bedroom, 1882 Sq Ft Ranch House Plan - 138-1048 - Front Exterior
Plan#138-1048
Starting at$1300
1882
Sq Ft
1
Story
4
Bed
2
Bath
2
Car
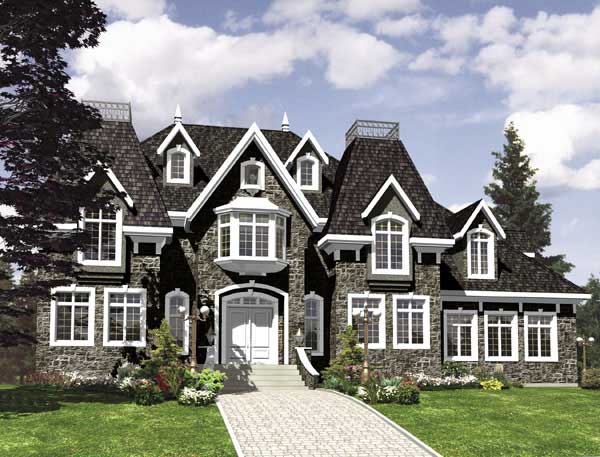
3-Bedroom, 2783 Sq Ft European House Plan - 158-1197 - Front Exterior
Plan Collection
3-Bedroom, 2783 Sq Ft European House Plan - 158-1197 - Front Exterior
Plan#158-1197
Starting at$2260
2783
Sq Ft
2
Story
3
Bed
2.5
Bath
2
Car
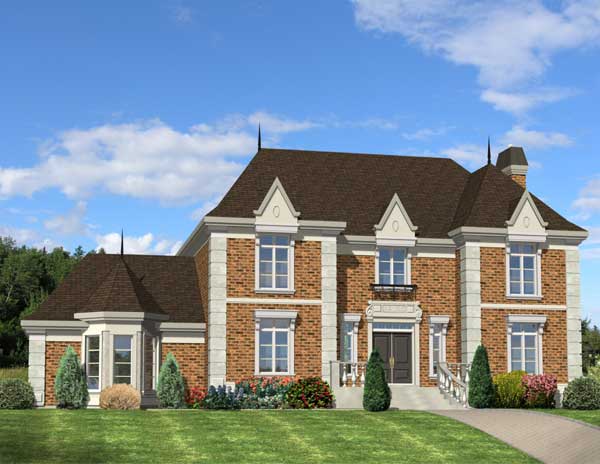
4-Bedroom, 3312 Sq Ft European Home Plan - 158-1114 - Main Exterior
Plan Collection
4-Bedroom, 3312 Sq Ft European Home Plan - 158-1114 - Main Exterior
Plan#158-1114
Starting at$2260
3312
Sq Ft
2
Story
4
Bed
2.5
Bath
2
Car
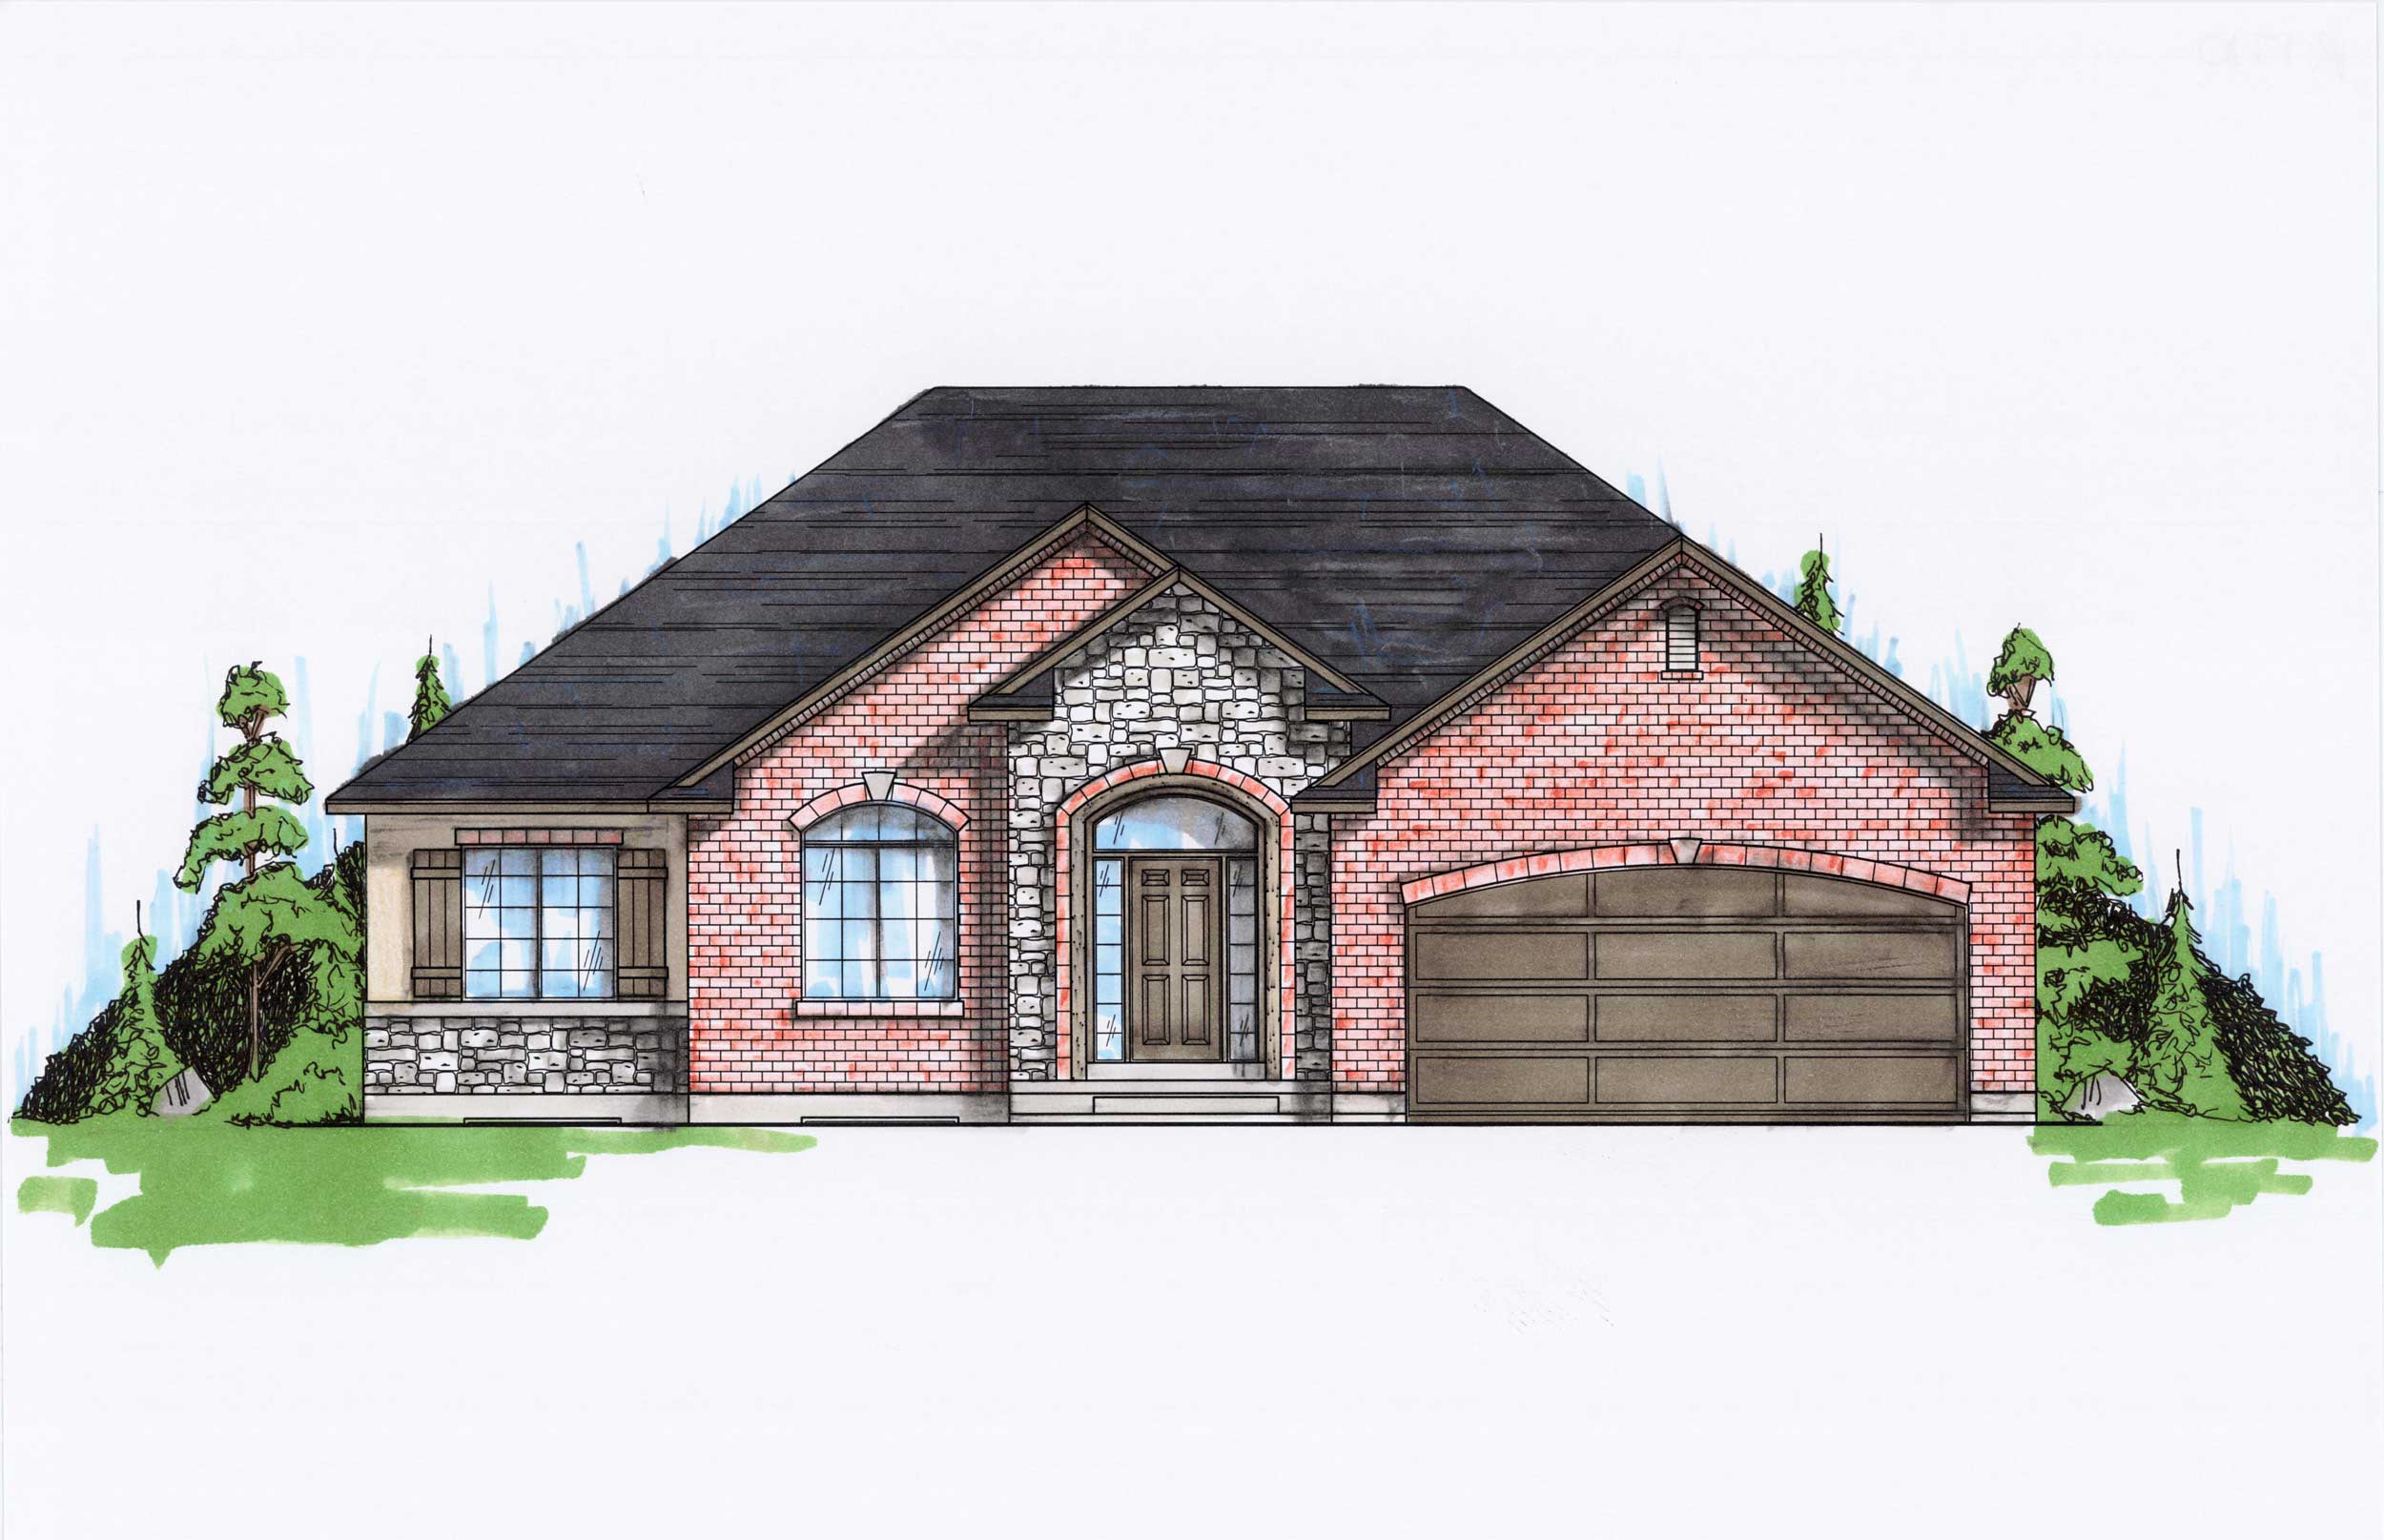
5-Bedroom, 1710 Sq Ft Rustic House Plan - 135-1165 - Front Exterior
Plan Collection
5-Bedroom, 1710 Sq Ft Rustic House Plan - 135-1165 - Front Exterior
Plan#135-1165
Starting at$1380
1710
Sq Ft
1
Story
5
Bed
2.5
Bath
2
Car
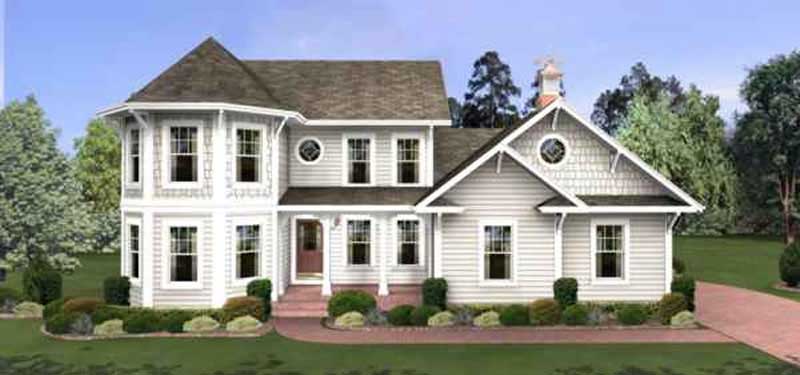
4-Bedroom, 1897 Sq Ft Traditional Home Plan - 109-1040 - Main Exterior
Plan Collection
4-Bedroom, 1897 Sq Ft Traditional Home Plan - 109-1040 - Main Exterior
Plan#109-1040
Starting at$1295
1897
Sq Ft
2
Story
4
Bed
3
Bath
0
Car
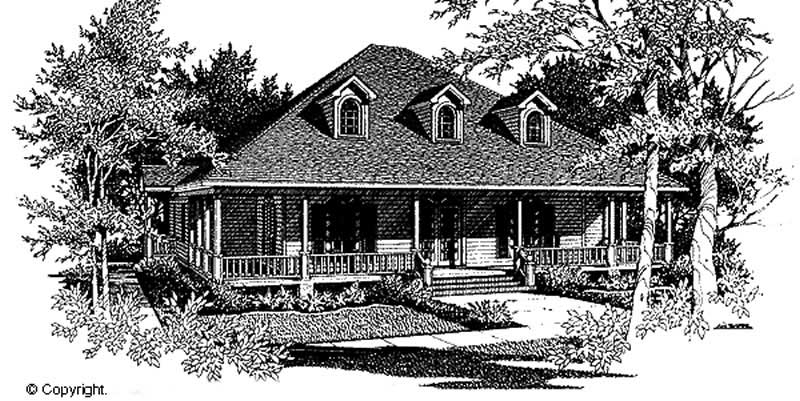
3-Bedroom, 3011 Sq Ft Cape Cod Home Plan - 174-1083 - Main Exterior
Plan Collection
3-Bedroom, 3011 Sq Ft Cape Cod Home Plan - 174-1083 - Main Exterior
Plan#174-1083
Starting at$810
3011
Sq Ft
2
Story
3
Bed
2
Bath
2
Car
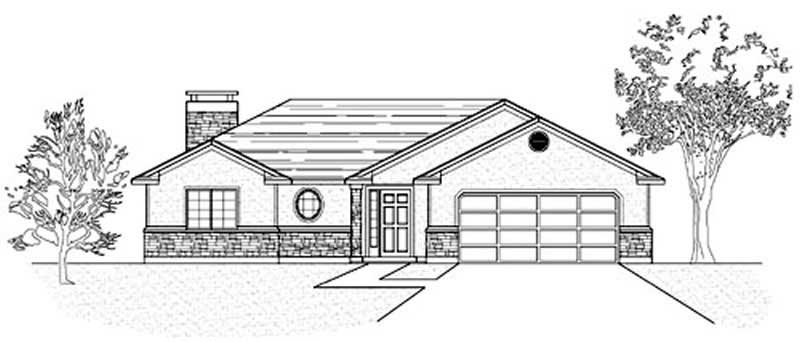
3-Bedroom, 1362 Sq Ft Country Home Plan - 135-1342 - Main Exterior
Plan Collection
3-Bedroom, 1362 Sq Ft Country Home Plan - 135-1342 - Main Exterior
Plan#135-1342
Starting at$1265
1362
Sq Ft
1
Story
3
Bed
2
Bath
2
Car
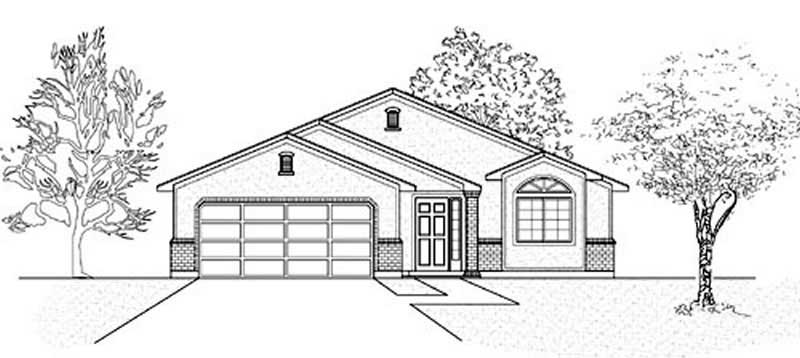
3-Bedroom, 1355 Sq Ft Ranch Home Plan - 135-1190 - Main Exterior
Plan Collection
3-Bedroom, 1355 Sq Ft Ranch Home Plan - 135-1190 - Main Exterior
Plan#135-1190
Starting at$1265
1355
Sq Ft
1
Story
3
Bed
2
Bath
2
Car
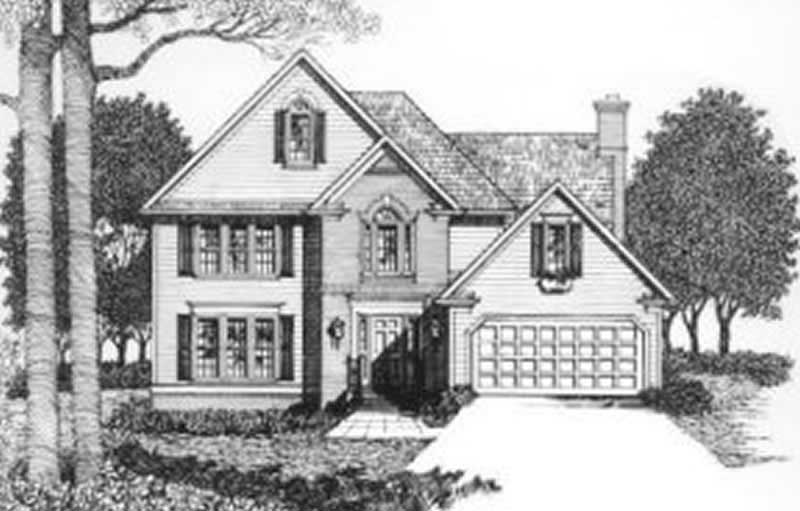
3-Bedroom, 1969 Sq Ft Farmhouse Home Plan - 102-1025 - Main Exterior
Plan Collection
3-Bedroom, 1969 Sq Ft Farmhouse Home Plan - 102-1025 - Main Exterior
Plan#102-1025
Starting at$950
1969
Sq Ft
2
Story
3
Bed
2.5
Bath
2
Car
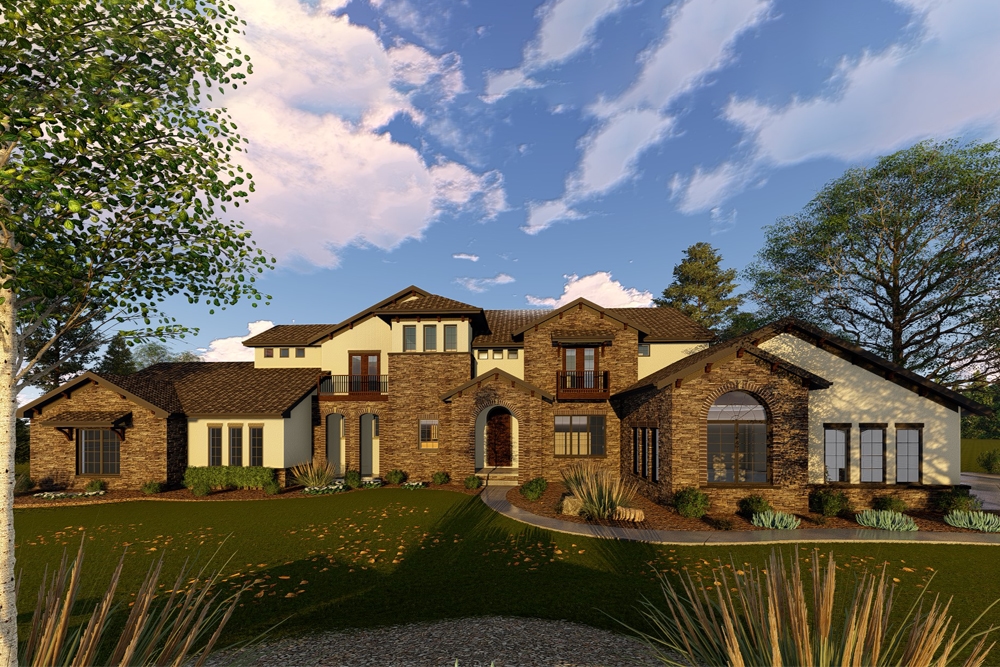
5-Bedroom, 5865 Sq Ft Mediterranean House Plan - 100-1262 - Front Exterior
Plan Collection
5-Bedroom, 5865 Sq Ft Mediterranean House Plan - 100-1262 - Front Exterior
Plan#100-1262
Starting at$2700
5865
Sq Ft
1.5
Story
5
Bed
3.5
Bath
3
Car
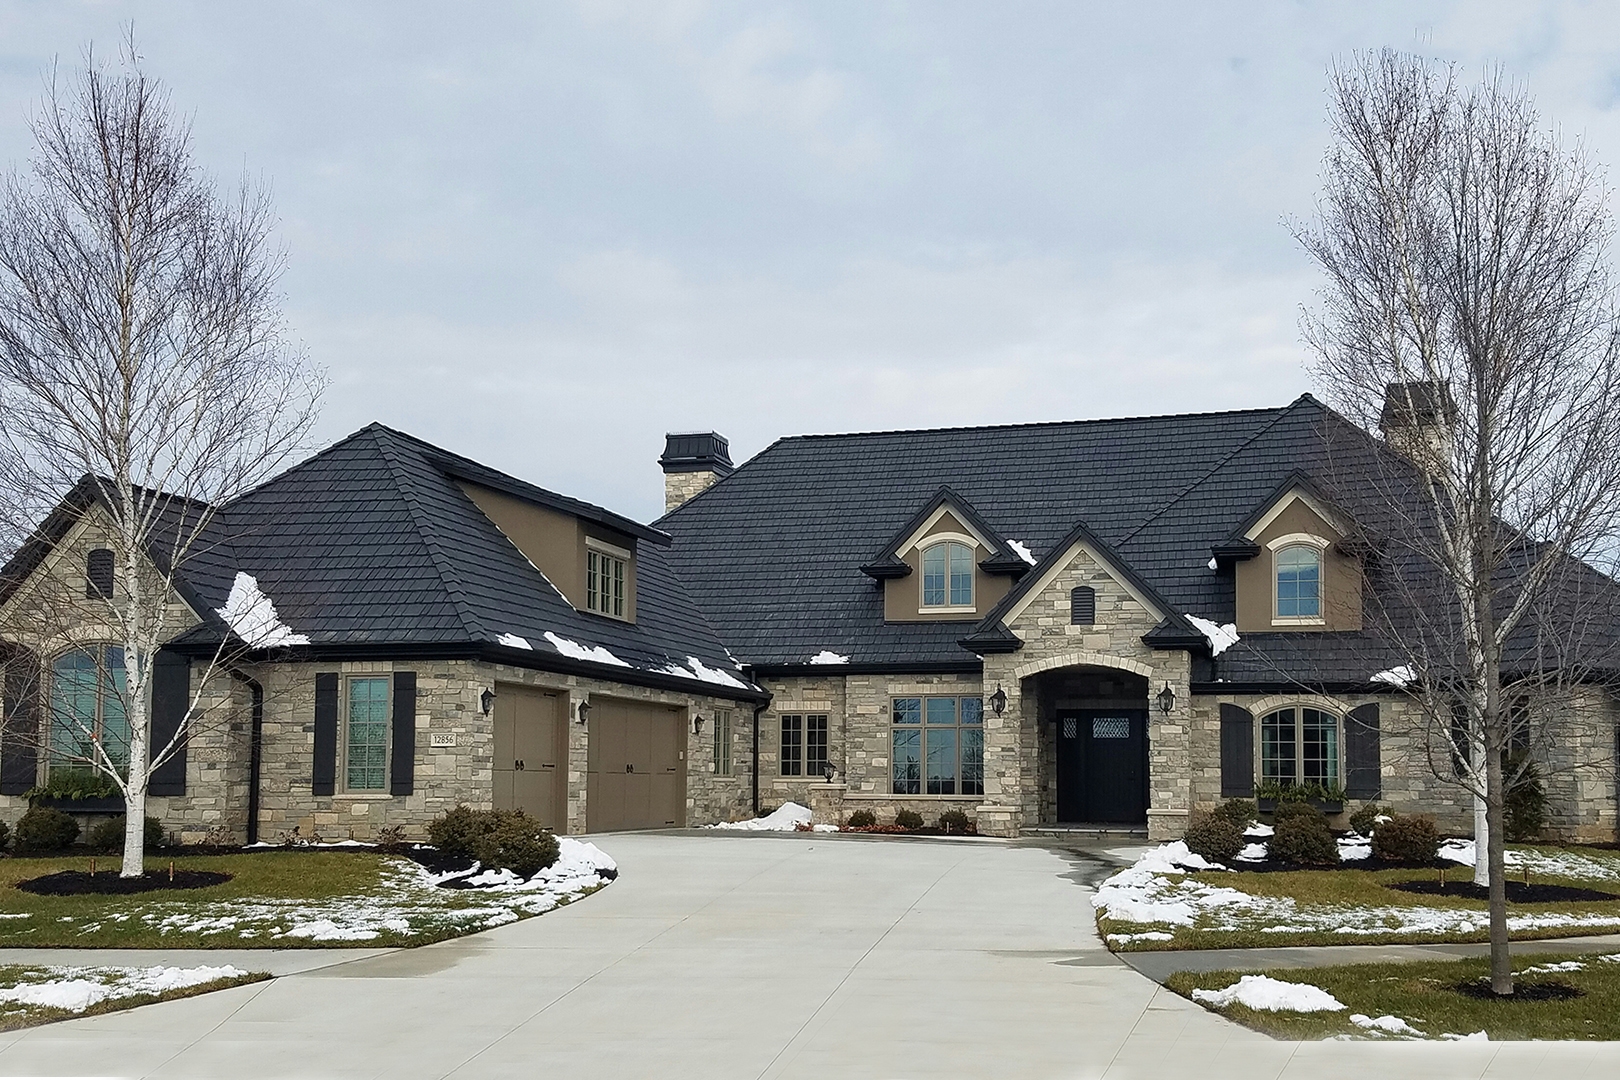
3-Bedroom, 4853 Sq Ft Prairie House Plan - 100-1228 - Front Exterior
Plan Collection
3-Bedroom, 4853 Sq Ft Prairie House Plan - 100-1228 - Front Exterior
Plan#100-1228
Starting at$2400
4853
Sq Ft
1
Story
3
Bed
4
Bath
3
Car
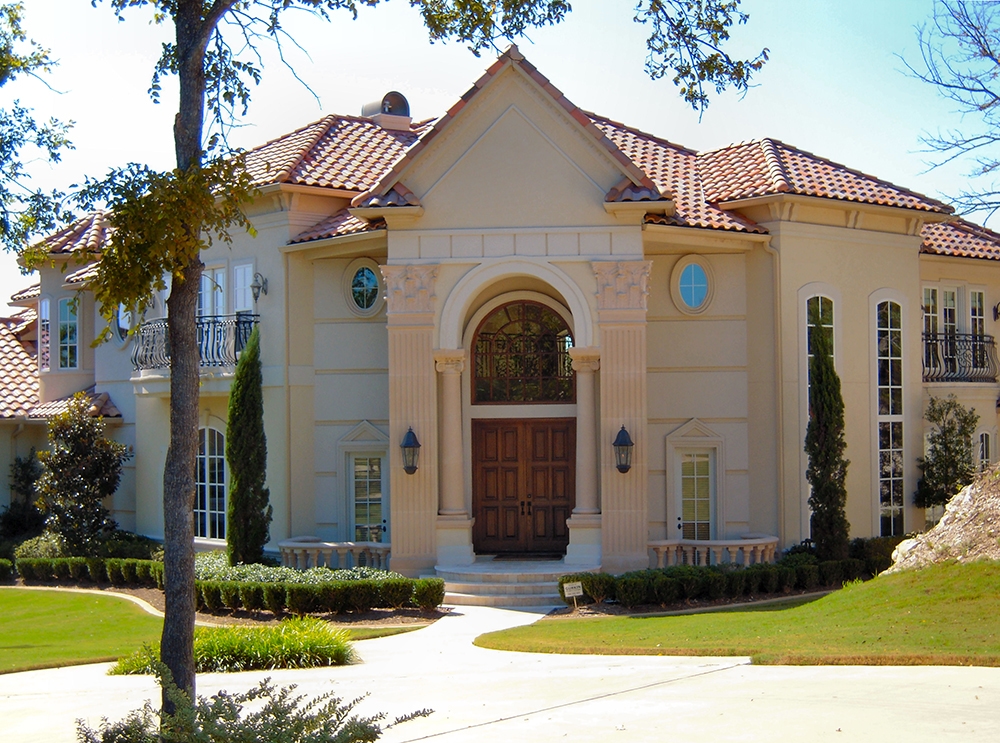
5-Bedroom, 5907 Sq Ft Mediterranean Home Plan - 195-1081 - Main Exterior
Plan Collection
5-Bedroom, 5907 Sq Ft Mediterranean Home Plan - 195-1081 - Main Exterior
Plan#195-1081
Starting at$2960
5907
Sq Ft
2
Story
5
Bed
5.5
Bath
4
Car
4-Bedroom, 5829 Sq Ft Country House Plan - 170-1863 - Front Exterior
Plan Collection
4-Bedroom, 5829 Sq Ft Country House Plan - 170-1863 - Front Exterior
Plan#170-1863
Starting at$1920
5829
Sq Ft
2
Story
4
Bed
3.5
Bath
4
Car
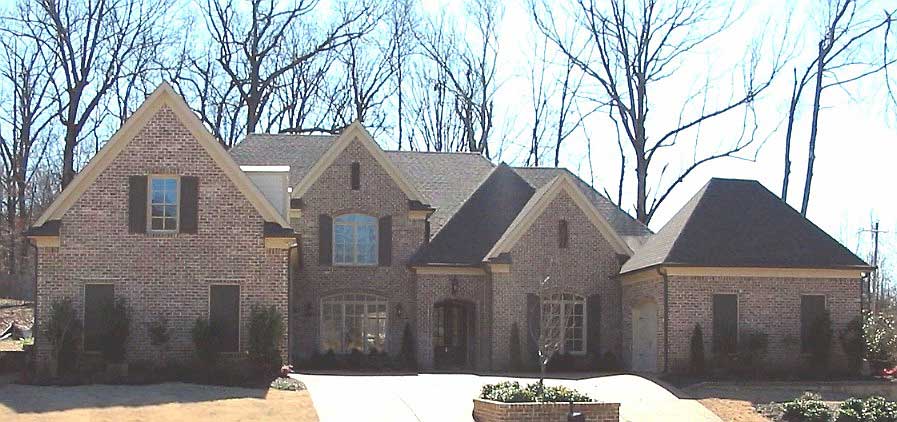
4-Bedroom, 5805 Sq Ft Country House Plan - 170-1856 - Front Exterior
Plan Collection
4-Bedroom, 5805 Sq Ft Country House Plan - 170-1856 - Front Exterior
Plan#170-1856
Starting at$1920
5805
Sq Ft
2
Story
4
Bed
4.5
Bath
3
Car
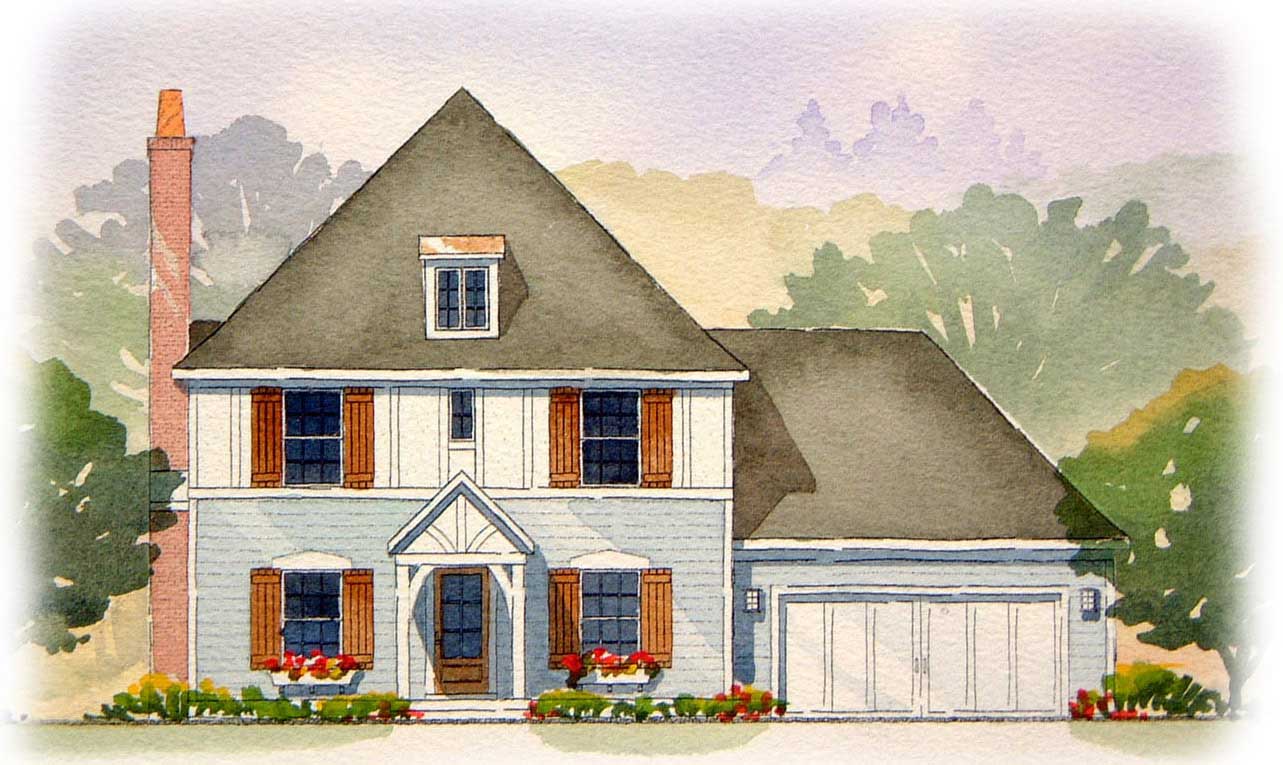
3-Bedroom, 1810 Sq Ft European Home Plan - 168-1130 - Main Exterior
Plan Collection
3-Bedroom, 1810 Sq Ft European Home Plan - 168-1130 - Main Exterior
Plan#168-1130
Starting at$1600
1810
Sq Ft
2
Story
3
Bed
2.5
Bath
2
Car
3-Bedroom, 2535 Sq Ft Traditional House Plan - 170-2418 - Front Exterior
Plan Collection
3-Bedroom, 2535 Sq Ft Traditional House Plan - 170-2418 - Front Exterior
Plan#170-2418
Starting at$1145
2535
Sq Ft
3
Story
3
Bed
2
Bath
2
Car
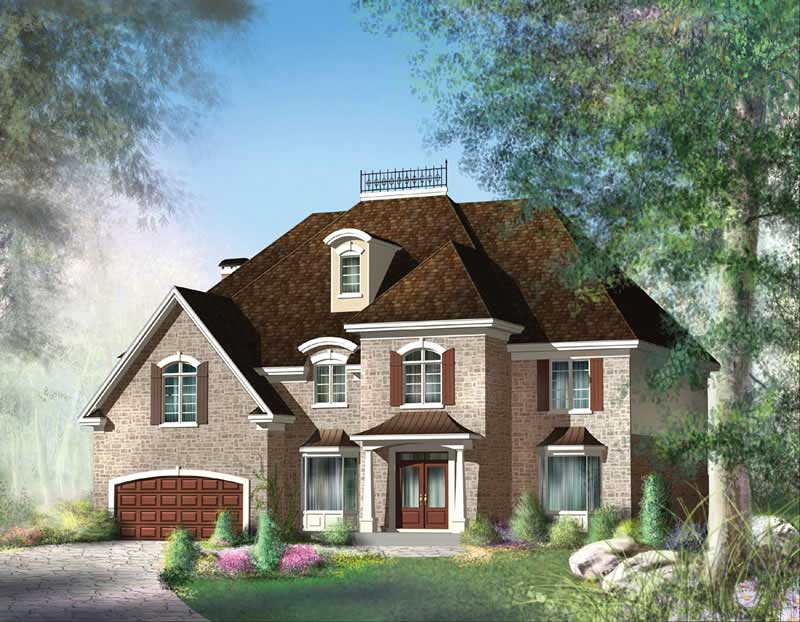
5-Bedroom, 4520 Sq Ft Colonial Home Plan - 157-1408 - Main Exterior
Plan Collection
5-Bedroom, 4520 Sq Ft Colonial Home Plan - 157-1408 - Main Exterior
Plan#157-1408
Starting at$2095
4520
Sq Ft
2
Story
5
Bed
3
Bath
2
Car
4-Bedroom, 4852 Sq Ft French House Plan - 170-2056 - Front Exterior
Plan Collection
4-Bedroom, 4852 Sq Ft French House Plan - 170-2056 - Front Exterior
Plan#170-2056
Starting at$1730
4852
Sq Ft
1
Story
4
Bed
4
Bath
3
Car
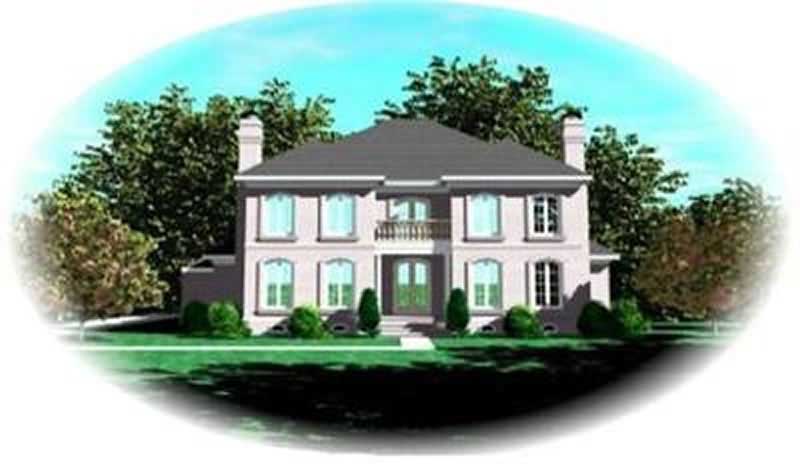
4-Bedroom, 4850 Sq Ft Colonial House Plan - 170-2215 - Front Exterior
Plan Collection
4-Bedroom, 4850 Sq Ft Colonial House Plan - 170-2215 - Front Exterior
Plan#170-2215
Starting at$1730
4850
Sq Ft
2
Story
4
Bed
3.5
Bath
3
Car
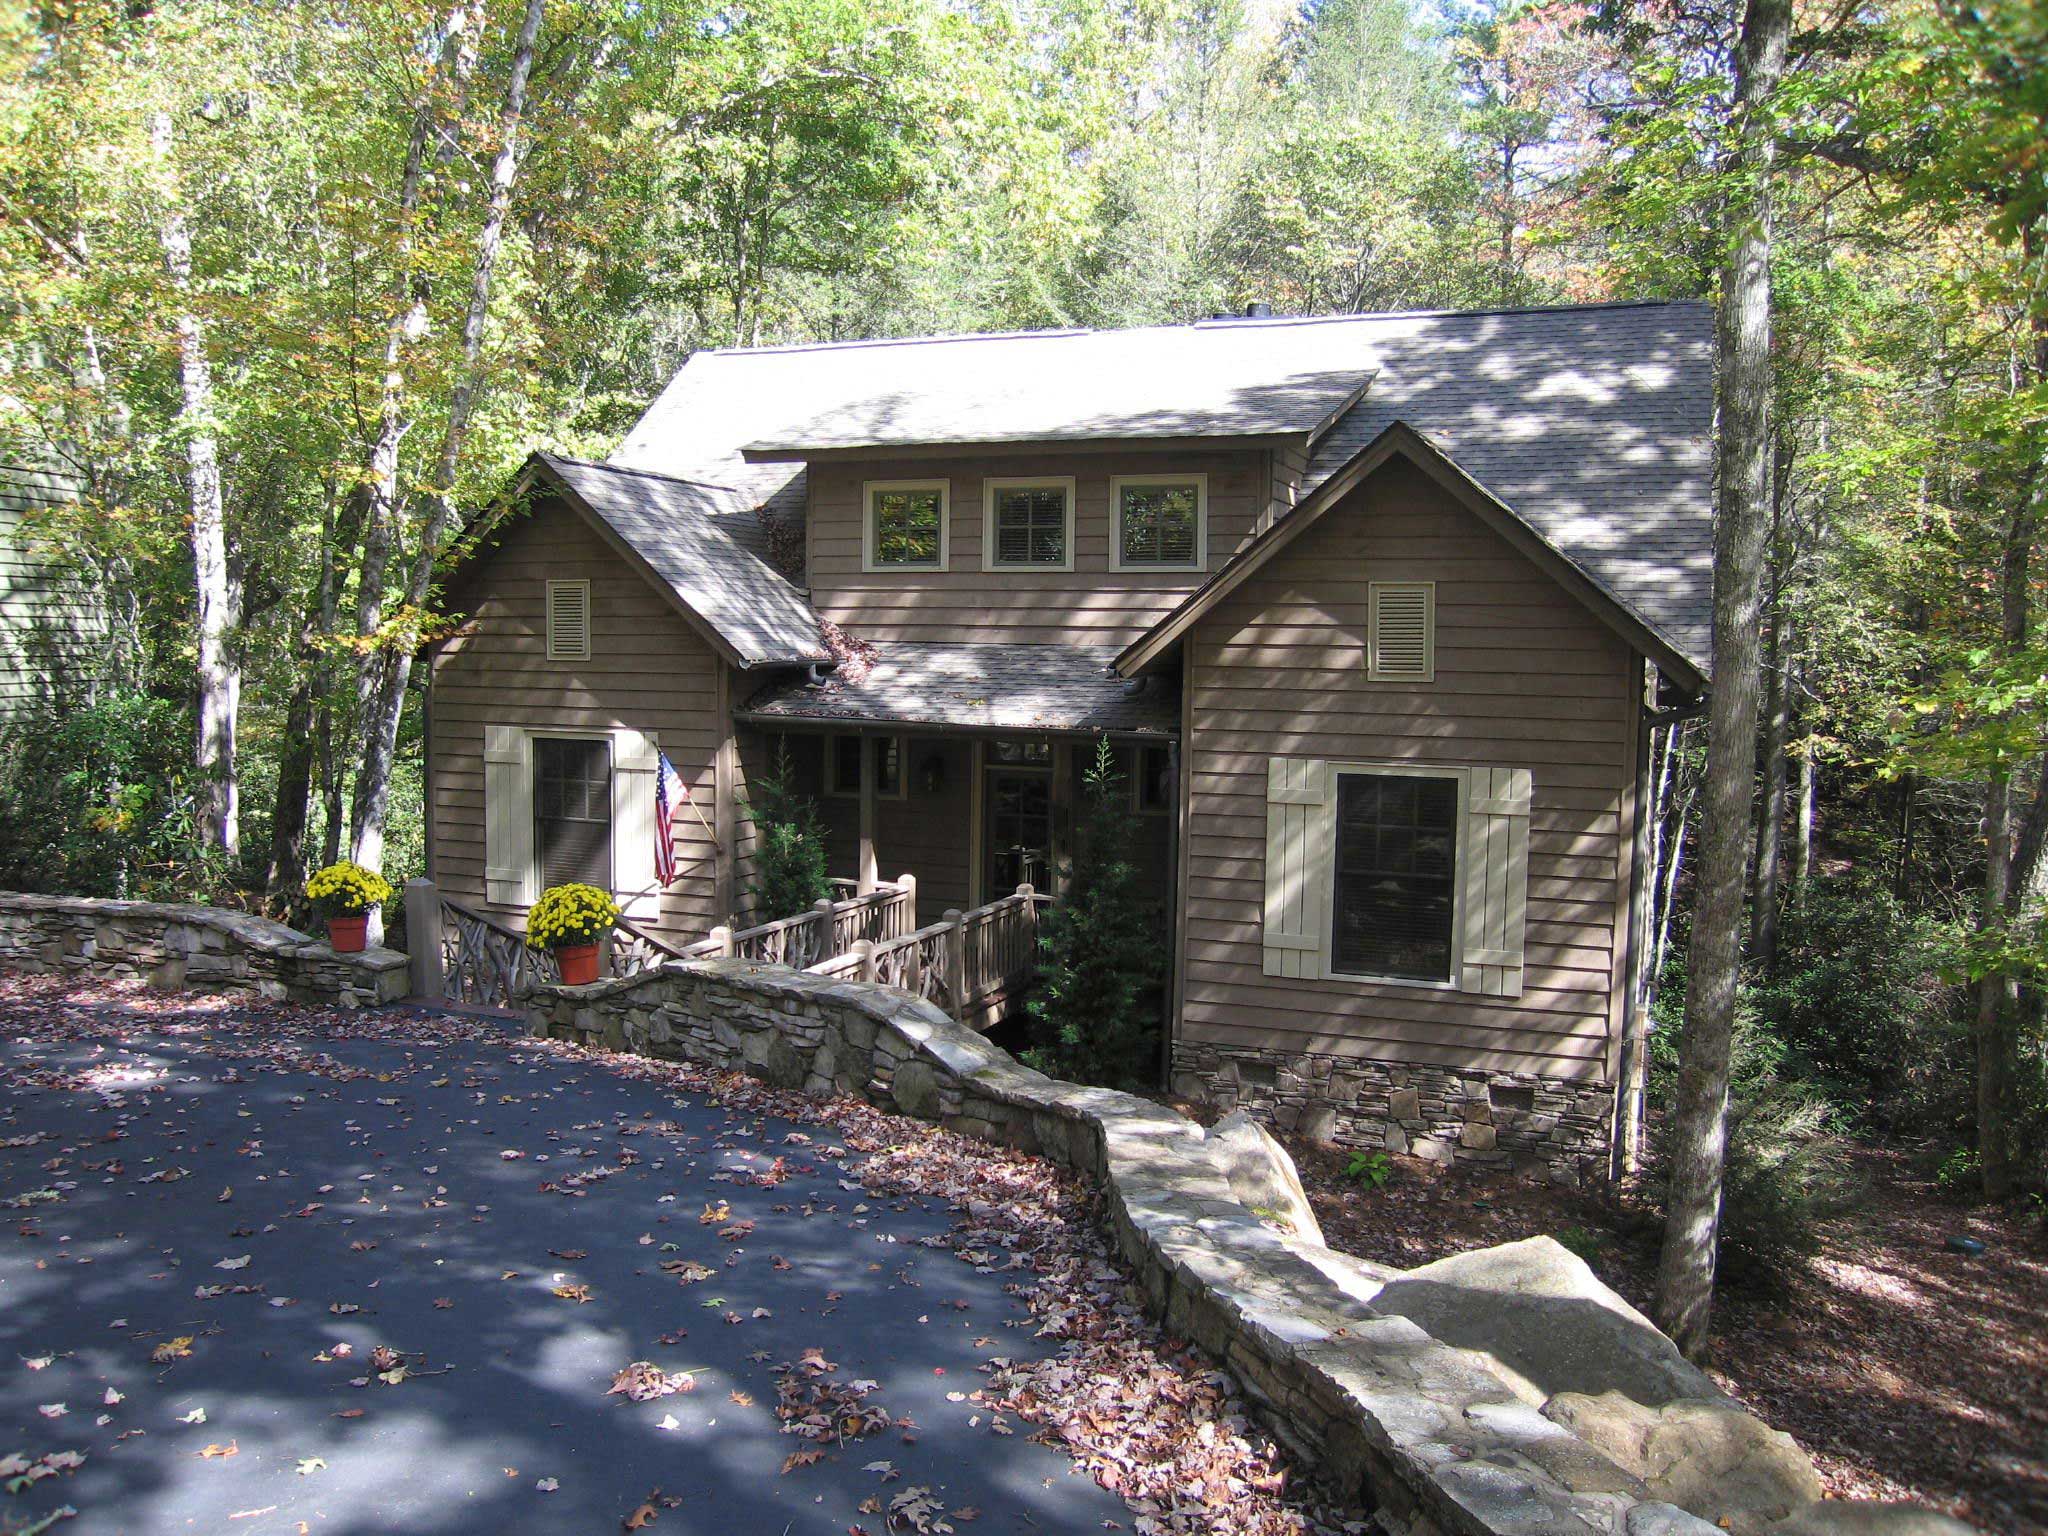
3-Bedroom, 2488 Sq Ft Country House Plan - 225-1032 - Front Exterior
Plan Collection
3-Bedroom, 2488 Sq Ft Country House Plan - 225-1032 - Front Exterior
Plan#225-1032
Starting at$1150
2488
Sq Ft
2
Story
3
Bed
3.5
Bath
0
Car
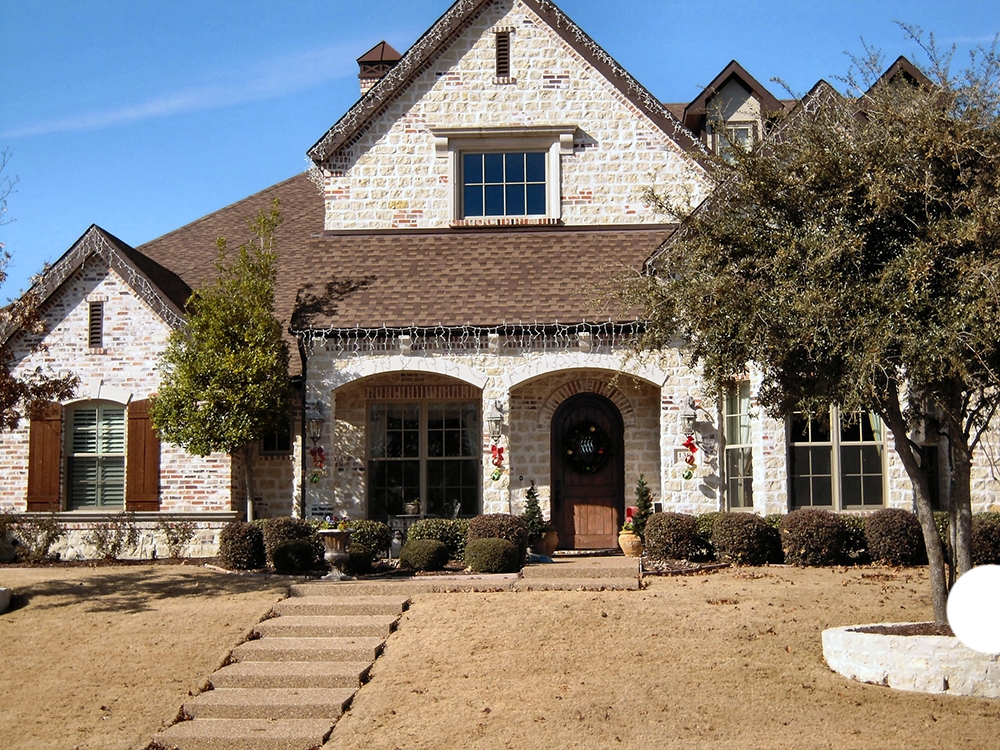
5-Bedroom, 5518 Sq Ft French House Plan - 195-1137 - Front Exterior
Plan Collection
5-Bedroom, 5518 Sq Ft French House Plan - 195-1137 - Front Exterior
Plan#195-1137
Starting at$2960
5518
Sq Ft
2
Story
5
Bed
5.5
Bath
3
Car
4-Bedroom, 4155 Sq Ft Mediterranean House Plan - 210-1001 - Front Exterior
Plan Collection
4-Bedroom, 4155 Sq Ft Mediterranean House Plan - 210-1001 - Front Exterior
Plan#210-1001
Starting at$3740
4155
Sq Ft
1
Story
4
Bed
4.5
Bath
4
Car
Front elevation of a 2-story Southern Plantation-style home with stucco exterior, full-perimeter peristyle colonnade, hip roofline in asphalt shingles, covered wraparound porch, and centered second-floor balcony — Plan #116-1097
Plan Collection
Front elevation of a 2-story Southern Plantation-style home with stucco exterior, full-perimeter peristyle colonnade, hip roofline in asphalt shingles, covered wraparound porch, and centered second-floor balcony — Plan #116-1097
Plan#116-1097
Starting at$6463
4500
Sq Ft
2
Story
3
Bed
3.5
Bath
0
Car
2-Bedroom, 1223 Sq Ft Condominiums House Plan - 124-1158 - Front Exterior
Plan Collection
2-Bedroom, 1223 Sq Ft Condominiums House Plan - 124-1158 - Front Exterior
Plan#124-1158
Starting at$645
1223
Sq Ft
2
Story
2
Bed
2.5
Bath
0
Car
4-Bedroom, 1882 Sq Ft Ranch House Plan - 138-1048 - Front Exterior
Plan Collection
4-Bedroom, 1882 Sq Ft Ranch House Plan - 138-1048 - Front Exterior
Plan#138-1048
Starting at$1300
1882
Sq Ft
1
Story
4
Bed
2
Bath
2
Car
3-Bedroom, 2783 Sq Ft European House Plan - 158-1197 - Front Exterior
Plan Collection
3-Bedroom, 2783 Sq Ft European House Plan - 158-1197 - Front Exterior
Plan#158-1197
Starting at$2260
2783
Sq Ft
2
Story
3
Bed
2.5
Bath
2
Car
4-Bedroom, 3312 Sq Ft European Home Plan - 158-1114 - Main Exterior
Plan Collection
4-Bedroom, 3312 Sq Ft European Home Plan - 158-1114 - Main Exterior
Plan#158-1114
Starting at$2260
3312
Sq Ft
2
Story
4
Bed
2.5
Bath
2
Car
5-Bedroom, 1710 Sq Ft Rustic House Plan - 135-1165 - Front Exterior
Plan Collection
5-Bedroom, 1710 Sq Ft Rustic House Plan - 135-1165 - Front Exterior
Plan#135-1165
Starting at$1380
1710
Sq Ft
1
Story
5
Bed
2.5
Bath
2
Car
4-Bedroom, 1897 Sq Ft Traditional Home Plan - 109-1040 - Main Exterior
Plan Collection
4-Bedroom, 1897 Sq Ft Traditional Home Plan - 109-1040 - Main Exterior
Plan#109-1040
Starting at$1295
1897
Sq Ft
2
Story
4
Bed
3
Bath
0
Car
3-Bedroom, 3011 Sq Ft Cape Cod Home Plan - 174-1083 - Main Exterior
Plan Collection
3-Bedroom, 3011 Sq Ft Cape Cod Home Plan - 174-1083 - Main Exterior
Plan#174-1083
Starting at$810
3011
Sq Ft
2
Story
3
Bed
2
Bath
2
Car
3-Bedroom, 1362 Sq Ft Country Home Plan - 135-1342 - Main Exterior
Plan Collection
3-Bedroom, 1362 Sq Ft Country Home Plan - 135-1342 - Main Exterior
Plan#135-1342
Starting at$1265
1362
Sq Ft
1
Story
3
Bed
2
Bath
2
Car
3-Bedroom, 1355 Sq Ft Ranch Home Plan - 135-1190 - Main Exterior
Plan Collection
3-Bedroom, 1355 Sq Ft Ranch Home Plan - 135-1190 - Main Exterior
Plan#135-1190
Starting at$1265
1355
Sq Ft
1
Story
3
Bed
2
Bath
2
Car
3-Bedroom, 1969 Sq Ft Farmhouse Home Plan - 102-1025 - Main Exterior
Plan Collection
3-Bedroom, 1969 Sq Ft Farmhouse Home Plan - 102-1025 - Main Exterior
Plan#102-1025
Starting at$950
1969
Sq Ft
2
Story
3
Bed
2.5
Bath
2
Car
5-Bedroom, 5865 Sq Ft Mediterranean House Plan - 100-1262 - Front Exterior
Plan Collection
5-Bedroom, 5865 Sq Ft Mediterranean House Plan - 100-1262 - Front Exterior
Plan#100-1262
Starting at$2700
5865
Sq Ft
1.5
Story
5
Bed
3.5
Bath
3
Car
3-Bedroom, 4853 Sq Ft Prairie House Plan - 100-1228 - Front Exterior
Plan Collection
3-Bedroom, 4853 Sq Ft Prairie House Plan - 100-1228 - Front Exterior
Plan#100-1228
Starting at$2400
4853
Sq Ft
1
Story
3
Bed
4
Bath
3
Car
5-Bedroom, 5907 Sq Ft Mediterranean Home Plan - 195-1081 - Main Exterior
Plan Collection
5-Bedroom, 5907 Sq Ft Mediterranean Home Plan - 195-1081 - Main Exterior
Plan#195-1081
Starting at$2960
5907
Sq Ft
2
Story
5
Bed
5.5
Bath
4
Car
4-Bedroom, 5829 Sq Ft Country House Plan - 170-1863 - Front Exterior
Plan Collection
4-Bedroom, 5829 Sq Ft Country House Plan - 170-1863 - Front Exterior
Plan#170-1863
Starting at$1920
5829
Sq Ft
2
Story
4
Bed
3.5
Bath
4
Car
4-Bedroom, 5805 Sq Ft Country House Plan - 170-1856 - Front Exterior
Plan Collection
4-Bedroom, 5805 Sq Ft Country House Plan - 170-1856 - Front Exterior
Plan#170-1856
Starting at$1920
5805
Sq Ft
2
Story
4
Bed
4.5
Bath
3
Car
3-Bedroom, 1810 Sq Ft European Home Plan - 168-1130 - Main Exterior
Plan Collection
3-Bedroom, 1810 Sq Ft European Home Plan - 168-1130 - Main Exterior
Plan#168-1130
Starting at$1600
1810
Sq Ft
2
Story
3
Bed
2.5
Bath
2
Car
3-Bedroom, 2535 Sq Ft Traditional House Plan - 170-2418 - Front Exterior
Plan Collection
3-Bedroom, 2535 Sq Ft Traditional House Plan - 170-2418 - Front Exterior
Plan#170-2418
Starting at$1145
2535
Sq Ft
3
Story
3
Bed
2
Bath
2
Car
5-Bedroom, 4520 Sq Ft Colonial Home Plan - 157-1408 - Main Exterior
Plan Collection
5-Bedroom, 4520 Sq Ft Colonial Home Plan - 157-1408 - Main Exterior
Plan#157-1408
Starting at$2095
4520
Sq Ft
2
Story
5
Bed
3
Bath
2
Car
4-Bedroom, 4852 Sq Ft French House Plan - 170-2056 - Front Exterior
Plan Collection
4-Bedroom, 4852 Sq Ft French House Plan - 170-2056 - Front Exterior
Plan#170-2056
Starting at$1730
4852
Sq Ft
1
Story
4
Bed
4
Bath
3
Car
4-Bedroom, 4850 Sq Ft Colonial House Plan - 170-2215 - Front Exterior
Plan Collection
4-Bedroom, 4850 Sq Ft Colonial House Plan - 170-2215 - Front Exterior
Plan#170-2215
Starting at$1730
4850
Sq Ft
2
Story
4
Bed
3.5
Bath
3
Car
3-Bedroom, 2488 Sq Ft Country House Plan - 225-1032 - Front Exterior
Plan Collection
3-Bedroom, 2488 Sq Ft Country House Plan - 225-1032 - Front Exterior
Plan#225-1032
Starting at$1150
2488
Sq Ft
2
Story
3
Bed
3.5
Bath
0
Car
5-Bedroom, 5518 Sq Ft French House Plan - 195-1137 - Front Exterior
Plan Collection
5-Bedroom, 5518 Sq Ft French House Plan - 195-1137 - Front Exterior
Plan#195-1137
Starting at$2960
5518
Sq Ft
2
Story
5
Bed
5.5
Bath
3
Car
1...195196197198199...478