Luxury, Small House Plans House Plans

4,970
Plan Results
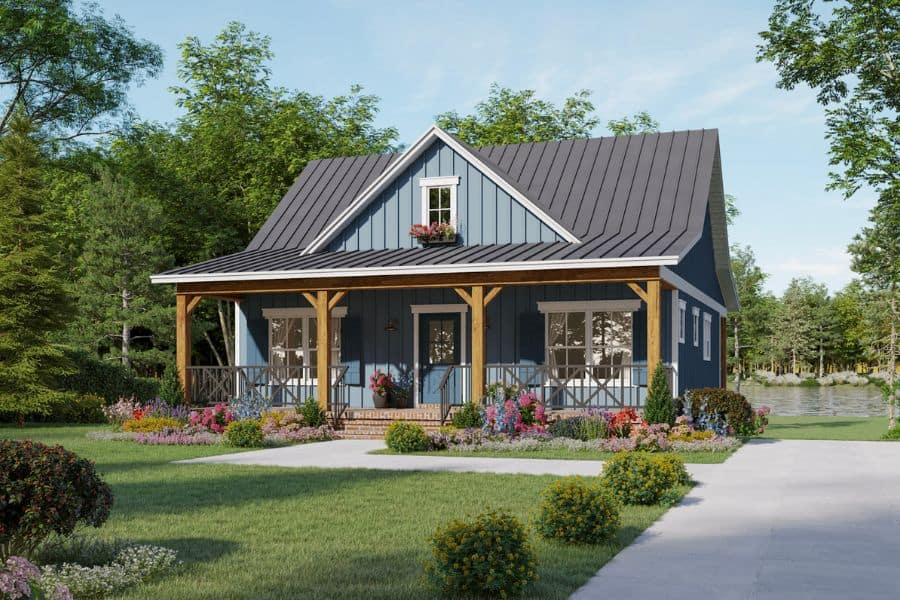
Country House Plan - 2 Bedrms, 2 Baths - 1020 Sq Ft - #141-1345
Plan Collection
Country House Plan - 2 Bedrms, 2 Baths - 1020 Sq Ft - #141-1345
Plan#141-1345
Starting at$1200
1020
Sq Ft
1
Story
2
Bed
2
Bath
0
Car
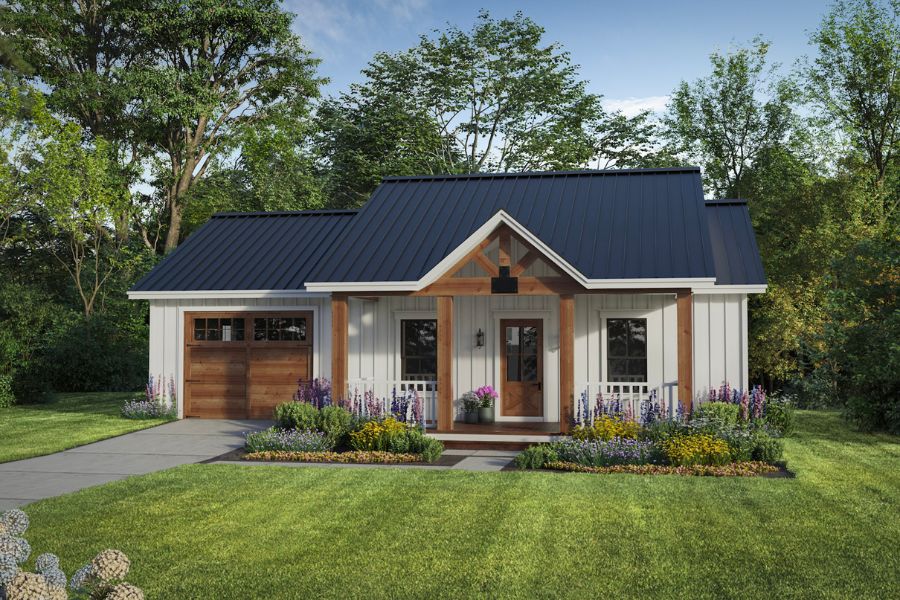
Ranch Floor Plan - 1 Bedrms, 1 Baths - 716 Sq Ft - #141-1344
Plan Collection
Ranch Floor Plan - 1 Bedrms, 1 Baths - 716 Sq Ft - #141-1344
Plan#141-1344
Starting at$900
716
Sq Ft
1
Story
1
Bed
1
Bath
1
Car
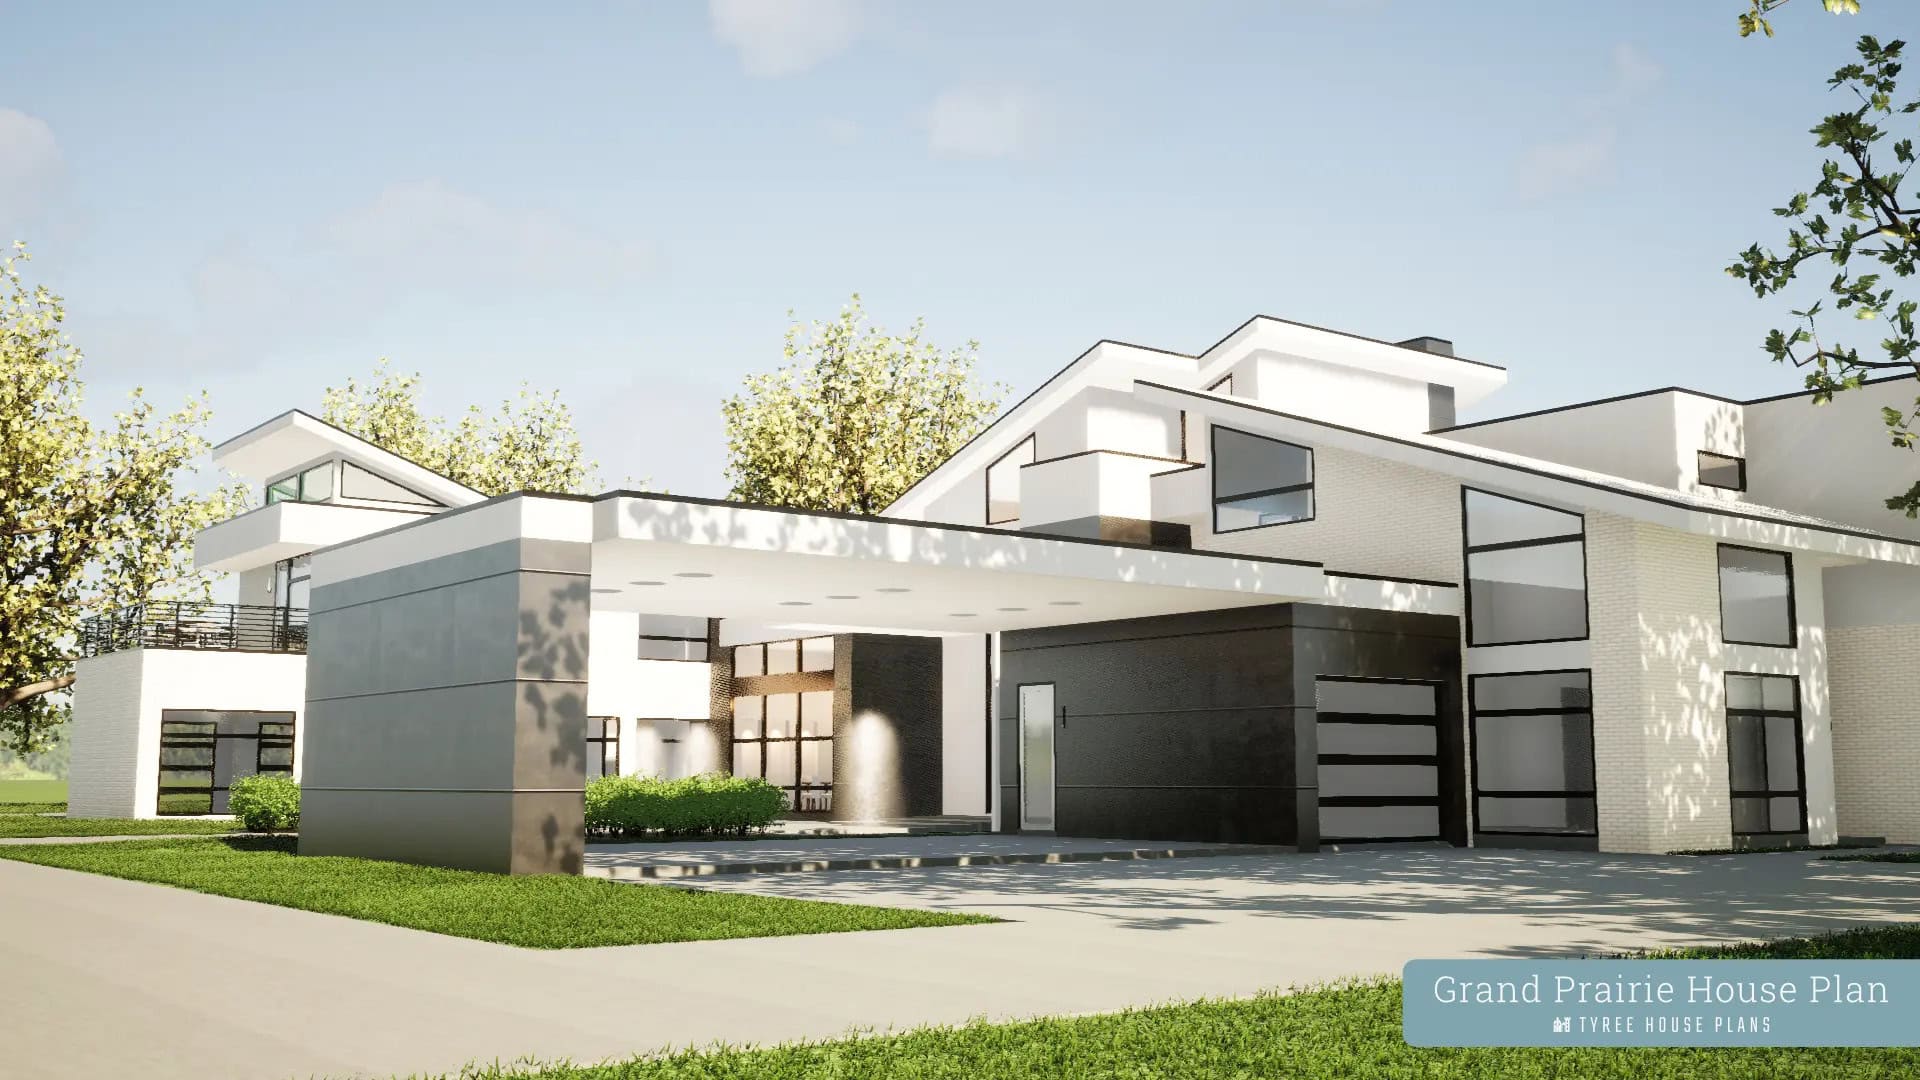
7-Bedroom, 12459 Sq Ft Modern Home Plan - 116-1130 - Main Exterior
Plan Collection
7-Bedroom, 12459 Sq Ft Modern Home Plan - 116-1130 - Main Exterior
Plan#116-1130
Starting at$7725
12459
Sq Ft
2
Story
7
Bed
7.5
Bath
7
Car
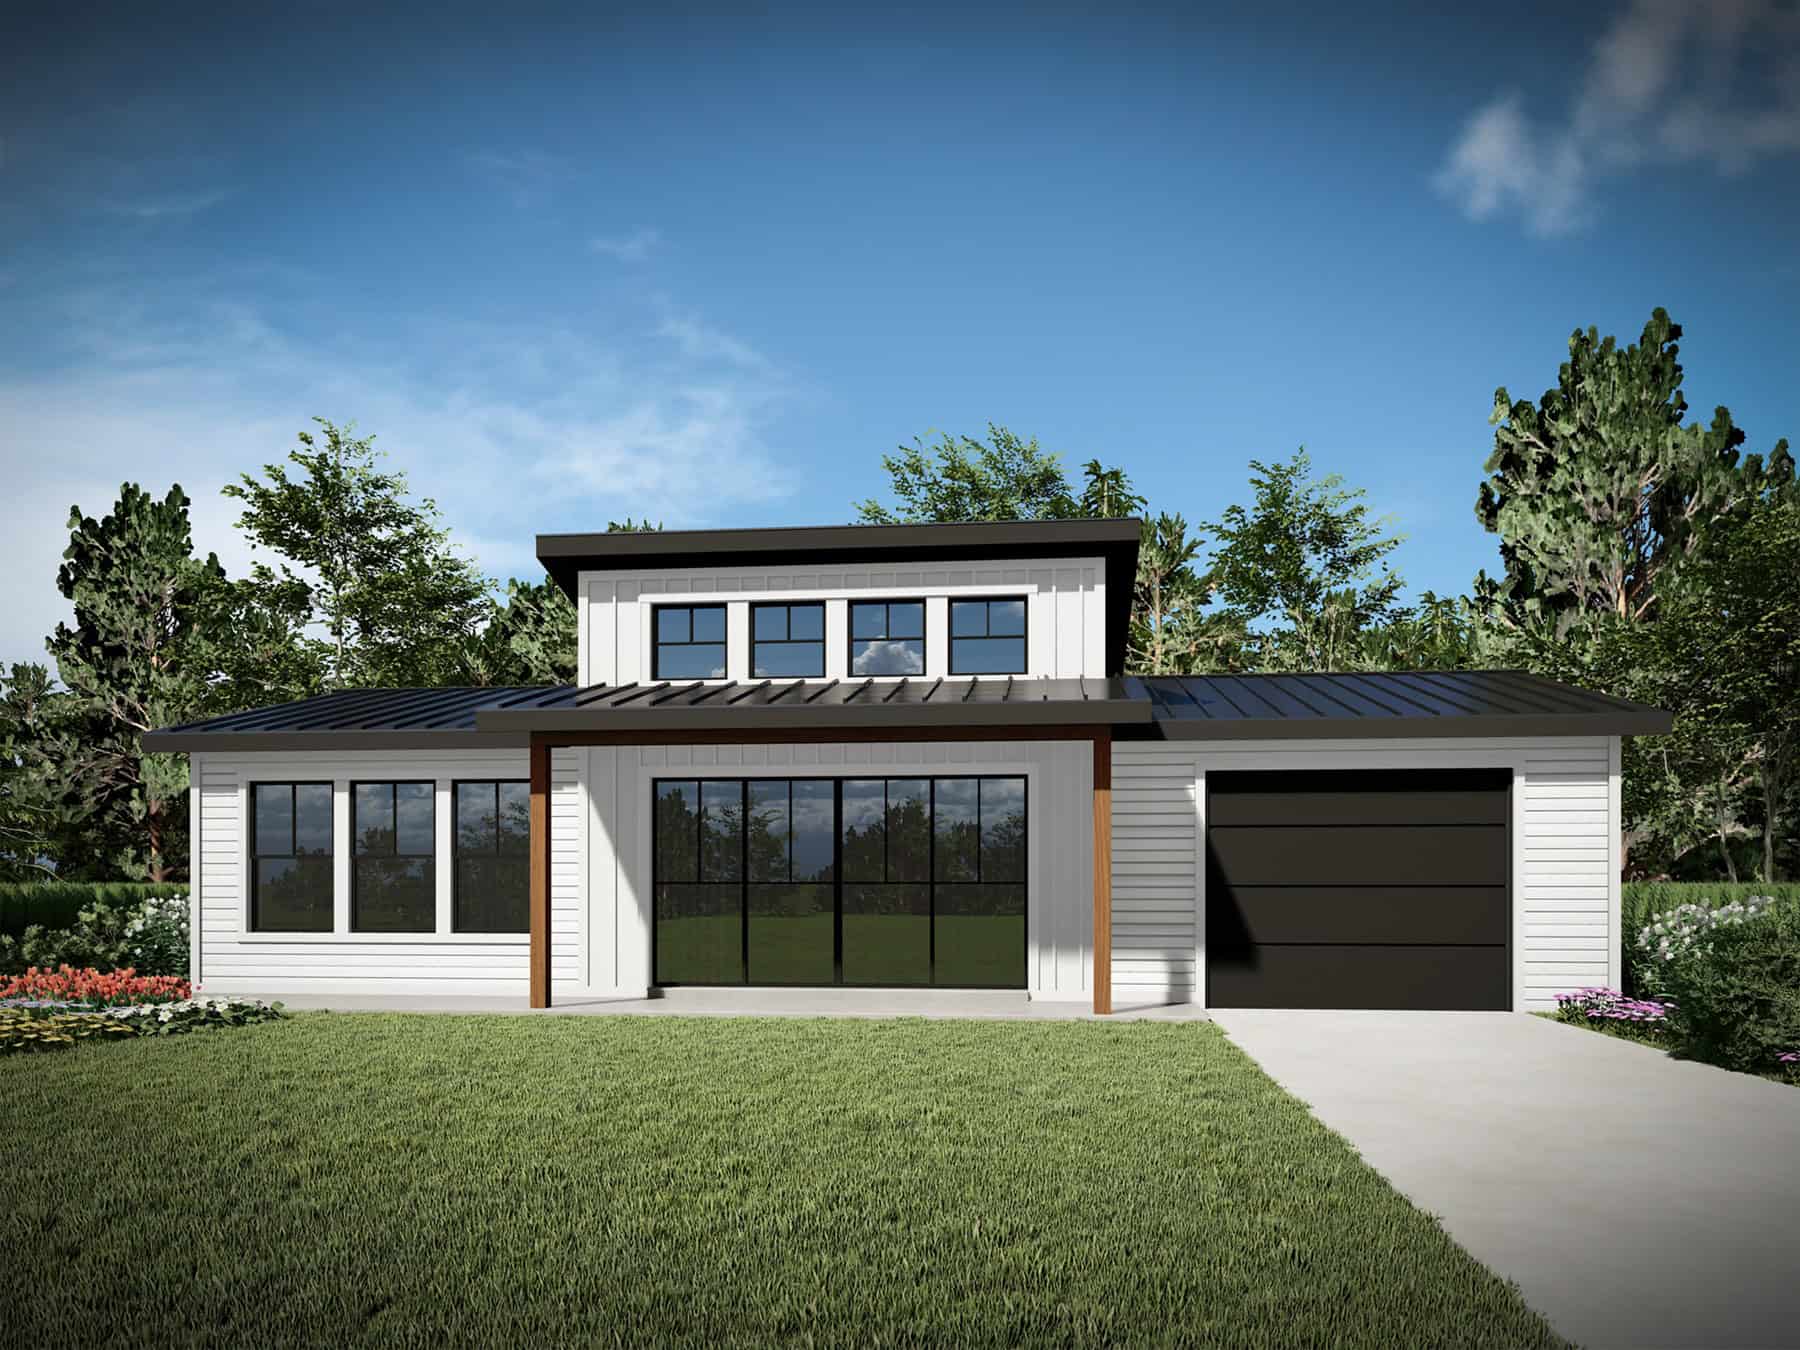
1-Bedroom, 660 Sq Ft Tiny ADU Plan - 208-1042 - Main Exterior
Plan Collection
1-Bedroom, 660 Sq Ft Tiny ADU Plan - 208-1042 - Main Exterior
Plan#208-1042
Starting at$995
660
Sq Ft
1
Story
1
Bed
1
Bath
0
Car
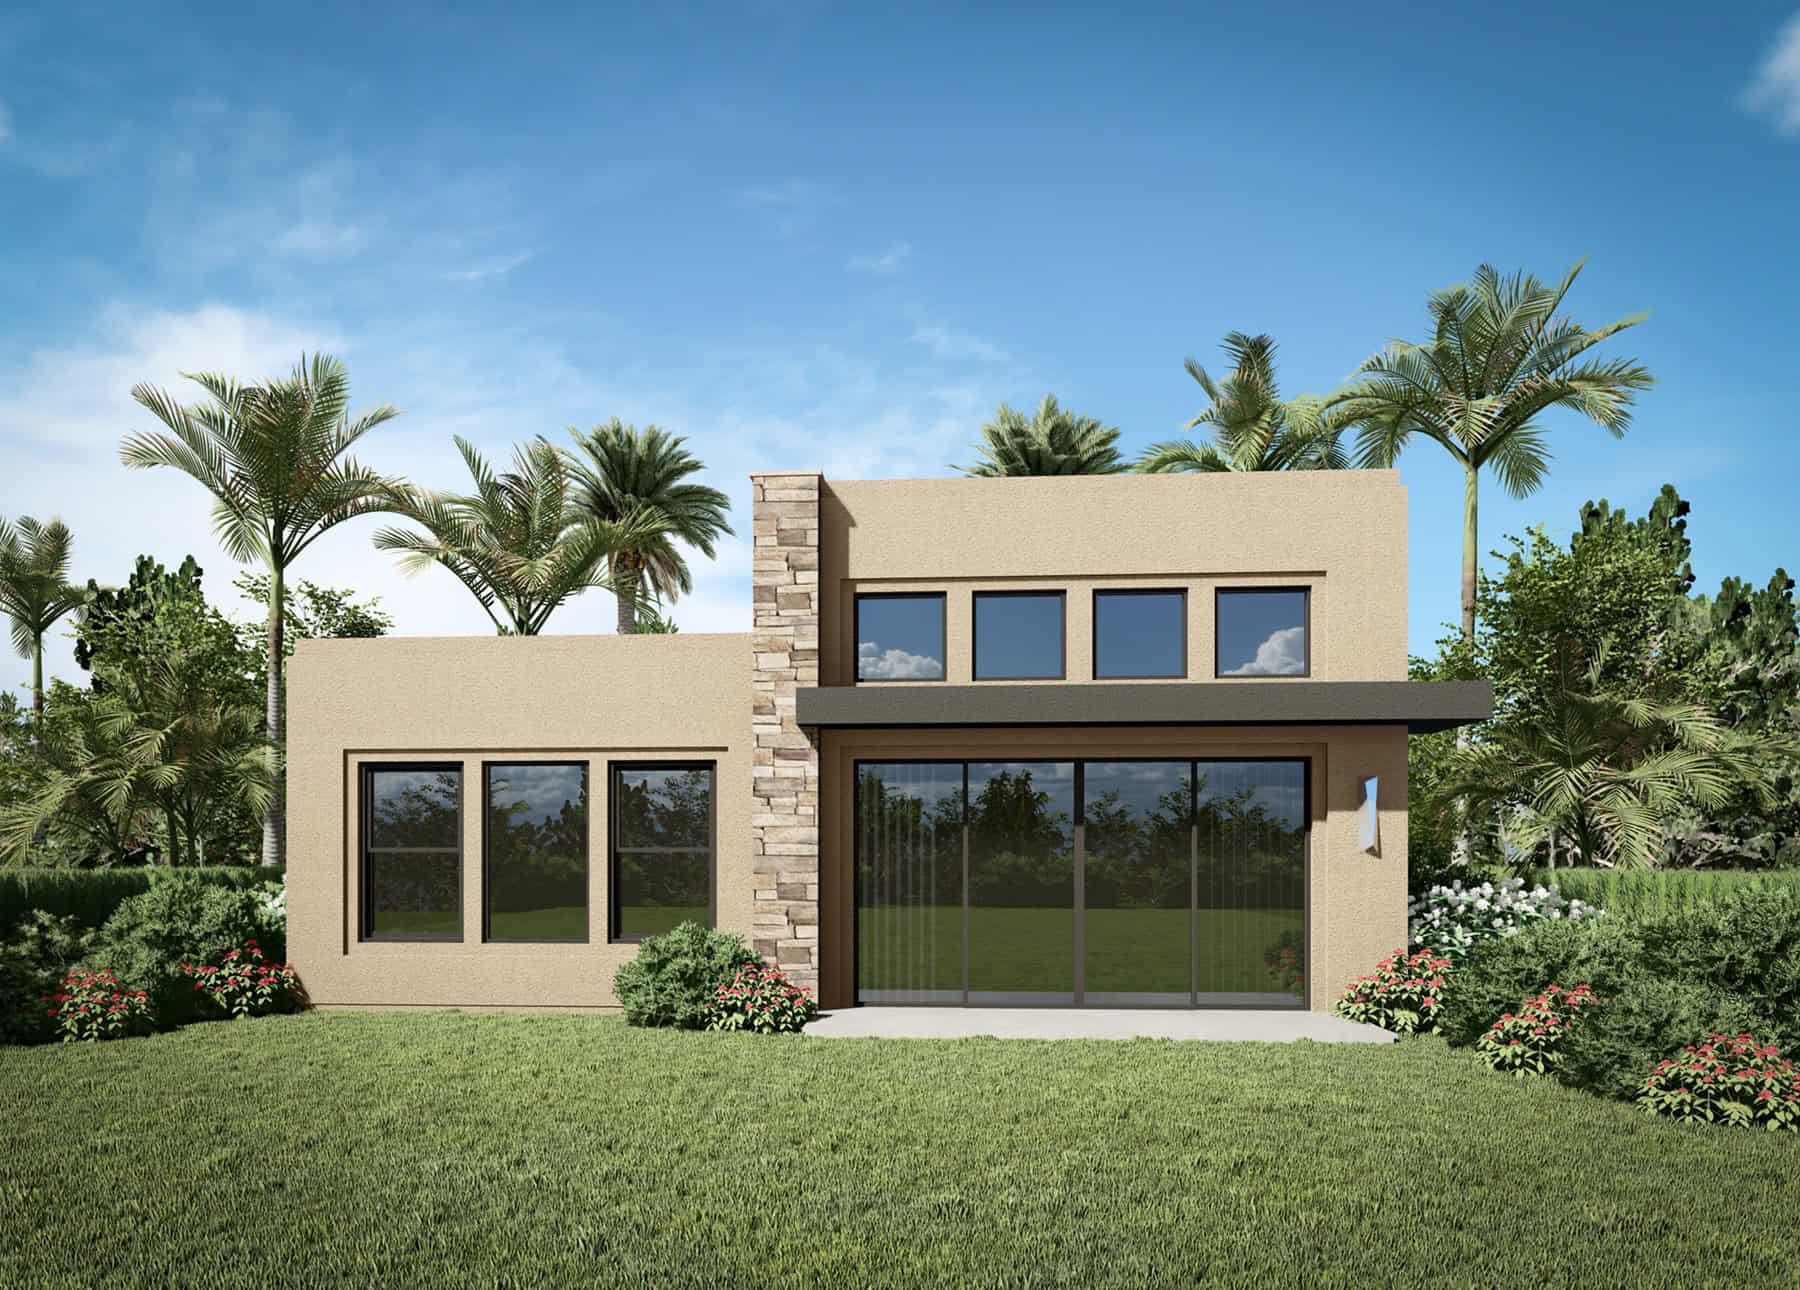
1-Bedroom, 660 Sq Ft Modern House Plan - 208-1041 - Front Exterior
Plan Collection
1-Bedroom, 660 Sq Ft Modern House Plan - 208-1041 - Front Exterior
Plan#208-1041
Starting at$995
660
Sq Ft
1
Story
1
Bed
1
Bath
0
Car
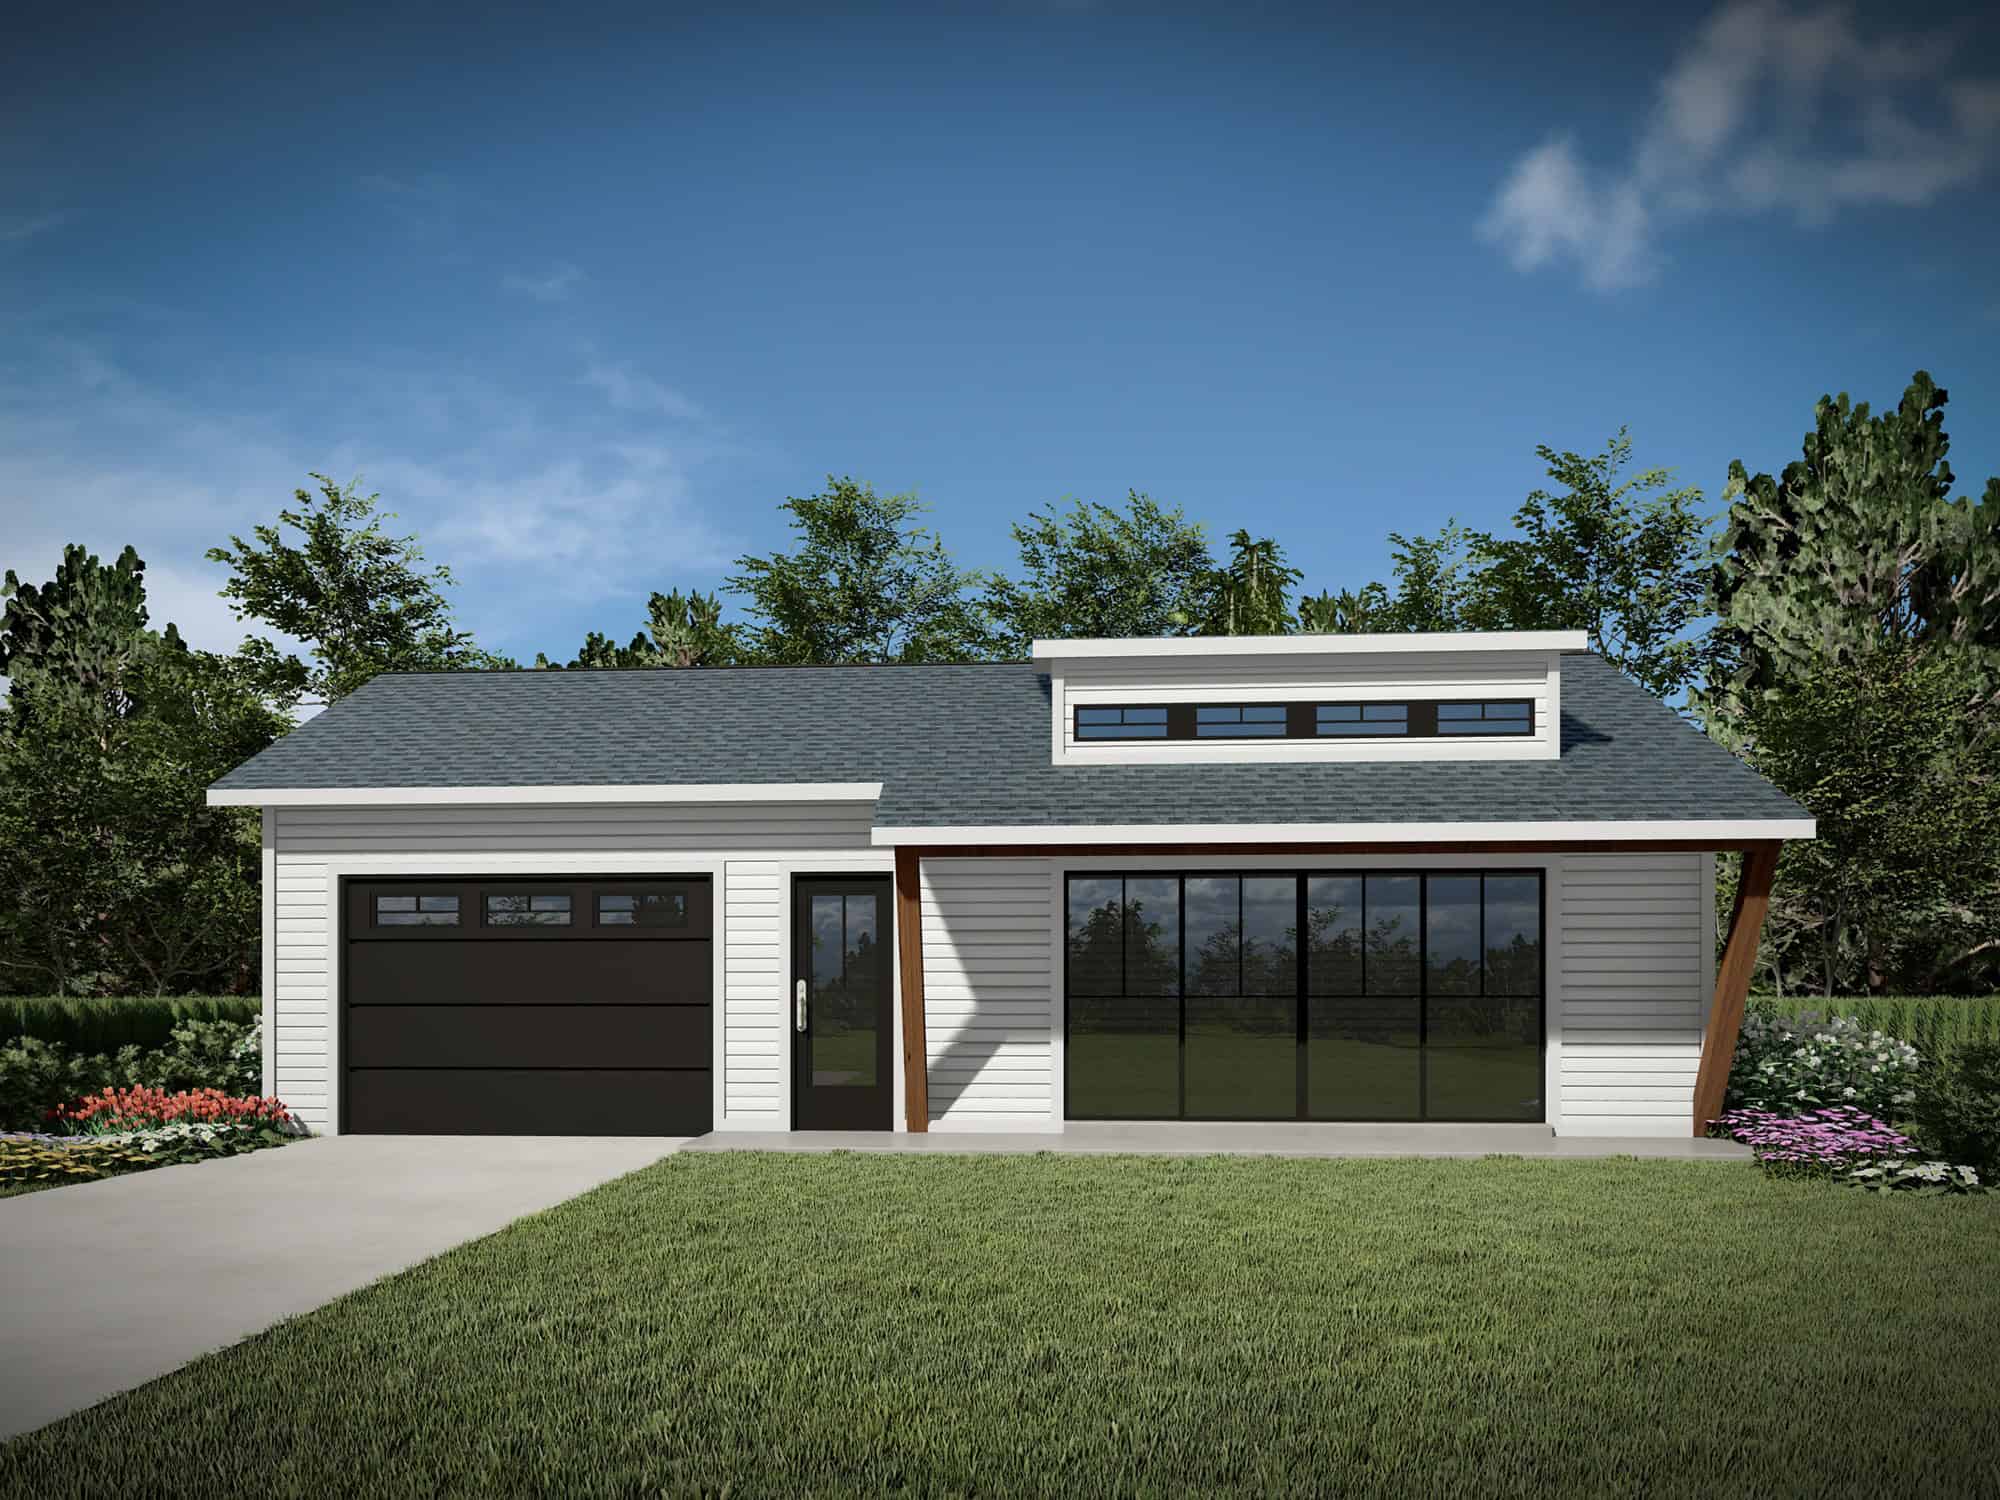
0-Bedroom, 400 Sq Ft Garage w/Apartments House Plan - 208-1040 - Front Exterior
Plan Collection
0-Bedroom, 400 Sq Ft Garage w/Apartments House Plan - 208-1040 - Front Exterior
Plan#208-1040
Starting at$695
400
Sq Ft
1
Story
0
Bed
1
Bath
0
Car
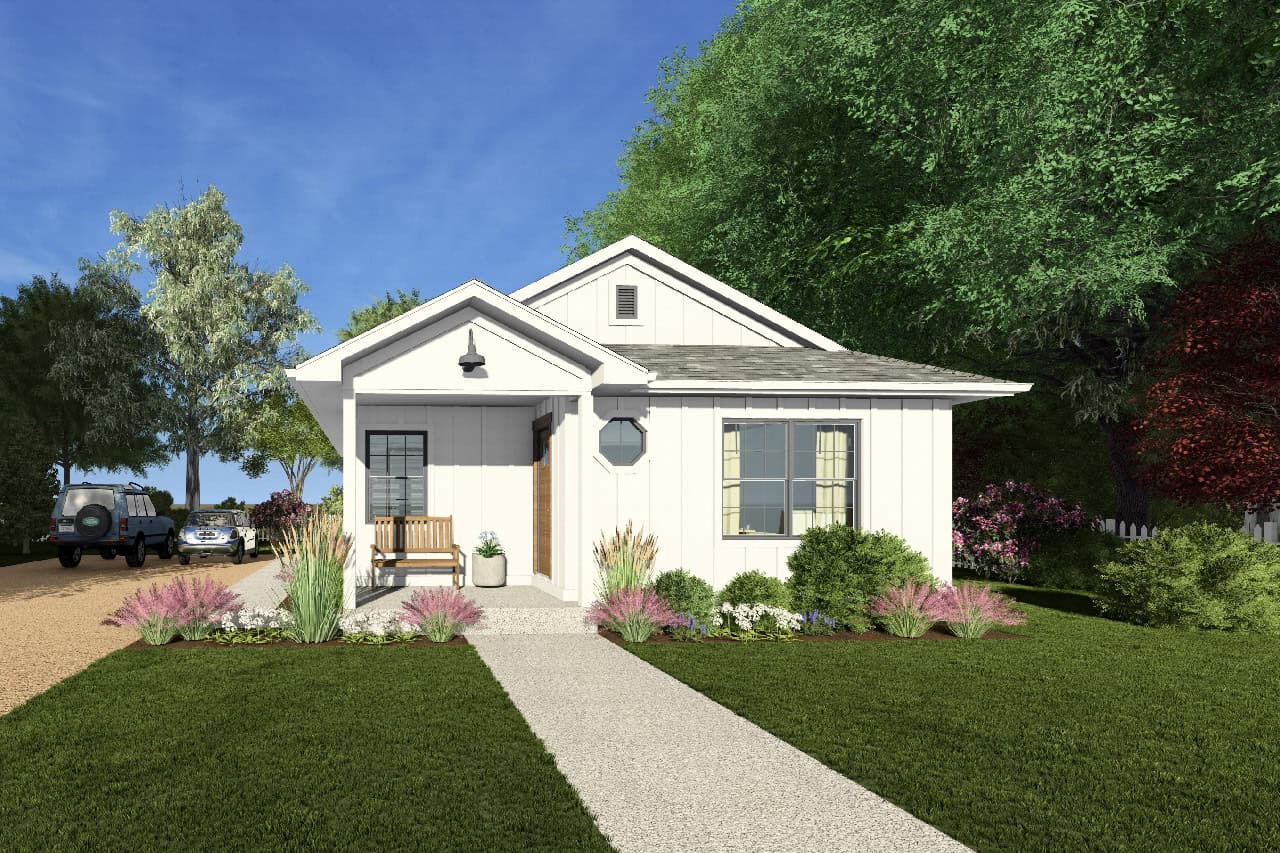
Modern Farmhouse Home Plan - 2 Bedrms, 1 Baths - 951 Sq Ft - #177-1077
Plan Collection
Modern Farmhouse Home Plan - 2 Bedrms, 1 Baths - 951 Sq Ft - #177-1077
Plan#177-1077
Starting at$1195
951
Sq Ft
1
Story
2
Bed
1
Bath
0
Car
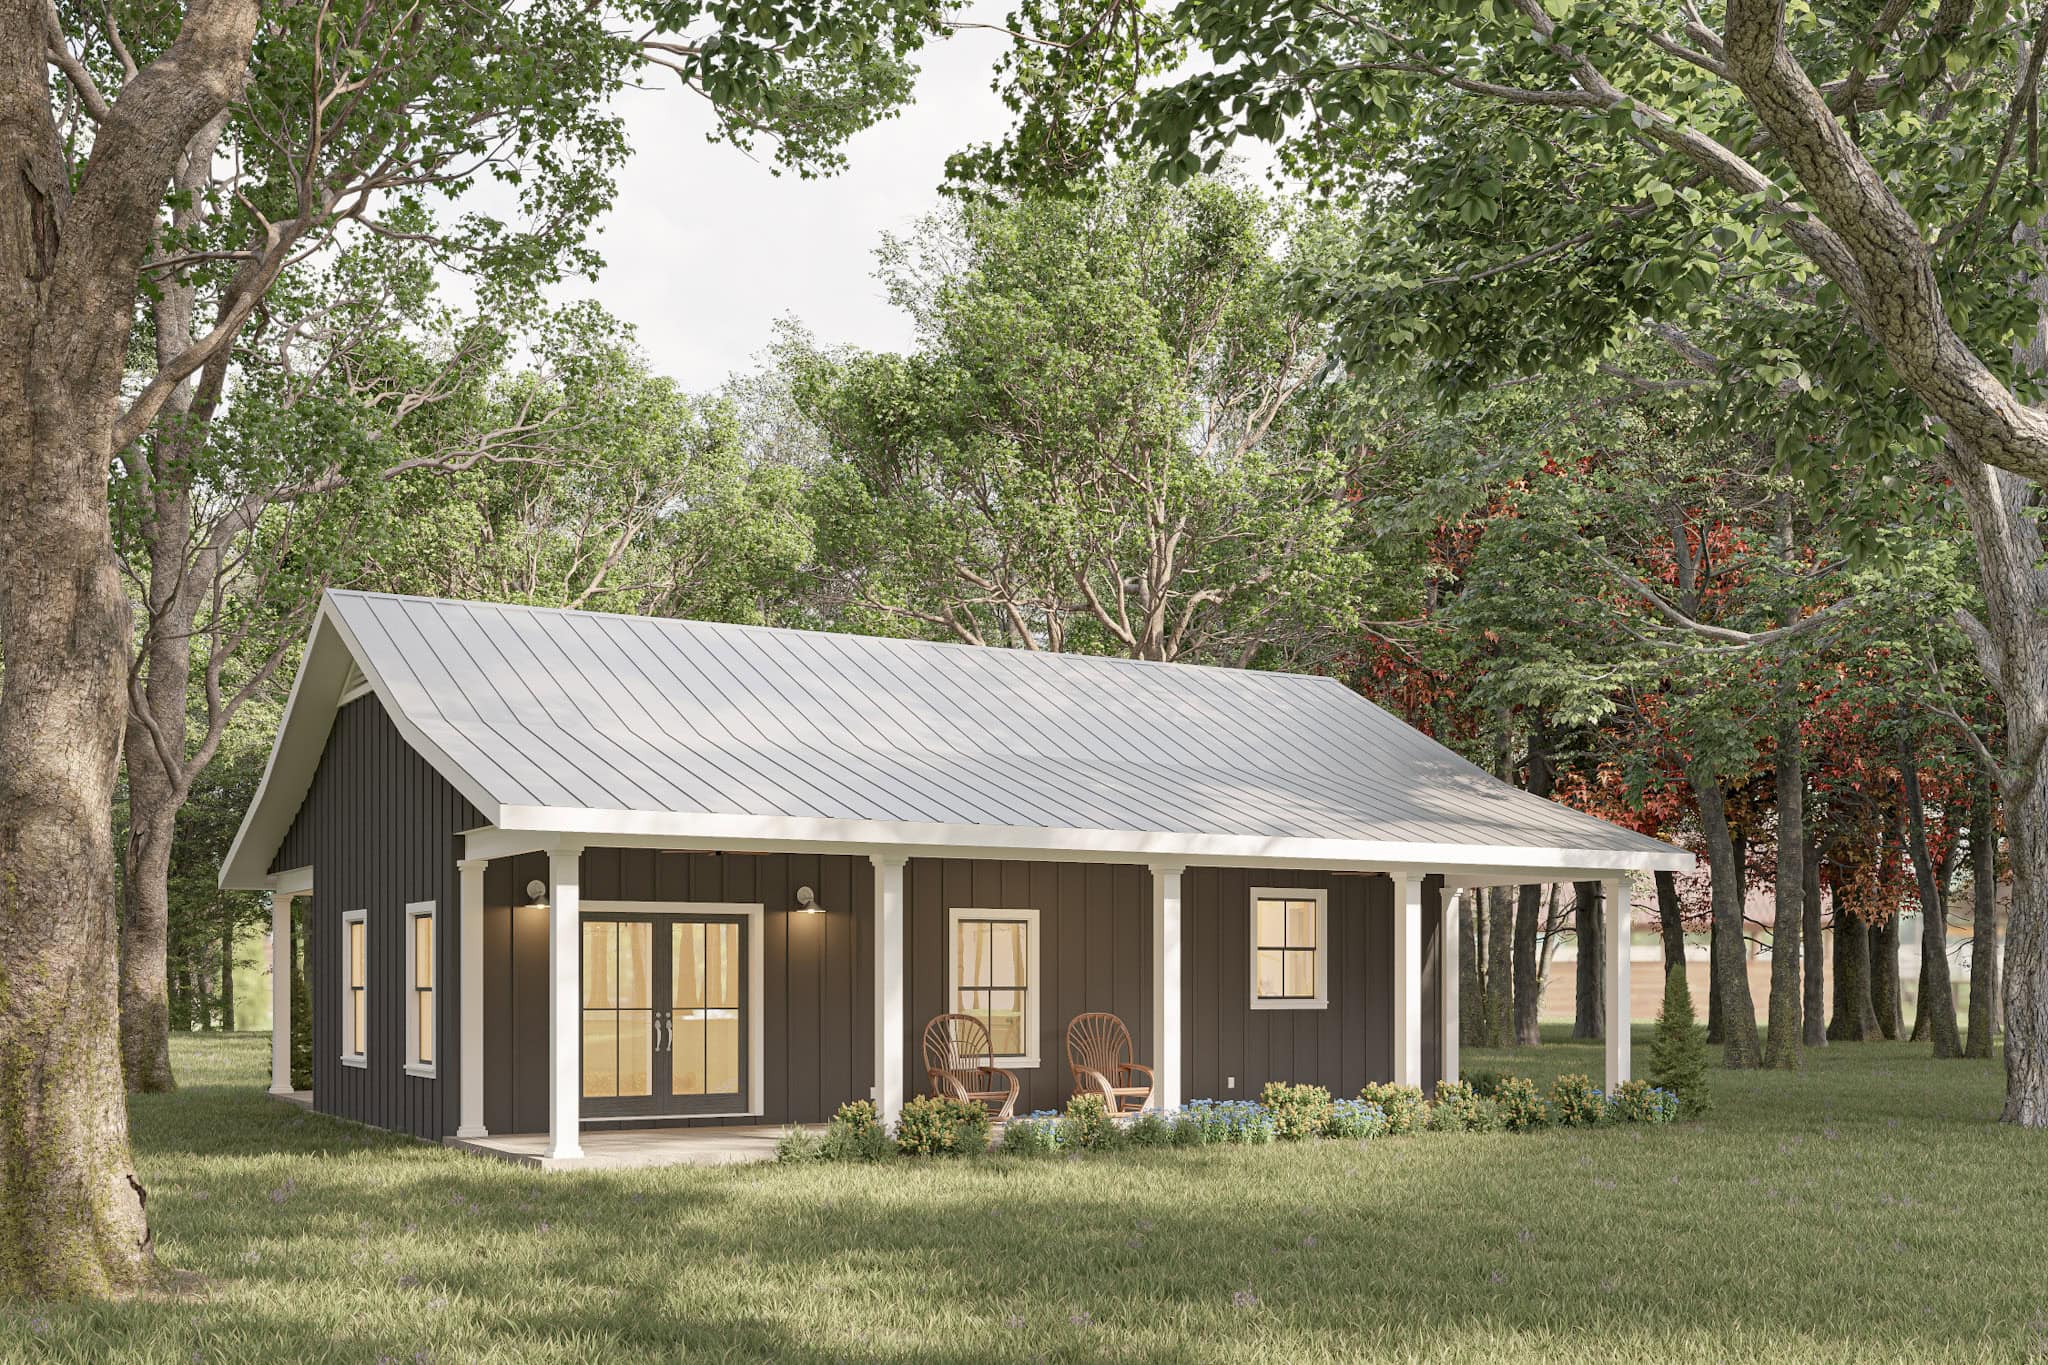
1-Bedroom, 800 Sq Ft Small House Plans - 123-1147 - Main Exterior
Plan Collection
1-Bedroom, 800 Sq Ft Small House Plans - 123-1147 - Main Exterior
Plan#123-1147
Starting at$935
800
Sq Ft
1
Story
1
Bed
1
Bath
0
Car
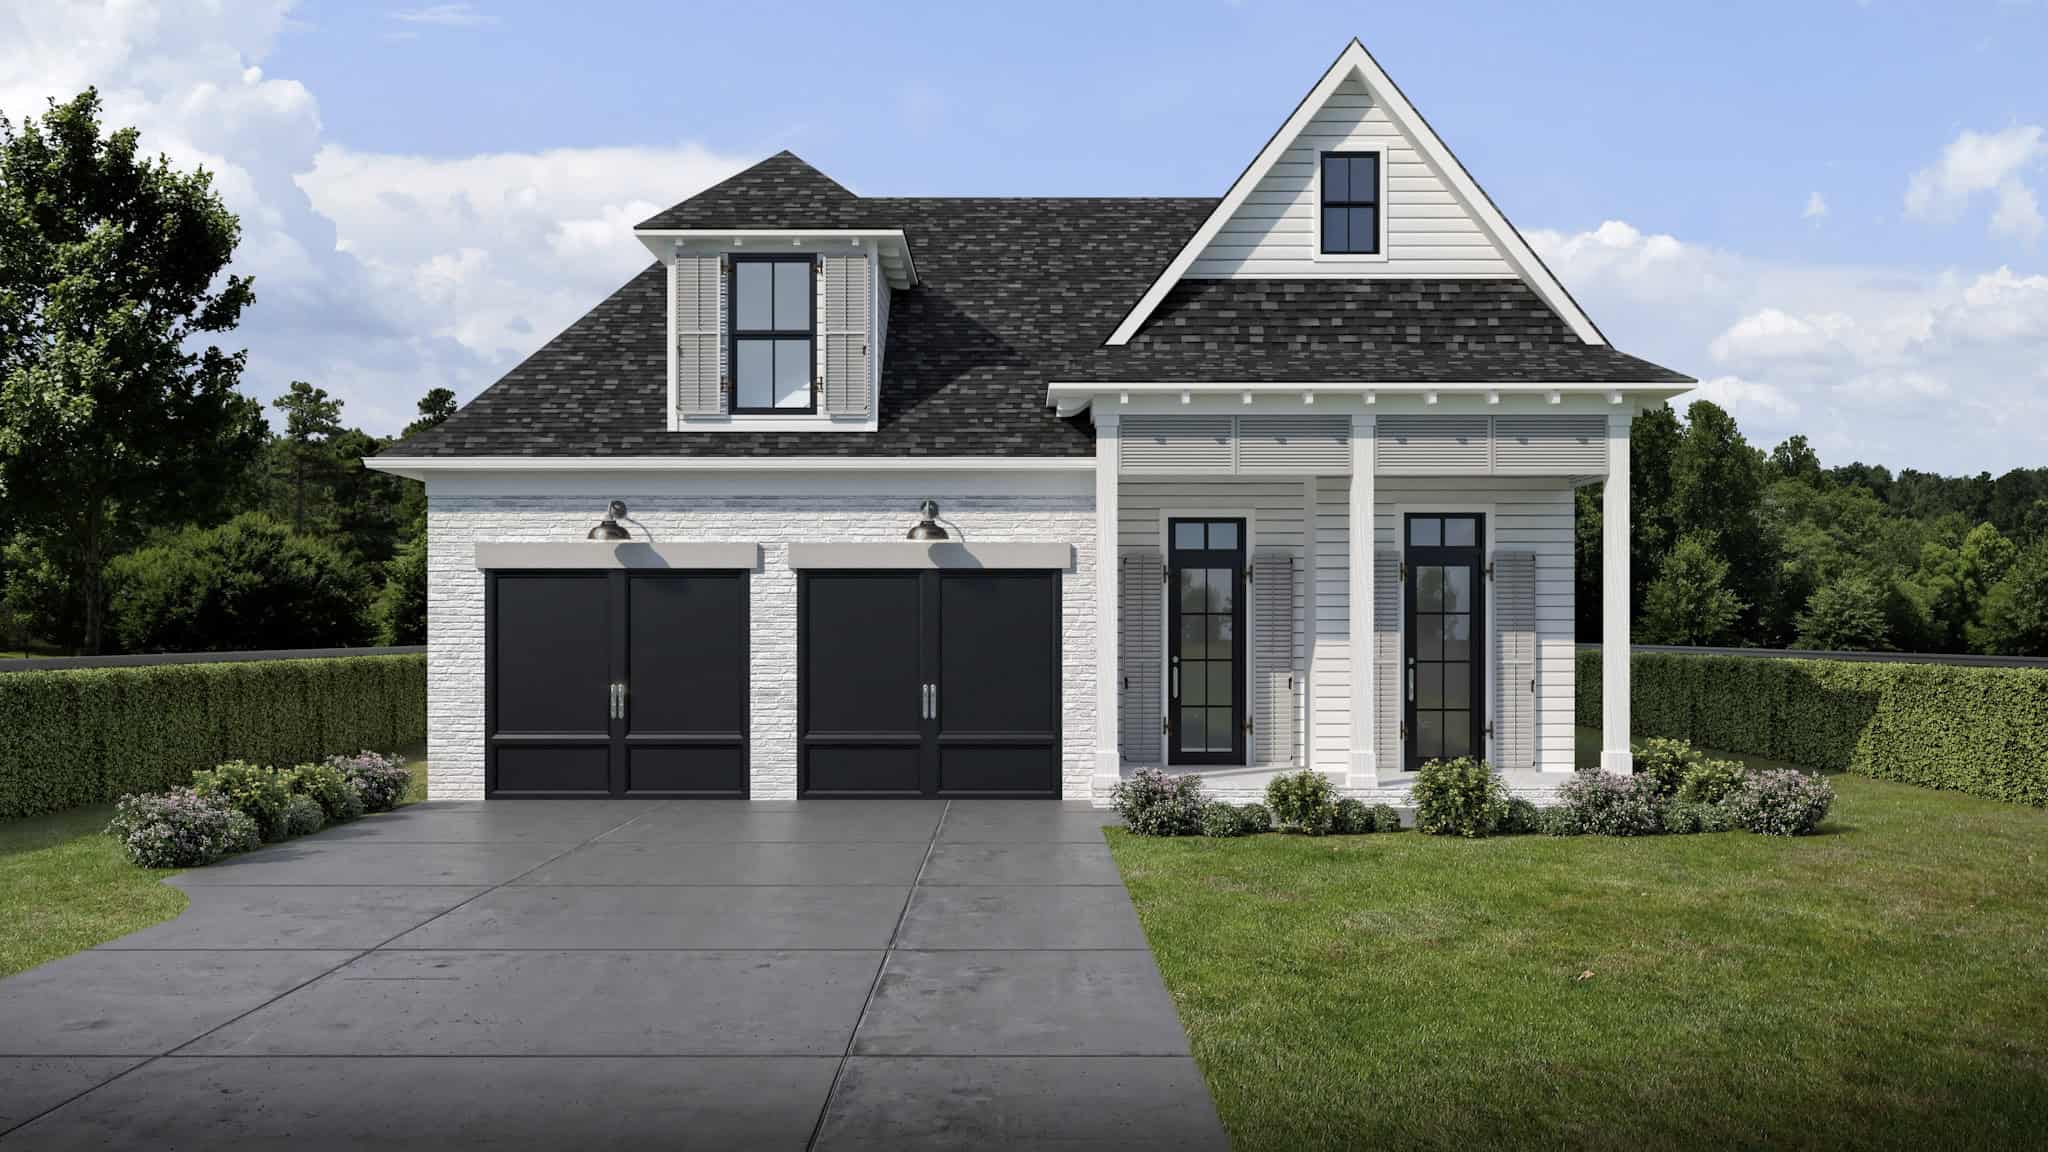
3-Bedroom, 1997 Sq Ft Southern Home Plan - 204-1045 - Main Exterior
Plan Collection
3-Bedroom, 1997 Sq Ft Southern Home Plan - 204-1045 - Main Exterior
Plan#204-1045
Starting at$1540
1997
Sq Ft
1
Story
3
Bed
2
Bath
2
Car
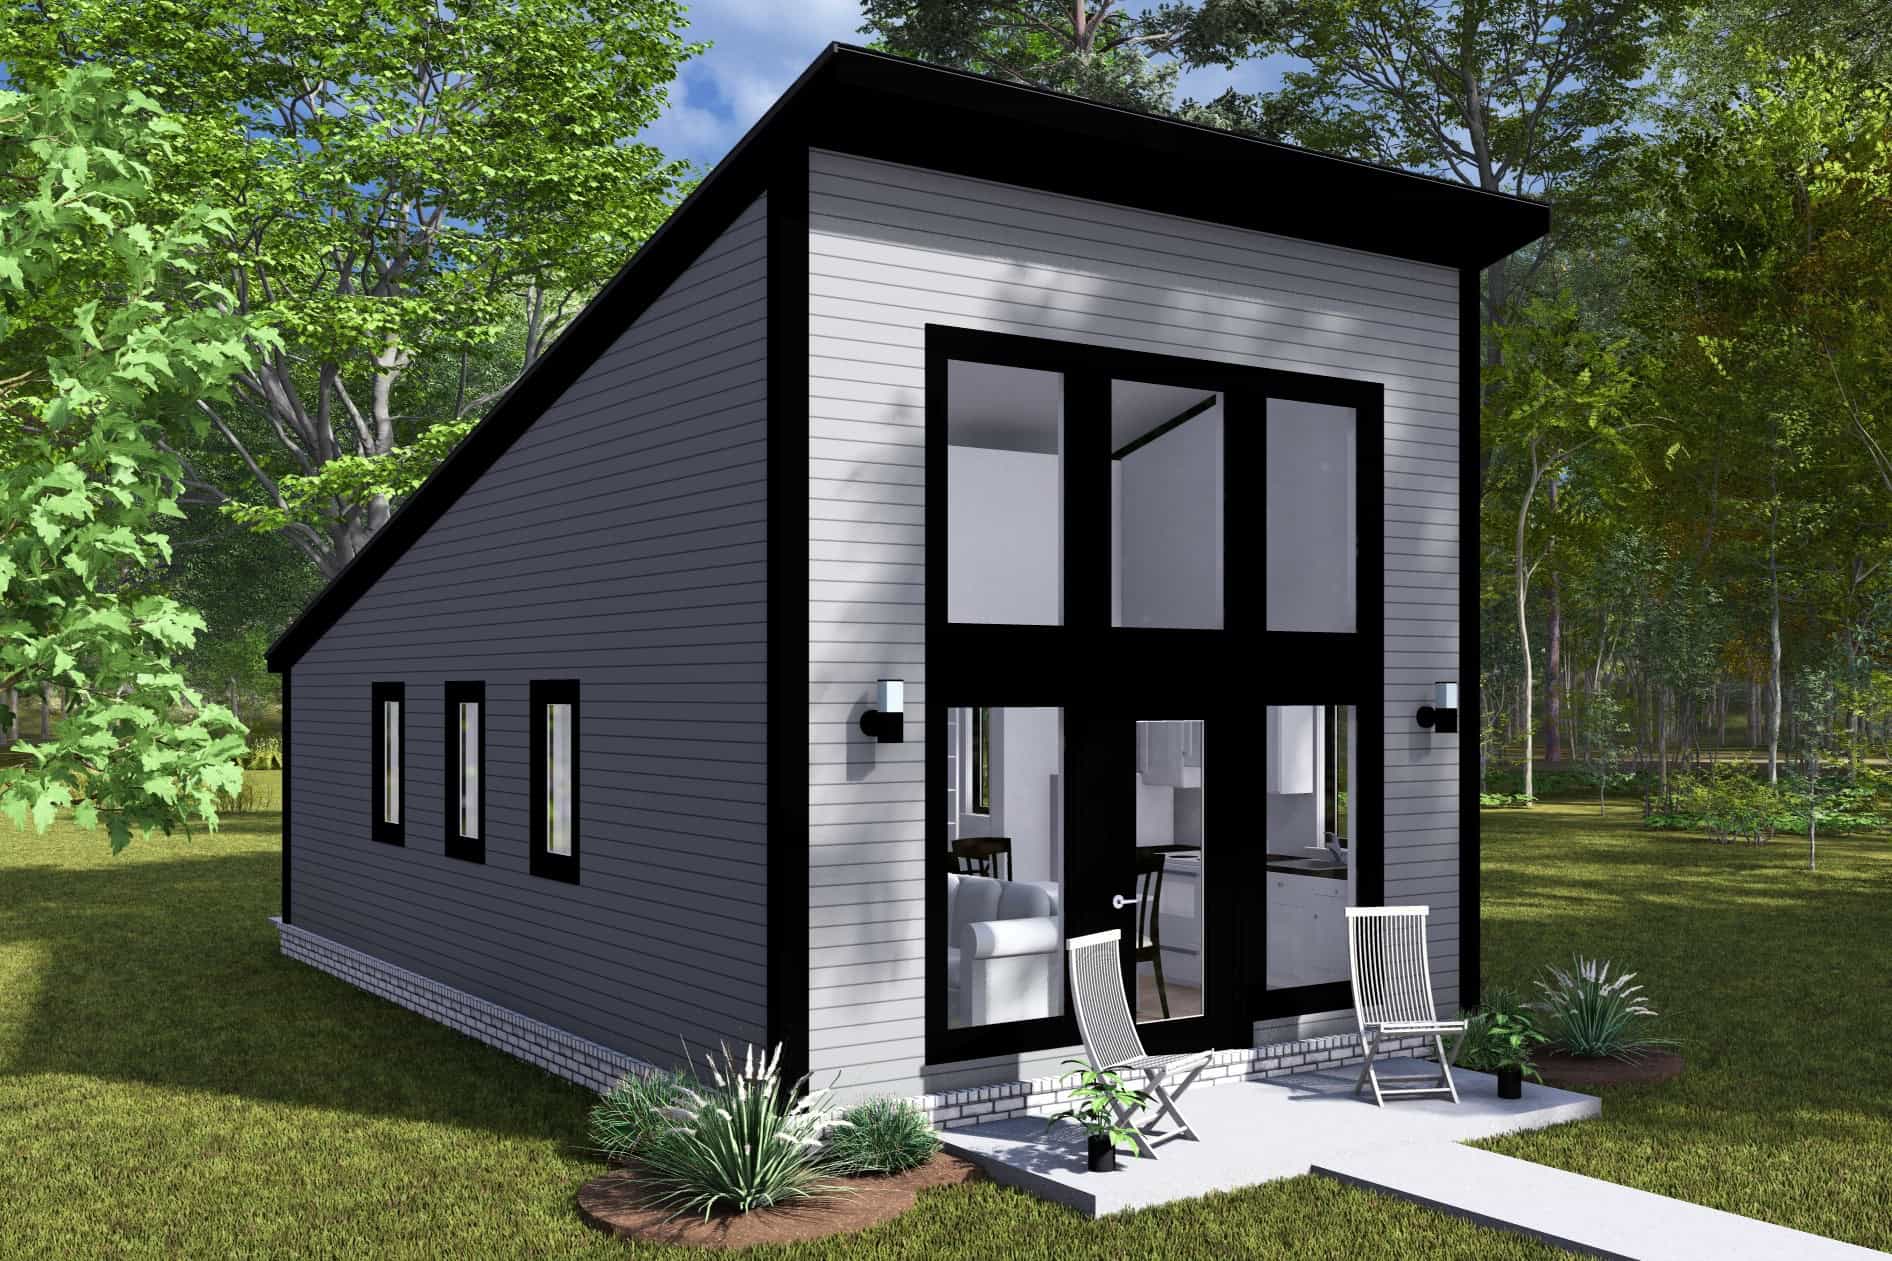
Contemporary House Plan - 1 Bedrms, 1 Baths - 496 Sq Ft - #178-1471
Plan Collection
Contemporary House Plan - 1 Bedrms, 1 Baths - 496 Sq Ft - #178-1471
Plan#178-1471
Starting at$1025
496
Sq Ft
1
Story
1
Bed
1
Bath
0
Car
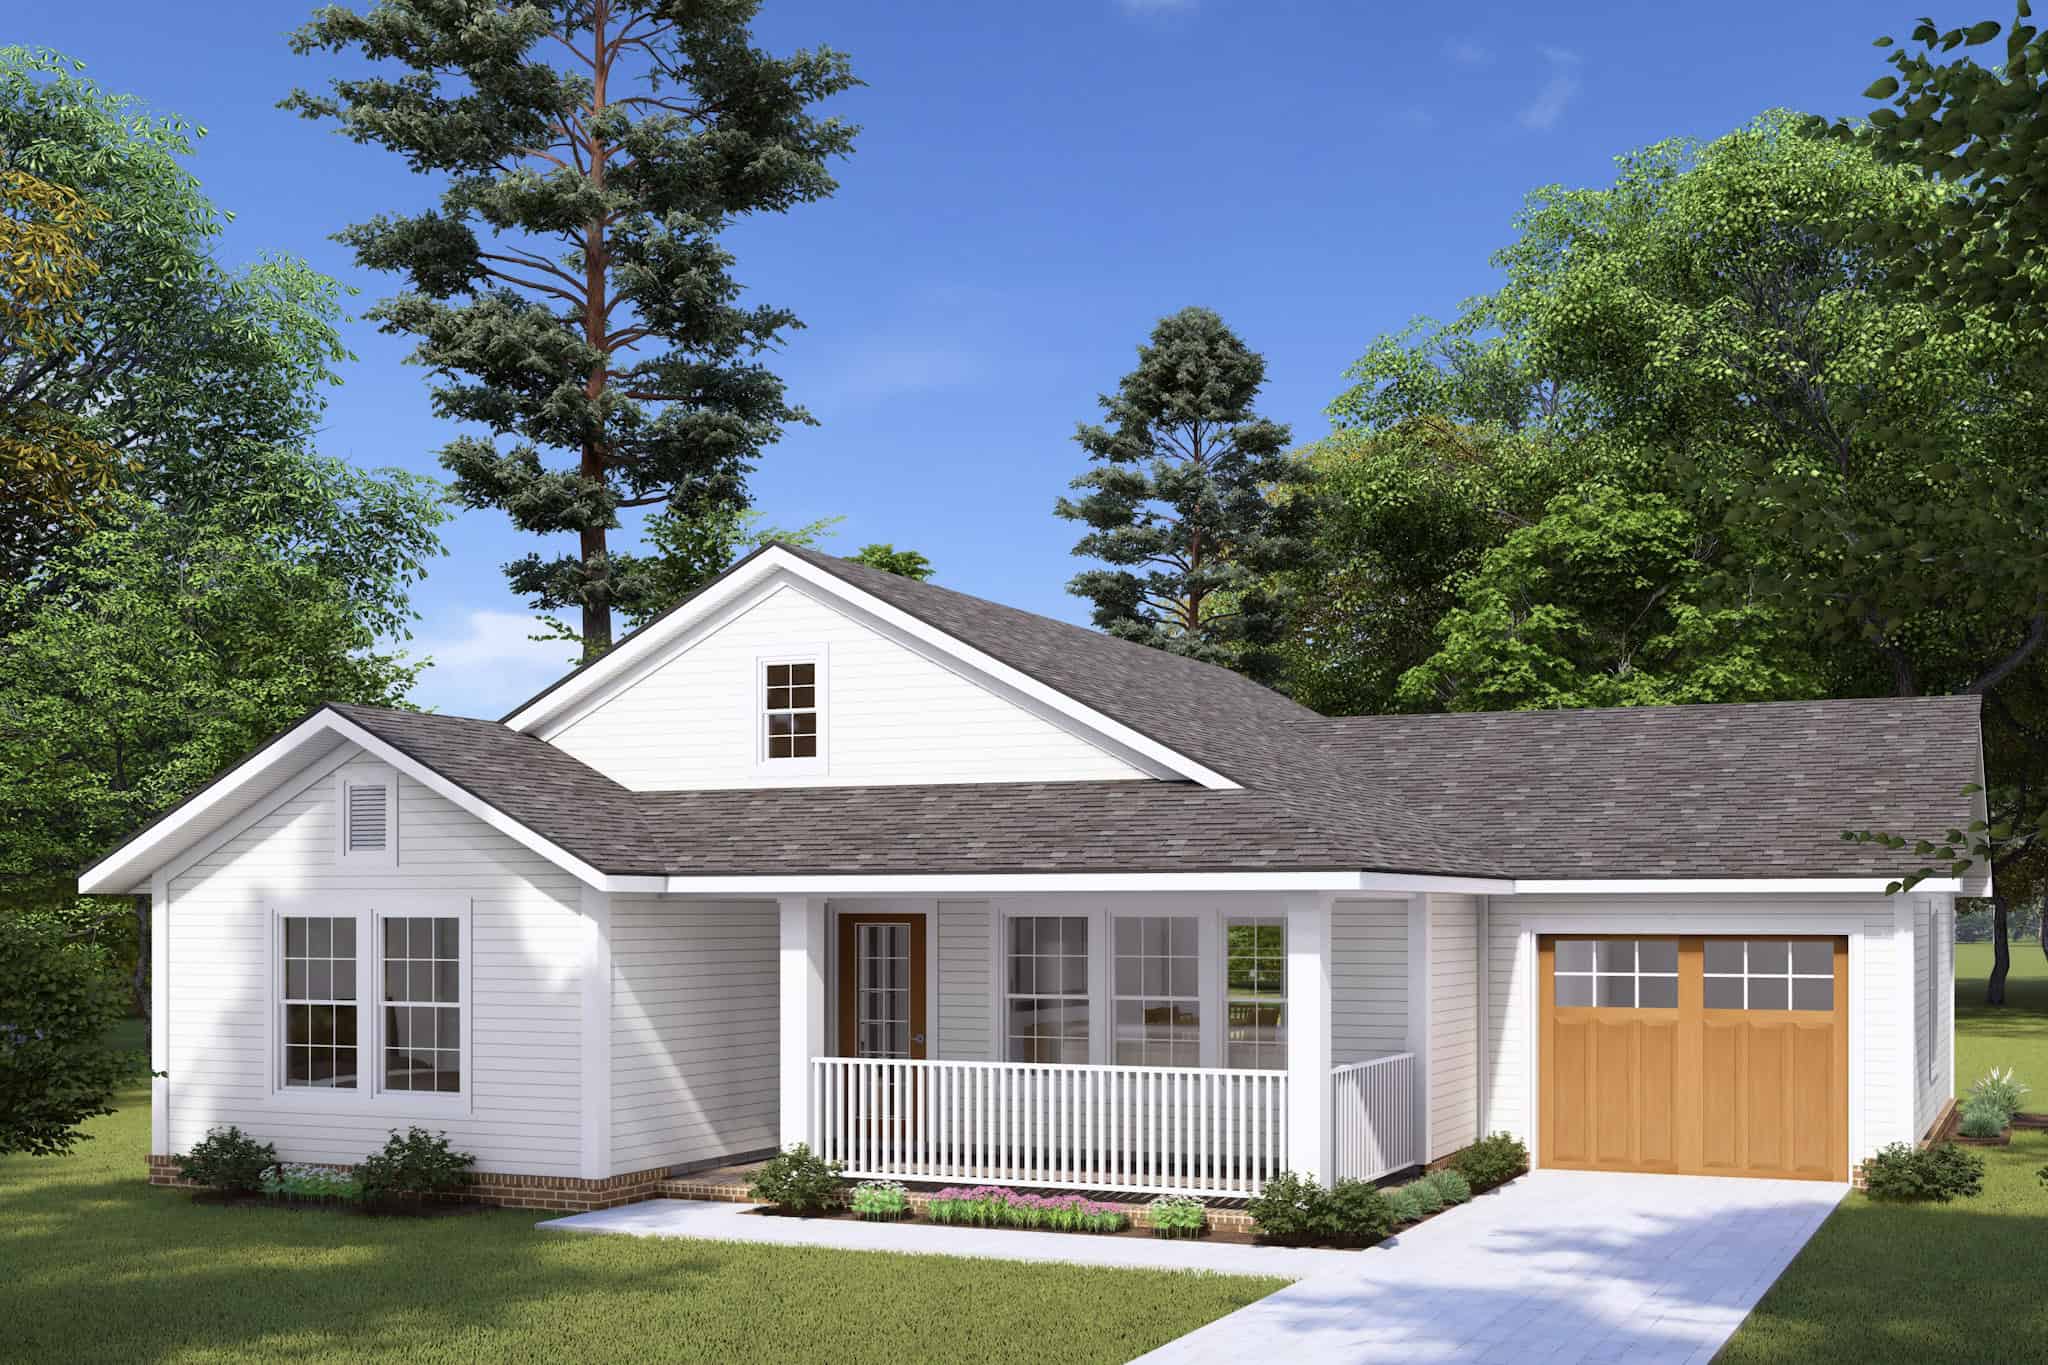
Craftsman Home Plan - 2 Bedrms, 2 Baths - 997 Sq Ft - #178-1467
Plan Collection
Craftsman Home Plan - 2 Bedrms, 2 Baths - 997 Sq Ft - #178-1467
Plan#178-1467
Starting at$1025
997
Sq Ft
1
Story
2
Bed
2
Bath
1
Car
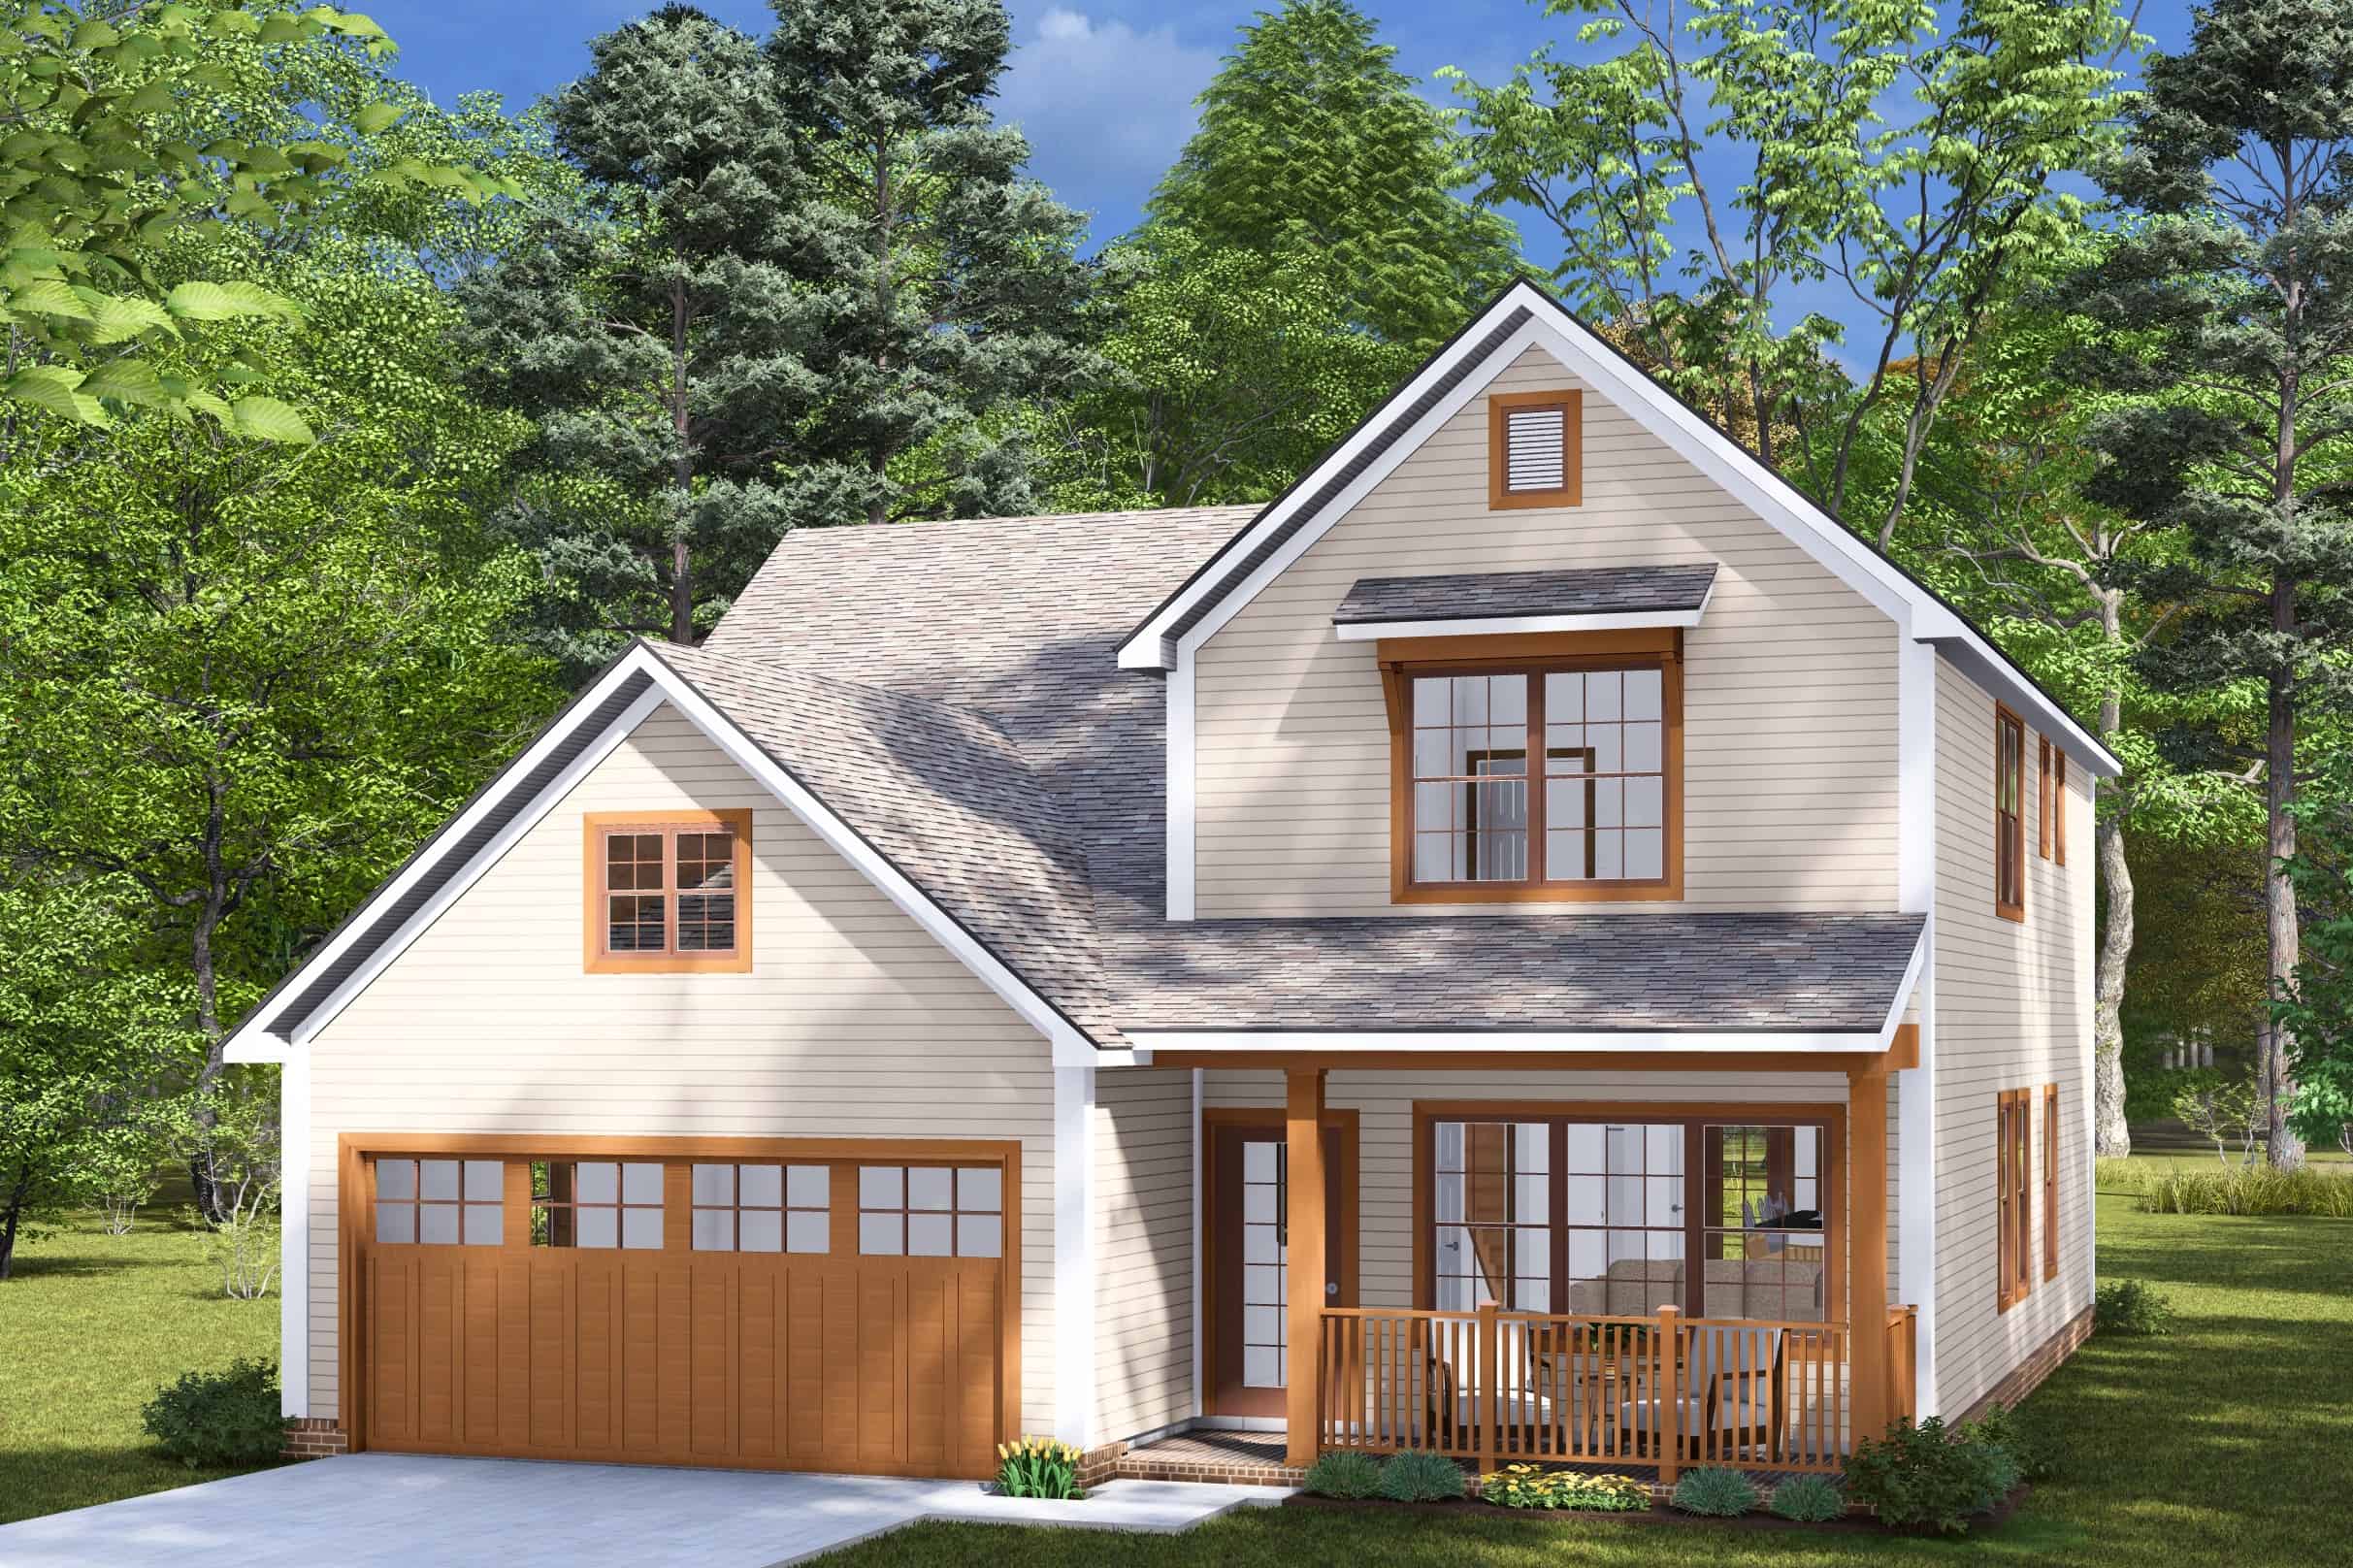
3-Bedroom, 1994 Sq Ft Cottage House Plan - 178-1460 - Front Exterior
Plan Collection
3-Bedroom, 1994 Sq Ft Cottage House Plan - 178-1460 - Front Exterior
Plan#178-1460
Starting at$1105
1994
Sq Ft
2
Story
3
Bed
2.5
Bath
2
Car
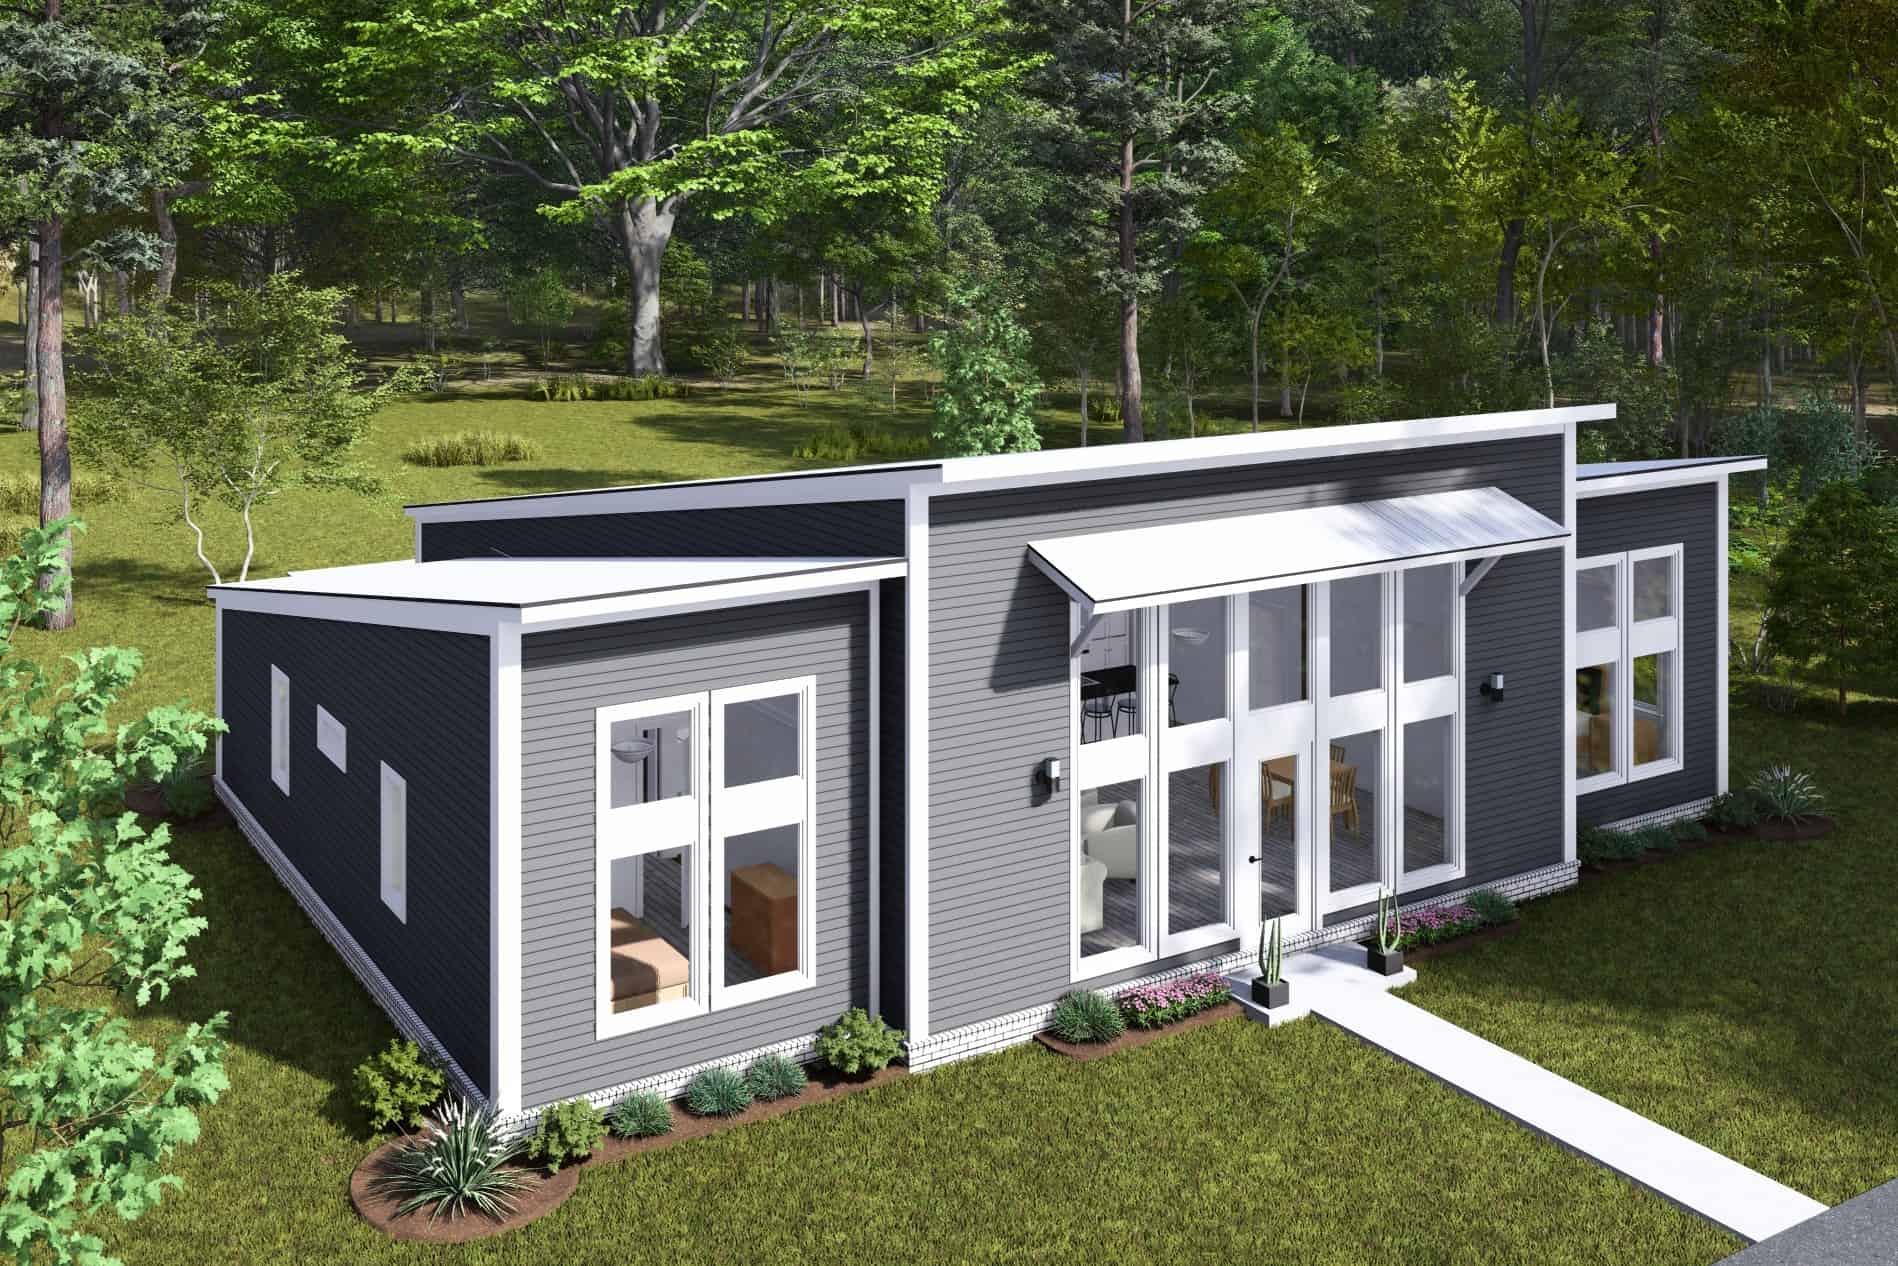
3-Bedroom, 1695 Sq Ft Contemporary House Plan - 178-1458 - Front Exterior
Plan Collection
3-Bedroom, 1695 Sq Ft Contemporary House Plan - 178-1458 - Front Exterior
Plan#178-1458
Starting at$1085
1695
Sq Ft
1
Story
3
Bed
2
Bath
3
Car
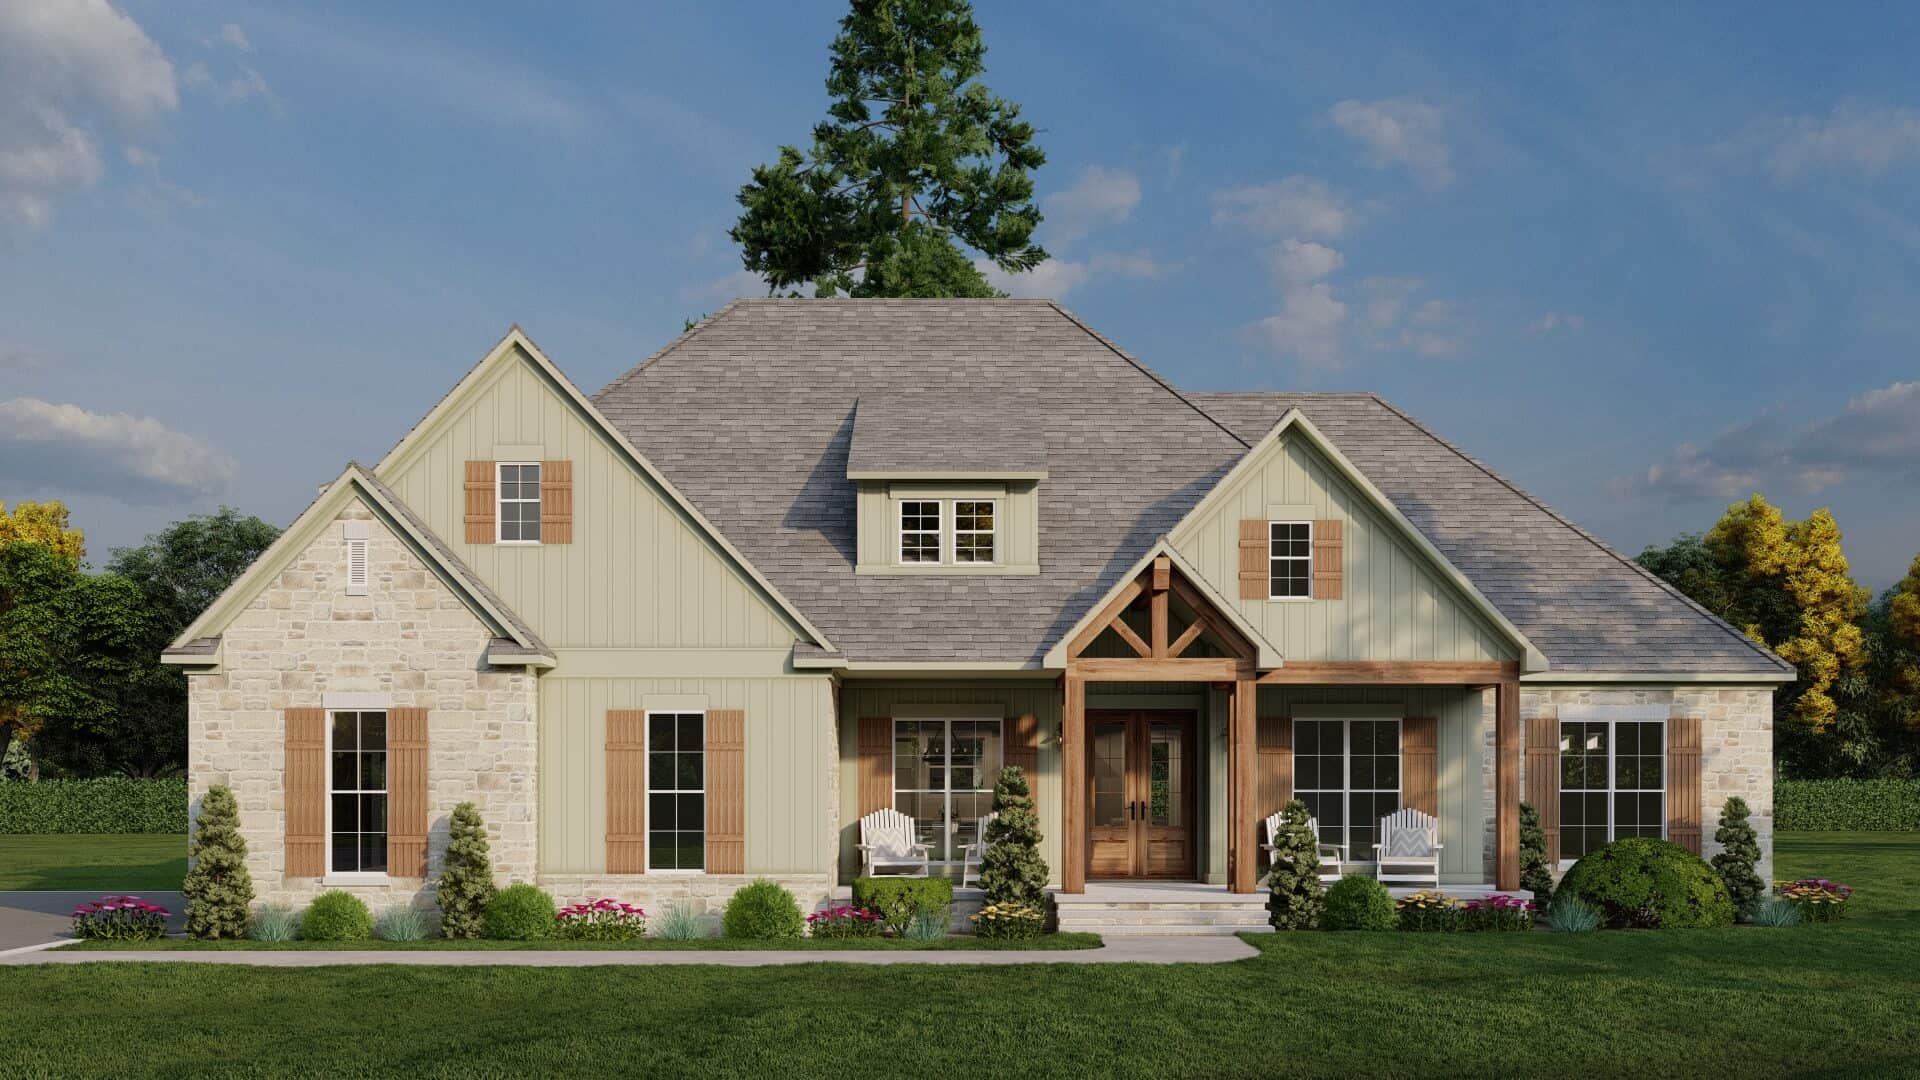
Farmhouse Home Plan - 3 Bedrms, 4.5 Baths - 2755 Sq Ft - #193-1347
Plan Collection
Farmhouse Home Plan - 3 Bedrms, 4.5 Baths - 2755 Sq Ft - #193-1347
Plan#193-1347
Starting at$1550
2755
Sq Ft
1
Story
3
Bed
4.5
Bath
2
Car
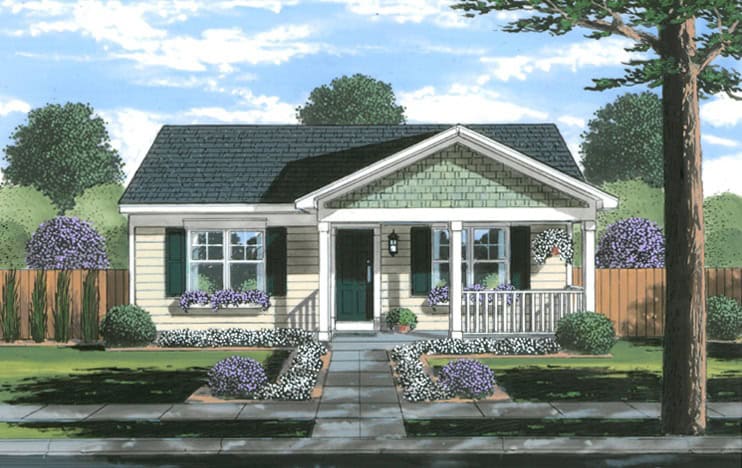
2-Bedroom, 1029 Sq Ft Cottage Home Plan - 169-1203 - Main Exterior
Plan Collection
2-Bedroom, 1029 Sq Ft Cottage Home Plan - 169-1203 - Main Exterior
Plan#169-1203
Starting at$770
1029
Sq Ft
1
Story
2
Bed
1
Bath
0
Car
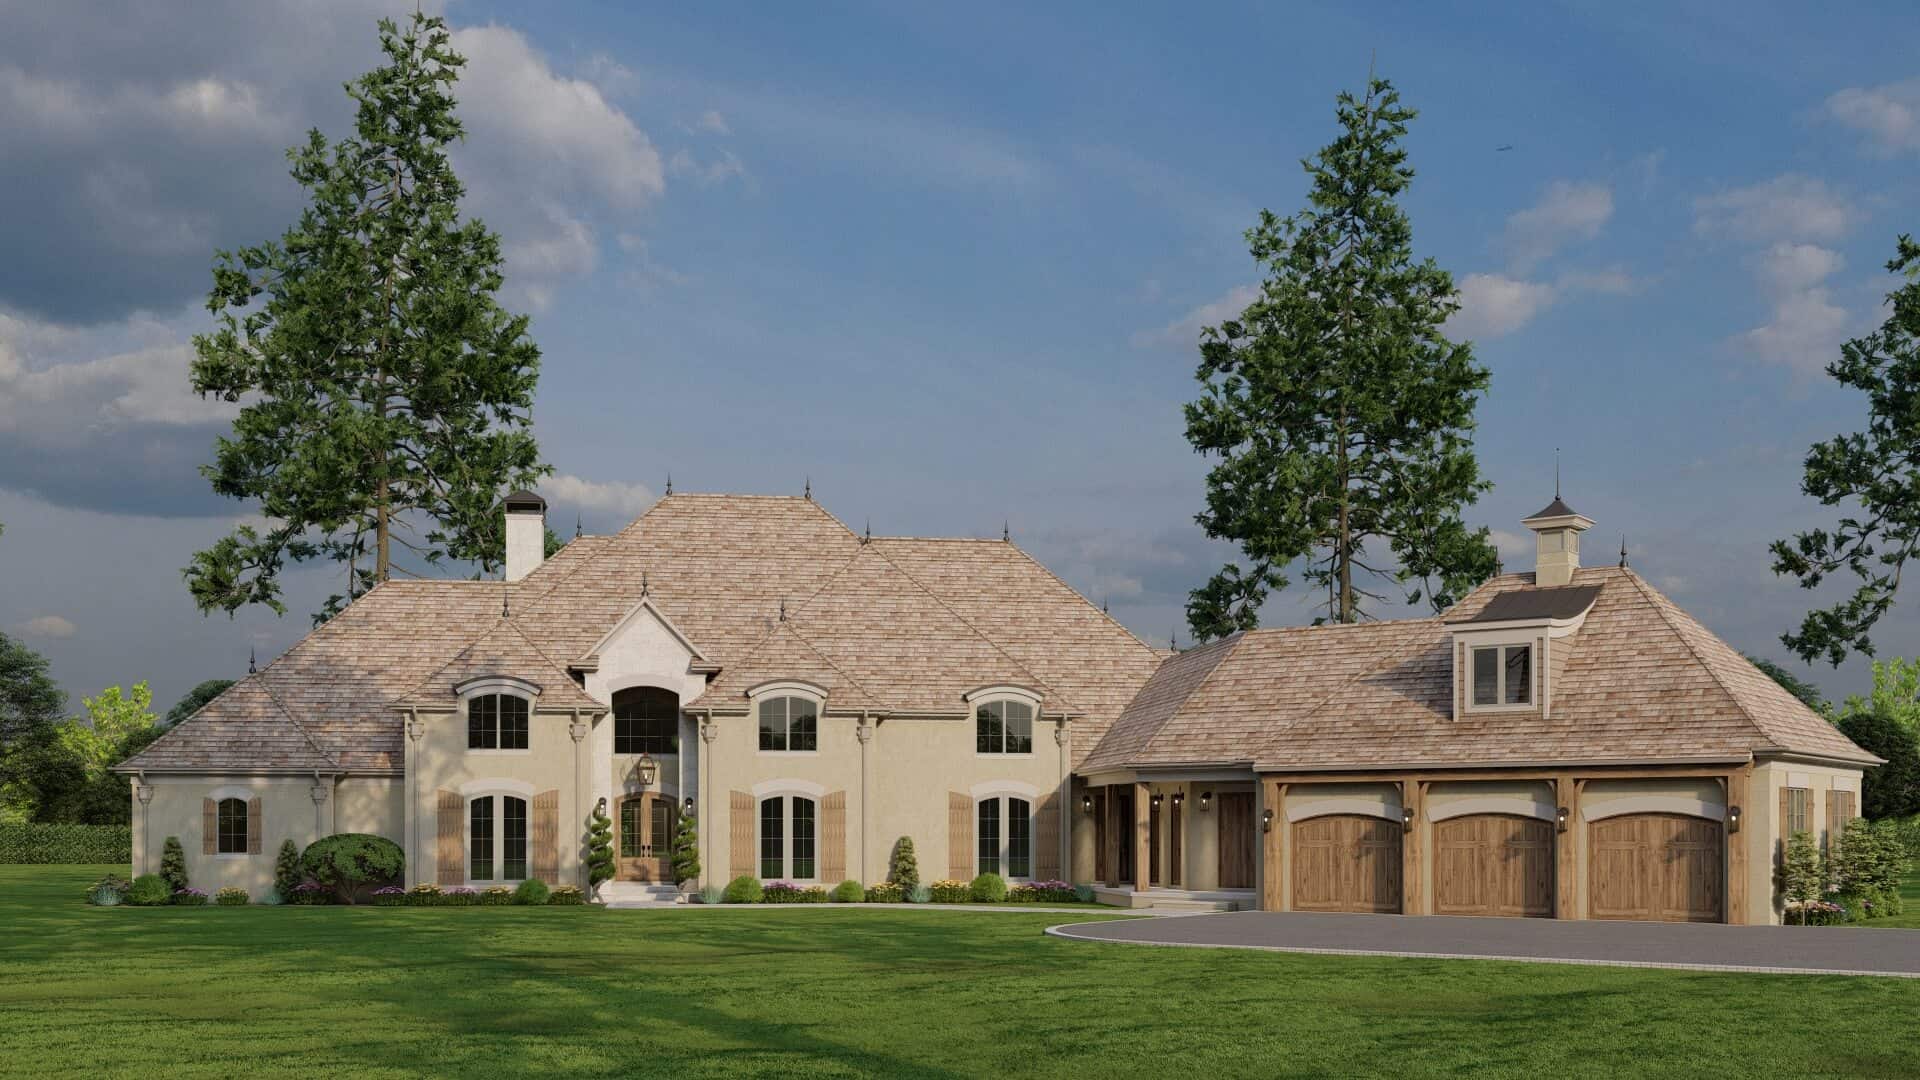
European Floor Plan - 4 Bedrms, 3.5 Baths - 4808 Sq Ft - #193-1335
Plan Collection
European Floor Plan - 4 Bedrms, 3.5 Baths - 4808 Sq Ft - #193-1335
Plan#193-1335
Starting at$2250
4808
Sq Ft
2
Story
4
Bed
3.5
Bath
3
Car
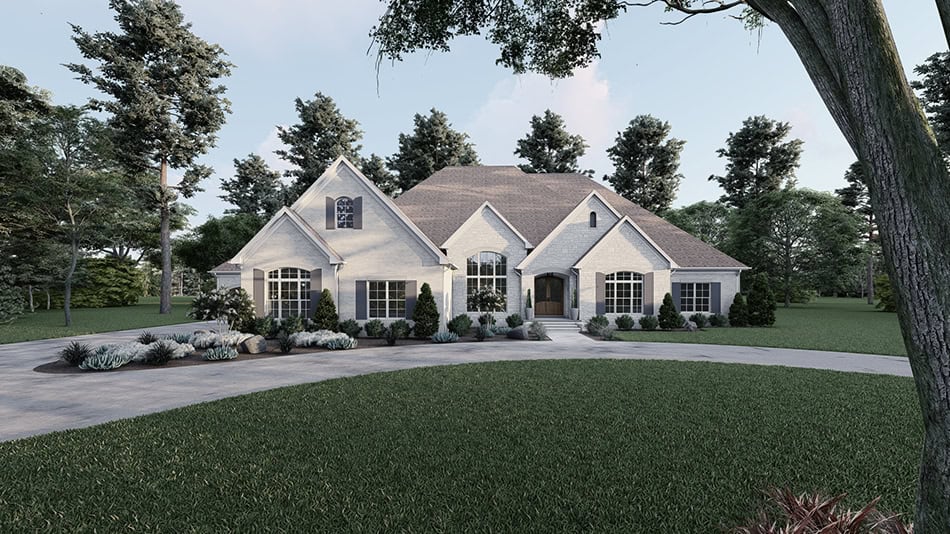
European Home Plan - 3 Bedrms, 3.5 Baths - 5070 Sq Ft - #193-1328
Plan Collection
European Home Plan - 3 Bedrms, 3.5 Baths - 5070 Sq Ft - #193-1328
Plan#193-1328
Starting at$2050
5070
Sq Ft
1.5
Story
3
Bed
3.5
Bath
4
Car
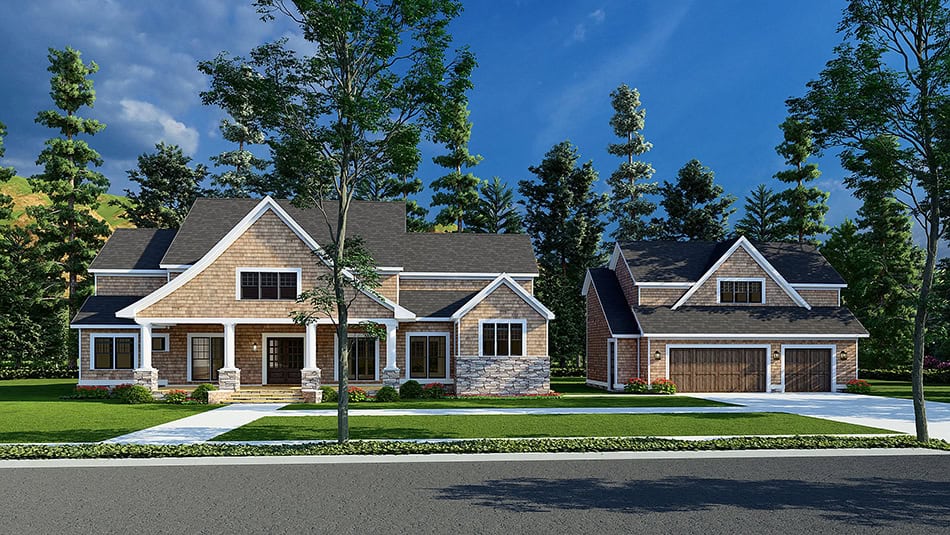
Country House Plan - 6 Bedrms, 5.5 Baths - 3448 Sq Ft - #193-1327
Plan Collection
Country House Plan - 6 Bedrms, 5.5 Baths - 3448 Sq Ft - #193-1327
Plan#193-1327
Starting at$2250
3448
Sq Ft
2
Story
6
Bed
5.5
Bath
3
Car
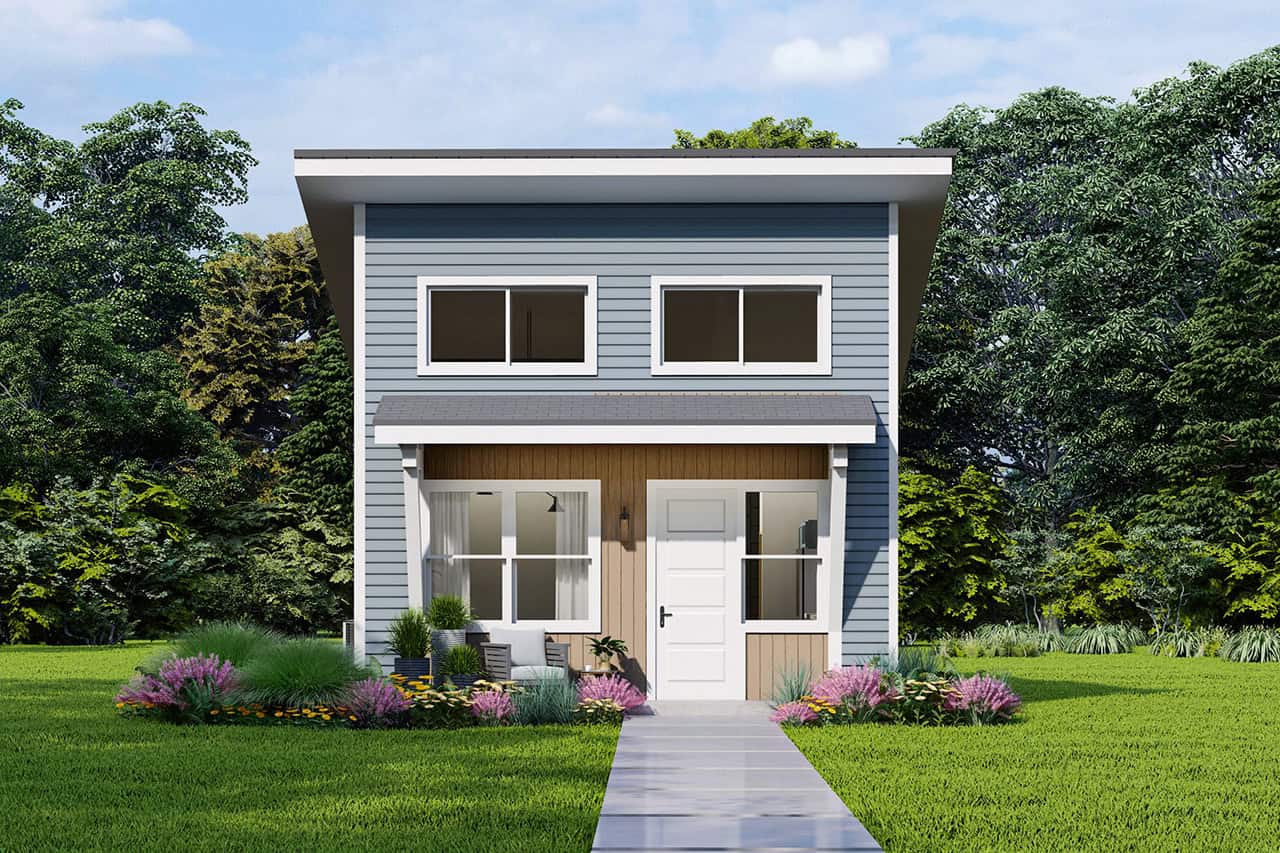
1-Bedroom, 560 Sq Ft Contemporary Home Plan - 108-2120 - Main Exterior
Plan Collection
1-Bedroom, 560 Sq Ft Contemporary Home Plan - 108-2120 - Main Exterior
Plan#108-2120
Starting at$560
560
Sq Ft
1
Story
1
Bed
1
Bath
0
Car
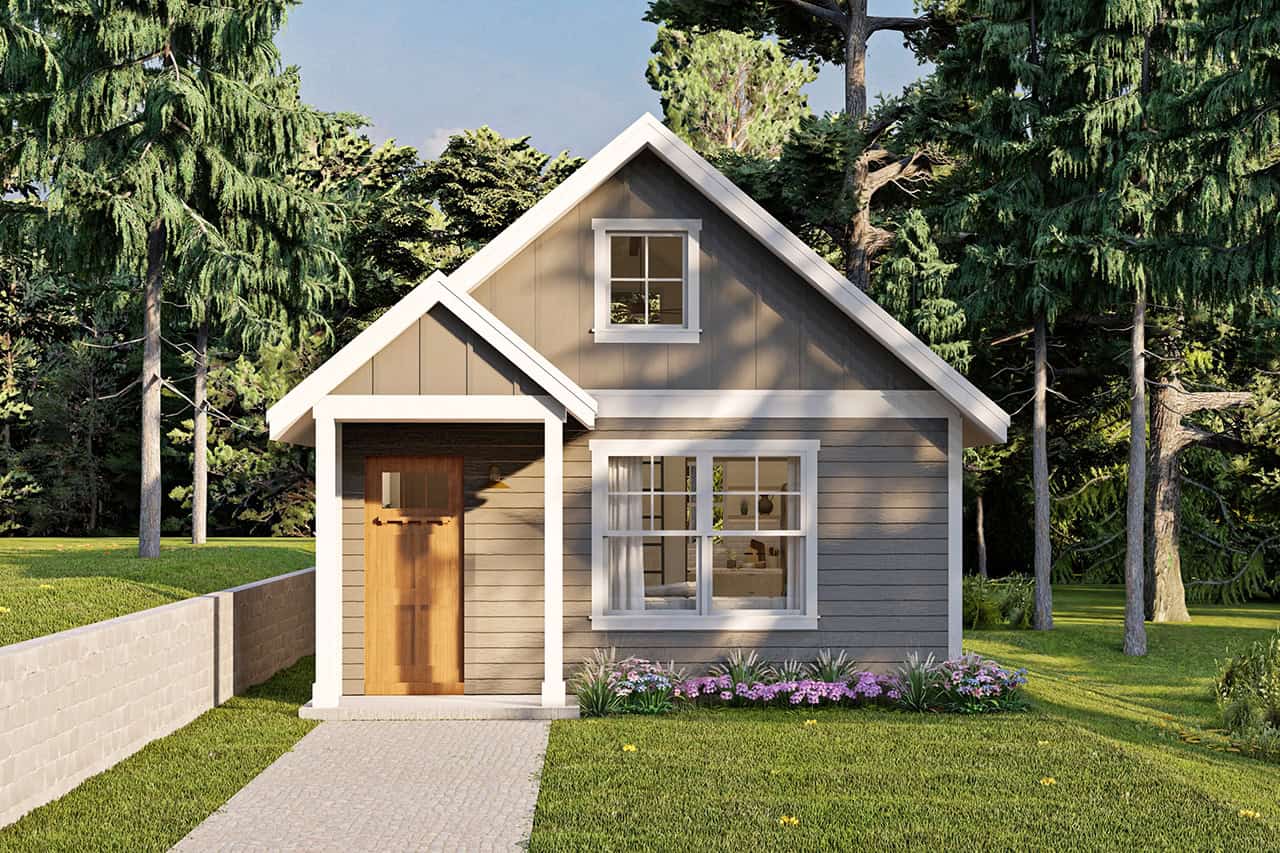
619 Sq Ft Cottage Style House Plan #108-2109
Plan Collection
619 Sq Ft Cottage Style House Plan #108-2109
Plan#108-2109
Starting at$560
619
Sq Ft
1.5
Story
1
Bed
1
Bath
0
Car
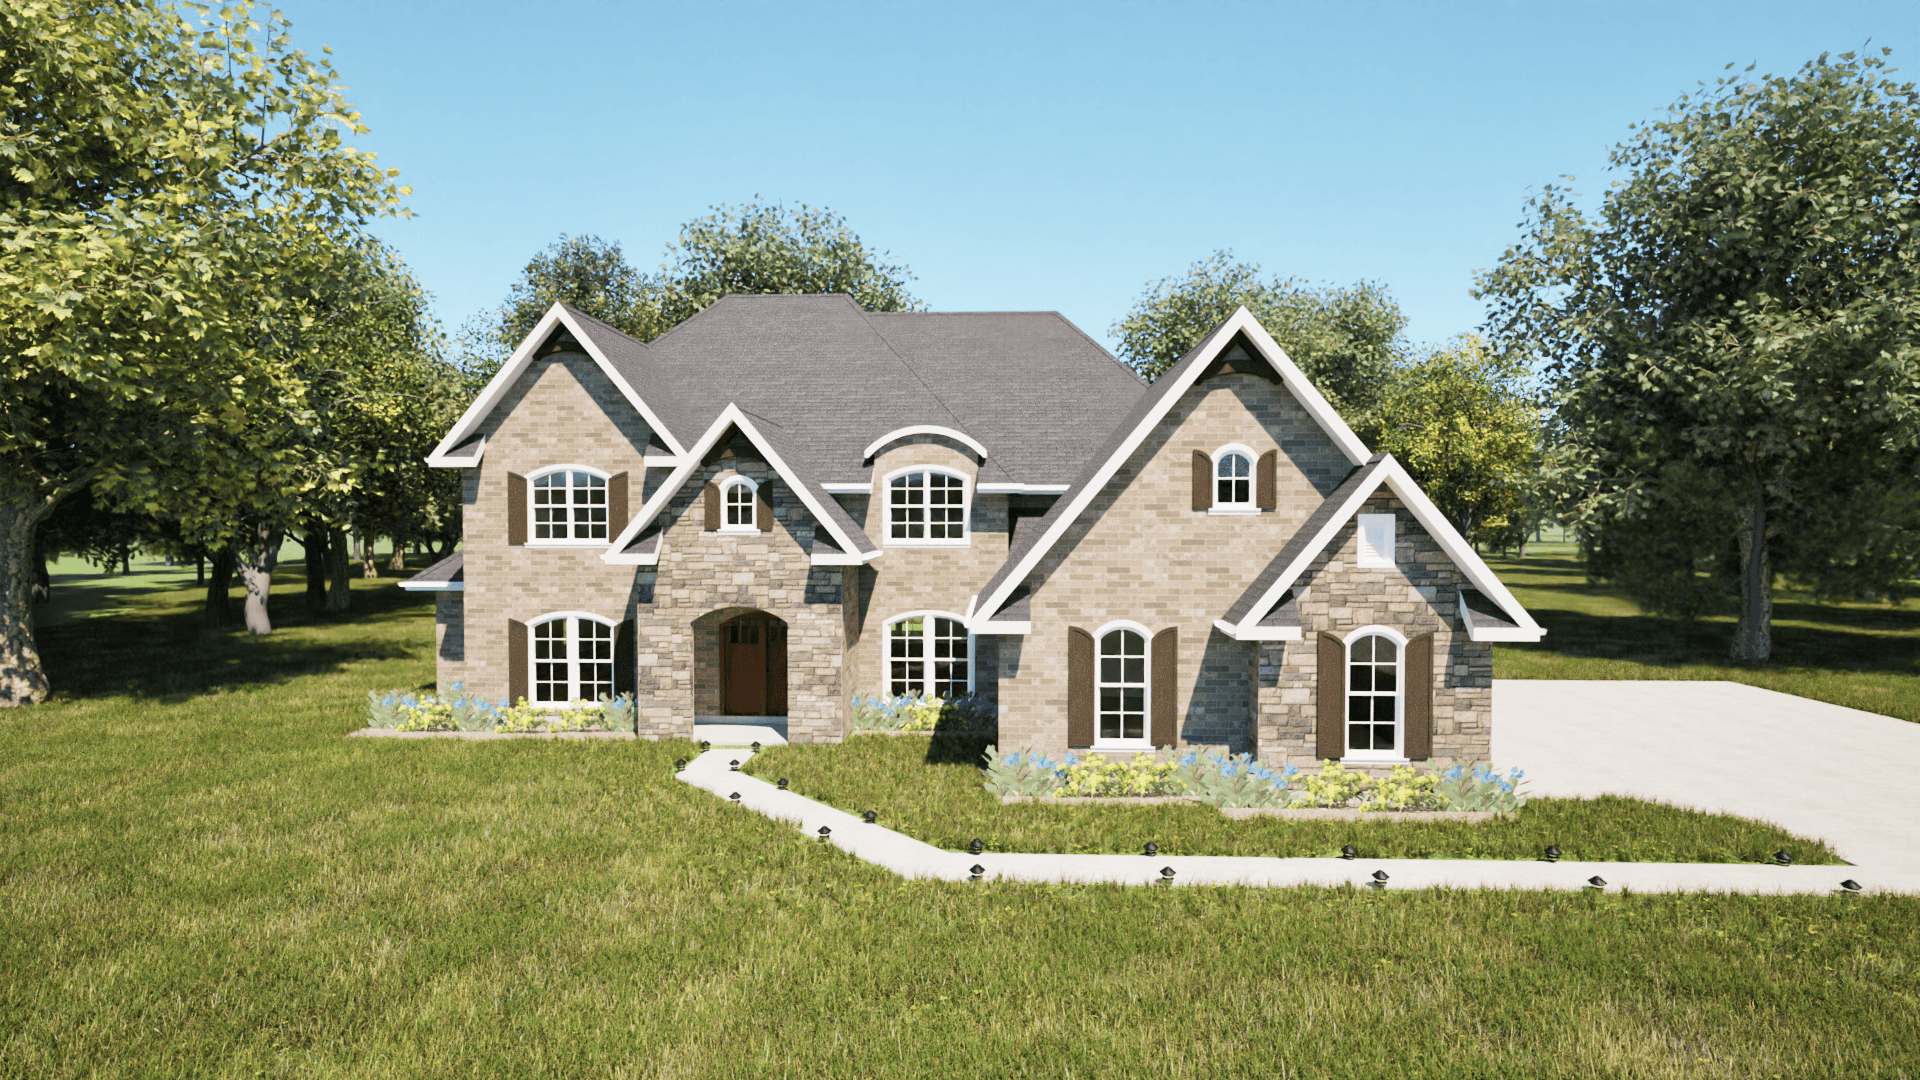
Front image of luxury traditional home with 5 bedrooms & 4.1 baths
Plan Collection
Front image of luxury traditional home with 5 bedrooms & 4.1 baths
Plan#203-1045
Starting at$2750
3553
Sq Ft
2
Story
5
Bed
4.5
Bath
3
Car
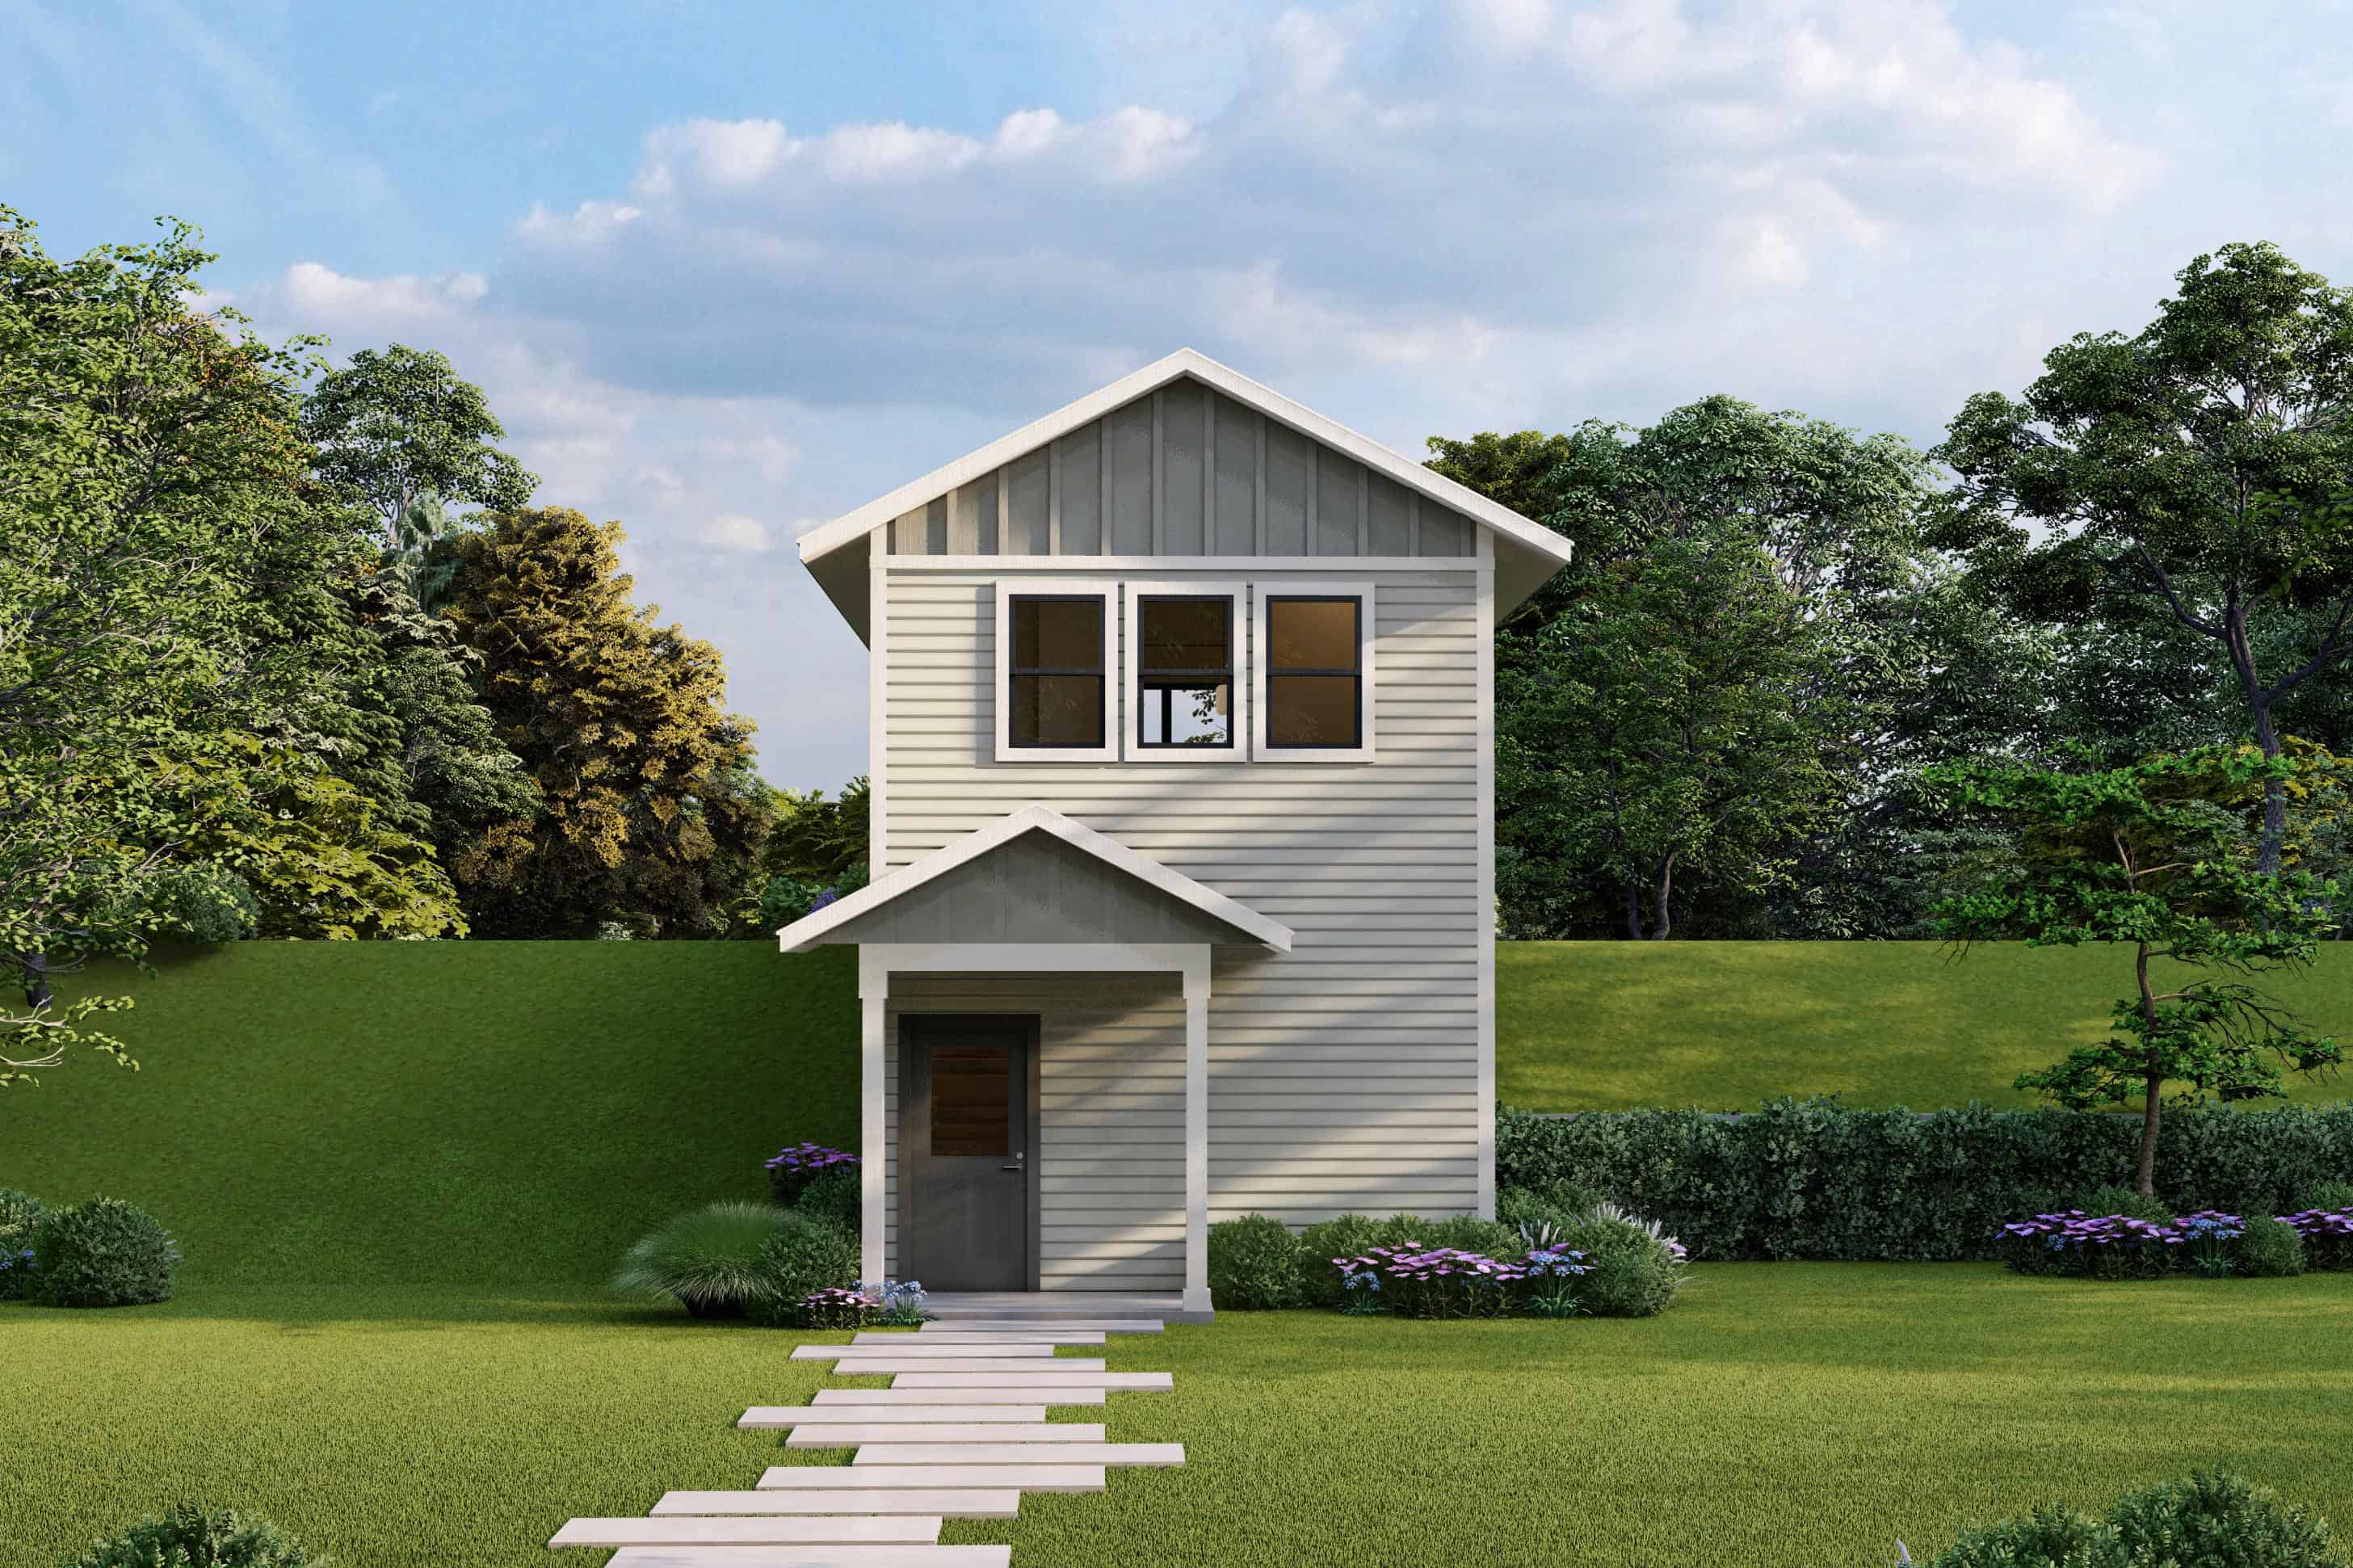
Cottage House Plan - 1 Bedrms, 1.5 Baths - 703 Sq Ft - #108-2099
Plan Collection
Cottage House Plan - 1 Bedrms, 1.5 Baths - 703 Sq Ft - #108-2099
Plan#108-2099
Starting at$560
703
Sq Ft
2
Story
1
Bed
1.5
Bath
0
Car
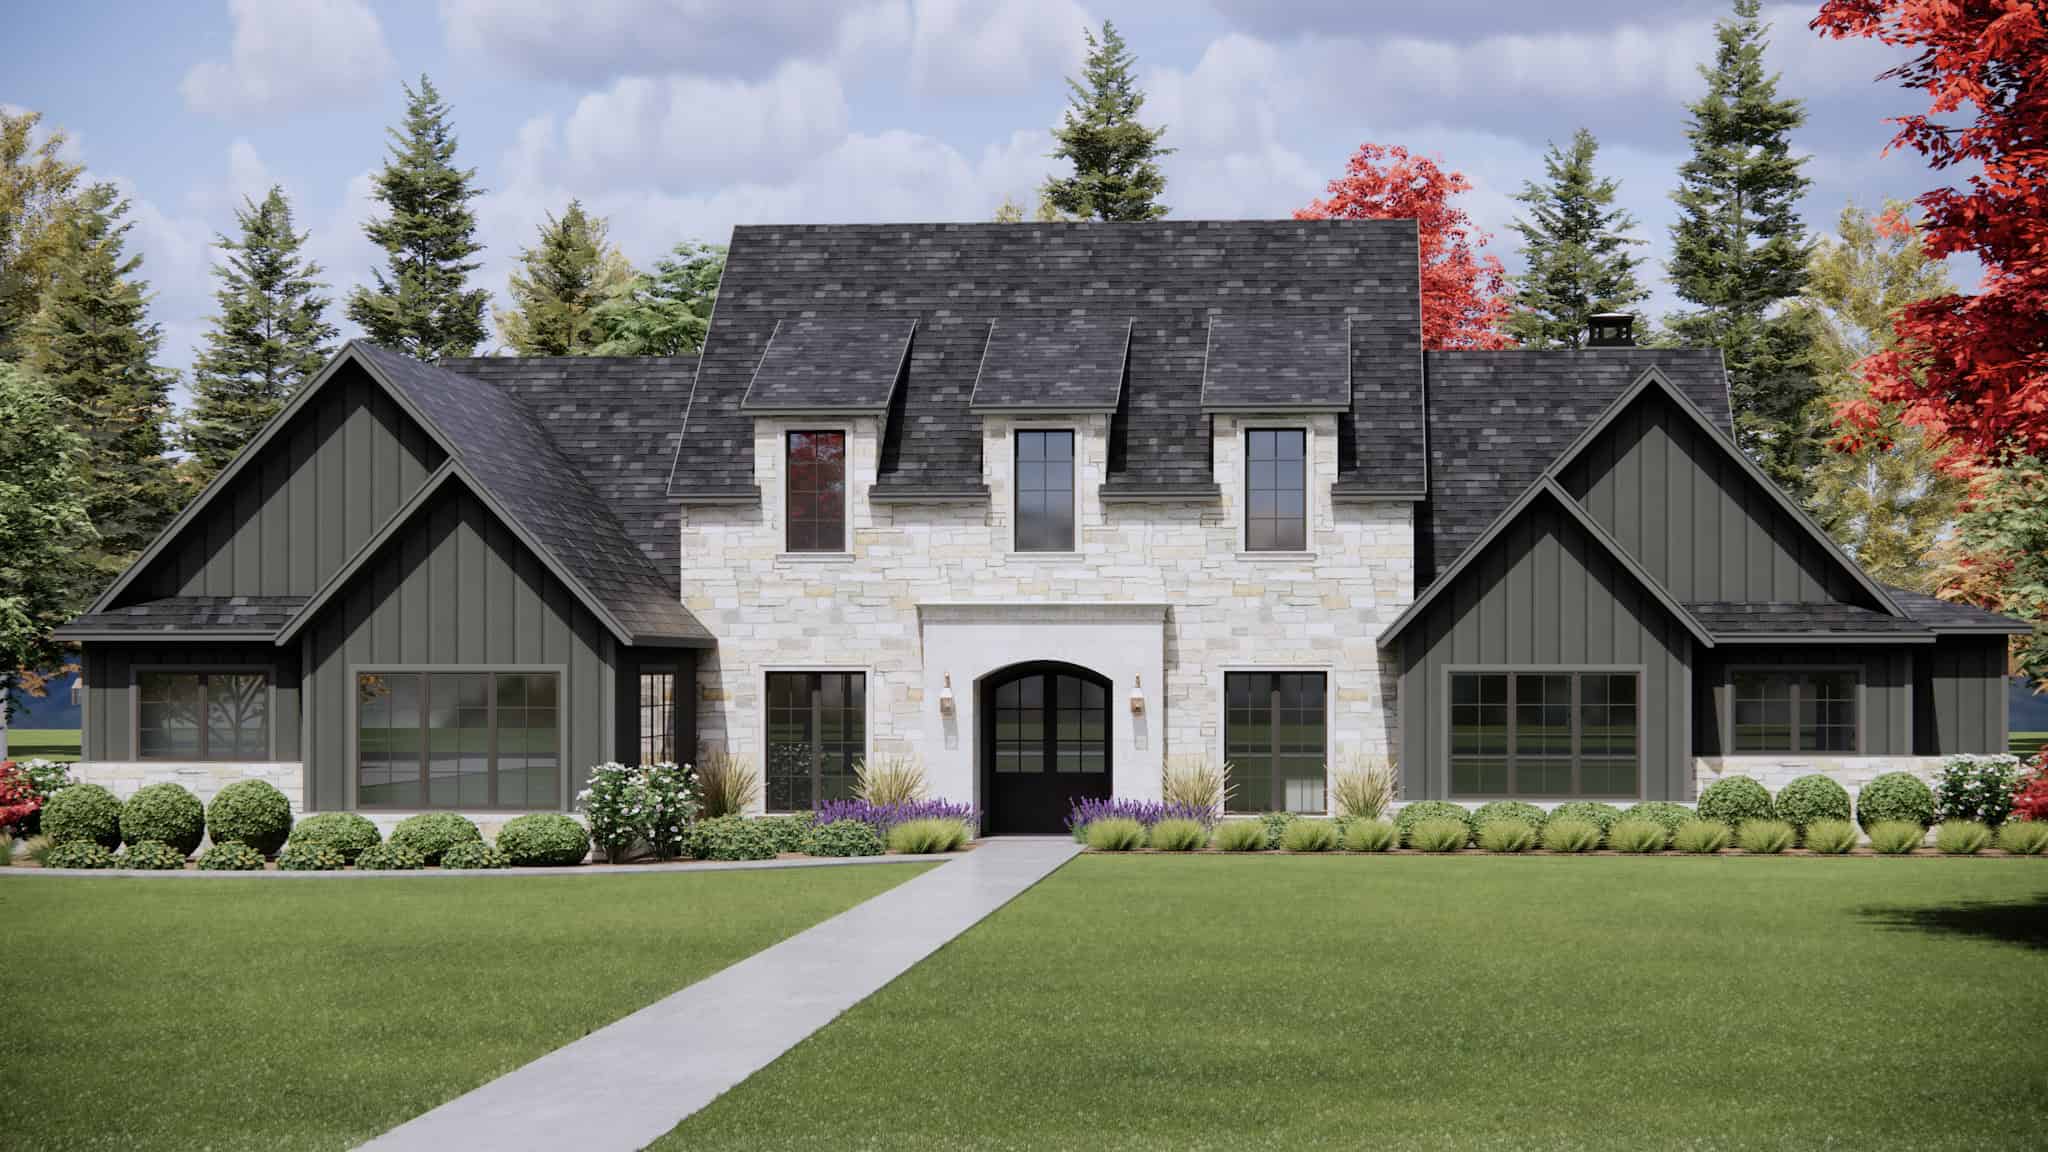
Front exterior view of a luxurious country manor with gables, 3-car garage, and covered entry- #220-1015
Plan Collection
Front exterior view of a luxurious country manor with gables, 3-car garage, and covered entry- #220-1015
Plan#220-1015
Starting at$2330
4130
Sq Ft
2
Story
4
Bed
4.5
Bath
3
Car
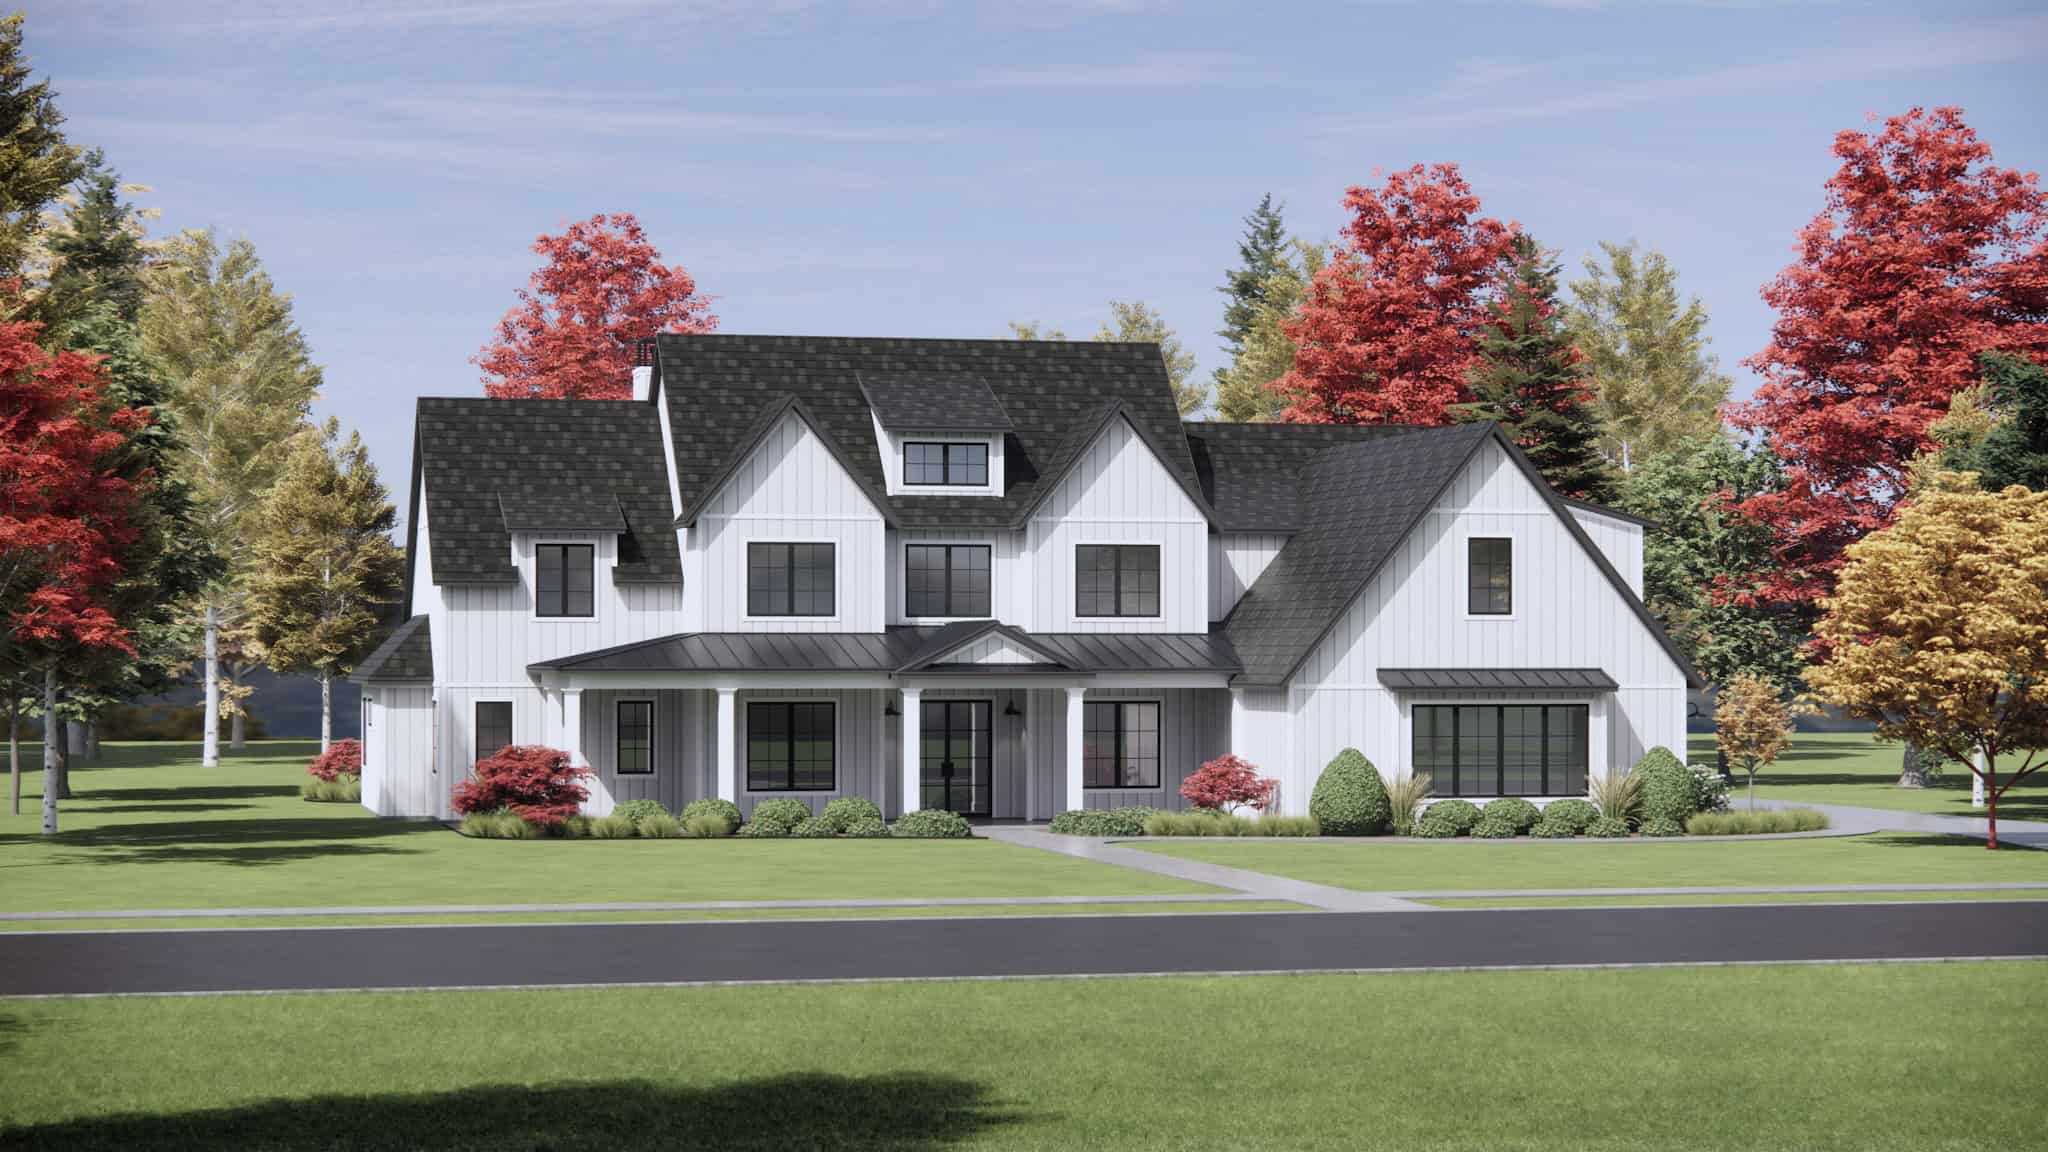
Front exterior of a 4,164 sq ft Modern Farmhouse with wraparound porch, gabled rooflines, and 3-car garage
Plan Collection
Front exterior of a 4,164 sq ft Modern Farmhouse with wraparound porch, gabled rooflines, and 3-car garage
Plan#220-1013
Starting at$2330
4164
Sq Ft
2
Story
4
Bed
4.5
Bath
3
Car
Country House Plan - 2 Bedrms, 2 Baths - 1020 Sq Ft - #141-1345
Plan Collection
Country House Plan - 2 Bedrms, 2 Baths - 1020 Sq Ft - #141-1345
Plan#141-1345
Starting at$1200
1020
Sq Ft
1
Story
2
Bed
2
Bath
0
Car
Ranch Floor Plan - 1 Bedrms, 1 Baths - 716 Sq Ft - #141-1344
Plan Collection
Ranch Floor Plan - 1 Bedrms, 1 Baths - 716 Sq Ft - #141-1344
Plan#141-1344
Starting at$900
716
Sq Ft
1
Story
1
Bed
1
Bath
1
Car
7-Bedroom, 12459 Sq Ft Modern Home Plan - 116-1130 - Main Exterior
Plan Collection
7-Bedroom, 12459 Sq Ft Modern Home Plan - 116-1130 - Main Exterior
Plan#116-1130
Starting at$7725
12459
Sq Ft
2
Story
7
Bed
7.5
Bath
7
Car
1-Bedroom, 660 Sq Ft Tiny ADU Plan - 208-1042 - Main Exterior
Plan Collection
1-Bedroom, 660 Sq Ft Tiny ADU Plan - 208-1042 - Main Exterior
Plan#208-1042
Starting at$995
660
Sq Ft
1
Story
1
Bed
1
Bath
0
Car
1-Bedroom, 660 Sq Ft Modern House Plan - 208-1041 - Front Exterior
Plan Collection
1-Bedroom, 660 Sq Ft Modern House Plan - 208-1041 - Front Exterior
Plan#208-1041
Starting at$995
660
Sq Ft
1
Story
1
Bed
1
Bath
0
Car
0-Bedroom, 400 Sq Ft Garage w/Apartments House Plan - 208-1040 - Front Exterior
Plan Collection
0-Bedroom, 400 Sq Ft Garage w/Apartments House Plan - 208-1040 - Front Exterior
Plan#208-1040
Starting at$695
400
Sq Ft
1
Story
0
Bed
1
Bath
0
Car
Modern Farmhouse Home Plan - 2 Bedrms, 1 Baths - 951 Sq Ft - #177-1077
Plan Collection
Modern Farmhouse Home Plan - 2 Bedrms, 1 Baths - 951 Sq Ft - #177-1077
Plan#177-1077
Starting at$1195
951
Sq Ft
1
Story
2
Bed
1
Bath
0
Car
1-Bedroom, 800 Sq Ft Small House Plans - 123-1147 - Main Exterior
Plan Collection
1-Bedroom, 800 Sq Ft Small House Plans - 123-1147 - Main Exterior
Plan#123-1147
Starting at$935
800
Sq Ft
1
Story
1
Bed
1
Bath
0
Car
3-Bedroom, 1997 Sq Ft Southern Home Plan - 204-1045 - Main Exterior
Plan Collection
3-Bedroom, 1997 Sq Ft Southern Home Plan - 204-1045 - Main Exterior
Plan#204-1045
Starting at$1540
1997
Sq Ft
1
Story
3
Bed
2
Bath
2
Car
Contemporary House Plan - 1 Bedrms, 1 Baths - 496 Sq Ft - #178-1471
Plan Collection
Contemporary House Plan - 1 Bedrms, 1 Baths - 496 Sq Ft - #178-1471
Plan#178-1471
Starting at$1025
496
Sq Ft
1
Story
1
Bed
1
Bath
0
Car
Craftsman Home Plan - 2 Bedrms, 2 Baths - 997 Sq Ft - #178-1467
Plan Collection
Craftsman Home Plan - 2 Bedrms, 2 Baths - 997 Sq Ft - #178-1467
Plan#178-1467
Starting at$1025
997
Sq Ft
1
Story
2
Bed
2
Bath
1
Car
3-Bedroom, 1994 Sq Ft Cottage House Plan - 178-1460 - Front Exterior
Plan Collection
3-Bedroom, 1994 Sq Ft Cottage House Plan - 178-1460 - Front Exterior
Plan#178-1460
Starting at$1105
1994
Sq Ft
2
Story
3
Bed
2.5
Bath
2
Car
3-Bedroom, 1695 Sq Ft Contemporary House Plan - 178-1458 - Front Exterior
Plan Collection
3-Bedroom, 1695 Sq Ft Contemporary House Plan - 178-1458 - Front Exterior
Plan#178-1458
Starting at$1085
1695
Sq Ft
1
Story
3
Bed
2
Bath
3
Car
Farmhouse Home Plan - 3 Bedrms, 4.5 Baths - 2755 Sq Ft - #193-1347
Plan Collection
Farmhouse Home Plan - 3 Bedrms, 4.5 Baths - 2755 Sq Ft - #193-1347
Plan#193-1347
Starting at$1550
2755
Sq Ft
1
Story
3
Bed
4.5
Bath
2
Car
2-Bedroom, 1029 Sq Ft Cottage Home Plan - 169-1203 - Main Exterior
Plan Collection
2-Bedroom, 1029 Sq Ft Cottage Home Plan - 169-1203 - Main Exterior
Plan#169-1203
Starting at$770
1029
Sq Ft
1
Story
2
Bed
1
Bath
0
Car
European Floor Plan - 4 Bedrms, 3.5 Baths - 4808 Sq Ft - #193-1335
Plan Collection
European Floor Plan - 4 Bedrms, 3.5 Baths - 4808 Sq Ft - #193-1335
Plan#193-1335
Starting at$2250
4808
Sq Ft
2
Story
4
Bed
3.5
Bath
3
Car
European Home Plan - 3 Bedrms, 3.5 Baths - 5070 Sq Ft - #193-1328
Plan Collection
European Home Plan - 3 Bedrms, 3.5 Baths - 5070 Sq Ft - #193-1328
Plan#193-1328
Starting at$2050
5070
Sq Ft
1.5
Story
3
Bed
3.5
Bath
4
Car
Country House Plan - 6 Bedrms, 5.5 Baths - 3448 Sq Ft - #193-1327
Plan Collection
Country House Plan - 6 Bedrms, 5.5 Baths - 3448 Sq Ft - #193-1327
Plan#193-1327
Starting at$2250
3448
Sq Ft
2
Story
6
Bed
5.5
Bath
3
Car
1-Bedroom, 560 Sq Ft Contemporary Home Plan - 108-2120 - Main Exterior
Plan Collection
1-Bedroom, 560 Sq Ft Contemporary Home Plan - 108-2120 - Main Exterior
Plan#108-2120
Starting at$560
560
Sq Ft
1
Story
1
Bed
1
Bath
0
Car
619 Sq Ft Cottage Style House Plan #108-2109
Plan Collection
619 Sq Ft Cottage Style House Plan #108-2109
Plan#108-2109
Starting at$560
619
Sq Ft
1.5
Story
1
Bed
1
Bath
0
Car
Front image of luxury traditional home with 5 bedrooms & 4.1 baths
Plan Collection
Front image of luxury traditional home with 5 bedrooms & 4.1 baths
Plan#203-1045
Starting at$2750
3553
Sq Ft
2
Story
5
Bed
4.5
Bath
3
Car
Cottage House Plan - 1 Bedrms, 1.5 Baths - 703 Sq Ft - #108-2099
Plan Collection
Cottage House Plan - 1 Bedrms, 1.5 Baths - 703 Sq Ft - #108-2099
Plan#108-2099
Starting at$560
703
Sq Ft
2
Story
1
Bed
1.5
Bath
0
Car
Front exterior view of a luxurious country manor with gables, 3-car garage, and covered entry- #220-1015
Plan Collection
Front exterior view of a luxurious country manor with gables, 3-car garage, and covered entry- #220-1015
Plan#220-1015
Starting at$2330
4130
Sq Ft
2
Story
4
Bed
4.5
Bath
3
Car
Front exterior of a 4,164 sq ft Modern Farmhouse with wraparound porch, gabled rooflines, and 3-car garage
Plan Collection
Front exterior of a 4,164 sq ft Modern Farmhouse with wraparound porch, gabled rooflines, and 3-car garage
Plan#220-1013
Starting at$2330
4164
Sq Ft
2
Story
4
Bed
4.5
Bath
3
Car
1...148149150151152...208