Luxury, Small House Plans House Plans

4,970
Plan Results
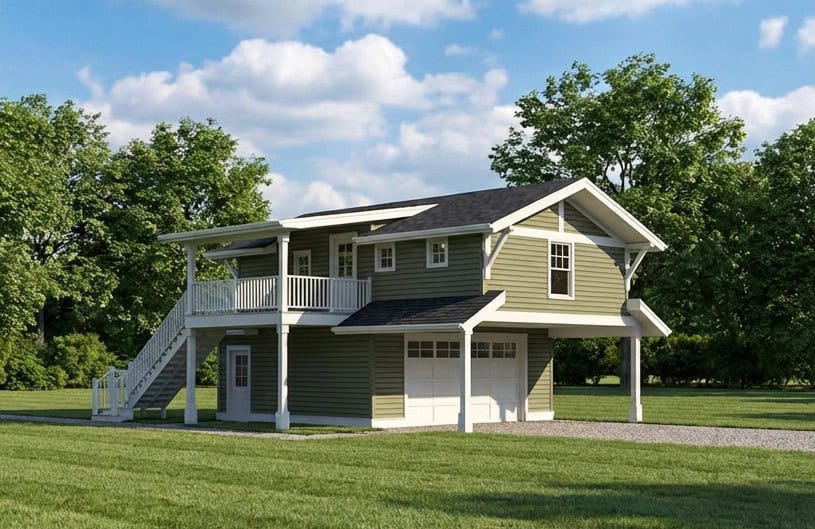
Two-story 2-car garage apartment with gable roofline, covered front porch, and second-floor balcony, House Plan 161-1307
Plan Collection
Two-story 2-car garage apartment with gable roofline, covered front porch, and second-floor balcony, House Plan 161-1307
Plan#161-1307
Starting at$850
660
Sq Ft
2
Story
1
Bed
1
Bath
2
Car

Two-story Modern Farmhouse home with gable rooflines, stone accents, and deep covered front porch, Plan 161-1302
Plan Collection
Two-story Modern Farmhouse home with gable rooflines, stone accents, and deep covered front porch, Plan 161-1302
Plan#161-1302
Starting at$1750
2607
Sq Ft
2
Story
3
Bed
2.5
Bath
2
Car

Southwest Ranch house plan with stucco and stone exterior, hip roof, and covered entry porch, Plan 161-1298
Plan Collection
Southwest Ranch house plan with stucco and stone exterior, hip roof, and covered entry porch, Plan 161-1298
Plan#161-1298
Starting at$1550
1756
Sq Ft
1
Story
3
Bed
2
Bath
2
Car

Front elevation of Southwest Ranch house plan 161-1296 with stucco walls, stone accents, and covered front porch
Plan Collection
Front elevation of Southwest Ranch house plan 161-1296 with stucco walls, stone accents, and covered front porch
Plan#161-1296
Starting at$1450
1655
Sq Ft
1
Story
2
Bed
2
Bath
2
Car

Front elevation of Craftsman Ranch home with stone accents, covered front porch, and gable-hip roofline, Plan 161-1294
Plan Collection
Front elevation of Craftsman Ranch home with stone accents, covered front porch, and gable-hip roofline, Plan 161-1294
Plan#161-1294
Starting at$1550
1801
Sq Ft
1
Story
3
Bed
2
Bath
2
Car

Rustic house plan 161-1290 exterior with stone entry piers, board-and-batten gables, and side-entry 5-car garage
Plan Collection
Rustic house plan 161-1290 exterior with stone entry piers, board-and-batten gables, and side-entry 5-car garage
Plan#161-1290
Starting at$2200
3246
Sq Ft
1
Story
2
Bed
2.5
Bath
5
Car

Modern two-story house exterior with stucco, stone, and wood cladding, courtyard entry, and attached in-law apartment, Plan 161-1286
Plan Collection
Modern two-story house exterior with stucco, stone, and wood cladding, courtyard entry, and attached in-law apartment, Plan 161-1286
Plan#161-1286
Starting at$3400
4589
Sq Ft
2
Story
6
Bed
5.5
Bath
3
Car

Modern luxury house exterior with flat and shed metal rooflines, stone entry accents, and six-car garage, Plan 161-1285
Plan Collection
Modern luxury house exterior with flat and shed metal rooflines, stone entry accents, and six-car garage, Plan 161-1285
Plan#161-1285
Starting at$2200
3553
Sq Ft
2
Story
2
Bed
2
Bath
6
Car

965 sq ft Farmhouse house plan with brick and board-and-batten exterior, covered porch, vaulted ceilings, and open floor plan
Plan Collection
965 sq ft Farmhouse house plan with brick and board-and-batten exterior, covered porch, vaulted ceilings, and open floor plan
Plan#142-1574
Starting at$1345
965
Sq Ft
1
Story
2
Bed
1
Bath
0
Car

Modern 3-story home with board-and-batten and stone exterior, covered front porch, and metal roof — Plan #196-2004.
Plan Collection
Modern 3-story home with board-and-batten and stone exterior, covered front porch, and metal roof — Plan #196-2004.
Plan#196-2004
Starting at$1915
2758
Sq Ft
3
Story
4
Bed
3
Bath
2
Car

Ranch-style stucco exterior with covered front porch, tile roof, and gable roofline — Plan #196-1989
Plan Collection
Ranch-style stucco exterior with covered front porch, tile roof, and gable roofline — Plan #196-1989
Plan#196-1989
Starting at$825
1392
Sq Ft
1
Story
2
Bed
2
Bath
0
Car

Country Ranch exterior with lap siding, gable roofline, and covered front porch — 3-bedroom Plan #196-1987.
Plan Collection
Country Ranch exterior with lap siding, gable roofline, and covered front porch — 3-bedroom Plan #196-1987.
Plan#196-1987
Starting at$825
1288
Sq Ft
1
Story
3
Bed
2
Bath
0
Car

Modern Farmhouse exterior with oversized 4-car attached garage and covered front entry, Plan #120-2841
Plan Collection
Modern Farmhouse exterior with oversized 4-car attached garage and covered front entry, Plan #120-2841
Plan#120-2841
Starting at$1255
1835
Sq Ft
1
Story
2
Bed
2.5
Bath
4
Car

Contemporary single-story home exterior with attached garage, covered entry, and clean horizontal roofline, Plan #120-2840.
Plan Collection
Contemporary single-story home exterior with attached garage, covered entry, and clean horizontal roofline, Plan #120-2840.
Plan#120-2840
Starting at$1205
1335
Sq Ft
1
Story
2
Bed
2
Bath
2
Car

Contemporary one-story house plan with covered front porch, attached 3-car garage, and split primary suite layout
Plan Collection
Contemporary one-story house plan with covered front porch, attached 3-car garage, and split primary suite layout
Plan#120-2839
Starting at$1255
1989
Sq Ft
1
Story
3
Bed
2.5
Bath
3
Car
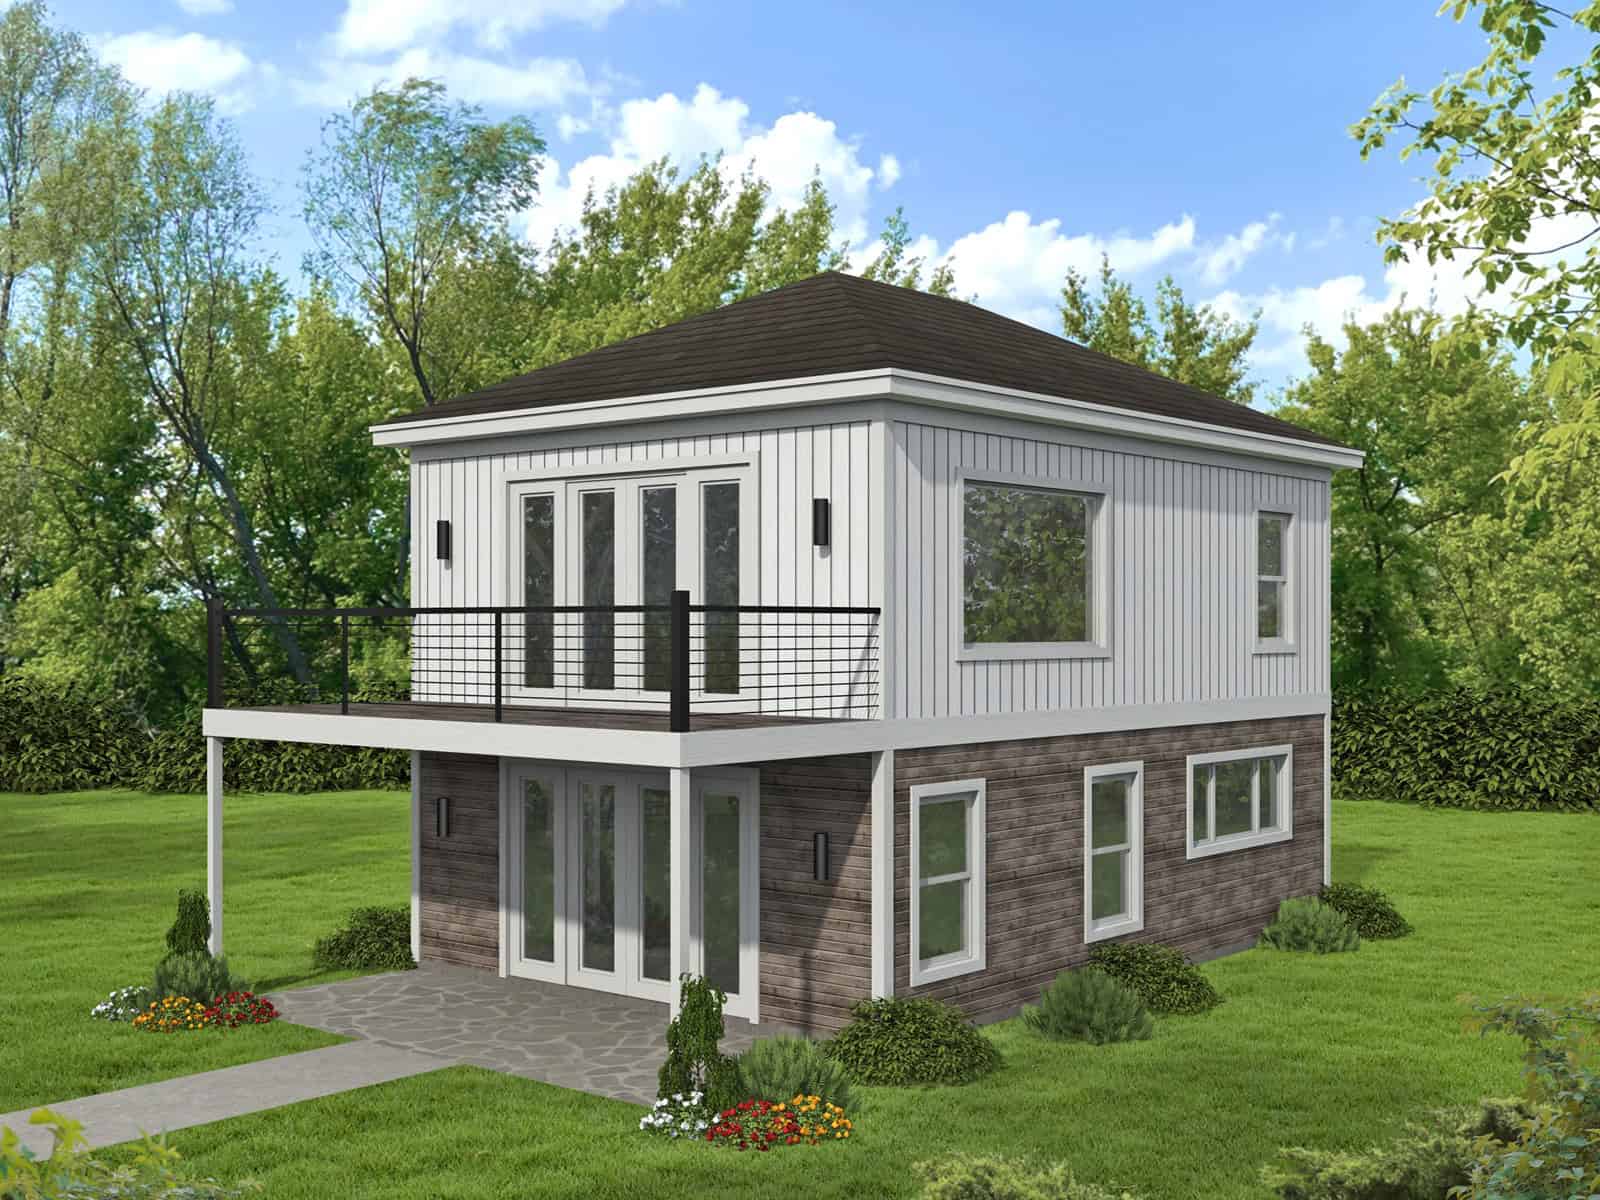
Modern narrow lot house plan with board and batten siding, hip roof, and upper-level balcony — Plan #196-1974
Plan Collection
Modern narrow lot house plan with board and batten siding, hip roof, and upper-level balcony — Plan #196-1974
Plan#196-1974
Starting at$790
1154
Sq Ft
2
Story
1
Bed
1.5
Bath
0
Car
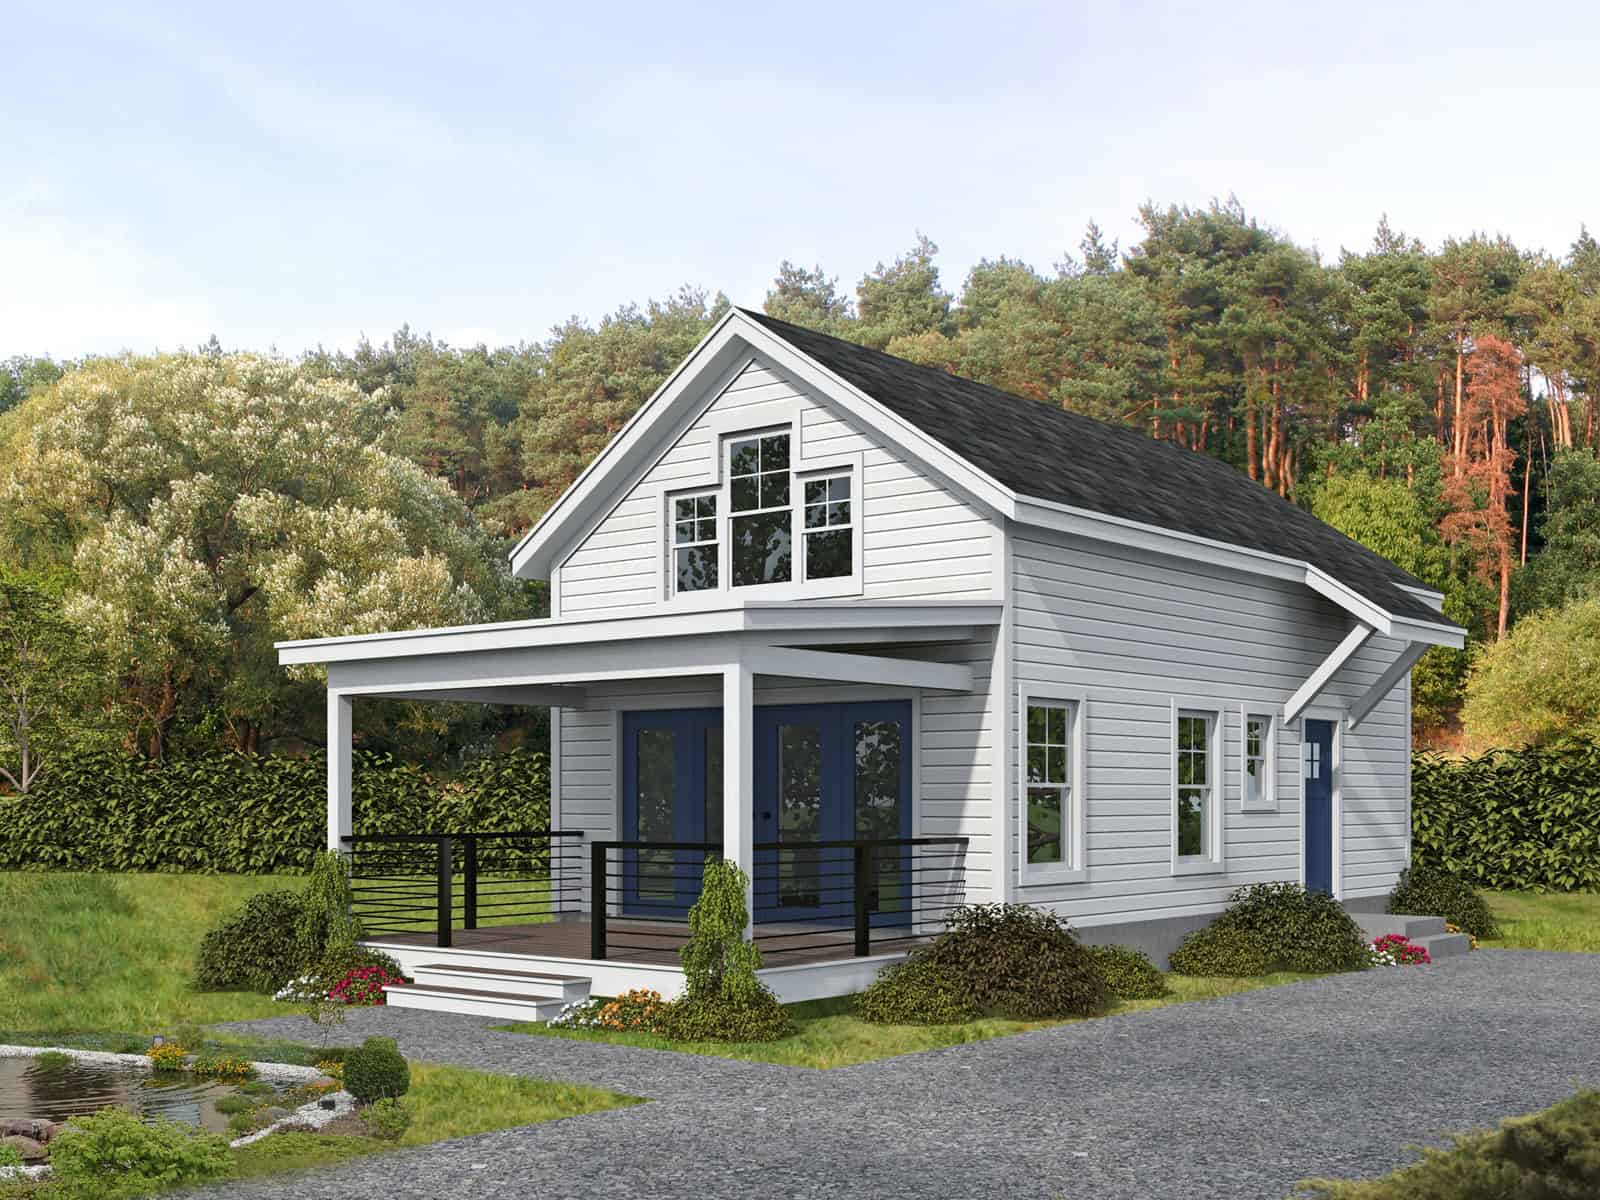
Cottage house plan exterior with gable roofline, covered front porch, and lap siding, Plan #196-1971
Plan Collection
Cottage house plan exterior with gable roofline, covered front porch, and lap siding, Plan #196-1971
Plan#196-1971
Starting at$715
817
Sq Ft
1.5
Story
1
Bed
1
Bath
0
Car
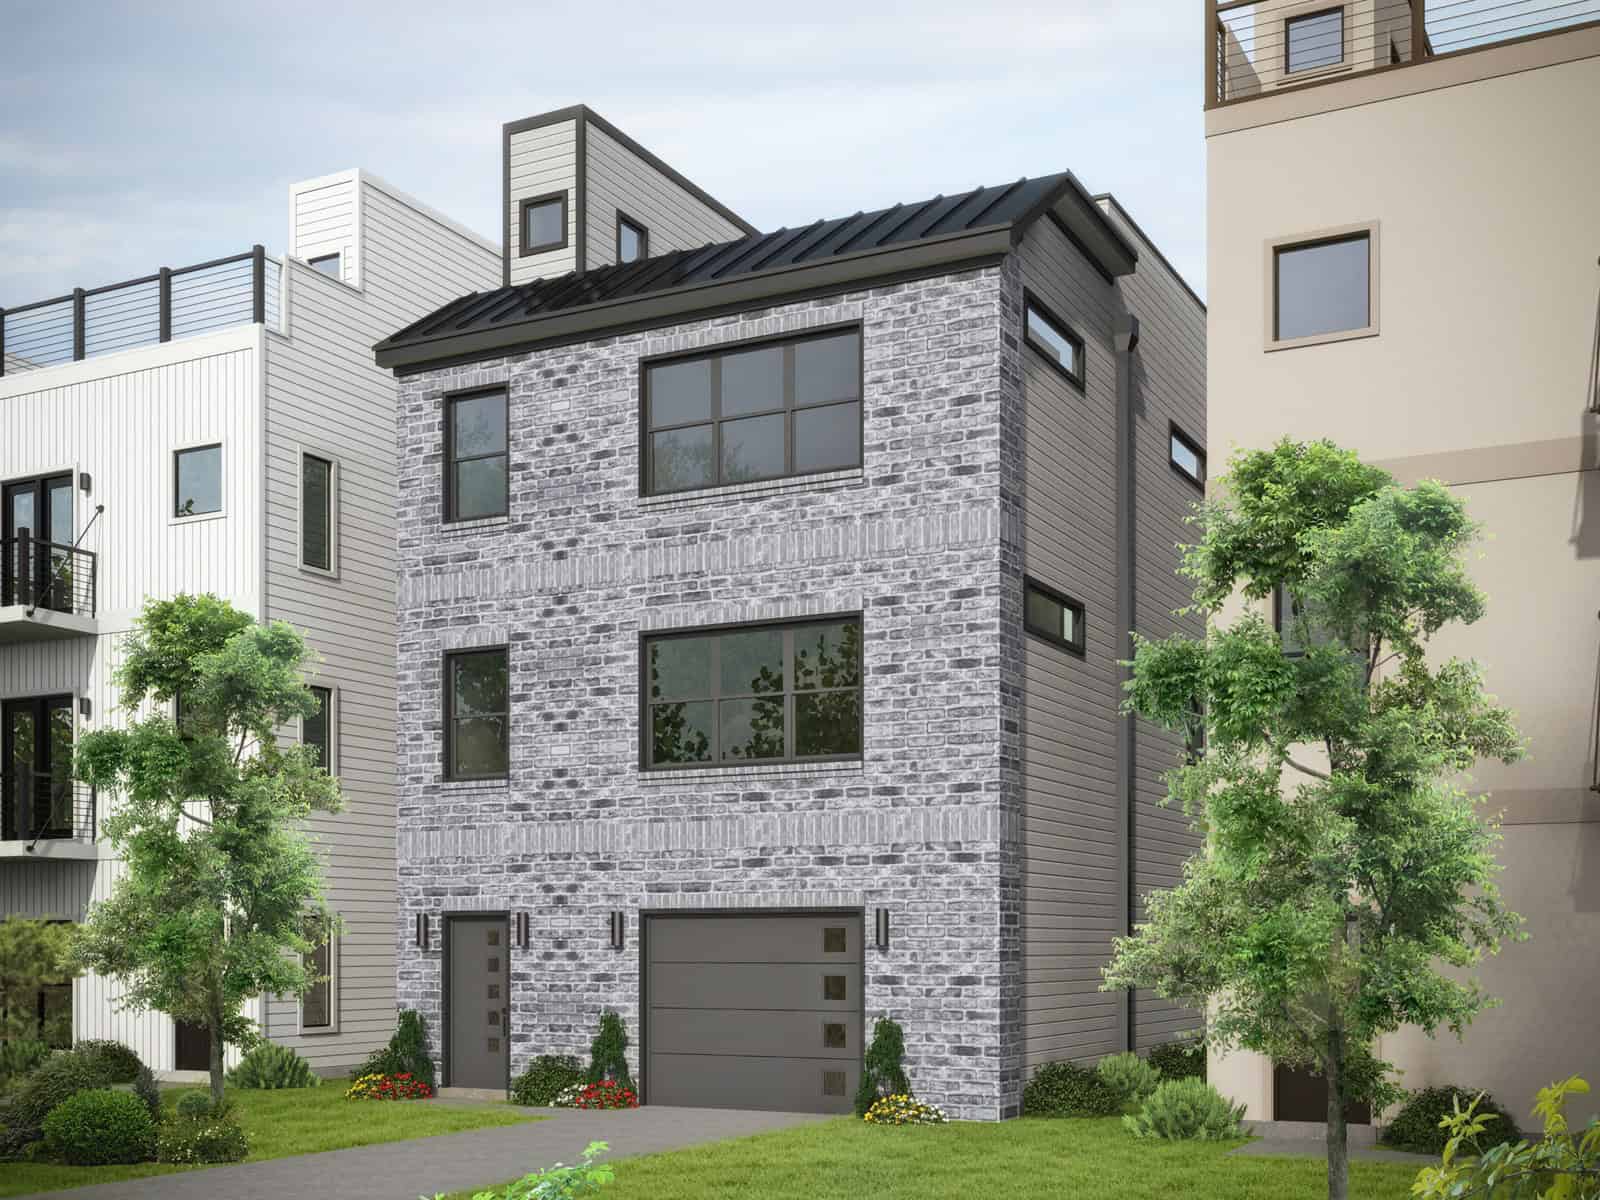
Three-story Modern house plan exterior with brick and lap siding, covered front porch, and attached garage - Plan #196-1967
Plan Collection
Three-story Modern house plan exterior with brick and lap siding, covered front porch, and attached garage - Plan #196-1967
Plan#196-1967
Starting at$1015
2008
Sq Ft
3
Story
3
Bed
3.5
Bath
1
Car

Tudor Cottage House Plan - 2 Bedrms, 2.5 Baths - 1325 Sq Ft - #193-1402
Plan Collection
Tudor Cottage House Plan - 2 Bedrms, 2.5 Baths - 1325 Sq Ft - #193-1402
Plan#193-1402
Starting at$1000
1325
Sq Ft
1
Story
2
Bed
2.5
Bath
0
Car
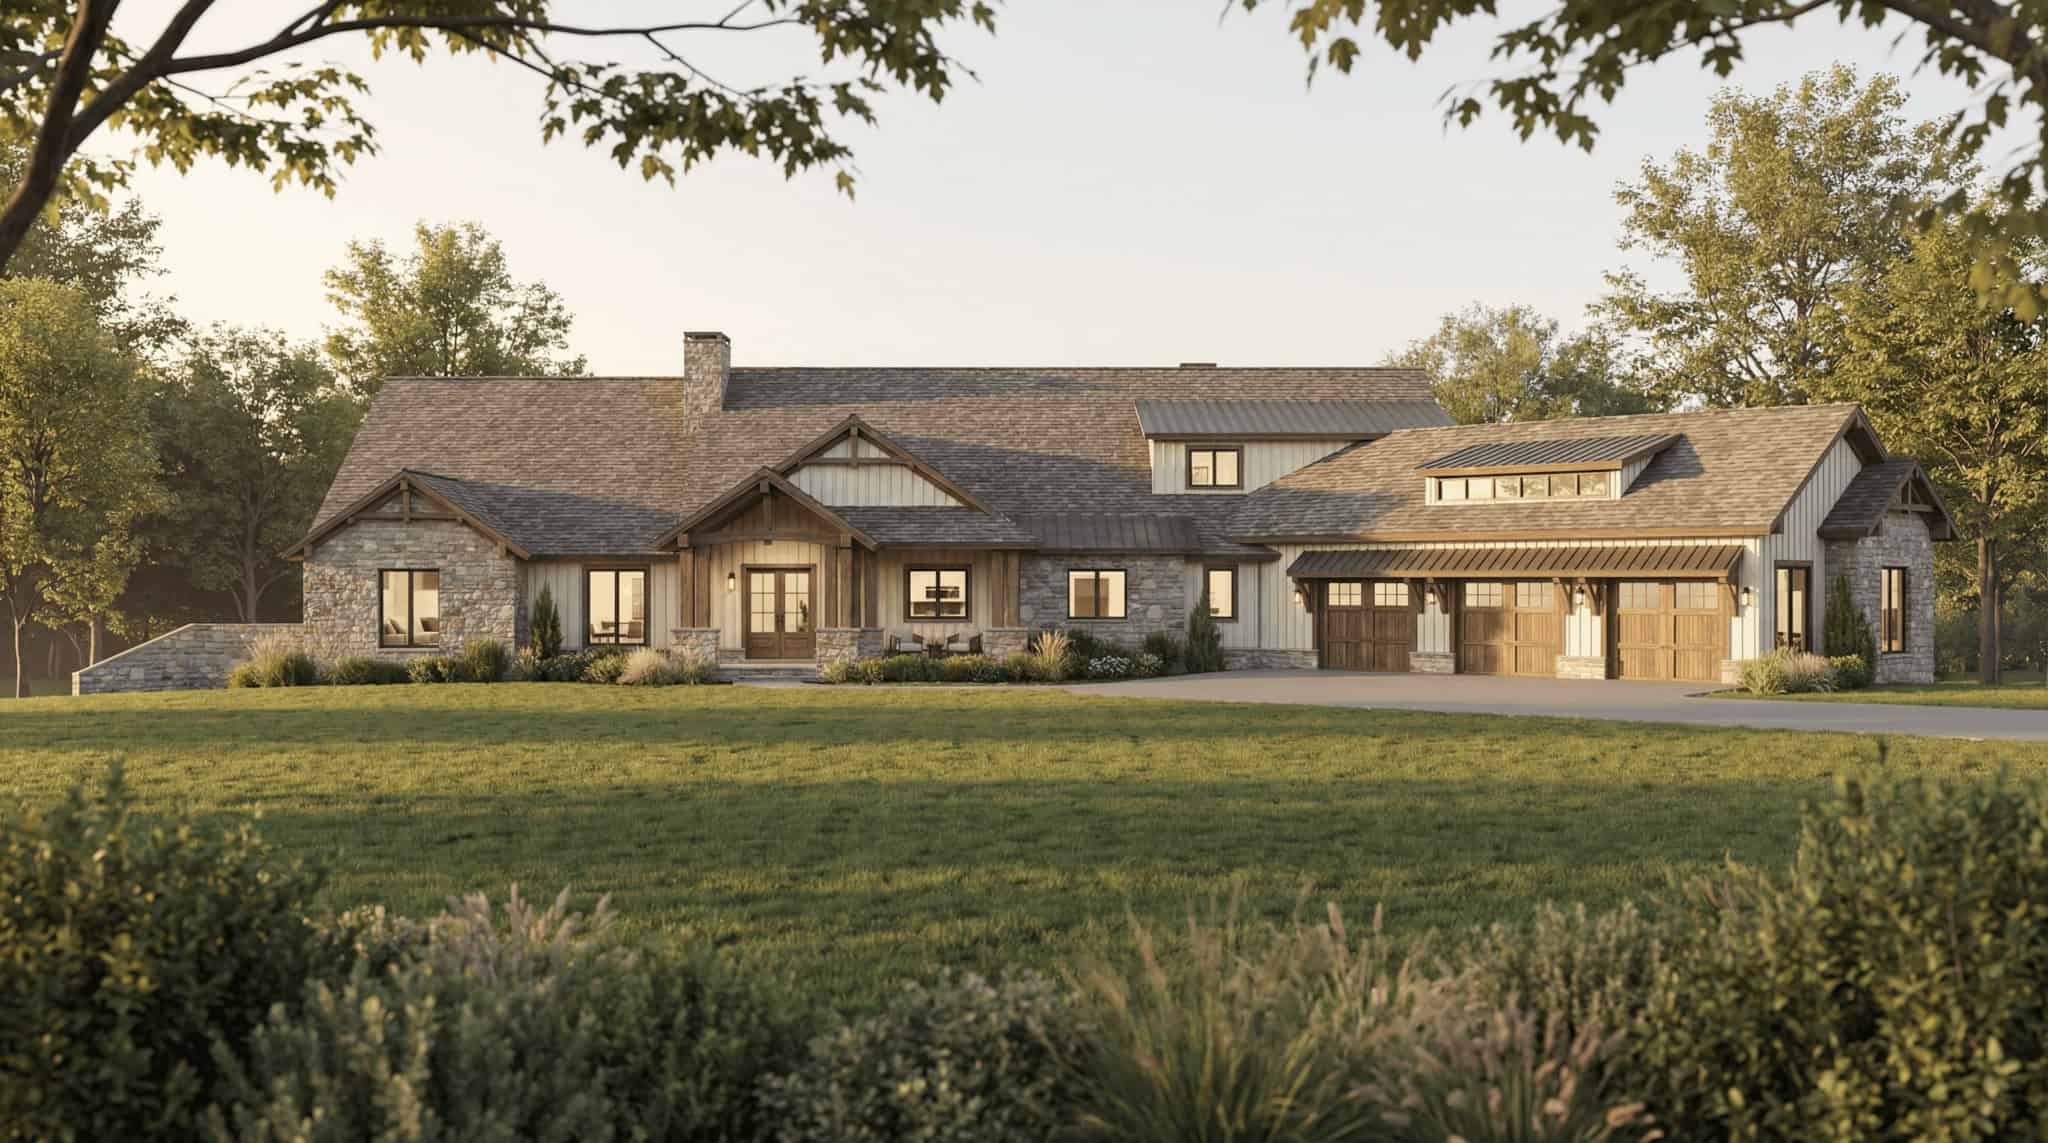
Luxury House Plan - 4 Bedrms, 4.5 Baths - 6762 Sq Ft - #193-1386
Plan Collection
Luxury House Plan - 4 Bedrms, 4.5 Baths - 6762 Sq Ft - #193-1386
Plan#193-1386
Starting at$3250
6762
Sq Ft
2
Story
4
Bed
4.5
Bath
6
Car
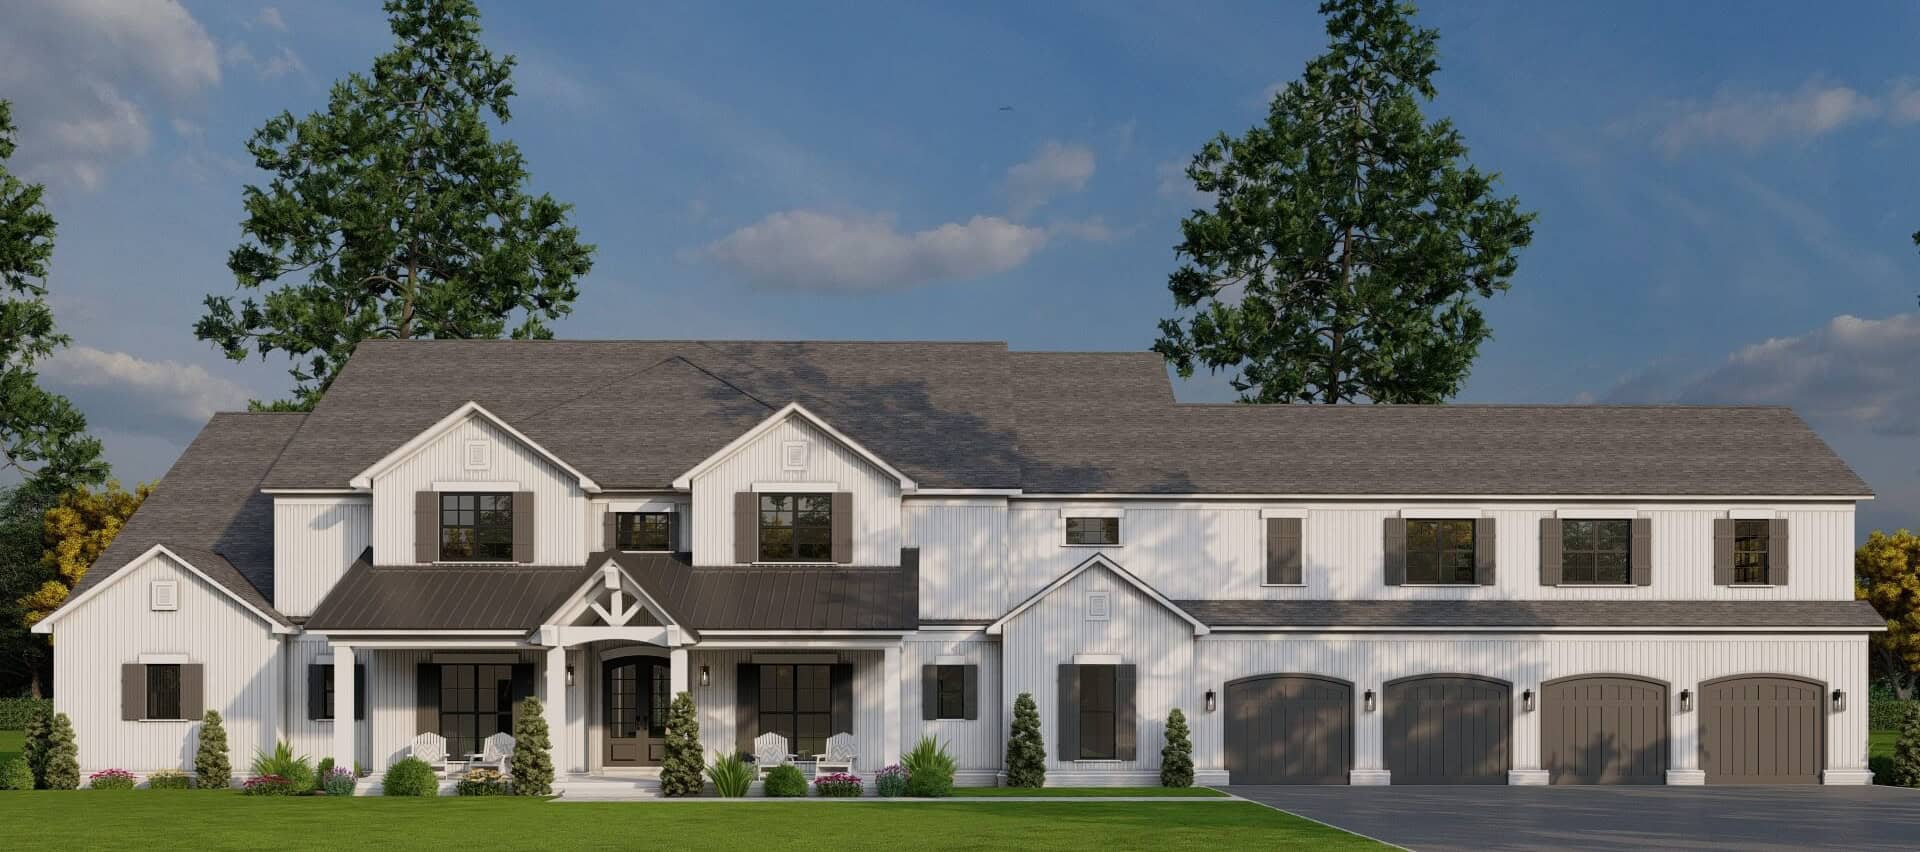
Farmhouse Home Plan - 5 Bedrms, 6.5 Baths - 7618 Sq Ft - #193-1371
Plan Collection
Farmhouse Home Plan - 5 Bedrms, 6.5 Baths - 7618 Sq Ft - #193-1371
Plan#193-1371
Starting at$2650
7618
Sq Ft
2
Story
5
Bed
6.5
Bath
4
Car

Craftsman Floor Plan - 6 Bedrms, 5 Baths - 5679 Sq Ft - #193-1363
Plan Collection
Craftsman Floor Plan - 6 Bedrms, 5 Baths - 5679 Sq Ft - #193-1363
Plan#193-1363
Starting at$1850
5679
Sq Ft
2
Story
6
Bed
5
Bath
3
Car
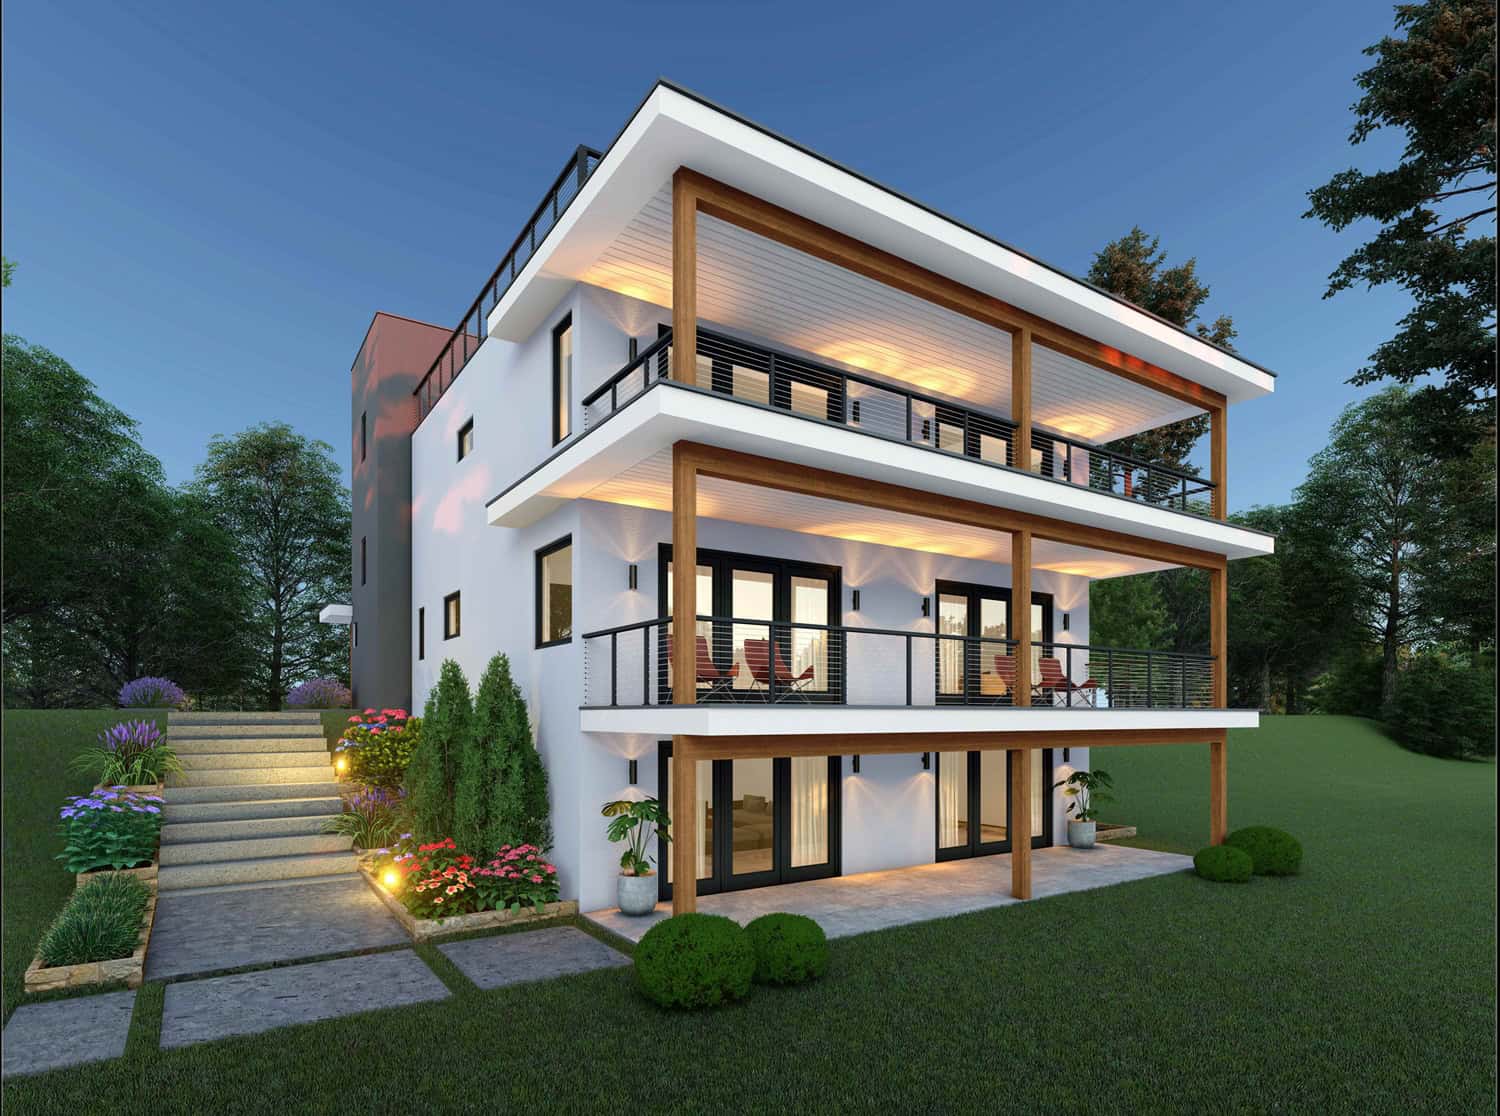
5-Bedroom, 5766 Sq Ft Contemporary Home Plan - 196-1952 - Main Exterior
Plan Collection
5-Bedroom, 5766 Sq Ft Contemporary Home Plan - 196-1952 - Main Exterior
Plan#196-1952
Starting at$2065
5766
Sq Ft
3
Story
5
Bed
5.5
Bath
2
Car
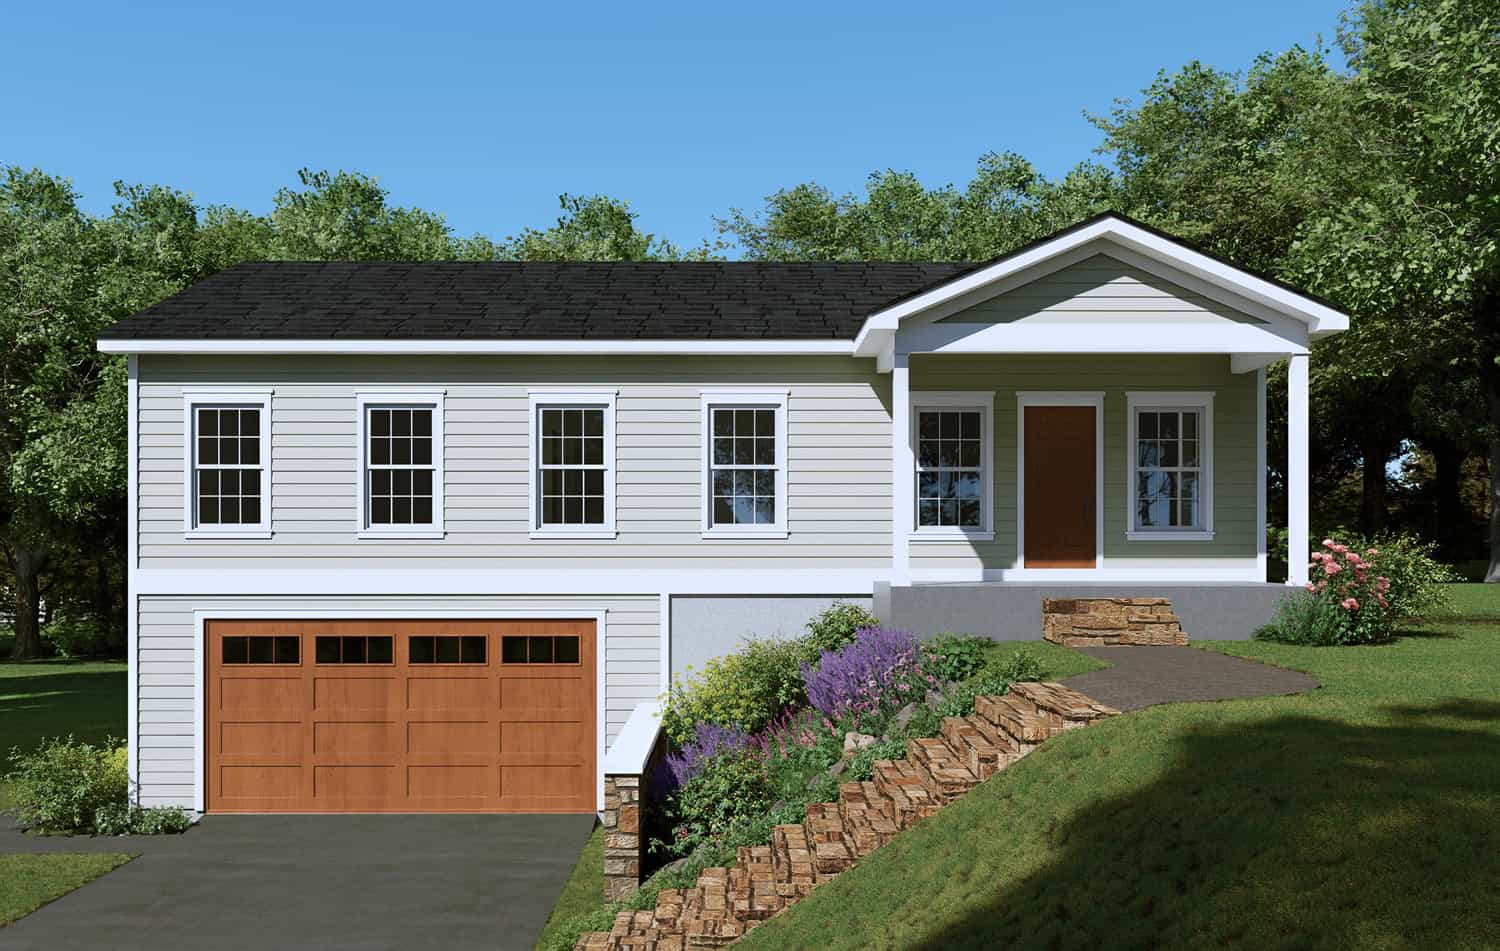
3-Bedroom, 1988 Sq Ft French House Plan - 196-1940 - Front Exterior
Plan Collection
3-Bedroom, 1988 Sq Ft French House Plan - 196-1940 - Front Exterior
Plan#196-1940
Starting at$940
1988
Sq Ft
1
Story
3
Bed
2
Bath
2
Car
Two-story 2-car garage apartment with gable roofline, covered front porch, and second-floor balcony, House Plan 161-1307
Plan Collection
Two-story 2-car garage apartment with gable roofline, covered front porch, and second-floor balcony, House Plan 161-1307
Plan#161-1307
Starting at$850
660
Sq Ft
2
Story
1
Bed
1
Bath
2
Car
Two-story Modern Farmhouse home with gable rooflines, stone accents, and deep covered front porch, Plan 161-1302
Plan Collection
Two-story Modern Farmhouse home with gable rooflines, stone accents, and deep covered front porch, Plan 161-1302
Plan#161-1302
Starting at$1750
2607
Sq Ft
2
Story
3
Bed
2.5
Bath
2
Car
Southwest Ranch house plan with stucco and stone exterior, hip roof, and covered entry porch, Plan 161-1298
Plan Collection
Southwest Ranch house plan with stucco and stone exterior, hip roof, and covered entry porch, Plan 161-1298
Plan#161-1298
Starting at$1550
1756
Sq Ft
1
Story
3
Bed
2
Bath
2
Car
Front elevation of Southwest Ranch house plan 161-1296 with stucco walls, stone accents, and covered front porch
Plan Collection
Front elevation of Southwest Ranch house plan 161-1296 with stucco walls, stone accents, and covered front porch
Plan#161-1296
Starting at$1450
1655
Sq Ft
1
Story
2
Bed
2
Bath
2
Car
Front elevation of Craftsman Ranch home with stone accents, covered front porch, and gable-hip roofline, Plan 161-1294
Plan Collection
Front elevation of Craftsman Ranch home with stone accents, covered front porch, and gable-hip roofline, Plan 161-1294
Plan#161-1294
Starting at$1550
1801
Sq Ft
1
Story
3
Bed
2
Bath
2
Car
Rustic house plan 161-1290 exterior with stone entry piers, board-and-batten gables, and side-entry 5-car garage
Plan Collection
Rustic house plan 161-1290 exterior with stone entry piers, board-and-batten gables, and side-entry 5-car garage
Plan#161-1290
Starting at$2200
3246
Sq Ft
1
Story
2
Bed
2.5
Bath
5
Car
Modern two-story house exterior with stucco, stone, and wood cladding, courtyard entry, and attached in-law apartment, Plan 161-1286
Plan Collection
Modern two-story house exterior with stucco, stone, and wood cladding, courtyard entry, and attached in-law apartment, Plan 161-1286
Plan#161-1286
Starting at$3400
4589
Sq Ft
2
Story
6
Bed
5.5
Bath
3
Car
Modern luxury house exterior with flat and shed metal rooflines, stone entry accents, and six-car garage, Plan 161-1285
Plan Collection
Modern luxury house exterior with flat and shed metal rooflines, stone entry accents, and six-car garage, Plan 161-1285
Plan#161-1285
Starting at$2200
3553
Sq Ft
2
Story
2
Bed
2
Bath
6
Car
965 sq ft Farmhouse house plan with brick and board-and-batten exterior, covered porch, vaulted ceilings, and open floor plan
Plan Collection
965 sq ft Farmhouse house plan with brick and board-and-batten exterior, covered porch, vaulted ceilings, and open floor plan
Plan#142-1574
Starting at$1345
965
Sq Ft
1
Story
2
Bed
1
Bath
0
Car
Modern 3-story home with board-and-batten and stone exterior, covered front porch, and metal roof — Plan #196-2004.
Plan Collection
Modern 3-story home with board-and-batten and stone exterior, covered front porch, and metal roof — Plan #196-2004.
Plan#196-2004
Starting at$1915
2758
Sq Ft
3
Story
4
Bed
3
Bath
2
Car
Ranch-style stucco exterior with covered front porch, tile roof, and gable roofline — Plan #196-1989
Plan Collection
Ranch-style stucco exterior with covered front porch, tile roof, and gable roofline — Plan #196-1989
Plan#196-1989
Starting at$825
1392
Sq Ft
1
Story
2
Bed
2
Bath
0
Car
Country Ranch exterior with lap siding, gable roofline, and covered front porch — 3-bedroom Plan #196-1987.
Plan Collection
Country Ranch exterior with lap siding, gable roofline, and covered front porch — 3-bedroom Plan #196-1987.
Plan#196-1987
Starting at$825
1288
Sq Ft
1
Story
3
Bed
2
Bath
0
Car
Modern Farmhouse exterior with oversized 4-car attached garage and covered front entry, Plan #120-2841
Plan Collection
Modern Farmhouse exterior with oversized 4-car attached garage and covered front entry, Plan #120-2841
Plan#120-2841
Starting at$1255
1835
Sq Ft
1
Story
2
Bed
2.5
Bath
4
Car
Contemporary single-story home exterior with attached garage, covered entry, and clean horizontal roofline, Plan #120-2840.
Plan Collection
Contemporary single-story home exterior with attached garage, covered entry, and clean horizontal roofline, Plan #120-2840.
Plan#120-2840
Starting at$1205
1335
Sq Ft
1
Story
2
Bed
2
Bath
2
Car
Contemporary one-story house plan with covered front porch, attached 3-car garage, and split primary suite layout
Plan Collection
Contemporary one-story house plan with covered front porch, attached 3-car garage, and split primary suite layout
Plan#120-2839
Starting at$1255
1989
Sq Ft
1
Story
3
Bed
2.5
Bath
3
Car
Modern narrow lot house plan with board and batten siding, hip roof, and upper-level balcony — Plan #196-1974
Plan Collection
Modern narrow lot house plan with board and batten siding, hip roof, and upper-level balcony — Plan #196-1974
Plan#196-1974
Starting at$790
1154
Sq Ft
2
Story
1
Bed
1.5
Bath
0
Car
Cottage house plan exterior with gable roofline, covered front porch, and lap siding, Plan #196-1971
Plan Collection
Cottage house plan exterior with gable roofline, covered front porch, and lap siding, Plan #196-1971
Plan#196-1971
Starting at$715
817
Sq Ft
1.5
Story
1
Bed
1
Bath
0
Car
Three-story Modern house plan exterior with brick and lap siding, covered front porch, and attached garage - Plan #196-1967
Plan Collection
Three-story Modern house plan exterior with brick and lap siding, covered front porch, and attached garage - Plan #196-1967
Plan#196-1967
Starting at$1015
2008
Sq Ft
3
Story
3
Bed
3.5
Bath
1
Car
Tudor Cottage House Plan - 2 Bedrms, 2.5 Baths - 1325 Sq Ft - #193-1402
Plan Collection
Tudor Cottage House Plan - 2 Bedrms, 2.5 Baths - 1325 Sq Ft - #193-1402
Plan#193-1402
Starting at$1000
1325
Sq Ft
1
Story
2
Bed
2.5
Bath
0
Car
Luxury House Plan - 4 Bedrms, 4.5 Baths - 6762 Sq Ft - #193-1386
Plan Collection
Luxury House Plan - 4 Bedrms, 4.5 Baths - 6762 Sq Ft - #193-1386
Plan#193-1386
Starting at$3250
6762
Sq Ft
2
Story
4
Bed
4.5
Bath
6
Car
Farmhouse Home Plan - 5 Bedrms, 6.5 Baths - 7618 Sq Ft - #193-1371
Plan Collection
Farmhouse Home Plan - 5 Bedrms, 6.5 Baths - 7618 Sq Ft - #193-1371
Plan#193-1371
Starting at$2650
7618
Sq Ft
2
Story
5
Bed
6.5
Bath
4
Car
Craftsman Floor Plan - 6 Bedrms, 5 Baths - 5679 Sq Ft - #193-1363
Plan Collection
Craftsman Floor Plan - 6 Bedrms, 5 Baths - 5679 Sq Ft - #193-1363
Plan#193-1363
Starting at$1850
5679
Sq Ft
2
Story
6
Bed
5
Bath
3
Car
5-Bedroom, 5766 Sq Ft Contemporary Home Plan - 196-1952 - Main Exterior
Plan Collection
5-Bedroom, 5766 Sq Ft Contemporary Home Plan - 196-1952 - Main Exterior
Plan#196-1952
Starting at$2065
5766
Sq Ft
3
Story
5
Bed
5.5
Bath
2
Car
3-Bedroom, 1988 Sq Ft French House Plan - 196-1940 - Front Exterior
Plan Collection
3-Bedroom, 1988 Sq Ft French House Plan - 196-1940 - Front Exterior
Plan#196-1940
Starting at$940
1988
Sq Ft
1
Story
3
Bed
2
Bath
2
Car
1...144145146147148...208