Luxury, Ranch House Plans

7,434
Plan Results
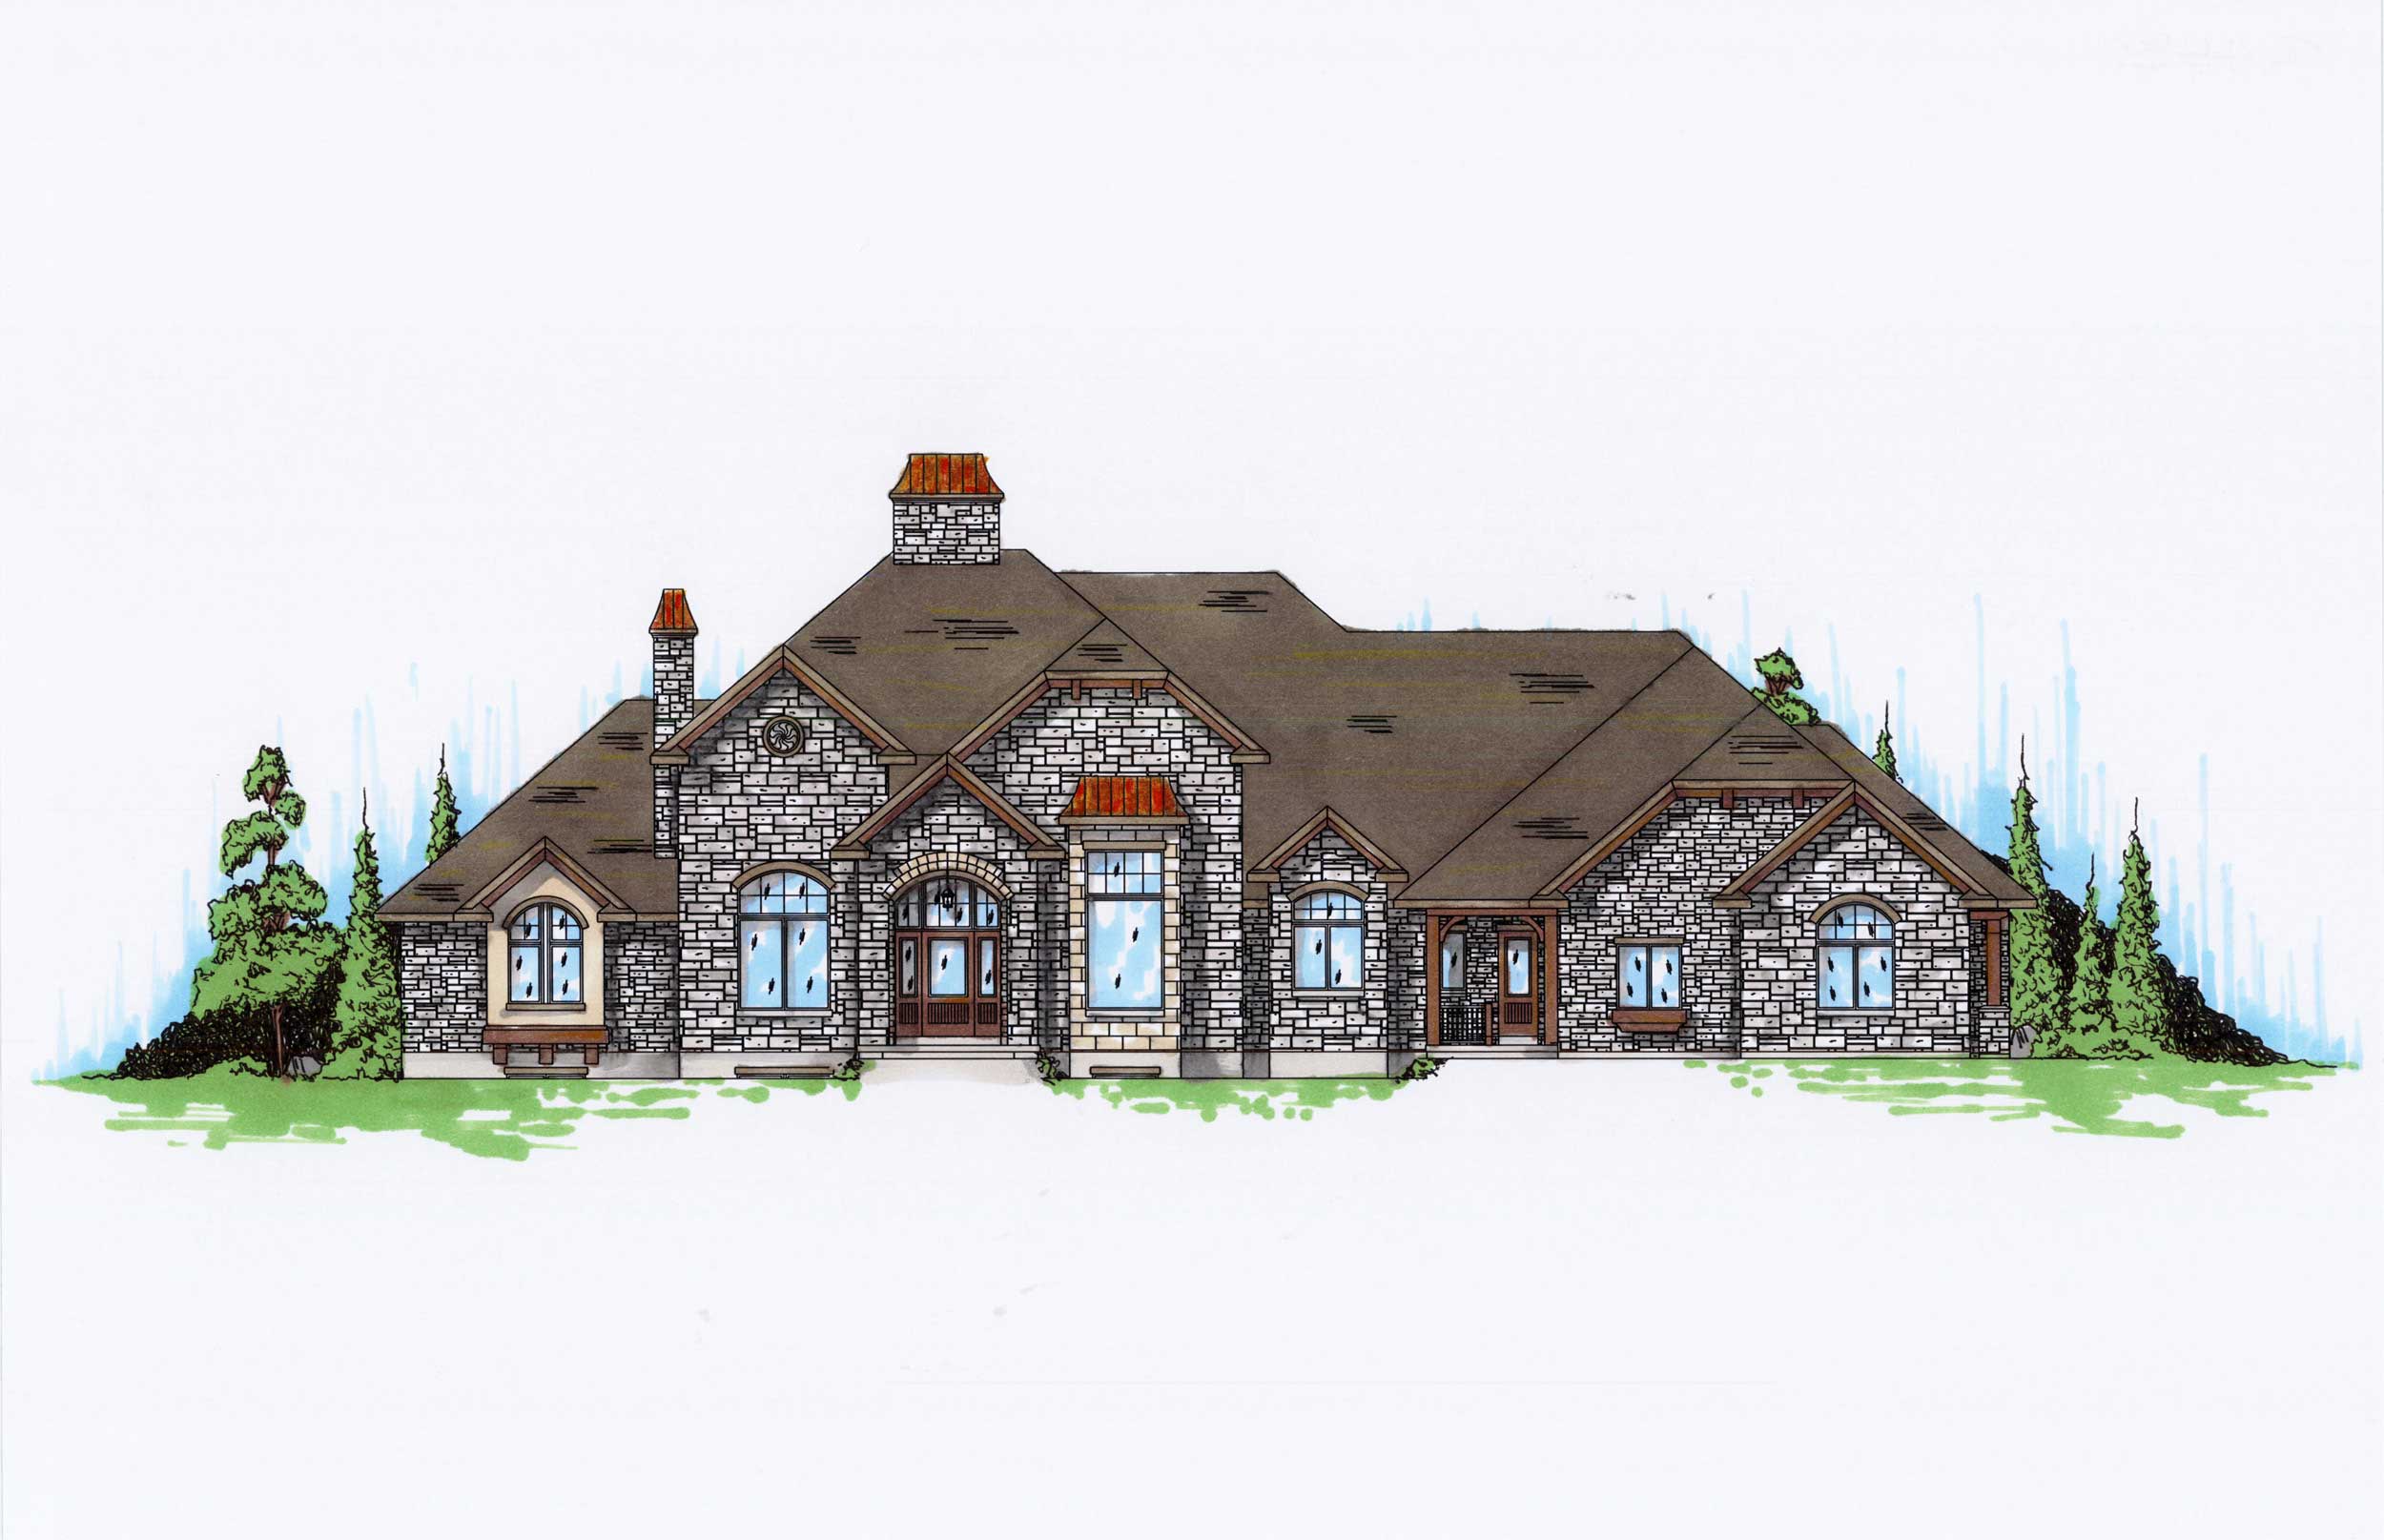
4-Bedroom, 4435 Sq Ft European Home Plan - 135-1064 - Main Exterior
Plan Collection
4-Bedroom, 4435 Sq Ft European Home Plan - 135-1064 - Main Exterior
Plan#135-1064
Starting at$5499
4435
Sq Ft
1
Story
4
Bed
5
Bath
4
Car
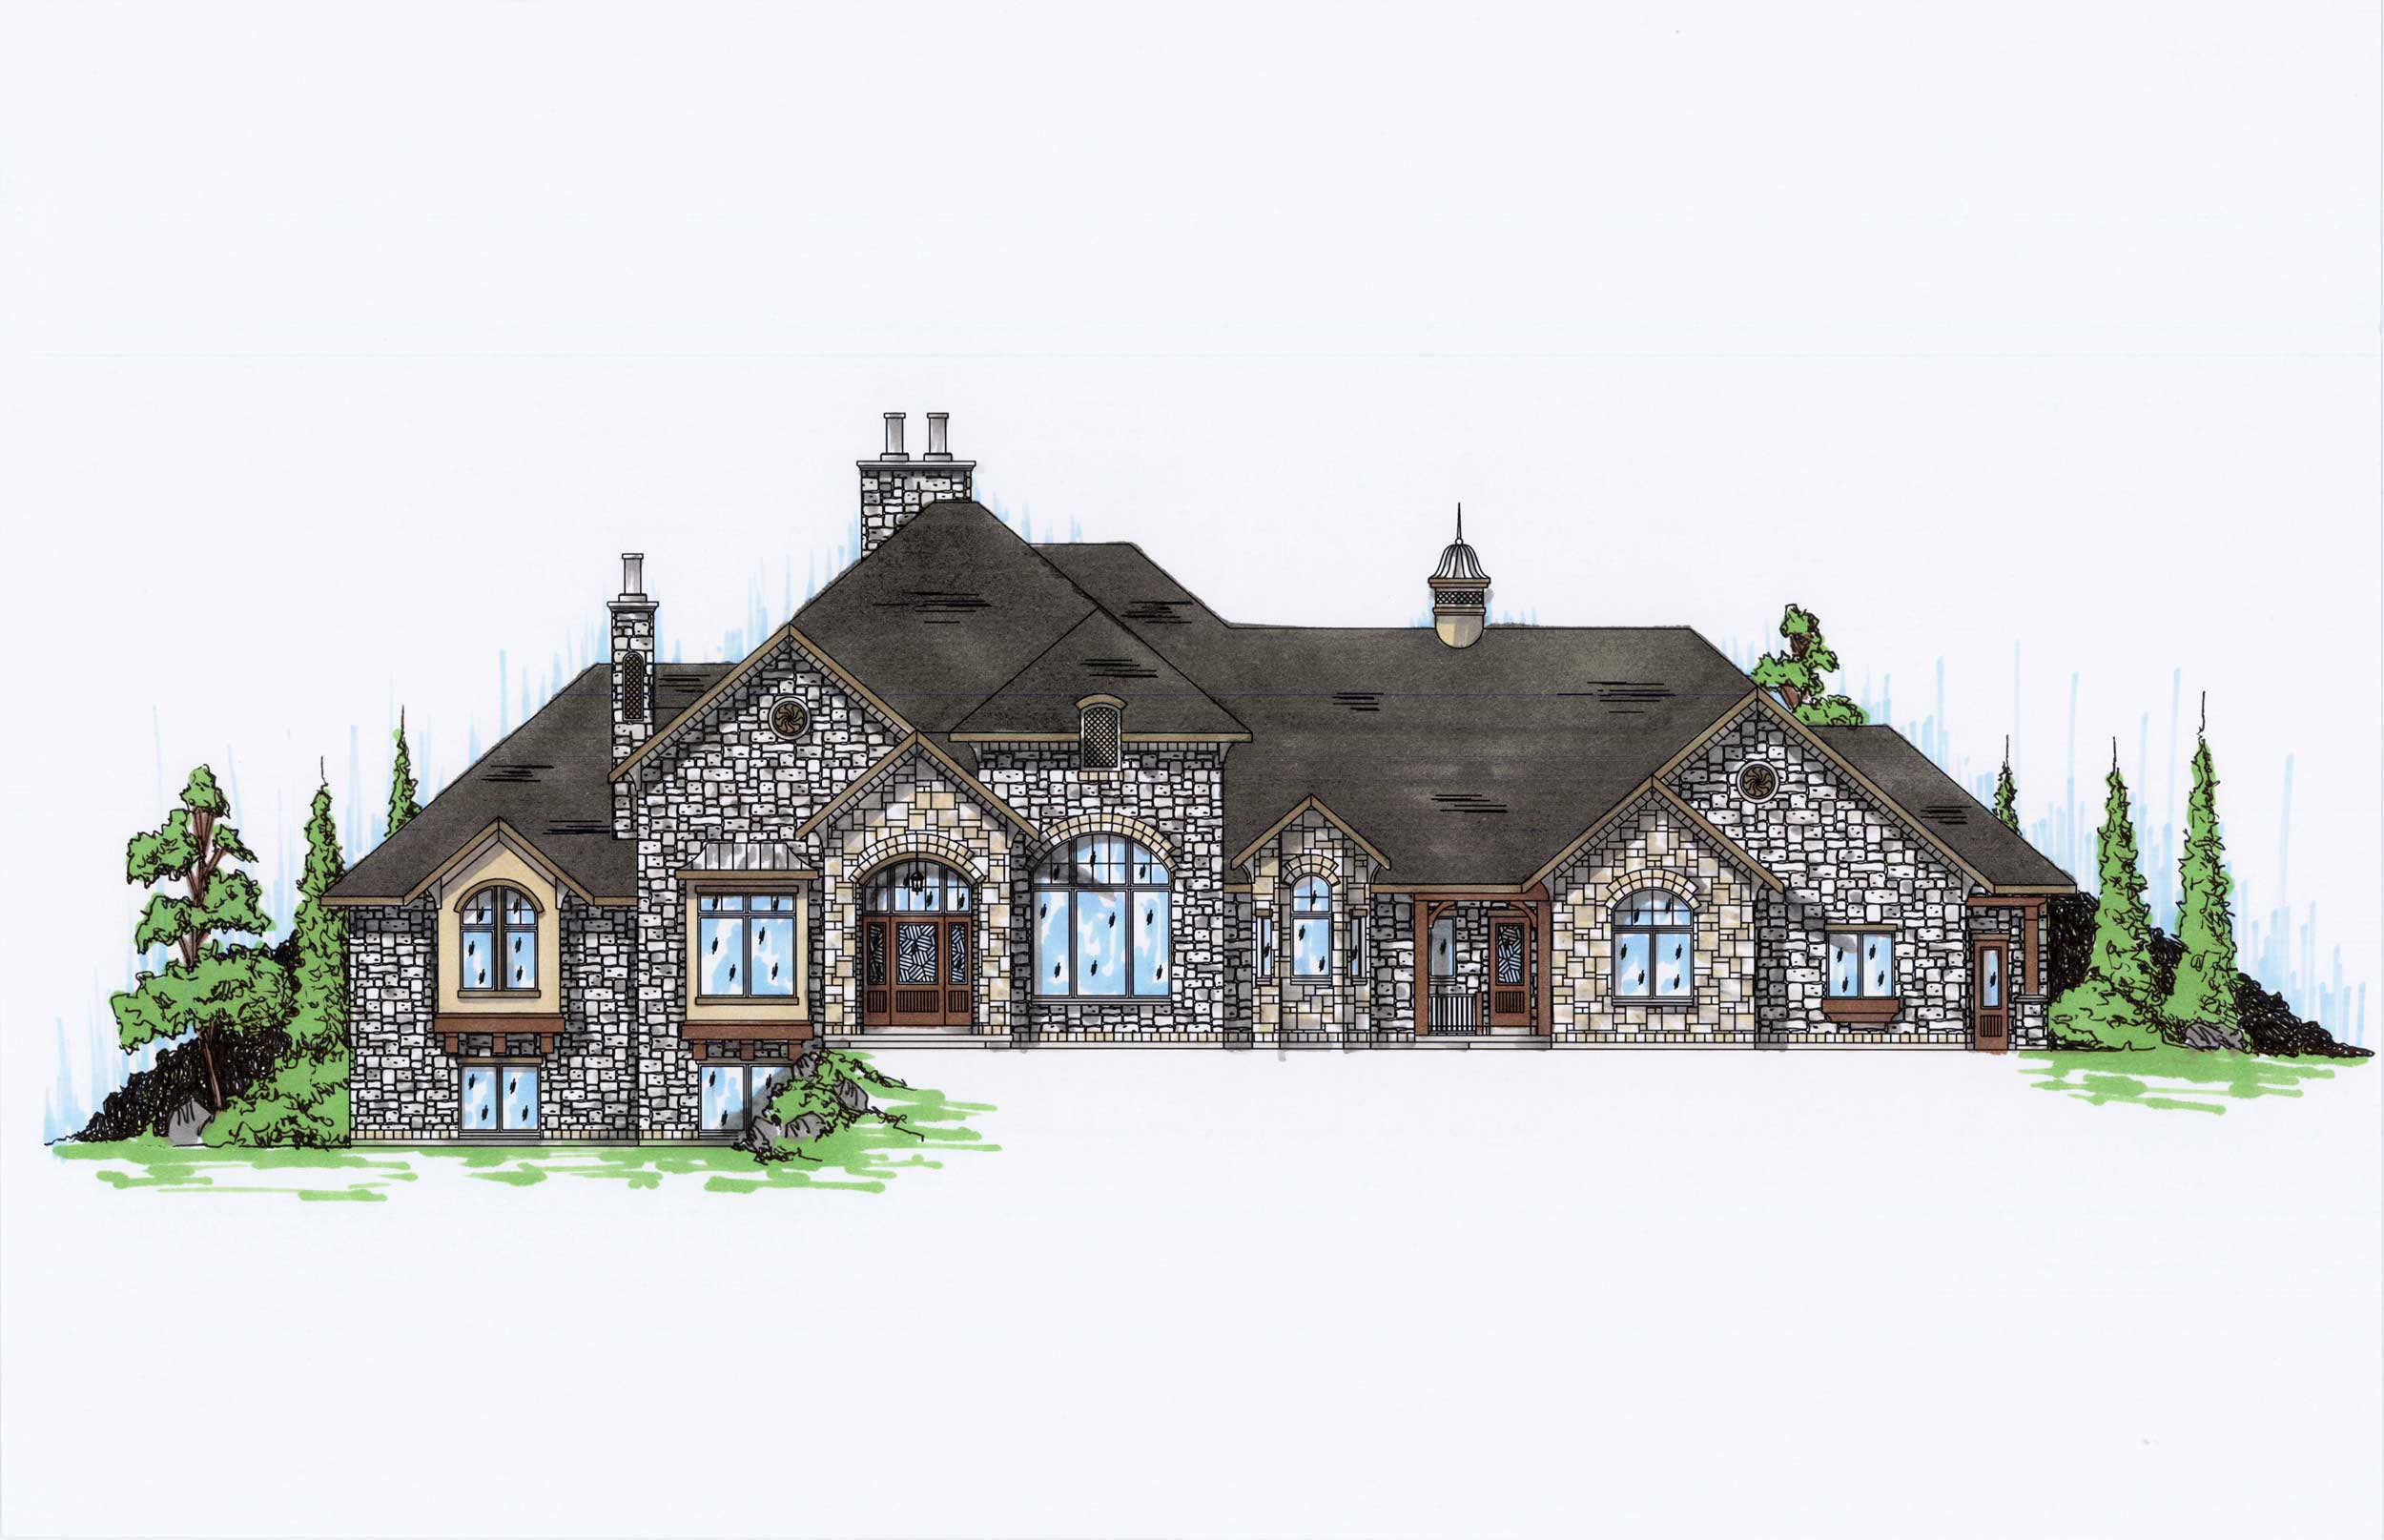
5-Bedroom, 4371 Sq Ft European Home Plan - 135-1063 - Main Exterior
Plan Collection
5-Bedroom, 4371 Sq Ft European Home Plan - 135-1063 - Main Exterior
Plan#135-1063
Starting at$5420
4371
Sq Ft
1
Story
5
Bed
5
Bath
4
Car
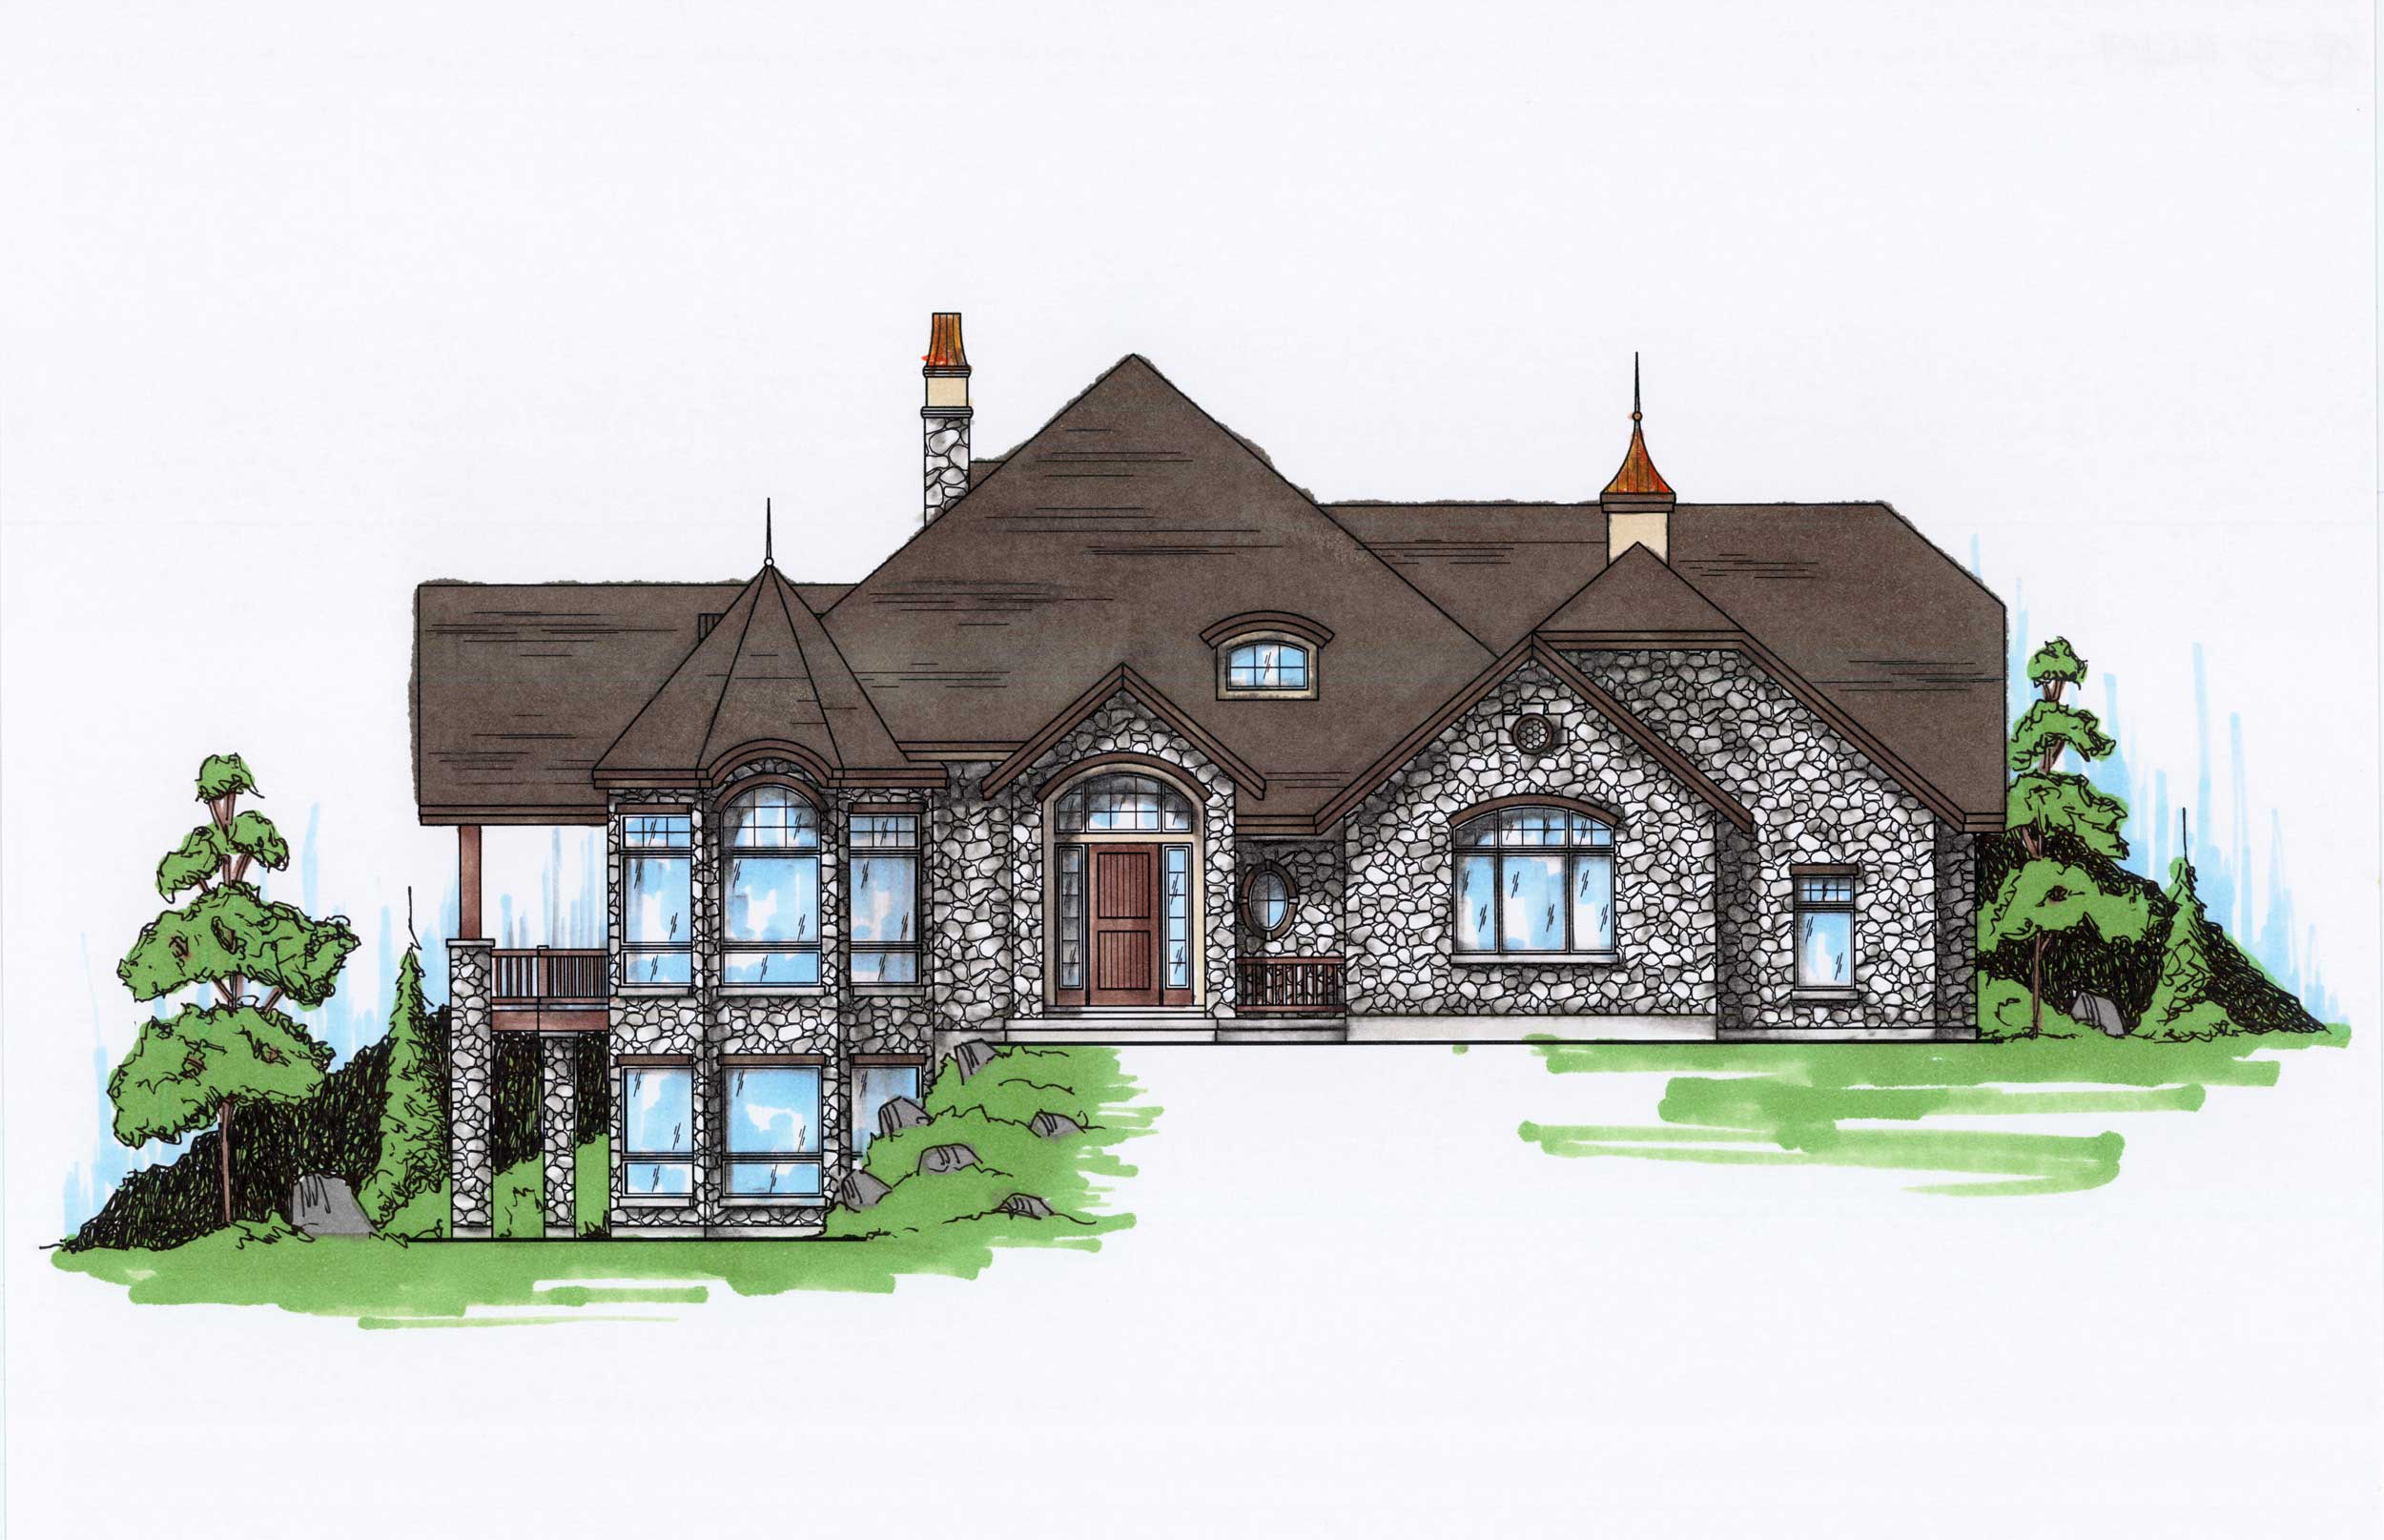
4-Bedroom, 3449 Sq Ft European Home Plan - 135-1003 - Main Exterior
Plan Collection
4-Bedroom, 3449 Sq Ft European Home Plan - 135-1003 - Main Exterior
Plan#135-1003
Starting at$4277
3449
Sq Ft
1
Story
4
Bed
4.5
Bath
3
Car
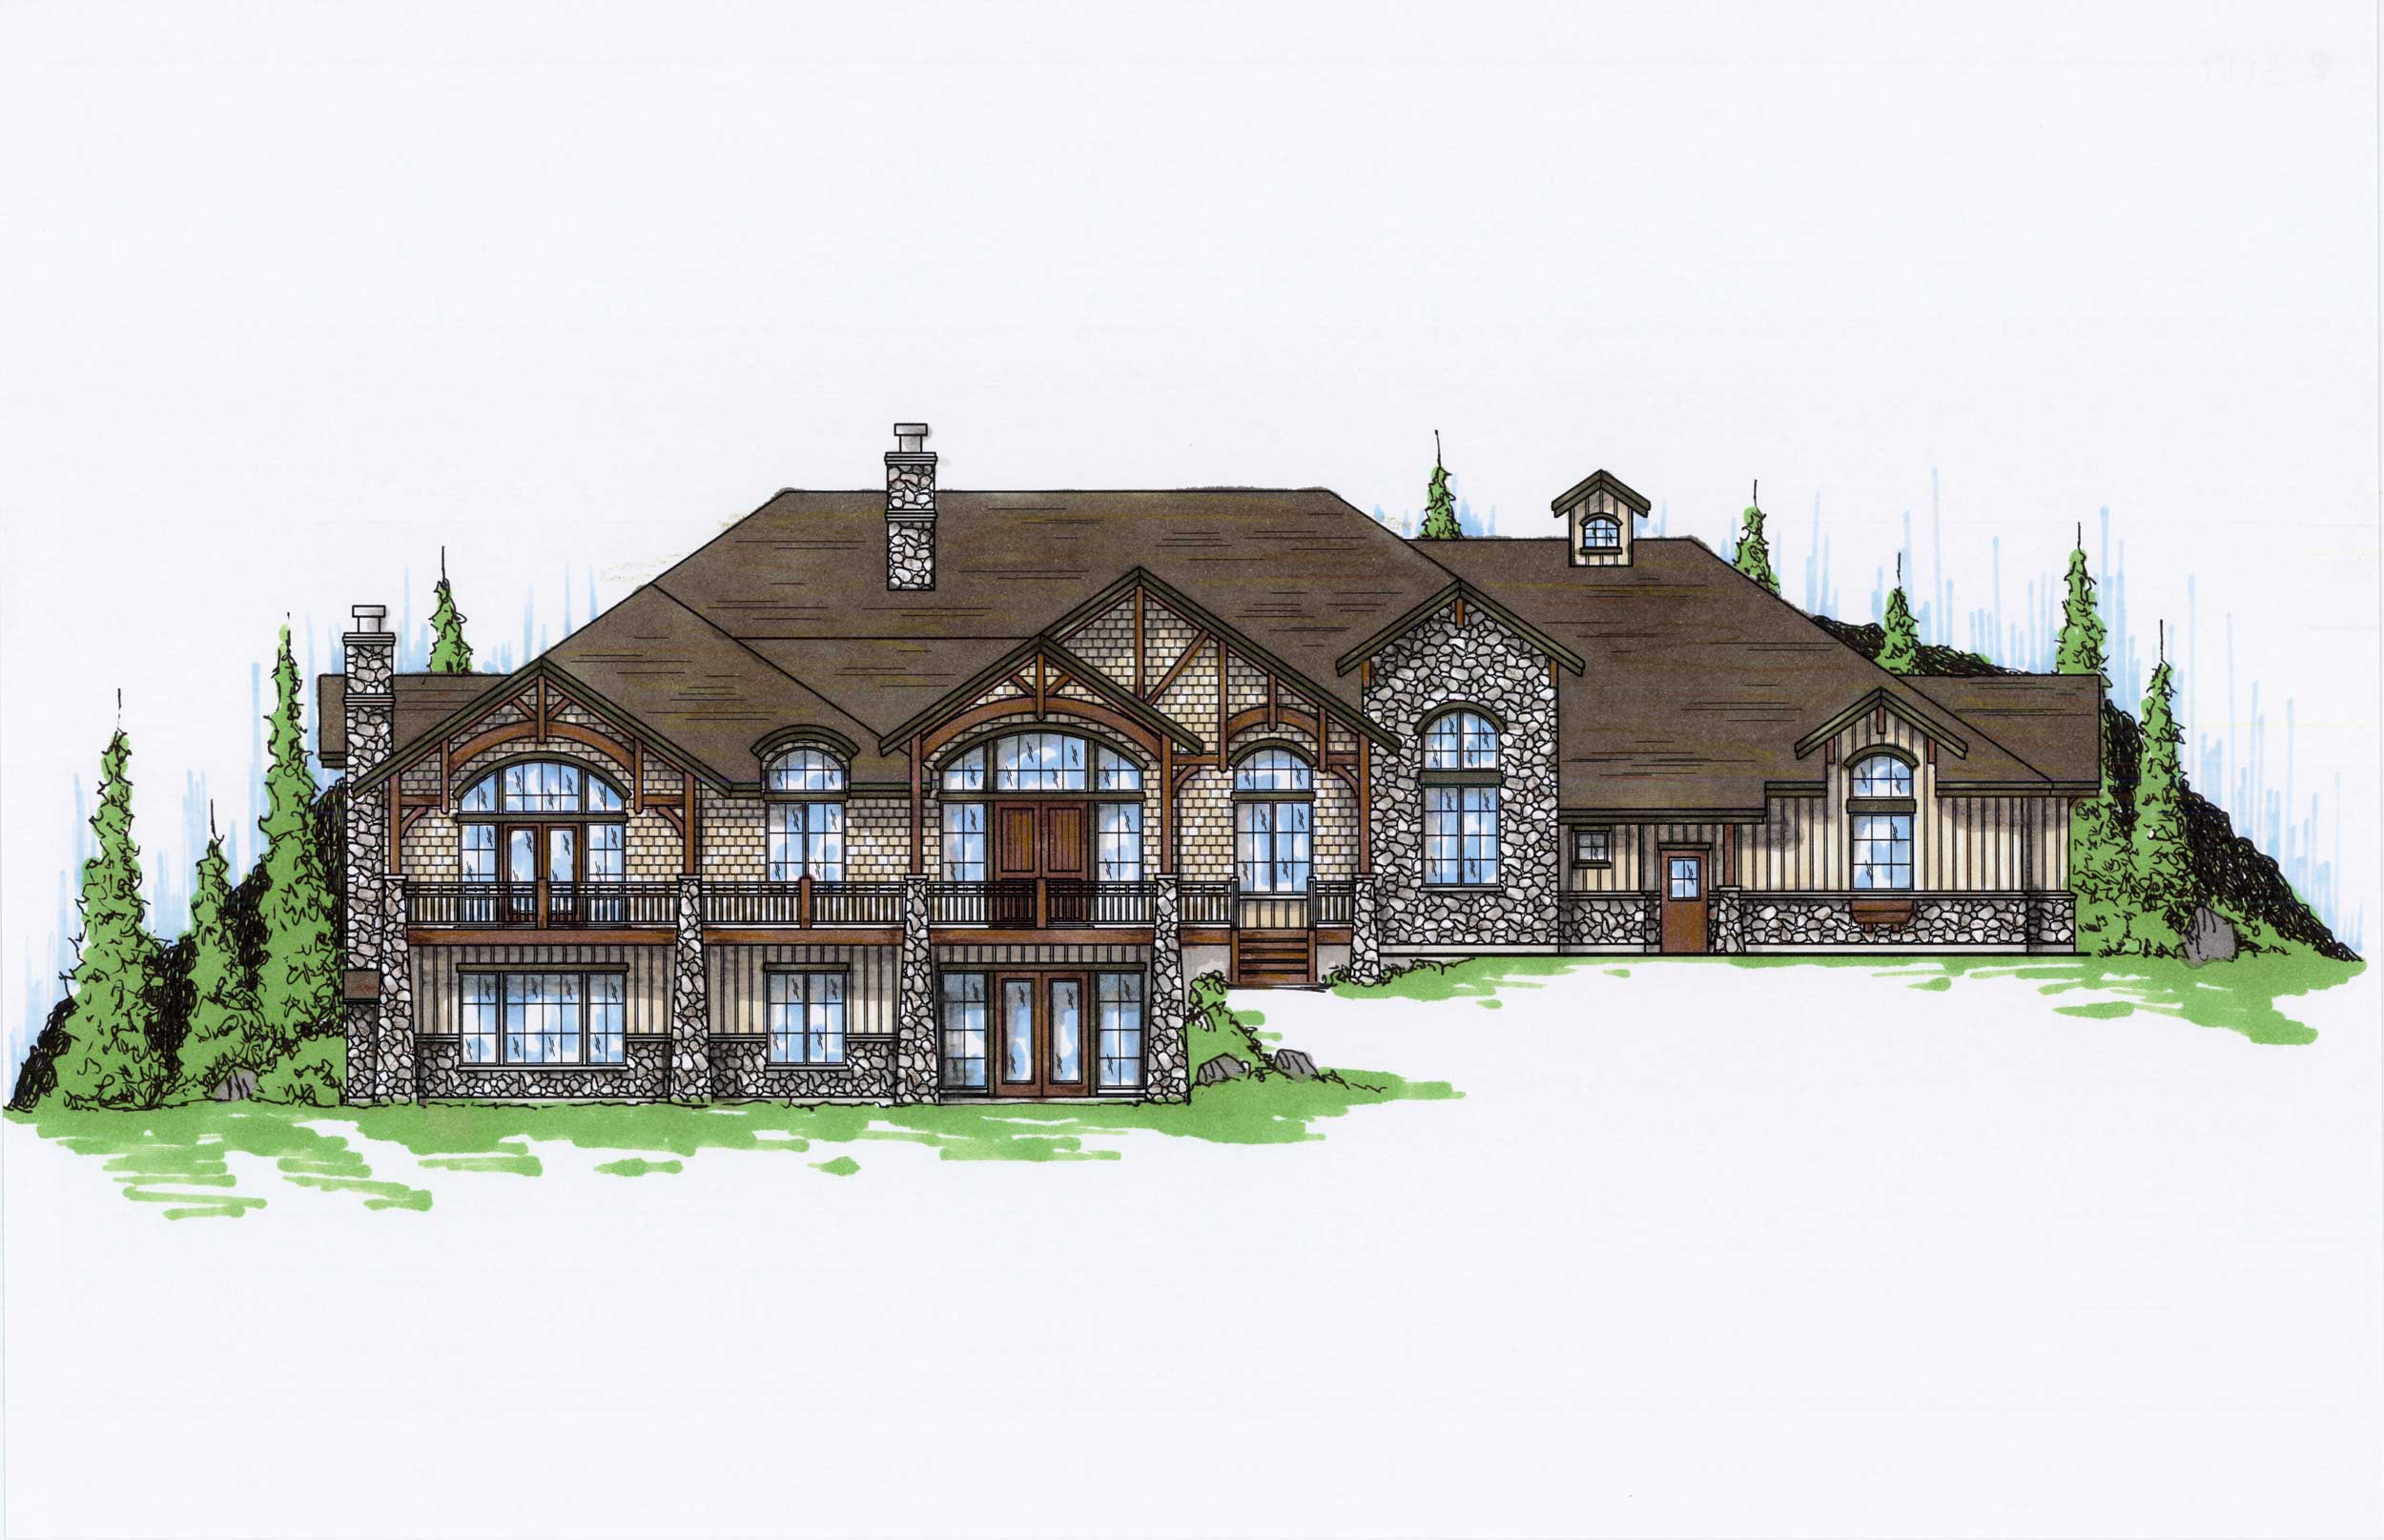
5-Bedroom, 3117 Sq Ft Craftsman Home Plan - 135-1019 - Main Exterior
Plan Collection
5-Bedroom, 3117 Sq Ft Craftsman Home Plan - 135-1019 - Main Exterior
Plan#135-1019
Starting at$3865
3117
Sq Ft
1
Story
5
Bed
6
Bath
3
Car
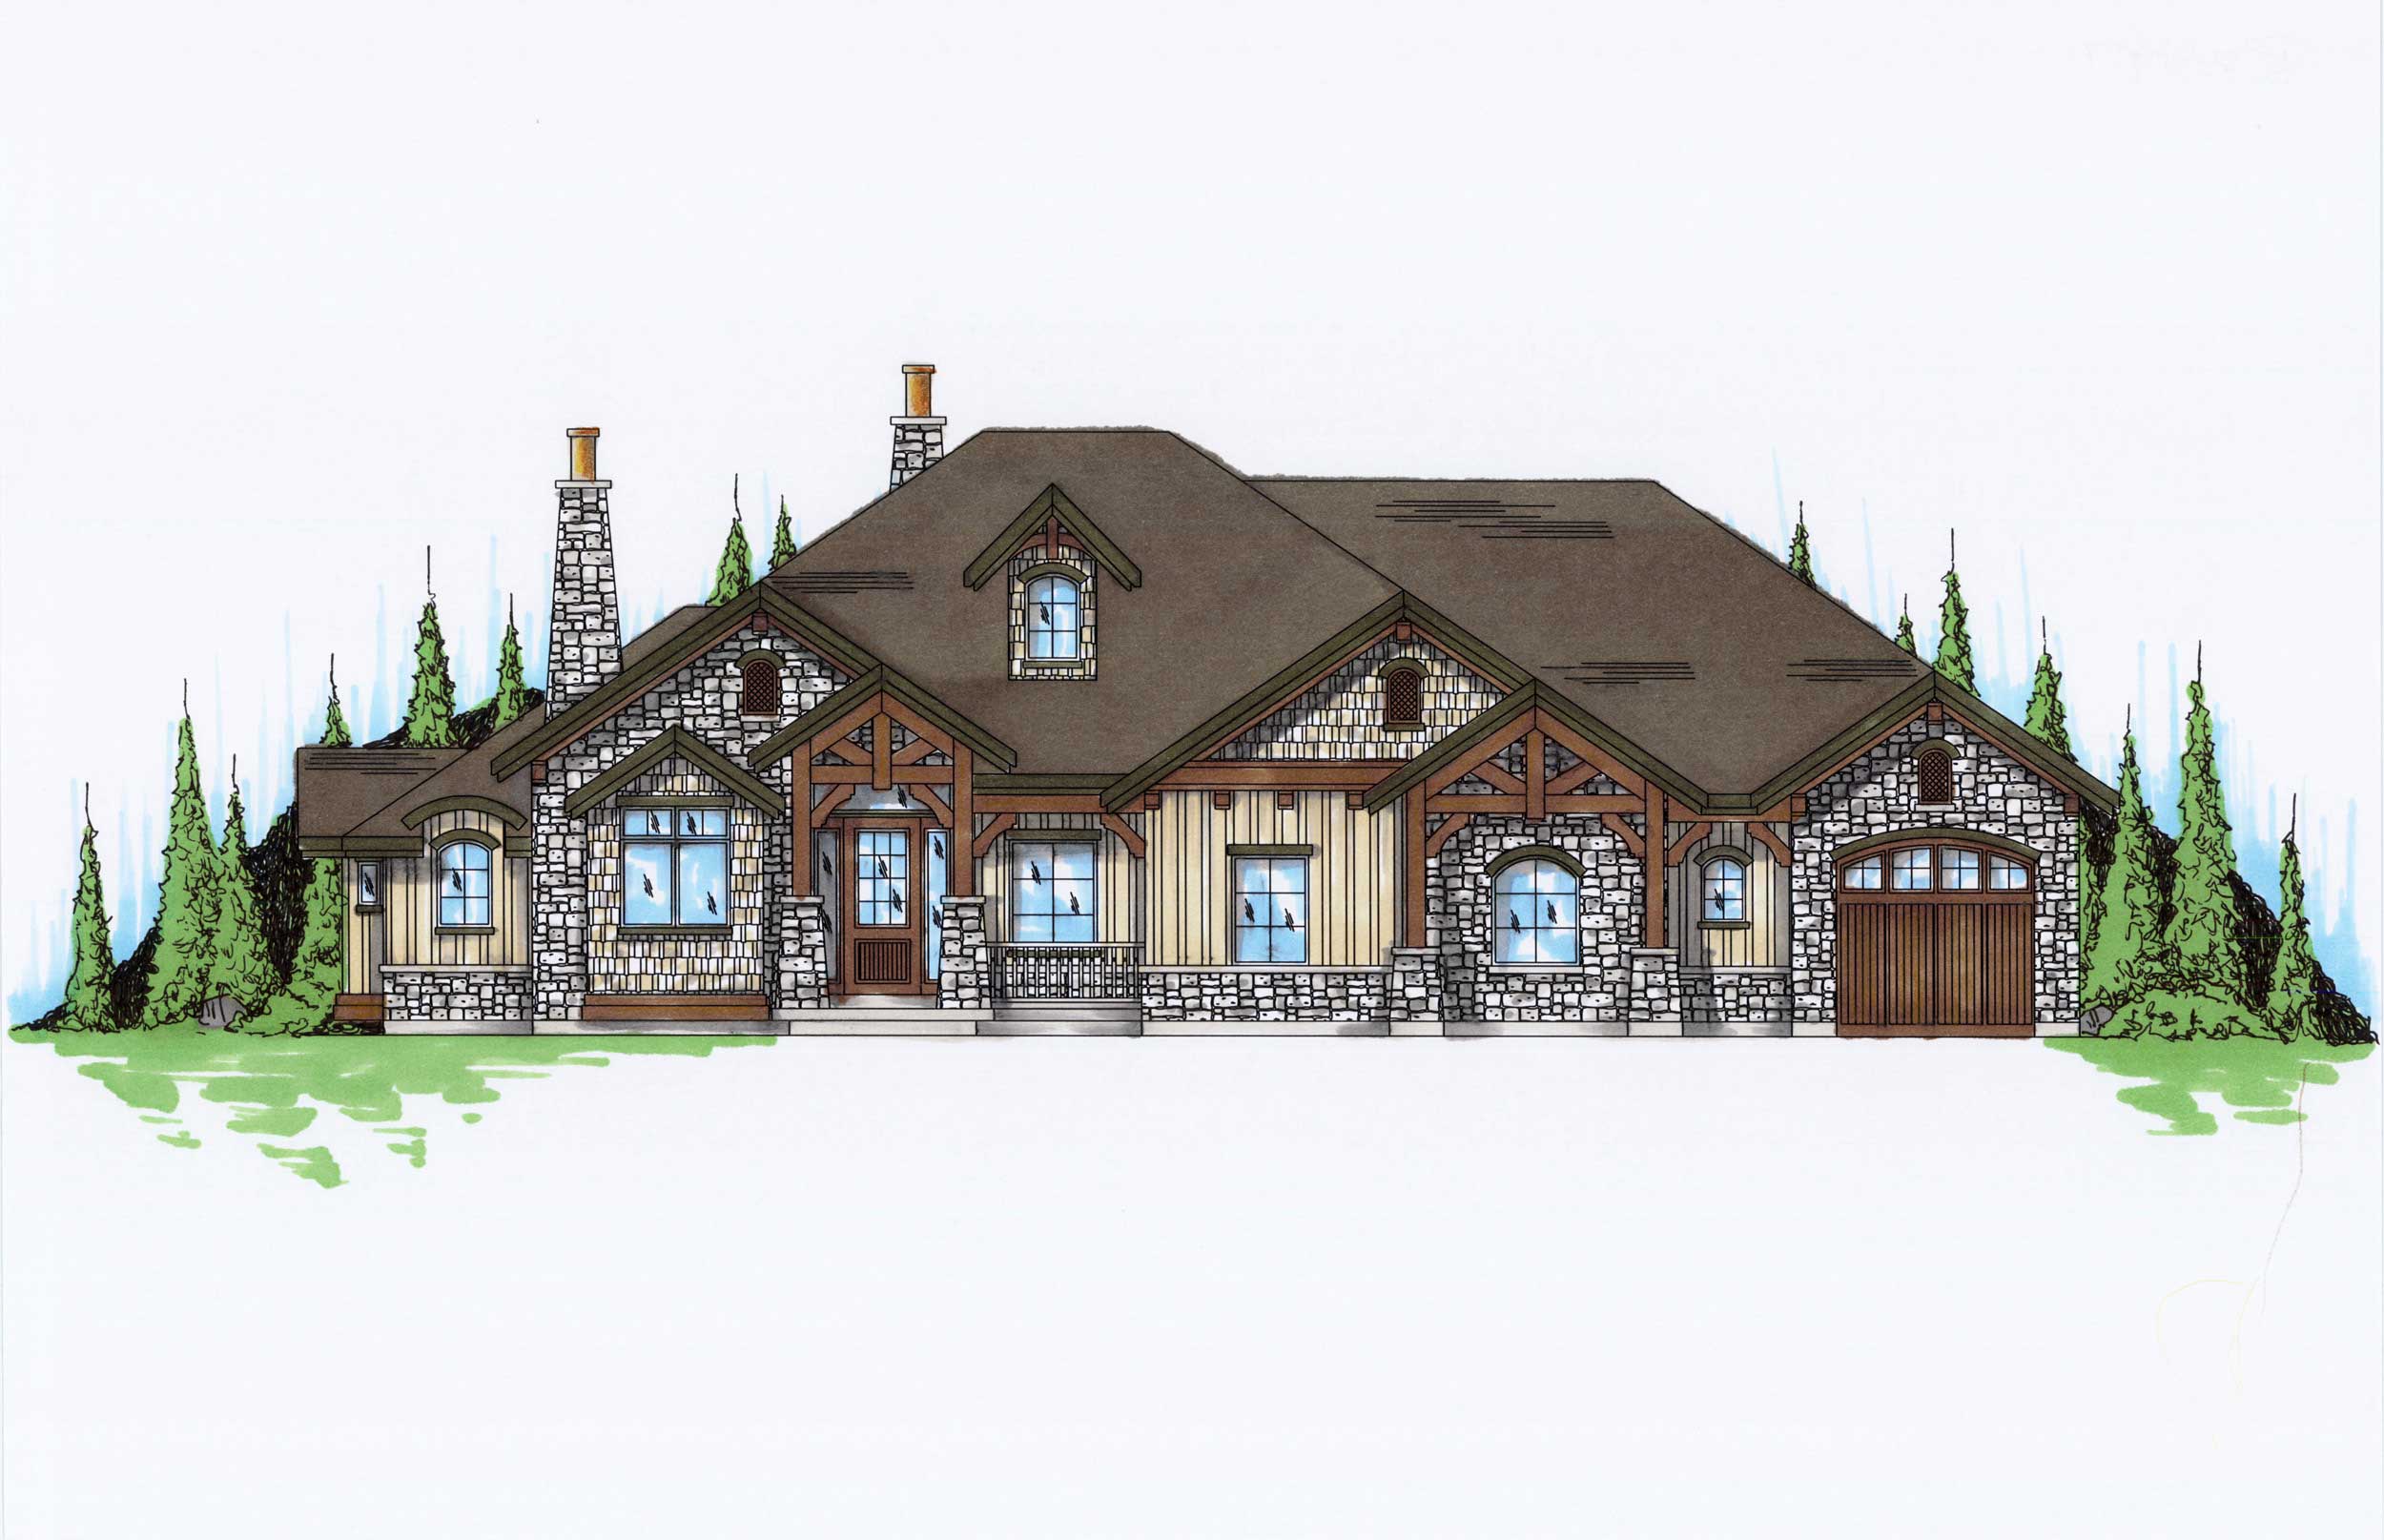
6-Bedroom, 2597 Sq Ft Rustic Craftsman House Plan - 135-1054 - Front Exterior
Plan Collection
6-Bedroom, 2597 Sq Ft Rustic Craftsman House Plan - 135-1054 - Front Exterior
Plan#135-1054
Starting at$1725
2597
Sq Ft
1
Story
6
Bed
3.5
Bath
3
Car
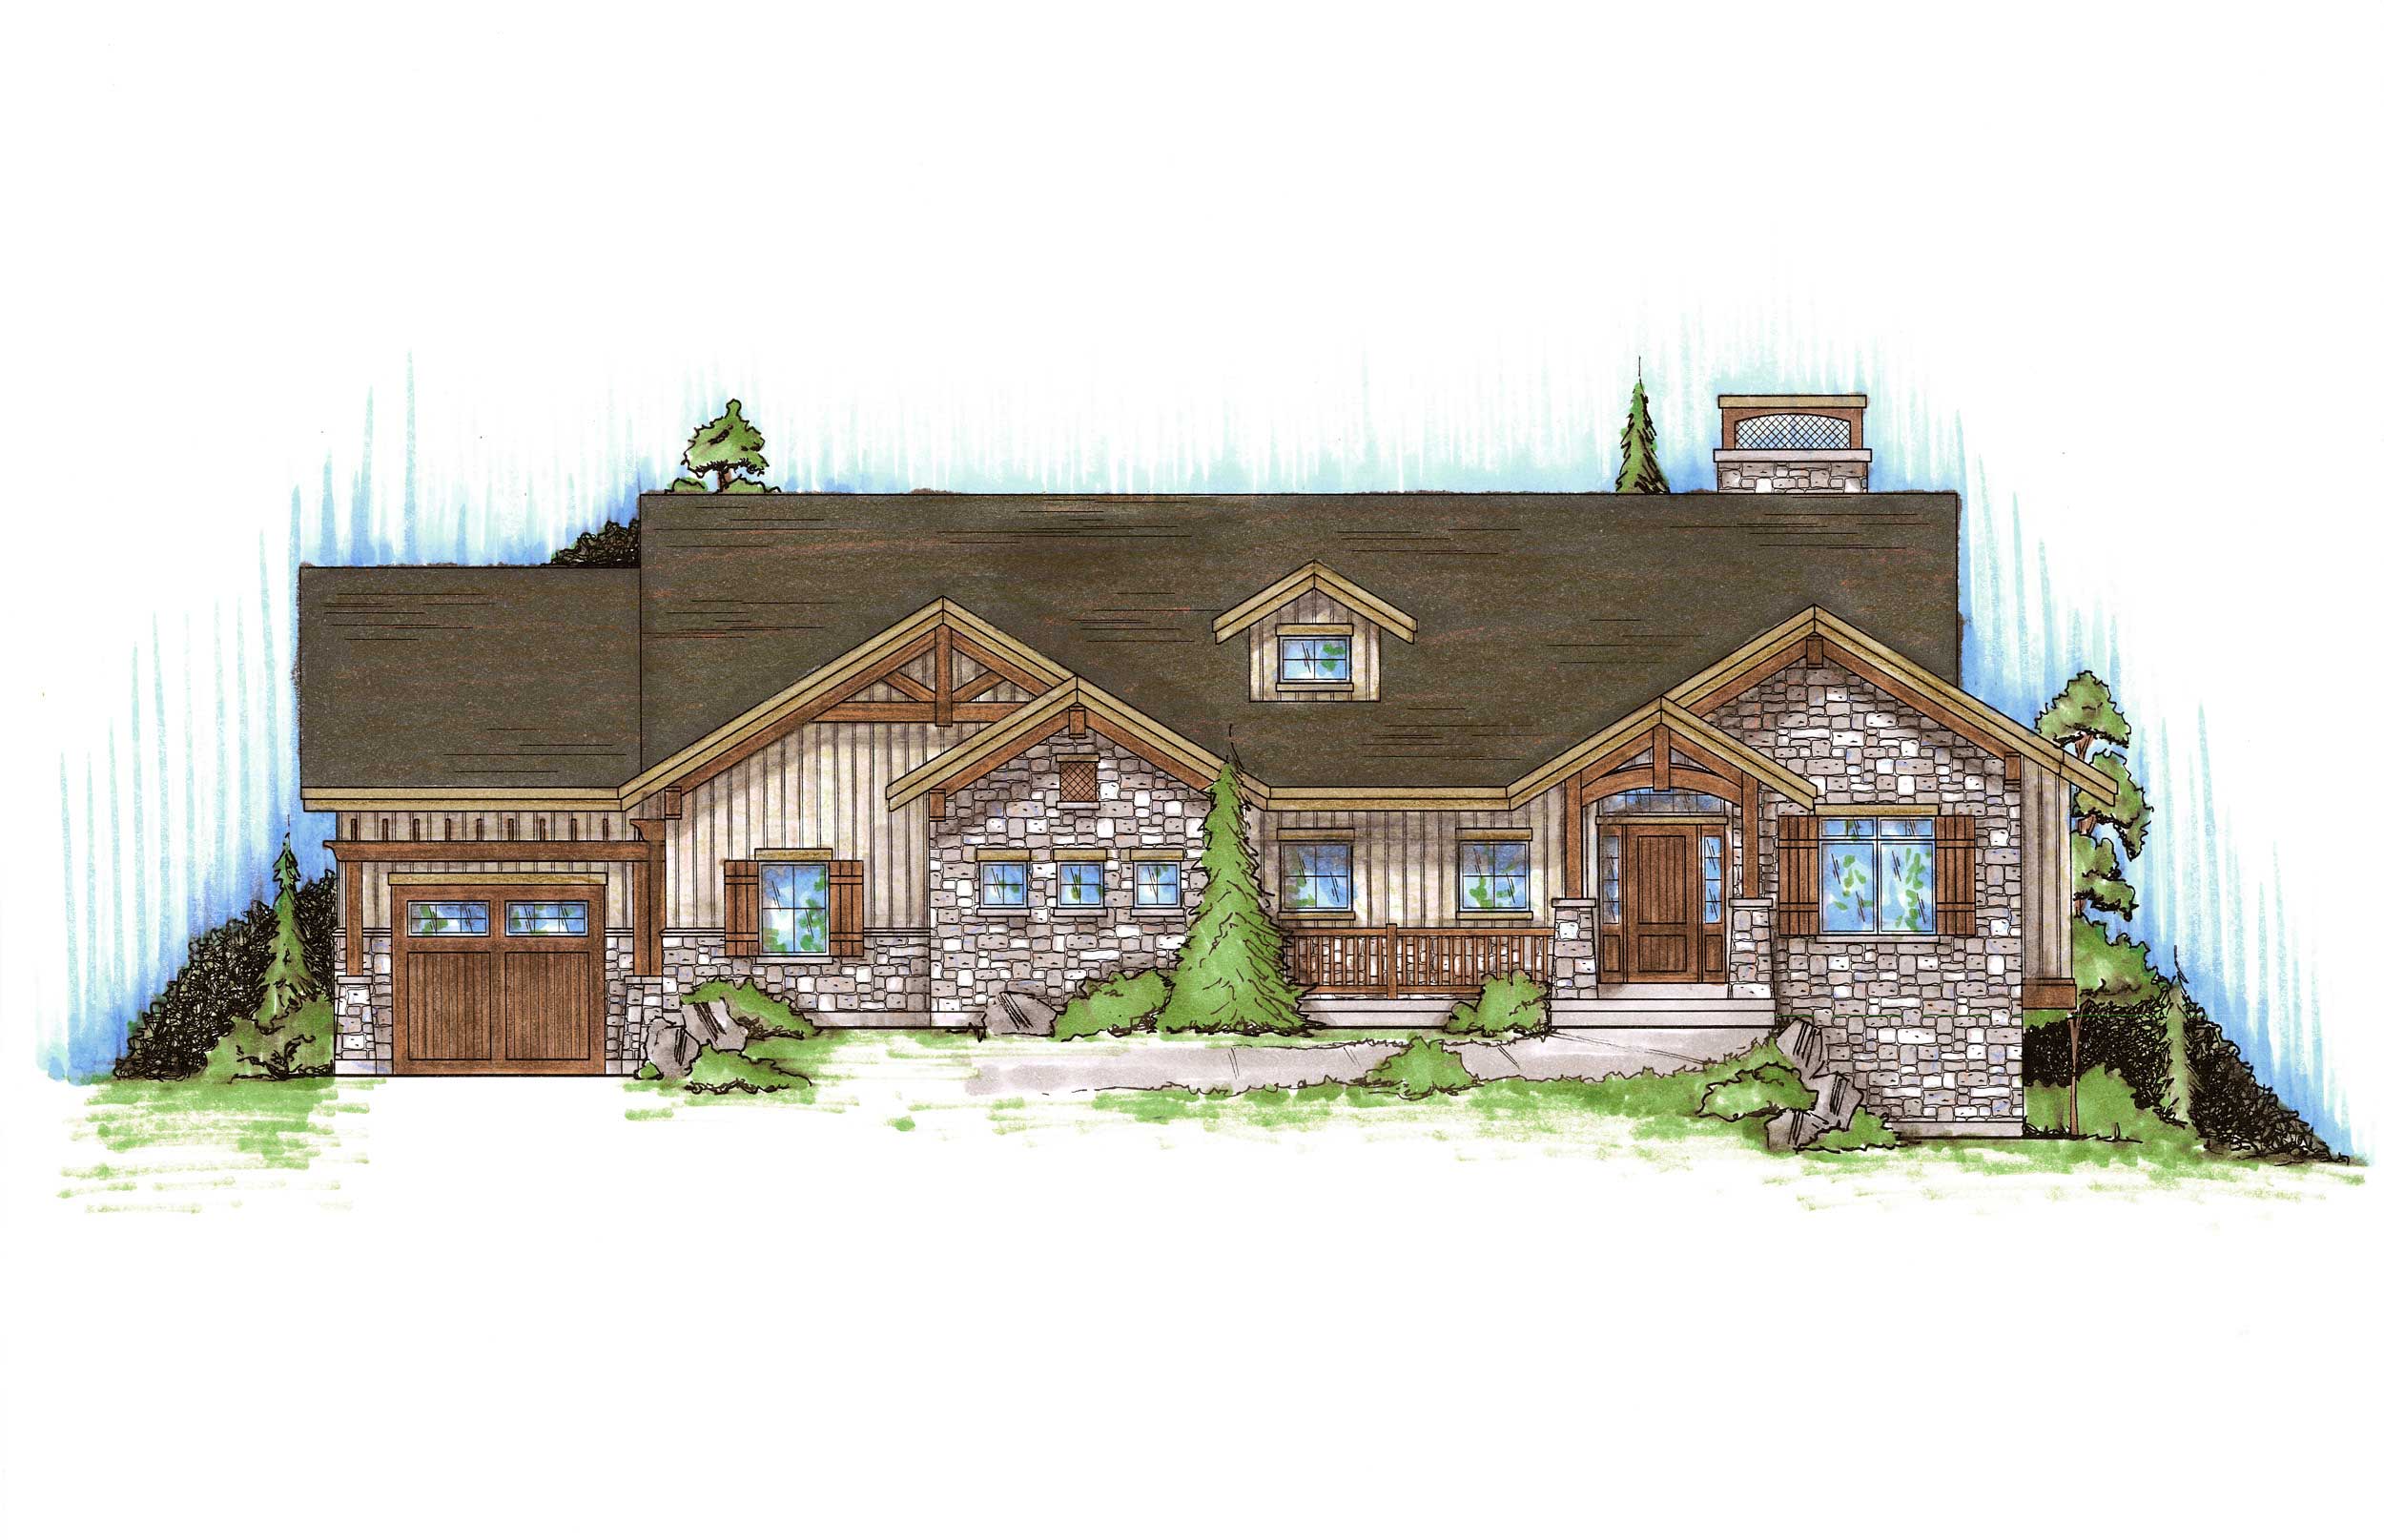
3-Bedroom, 1761 Sq Ft Rustic House Plan - 135-1169 - Front Exterior
Plan Collection
3-Bedroom, 1761 Sq Ft Rustic House Plan - 135-1169 - Front Exterior
Plan#135-1169
Starting at$1380
1761
Sq Ft
1
Story
2
Bed
2.5
Bath
3
Car
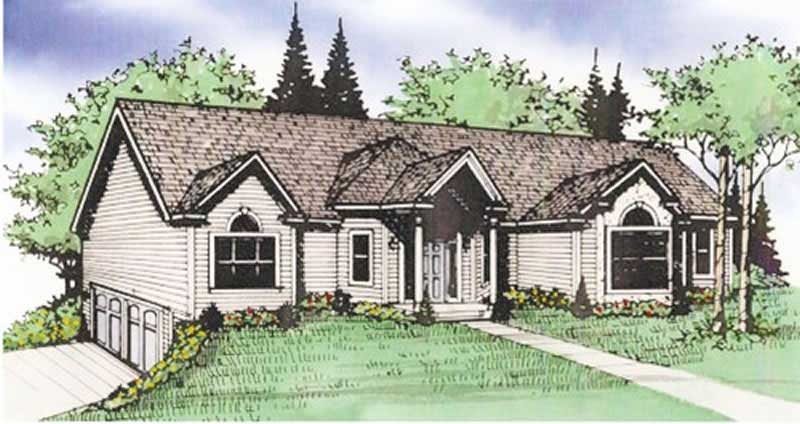
3-Bedroom, 1830 Sq Ft Ranch House Plan - 147-1036 - Front Exterior
Plan Collection
3-Bedroom, 1830 Sq Ft Ranch House Plan - 147-1036 - Front Exterior
Plan#147-1036
Starting at$1234
1830
Sq Ft
1
Story
3
Bed
2
Bath
2
Car
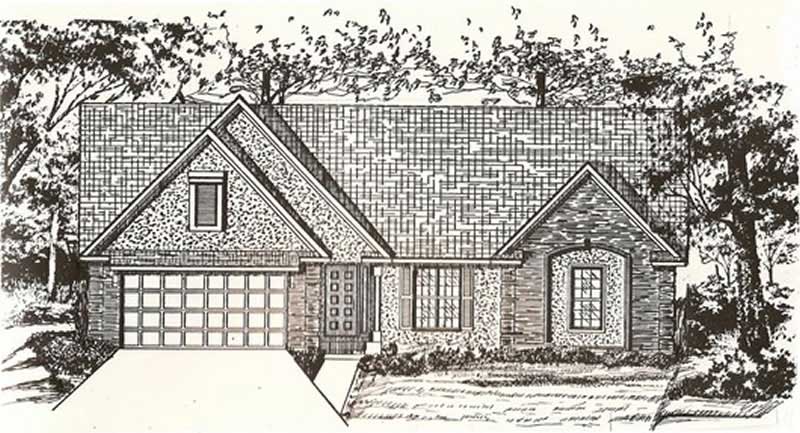
3-Bedroom, 2420 Sq Ft Ranch Home Plan - 147-1053 - Main Exterior
Plan Collection
3-Bedroom, 2420 Sq Ft Ranch Home Plan - 147-1053 - Main Exterior
Plan#147-1053
Starting at$1097
2420
Sq Ft
1
Story
3
Bed
2
Bath
2
Car
3-Bedroom, 1610 Sq Ft Country Home Plan - 147-1020 - Main Exterior
Plan Collection
3-Bedroom, 1610 Sq Ft Country Home Plan - 147-1020 - Main Exterior
Plan#147-1020
Starting at$924
1610
Sq Ft
1
Story
3
Bed
2
Bath
2
Car
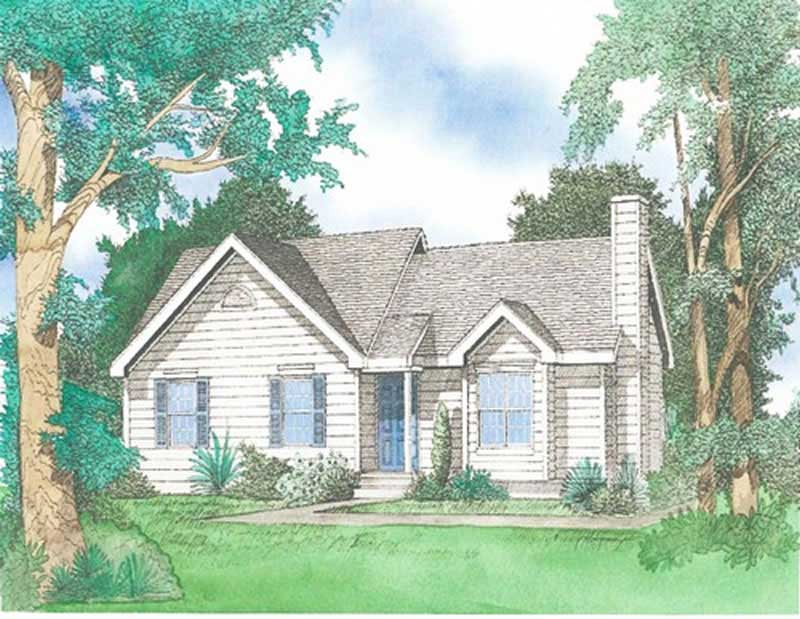
3-Bedroom, 1269 Sq Ft Ranch House Plan - 147-1002 - Front Exterior
Plan Collection
3-Bedroom, 1269 Sq Ft Ranch House Plan - 147-1002 - Front Exterior
Plan#147-1002
Starting at$809
1269
Sq Ft
1
Story
3
Bed
2
Bath
2
Car
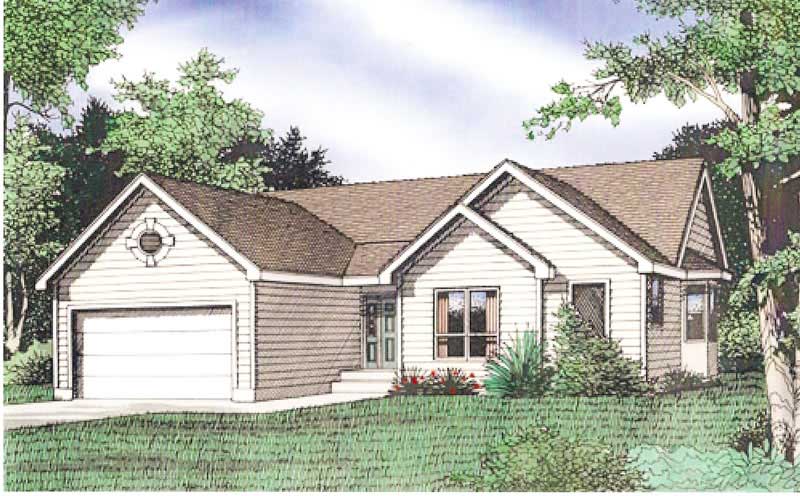
3-Bedroom, 1337 Sq Ft Ranch Home Plan - 147-1026 - Main Exterior
Plan Collection
3-Bedroom, 1337 Sq Ft Ranch Home Plan - 147-1026 - Main Exterior
Plan#147-1026
Starting at$809
1337
Sq Ft
1
Story
3
Bed
2
Bath
2
Car
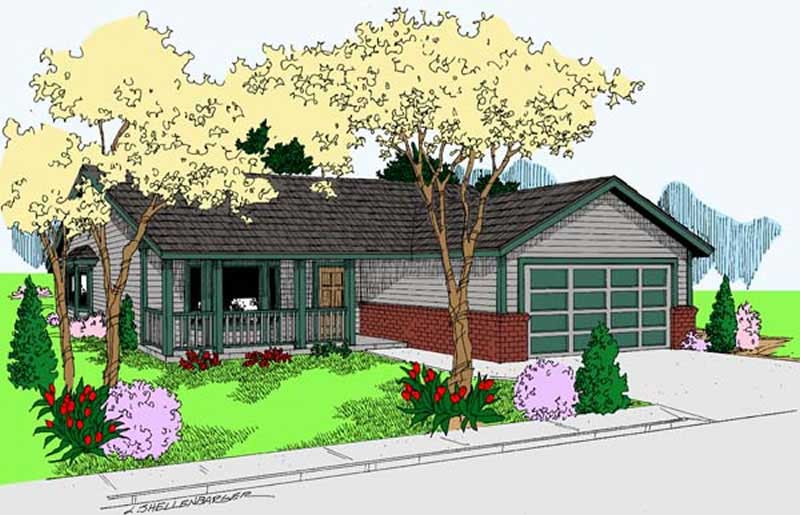
3-Bedroom, 1456 Sq Ft Ranch House Plan - 145-1495 - Front Exterior
Plan Collection
3-Bedroom, 1456 Sq Ft Ranch House Plan - 145-1495 - Front Exterior
Plan#145-1495
Starting at$850
1456
Sq Ft
1
Story
3
Bed
2
Bath
2
Car
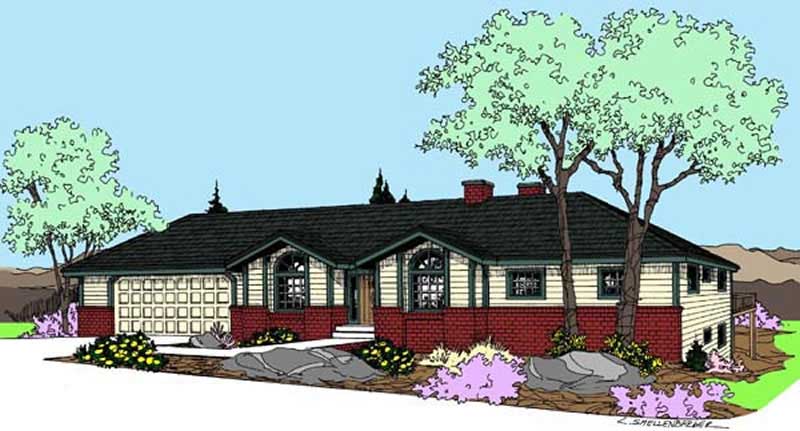
4-Bedroom, 3761 Sq Ft Contemporary House Plan - 145-1695 - Front Exterior
Plan Collection
4-Bedroom, 3761 Sq Ft Contemporary House Plan - 145-1695 - Front Exterior
Plan#145-1695
Starting at$1200
3761
Sq Ft
2
Story
4
Bed
3.5
Bath
2
Car
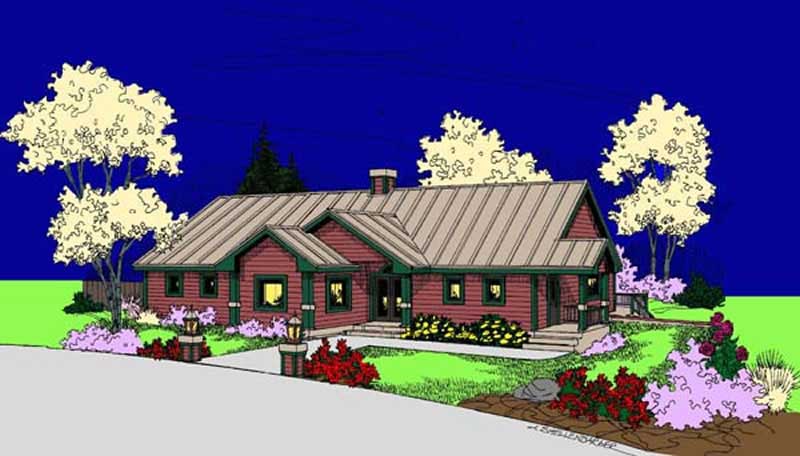
1-Bedroom, 1908 Sq Ft Ranch House Plan - 145-1661 - Front Exterior
Plan Collection
1-Bedroom, 1908 Sq Ft Ranch House Plan - 145-1661 - Front Exterior
Plan#145-1661
Starting at$900
1908
Sq Ft
2
Story
1
Bed
2.5
Bath
2
Car
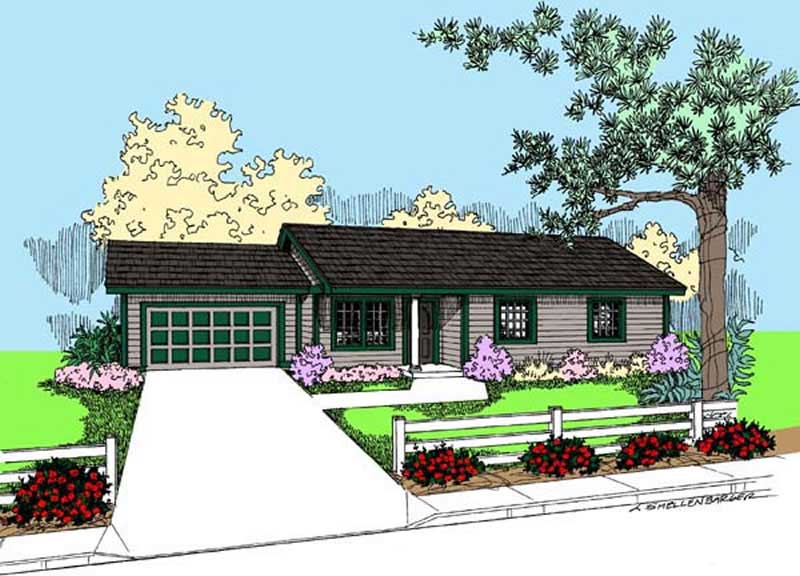
3-Bedroom, 1101 Sq Ft Ranch House Plan - 145-1606 - Front Exterior
Plan Collection
3-Bedroom, 1101 Sq Ft Ranch House Plan - 145-1606 - Front Exterior
Plan#145-1606
Starting at$800
1101
Sq Ft
1
Story
3
Bed
2
Bath
2
Car
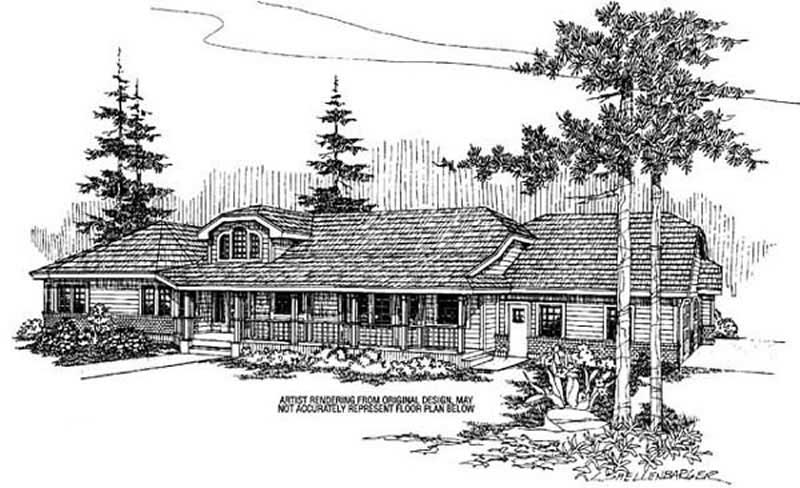
3-Bedroom, 2863 Sq Ft Ranch House Plan - 145-1578 - Front Exterior
Plan Collection
3-Bedroom, 2863 Sq Ft Ranch House Plan - 145-1578 - Front Exterior
Plan#145-1578
Starting at$1000
2863
Sq Ft
1
Story
3
Bed
2.5
Bath
3
Car
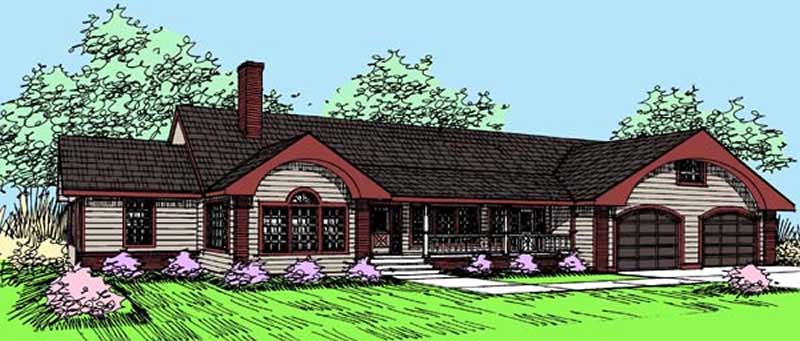
2-Bedroom, 2874 Sq Ft Ranch House Plan - 145-1581 - Front Exterior
Plan Collection
2-Bedroom, 2874 Sq Ft Ranch House Plan - 145-1581 - Front Exterior
Plan#145-1581
Starting at$1000
2874
Sq Ft
1
Story
2
Bed
2.5
Bath
2
Car
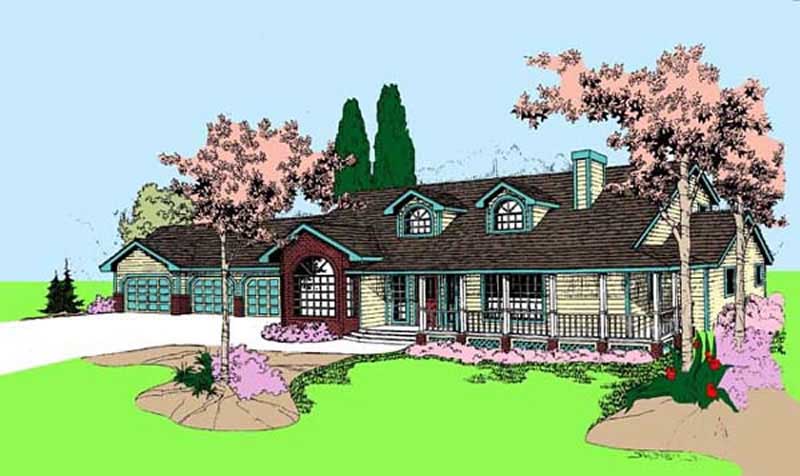
5-Bedroom, 3780 Sq Ft Ranch House Plan - 145-1576 - Front Exterior
Plan Collection
5-Bedroom, 3780 Sq Ft Ranch House Plan - 145-1576 - Front Exterior
Plan#145-1576
Starting at$1200
3780
Sq Ft
3
Story
5
Bed
5
Bath
3
Car
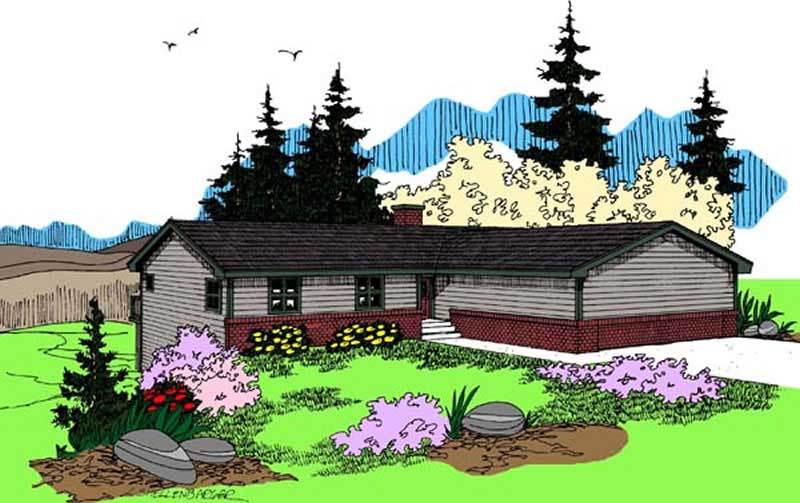
2-Bedroom, 1716 Sq Ft Country House Plan - 145-1630 - Front Exterior
Plan Collection
2-Bedroom, 1716 Sq Ft Country House Plan - 145-1630 - Front Exterior
Plan#145-1630
Starting at$900
1716
Sq Ft
1
Story
2
Bed
2.5
Bath
2
Car
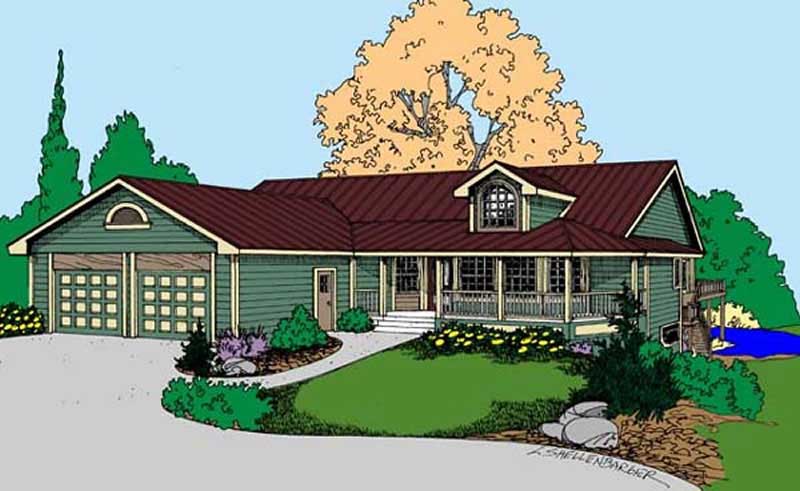
3-Bedroom, 2214 Sq Ft Country House Plan - 145-1631 - Front Exterior
Plan Collection
3-Bedroom, 2214 Sq Ft Country House Plan - 145-1631 - Front Exterior
Plan#145-1631
Starting at$950
2214
Sq Ft
2
Story
3
Bed
2.5
Bath
2
Car
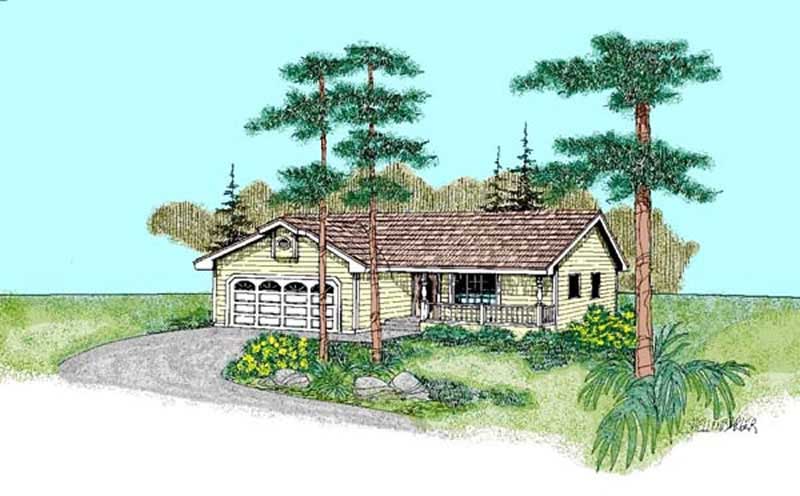
3-Bedroom, 1242 Sq Ft Country House Plan - 145-1634 - Front Exterior
Plan Collection
3-Bedroom, 1242 Sq Ft Country House Plan - 145-1634 - Front Exterior
Plan#145-1634
Starting at$850
1242
Sq Ft
1
Story
3
Bed
2
Bath
2
Car
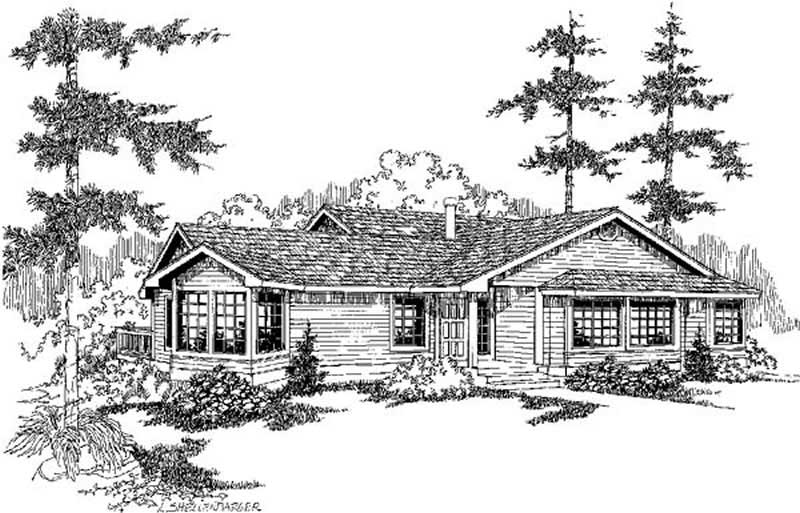
3-Bedroom, 1639 Sq Ft Contemporary House Plan - 145-1610 - Front Exterior
Plan Collection
3-Bedroom, 1639 Sq Ft Contemporary House Plan - 145-1610 - Front Exterior
Plan#145-1610
Starting at$900
1639
Sq Ft
2
Story
3
Bed
2
Bath
2
Car
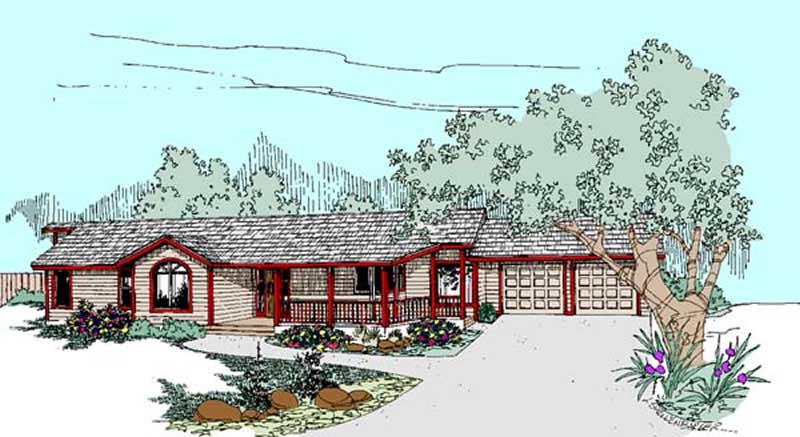
3-Bedroom, 2821 Sq Ft Ranch House Plan - 145-1535 - Front Exterior
Plan Collection
3-Bedroom, 2821 Sq Ft Ranch House Plan - 145-1535 - Front Exterior
Plan#145-1535
Starting at$1000
2821
Sq Ft
1
Story
3
Bed
2.5
Bath
2
Car
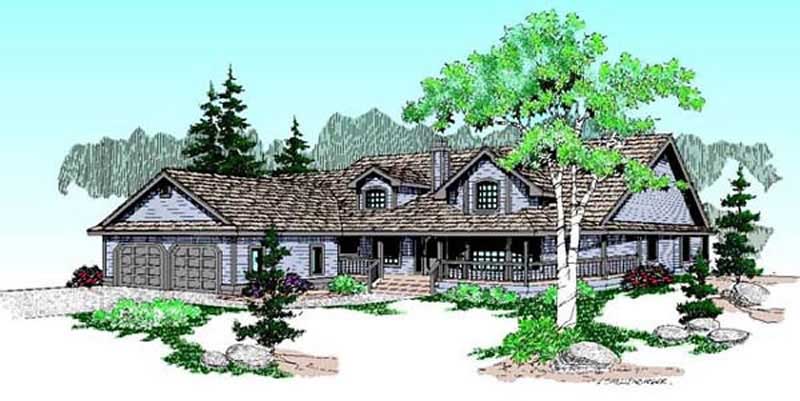
3-Bedroom, 2397 Sq Ft Ranch House Plan - 145-1537 - Front Exterior
Plan Collection
3-Bedroom, 2397 Sq Ft Ranch House Plan - 145-1537 - Front Exterior
Plan#145-1537
Starting at$950
2397
Sq Ft
1
Story
3
Bed
2
Bath
2
Car
4-Bedroom, 4435 Sq Ft European Home Plan - 135-1064 - Main Exterior
Plan Collection
4-Bedroom, 4435 Sq Ft European Home Plan - 135-1064 - Main Exterior
Plan#135-1064
Starting at$5499
4435
Sq Ft
1
Story
4
Bed
5
Bath
4
Car
5-Bedroom, 4371 Sq Ft European Home Plan - 135-1063 - Main Exterior
Plan Collection
5-Bedroom, 4371 Sq Ft European Home Plan - 135-1063 - Main Exterior
Plan#135-1063
Starting at$5420
4371
Sq Ft
1
Story
5
Bed
5
Bath
4
Car
4-Bedroom, 3449 Sq Ft European Home Plan - 135-1003 - Main Exterior
Plan Collection
4-Bedroom, 3449 Sq Ft European Home Plan - 135-1003 - Main Exterior
Plan#135-1003
Starting at$4277
3449
Sq Ft
1
Story
4
Bed
4.5
Bath
3
Car
5-Bedroom, 3117 Sq Ft Craftsman Home Plan - 135-1019 - Main Exterior
Plan Collection
5-Bedroom, 3117 Sq Ft Craftsman Home Plan - 135-1019 - Main Exterior
Plan#135-1019
Starting at$3865
3117
Sq Ft
1
Story
5
Bed
6
Bath
3
Car
6-Bedroom, 2597 Sq Ft Rustic Craftsman House Plan - 135-1054 - Front Exterior
Plan Collection
6-Bedroom, 2597 Sq Ft Rustic Craftsman House Plan - 135-1054 - Front Exterior
Plan#135-1054
Starting at$1725
2597
Sq Ft
1
Story
6
Bed
3.5
Bath
3
Car
3-Bedroom, 1761 Sq Ft Rustic House Plan - 135-1169 - Front Exterior
Plan Collection
3-Bedroom, 1761 Sq Ft Rustic House Plan - 135-1169 - Front Exterior
Plan#135-1169
Starting at$1380
1761
Sq Ft
1
Story
2
Bed
2.5
Bath
3
Car
3-Bedroom, 1830 Sq Ft Ranch House Plan - 147-1036 - Front Exterior
Plan Collection
3-Bedroom, 1830 Sq Ft Ranch House Plan - 147-1036 - Front Exterior
Plan#147-1036
Starting at$1234
1830
Sq Ft
1
Story
3
Bed
2
Bath
2
Car
3-Bedroom, 2420 Sq Ft Ranch Home Plan - 147-1053 - Main Exterior
Plan Collection
3-Bedroom, 2420 Sq Ft Ranch Home Plan - 147-1053 - Main Exterior
Plan#147-1053
Starting at$1097
2420
Sq Ft
1
Story
3
Bed
2
Bath
2
Car
3-Bedroom, 1610 Sq Ft Country Home Plan - 147-1020 - Main Exterior
Plan Collection
3-Bedroom, 1610 Sq Ft Country Home Plan - 147-1020 - Main Exterior
Plan#147-1020
Starting at$924
1610
Sq Ft
1
Story
3
Bed
2
Bath
2
Car
3-Bedroom, 1269 Sq Ft Ranch House Plan - 147-1002 - Front Exterior
Plan Collection
3-Bedroom, 1269 Sq Ft Ranch House Plan - 147-1002 - Front Exterior
Plan#147-1002
Starting at$809
1269
Sq Ft
1
Story
3
Bed
2
Bath
2
Car
3-Bedroom, 1337 Sq Ft Ranch Home Plan - 147-1026 - Main Exterior
Plan Collection
3-Bedroom, 1337 Sq Ft Ranch Home Plan - 147-1026 - Main Exterior
Plan#147-1026
Starting at$809
1337
Sq Ft
1
Story
3
Bed
2
Bath
2
Car
3-Bedroom, 1456 Sq Ft Ranch House Plan - 145-1495 - Front Exterior
Plan Collection
3-Bedroom, 1456 Sq Ft Ranch House Plan - 145-1495 - Front Exterior
Plan#145-1495
Starting at$850
1456
Sq Ft
1
Story
3
Bed
2
Bath
2
Car
4-Bedroom, 3761 Sq Ft Contemporary House Plan - 145-1695 - Front Exterior
Plan Collection
4-Bedroom, 3761 Sq Ft Contemporary House Plan - 145-1695 - Front Exterior
Plan#145-1695
Starting at$1200
3761
Sq Ft
2
Story
4
Bed
3.5
Bath
2
Car
1-Bedroom, 1908 Sq Ft Ranch House Plan - 145-1661 - Front Exterior
Plan Collection
1-Bedroom, 1908 Sq Ft Ranch House Plan - 145-1661 - Front Exterior
Plan#145-1661
Starting at$900
1908
Sq Ft
2
Story
1
Bed
2.5
Bath
2
Car
3-Bedroom, 1101 Sq Ft Ranch House Plan - 145-1606 - Front Exterior
Plan Collection
3-Bedroom, 1101 Sq Ft Ranch House Plan - 145-1606 - Front Exterior
Plan#145-1606
Starting at$800
1101
Sq Ft
1
Story
3
Bed
2
Bath
2
Car
3-Bedroom, 2863 Sq Ft Ranch House Plan - 145-1578 - Front Exterior
Plan Collection
3-Bedroom, 2863 Sq Ft Ranch House Plan - 145-1578 - Front Exterior
Plan#145-1578
Starting at$1000
2863
Sq Ft
1
Story
3
Bed
2.5
Bath
3
Car
2-Bedroom, 2874 Sq Ft Ranch House Plan - 145-1581 - Front Exterior
Plan Collection
2-Bedroom, 2874 Sq Ft Ranch House Plan - 145-1581 - Front Exterior
Plan#145-1581
Starting at$1000
2874
Sq Ft
1
Story
2
Bed
2.5
Bath
2
Car
5-Bedroom, 3780 Sq Ft Ranch House Plan - 145-1576 - Front Exterior
Plan Collection
5-Bedroom, 3780 Sq Ft Ranch House Plan - 145-1576 - Front Exterior
Plan#145-1576
Starting at$1200
3780
Sq Ft
3
Story
5
Bed
5
Bath
3
Car
2-Bedroom, 1716 Sq Ft Country House Plan - 145-1630 - Front Exterior
Plan Collection
2-Bedroom, 1716 Sq Ft Country House Plan - 145-1630 - Front Exterior
Plan#145-1630
Starting at$900
1716
Sq Ft
1
Story
2
Bed
2.5
Bath
2
Car
3-Bedroom, 2214 Sq Ft Country House Plan - 145-1631 - Front Exterior
Plan Collection
3-Bedroom, 2214 Sq Ft Country House Plan - 145-1631 - Front Exterior
Plan#145-1631
Starting at$950
2214
Sq Ft
2
Story
3
Bed
2.5
Bath
2
Car
3-Bedroom, 1242 Sq Ft Country House Plan - 145-1634 - Front Exterior
Plan Collection
3-Bedroom, 1242 Sq Ft Country House Plan - 145-1634 - Front Exterior
Plan#145-1634
Starting at$850
1242
Sq Ft
1
Story
3
Bed
2
Bath
2
Car
3-Bedroom, 1639 Sq Ft Contemporary House Plan - 145-1610 - Front Exterior
Plan Collection
3-Bedroom, 1639 Sq Ft Contemporary House Plan - 145-1610 - Front Exterior
Plan#145-1610
Starting at$900
1639
Sq Ft
2
Story
3
Bed
2
Bath
2
Car
3-Bedroom, 2821 Sq Ft Ranch House Plan - 145-1535 - Front Exterior
Plan Collection
3-Bedroom, 2821 Sq Ft Ranch House Plan - 145-1535 - Front Exterior
Plan#145-1535
Starting at$1000
2821
Sq Ft
1
Story
3
Bed
2.5
Bath
2
Car
3-Bedroom, 2397 Sq Ft Ranch House Plan - 145-1537 - Front Exterior
Plan Collection
3-Bedroom, 2397 Sq Ft Ranch House Plan - 145-1537 - Front Exterior
Plan#145-1537
Starting at$950
2397
Sq Ft
1
Story
3
Bed
2
Bath
2
Car
1...248249250251252...310