Luxury, European House Plans

5,363
Plan Results
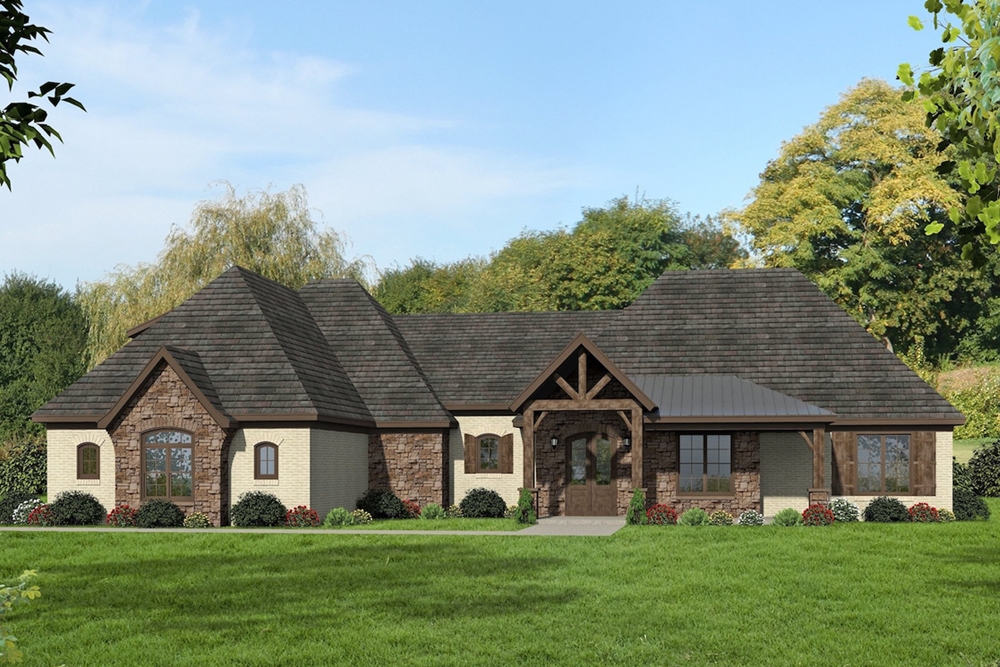
3-Bedroom, 2820 Sq Ft Traditional House Plan - 196-1080 - Front Exterior
Plan Collection
3-Bedroom, 2820 Sq Ft Traditional House Plan - 196-1080 - Front Exterior
Plan#196-1080
Starting at$1315
2820
Sq Ft
1
Story
3
Bed
2.5
Bath
3
Car
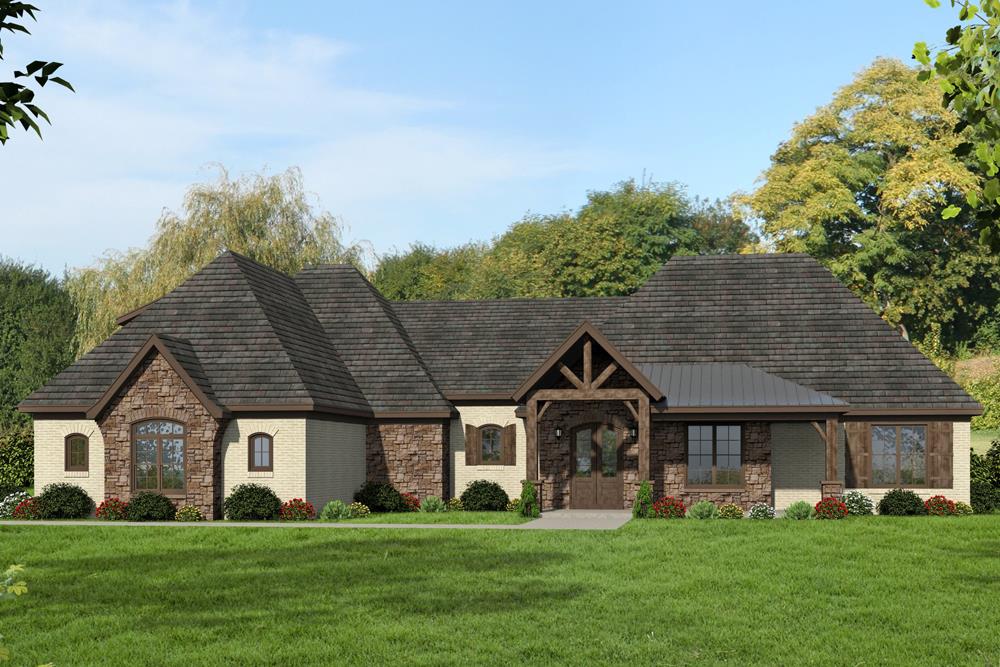
3-Bedroom, 2820 Sq Ft Traditional House Plan - 196-1079 - Front Exterior
Plan Collection
3-Bedroom, 2820 Sq Ft Traditional House Plan - 196-1079 - Front Exterior
Plan#196-1079
Starting at$1315
2820
Sq Ft
1
Story
3
Bed
2.5
Bath
2
Car
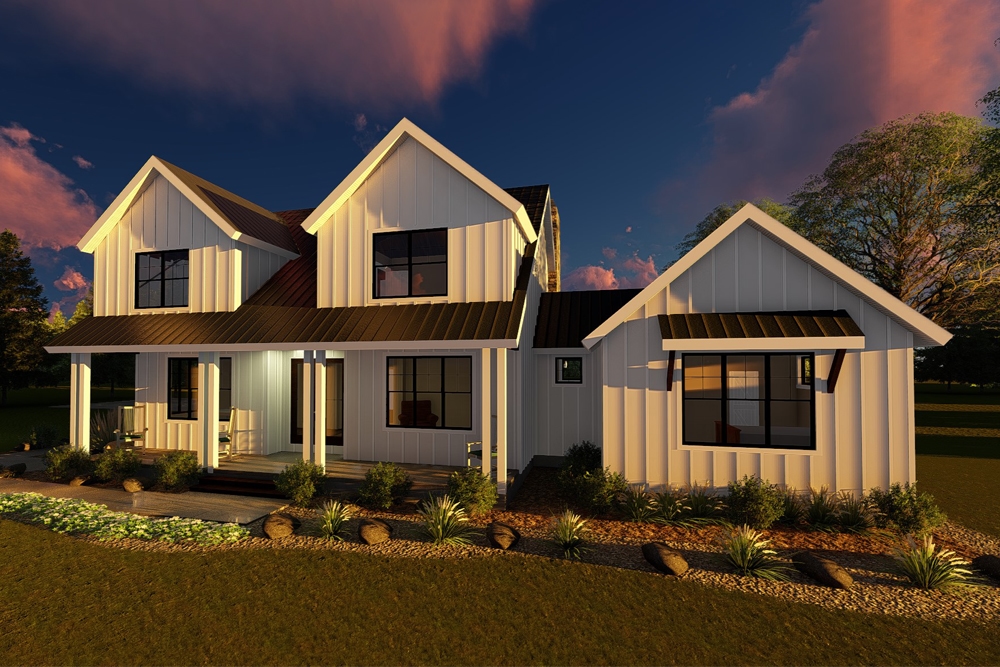
4-Bedroom, 2793 Sq Ft Farmhouse House Plan - 100-1356 - Front Exterior
Plan Collection
4-Bedroom, 2793 Sq Ft Farmhouse House Plan - 100-1356 - Front Exterior
Plan#100-1356
Starting at$1800
2793
Sq Ft
2
Story
4
Bed
2.5
Bath
3
Car
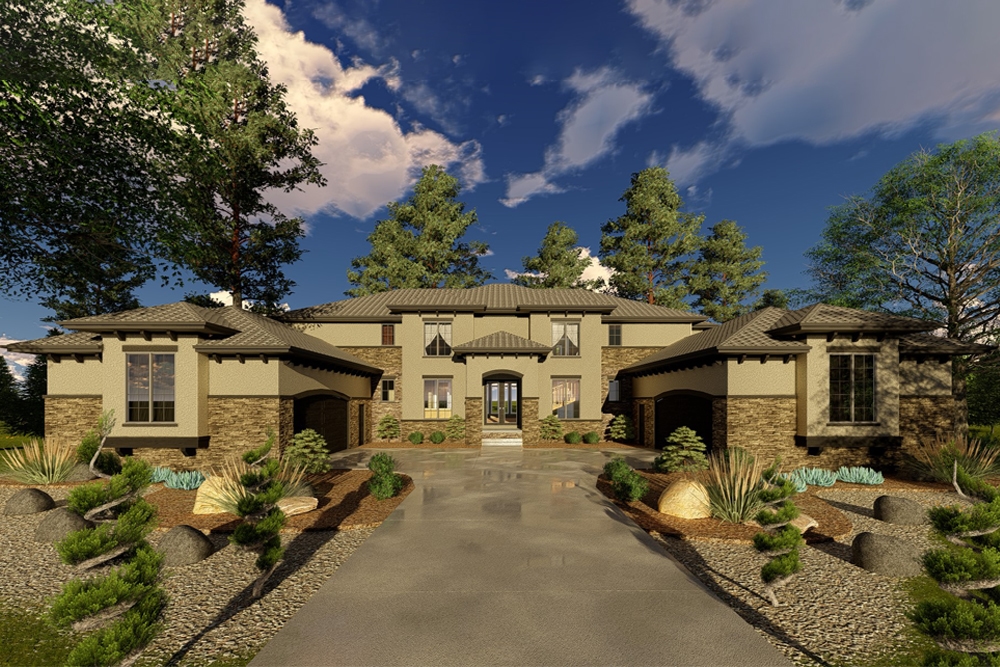
5-Bedroom, 4853 Sq Ft Mediterranean Home Plan - 100-1331 - Main Exterior
Plan Collection
5-Bedroom, 4853 Sq Ft Mediterranean Home Plan - 100-1331 - Main Exterior
Plan#100-1331
Starting at$2400
4853
Sq Ft
1.5
Story
5
Bed
4.5
Bath
4
Car
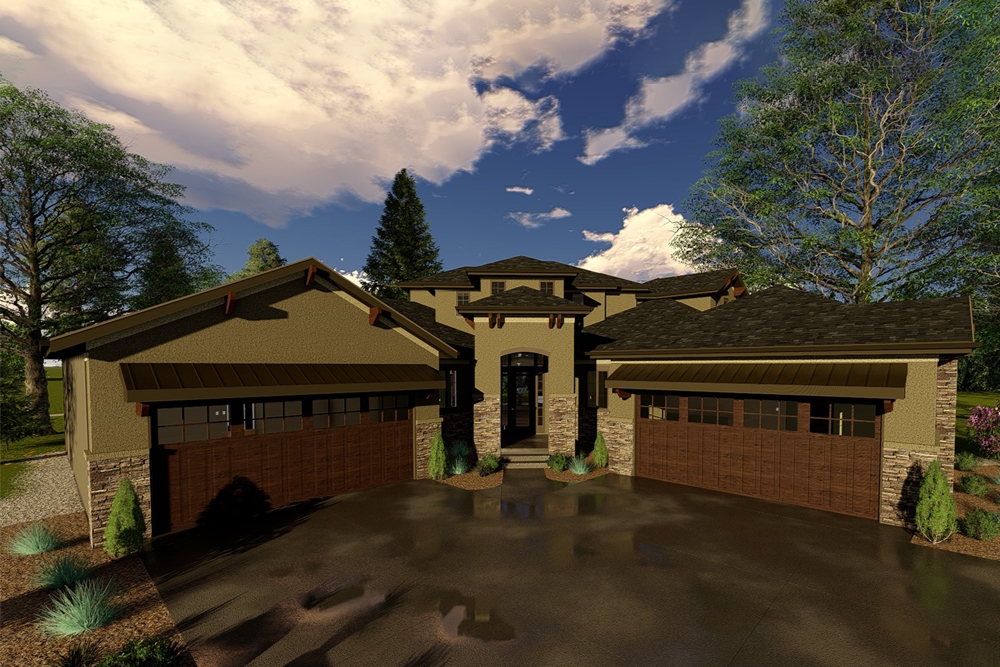
4-Bedroom, 3993 Sq Ft Tuscan House Plan - 100-1316 - Front Exterior
Plan Collection
4-Bedroom, 3993 Sq Ft Tuscan House Plan - 100-1316 - Front Exterior
Plan#100-1316
Starting at$2000
3993
Sq Ft
1.5
Story
4
Bed
3.5
Bath
4
Car
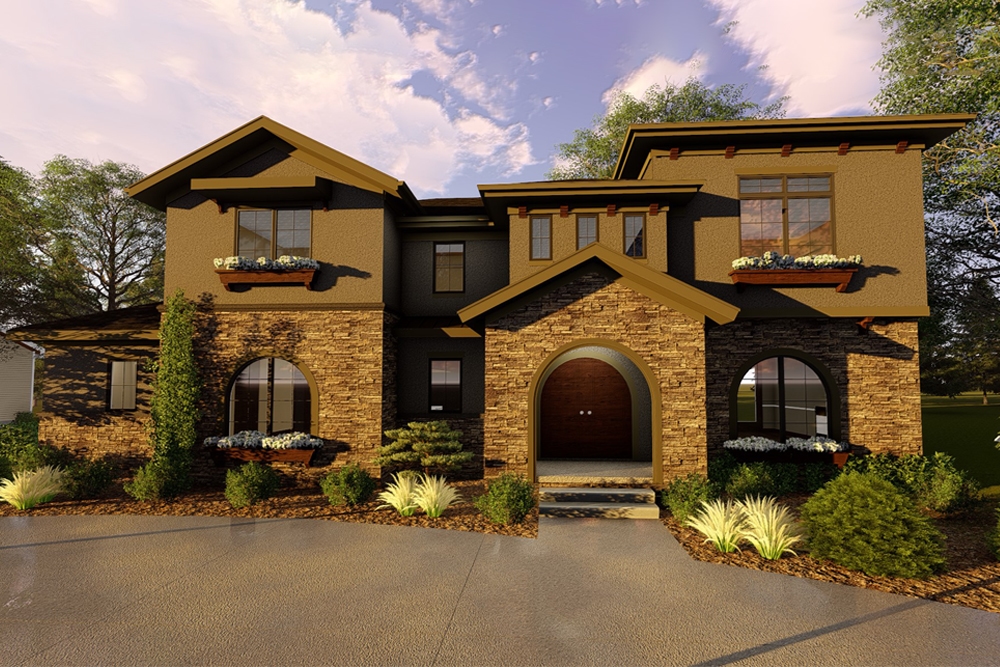
4-Bedroom, 3009 Sq Ft Mediterranean Home Plan - 100-1290 - Main Exterior
Plan Collection
4-Bedroom, 3009 Sq Ft Mediterranean Home Plan - 100-1290 - Main Exterior
Plan#100-1290
Starting at$1900
3009
Sq Ft
1.5
Story
4
Bed
3.5
Bath
2
Car
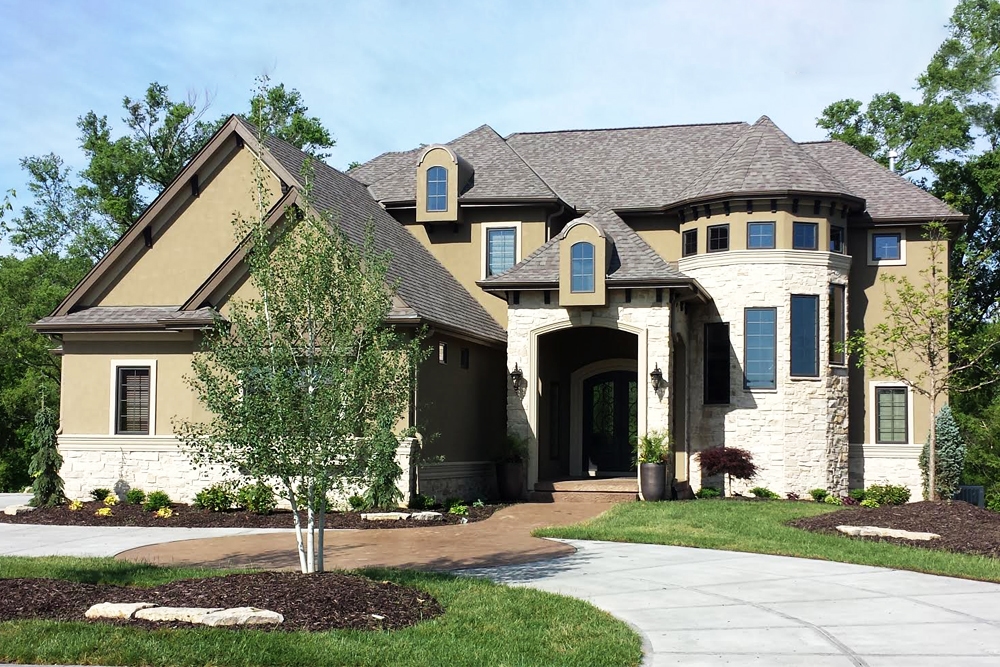
4-Bedroom, 3549 Sq Ft French House Plan - 100-1280 - Front Exterior
Plan Collection
4-Bedroom, 3549 Sq Ft French House Plan - 100-1280 - Front Exterior
Plan#100-1280
Starting at$2000
3549
Sq Ft
2
Story
4
Bed
3.5
Bath
2
Car
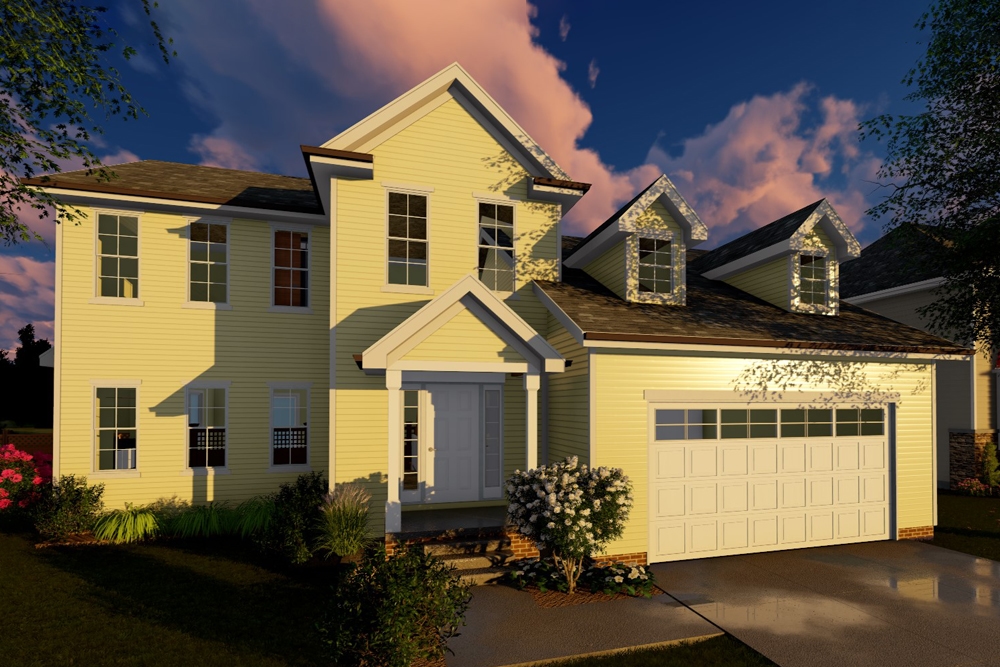
4-Bedroom, 2317 Sq Ft Traditional Home Plan - 100-1269 - Main Exterior
Plan Collection
4-Bedroom, 2317 Sq Ft Traditional Home Plan - 100-1269 - Main Exterior
Plan#100-1269
Starting at$1700
2317
Sq Ft
1.5
Story
4
Bed
3.5
Bath
2
Car
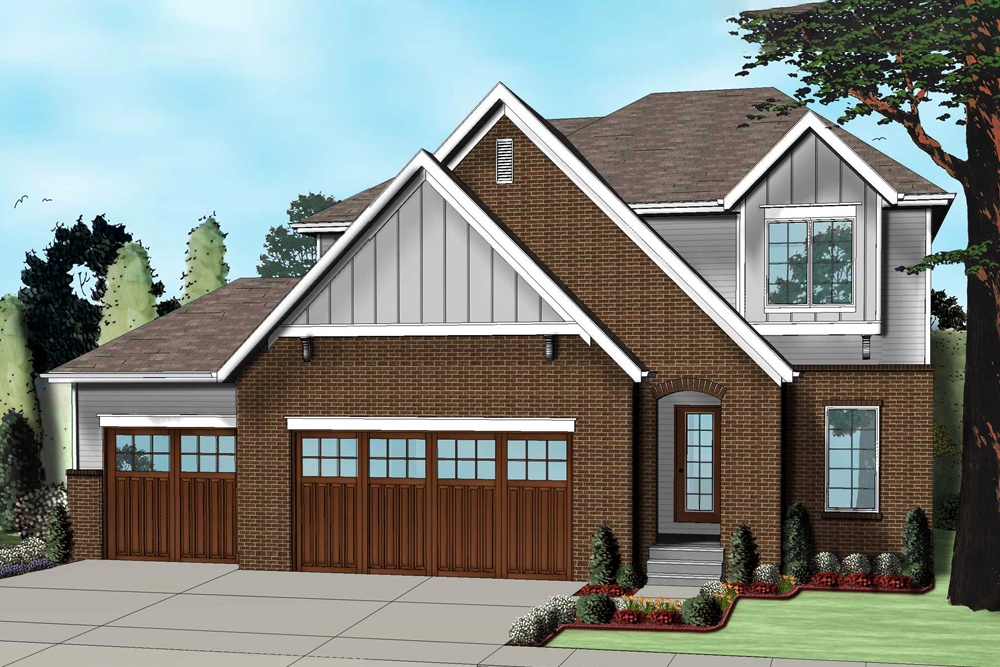
4-Bedroom, 2407 Sq Ft Tudor Home Plan - 100-1260 - Main Exterior
Plan Collection
4-Bedroom, 2407 Sq Ft Tudor Home Plan - 100-1260 - Main Exterior
Plan#100-1260
Starting at$1700
2407
Sq Ft
2
Story
4
Bed
3.5
Bath
3
Car
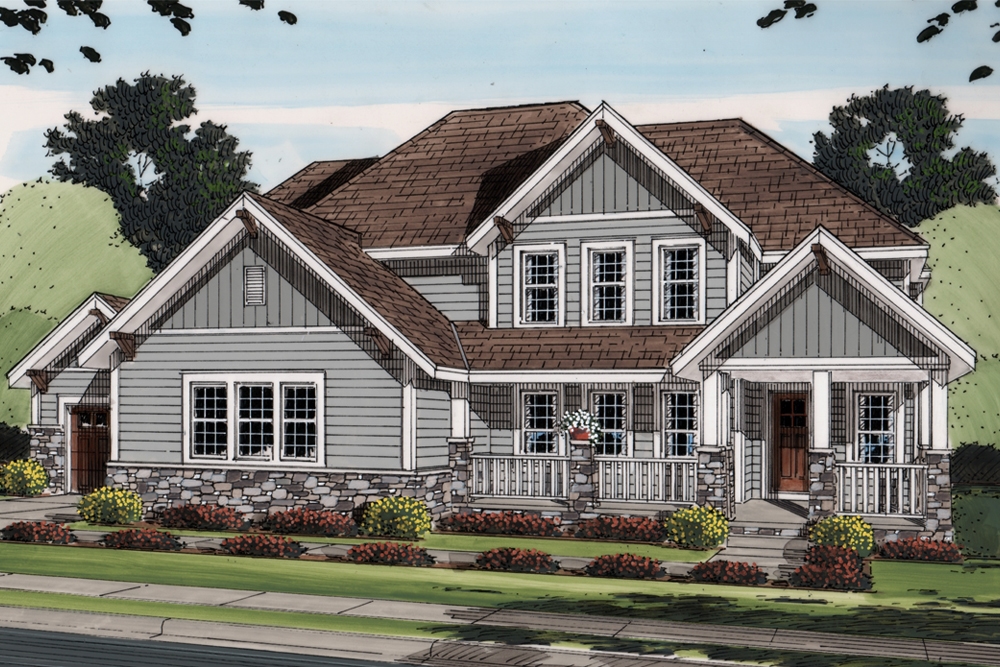
3-Bedroom, 3114 Sq Ft Craftsman House Plan - 100-1252 - Front Exterior
Plan Collection
3-Bedroom, 3114 Sq Ft Craftsman House Plan - 100-1252 - Front Exterior
Plan#100-1252
Starting at$1900
3114
Sq Ft
2
Story
3
Bed
3.5
Bath
2
Car
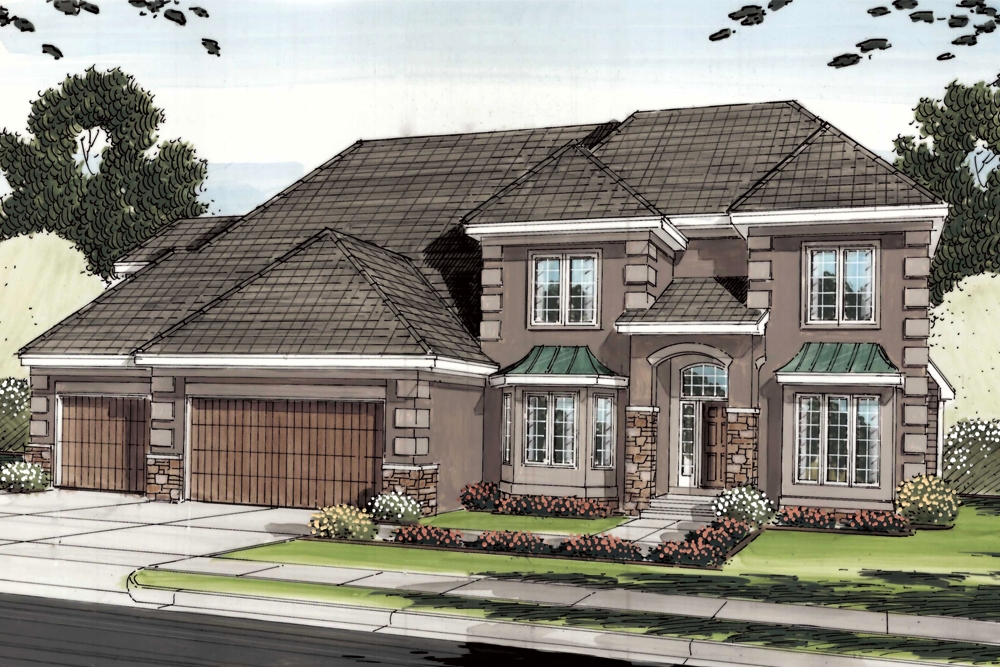
5-Bedroom, 4096 Sq Ft French House Plan - 100-1250 - Front Exterior
Plan Collection
5-Bedroom, 4096 Sq Ft French House Plan - 100-1250 - Front Exterior
Plan#100-1250
Starting at$2200
4096
Sq Ft
2
Story
5
Bed
3.5
Bath
3
Car
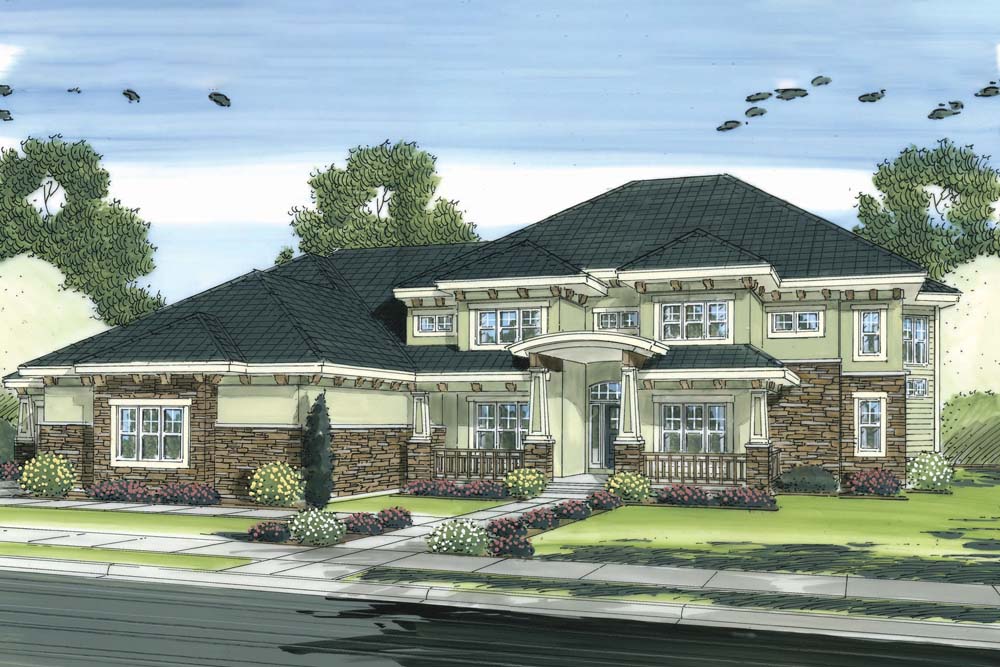
5-Bedroom, 5010 Sq Ft Craftsman Home Plan - 100-1247 - Main Exterior
Plan Collection
5-Bedroom, 5010 Sq Ft Craftsman Home Plan - 100-1247 - Main Exterior
Plan#100-1247
Starting at$2700
5010
Sq Ft
1.5
Story
5
Bed
4.5
Bath
4
Car
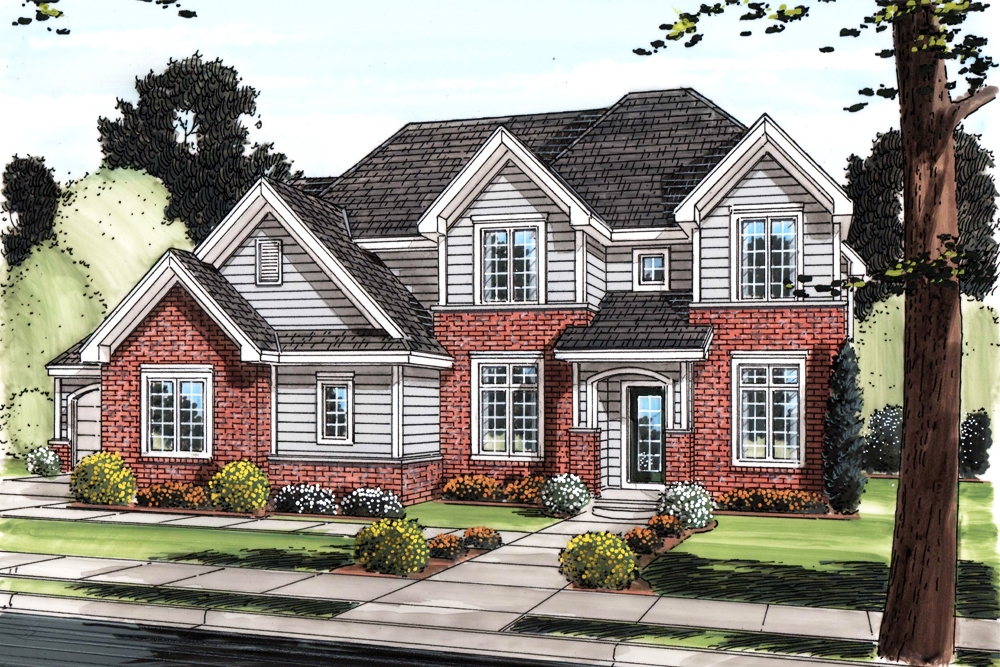
5-Bedroom, 3493 Sq Ft Traditional House Plan - 100-1245 - Front Exterior
Plan Collection
5-Bedroom, 3493 Sq Ft Traditional House Plan - 100-1245 - Front Exterior
Plan#100-1245
Starting at$1900
3493
Sq Ft
1.5
Story
5
Bed
3.5
Bath
3
Car
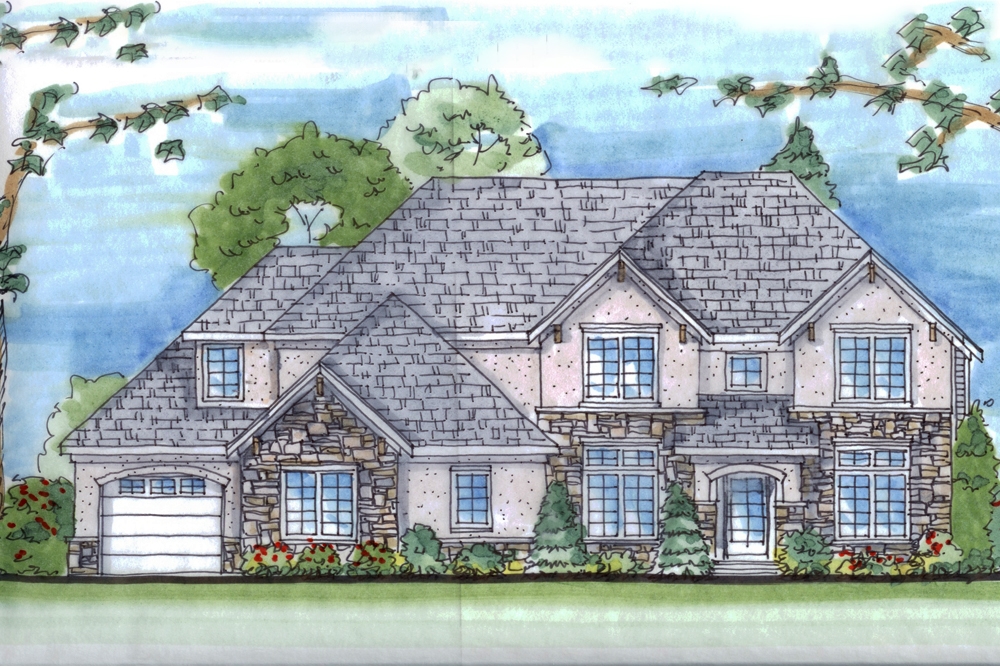
5-Bedroom, 3484 Sq Ft Traditional House Plan - 100-1244 - Front Exterior
Plan Collection
5-Bedroom, 3484 Sq Ft Traditional House Plan - 100-1244 - Front Exterior
Plan#100-1244
Starting at$1900
3484
Sq Ft
2
Story
5
Bed
3.5
Bath
3
Car
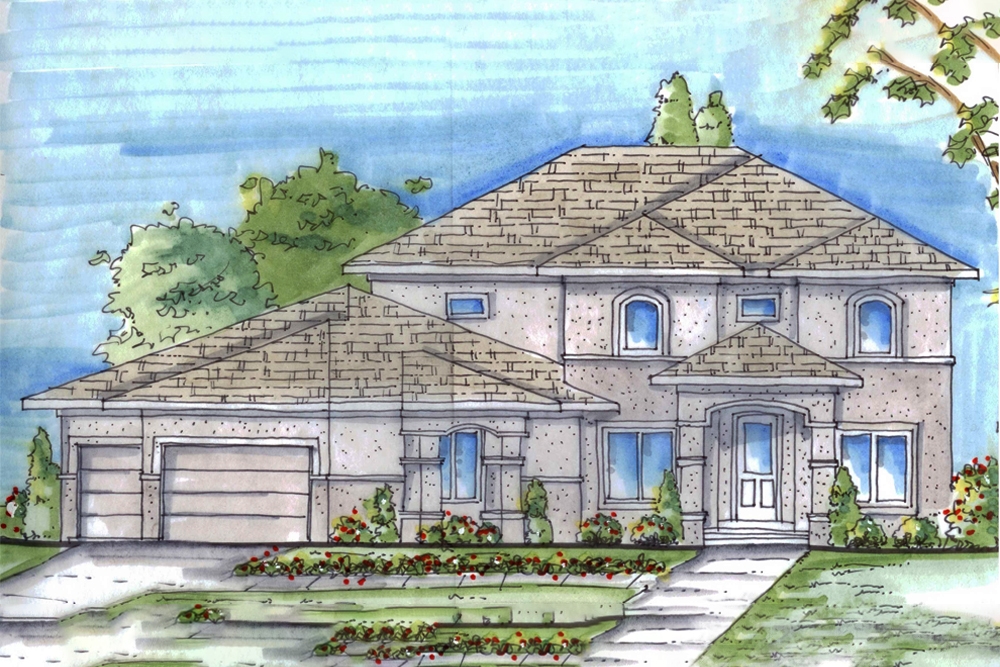
4-Bedroom, 3012 Sq Ft Mediterranean Home Plan - 100-1243 - Main Exterior
Plan Collection
4-Bedroom, 3012 Sq Ft Mediterranean Home Plan - 100-1243 - Main Exterior
Plan#100-1243
Starting at$1900
3012
Sq Ft
2
Story
4
Bed
3
Bath
3
Car
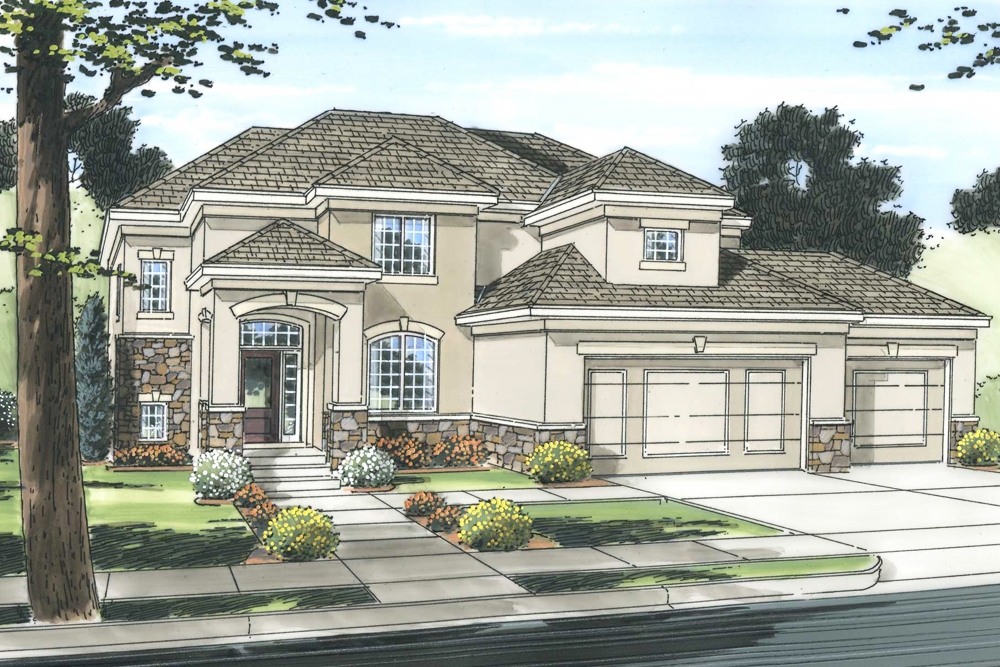
4-Bedroom, 2610 Sq Ft Mediterranean Home Plan - 100-1242 - Main Exterior
Plan Collection
4-Bedroom, 2610 Sq Ft Mediterranean Home Plan - 100-1242 - Main Exterior
Plan#100-1242
Starting at$1800
2610
Sq Ft
2
Story
4
Bed
2.5
Bath
3
Car
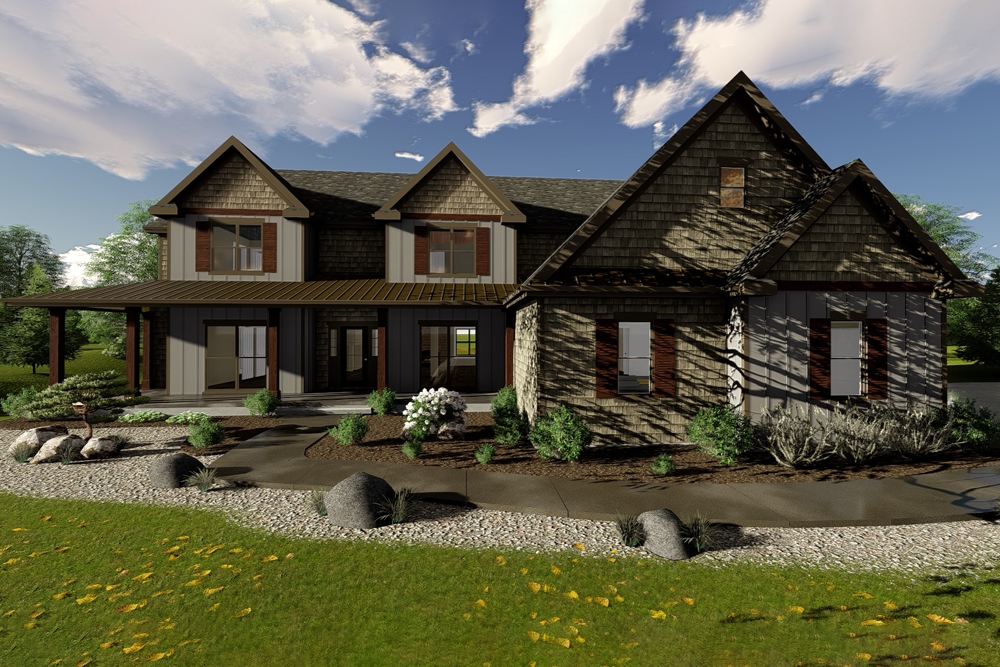
5-Bedroom, 4332 Sq Ft Farmhouse House Plan - 100-1238 - Front Exterior
Plan Collection
5-Bedroom, 4332 Sq Ft Farmhouse House Plan - 100-1238 - Front Exterior
Plan#100-1238
Starting at$2200
4332
Sq Ft
1.5
Story
5
Bed
5
Bath
3
Car
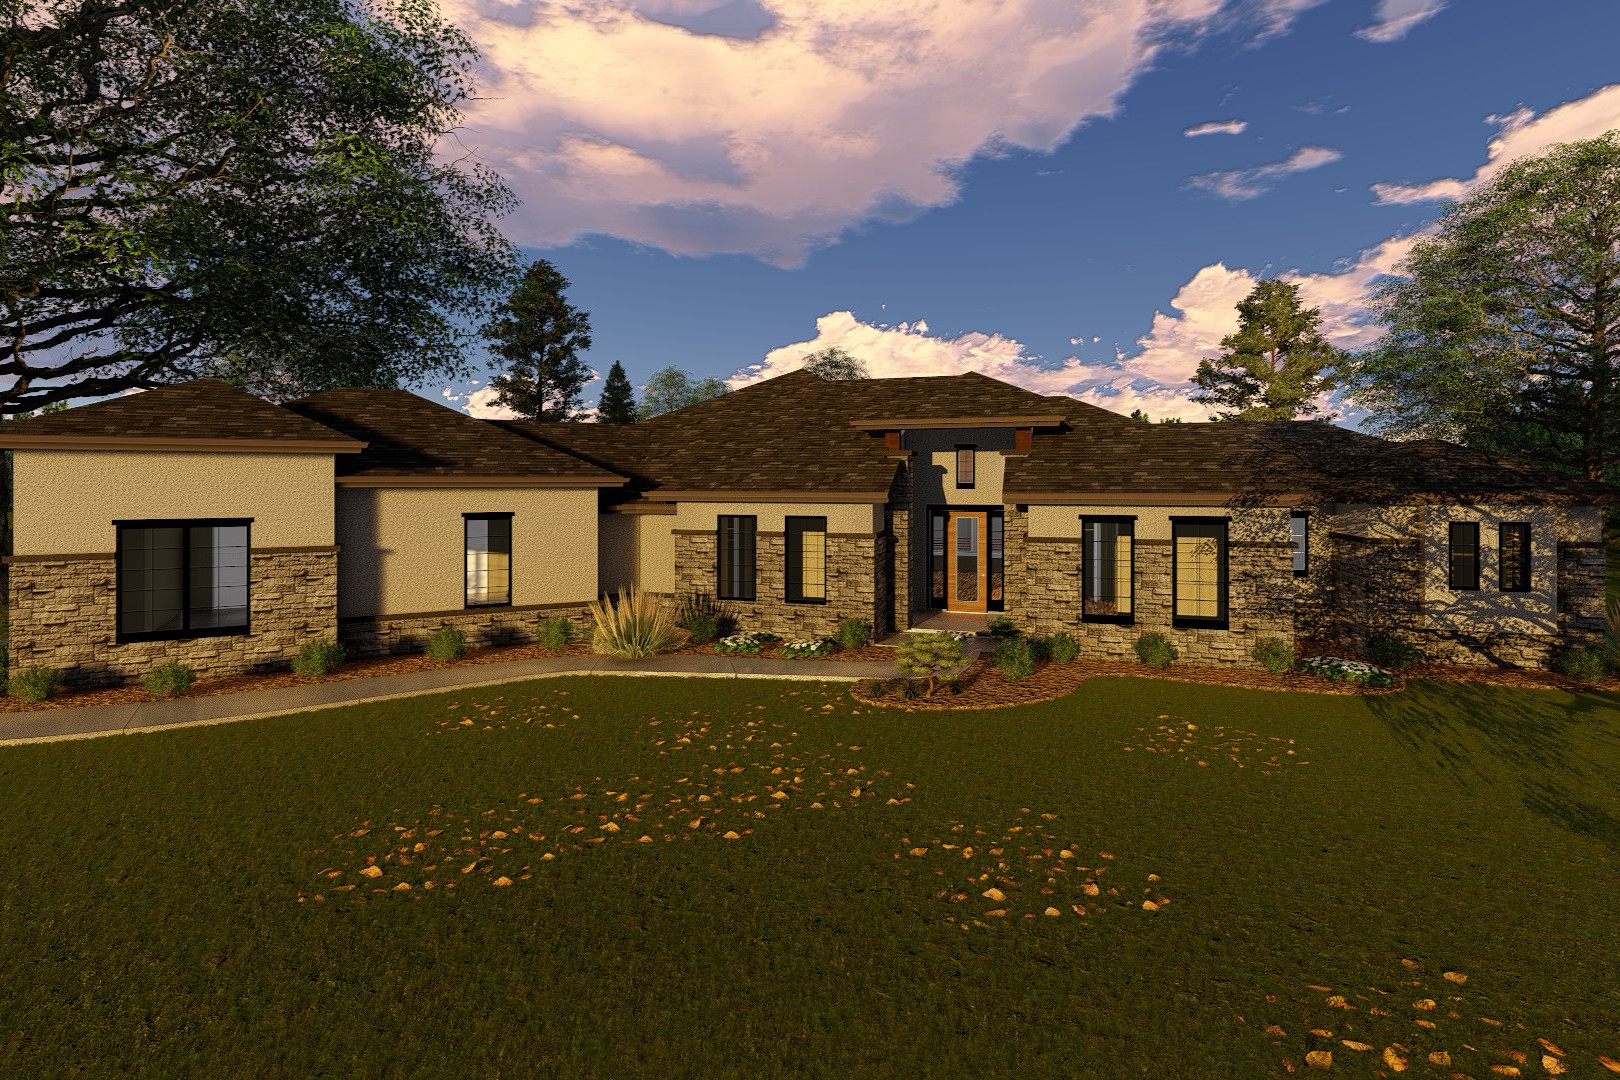
2-Bedroom, 3285 Sq Ft Mediterranean House Plan - 100-1233 - Front Exterior
Plan Collection
2-Bedroom, 3285 Sq Ft Mediterranean House Plan - 100-1233 - Front Exterior
Plan#100-1233
Starting at$1900
3285
Sq Ft
1
Story
2
Bed
3
Bath
4
Car
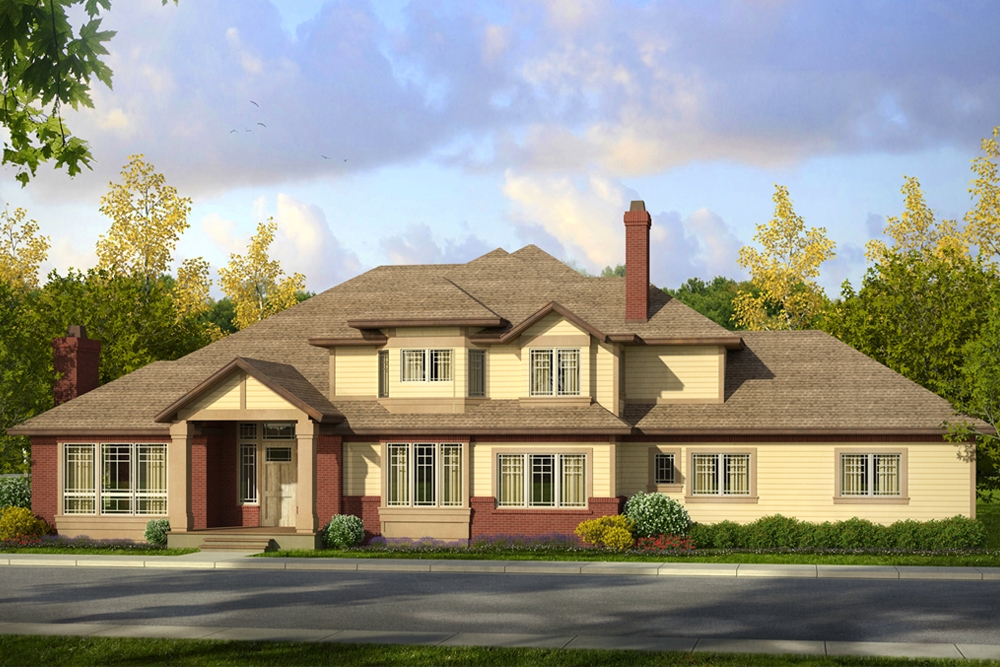
4-Bedroom, 3812 Sq Ft Traditional Home Plan - 108-1892 - Main Exterior
Plan Collection
4-Bedroom, 3812 Sq Ft Traditional Home Plan - 108-1892 - Main Exterior
Plan#108-1892
Starting at$1765
3812
Sq Ft
2
Story
4
Bed
3.5
Bath
3
Car
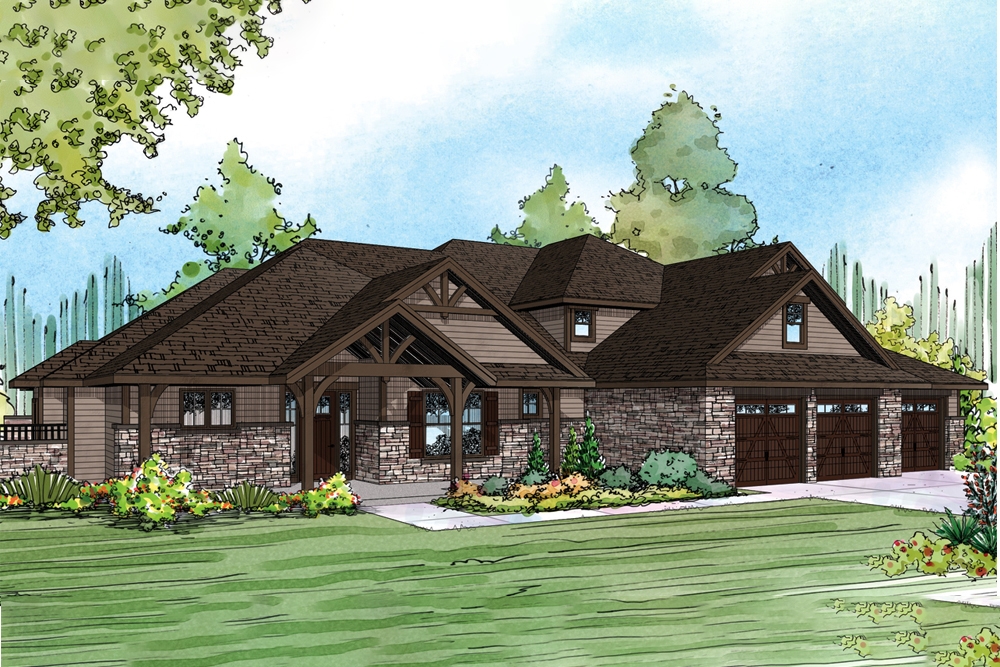
3-5 Bedrooms, 4343 Sq Ft Craftsman House Plan - 108-1886 - Front Exterior
Plan Collection
3-5 Bedrooms, 4343 Sq Ft Craftsman House Plan - 108-1886 - Front Exterior
Plan#108-1886
Starting at$1970
4343
Sq Ft
2
Story
3
Bed
5.5
Bath
3
Car
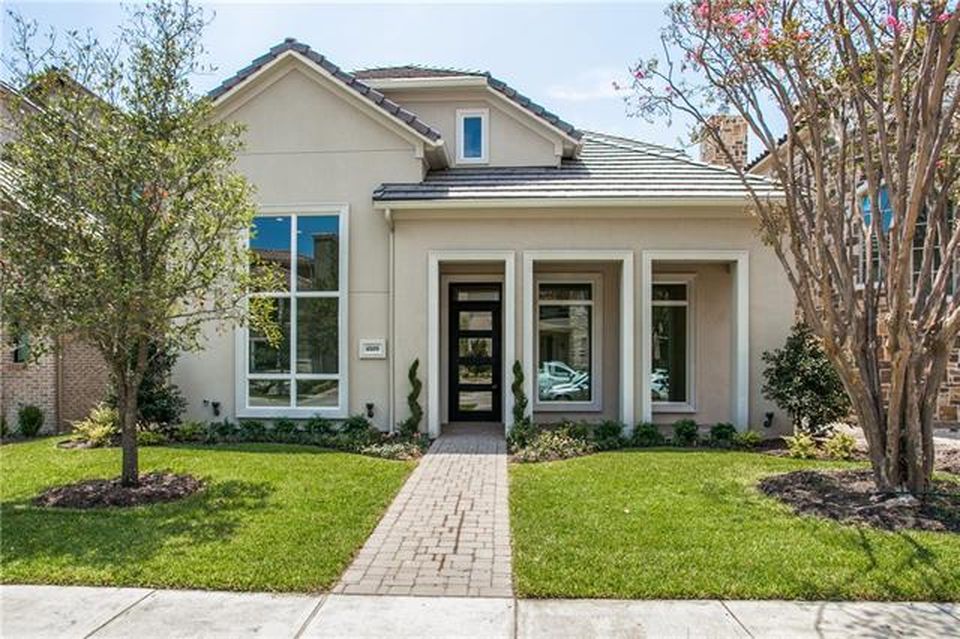
2-Bedroom, 4681 Sq Ft Cottage House Plan - 195-1194 - Front Exterior
Plan Collection
2-Bedroom, 4681 Sq Ft Cottage House Plan - 195-1194 - Front Exterior
Plan#195-1194
Starting at$1700
4681
Sq Ft
2
Story
4
Bed
4.5
Bath
2
Car
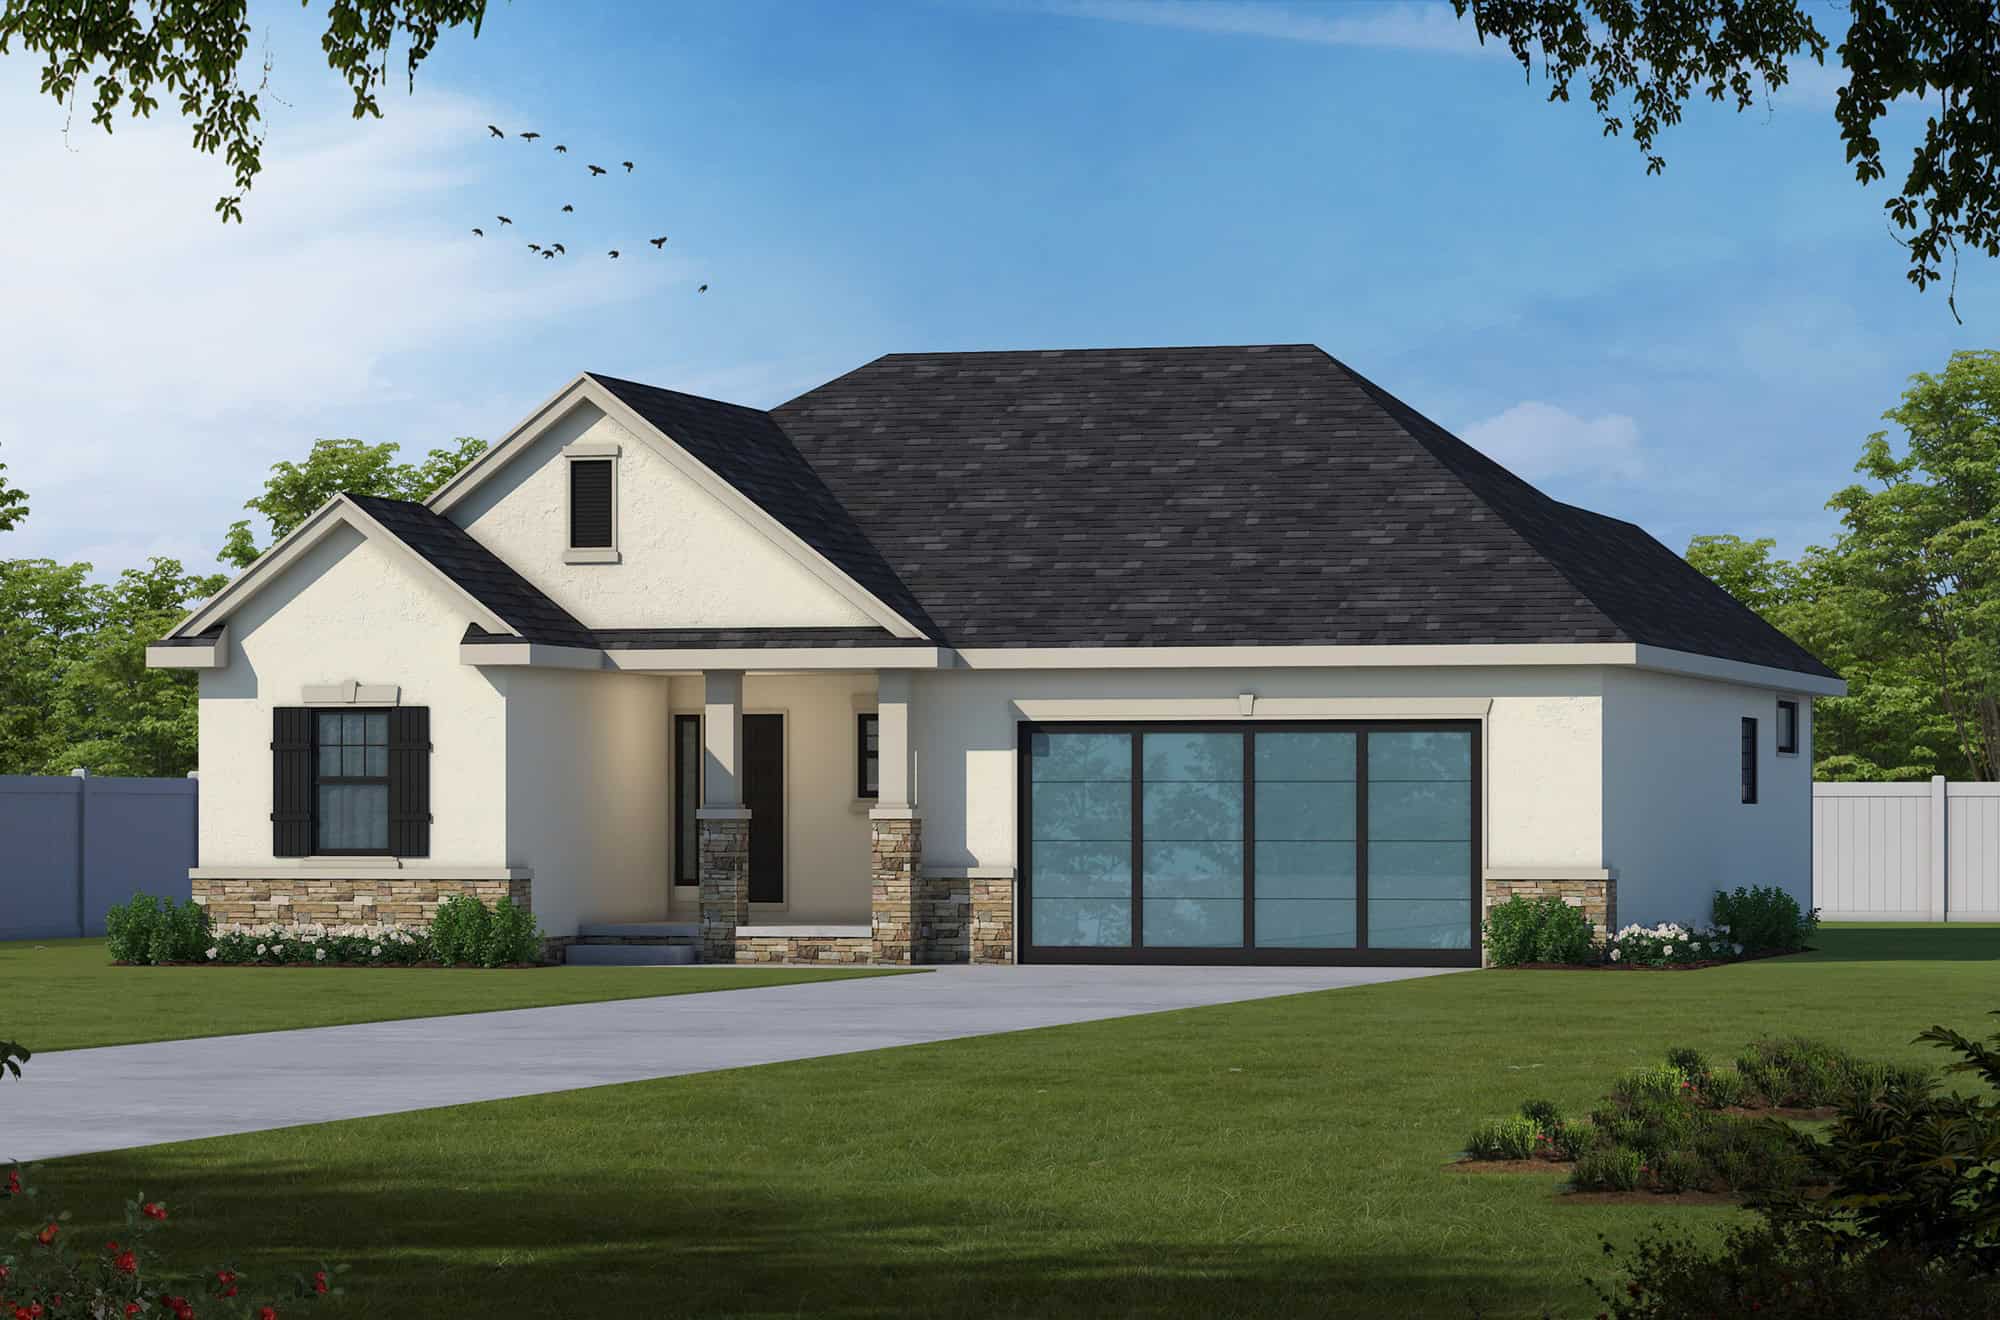
3-Bedroom, 1858 Sq Ft Country Home Plan - 120-2524 - Main Exterior
Plan Collection
3-Bedroom, 1858 Sq Ft Country Home Plan - 120-2524 - Main Exterior
Plan#120-2524
Starting at$1255
1858
Sq Ft
1
Story
3
Bed
2
Bath
2
Car
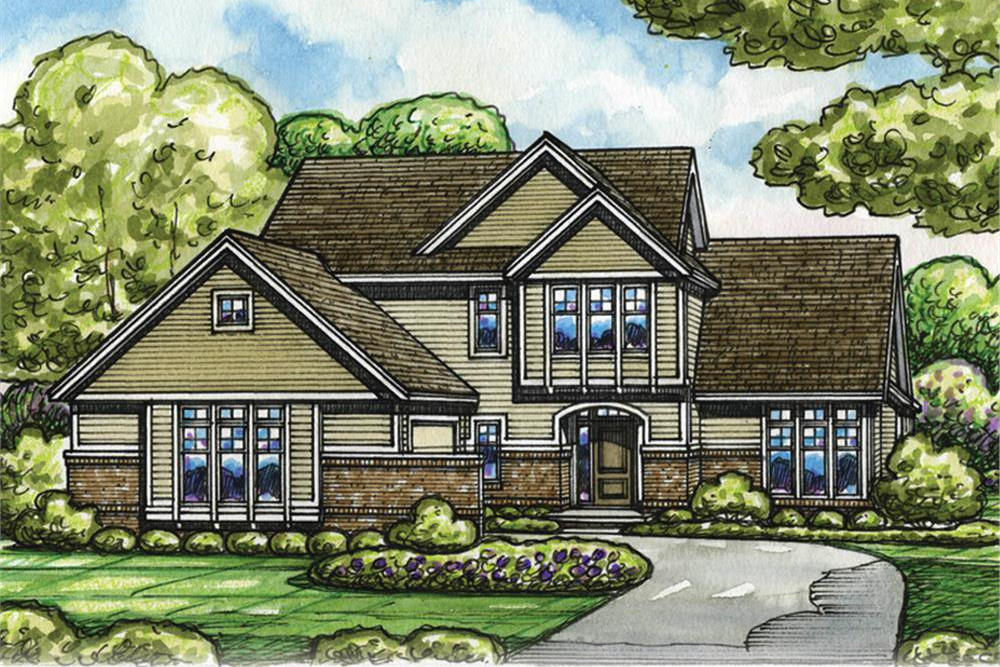
4-Bedroom, 2774 Sq Ft Contemporary Home Plan - 120-2517 - Main Exterior
Plan Collection
4-Bedroom, 2774 Sq Ft Contemporary Home Plan - 120-2517 - Main Exterior
Plan#120-2517
Starting at$1355
2774
Sq Ft
1.5
Story
4
Bed
2.5
Bath
2
Car
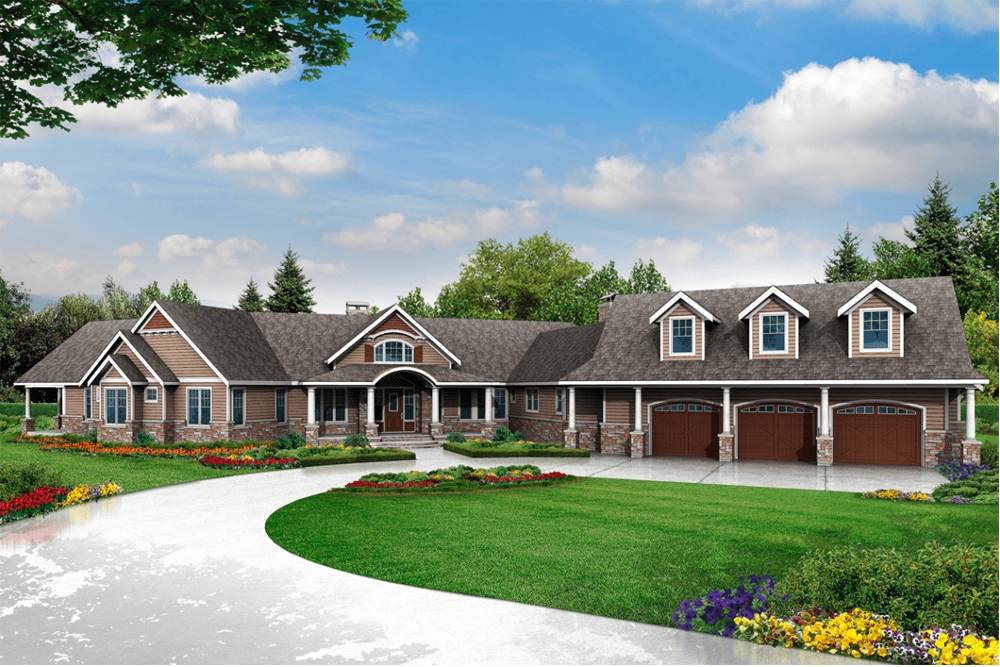
3-Bedroom, 4568 Sq Ft Country House Plan - 108-1831 - Front Exterior
Plan Collection
3-Bedroom, 4568 Sq Ft Country House Plan - 108-1831 - Front Exterior
Plan#108-1831
Starting at$2200
4568
Sq Ft
2
Story
3
Bed
3.5
Bath
3
Car
3-Bedroom, 2820 Sq Ft Traditional House Plan - 196-1080 - Front Exterior
Plan Collection
3-Bedroom, 2820 Sq Ft Traditional House Plan - 196-1080 - Front Exterior
Plan#196-1080
Starting at$1315
2820
Sq Ft
1
Story
3
Bed
2.5
Bath
3
Car
3-Bedroom, 2820 Sq Ft Traditional House Plan - 196-1079 - Front Exterior
Plan Collection
3-Bedroom, 2820 Sq Ft Traditional House Plan - 196-1079 - Front Exterior
Plan#196-1079
Starting at$1315
2820
Sq Ft
1
Story
3
Bed
2.5
Bath
2
Car
4-Bedroom, 2793 Sq Ft Farmhouse House Plan - 100-1356 - Front Exterior
Plan Collection
4-Bedroom, 2793 Sq Ft Farmhouse House Plan - 100-1356 - Front Exterior
Plan#100-1356
Starting at$1800
2793
Sq Ft
2
Story
4
Bed
2.5
Bath
3
Car
5-Bedroom, 4853 Sq Ft Mediterranean Home Plan - 100-1331 - Main Exterior
Plan Collection
5-Bedroom, 4853 Sq Ft Mediterranean Home Plan - 100-1331 - Main Exterior
Plan#100-1331
Starting at$2400
4853
Sq Ft
1.5
Story
5
Bed
4.5
Bath
4
Car
4-Bedroom, 3993 Sq Ft Tuscan House Plan - 100-1316 - Front Exterior
Plan Collection
4-Bedroom, 3993 Sq Ft Tuscan House Plan - 100-1316 - Front Exterior
Plan#100-1316
Starting at$2000
3993
Sq Ft
1.5
Story
4
Bed
3.5
Bath
4
Car
4-Bedroom, 3009 Sq Ft Mediterranean Home Plan - 100-1290 - Main Exterior
Plan Collection
4-Bedroom, 3009 Sq Ft Mediterranean Home Plan - 100-1290 - Main Exterior
Plan#100-1290
Starting at$1900
3009
Sq Ft
1.5
Story
4
Bed
3.5
Bath
2
Car
4-Bedroom, 3549 Sq Ft French House Plan - 100-1280 - Front Exterior
Plan Collection
4-Bedroom, 3549 Sq Ft French House Plan - 100-1280 - Front Exterior
Plan#100-1280
Starting at$2000
3549
Sq Ft
2
Story
4
Bed
3.5
Bath
2
Car
4-Bedroom, 2317 Sq Ft Traditional Home Plan - 100-1269 - Main Exterior
Plan Collection
4-Bedroom, 2317 Sq Ft Traditional Home Plan - 100-1269 - Main Exterior
Plan#100-1269
Starting at$1700
2317
Sq Ft
1.5
Story
4
Bed
3.5
Bath
2
Car
4-Bedroom, 2407 Sq Ft Tudor Home Plan - 100-1260 - Main Exterior
Plan Collection
4-Bedroom, 2407 Sq Ft Tudor Home Plan - 100-1260 - Main Exterior
Plan#100-1260
Starting at$1700
2407
Sq Ft
2
Story
4
Bed
3.5
Bath
3
Car
3-Bedroom, 3114 Sq Ft Craftsman House Plan - 100-1252 - Front Exterior
Plan Collection
3-Bedroom, 3114 Sq Ft Craftsman House Plan - 100-1252 - Front Exterior
Plan#100-1252
Starting at$1900
3114
Sq Ft
2
Story
3
Bed
3.5
Bath
2
Car
5-Bedroom, 4096 Sq Ft French House Plan - 100-1250 - Front Exterior
Plan Collection
5-Bedroom, 4096 Sq Ft French House Plan - 100-1250 - Front Exterior
Plan#100-1250
Starting at$2200
4096
Sq Ft
2
Story
5
Bed
3.5
Bath
3
Car
5-Bedroom, 5010 Sq Ft Craftsman Home Plan - 100-1247 - Main Exterior
Plan Collection
5-Bedroom, 5010 Sq Ft Craftsman Home Plan - 100-1247 - Main Exterior
Plan#100-1247
Starting at$2700
5010
Sq Ft
1.5
Story
5
Bed
4.5
Bath
4
Car
5-Bedroom, 3493 Sq Ft Traditional House Plan - 100-1245 - Front Exterior
Plan Collection
5-Bedroom, 3493 Sq Ft Traditional House Plan - 100-1245 - Front Exterior
Plan#100-1245
Starting at$1900
3493
Sq Ft
1.5
Story
5
Bed
3.5
Bath
3
Car
5-Bedroom, 3484 Sq Ft Traditional House Plan - 100-1244 - Front Exterior
Plan Collection
5-Bedroom, 3484 Sq Ft Traditional House Plan - 100-1244 - Front Exterior
Plan#100-1244
Starting at$1900
3484
Sq Ft
2
Story
5
Bed
3.5
Bath
3
Car
4-Bedroom, 3012 Sq Ft Mediterranean Home Plan - 100-1243 - Main Exterior
Plan Collection
4-Bedroom, 3012 Sq Ft Mediterranean Home Plan - 100-1243 - Main Exterior
Plan#100-1243
Starting at$1900
3012
Sq Ft
2
Story
4
Bed
3
Bath
3
Car
4-Bedroom, 2610 Sq Ft Mediterranean Home Plan - 100-1242 - Main Exterior
Plan Collection
4-Bedroom, 2610 Sq Ft Mediterranean Home Plan - 100-1242 - Main Exterior
Plan#100-1242
Starting at$1800
2610
Sq Ft
2
Story
4
Bed
2.5
Bath
3
Car
5-Bedroom, 4332 Sq Ft Farmhouse House Plan - 100-1238 - Front Exterior
Plan Collection
5-Bedroom, 4332 Sq Ft Farmhouse House Plan - 100-1238 - Front Exterior
Plan#100-1238
Starting at$2200
4332
Sq Ft
1.5
Story
5
Bed
5
Bath
3
Car
2-Bedroom, 3285 Sq Ft Mediterranean House Plan - 100-1233 - Front Exterior
Plan Collection
2-Bedroom, 3285 Sq Ft Mediterranean House Plan - 100-1233 - Front Exterior
Plan#100-1233
Starting at$1900
3285
Sq Ft
1
Story
2
Bed
3
Bath
4
Car
4-Bedroom, 3812 Sq Ft Traditional Home Plan - 108-1892 - Main Exterior
Plan Collection
4-Bedroom, 3812 Sq Ft Traditional Home Plan - 108-1892 - Main Exterior
Plan#108-1892
Starting at$1765
3812
Sq Ft
2
Story
4
Bed
3.5
Bath
3
Car
3-5 Bedrooms, 4343 Sq Ft Craftsman House Plan - 108-1886 - Front Exterior
Plan Collection
3-5 Bedrooms, 4343 Sq Ft Craftsman House Plan - 108-1886 - Front Exterior
Plan#108-1886
Starting at$1970
4343
Sq Ft
2
Story
3
Bed
5.5
Bath
3
Car
2-Bedroom, 4681 Sq Ft Cottage House Plan - 195-1194 - Front Exterior
Plan Collection
2-Bedroom, 4681 Sq Ft Cottage House Plan - 195-1194 - Front Exterior
Plan#195-1194
Starting at$1700
4681
Sq Ft
2
Story
4
Bed
4.5
Bath
2
Car
3-Bedroom, 1858 Sq Ft Country Home Plan - 120-2524 - Main Exterior
Plan Collection
3-Bedroom, 1858 Sq Ft Country Home Plan - 120-2524 - Main Exterior
Plan#120-2524
Starting at$1255
1858
Sq Ft
1
Story
3
Bed
2
Bath
2
Car
4-Bedroom, 2774 Sq Ft Contemporary Home Plan - 120-2517 - Main Exterior
Plan Collection
4-Bedroom, 2774 Sq Ft Contemporary Home Plan - 120-2517 - Main Exterior
Plan#120-2517
Starting at$1355
2774
Sq Ft
1.5
Story
4
Bed
2.5
Bath
2
Car
3-Bedroom, 4568 Sq Ft Country House Plan - 108-1831 - Front Exterior
Plan Collection
3-Bedroom, 4568 Sq Ft Country House Plan - 108-1831 - Front Exterior
Plan#108-1831
Starting at$2200
4568
Sq Ft
2
Story
3
Bed
3.5
Bath
3
Car
1...152153154155156...224