Luxury, Craftsman House Plans

5,313
Plan Results
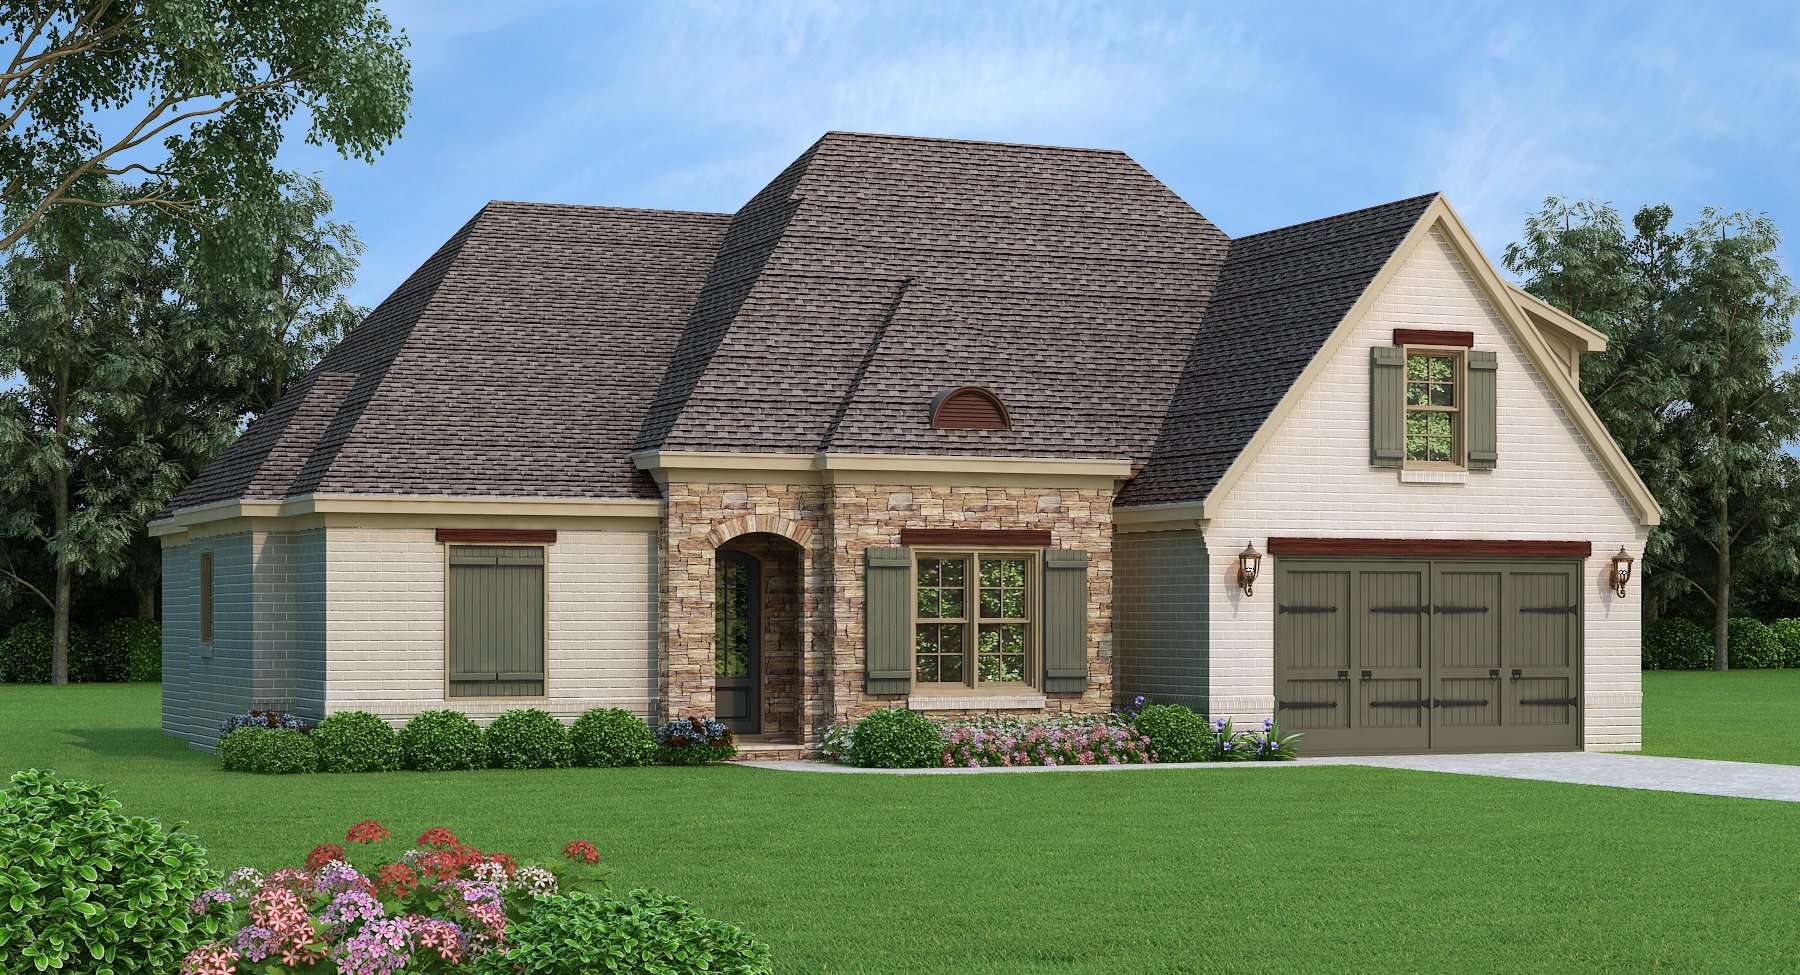
4-Bedroom, 3036 Sq Ft European House Plan - 196-1142 - Front Exterior
Plan Collection
4-Bedroom, 3036 Sq Ft European House Plan - 196-1142 - Front Exterior
Plan#196-1142
Starting at$1540
3036
Sq Ft
2
Story
4
Bed
3
Bath
2
Car
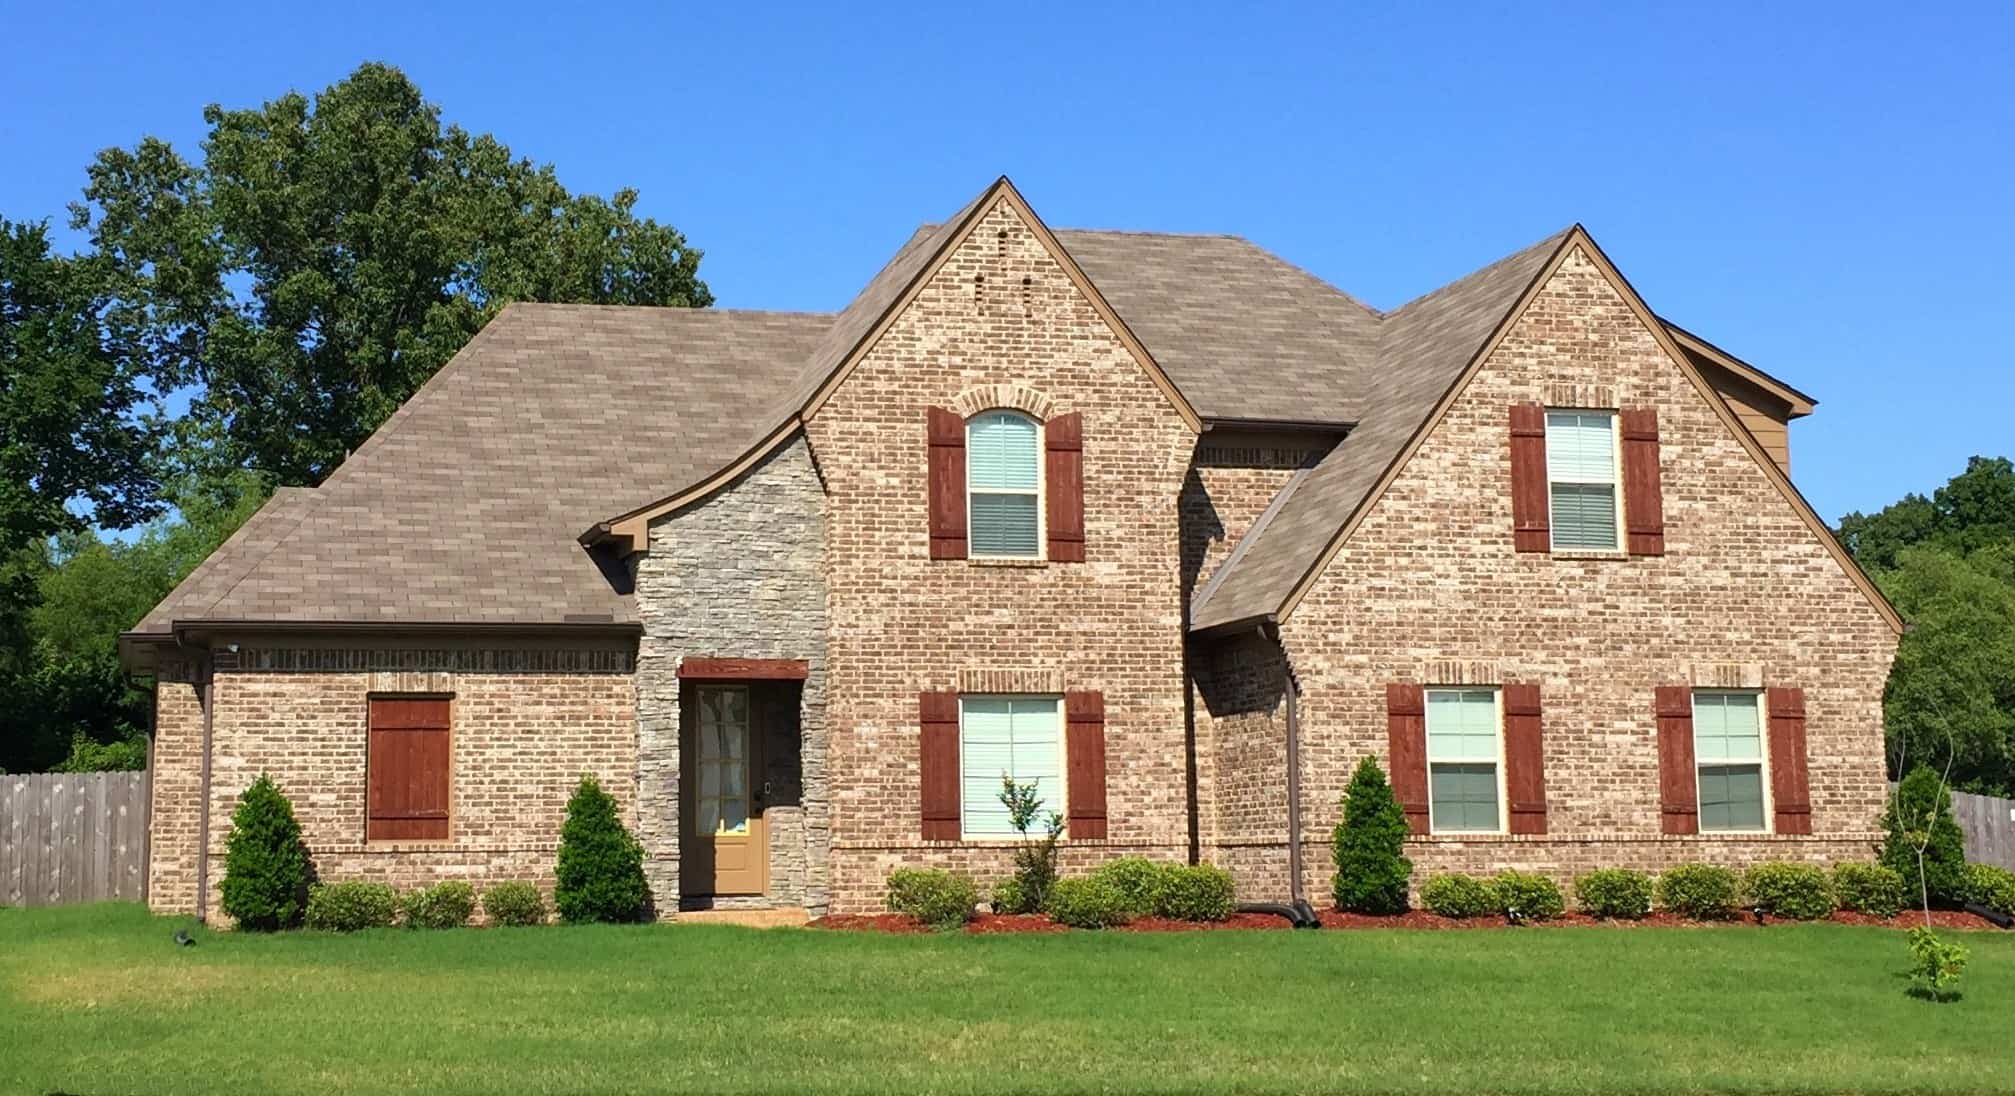
4-Bedroom, 3273 Sq Ft European House Plan - 196-1141 - Front Exterior
Plan Collection
4-Bedroom, 3273 Sq Ft European House Plan - 196-1141 - Front Exterior
Plan#196-1141
Starting at$1615
3273
Sq Ft
2
Story
4
Bed
3
Bath
2
Car
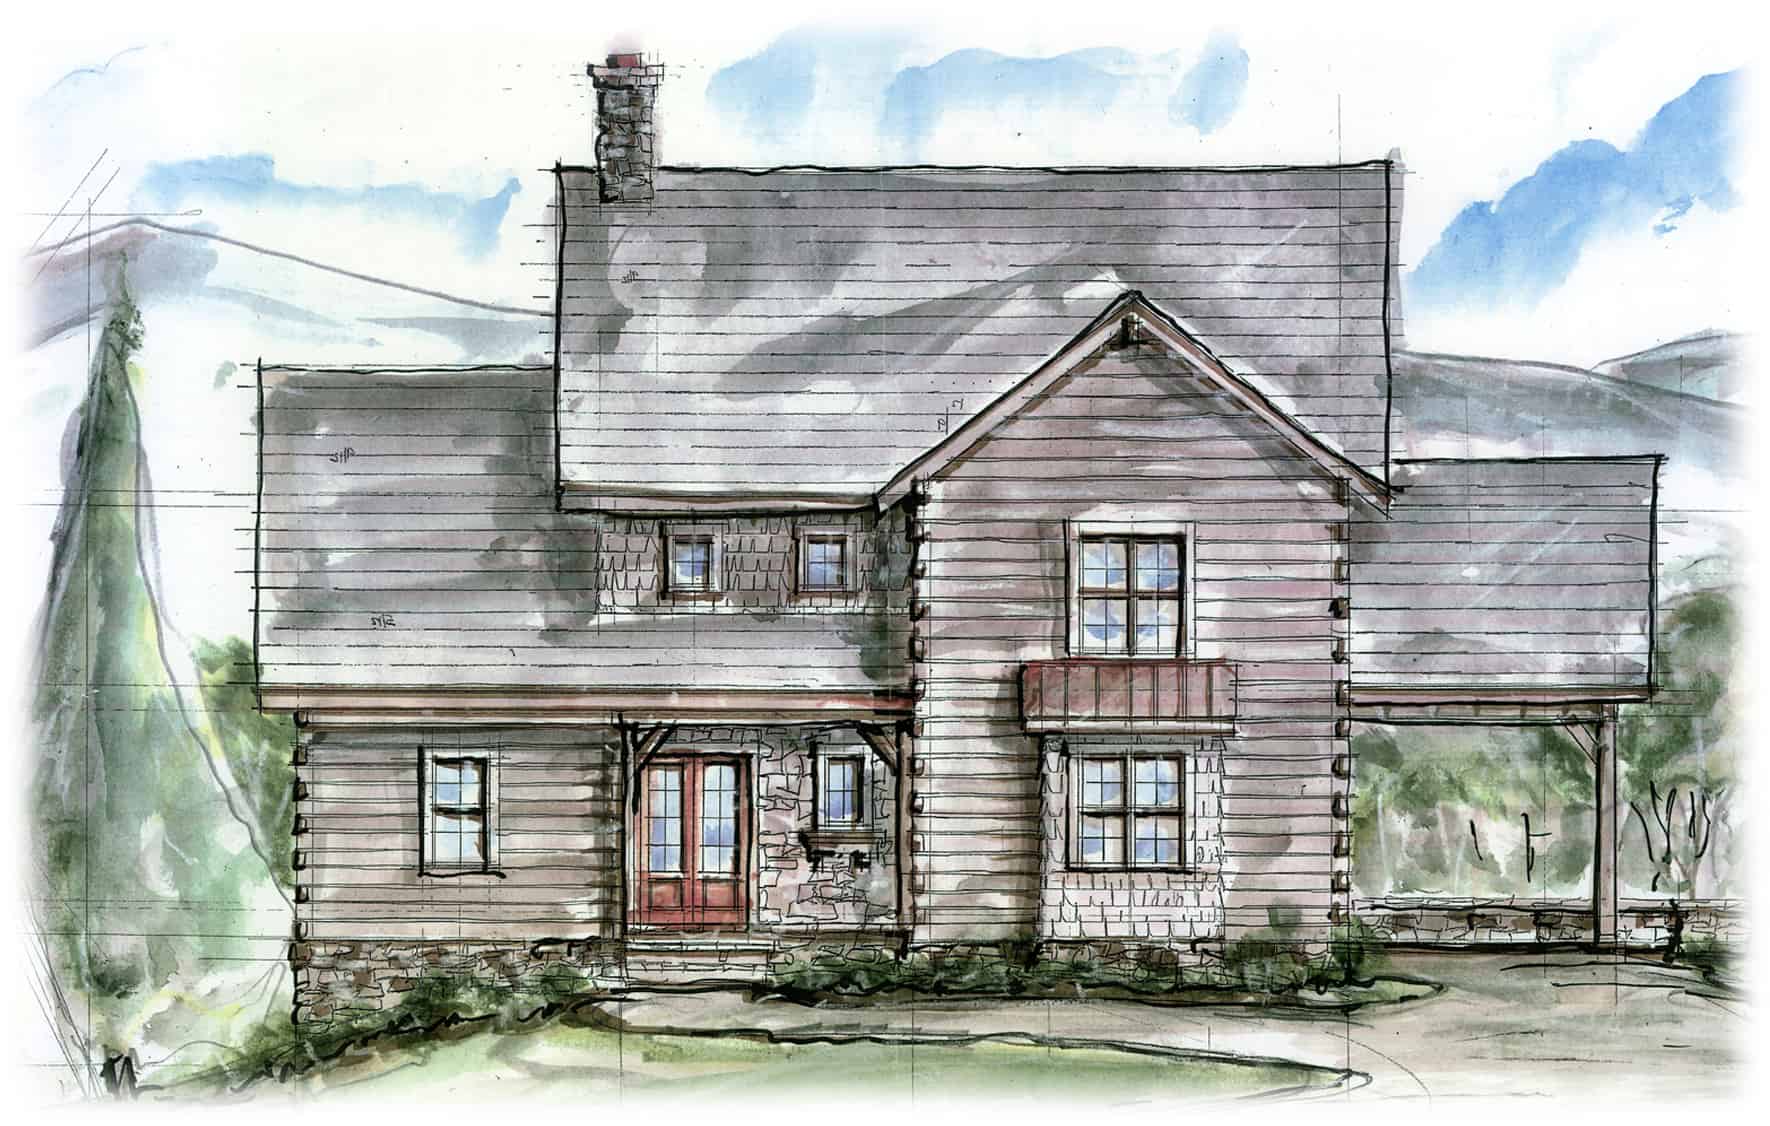
3-Bedroom, 3202 Sq Ft Farmhouse Home Plan - 198-1099 - Main Exterior
Plan Collection
3-Bedroom, 3202 Sq Ft Farmhouse Home Plan - 198-1099 - Main Exterior
Plan#198-1099
Starting at$1995
3202
Sq Ft
2
Story
3
Bed
3.5
Bath
1
Car
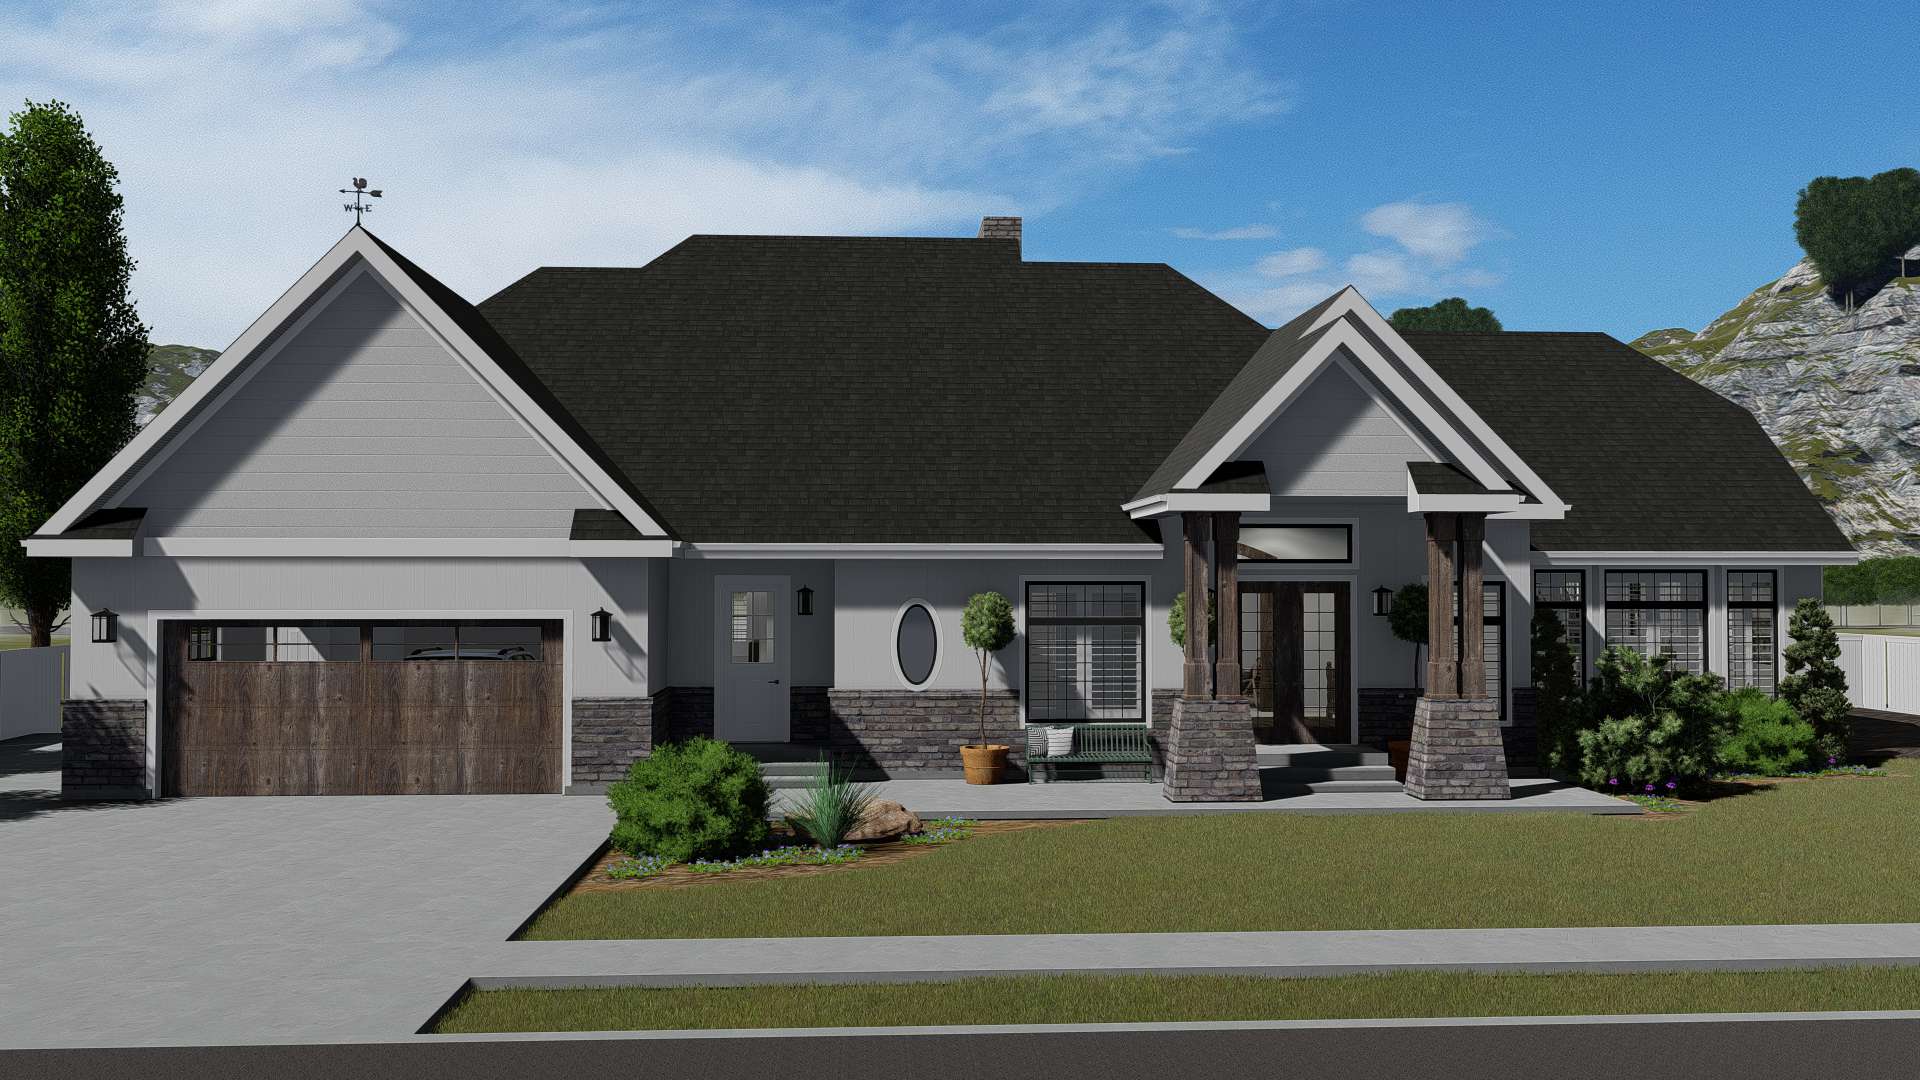
2-4 Bedroom, 2796 Sq Ft Craftsman Home Plan - 187-1136 - Main Exterior
Plan Collection
2-4 Bedroom, 2796 Sq Ft Craftsman Home Plan - 187-1136 - Main Exterior
Plan#187-1136
Starting at$1350
2796
Sq Ft
1
Story
2
Bed
2.5
Bath
2
Car
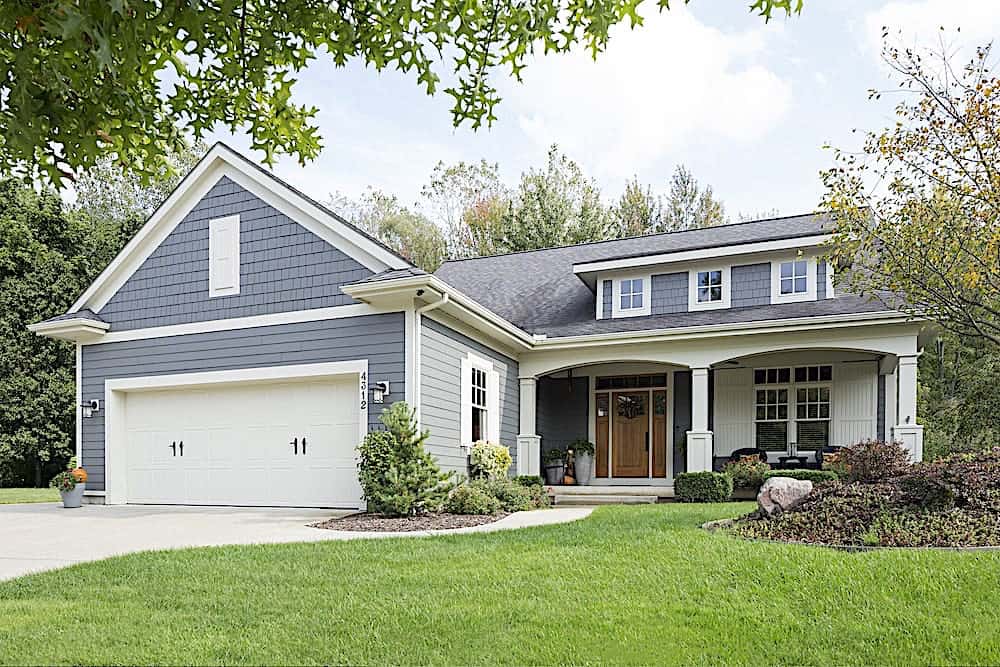
3-Bedroom, 3025 Sq Ft Ranch Home Plan - 168-1142 - Main Exterior
Plan Collection
3-Bedroom, 3025 Sq Ft Ranch Home Plan - 168-1142 - Main Exterior
Plan#168-1142
Starting at$2550
3025
Sq Ft
1
Story
3
Bed
2.5
Bath
3
Car
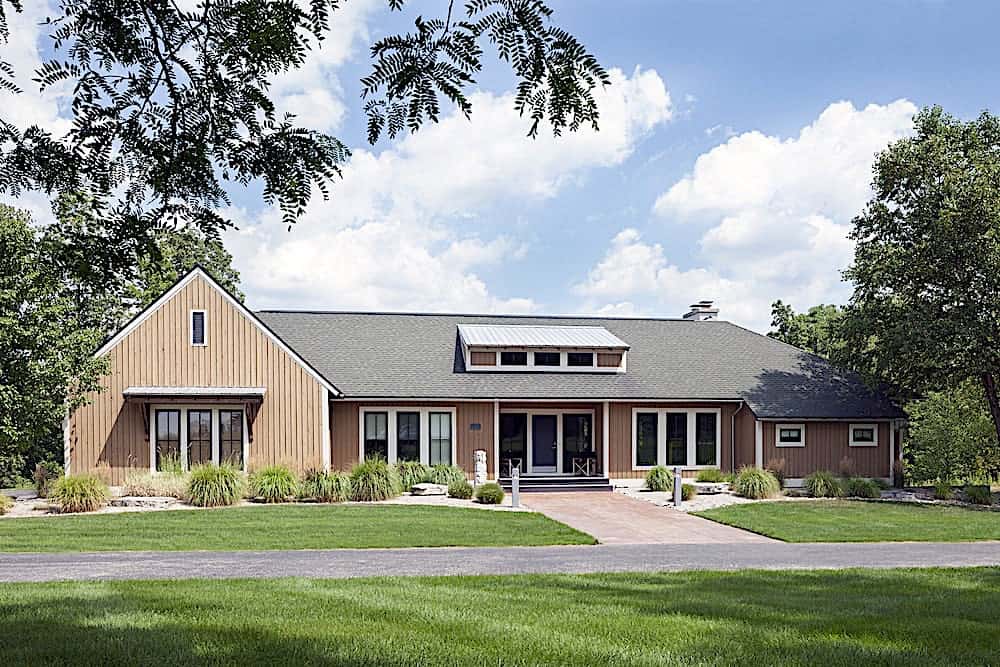
4-Bedroom, 2082 Sq Ft Ranch Home Plan - 168-1141 - Main Exterior
Plan Collection
4-Bedroom, 2082 Sq Ft Ranch Home Plan - 168-1141 - Main Exterior
Plan#168-1141
Starting at$2850
3946
Sq Ft
1
Story
4
Bed
4.5
Bath
3
Car
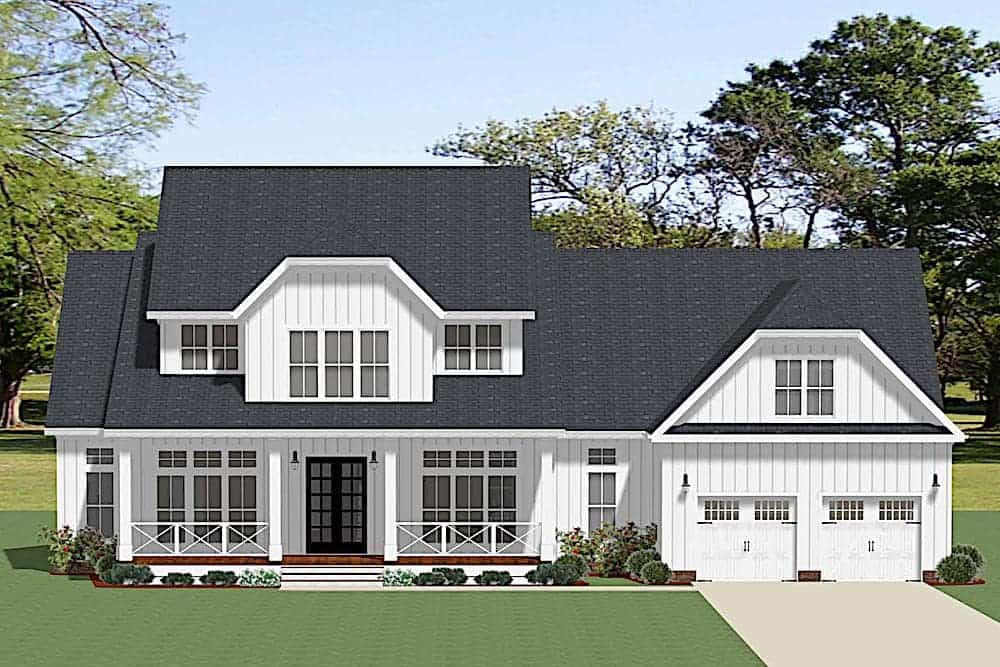
4-Bedroom, 3403 Sq Ft Farmhouse House Plan - 189-1128 - Front Exterior
Plan Collection
4-Bedroom, 3403 Sq Ft Farmhouse House Plan - 189-1128 - Front Exterior
Plan#189-1128
Starting at$2095
3403
Sq Ft
2
Story
4
Bed
3.5
Bath
3
Car
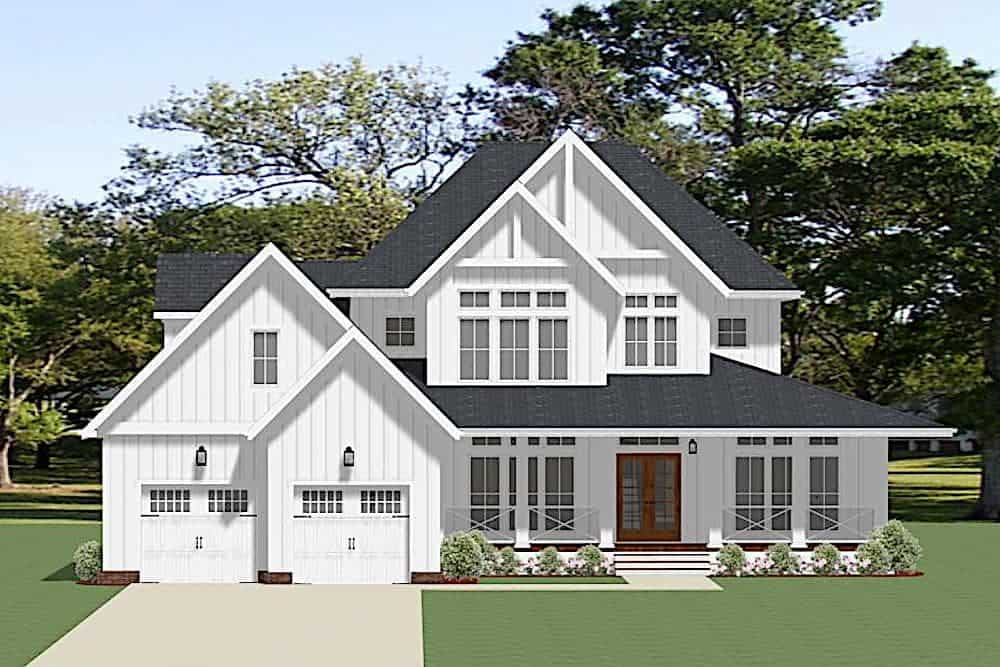
4-Bedroom, 3208 Sq Ft Farmhouse Home Plan - 189-1122 - Main Exterior
Plan Collection
4-Bedroom, 3208 Sq Ft Farmhouse Home Plan - 189-1122 - Main Exterior
Plan#189-1122
Starting at$2095
3208
Sq Ft
2
Story
4
Bed
4
Bath
2
Car
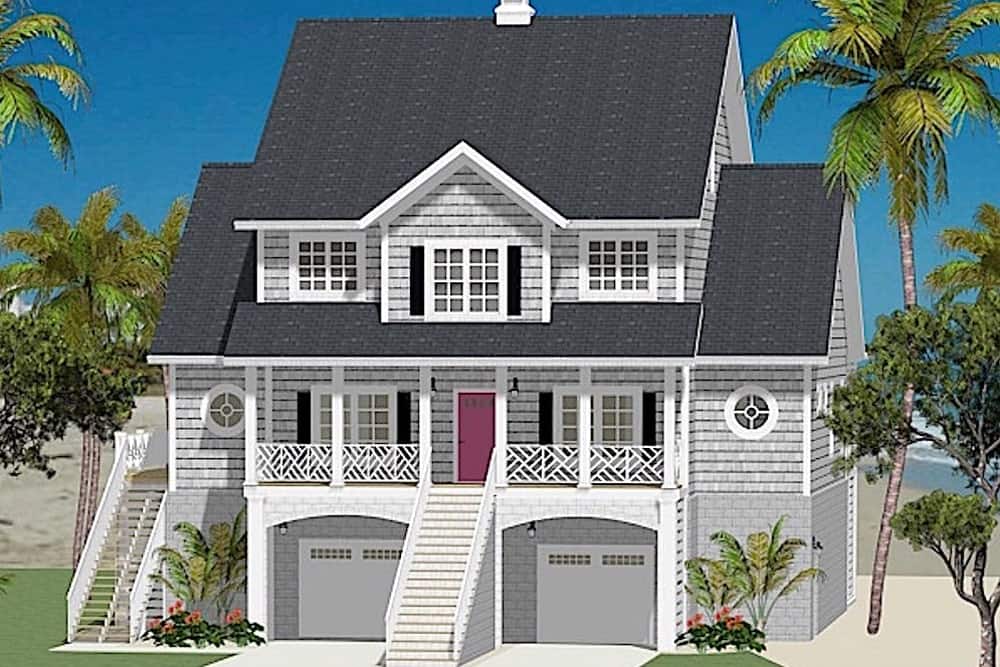
5-Bedroom, 3162 Sq Ft Vacation Homes House Plan - 189-1121 - Front Exterior
Plan Collection
5-Bedroom, 3162 Sq Ft Vacation Homes House Plan - 189-1121 - Front Exterior
Plan#189-1121
Starting at$2095
3162
Sq Ft
2
Story
5
Bed
3.5
Bath
2
Car
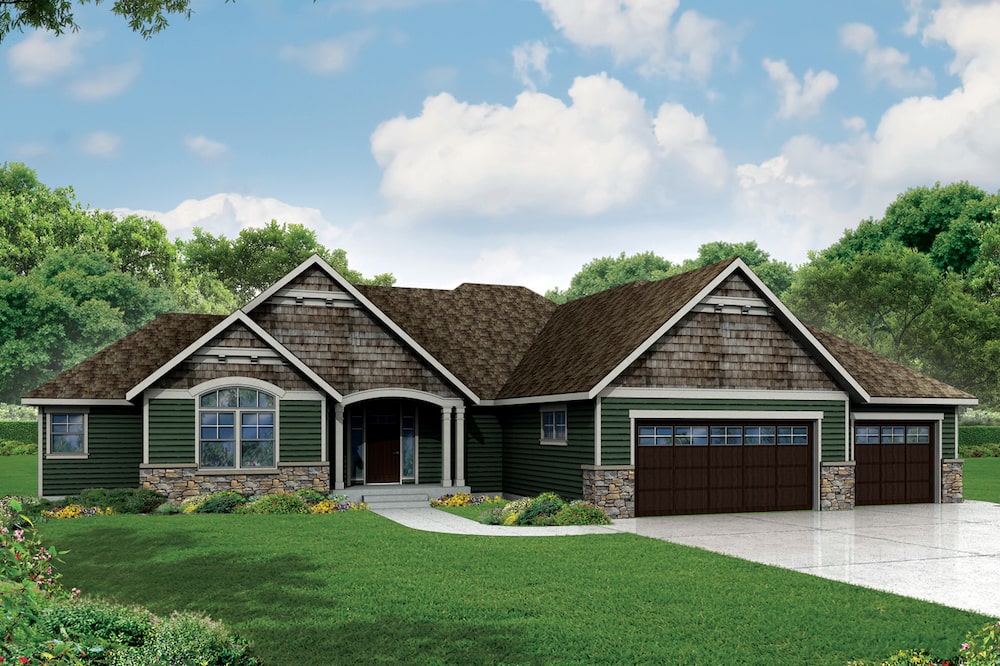
3-Bedroom, 2718 Sq Ft Ranch House Plan - 108-1904 - Front Exterior
Plan Collection
3-Bedroom, 2718 Sq Ft Ranch House Plan - 108-1904 - Front Exterior
Plan#108-1904
Starting at$1100
2718
Sq Ft
1
Story
3
Bed
3.5
Bath
3
Car
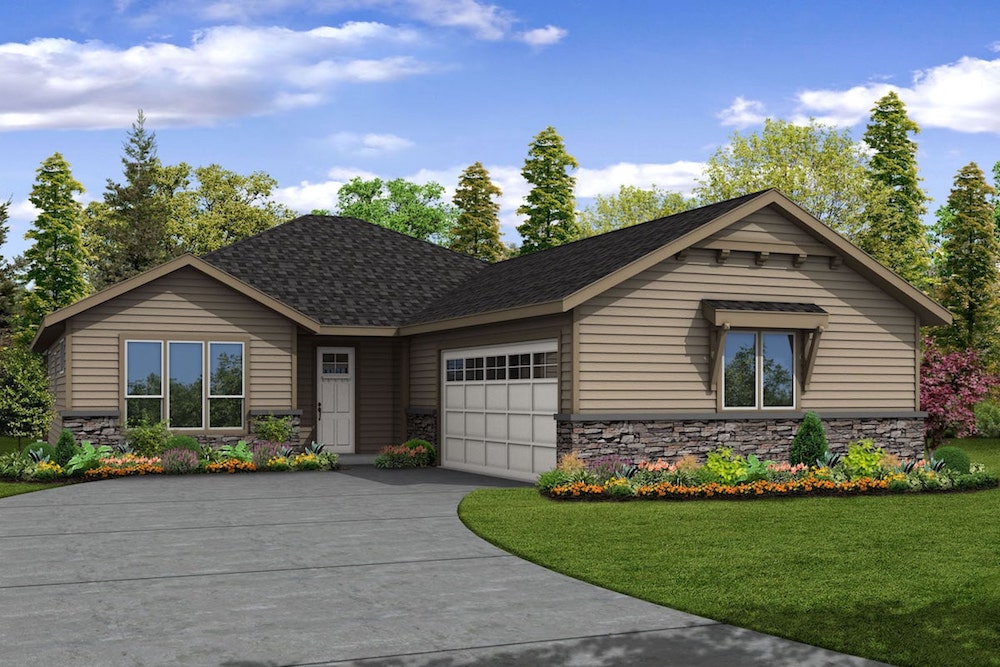
3-Bedroom, 2004 Sq Ft Ranch Home Plan - 108-1900 - Main Exterior
Plan Collection
3-Bedroom, 2004 Sq Ft Ranch Home Plan - 108-1900 - Main Exterior
Plan#108-1900
Starting at$945
2004
Sq Ft
1
Story
3
Bed
2
Bath
2
Car
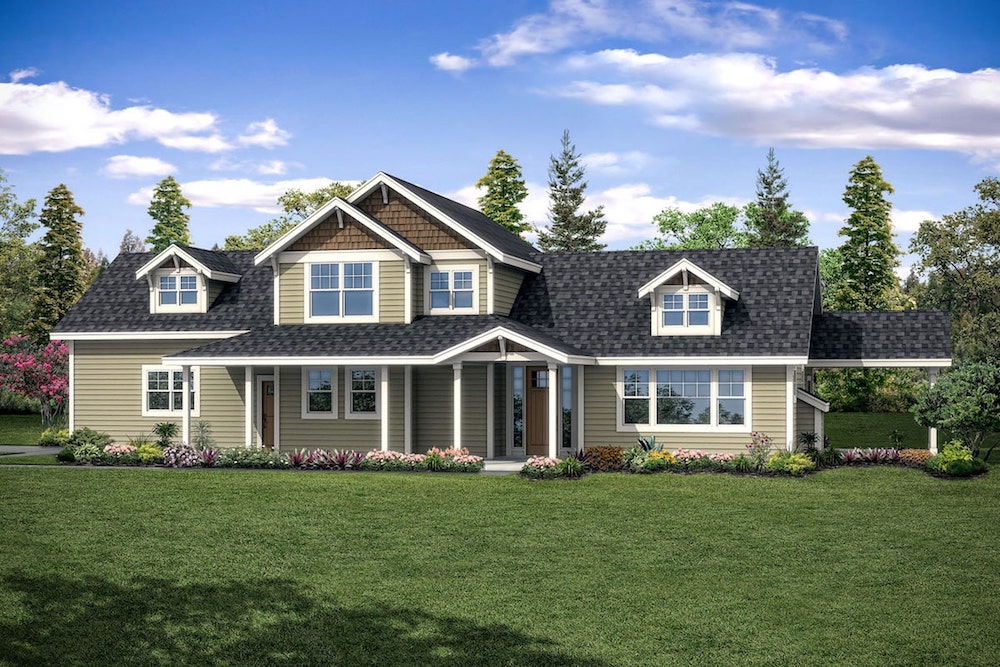
3-Bedroom, 1935 Sq Ft Country Home Plan - 108-1899 - Main Exterior
Plan Collection
3-Bedroom, 1935 Sq Ft Country Home Plan - 108-1899 - Main Exterior
Plan#108-1899
Starting at$845
1935
Sq Ft
1.5
Story
3
Bed
2.5
Bath
2
Car
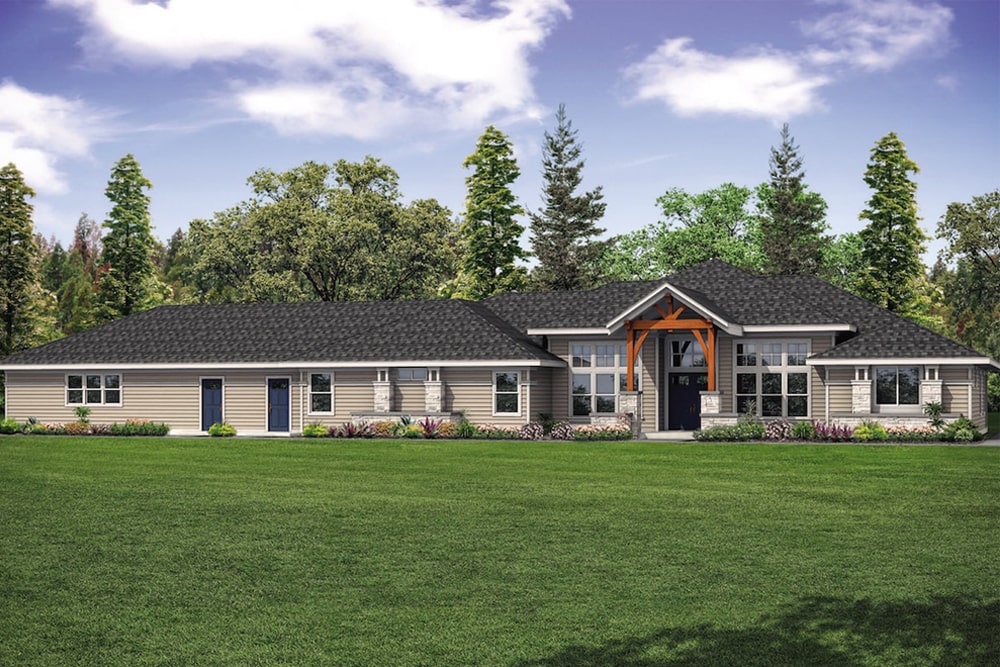
3-Bedroom, 3413 Sq Ft Contemporary Home Plan - 108-1897 - Main Exterior
Plan Collection
3-Bedroom, 3413 Sq Ft Contemporary Home Plan - 108-1897 - Main Exterior
Plan#108-1897
Starting at$1510
3413
Sq Ft
1
Story
3
Bed
3.5
Bath
2
Car
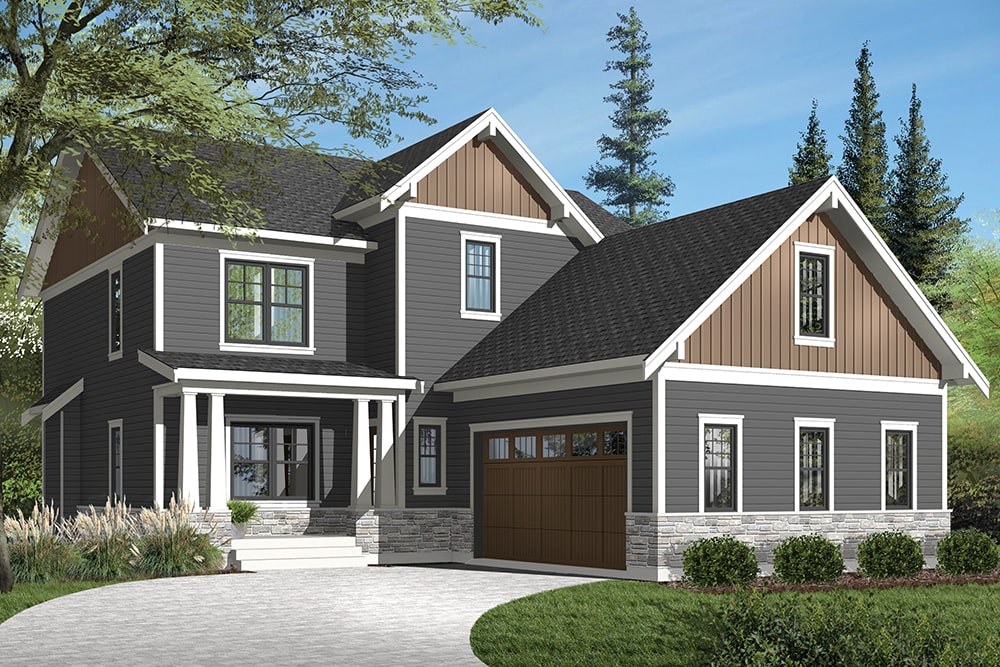
3-Bedroom, 2422 Sq Ft Craftsman House Plan - 126-1953 - Front Exterior
Plan Collection
3-Bedroom, 2422 Sq Ft Craftsman House Plan - 126-1953 - Front Exterior
Plan#126-1953
Starting at$1855
2422
Sq Ft
1
Story
3
Bed
2.5
Bath
2
Car
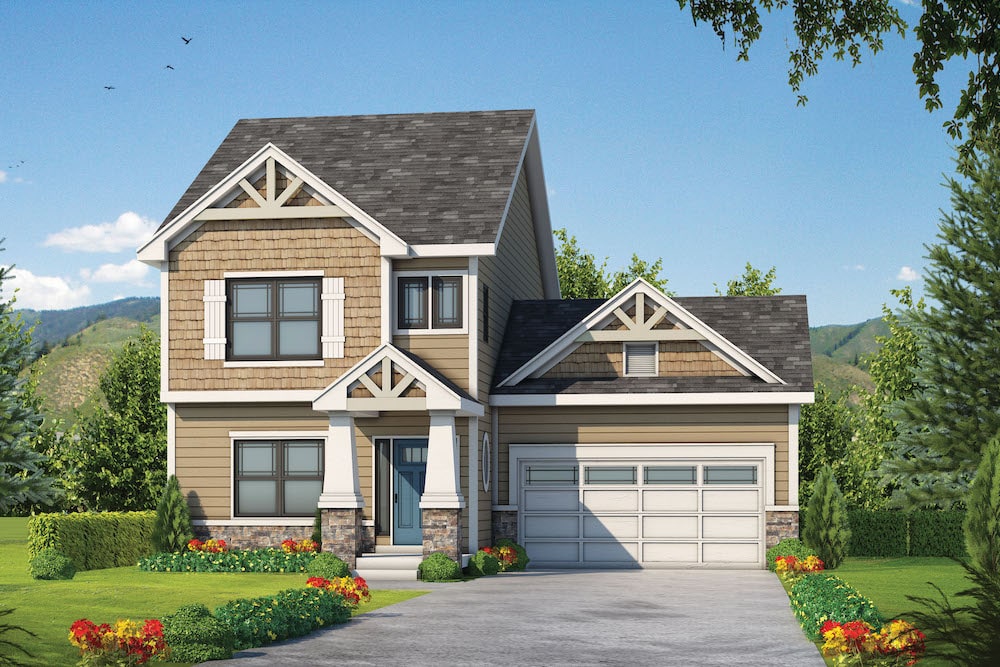
3-Bedroom, 1743 Sq Ft Craftsman House Plan - 120-2582 - Front Exterior
Plan Collection
3-Bedroom, 1743 Sq Ft Craftsman House Plan - 120-2582 - Front Exterior
Plan#120-2582
Starting at$1255
1743
Sq Ft
2
Story
3
Bed
2.5
Bath
2
Car
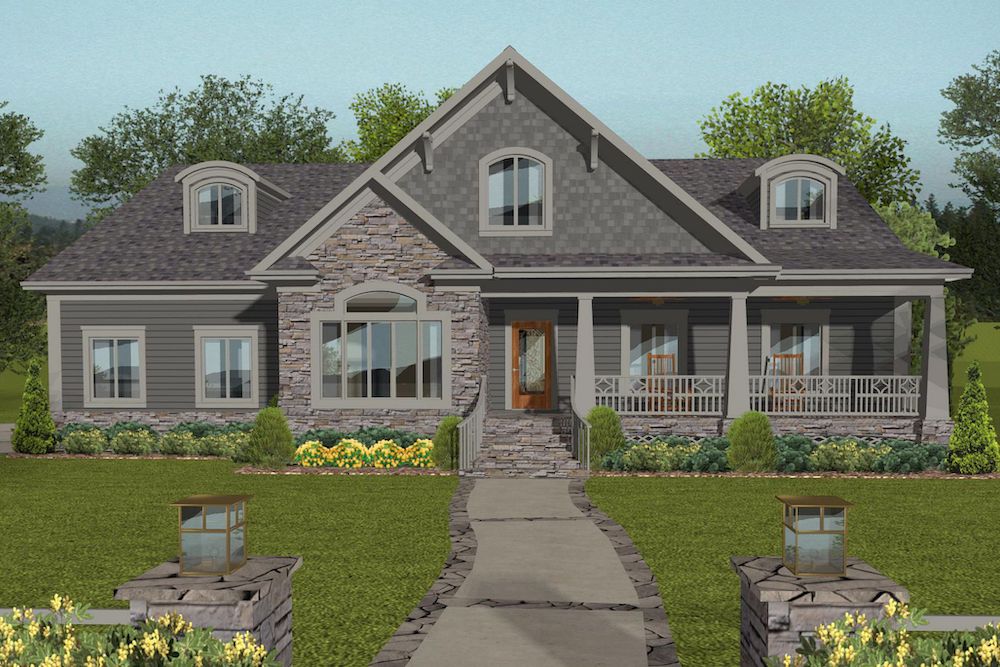
4-Bedroom, 2234 Sq Ft Cottage House Plan - 109-1198 - Front Exterior
Plan Collection
4-Bedroom, 2234 Sq Ft Cottage House Plan - 109-1198 - Front Exterior
Plan#109-1198
Starting at$1395
2234
Sq Ft
1
Story
4
Bed
3
Bath
3
Car
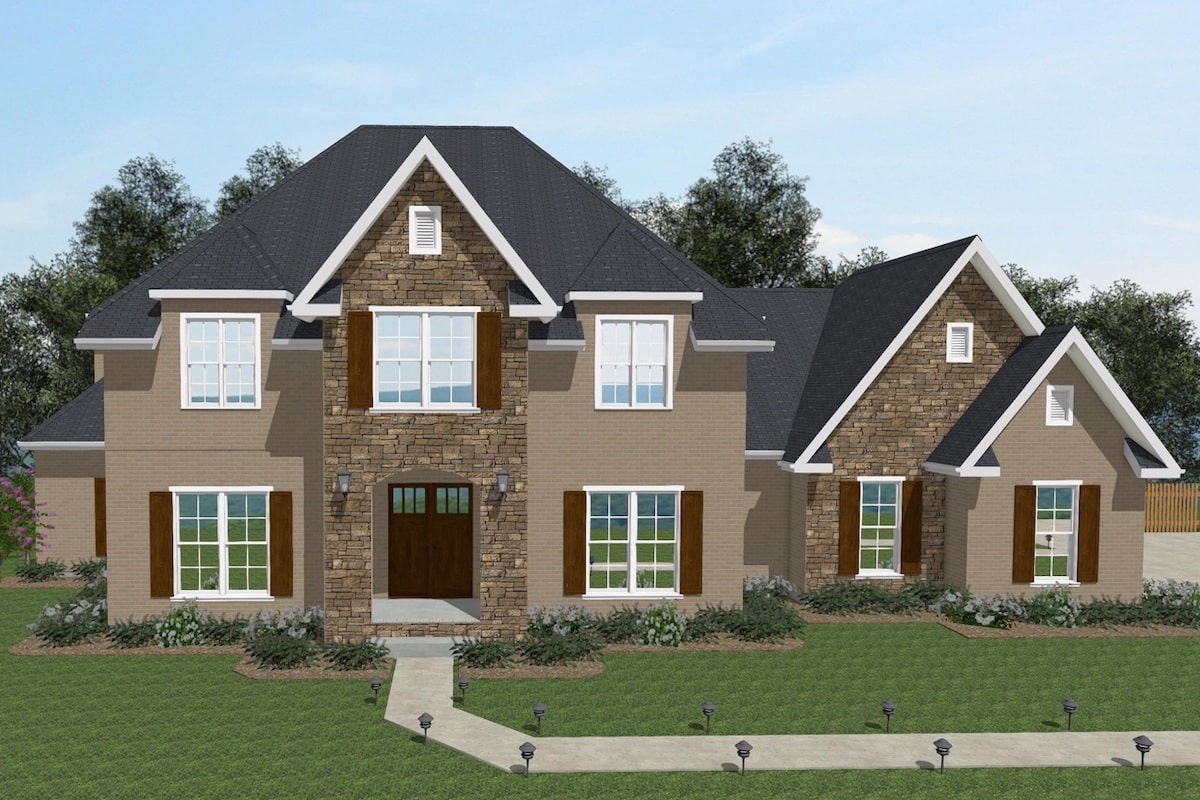
5-Bedroom, 3876 Sq Ft European House Plan - 203-1019 - Front Exterior
Plan Collection
5-Bedroom, 3876 Sq Ft European House Plan - 203-1019 - Front Exterior
Plan#203-1019
Starting at$2500
3876
Sq Ft
2
Story
5
Bed
4
Bath
3
Car
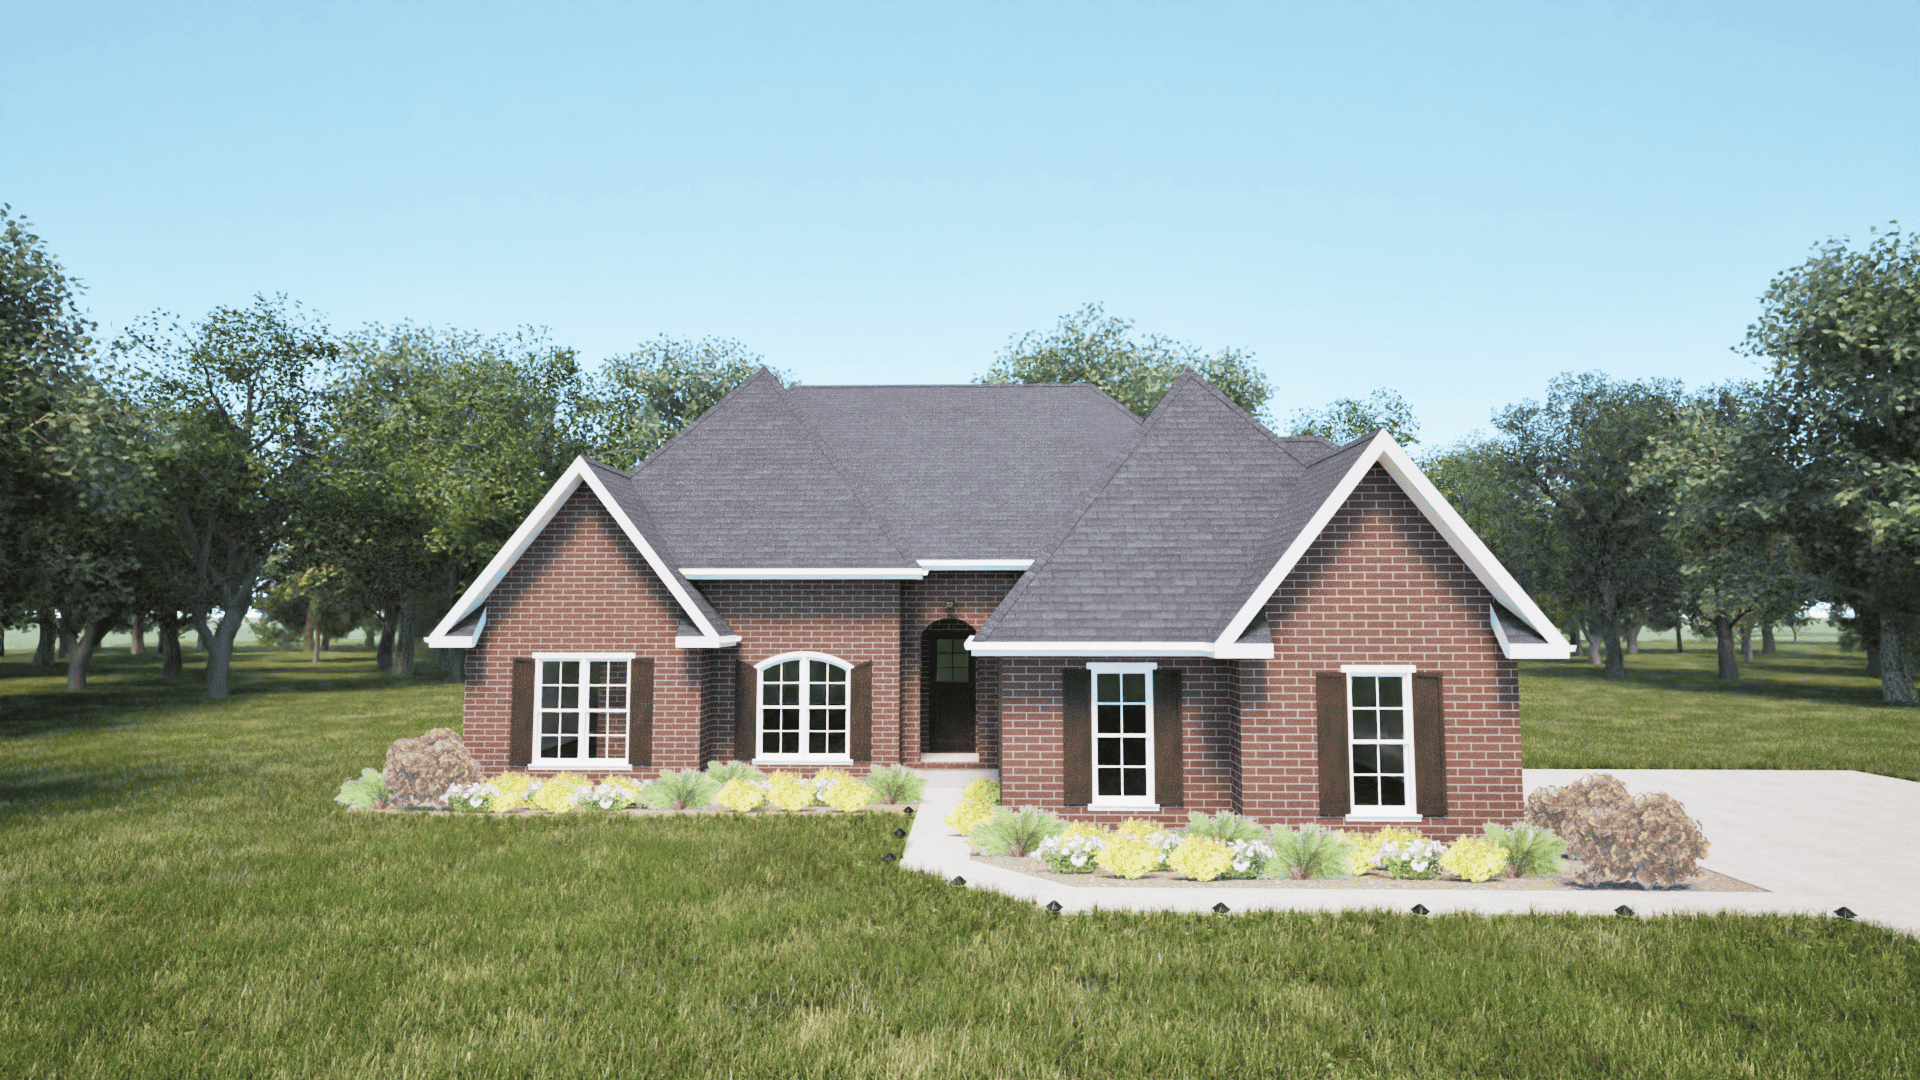
4-Bedroom, 3069 Sq Ft European House Plan - 203-1012 - Front Exterior
Plan Collection
4-Bedroom, 3069 Sq Ft European House Plan - 203-1012 - Front Exterior
Plan#203-1012
Starting at$2000
3069
Sq Ft
2
Story
4
Bed
4
Bath
2
Car
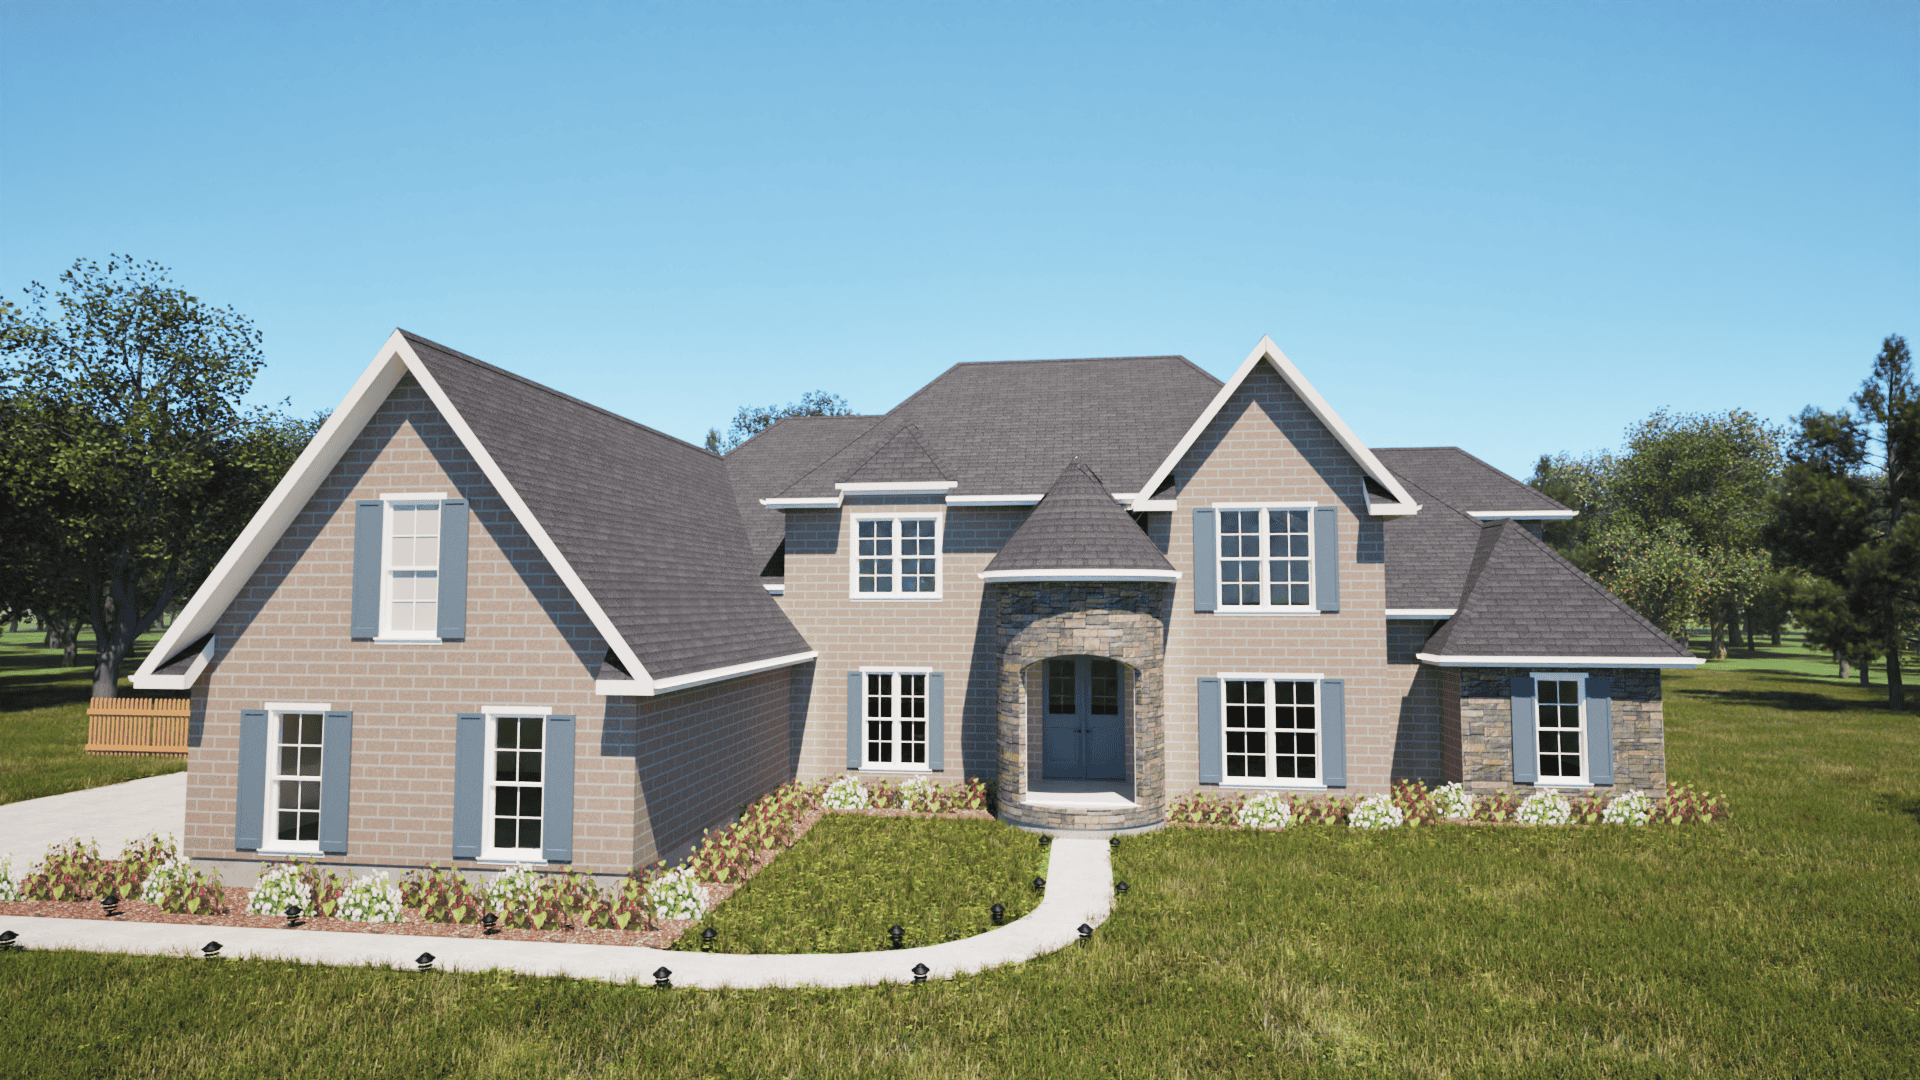
5-Bedroom, 4654 Sq Ft European House Plan - 203-1003 - Front Exterior
Plan Collection
5-Bedroom, 4654 Sq Ft European House Plan - 203-1003 - Front Exterior
Plan#203-1003
Starting at$3000
4654
Sq Ft
2
Story
5
Bed
4.5
Bath
3
Car
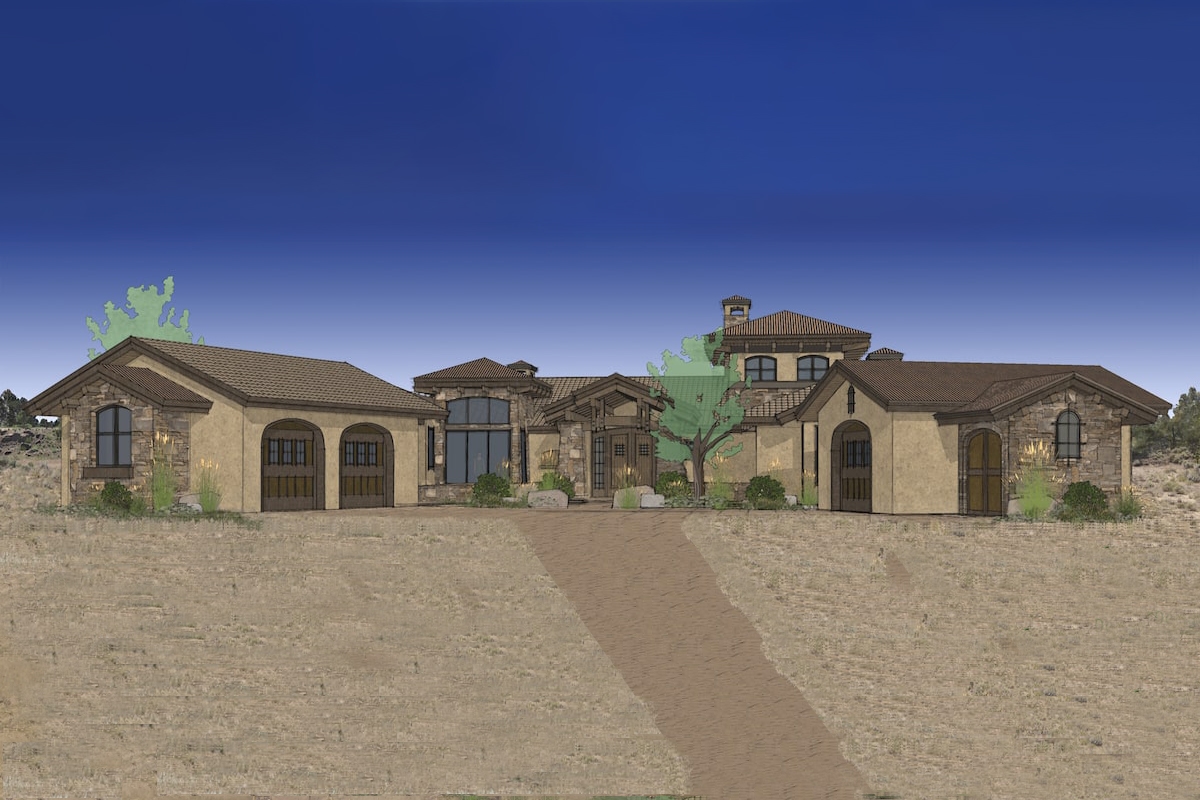
3-Bedroom, 3579 Sq Ft Mediterranean Home Plan - 202-1009 - Main Exterior
Plan Collection
3-Bedroom, 3579 Sq Ft Mediterranean Home Plan - 202-1009 - Main Exterior
Plan#202-1009
Starting at$1095
3579
Sq Ft
1.5
Story
3
Bed
3.5
Bath
3
Car
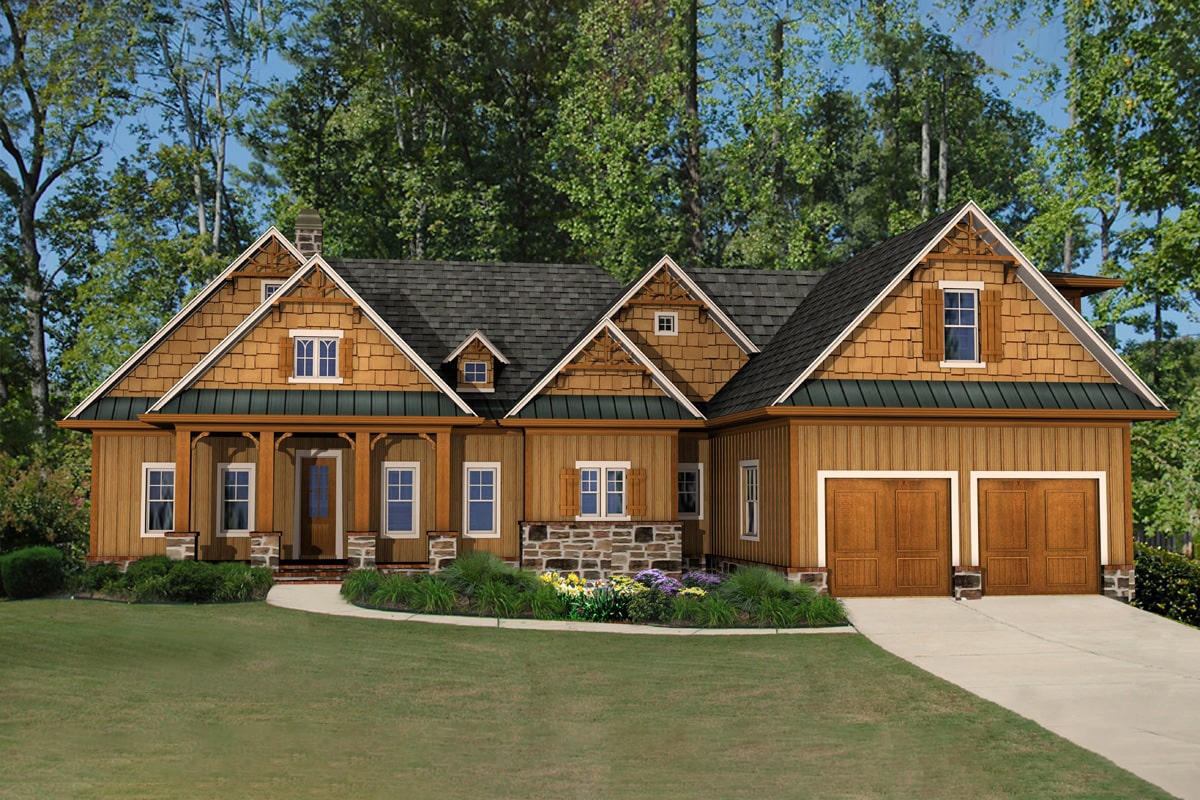
4-Bedroom, 2736 Sq Ft Cottage House - #198-1088 - Front Exterior
Plan Collection
4-Bedroom, 2736 Sq Ft Cottage House - #198-1088 - Front Exterior
Plan#198-1088
Starting at$1895
2736
Sq Ft
1
Story
2
Bed
3.5
Bath
2
Car
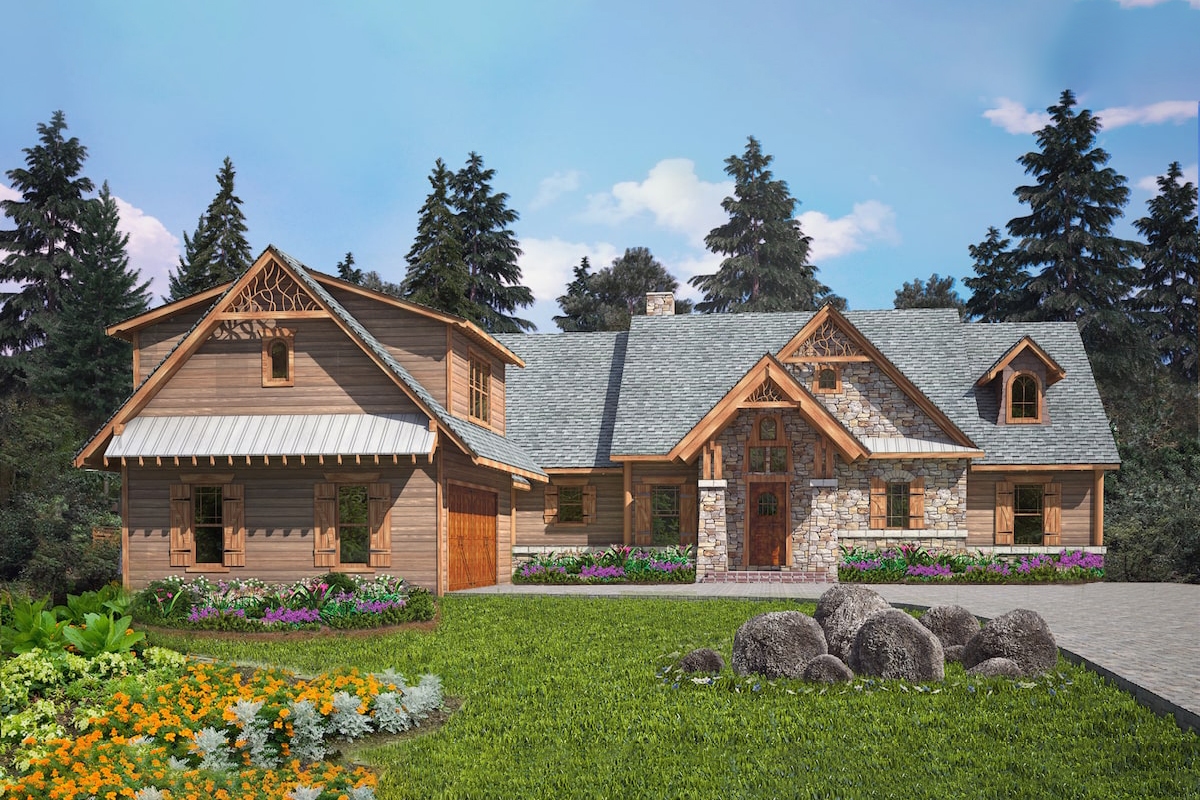
3-Bedroom, 2544 Sq Ft Cottage Home Plan - 198-1085 - Main Exterior
Plan Collection
3-Bedroom, 2544 Sq Ft Cottage Home Plan - 198-1085 - Main Exterior
Plan#198-1085
Starting at$1995
2544
Sq Ft
1
Story
3
Bed
2.5
Bath
2
Car
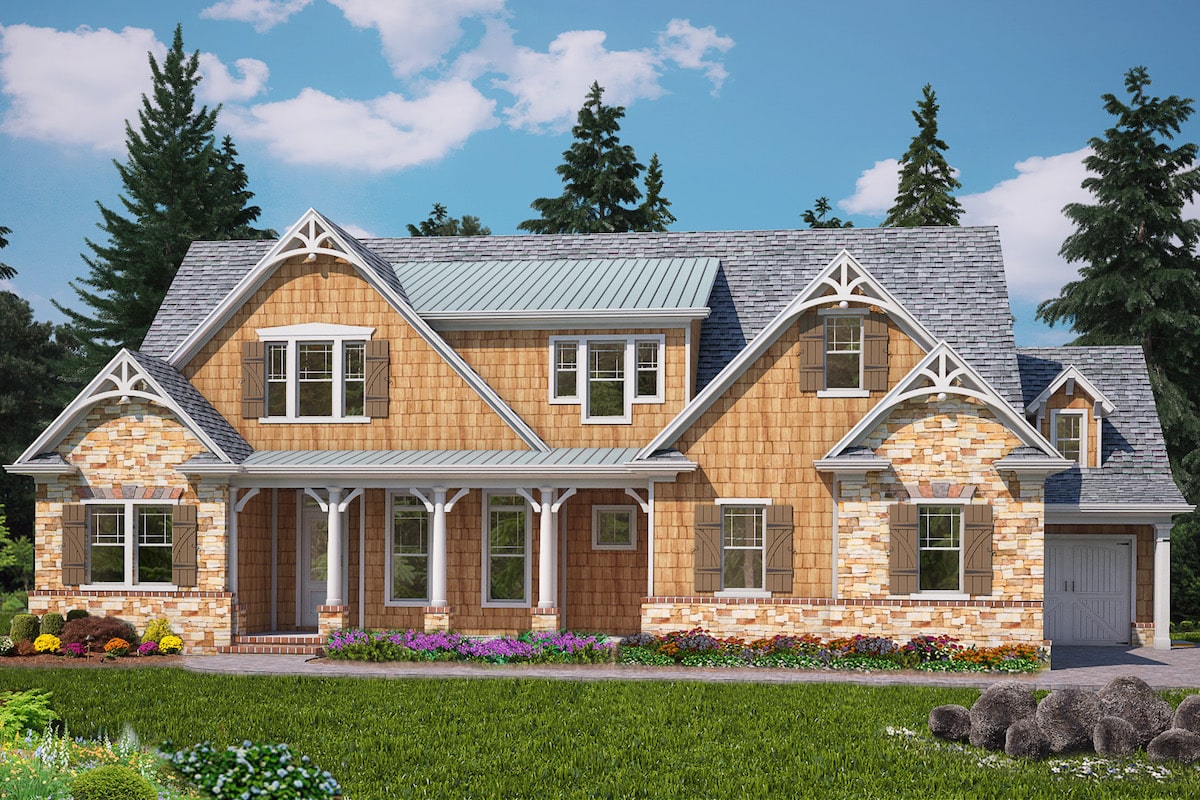
4-Bedroom, 3995 Sq Ft Arts and Crafts House Plan - 198-1084 - Front Exterior
Plan Collection
4-Bedroom, 3995 Sq Ft Arts and Crafts House Plan - 198-1084 - Front Exterior
Plan#198-1084
Starting at$1995
3995
Sq Ft
2
Story
4
Bed
4.5
Bath
3
Car
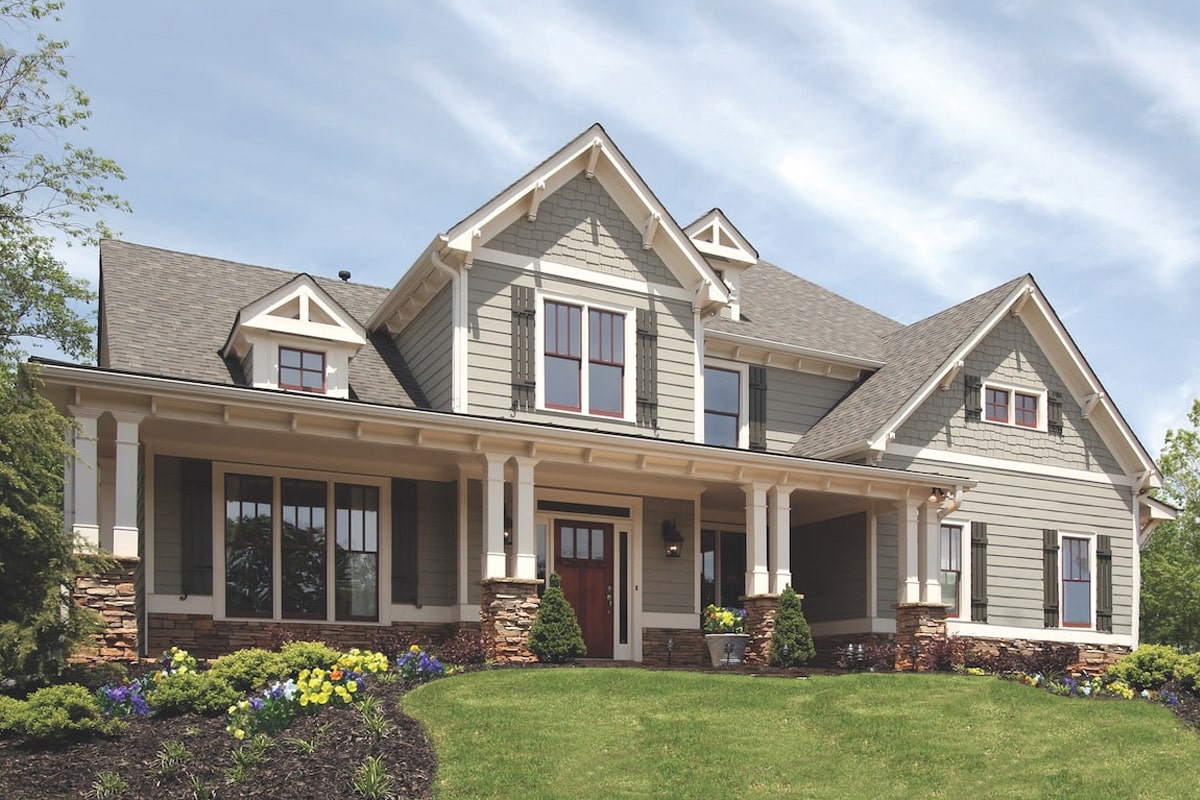
4-Bedroom, 2639 Sq Ft Craftsman Home Plan - 198-1083 - Main Exterior
Plan Collection
4-Bedroom, 2639 Sq Ft Craftsman Home Plan - 198-1083 - Main Exterior
Plan#198-1083
Starting at$1040
2639
Sq Ft
2
Story
4
Bed
3
Bath
2
Car
4-Bedroom, 3036 Sq Ft European House Plan - 196-1142 - Front Exterior
Plan Collection
4-Bedroom, 3036 Sq Ft European House Plan - 196-1142 - Front Exterior
Plan#196-1142
Starting at$1540
3036
Sq Ft
2
Story
4
Bed
3
Bath
2
Car
4-Bedroom, 3273 Sq Ft European House Plan - 196-1141 - Front Exterior
Plan Collection
4-Bedroom, 3273 Sq Ft European House Plan - 196-1141 - Front Exterior
Plan#196-1141
Starting at$1615
3273
Sq Ft
2
Story
4
Bed
3
Bath
2
Car
3-Bedroom, 3202 Sq Ft Farmhouse Home Plan - 198-1099 - Main Exterior
Plan Collection
3-Bedroom, 3202 Sq Ft Farmhouse Home Plan - 198-1099 - Main Exterior
Plan#198-1099
Starting at$1995
3202
Sq Ft
2
Story
3
Bed
3.5
Bath
1
Car
2-4 Bedroom, 2796 Sq Ft Craftsman Home Plan - 187-1136 - Main Exterior
Plan Collection
2-4 Bedroom, 2796 Sq Ft Craftsman Home Plan - 187-1136 - Main Exterior
Plan#187-1136
Starting at$1350
2796
Sq Ft
1
Story
2
Bed
2.5
Bath
2
Car
3-Bedroom, 3025 Sq Ft Ranch Home Plan - 168-1142 - Main Exterior
Plan Collection
3-Bedroom, 3025 Sq Ft Ranch Home Plan - 168-1142 - Main Exterior
Plan#168-1142
Starting at$2550
3025
Sq Ft
1
Story
3
Bed
2.5
Bath
3
Car
4-Bedroom, 2082 Sq Ft Ranch Home Plan - 168-1141 - Main Exterior
Plan Collection
4-Bedroom, 2082 Sq Ft Ranch Home Plan - 168-1141 - Main Exterior
Plan#168-1141
Starting at$2850
3946
Sq Ft
1
Story
4
Bed
4.5
Bath
3
Car
4-Bedroom, 3403 Sq Ft Farmhouse House Plan - 189-1128 - Front Exterior
Plan Collection
4-Bedroom, 3403 Sq Ft Farmhouse House Plan - 189-1128 - Front Exterior
Plan#189-1128
Starting at$2095
3403
Sq Ft
2
Story
4
Bed
3.5
Bath
3
Car
4-Bedroom, 3208 Sq Ft Farmhouse Home Plan - 189-1122 - Main Exterior
Plan Collection
4-Bedroom, 3208 Sq Ft Farmhouse Home Plan - 189-1122 - Main Exterior
Plan#189-1122
Starting at$2095
3208
Sq Ft
2
Story
4
Bed
4
Bath
2
Car
5-Bedroom, 3162 Sq Ft Vacation Homes House Plan - 189-1121 - Front Exterior
Plan Collection
5-Bedroom, 3162 Sq Ft Vacation Homes House Plan - 189-1121 - Front Exterior
Plan#189-1121
Starting at$2095
3162
Sq Ft
2
Story
5
Bed
3.5
Bath
2
Car
3-Bedroom, 2718 Sq Ft Ranch House Plan - 108-1904 - Front Exterior
Plan Collection
3-Bedroom, 2718 Sq Ft Ranch House Plan - 108-1904 - Front Exterior
Plan#108-1904
Starting at$1100
2718
Sq Ft
1
Story
3
Bed
3.5
Bath
3
Car
3-Bedroom, 2004 Sq Ft Ranch Home Plan - 108-1900 - Main Exterior
Plan Collection
3-Bedroom, 2004 Sq Ft Ranch Home Plan - 108-1900 - Main Exterior
Plan#108-1900
Starting at$945
2004
Sq Ft
1
Story
3
Bed
2
Bath
2
Car
3-Bedroom, 1935 Sq Ft Country Home Plan - 108-1899 - Main Exterior
Plan Collection
3-Bedroom, 1935 Sq Ft Country Home Plan - 108-1899 - Main Exterior
Plan#108-1899
Starting at$845
1935
Sq Ft
1.5
Story
3
Bed
2.5
Bath
2
Car
3-Bedroom, 3413 Sq Ft Contemporary Home Plan - 108-1897 - Main Exterior
Plan Collection
3-Bedroom, 3413 Sq Ft Contemporary Home Plan - 108-1897 - Main Exterior
Plan#108-1897
Starting at$1510
3413
Sq Ft
1
Story
3
Bed
3.5
Bath
2
Car
3-Bedroom, 2422 Sq Ft Craftsman House Plan - 126-1953 - Front Exterior
Plan Collection
3-Bedroom, 2422 Sq Ft Craftsman House Plan - 126-1953 - Front Exterior
Plan#126-1953
Starting at$1855
2422
Sq Ft
1
Story
3
Bed
2.5
Bath
2
Car
3-Bedroom, 1743 Sq Ft Craftsman House Plan - 120-2582 - Front Exterior
Plan Collection
3-Bedroom, 1743 Sq Ft Craftsman House Plan - 120-2582 - Front Exterior
Plan#120-2582
Starting at$1255
1743
Sq Ft
2
Story
3
Bed
2.5
Bath
2
Car
4-Bedroom, 2234 Sq Ft Cottage House Plan - 109-1198 - Front Exterior
Plan Collection
4-Bedroom, 2234 Sq Ft Cottage House Plan - 109-1198 - Front Exterior
Plan#109-1198
Starting at$1395
2234
Sq Ft
1
Story
4
Bed
3
Bath
3
Car
5-Bedroom, 3876 Sq Ft European House Plan - 203-1019 - Front Exterior
Plan Collection
5-Bedroom, 3876 Sq Ft European House Plan - 203-1019 - Front Exterior
Plan#203-1019
Starting at$2500
3876
Sq Ft
2
Story
5
Bed
4
Bath
3
Car
4-Bedroom, 3069 Sq Ft European House Plan - 203-1012 - Front Exterior
Plan Collection
4-Bedroom, 3069 Sq Ft European House Plan - 203-1012 - Front Exterior
Plan#203-1012
Starting at$2000
3069
Sq Ft
2
Story
4
Bed
4
Bath
2
Car
5-Bedroom, 4654 Sq Ft European House Plan - 203-1003 - Front Exterior
Plan Collection
5-Bedroom, 4654 Sq Ft European House Plan - 203-1003 - Front Exterior
Plan#203-1003
Starting at$3000
4654
Sq Ft
2
Story
5
Bed
4.5
Bath
3
Car
3-Bedroom, 3579 Sq Ft Mediterranean Home Plan - 202-1009 - Main Exterior
Plan Collection
3-Bedroom, 3579 Sq Ft Mediterranean Home Plan - 202-1009 - Main Exterior
Plan#202-1009
Starting at$1095
3579
Sq Ft
1.5
Story
3
Bed
3.5
Bath
3
Car
4-Bedroom, 2736 Sq Ft Cottage House - #198-1088 - Front Exterior
Plan Collection
4-Bedroom, 2736 Sq Ft Cottage House - #198-1088 - Front Exterior
Plan#198-1088
Starting at$1895
2736
Sq Ft
1
Story
2
Bed
3.5
Bath
2
Car
3-Bedroom, 2544 Sq Ft Cottage Home Plan - 198-1085 - Main Exterior
Plan Collection
3-Bedroom, 2544 Sq Ft Cottage Home Plan - 198-1085 - Main Exterior
Plan#198-1085
Starting at$1995
2544
Sq Ft
1
Story
3
Bed
2.5
Bath
2
Car
4-Bedroom, 3995 Sq Ft Arts and Crafts House Plan - 198-1084 - Front Exterior
Plan Collection
4-Bedroom, 3995 Sq Ft Arts and Crafts House Plan - 198-1084 - Front Exterior
Plan#198-1084
Starting at$1995
3995
Sq Ft
2
Story
4
Bed
4.5
Bath
3
Car
4-Bedroom, 2639 Sq Ft Craftsman Home Plan - 198-1083 - Main Exterior
Plan Collection
4-Bedroom, 2639 Sq Ft Craftsman Home Plan - 198-1083 - Main Exterior
Plan#198-1083
Starting at$1040
2639
Sq Ft
2
Story
4
Bed
3
Bath
2
Car
1...175176177178179...222