Log Cabin, Small House Plans House Plans

2,596
Plan Results

3-Bedroom, 1638 Sq Ft Cape Cod Home Plan - 124-1046 - Main Exterior
Plan Collection
3-Bedroom, 1638 Sq Ft Cape Cod Home Plan - 124-1046 - Main Exterior
Plan#124-1046
Starting at$645
1638
Sq Ft
2
Story
3
Bed
2
Bath
2
Car
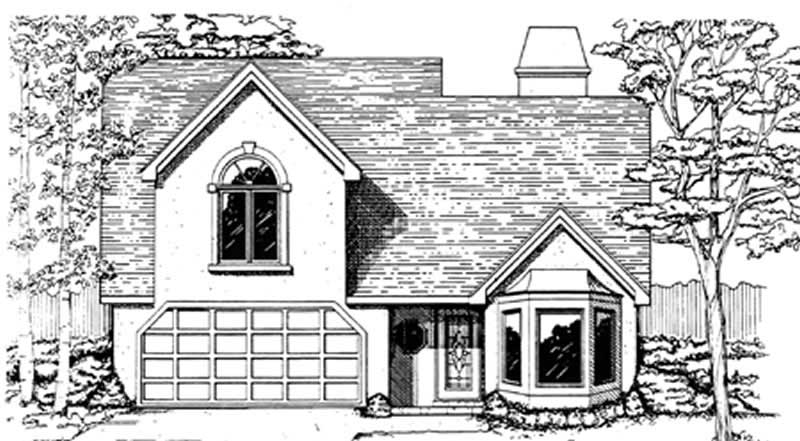
3-Bedroom, 1454 Sq Ft Multi-Level Home Plan - 124-1149 - Main Exterior
Plan Collection
3-Bedroom, 1454 Sq Ft Multi-Level Home Plan - 124-1149 - Main Exterior
Plan#124-1149
Starting at$645
1454
Sq Ft
2
Story
3
Bed
2
Bath
2
Car
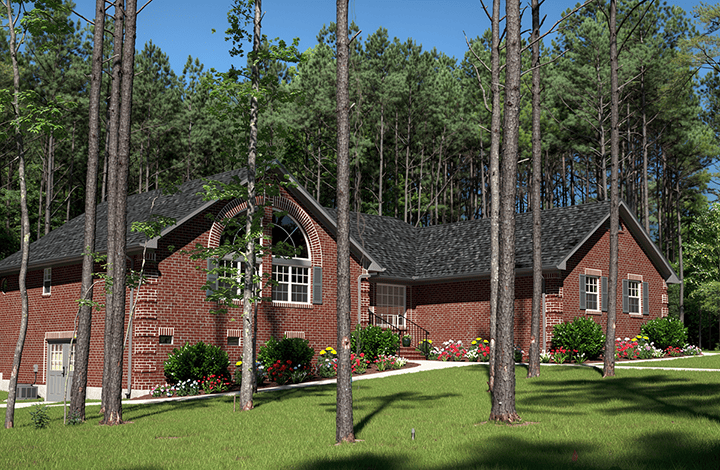
3-Bedroom, 1466 Sq Ft Ranch Home Plan - 124-1156 - Main Exterior
Plan Collection
3-Bedroom, 1466 Sq Ft Ranch Home Plan - 124-1156 - Main Exterior
Plan#124-1156
Starting at$645
1466
Sq Ft
2
Story
3
Bed
2
Bath
2
Car
3-Bedroom, 1410 Sq Ft Contemporary Home Plan - 124-1139 - Main Exterior
Plan Collection
3-Bedroom, 1410 Sq Ft Contemporary Home Plan - 124-1139 - Main Exterior
Plan#124-1139
Starting at$645
1410
Sq Ft
1.5
Story
3
Bed
2
Bath
2
Car
3-Bedroom, 1754 Sq Ft Small House Plans - 124-1025 - Front Exterior
Plan Collection
3-Bedroom, 1754 Sq Ft Small House Plans - 124-1025 - Front Exterior
Plan#124-1025
Starting at$725
1754
Sq Ft
2
Story
3
Bed
2
Bath
2
Car
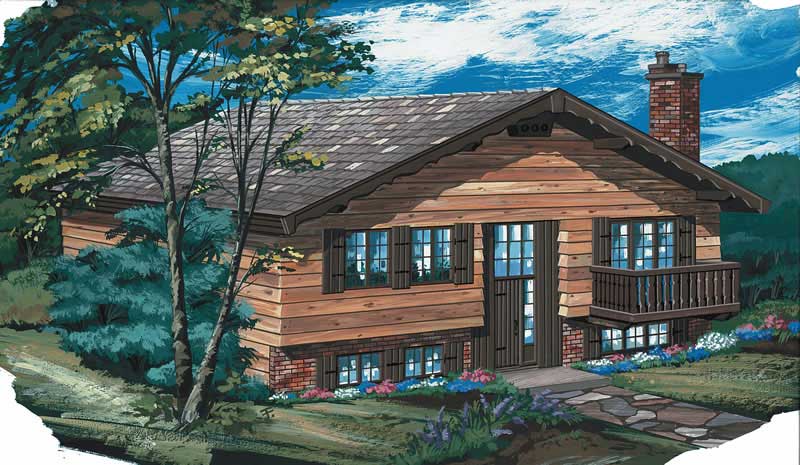
3-Bedroom, 1102 Sq Ft Rustic Home Plan - 167-1197 - Main Exterior
Plan Collection
3-Bedroom, 1102 Sq Ft Rustic Home Plan - 167-1197 - Main Exterior
Plan#167-1197
Starting at$700
1102
Sq Ft
1
Story
3
Bed
2
Bath
0
Car
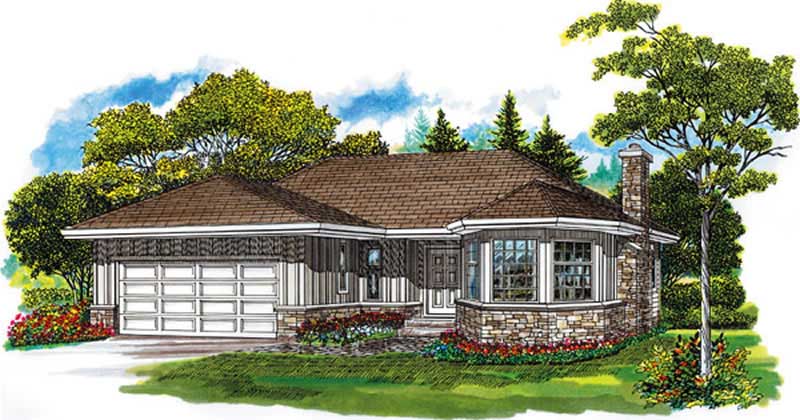
3-Bedroom, 1486 Sq Ft Ranch Home Plan - 167-1177 - Main Exterior
Plan Collection
3-Bedroom, 1486 Sq Ft Ranch Home Plan - 167-1177 - Main Exterior
Plan#167-1177
Starting at$700
1486
Sq Ft
1
Story
3
Bed
2
Bath
2
Car
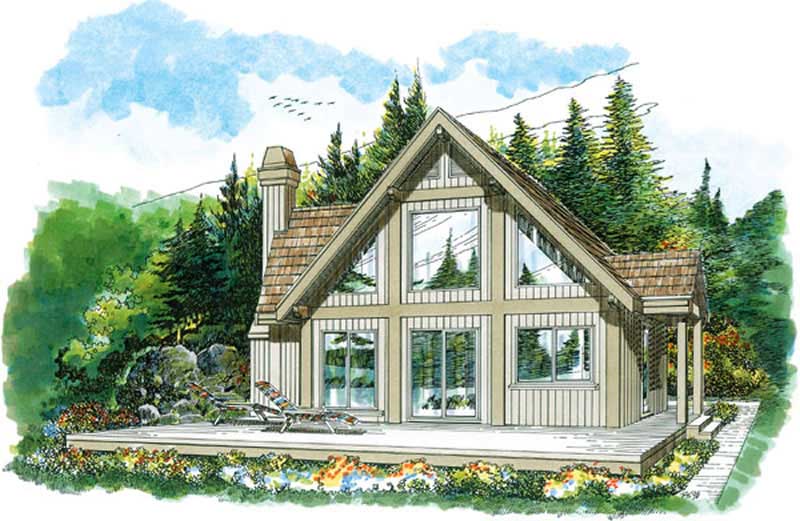
3-Bedroom, 1140 Sq Ft Small House Plans - 167-1523 - Main Exterior
Plan Collection
3-Bedroom, 1140 Sq Ft Small House Plans - 167-1523 - Main Exterior
Plan#167-1523
Starting at$700
1140
Sq Ft
2
Story
3
Bed
1
Bath
0
Car
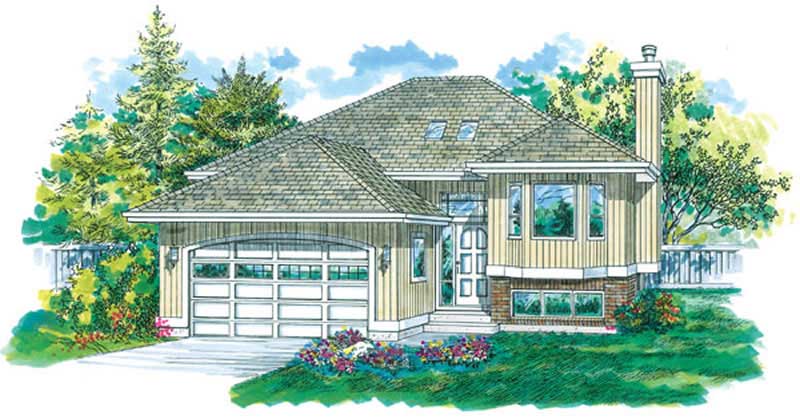
3-Bedroom, 1325 Sq Ft Small House Plans - 167-1522 - Main Exterior
Plan Collection
3-Bedroom, 1325 Sq Ft Small House Plans - 167-1522 - Main Exterior
Plan#167-1522
Starting at$700
1325
Sq Ft
2
Story
3
Bed
2
Bath
2
Car

3-Bedroom, 1256 Sq Ft Log Cabin Home Plan - 167-1288 - Main Exterior
Plan Collection
3-Bedroom, 1256 Sq Ft Log Cabin Home Plan - 167-1288 - Main Exterior
Plan#167-1288
Starting at$700
1256
Sq Ft
2
Story
3
Bed
1.5
Bath
0
Car
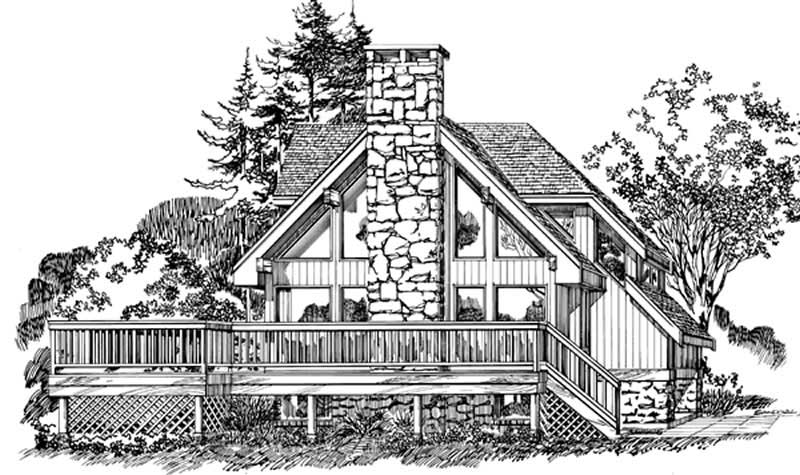
3-Bedroom, 1622 Sq Ft Log Cabin House Plan - 167-1252 - Front Exterior
Plan Collection
3-Bedroom, 1622 Sq Ft Log Cabin House Plan - 167-1252 - Front Exterior
Plan#167-1252
Starting at$840
1622
Sq Ft
2
Story
3
Bed
2
Bath
0
Car
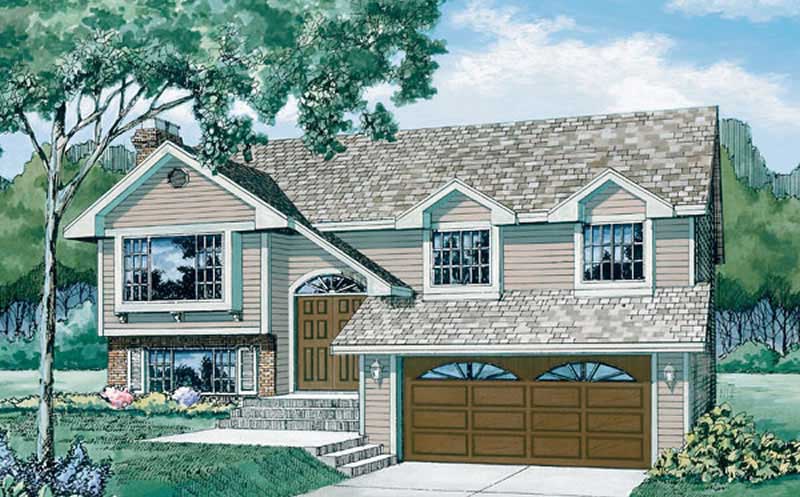
3-Bedroom, 1100 Sq Ft Small House Plans - 167-1142 - Main Exterior
Plan Collection
3-Bedroom, 1100 Sq Ft Small House Plans - 167-1142 - Main Exterior
Plan#167-1142
Starting at$700
1100
Sq Ft
2
Story
3
Bed
1
Bath
2
Car
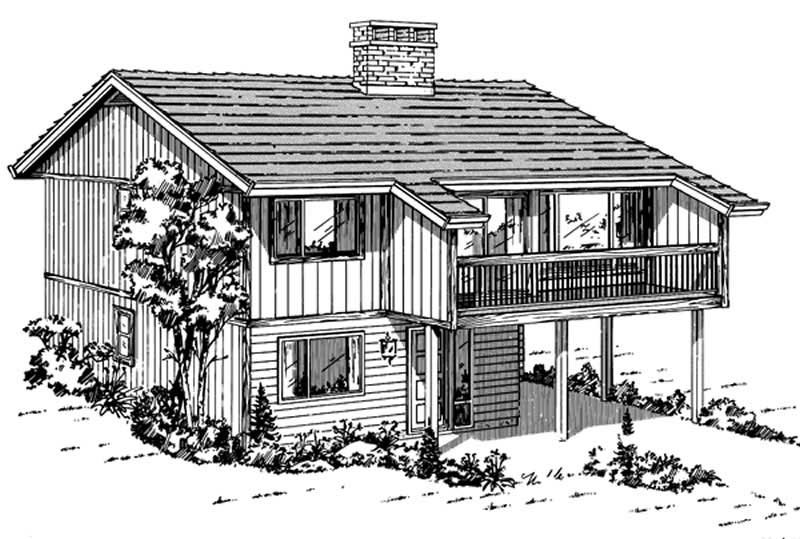
3-Bedroom, 1176 Sq Ft Contemporary House Plan - 167-1092 - Front Exterior
Plan Collection
3-Bedroom, 1176 Sq Ft Contemporary House Plan - 167-1092 - Front Exterior
Plan#167-1092
Starting at$700
1176
Sq Ft
2
Story
3
Bed
1
Bath
1
Car
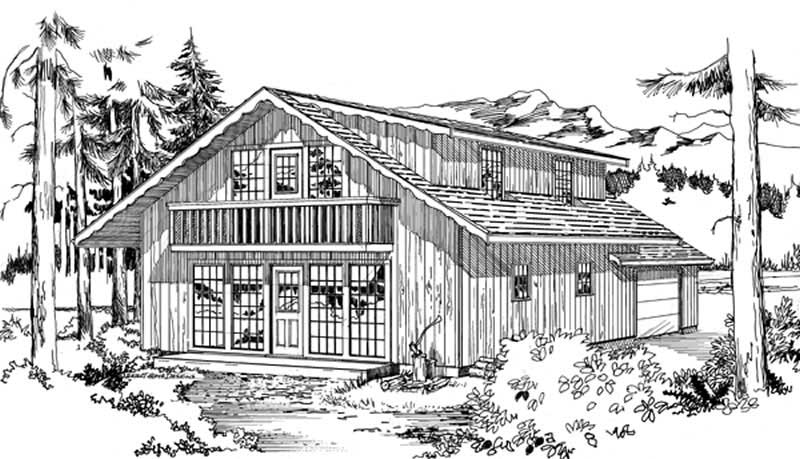
4-Bedroom, 1680 Sq Ft Log Cabin House Plan - 167-1258 - Front Exterior
Plan Collection
4-Bedroom, 1680 Sq Ft Log Cabin House Plan - 167-1258 - Front Exterior
Plan#167-1258
Starting at$840
1680
Sq Ft
2
Story
4
Bed
2
Bath
1
Car
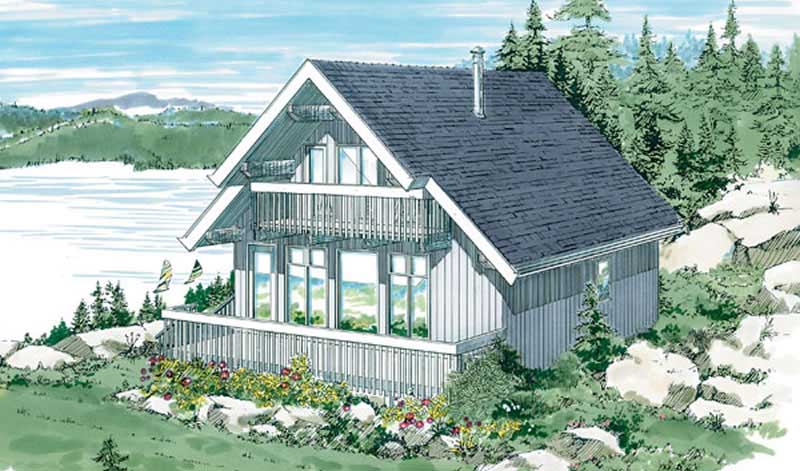
3-Bedroom, 1381 Sq Ft Log Cabin House Plan - 167-1038 - Front Exterior
Plan Collection
3-Bedroom, 1381 Sq Ft Log Cabin House Plan - 167-1038 - Front Exterior
Plan#167-1038
Starting at$700
1381
Sq Ft
2
Story
3
Bed
1.5
Bath
0
Car
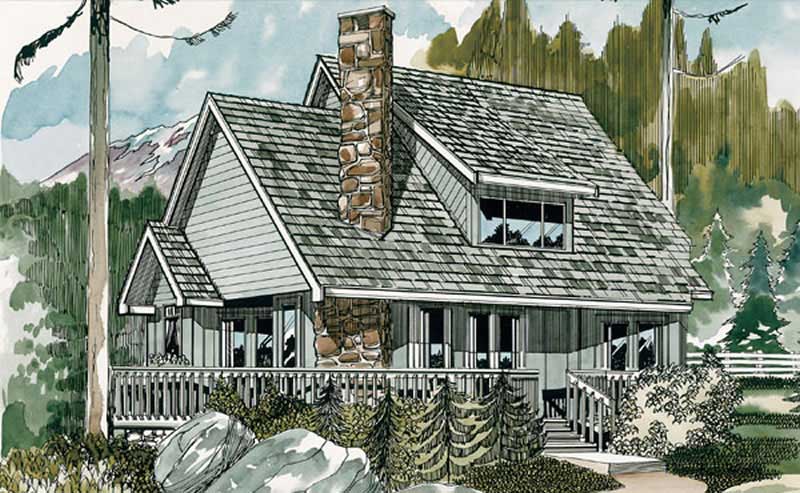
3-Bedroom, 1573 Sq Ft Log Cabin House Plan - 167-1097 - Front Exterior
Plan Collection
3-Bedroom, 1573 Sq Ft Log Cabin House Plan - 167-1097 - Front Exterior
Plan#167-1097
Starting at$840
1573
Sq Ft
2
Story
3
Bed
2
Bath
0
Car
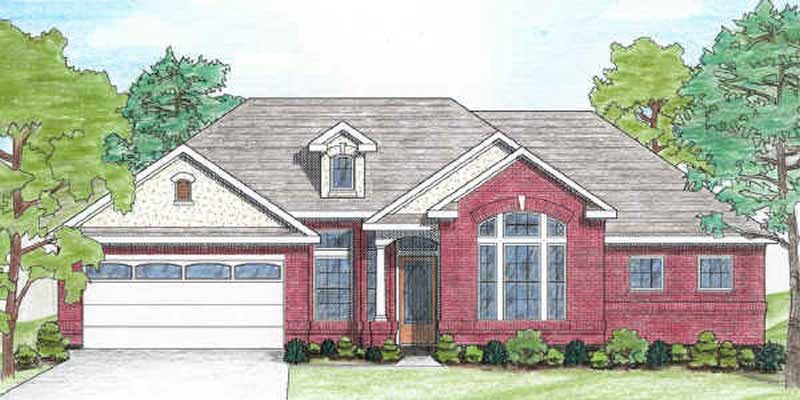
3-Bedroom, 1498 Sq Ft Texas Style Home Plan - 136-1004 - Main Exterior
Plan Collection
3-Bedroom, 1498 Sq Ft Texas Style Home Plan - 136-1004 - Main Exterior
Plan#136-1004
Starting at$1500
1498
Sq Ft
1
Story
3
Bed
2
Bath
2
Car
3-Bedroom, 1442 Sq Ft Small House Plans - 136-1013 - Main Exterior
Plan Collection
3-Bedroom, 1442 Sq Ft Small House Plans - 136-1013 - Main Exterior
Plan#136-1013
Starting at$1500
1442
Sq Ft
1
Story
3
Bed
2
Bath
2
Car
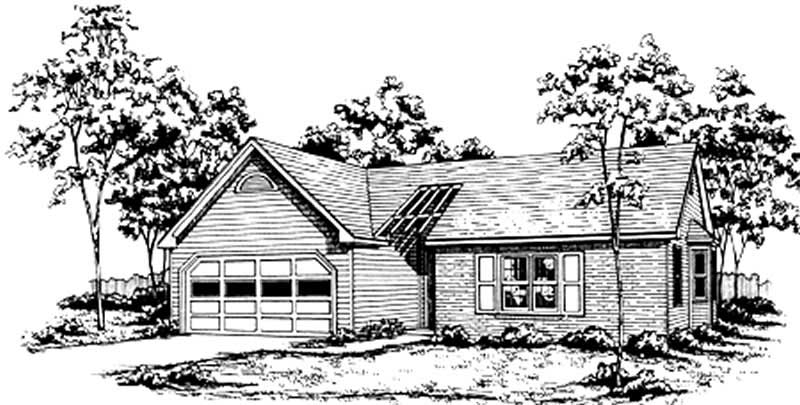
3-Bedroom, 1245 Sq Ft Ranch Home Plan - 124-1060 - Main Exterior
Plan Collection
3-Bedroom, 1245 Sq Ft Ranch Home Plan - 124-1060 - Main Exterior
Plan#124-1060
Starting at$645
1245
Sq Ft
1
Story
3
Bed
2
Bath
2
Car
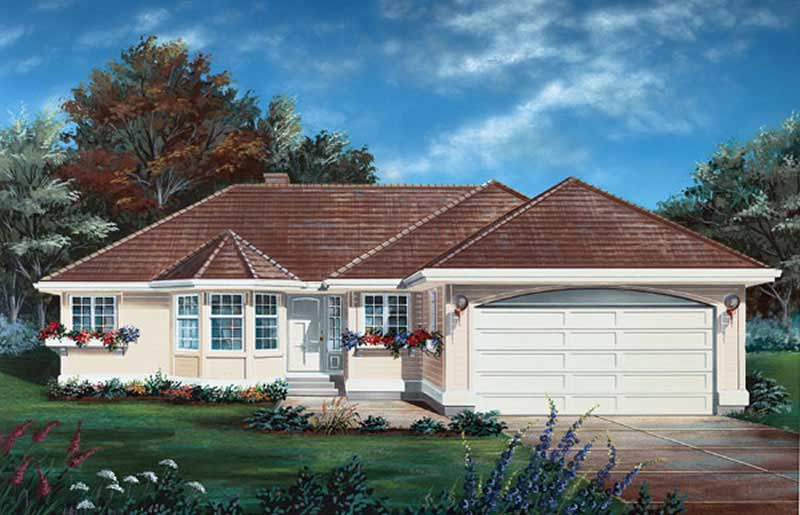
3-Bedroom, 1383 Sq Ft Ranch House Plan - 167-1330 - Front Exterior
Plan Collection
3-Bedroom, 1383 Sq Ft Ranch House Plan - 167-1330 - Front Exterior
Plan#167-1330
Starting at$700
1383
Sq Ft
1
Story
3
Bed
2
Bath
2
Car
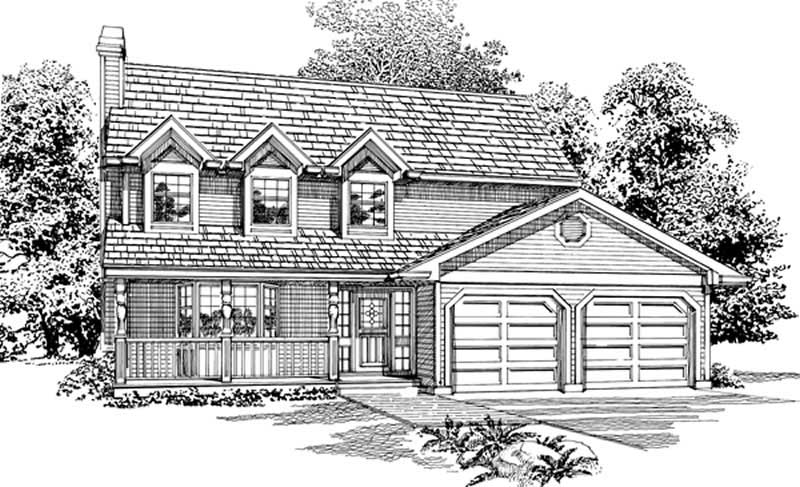
3-Bedroom, 1413 Sq Ft Country House Plan - 167-1383 - Front Exterior
Plan Collection
3-Bedroom, 1413 Sq Ft Country House Plan - 167-1383 - Front Exterior
Plan#167-1383
Starting at$700
1413
Sq Ft
2
Story
3
Bed
2
Bath
2
Car
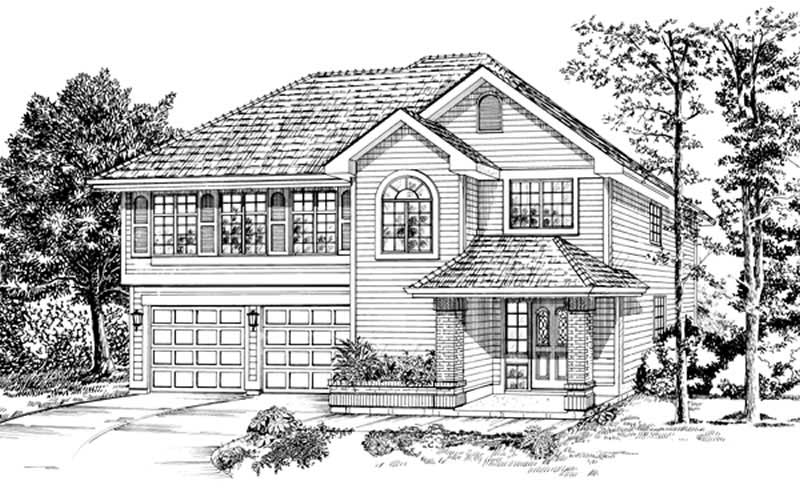
3-Bedroom, 1348 Sq Ft Small House Plans - 167-1374 - Front Exterior
Plan Collection
3-Bedroom, 1348 Sq Ft Small House Plans - 167-1374 - Front Exterior
Plan#167-1374
Starting at$700
1348
Sq Ft
2
Story
3
Bed
2
Bath
2
Car
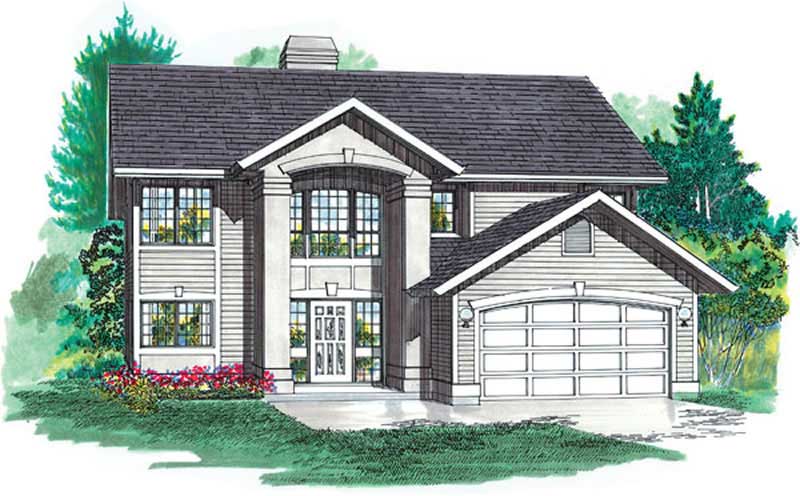
3-Bedroom, 1368 Sq Ft Contemporary House Plan - 167-1385 - Front Exterior
Plan Collection
3-Bedroom, 1368 Sq Ft Contemporary House Plan - 167-1385 - Front Exterior
Plan#167-1385
Starting at$700
1368
Sq Ft
2
Story
3
Bed
2
Bath
2
Car
3-Bedroom, 1446 Sq Ft Country House Plan - 167-1541 - Front Exterior
Plan Collection
3-Bedroom, 1446 Sq Ft Country House Plan - 167-1541 - Front Exterior
Plan#167-1541
Starting at$700
1446
Sq Ft
2
Story
3
Bed
2
Bath
2
Car
3-Bedroom, 1638 Sq Ft Cape Cod Home Plan - 124-1046 - Main Exterior
Plan Collection
3-Bedroom, 1638 Sq Ft Cape Cod Home Plan - 124-1046 - Main Exterior
Plan#124-1046
Starting at$645
1638
Sq Ft
2
Story
3
Bed
2
Bath
2
Car
3-Bedroom, 1454 Sq Ft Multi-Level Home Plan - 124-1149 - Main Exterior
Plan Collection
3-Bedroom, 1454 Sq Ft Multi-Level Home Plan - 124-1149 - Main Exterior
Plan#124-1149
Starting at$645
1454
Sq Ft
2
Story
3
Bed
2
Bath
2
Car
3-Bedroom, 1466 Sq Ft Ranch Home Plan - 124-1156 - Main Exterior
Plan Collection
3-Bedroom, 1466 Sq Ft Ranch Home Plan - 124-1156 - Main Exterior
Plan#124-1156
Starting at$645
1466
Sq Ft
2
Story
3
Bed
2
Bath
2
Car
3-Bedroom, 1410 Sq Ft Contemporary Home Plan - 124-1139 - Main Exterior
Plan Collection
3-Bedroom, 1410 Sq Ft Contemporary Home Plan - 124-1139 - Main Exterior
Plan#124-1139
Starting at$645
1410
Sq Ft
1.5
Story
3
Bed
2
Bath
2
Car
3-Bedroom, 1754 Sq Ft Small House Plans - 124-1025 - Front Exterior
Plan Collection
3-Bedroom, 1754 Sq Ft Small House Plans - 124-1025 - Front Exterior
Plan#124-1025
Starting at$725
1754
Sq Ft
2
Story
3
Bed
2
Bath
2
Car
3-Bedroom, 1102 Sq Ft Rustic Home Plan - 167-1197 - Main Exterior
Plan Collection
3-Bedroom, 1102 Sq Ft Rustic Home Plan - 167-1197 - Main Exterior
Plan#167-1197
Starting at$700
1102
Sq Ft
1
Story
3
Bed
2
Bath
0
Car
3-Bedroom, 1486 Sq Ft Ranch Home Plan - 167-1177 - Main Exterior
Plan Collection
3-Bedroom, 1486 Sq Ft Ranch Home Plan - 167-1177 - Main Exterior
Plan#167-1177
Starting at$700
1486
Sq Ft
1
Story
3
Bed
2
Bath
2
Car
3-Bedroom, 1140 Sq Ft Small House Plans - 167-1523 - Main Exterior
Plan Collection
3-Bedroom, 1140 Sq Ft Small House Plans - 167-1523 - Main Exterior
Plan#167-1523
Starting at$700
1140
Sq Ft
2
Story
3
Bed
1
Bath
0
Car
3-Bedroom, 1325 Sq Ft Small House Plans - 167-1522 - Main Exterior
Plan Collection
3-Bedroom, 1325 Sq Ft Small House Plans - 167-1522 - Main Exterior
Plan#167-1522
Starting at$700
1325
Sq Ft
2
Story
3
Bed
2
Bath
2
Car
3-Bedroom, 1256 Sq Ft Log Cabin Home Plan - 167-1288 - Main Exterior
Plan Collection
3-Bedroom, 1256 Sq Ft Log Cabin Home Plan - 167-1288 - Main Exterior
Plan#167-1288
Starting at$700
1256
Sq Ft
2
Story
3
Bed
1.5
Bath
0
Car
3-Bedroom, 1622 Sq Ft Log Cabin House Plan - 167-1252 - Front Exterior
Plan Collection
3-Bedroom, 1622 Sq Ft Log Cabin House Plan - 167-1252 - Front Exterior
Plan#167-1252
Starting at$840
1622
Sq Ft
2
Story
3
Bed
2
Bath
0
Car
3-Bedroom, 1100 Sq Ft Small House Plans - 167-1142 - Main Exterior
Plan Collection
3-Bedroom, 1100 Sq Ft Small House Plans - 167-1142 - Main Exterior
Plan#167-1142
Starting at$700
1100
Sq Ft
2
Story
3
Bed
1
Bath
2
Car
3-Bedroom, 1176 Sq Ft Contemporary House Plan - 167-1092 - Front Exterior
Plan Collection
3-Bedroom, 1176 Sq Ft Contemporary House Plan - 167-1092 - Front Exterior
Plan#167-1092
Starting at$700
1176
Sq Ft
2
Story
3
Bed
1
Bath
1
Car
4-Bedroom, 1680 Sq Ft Log Cabin House Plan - 167-1258 - Front Exterior
Plan Collection
4-Bedroom, 1680 Sq Ft Log Cabin House Plan - 167-1258 - Front Exterior
Plan#167-1258
Starting at$840
1680
Sq Ft
2
Story
4
Bed
2
Bath
1
Car
3-Bedroom, 1381 Sq Ft Log Cabin House Plan - 167-1038 - Front Exterior
Plan Collection
3-Bedroom, 1381 Sq Ft Log Cabin House Plan - 167-1038 - Front Exterior
Plan#167-1038
Starting at$700
1381
Sq Ft
2
Story
3
Bed
1.5
Bath
0
Car
3-Bedroom, 1573 Sq Ft Log Cabin House Plan - 167-1097 - Front Exterior
Plan Collection
3-Bedroom, 1573 Sq Ft Log Cabin House Plan - 167-1097 - Front Exterior
Plan#167-1097
Starting at$840
1573
Sq Ft
2
Story
3
Bed
2
Bath
0
Car
3-Bedroom, 1498 Sq Ft Texas Style Home Plan - 136-1004 - Main Exterior
Plan Collection
3-Bedroom, 1498 Sq Ft Texas Style Home Plan - 136-1004 - Main Exterior
Plan#136-1004
Starting at$1500
1498
Sq Ft
1
Story
3
Bed
2
Bath
2
Car
3-Bedroom, 1442 Sq Ft Small House Plans - 136-1013 - Main Exterior
Plan Collection
3-Bedroom, 1442 Sq Ft Small House Plans - 136-1013 - Main Exterior
Plan#136-1013
Starting at$1500
1442
Sq Ft
1
Story
3
Bed
2
Bath
2
Car
3-Bedroom, 1245 Sq Ft Ranch Home Plan - 124-1060 - Main Exterior
Plan Collection
3-Bedroom, 1245 Sq Ft Ranch Home Plan - 124-1060 - Main Exterior
Plan#124-1060
Starting at$645
1245
Sq Ft
1
Story
3
Bed
2
Bath
2
Car
3-Bedroom, 1383 Sq Ft Ranch House Plan - 167-1330 - Front Exterior
Plan Collection
3-Bedroom, 1383 Sq Ft Ranch House Plan - 167-1330 - Front Exterior
Plan#167-1330
Starting at$700
1383
Sq Ft
1
Story
3
Bed
2
Bath
2
Car
3-Bedroom, 1413 Sq Ft Country House Plan - 167-1383 - Front Exterior
Plan Collection
3-Bedroom, 1413 Sq Ft Country House Plan - 167-1383 - Front Exterior
Plan#167-1383
Starting at$700
1413
Sq Ft
2
Story
3
Bed
2
Bath
2
Car
3-Bedroom, 1348 Sq Ft Small House Plans - 167-1374 - Front Exterior
Plan Collection
3-Bedroom, 1348 Sq Ft Small House Plans - 167-1374 - Front Exterior
Plan#167-1374
Starting at$700
1348
Sq Ft
2
Story
3
Bed
2
Bath
2
Car
3-Bedroom, 1368 Sq Ft Contemporary House Plan - 167-1385 - Front Exterior
Plan Collection
3-Bedroom, 1368 Sq Ft Contemporary House Plan - 167-1385 - Front Exterior
Plan#167-1385
Starting at$700
1368
Sq Ft
2
Story
3
Bed
2
Bath
2
Car
3-Bedroom, 1446 Sq Ft Country House Plan - 167-1541 - Front Exterior
Plan Collection
3-Bedroom, 1446 Sq Ft Country House Plan - 167-1541 - Front Exterior
Plan#167-1541
Starting at$700
1446
Sq Ft
2
Story
3
Bed
2
Bath
2
Car
1...101102103104105...109