Log Cabin, Ranch House Plans

5,384
Plan Results
3-Bedroom, 1272 Sq Ft Ranch House Plan - 103-1041 - Front Exterior
Plan Collection
3-Bedroom, 1272 Sq Ft Ranch House Plan - 103-1041 - Front Exterior
Plan#103-1041
Starting at$895
1272
Sq Ft
1
Story
3
Bed
2
Bath
2
Car

3-Bedroom, 1960 Sq Ft Ranch House Plan - 101-1694 - Front Exterior
Plan Collection
3-Bedroom, 1960 Sq Ft Ranch House Plan - 101-1694 - Front Exterior
Plan#101-1694
Starting at$1055
1960
Sq Ft
1
Story
3
Bed
2
Bath
3
Car
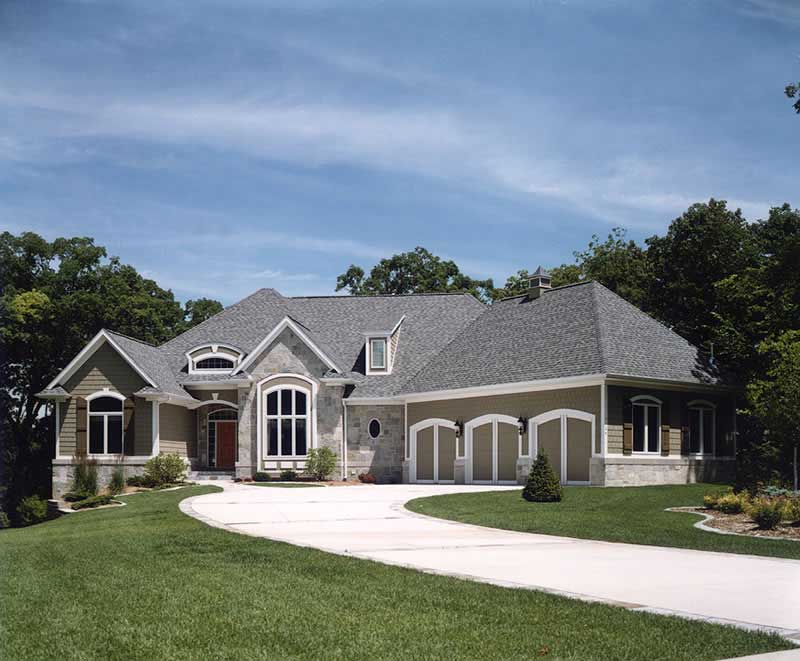
2-Bedroom, 3012 Sq Ft European Home Plan - 101-1136 - Main Exterior
Plan Collection
2-Bedroom, 3012 Sq Ft European Home Plan - 101-1136 - Main Exterior
Plan#101-1136
Starting at$1240
3012
Sq Ft
1
Story
2
Bed
1
Bath
3
Car

3-Bedroom, 1923 Sq Ft Ranch Home Plan - 138-1262 - Main Exterior
Plan Collection
3-Bedroom, 1923 Sq Ft Ranch Home Plan - 138-1262 - Main Exterior
Plan#138-1262
Starting at$1300
1923
Sq Ft
1
Story
3
Bed
2
Bath
2
Car

4-Bedroom, 2787 Sq Ft Ranch House Plan - 101-1160 - Front Exterior
Plan Collection
4-Bedroom, 2787 Sq Ft Ranch House Plan - 101-1160 - Front Exterior
Plan#101-1160
Starting at$1205
2787
Sq Ft
1
Story
4
Bed
2
Bath
3
Car

3-Bedroom, 1740 Sq Ft Country Home Plan - 138-1282 - Main Exterior
Plan Collection
3-Bedroom, 1740 Sq Ft Country Home Plan - 138-1282 - Main Exterior
Plan#138-1282
Starting at$1300
1740
Sq Ft
1
Story
3
Bed
2
Bath
2
Car

3-Bedroom, 1462 Sq Ft Ranch House Plan - 101-1259 - Front Exterior
Plan Collection
3-Bedroom, 1462 Sq Ft Ranch House Plan - 101-1259 - Front Exterior
Plan#101-1259
Starting at$985
1462
Sq Ft
1
Story
3
Bed
2
Bath
2
Car

1-Bedroom, 1556 Sq Ft Log Cabin Home Plan - 120-1410 - Main Exterior
Plan Collection
1-Bedroom, 1556 Sq Ft Log Cabin Home Plan - 120-1410 - Main Exterior
Plan#120-1410
Starting at$1255
1556
Sq Ft
1
Story
1
Bed
1
Bath
2
Car

3-Bedroom, 1278 Sq Ft Ranch Home Plan - 138-1110 - Main Exterior
Plan Collection
3-Bedroom, 1278 Sq Ft Ranch Home Plan - 138-1110 - Main Exterior
Plan#138-1110
Starting at$1200
1278
Sq Ft
1
Story
3
Bed
1
Bath
2
Car
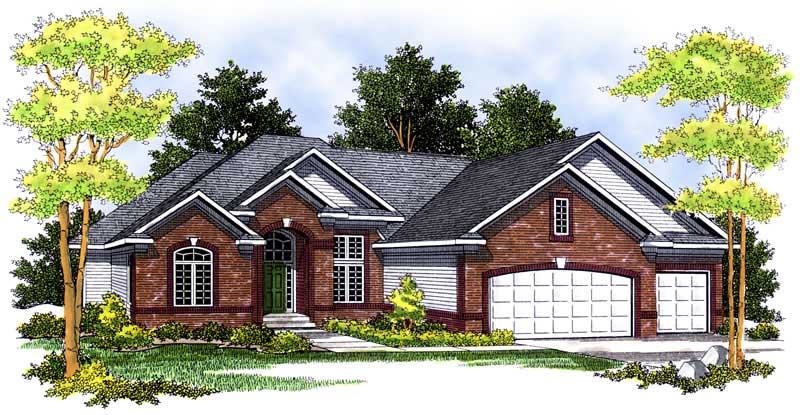
4-Bedroom, 4122 Sq Ft Ranch Home Plan - 101-1523 - Main Exterior
Plan Collection
4-Bedroom, 4122 Sq Ft Ranch Home Plan - 101-1523 - Main Exterior
Plan#101-1523
Starting at$4040
4122
Sq Ft
1
Story
4
Bed
3
Bath
3
Car

3-Bedroom, 1612 Sq Ft Country Ranch Home - Plan #103-1157 - Main Exterior
Plan Collection
3-Bedroom, 1612 Sq Ft Country Ranch Home - Plan #103-1157 - Main Exterior
Plan#103-1157
Starting at$920
1612
Sq Ft
1
Story
3
Bed
2
Bath
2
Car

3-Bedroom, 1418 Sq Ft Ranch Home - Plan #103-1140 - Main Exterior
Plan Collection
3-Bedroom, 1418 Sq Ft Ranch Home - Plan #103-1140 - Main Exterior
Plan#103-1140
Starting at$895
1418
Sq Ft
1
Story
3
Bed
2
Bath
3
Car

3-Bedroom, 2453 Sq Ft Country House Plan - 138-1341 - Front Exterior
Plan Collection
3-Bedroom, 2453 Sq Ft Country House Plan - 138-1341 - Front Exterior
Plan#138-1341
Starting at$1300
2453
Sq Ft
1
Story
3
Bed
2
Bath
2
Car
4-Bedroom, 2322 Sq Ft Country Home Plan - 138-1200 - Main Exterior
Plan Collection
4-Bedroom, 2322 Sq Ft Country Home Plan - 138-1200 - Main Exterior
Plan#138-1200
Starting at$1300
2322
Sq Ft
1
Story
4
Bed
3
Bath
3
Car

3-Bedroom, 2432 Sq Ft Ranch Home Plan - 138-1083 - Main Exterior
Plan Collection
3-Bedroom, 2432 Sq Ft Ranch Home Plan - 138-1083 - Main Exterior
Plan#138-1083
Starting at$1400
2432
Sq Ft
1
Story
3
Bed
2
Bath
2
Car

3-Bedroom, 1588 Sq Ft Ranch House Plan - 103-1056 - Front Exterior
Plan Collection
3-Bedroom, 1588 Sq Ft Ranch House Plan - 103-1056 - Front Exterior
Plan#103-1056
Starting at$920
1588
Sq Ft
1
Story
3
Bed
2
Bath
2
Car
3-Bedroom, 2033 Sq Ft Country House Plan - 138-1357 - Front Exterior
Plan Collection
3-Bedroom, 2033 Sq Ft Country House Plan - 138-1357 - Front Exterior
Plan#138-1357
Starting at$1300
2033
Sq Ft
1
Story
3
Bed
2.5
Bath
2
Car

3-Bedroom, 2913 Sq Ft Ranch House Plan - 138-1099 - Front Exterior
Plan Collection
3-Bedroom, 2913 Sq Ft Ranch House Plan - 138-1099 - Front Exterior
Plan#138-1099
Starting at$1500
2913
Sq Ft
1
Story
3
Bed
2
Bath
2
Car

3-Bedroom, 1983 Sq Ft Ranch Home Plan - 138-1299 - Main Exterior
Plan Collection
3-Bedroom, 1983 Sq Ft Ranch Home Plan - 138-1299 - Main Exterior
Plan#138-1299
Starting at$1200
1983
Sq Ft
1
Story
3
Bed
2.5
Bath
2
Car

3-Bedroom, 2523 Sq Ft Ranch House Plan - 138-1038 - Front Exterior
Plan Collection
3-Bedroom, 2523 Sq Ft Ranch House Plan - 138-1038 - Front Exterior
Plan#138-1038
Starting at$1500
2523
Sq Ft
1
Story
3
Bed
2
Bath
3
Car

3-Bedroom, 1307 Sq Ft Ranch Home Plan - 103-1084 - Main Exterior
Plan Collection
3-Bedroom, 1307 Sq Ft Ranch Home Plan - 103-1084 - Main Exterior
Plan#103-1084
Starting at$895
1307
Sq Ft
1
Story
3
Bed
2
Bath
2
Car
3-Bedroom, 1759 Sq Ft Craftsman Home Plan - 138-1349 - Main Exterior
Plan Collection
3-Bedroom, 1759 Sq Ft Craftsman Home Plan - 138-1349 - Main Exterior
Plan#138-1349
Starting at$1200
1759
Sq Ft
1
Story
3
Bed
2
Bath
2
Car

3-Bedroom, 3233 Sq Ft Ranch Home Plan - 138-1195 - Main Exterior
Plan Collection
3-Bedroom, 3233 Sq Ft Ranch Home Plan - 138-1195 - Main Exterior
Plan#138-1195
Starting at$1600
3233
Sq Ft
1
Story
3
Bed
2.5
Bath
3
Car

4-Bedroom, 3607 Sq Ft Ranch House Plan - 101-1122 - Front Exterior
Plan Collection
4-Bedroom, 3607 Sq Ft Ranch House Plan - 101-1122 - Front Exterior
Plan#101-1122
Starting at$3535
3607
Sq Ft
1
Story
4
Bed
2
Bath
0
Car
3-Bedroom, 1272 Sq Ft Ranch House Plan - 103-1041 - Front Exterior
Plan Collection
3-Bedroom, 1272 Sq Ft Ranch House Plan - 103-1041 - Front Exterior
Plan#103-1041
Starting at$895
1272
Sq Ft
1
Story
3
Bed
2
Bath
2
Car
3-Bedroom, 1960 Sq Ft Ranch House Plan - 101-1694 - Front Exterior
Plan Collection
3-Bedroom, 1960 Sq Ft Ranch House Plan - 101-1694 - Front Exterior
Plan#101-1694
Starting at$1055
1960
Sq Ft
1
Story
3
Bed
2
Bath
3
Car
2-Bedroom, 3012 Sq Ft European Home Plan - 101-1136 - Main Exterior
Plan Collection
2-Bedroom, 3012 Sq Ft European Home Plan - 101-1136 - Main Exterior
Plan#101-1136
Starting at$1240
3012
Sq Ft
1
Story
2
Bed
1
Bath
3
Car
3-Bedroom, 1923 Sq Ft Ranch Home Plan - 138-1262 - Main Exterior
Plan Collection
3-Bedroom, 1923 Sq Ft Ranch Home Plan - 138-1262 - Main Exterior
Plan#138-1262
Starting at$1300
1923
Sq Ft
1
Story
3
Bed
2
Bath
2
Car
4-Bedroom, 2787 Sq Ft Ranch House Plan - 101-1160 - Front Exterior
Plan Collection
4-Bedroom, 2787 Sq Ft Ranch House Plan - 101-1160 - Front Exterior
Plan#101-1160
Starting at$1205
2787
Sq Ft
1
Story
4
Bed
2
Bath
3
Car
3-Bedroom, 1740 Sq Ft Country Home Plan - 138-1282 - Main Exterior
Plan Collection
3-Bedroom, 1740 Sq Ft Country Home Plan - 138-1282 - Main Exterior
Plan#138-1282
Starting at$1300
1740
Sq Ft
1
Story
3
Bed
2
Bath
2
Car
3-Bedroom, 1462 Sq Ft Ranch House Plan - 101-1259 - Front Exterior
Plan Collection
3-Bedroom, 1462 Sq Ft Ranch House Plan - 101-1259 - Front Exterior
Plan#101-1259
Starting at$985
1462
Sq Ft
1
Story
3
Bed
2
Bath
2
Car
1-Bedroom, 1556 Sq Ft Log Cabin Home Plan - 120-1410 - Main Exterior
Plan Collection
1-Bedroom, 1556 Sq Ft Log Cabin Home Plan - 120-1410 - Main Exterior
Plan#120-1410
Starting at$1255
1556
Sq Ft
1
Story
1
Bed
1
Bath
2
Car
3-Bedroom, 1278 Sq Ft Ranch Home Plan - 138-1110 - Main Exterior
Plan Collection
3-Bedroom, 1278 Sq Ft Ranch Home Plan - 138-1110 - Main Exterior
Plan#138-1110
Starting at$1200
1278
Sq Ft
1
Story
3
Bed
1
Bath
2
Car
4-Bedroom, 4122 Sq Ft Ranch Home Plan - 101-1523 - Main Exterior
Plan Collection
4-Bedroom, 4122 Sq Ft Ranch Home Plan - 101-1523 - Main Exterior
Plan#101-1523
Starting at$4040
4122
Sq Ft
1
Story
4
Bed
3
Bath
3
Car
3-Bedroom, 1612 Sq Ft Country Ranch Home - Plan #103-1157 - Main Exterior
Plan Collection
3-Bedroom, 1612 Sq Ft Country Ranch Home - Plan #103-1157 - Main Exterior
Plan#103-1157
Starting at$920
1612
Sq Ft
1
Story
3
Bed
2
Bath
2
Car
3-Bedroom, 1418 Sq Ft Ranch Home - Plan #103-1140 - Main Exterior
Plan Collection
3-Bedroom, 1418 Sq Ft Ranch Home - Plan #103-1140 - Main Exterior
Plan#103-1140
Starting at$895
1418
Sq Ft
1
Story
3
Bed
2
Bath
3
Car
3-Bedroom, 2453 Sq Ft Country House Plan - 138-1341 - Front Exterior
Plan Collection
3-Bedroom, 2453 Sq Ft Country House Plan - 138-1341 - Front Exterior
Plan#138-1341
Starting at$1300
2453
Sq Ft
1
Story
3
Bed
2
Bath
2
Car
4-Bedroom, 2322 Sq Ft Country Home Plan - 138-1200 - Main Exterior
Plan Collection
4-Bedroom, 2322 Sq Ft Country Home Plan - 138-1200 - Main Exterior
Plan#138-1200
Starting at$1300
2322
Sq Ft
1
Story
4
Bed
3
Bath
3
Car
3-Bedroom, 2432 Sq Ft Ranch Home Plan - 138-1083 - Main Exterior
Plan Collection
3-Bedroom, 2432 Sq Ft Ranch Home Plan - 138-1083 - Main Exterior
Plan#138-1083
Starting at$1400
2432
Sq Ft
1
Story
3
Bed
2
Bath
2
Car
3-Bedroom, 1588 Sq Ft Ranch House Plan - 103-1056 - Front Exterior
Plan Collection
3-Bedroom, 1588 Sq Ft Ranch House Plan - 103-1056 - Front Exterior
Plan#103-1056
Starting at$920
1588
Sq Ft
1
Story
3
Bed
2
Bath
2
Car
3-Bedroom, 2033 Sq Ft Country House Plan - 138-1357 - Front Exterior
Plan Collection
3-Bedroom, 2033 Sq Ft Country House Plan - 138-1357 - Front Exterior
Plan#138-1357
Starting at$1300
2033
Sq Ft
1
Story
3
Bed
2.5
Bath
2
Car
3-Bedroom, 2913 Sq Ft Ranch House Plan - 138-1099 - Front Exterior
Plan Collection
3-Bedroom, 2913 Sq Ft Ranch House Plan - 138-1099 - Front Exterior
Plan#138-1099
Starting at$1500
2913
Sq Ft
1
Story
3
Bed
2
Bath
2
Car
3-Bedroom, 1983 Sq Ft Ranch Home Plan - 138-1299 - Main Exterior
Plan Collection
3-Bedroom, 1983 Sq Ft Ranch Home Plan - 138-1299 - Main Exterior
Plan#138-1299
Starting at$1200
1983
Sq Ft
1
Story
3
Bed
2.5
Bath
2
Car
3-Bedroom, 2523 Sq Ft Ranch House Plan - 138-1038 - Front Exterior
Plan Collection
3-Bedroom, 2523 Sq Ft Ranch House Plan - 138-1038 - Front Exterior
Plan#138-1038
Starting at$1500
2523
Sq Ft
1
Story
3
Bed
2
Bath
3
Car
3-Bedroom, 1307 Sq Ft Ranch Home Plan - 103-1084 - Main Exterior
Plan Collection
3-Bedroom, 1307 Sq Ft Ranch Home Plan - 103-1084 - Main Exterior
Plan#103-1084
Starting at$895
1307
Sq Ft
1
Story
3
Bed
2
Bath
2
Car
3-Bedroom, 1759 Sq Ft Craftsman Home Plan - 138-1349 - Main Exterior
Plan Collection
3-Bedroom, 1759 Sq Ft Craftsman Home Plan - 138-1349 - Main Exterior
Plan#138-1349
Starting at$1200
1759
Sq Ft
1
Story
3
Bed
2
Bath
2
Car
3-Bedroom, 3233 Sq Ft Ranch Home Plan - 138-1195 - Main Exterior
Plan Collection
3-Bedroom, 3233 Sq Ft Ranch Home Plan - 138-1195 - Main Exterior
Plan#138-1195
Starting at$1600
3233
Sq Ft
1
Story
3
Bed
2.5
Bath
3
Car
4-Bedroom, 3607 Sq Ft Ranch House Plan - 101-1122 - Front Exterior
Plan Collection
4-Bedroom, 3607 Sq Ft Ranch House Plan - 101-1122 - Front Exterior
Plan#101-1122
Starting at$3535
3607
Sq Ft
1
Story
4
Bed
2
Bath
0
Car
1...134135136137138...225
