Log Cabin, Country House Plans
Clear AllSort ByTrending
8,665
Plan Results
Plan Results

Plan#132-1362
Starting at$2085
3430
Sq Ft
2
Story
3
Bed
2
Bath
3
Car
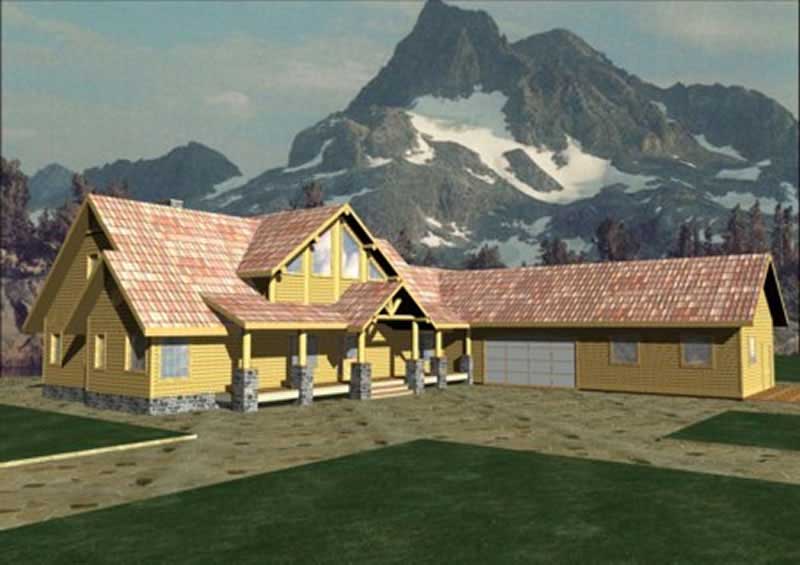
Plan#132-1320
Starting at$1480
3241
Sq Ft
2
Story
3
Bed
2.5
Bath
0
Car

Plan#134-1160
Starting at$12187
3693
Sq Ft
2
Story
4
Bed
3.5
Bath
3
Car

Plan#134-1377
Starting at$9540
2891
Sq Ft
2
Story
2
Bed
3
Bath
2
Car

Plan#146-2812
Starting at$1015
2030
Sq Ft
1
Story
2
Bed
2
Bath
3
Car
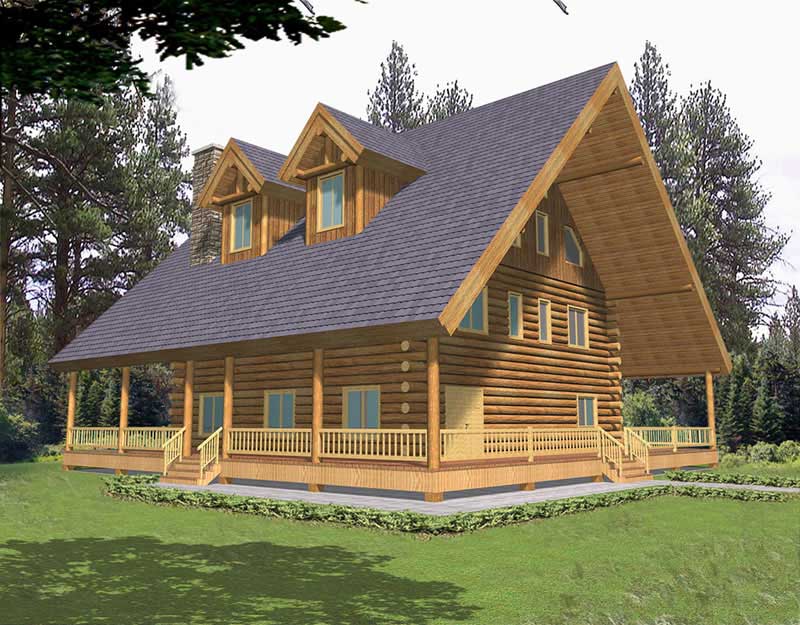
Plan#132-1397
Starting at$2085
4200
Sq Ft
3
Story
2
Bed
1
Bath
0
Car
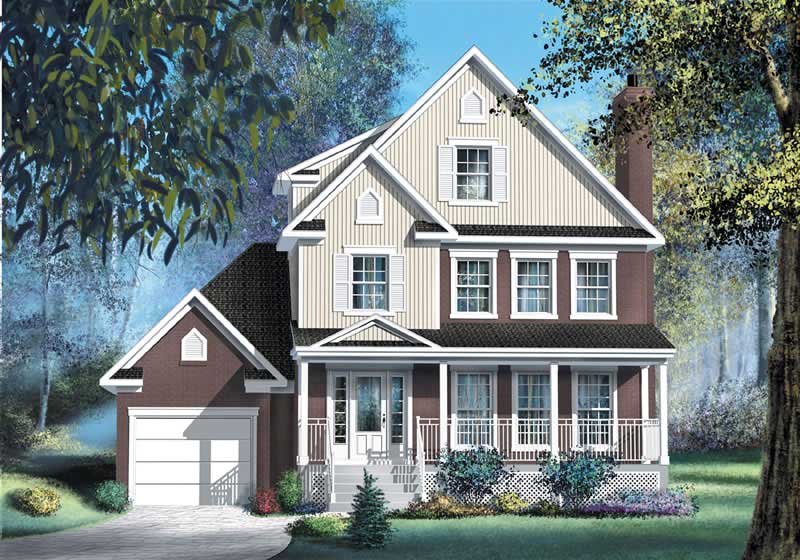
Plan#157-1626
Starting at$1455
2015
Sq Ft
2
Story
2
Bed
1
Bath
1
Car

Plan#174-1077
Starting at$760
2276
Sq Ft
1
Story
3
Bed
2
Bath
2
Car

Plan#115-1012
Starting at$1950
2725
Sq Ft
2
Story
4
Bed
2
Bath
3
Car
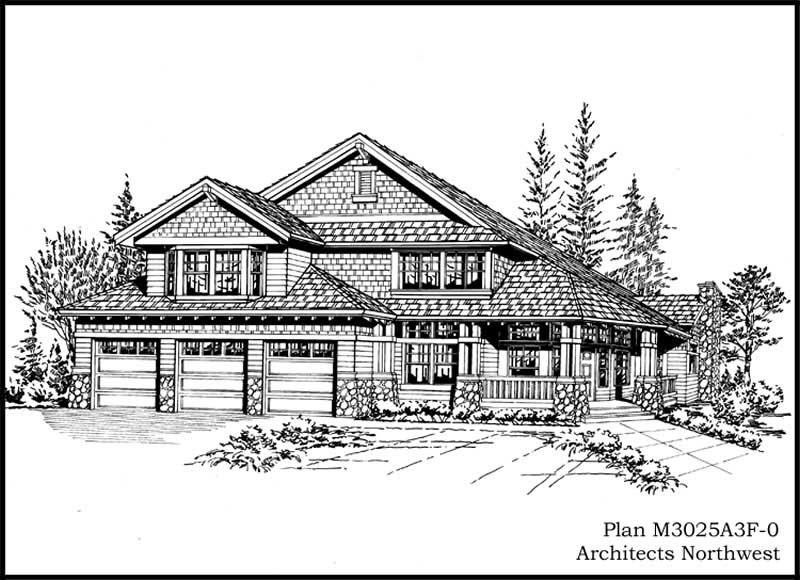
Plan#115-1041
Starting at$2150
3025
Sq Ft
2
Story
3
Bed
2
Bath
3
Car
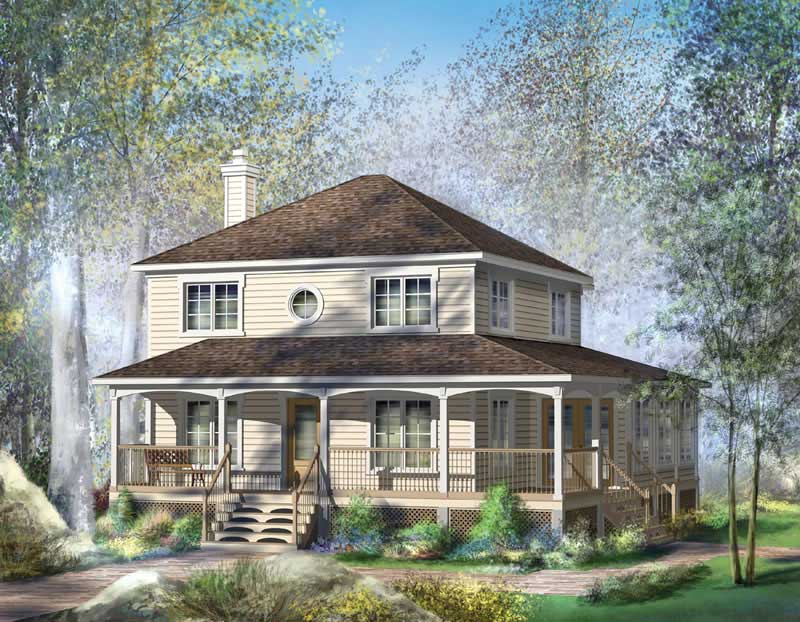
Plan#157-1620
Starting at$1350
1830
Sq Ft
2
Story
3
Bed
1
Bath
1
Car
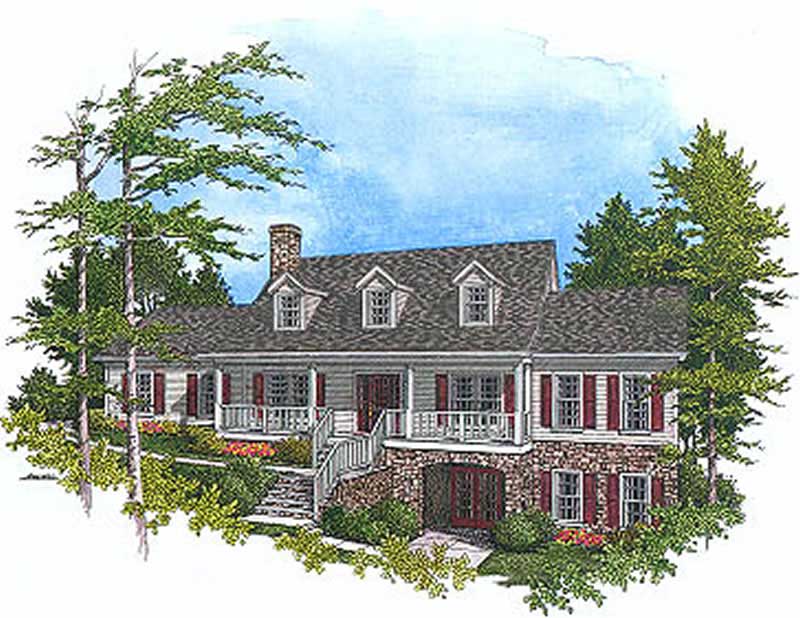
Plan#109-1167
Starting at$1395
2356
Sq Ft
2
Story
3
Bed
2
Bath
0
Car

Plan#115-1422
Starting at$1950
2845
Sq Ft
2
Story
3
Bed
2.5
Bath
3
Car
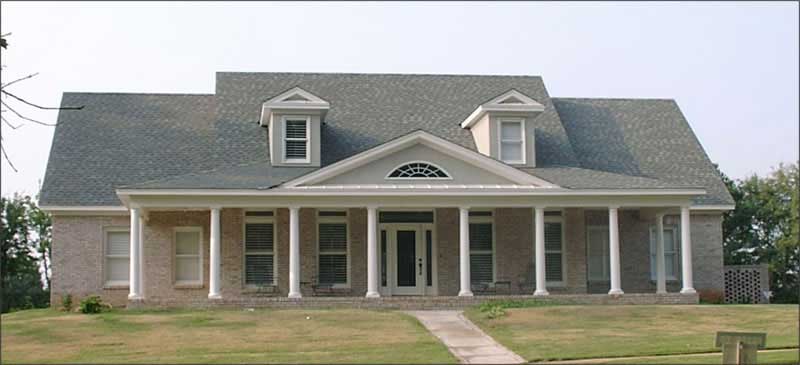
Plan#144-1056
Starting at$1350
2590
Sq Ft
2
Story
4
Bed
3
Bath
3
Car
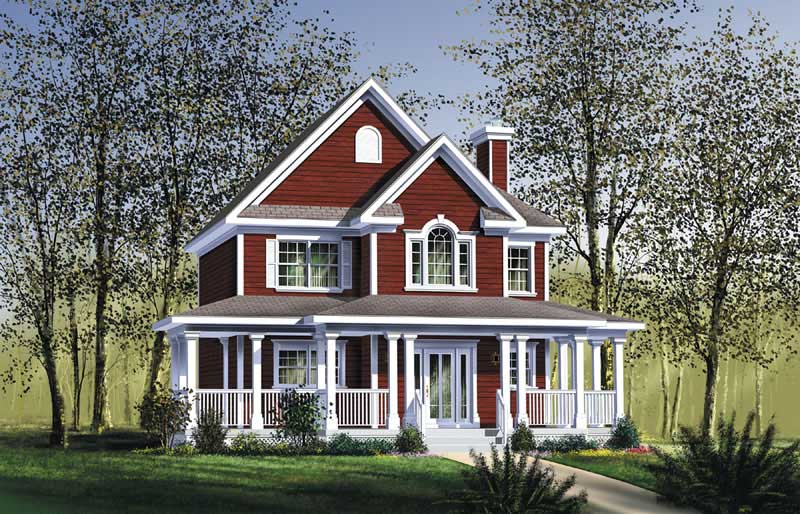
Plan#157-1465
Starting at$1350
1664
Sq Ft
2
Story
3
Bed
1.5
Bath
0
Car
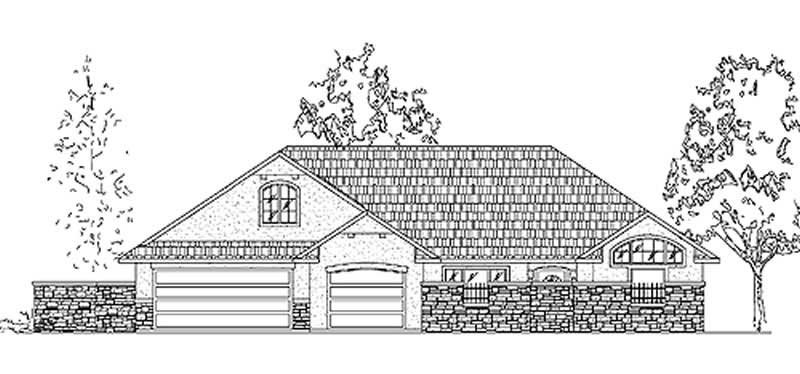
Plan#135-1212
Starting at$1610
2463
Sq Ft
2
Story
3
Bed
4
Bath
3
Car
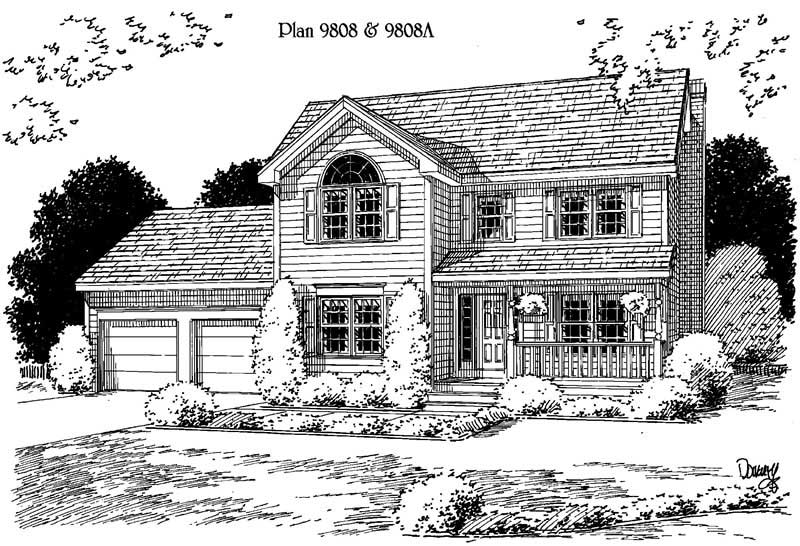
Plan#121-1021
Starting at$1250
2016
Sq Ft
2
Story
4
Bed
2.5
Bath
2
Car
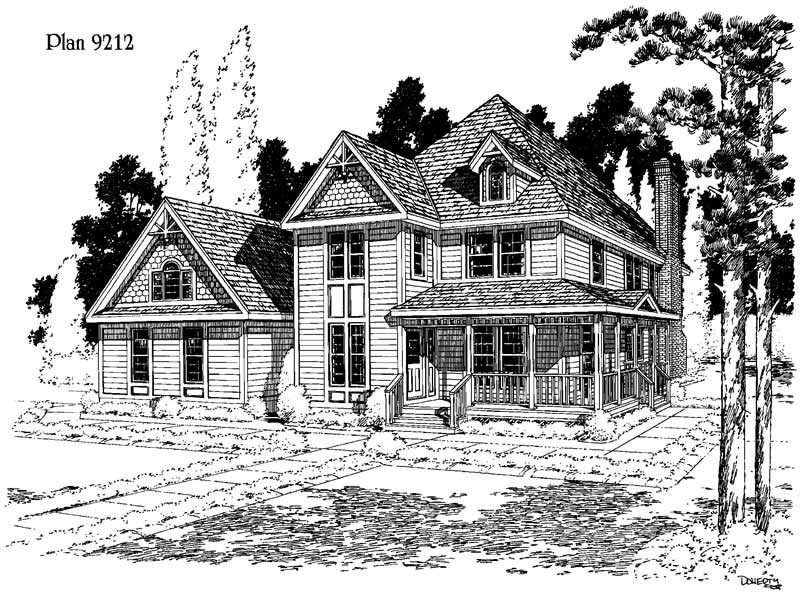
Plan#121-1020
Starting at$1350
2357
Sq Ft
2
Story
3
Bed
2.5
Bath
2
Car
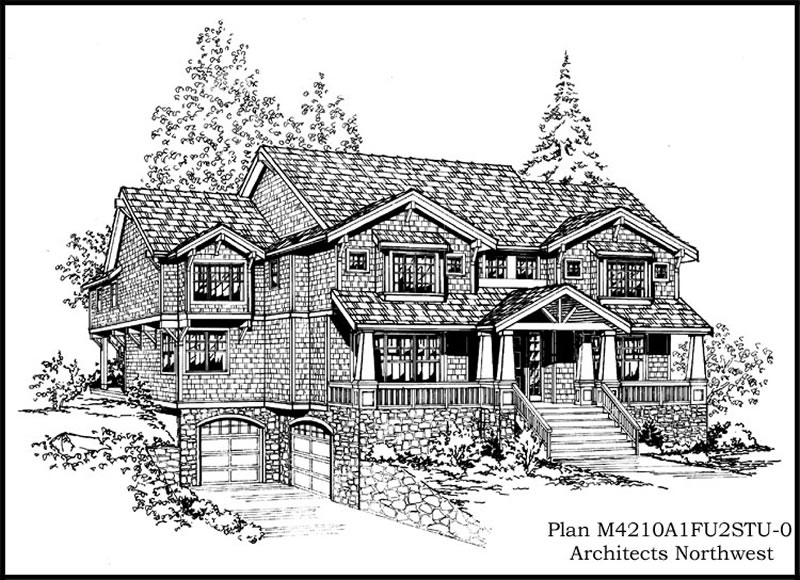
Plan#115-1179
Starting at$2600
4210
Sq Ft
2
Story
4
Bed
4
Bath
3
Car
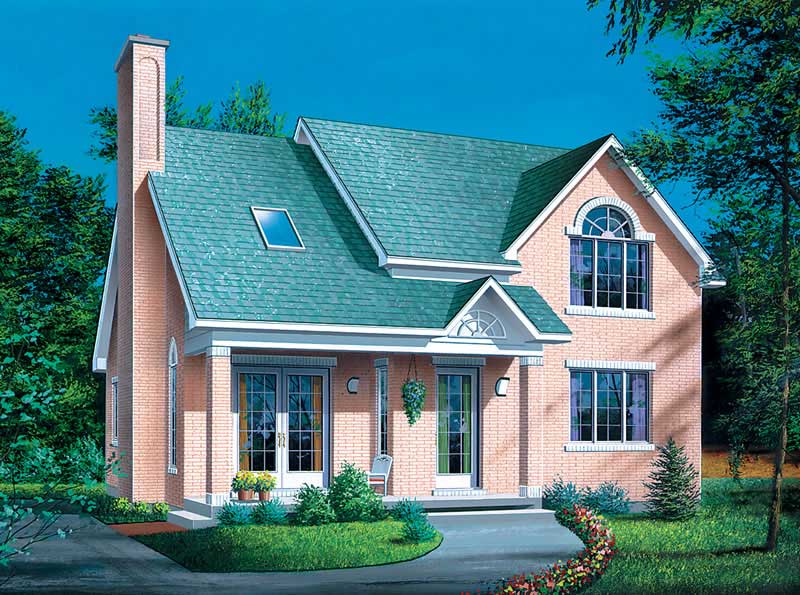
Plan#157-1041
Starting at$1350
1817
Sq Ft
2
Story
4
Bed
2
Bath
0
Car
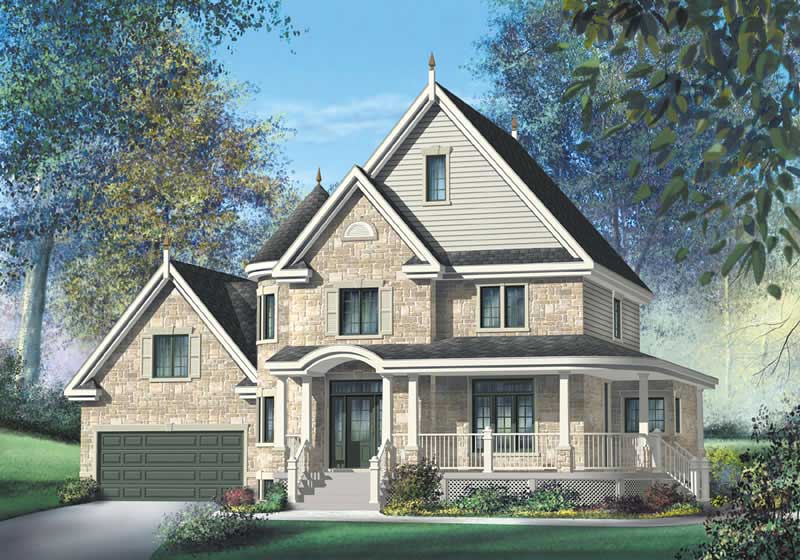
Plan#157-1414
Starting at$1605
2563
Sq Ft
2
Story
3
Bed
3
Bath
2
Car
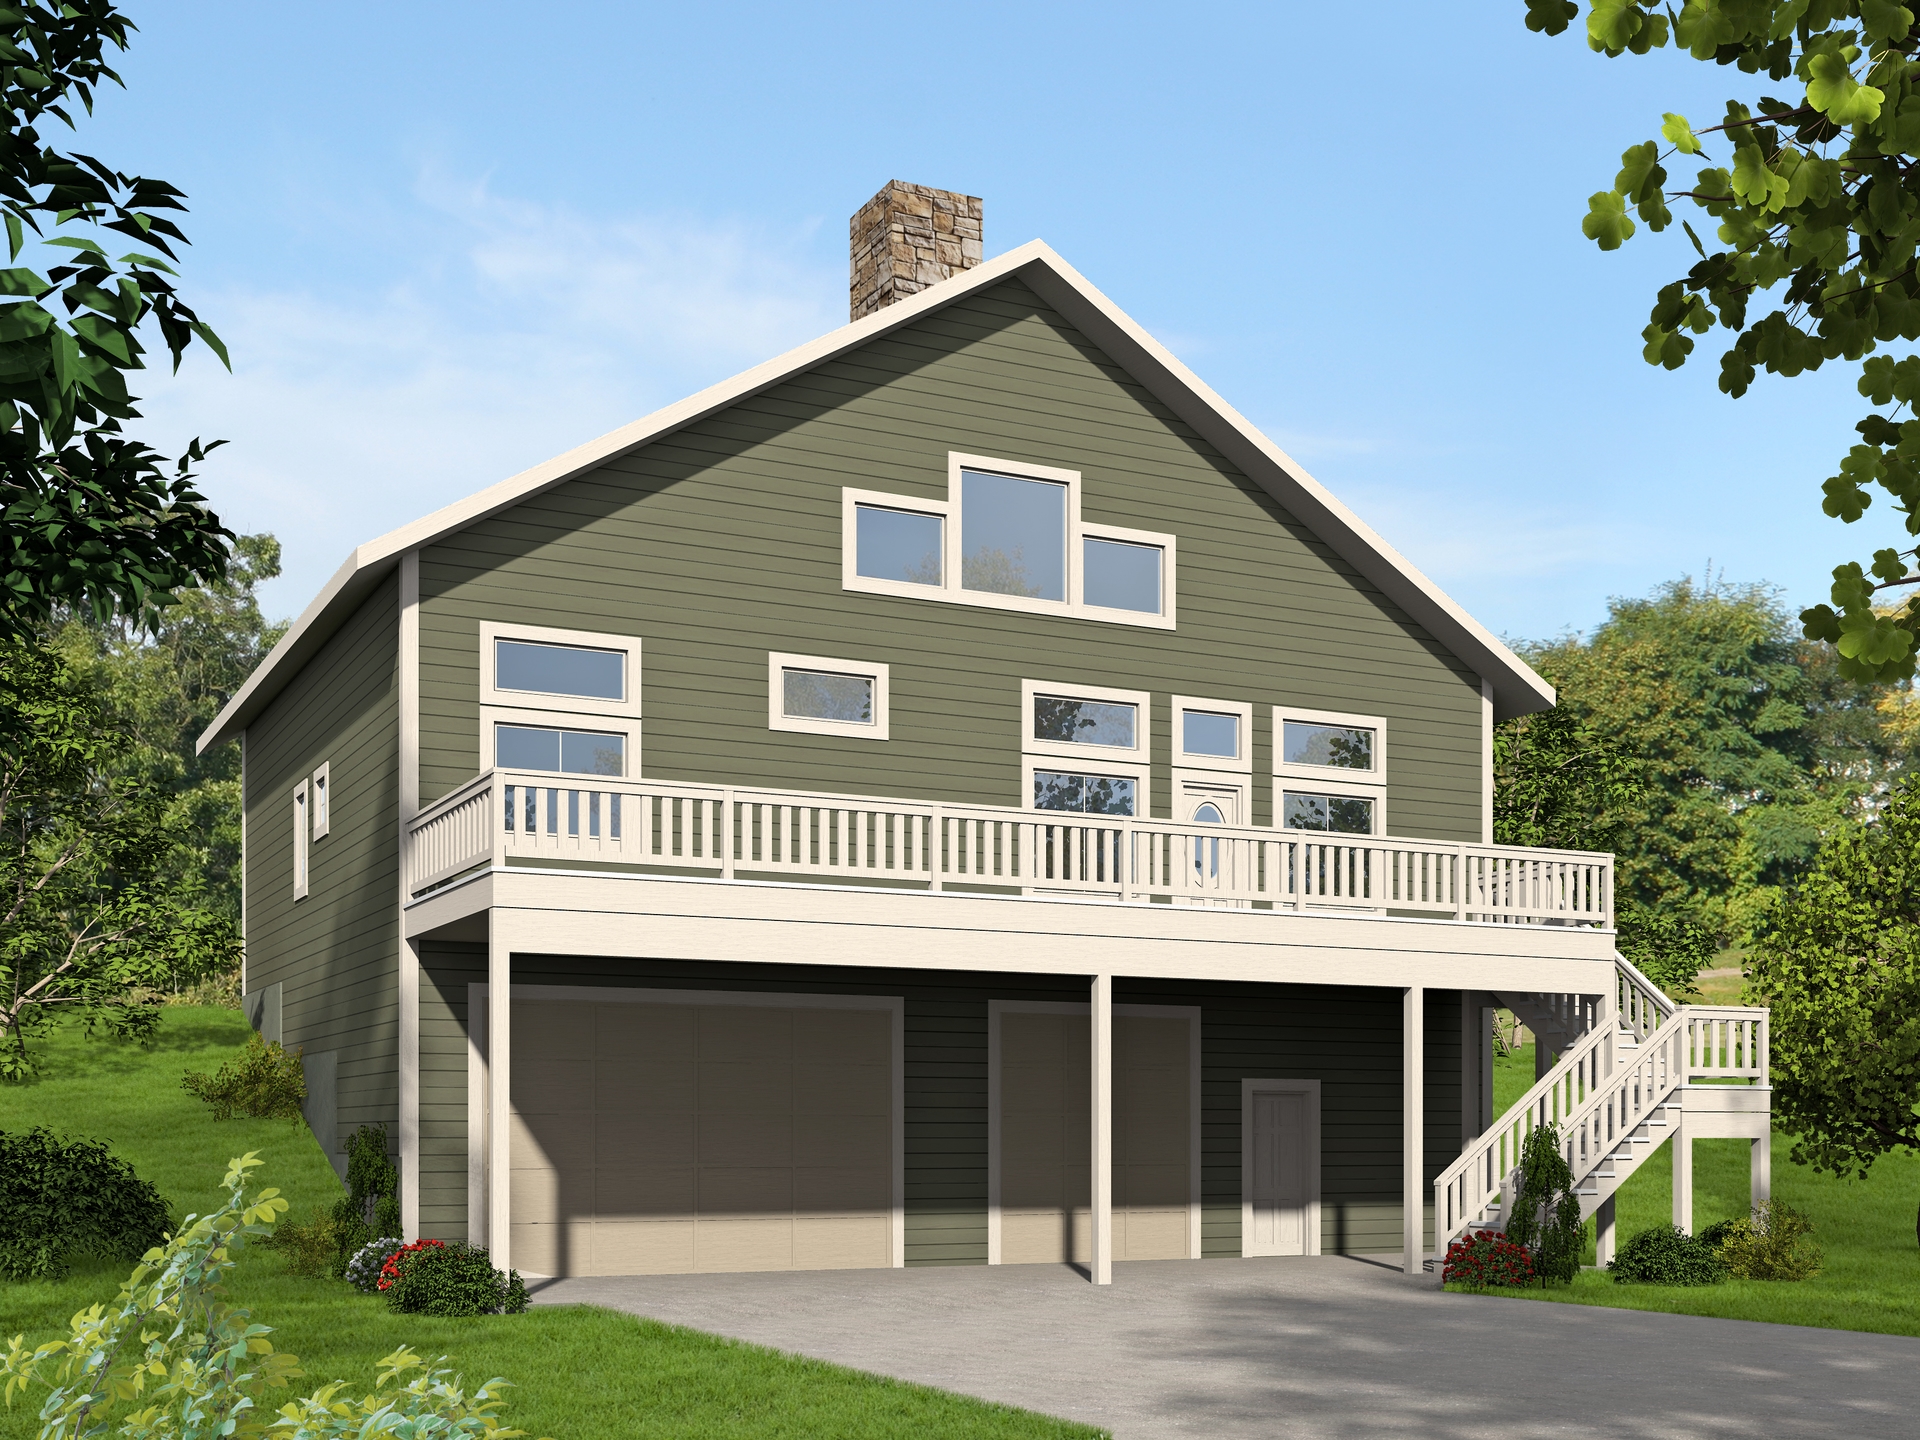
Plan#132-1641
Starting at$1480
2585
Sq Ft
1
Story
3
Bed
3
Bath
2
Car

Plan#147-1034
Starting at$1097
2053
Sq Ft
2
Story
4
Bed
2.5
Bath
2
Car

Plan#134-1100
Starting at$7858
3274
Sq Ft
2
Story
3
Bed
3.5
Bath
4
Car
Plan#132-1362
Starting at$2085
3430
Sq Ft
2
Story
3
Bed
2
Bath
3
Car
Plan#132-1320
Starting at$1480
3241
Sq Ft
2
Story
3
Bed
2.5
Bath
0
Car
Plan#134-1160
Starting at$12187
3693
Sq Ft
2
Story
4
Bed
3.5
Bath
3
Car
Plan#134-1377
Starting at$9540
2891
Sq Ft
2
Story
2
Bed
3
Bath
2
Car
Plan#146-2812
Starting at$1015
2030
Sq Ft
1
Story
2
Bed
2
Bath
3
Car
Plan#132-1397
Starting at$2085
4200
Sq Ft
3
Story
2
Bed
1
Bath
0
Car
Plan#157-1626
Starting at$1455
2015
Sq Ft
2
Story
2
Bed
1
Bath
1
Car
Plan#174-1077
Starting at$760
2276
Sq Ft
1
Story
3
Bed
2
Bath
2
Car
Plan#115-1012
Starting at$1950
2725
Sq Ft
2
Story
4
Bed
2
Bath
3
Car
Plan#115-1041
Starting at$2150
3025
Sq Ft
2
Story
3
Bed
2
Bath
3
Car
Plan#157-1620
Starting at$1350
1830
Sq Ft
2
Story
3
Bed
1
Bath
1
Car
Plan#109-1167
Starting at$1395
2356
Sq Ft
2
Story
3
Bed
2
Bath
0
Car
Plan#115-1422
Starting at$1950
2845
Sq Ft
2
Story
3
Bed
2.5
Bath
3
Car
Plan#144-1056
Starting at$1350
2590
Sq Ft
2
Story
4
Bed
3
Bath
3
Car
Plan#157-1465
Starting at$1350
1664
Sq Ft
2
Story
3
Bed
1.5
Bath
0
Car
Plan#135-1212
Starting at$1610
2463
Sq Ft
2
Story
3
Bed
4
Bath
3
Car
Plan#121-1021
Starting at$1250
2016
Sq Ft
2
Story
4
Bed
2.5
Bath
2
Car
Plan#121-1020
Starting at$1350
2357
Sq Ft
2
Story
3
Bed
2.5
Bath
2
Car
Plan#115-1179
Starting at$2600
4210
Sq Ft
2
Story
4
Bed
4
Bath
3
Car
Plan#157-1041
Starting at$1350
1817
Sq Ft
2
Story
4
Bed
2
Bath
0
Car
Plan#157-1414
Starting at$1605
2563
Sq Ft
2
Story
3
Bed
3
Bath
2
Car
Plan#132-1641
Starting at$1480
2585
Sq Ft
1
Story
3
Bed
3
Bath
2
Car
Plan#147-1034
Starting at$1097
2053
Sq Ft
2
Story
4
Bed
2.5
Bath
2
Car
Plan#134-1100
Starting at$7858
3274
Sq Ft
2
Story
3
Bed
3.5
Bath
4
Car