Log Cabin, Country House Plans
Clear AllSort ByTrending
8,665
Plan Results
Plan Results

Plan#138-1169
Starting at$1400
2167
Sq Ft
2
Story
4
Bed
2.5
Bath
2
Car

Plan#101-1473
Starting at$1090
2236
Sq Ft
2
Story
4
Bed
2
Bath
3
Car

Plan#101-1085
Starting at$1055
1999
Sq Ft
2
Story
4
Bed
2
Bath
2
Car

Plan#120-2074
Starting at$1355
2671
Sq Ft
2
Story
4
Bed
3
Bath
2
Car
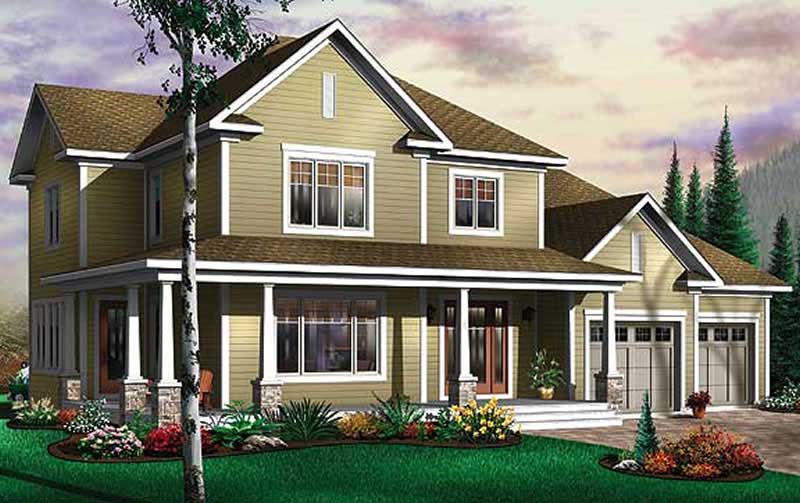
Plan#126-1573
Starting at$2310
2577
Sq Ft
2
Story
4
Bed
2
Bath
3
Car

Plan#138-1154
Starting at$1200
1308
Sq Ft
2
Story
3
Bed
1.5
Bath
2
Car

Plan#101-1005
Starting at$1130
2481
Sq Ft
2
Story
3
Bed
2
Bath
3
Car

Plan#101-1303
Starting at$1055
1864
Sq Ft
2
Story
3
Bed
2
Bath
2
Car

Plan#138-1064
Starting at$1300
1618
Sq Ft
2
Story
3
Bed
2.5
Bath
1
Car
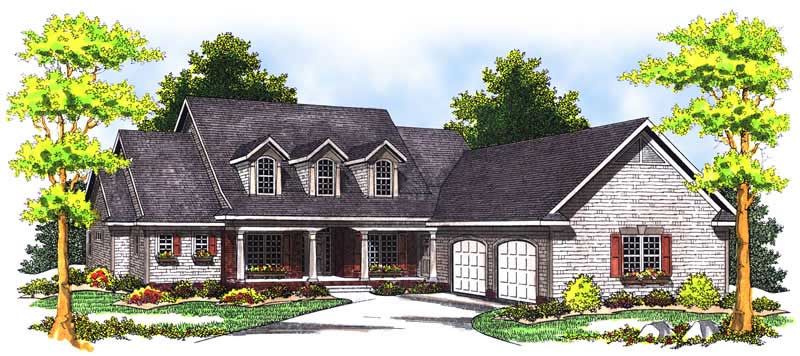
Plan#101-1685
Starting at$1205
2795
Sq Ft
2
Story
3
Bed
2
Bath
2
Car

Plan#120-2203
Starting at$1255
1906
Sq Ft
1
Story
2
Bed
2
Bath
2
Car

Plan#120-2149
Starting at$1355
2736
Sq Ft
2
Story
4
Bed
2
Bath
3
Car

Plan#138-1344
Starting at$1400
2156
Sq Ft
1
Story
3
Bed
2
Bath
2
Car

Plan#120-1264
Starting at$1305
2354
Sq Ft
2
Story
4
Bed
3
Bath
2
Car

Plan#101-1235
Starting at$1280
4303
Sq Ft
2
Story
3
Bed
3
Bath
3
Car

Plan#103-1157
Starting at$920
1612
Sq Ft
1
Story
3
Bed
2
Bath
2
Car

Plan#138-1299
Starting at$1200
1983
Sq Ft
1
Story
3
Bed
2.5
Bath
2
Car

Plan#138-1235
Starting at$800
1026
Sq Ft
2
Story
1
Bed
1.5
Bath
4
Car

Plan#187-1120
Starting at$1150
1833
Sq Ft
1
Story
2
Bed
2
Bath
2
Car

Plan#101-1255
Starting at$1090
2184
Sq Ft
2
Story
4
Bed
2
Bath
2
Car
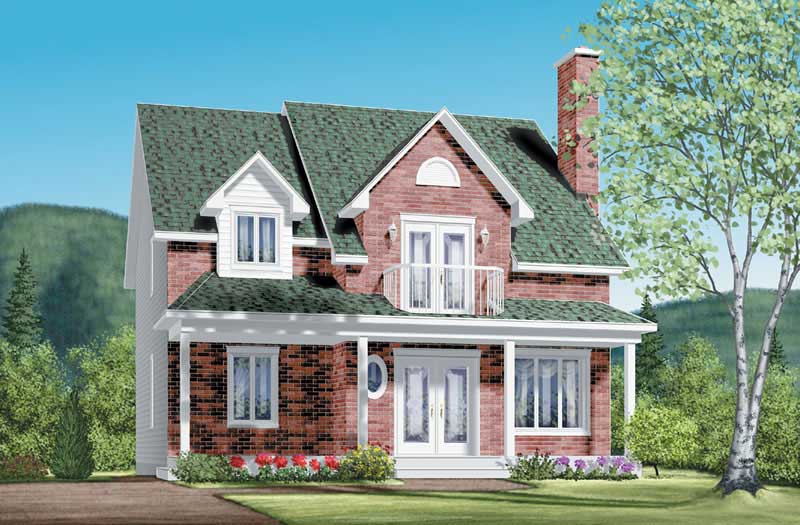
Plan#157-1508
Starting at$1350
1957
Sq Ft
2
Story
4
Bed
2
Bath
0
Car

Plan#138-1042
Starting at$1400
2182
Sq Ft
2
Story
3
Bed
3.5
Bath
2
Car

Plan#101-1381
Starting at$1055
1835
Sq Ft
1
Story
3
Bed
2
Bath
3
Car

Plan#101-1208
Starting at$1155
2701
Sq Ft
2
Story
3
Bed
3
Bath
3
Car
Plan#138-1169
Starting at$1400
2167
Sq Ft
2
Story
4
Bed
2.5
Bath
2
Car
Plan#101-1473
Starting at$1090
2236
Sq Ft
2
Story
4
Bed
2
Bath
3
Car
Plan#101-1085
Starting at$1055
1999
Sq Ft
2
Story
4
Bed
2
Bath
2
Car
Plan#120-2074
Starting at$1355
2671
Sq Ft
2
Story
4
Bed
3
Bath
2
Car
Plan#126-1573
Starting at$2310
2577
Sq Ft
2
Story
4
Bed
2
Bath
3
Car
Plan#138-1154
Starting at$1200
1308
Sq Ft
2
Story
3
Bed
1.5
Bath
2
Car
Plan#101-1005
Starting at$1130
2481
Sq Ft
2
Story
3
Bed
2
Bath
3
Car
Plan#101-1303
Starting at$1055
1864
Sq Ft
2
Story
3
Bed
2
Bath
2
Car
Plan#138-1064
Starting at$1300
1618
Sq Ft
2
Story
3
Bed
2.5
Bath
1
Car
Plan#101-1685
Starting at$1205
2795
Sq Ft
2
Story
3
Bed
2
Bath
2
Car
Plan#120-2203
Starting at$1255
1906
Sq Ft
1
Story
2
Bed
2
Bath
2
Car
Plan#120-2149
Starting at$1355
2736
Sq Ft
2
Story
4
Bed
2
Bath
3
Car
Plan#138-1344
Starting at$1400
2156
Sq Ft
1
Story
3
Bed
2
Bath
2
Car
Plan#120-1264
Starting at$1305
2354
Sq Ft
2
Story
4
Bed
3
Bath
2
Car
Plan#101-1235
Starting at$1280
4303
Sq Ft
2
Story
3
Bed
3
Bath
3
Car
Plan#103-1157
Starting at$920
1612
Sq Ft
1
Story
3
Bed
2
Bath
2
Car
Plan#138-1299
Starting at$1200
1983
Sq Ft
1
Story
3
Bed
2.5
Bath
2
Car
Plan#138-1235
Starting at$800
1026
Sq Ft
2
Story
1
Bed
1.5
Bath
4
Car
Plan#187-1120
Starting at$1150
1833
Sq Ft
1
Story
2
Bed
2
Bath
2
Car
Plan#101-1255
Starting at$1090
2184
Sq Ft
2
Story
4
Bed
2
Bath
2
Car
Plan#157-1508
Starting at$1350
1957
Sq Ft
2
Story
4
Bed
2
Bath
0
Car
Plan#138-1042
Starting at$1400
2182
Sq Ft
2
Story
3
Bed
3.5
Bath
2
Car
Plan#101-1381
Starting at$1055
1835
Sq Ft
1
Story
3
Bed
2
Bath
3
Car
Plan#101-1208
Starting at$1155
2701
Sq Ft
2
Story
3
Bed
3
Bath
3
Car