Log Cabin, Country House Plans

8,629
Plan Results
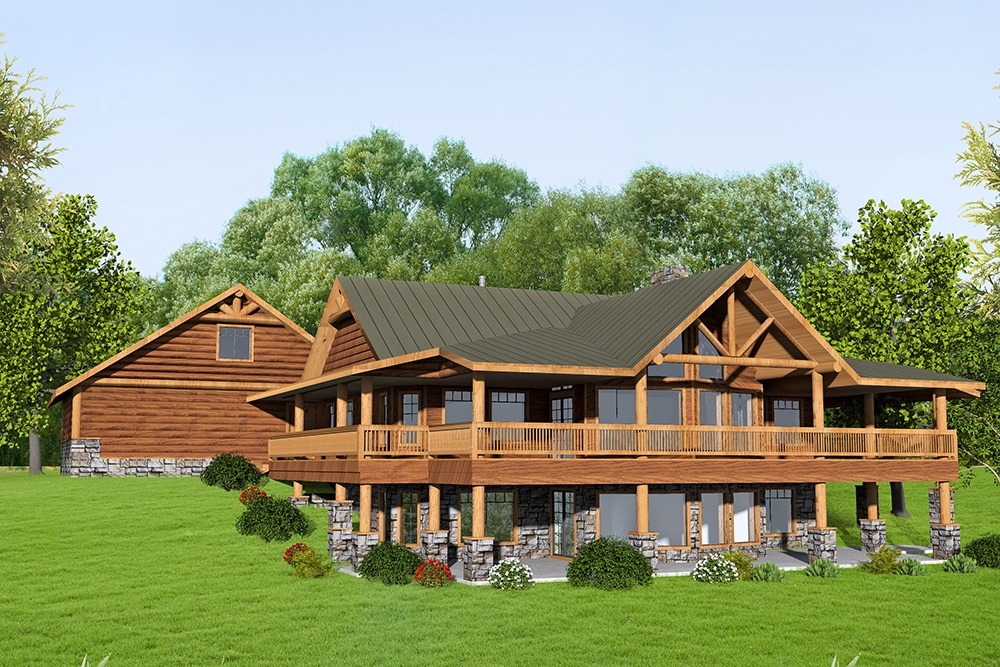
4-Bedroom, 2404 Sq Ft Cottage House Plan - 132-1673 - Front Exterior
Plan Collection
4-Bedroom, 2404 Sq Ft Cottage House Plan - 132-1673 - Front Exterior
Plan#132-1673
Starting at$1480
2404
Sq Ft
1
Story
4
Bed
3.5
Bath
2
Car
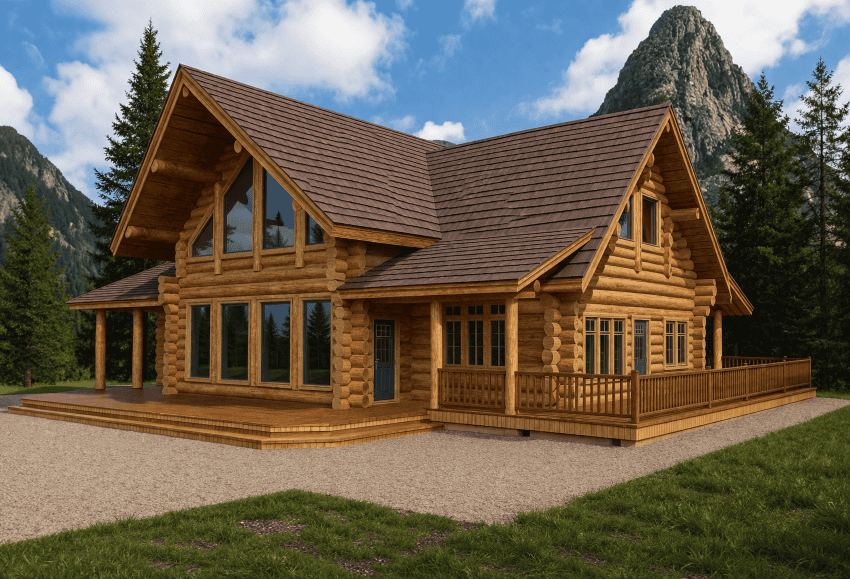
1-Bedroom, 1465 Sq Ft Craftsman House Plan - 163-1058 - Front Exterior
Plan Collection
1-Bedroom, 1465 Sq Ft Craftsman House Plan - 163-1058 - Front Exterior
Plan#163-1058
Starting at$990
1465
Sq Ft
1
Story
1
Bed
1.5
Bath
2
Car
4-Bedroom, 3108 Sq Ft Log Cabin Home Plan - 132-1463 - Main Exterior
Plan Collection
4-Bedroom, 3108 Sq Ft Log Cabin Home Plan - 132-1463 - Main Exterior
Plan#132-1463
Starting at$1480
3108
Sq Ft
1
Story
4
Bed
3
Bath
0
Car
2-Bedroom, 1600 Sq Ft Vacation Homes Home - Plan #132-1456 - Main Exterior
Plan Collection
2-Bedroom, 1600 Sq Ft Vacation Homes Home - Plan #132-1456 - Main Exterior
Plan#132-1456
Starting at$1370
1600
Sq Ft
1.5
Story
2
Bed
2
Bath
2
Car
3-Bedroom, 1638 Sq Ft Contemporary Home Plan - 108-1148 - Main Exterior
Plan Collection
3-Bedroom, 1638 Sq Ft Contemporary Home Plan - 108-1148 - Main Exterior
Plan#108-1148
Starting at$920
1638
Sq Ft
2
Story
3
Bed
2
Bath
2
Car
3-Bedroom, 2281 Sq Ft Craftsman Home Plan - 132-1193 - Main Exterior
Plan Collection
3-Bedroom, 2281 Sq Ft Craftsman Home Plan - 132-1193 - Main Exterior
Plan#132-1193
Starting at$1480
2281
Sq Ft
2
Story
3
Bed
3
Bath
0
Car
3-Bedroom, 1445 Sq Ft Country Home Plan - 157-1632 - Main Exterior
Plan Collection
3-Bedroom, 1445 Sq Ft Country Home Plan - 157-1632 - Main Exterior
Plan#157-1632
Starting at$1255
1445
Sq Ft
1
Story
3
Bed
2
Bath
0
Car
4-Bedroom, 2742 Sq Ft Contemporary Home - Plan #191-1032 - Main Exterior
Plan Collection
4-Bedroom, 2742 Sq Ft Contemporary Home - Plan #191-1032 - Main Exterior
Plan#191-1032
Starting at$1650
2742
Sq Ft
2
Story
4
Bed
3
Bath
4
Car
3-Bedroom, 2215 Sq Ft Concrete Block/ ICF Design Home Plan - 132-1258 - Main Exterior
Plan Collection
3-Bedroom, 2215 Sq Ft Concrete Block/ ICF Design Home Plan - 132-1258 - Main Exterior
Plan#132-1258
Starting at$2085
2215
Sq Ft
3
Story
3
Bed
4
Bath
2
Car
3-Bedroom, 3407 Sq Ft Tudor Home Plan - 195-1060 - Main Exterior
Plan Collection
3-Bedroom, 3407 Sq Ft Tudor Home Plan - 195-1060 - Main Exterior
Plan#195-1060
Starting at$1200
3407
Sq Ft
2
Story
3
Bed
3.5
Bath
3
Car
4-Bedroom, 1800 Sq Ft Country House Plan - 109-1016 - Front Exterior
Plan Collection
4-Bedroom, 1800 Sq Ft Country House Plan - 109-1016 - Front Exterior
Plan#109-1016
Starting at$1295
1800
Sq Ft
2
Story
4
Bed
3
Bath
2
Car
1-Bedroom, 2591 Sq Ft Log Cabin Home Plan - 132-1220 - Main Exterior
Plan Collection
1-Bedroom, 2591 Sq Ft Log Cabin Home Plan - 132-1220 - Main Exterior
Plan#132-1220
Starting at$1480
2591
Sq Ft
3
Story
1
Bed
2
Bath
0
Car
2-Bedroom, 2576 Sq Ft Log Cabin Home Plan - 132-1368 - Main Exterior
Plan Collection
2-Bedroom, 2576 Sq Ft Log Cabin Home Plan - 132-1368 - Main Exterior
Plan#132-1368
Starting at$1480
2576
Sq Ft
2
Story
2
Bed
2
Bath
0
Car
5-Bedroom, 4550 Sq Ft Luxury Home Plan - 134-1130 - Main Exterior
Plan Collection
5-Bedroom, 4550 Sq Ft Luxury Home Plan - 134-1130 - Main Exterior
Plan#134-1130
Starting at$15015
4550
Sq Ft
2
Story
5
Bed
5.5
Bath
3
Car
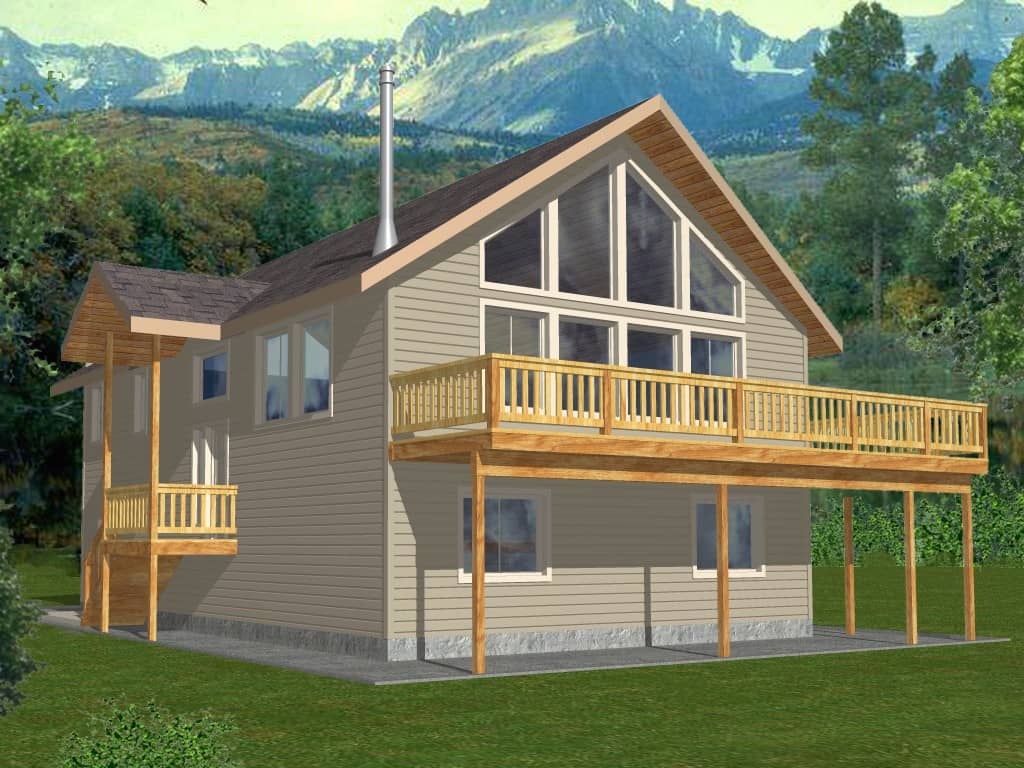
4-Bedroom, 2544 Sq Ft Log Cabin House Plan - 132-1335 - Front Exterior
Plan Collection
4-Bedroom, 2544 Sq Ft Log Cabin House Plan - 132-1335 - Front Exterior
Plan#132-1335
Starting at$1480
2544
Sq Ft
1
Story
4
Bed
2.5
Bath
2
Car
3-Bedroom, 1753 Sq Ft Craftsman Home Plan - 171-1320 - Main Exterior
Plan Collection
3-Bedroom, 1753 Sq Ft Craftsman Home Plan - 171-1320 - Main Exterior
Plan#171-1320
Starting at$1495
1753
Sq Ft
2
Story
3
Bed
2.5
Bath
2
Car
3-Bedroom, 1069 Sq Ft Country House Plan - 109-1032 - Front Exterior
Plan Collection
3-Bedroom, 1069 Sq Ft Country House Plan - 109-1032 - Front Exterior
Plan#109-1032
Starting at$1195
1069
Sq Ft
1
Story
3
Bed
2
Bath
2
Car
3-Bedroom, 1577 Sq Ft Craftsman House Plan - 171-1329 - Front Exterior
Plan Collection
3-Bedroom, 1577 Sq Ft Craftsman House Plan - 171-1329 - Front Exterior
Plan#171-1329
Starting at$1495
1577
Sq Ft
1
Story
3
Bed
2
Bath
2
Car
4-Bedroom, 2341 Sq Ft Farmhouse House - Plan #191-1031 - Front Exterior
Plan Collection
4-Bedroom, 2341 Sq Ft Farmhouse House - Plan #191-1031 - Front Exterior
Plan#191-1031
Starting at$1575
2341
Sq Ft
2
Story
4
Bed
3.5
Bath
2
Car
1-Bedroom, 1485 Sq Ft Log Cabin House Plan - 132-1398 - Front Exterior
Plan Collection
1-Bedroom, 1485 Sq Ft Log Cabin House Plan - 132-1398 - Front Exterior
Plan#132-1398
Starting at$1315
1485
Sq Ft
2
Story
1
Bed
1
Bath
2
Car
3-Bedroom, 1992 Sq Ft Country Home Plan - 109-1037 - Main Exterior
Plan Collection
3-Bedroom, 1992 Sq Ft Country Home Plan - 109-1037 - Main Exterior
Plan#109-1037
Starting at$1295
1992
Sq Ft
1
Story
3
Bed
2.5
Bath
3
Car

2-Bedroom, 3489 Sq Ft Log Cabin House Plan - 132-1519 - Front Exterior
Plan Collection
2-Bedroom, 3489 Sq Ft Log Cabin House Plan - 132-1519 - Front Exterior
Plan#132-1519
Starting at$1480
3489
Sq Ft
2
Story
2
Bed
3
Bath
0
Car
2-Bedroom, 4200 Sq Ft Country House Plan - 132-1511 - Front Exterior
Plan Collection
2-Bedroom, 4200 Sq Ft Country House Plan - 132-1511 - Front Exterior
Plan#132-1511
Starting at$2085
4200
Sq Ft
2
Story
2
Bed
2
Bath
0
Car
3-Bedroom, 3805 Sq Ft Log Cabin Home Plan - 132-1357 - Main Exterior
Plan Collection
3-Bedroom, 3805 Sq Ft Log Cabin Home Plan - 132-1357 - Main Exterior
Plan#132-1357
Starting at$2085
3805
Sq Ft
1
Story
3
Bed
3
Bath
0
Car
4-Bedroom, 2404 Sq Ft Cottage House Plan - 132-1673 - Front Exterior
Plan Collection
4-Bedroom, 2404 Sq Ft Cottage House Plan - 132-1673 - Front Exterior
Plan#132-1673
Starting at$1480
2404
Sq Ft
1
Story
4
Bed
3.5
Bath
2
Car
1-Bedroom, 1465 Sq Ft Craftsman House Plan - 163-1058 - Front Exterior
Plan Collection
1-Bedroom, 1465 Sq Ft Craftsman House Plan - 163-1058 - Front Exterior
Plan#163-1058
Starting at$990
1465
Sq Ft
1
Story
1
Bed
1.5
Bath
2
Car
4-Bedroom, 3108 Sq Ft Log Cabin Home Plan - 132-1463 - Main Exterior
Plan Collection
4-Bedroom, 3108 Sq Ft Log Cabin Home Plan - 132-1463 - Main Exterior
Plan#132-1463
Starting at$1480
3108
Sq Ft
1
Story
4
Bed
3
Bath
0
Car
2-Bedroom, 1600 Sq Ft Vacation Homes Home - Plan #132-1456 - Main Exterior
Plan Collection
2-Bedroom, 1600 Sq Ft Vacation Homes Home - Plan #132-1456 - Main Exterior
Plan#132-1456
Starting at$1370
1600
Sq Ft
1.5
Story
2
Bed
2
Bath
2
Car
3-Bedroom, 1638 Sq Ft Contemporary Home Plan - 108-1148 - Main Exterior
Plan Collection
3-Bedroom, 1638 Sq Ft Contemporary Home Plan - 108-1148 - Main Exterior
Plan#108-1148
Starting at$920
1638
Sq Ft
2
Story
3
Bed
2
Bath
2
Car
3-Bedroom, 2281 Sq Ft Craftsman Home Plan - 132-1193 - Main Exterior
Plan Collection
3-Bedroom, 2281 Sq Ft Craftsman Home Plan - 132-1193 - Main Exterior
Plan#132-1193
Starting at$1480
2281
Sq Ft
2
Story
3
Bed
3
Bath
0
Car
3-Bedroom, 1445 Sq Ft Country Home Plan - 157-1632 - Main Exterior
Plan Collection
3-Bedroom, 1445 Sq Ft Country Home Plan - 157-1632 - Main Exterior
Plan#157-1632
Starting at$1255
1445
Sq Ft
1
Story
3
Bed
2
Bath
0
Car
4-Bedroom, 2742 Sq Ft Contemporary Home - Plan #191-1032 - Main Exterior
Plan Collection
4-Bedroom, 2742 Sq Ft Contemporary Home - Plan #191-1032 - Main Exterior
Plan#191-1032
Starting at$1650
2742
Sq Ft
2
Story
4
Bed
3
Bath
4
Car
3-Bedroom, 2215 Sq Ft Concrete Block/ ICF Design Home Plan - 132-1258 - Main Exterior
Plan Collection
3-Bedroom, 2215 Sq Ft Concrete Block/ ICF Design Home Plan - 132-1258 - Main Exterior
Plan#132-1258
Starting at$2085
2215
Sq Ft
3
Story
3
Bed
4
Bath
2
Car
3-Bedroom, 3407 Sq Ft Tudor Home Plan - 195-1060 - Main Exterior
Plan Collection
3-Bedroom, 3407 Sq Ft Tudor Home Plan - 195-1060 - Main Exterior
Plan#195-1060
Starting at$1200
3407
Sq Ft
2
Story
3
Bed
3.5
Bath
3
Car
4-Bedroom, 1800 Sq Ft Country House Plan - 109-1016 - Front Exterior
Plan Collection
4-Bedroom, 1800 Sq Ft Country House Plan - 109-1016 - Front Exterior
Plan#109-1016
Starting at$1295
1800
Sq Ft
2
Story
4
Bed
3
Bath
2
Car
1-Bedroom, 2591 Sq Ft Log Cabin Home Plan - 132-1220 - Main Exterior
Plan Collection
1-Bedroom, 2591 Sq Ft Log Cabin Home Plan - 132-1220 - Main Exterior
Plan#132-1220
Starting at$1480
2591
Sq Ft
3
Story
1
Bed
2
Bath
0
Car
2-Bedroom, 2576 Sq Ft Log Cabin Home Plan - 132-1368 - Main Exterior
Plan Collection
2-Bedroom, 2576 Sq Ft Log Cabin Home Plan - 132-1368 - Main Exterior
Plan#132-1368
Starting at$1480
2576
Sq Ft
2
Story
2
Bed
2
Bath
0
Car

5-Bedroom, 4550 Sq Ft Luxury Home Plan - 134-1130 - Main Exterior
Plan Collection
5-Bedroom, 4550 Sq Ft Luxury Home Plan - 134-1130 - Main Exterior
Plan#134-1130
Starting at$15015
4550
Sq Ft
2
Story
5
Bed
5.5
Bath
3
Car
4-Bedroom, 2544 Sq Ft Log Cabin House Plan - 132-1335 - Front Exterior
Plan Collection
4-Bedroom, 2544 Sq Ft Log Cabin House Plan - 132-1335 - Front Exterior
Plan#132-1335
Starting at$1480
2544
Sq Ft
1
Story
4
Bed
2.5
Bath
2
Car
3-Bedroom, 1753 Sq Ft Craftsman Home Plan - 171-1320 - Main Exterior
Plan Collection
3-Bedroom, 1753 Sq Ft Craftsman Home Plan - 171-1320 - Main Exterior
Plan#171-1320
Starting at$1495
1753
Sq Ft
2
Story
3
Bed
2.5
Bath
2
Car
3-Bedroom, 1069 Sq Ft Country House Plan - 109-1032 - Front Exterior
Plan Collection
3-Bedroom, 1069 Sq Ft Country House Plan - 109-1032 - Front Exterior
Plan#109-1032
Starting at$1195
1069
Sq Ft
1
Story
3
Bed
2
Bath
2
Car

3-Bedroom, 1577 Sq Ft Craftsman House Plan - 171-1329 - Front Exterior
Plan Collection
3-Bedroom, 1577 Sq Ft Craftsman House Plan - 171-1329 - Front Exterior
Plan#171-1329
Starting at$1495
1577
Sq Ft
1
Story
3
Bed
2
Bath
2
Car
4-Bedroom, 2341 Sq Ft Farmhouse House - Plan #191-1031 - Front Exterior
Plan Collection
4-Bedroom, 2341 Sq Ft Farmhouse House - Plan #191-1031 - Front Exterior
Plan#191-1031
Starting at$1575
2341
Sq Ft
2
Story
4
Bed
3.5
Bath
2
Car
1-Bedroom, 1485 Sq Ft Log Cabin House Plan - 132-1398 - Front Exterior
Plan Collection
1-Bedroom, 1485 Sq Ft Log Cabin House Plan - 132-1398 - Front Exterior
Plan#132-1398
Starting at$1315
1485
Sq Ft
2
Story
1
Bed
1
Bath
2
Car
3-Bedroom, 1992 Sq Ft Country Home Plan - 109-1037 - Main Exterior
Plan Collection
3-Bedroom, 1992 Sq Ft Country Home Plan - 109-1037 - Main Exterior
Plan#109-1037
Starting at$1295
1992
Sq Ft
1
Story
3
Bed
2.5
Bath
3
Car
2-Bedroom, 3489 Sq Ft Log Cabin House Plan - 132-1519 - Front Exterior
Plan Collection
2-Bedroom, 3489 Sq Ft Log Cabin House Plan - 132-1519 - Front Exterior
Plan#132-1519
Starting at$1480
3489
Sq Ft
2
Story
2
Bed
3
Bath
0
Car
2-Bedroom, 4200 Sq Ft Country House Plan - 132-1511 - Front Exterior
Plan Collection
2-Bedroom, 4200 Sq Ft Country House Plan - 132-1511 - Front Exterior
Plan#132-1511
Starting at$2085
4200
Sq Ft
2
Story
2
Bed
2
Bath
0
Car

3-Bedroom, 3805 Sq Ft Log Cabin Home Plan - 132-1357 - Main Exterior
Plan Collection
3-Bedroom, 3805 Sq Ft Log Cabin Home Plan - 132-1357 - Main Exterior
Plan#132-1357
Starting at$2085
3805
Sq Ft
1
Story
3
Bed
3
Bath
0
Car
1...151152153154155...360