Kitchen Island House Plans

8,153
Plan Results
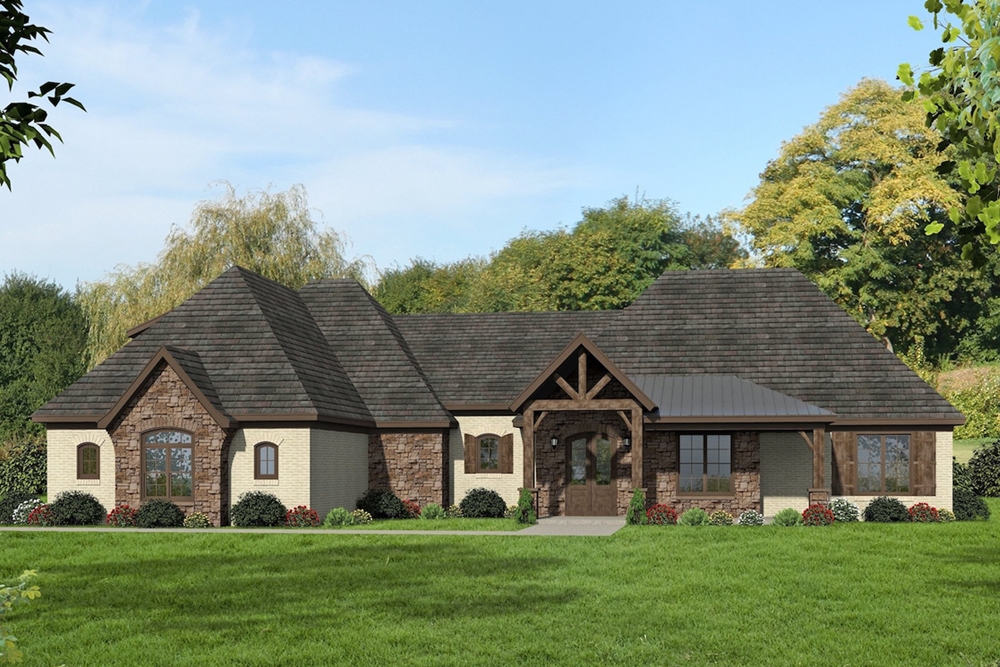
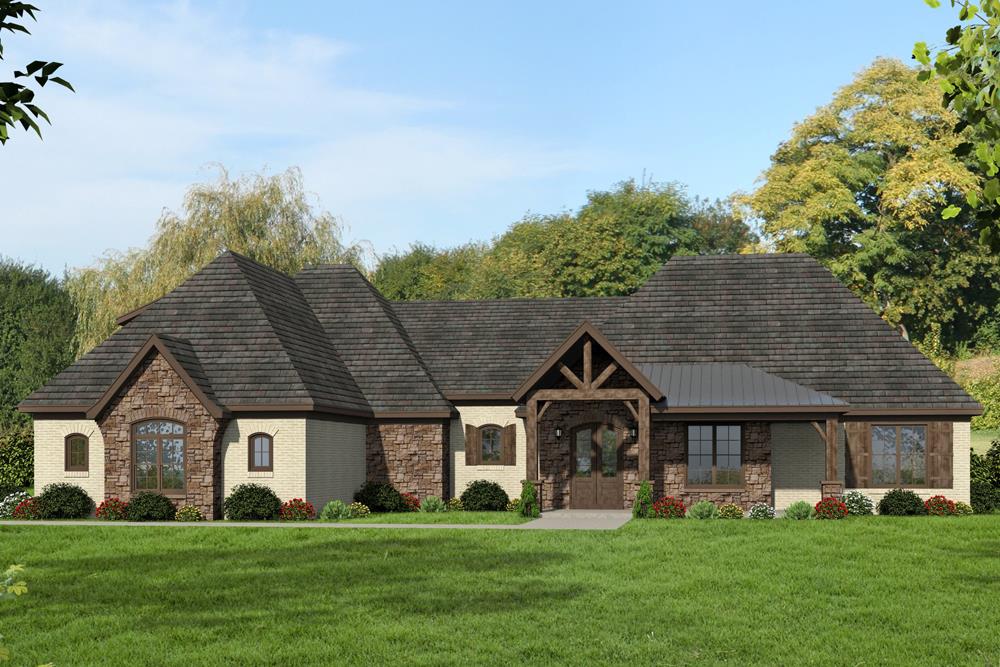
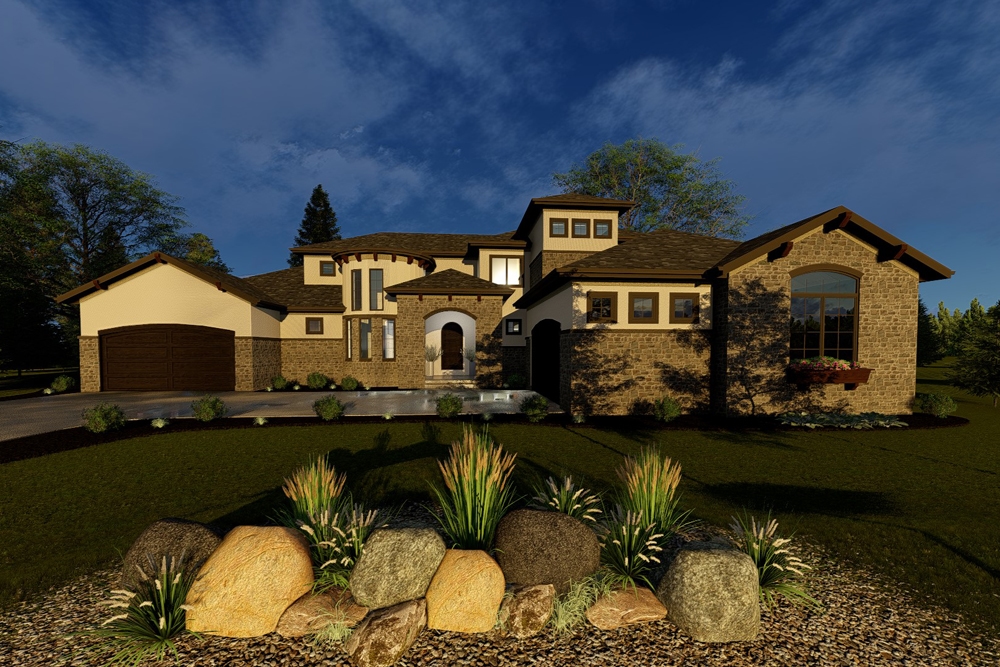
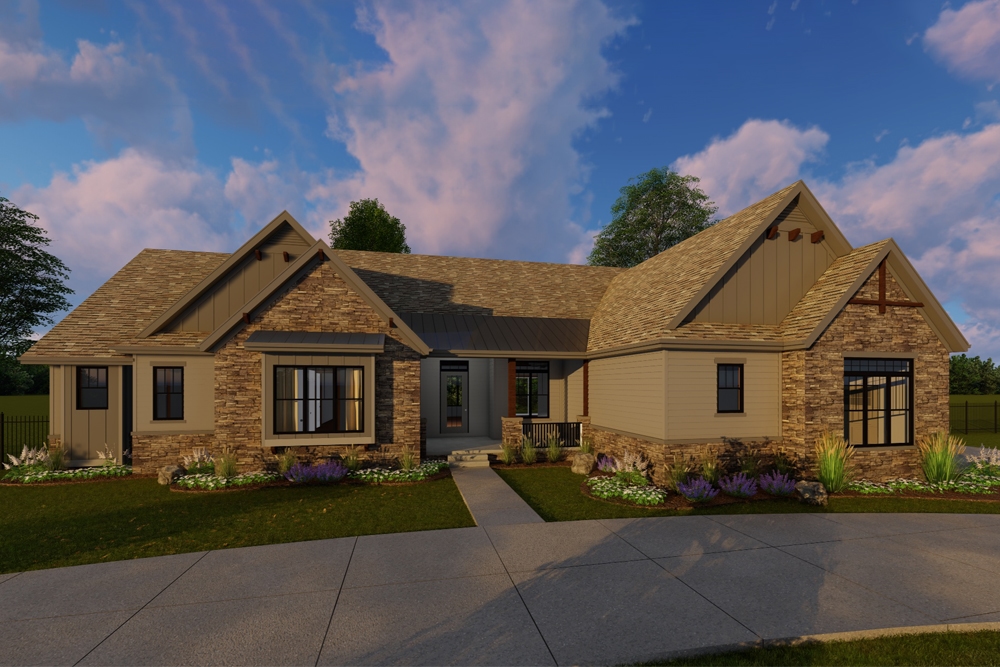
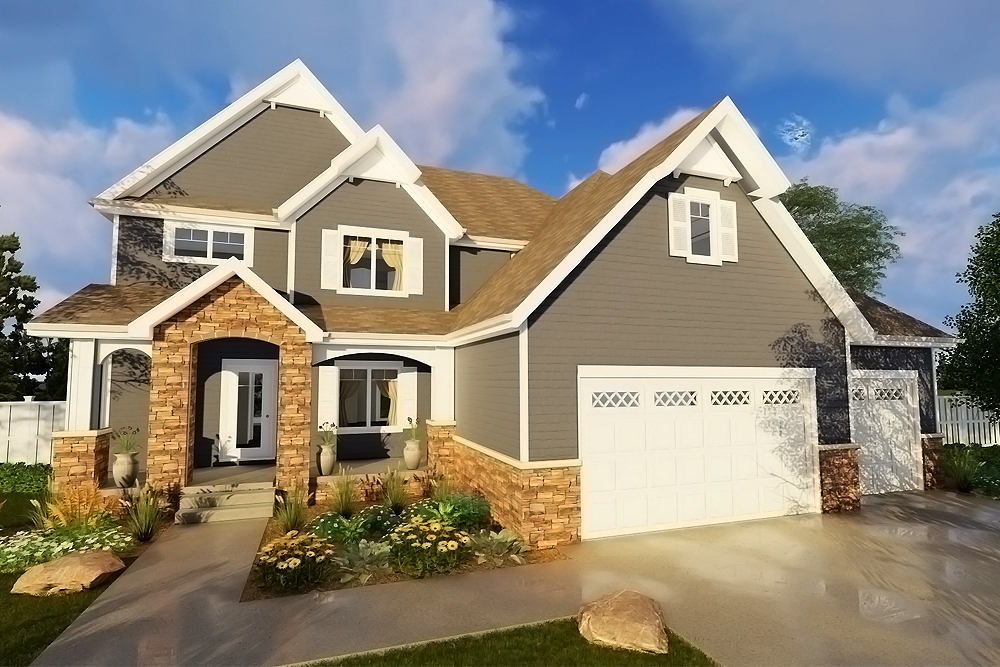
3-Bedroom, 3570 Sq Ft European Home Plan - 158-1123 - Main Exterior
Plan Collection
3-Bedroom, 3570 Sq Ft European Home Plan - 158-1123 - Main Exterior
Plan#158-1123
Starting at$2260
3570
Sq Ft
2
Story
3
Bed
2.5
Bath
4
Car
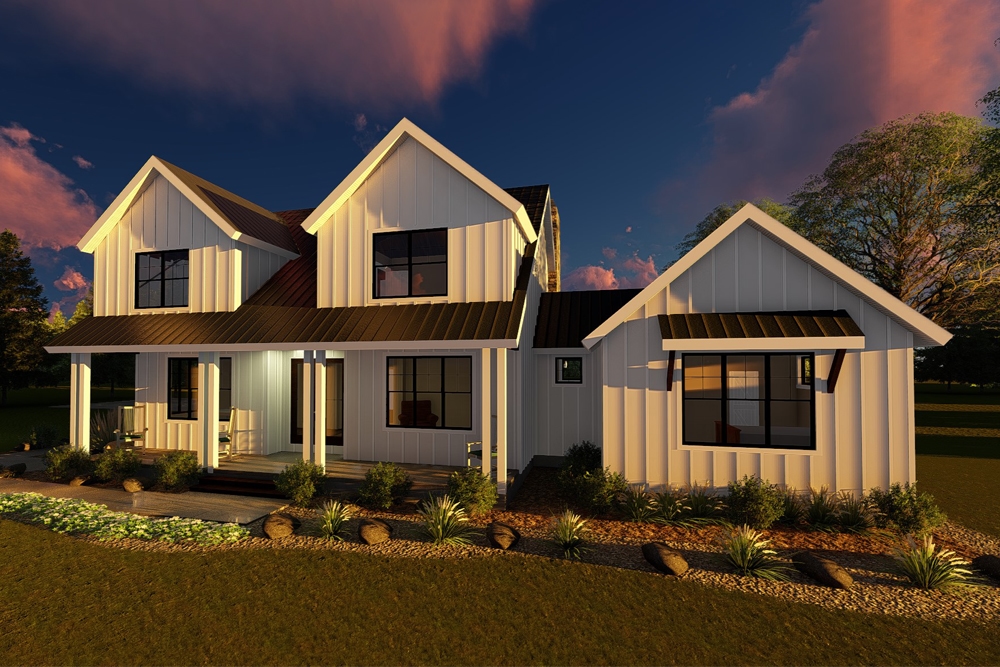
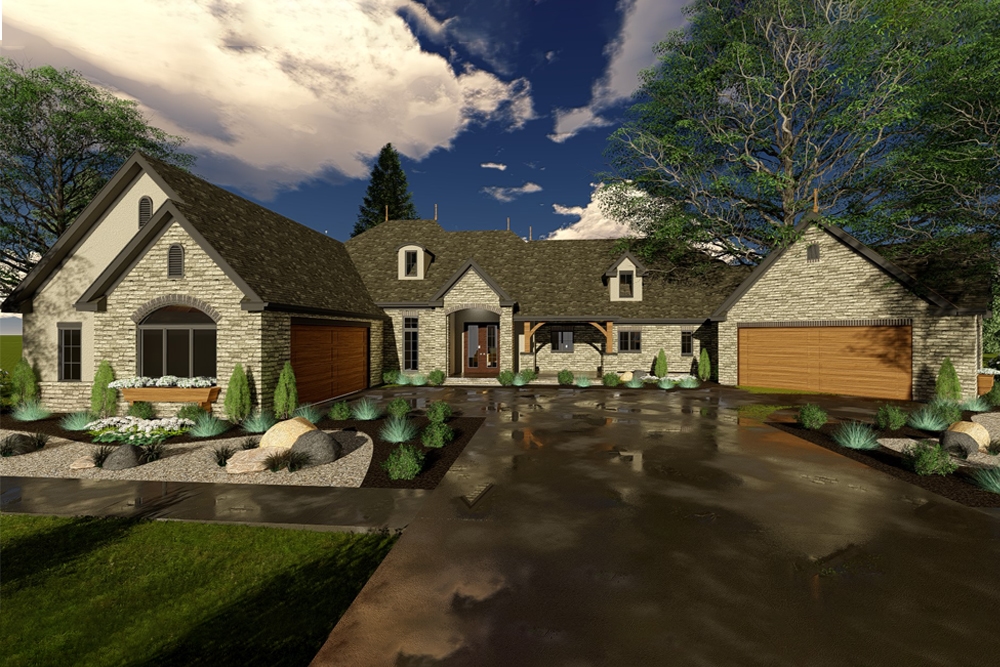
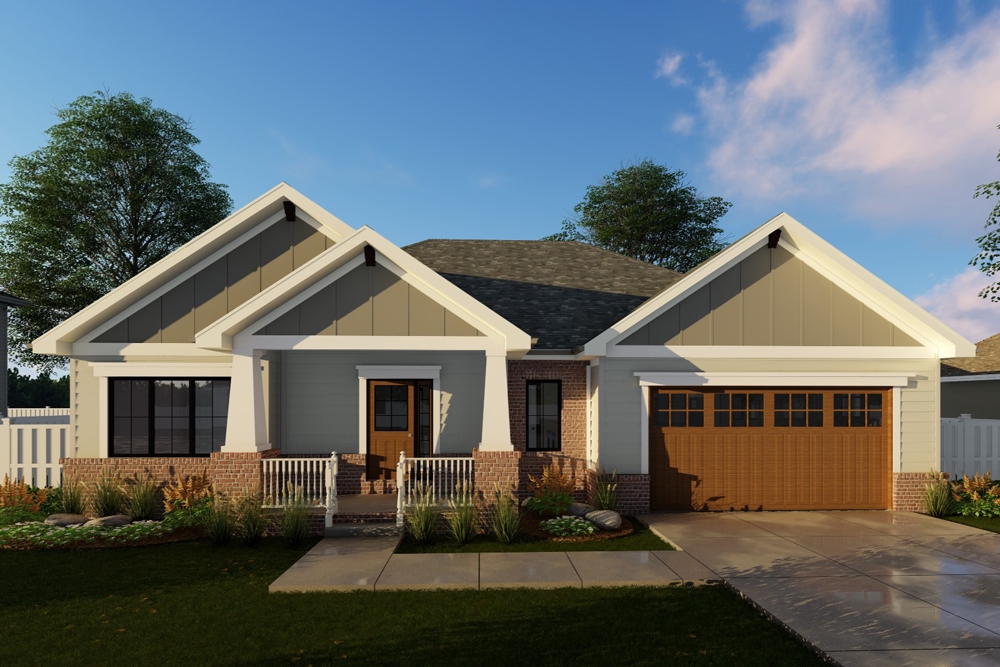
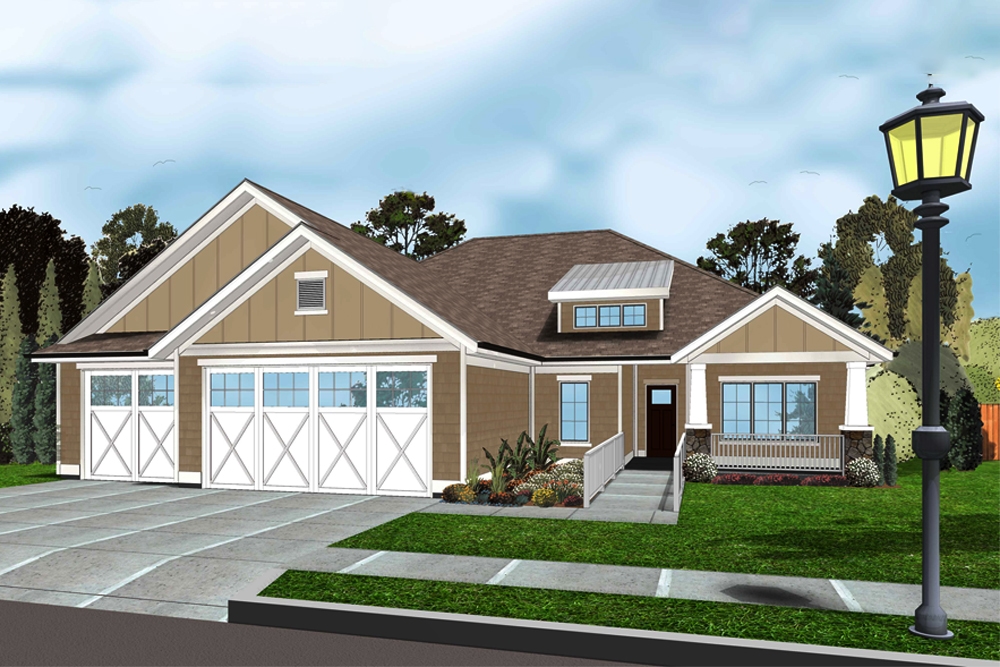
2-Bedroom, 2036 Sq Ft Country House Plan - 158-1047 - Front Exterior
Plan Collection
2-Bedroom, 2036 Sq Ft Country House Plan - 158-1047 - Front Exterior
Plan#158-1047
Starting at$2040
2036
Sq Ft
1
Story
2
Bed
2
Bath
2
Car
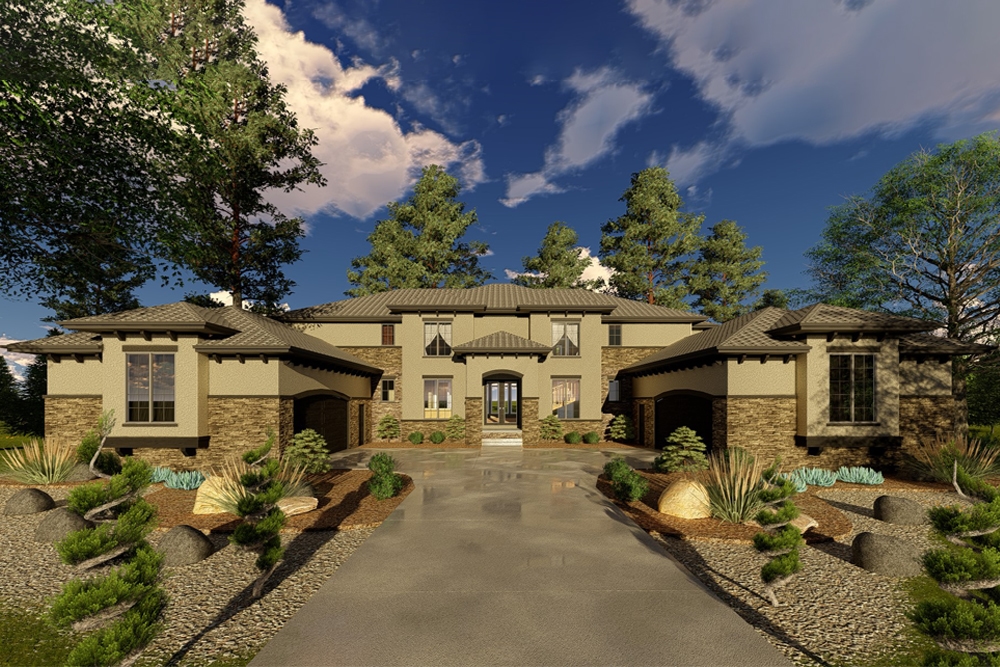
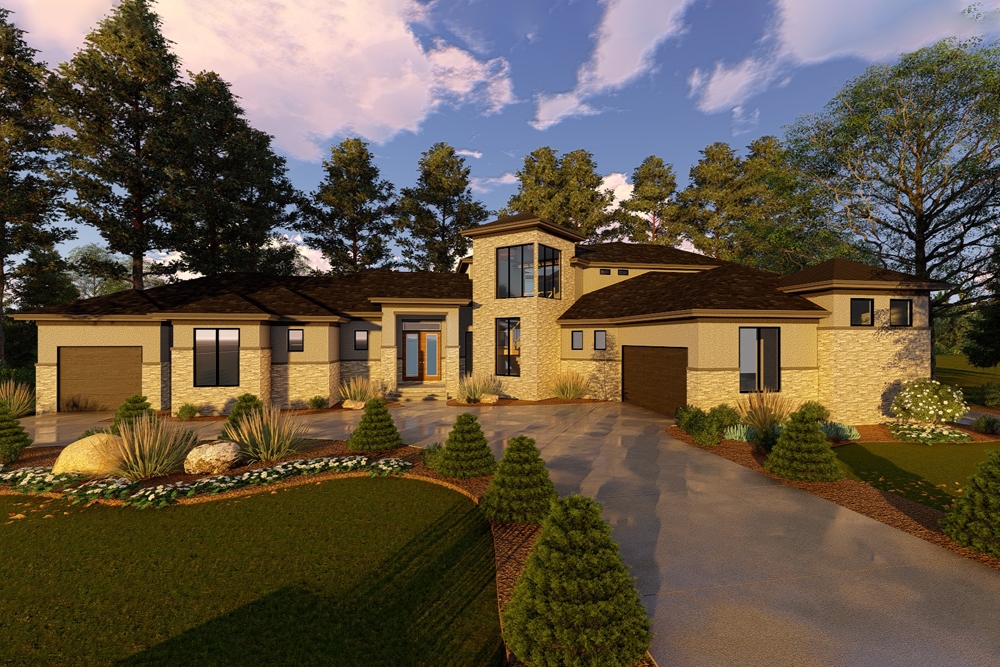
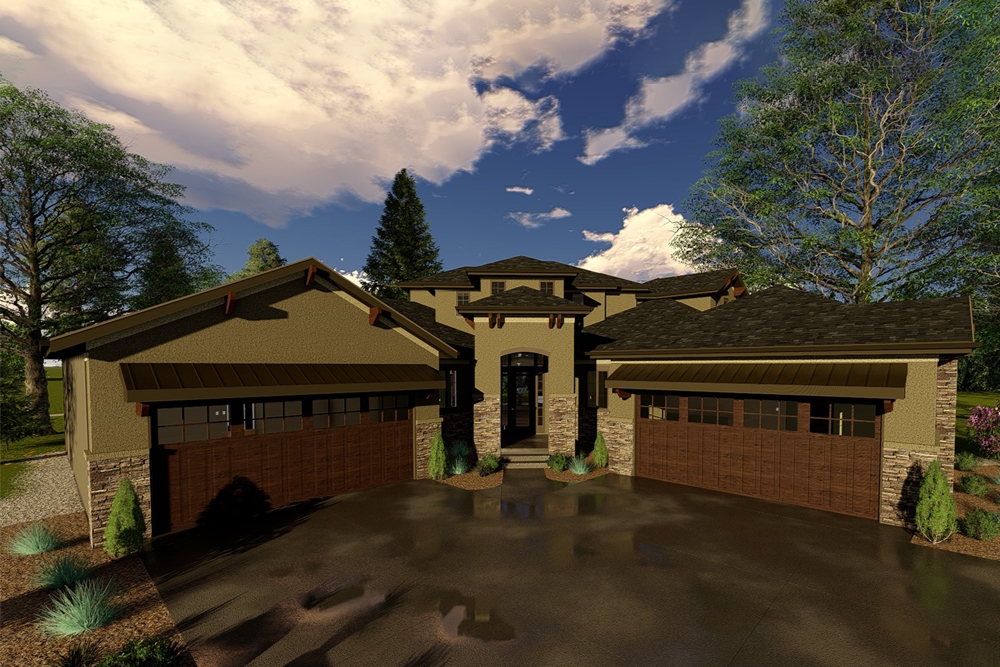
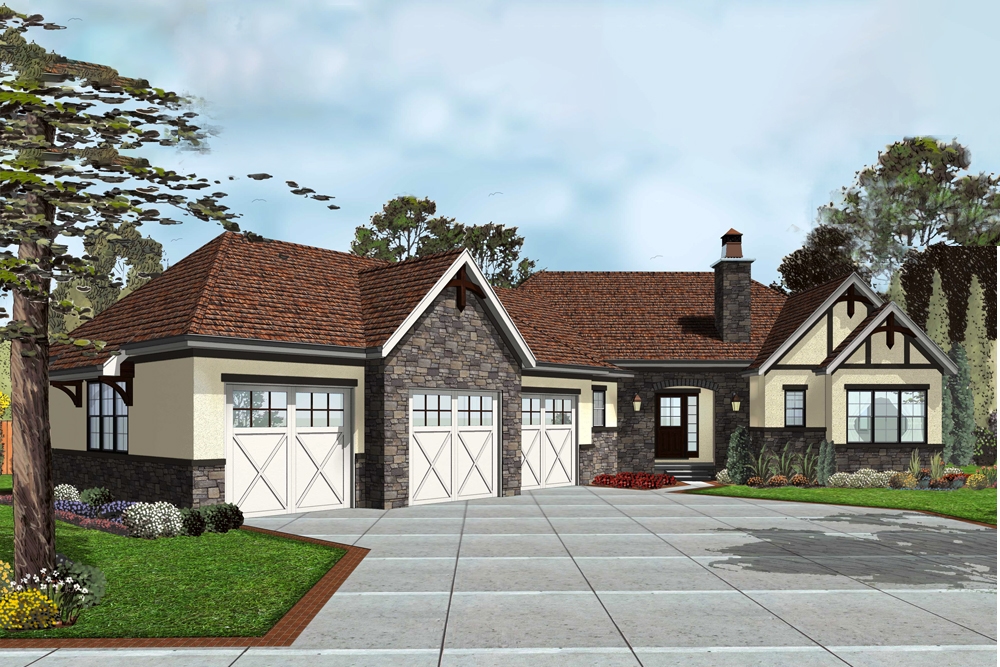
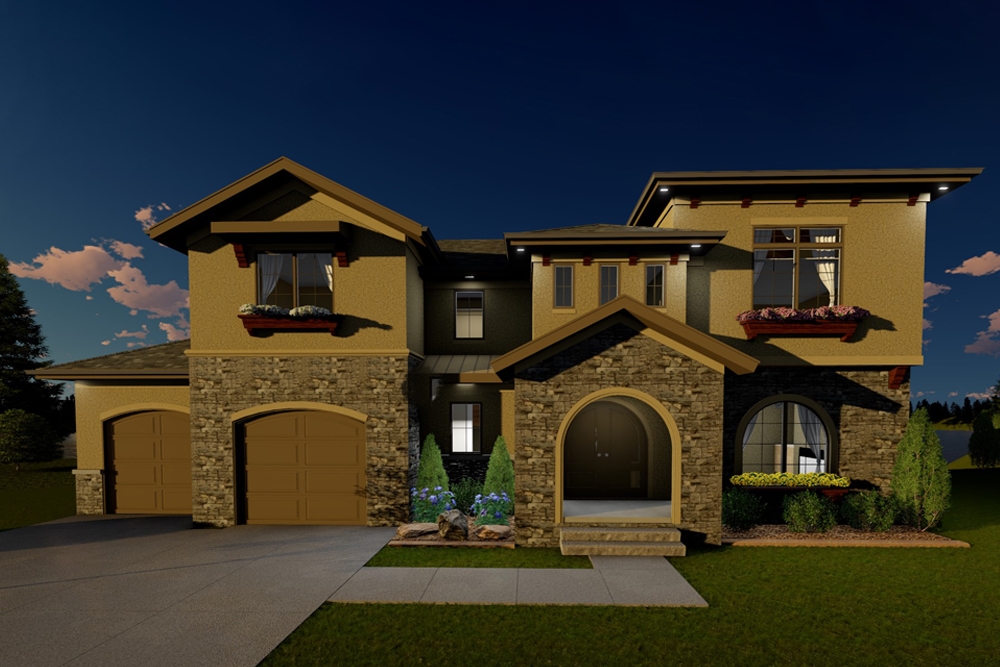
Front exterior of 4-bedroom European luxury home plan #158-1106 with stucco finish, hip roof, and elegant architectural detailing
Plan Collection
Front exterior of 4-bedroom European luxury home plan #158-1106 with stucco finish, hip roof, and elegant architectural detailing
Plan#158-1106
Starting at$2260
3773
Sq Ft
2
Story
4
Bed
2.5
Bath
2
Car
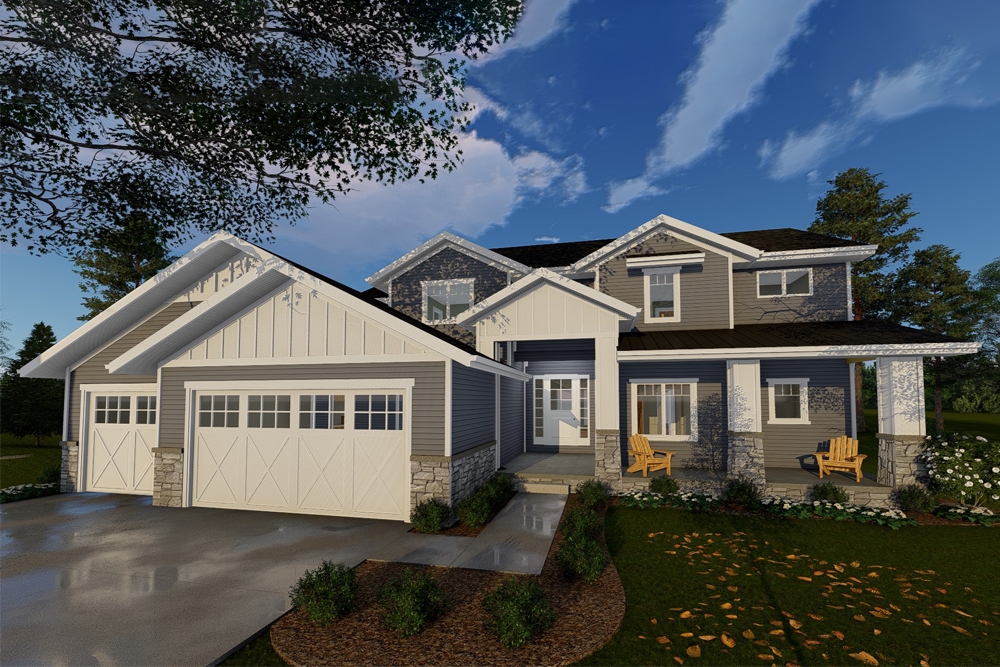
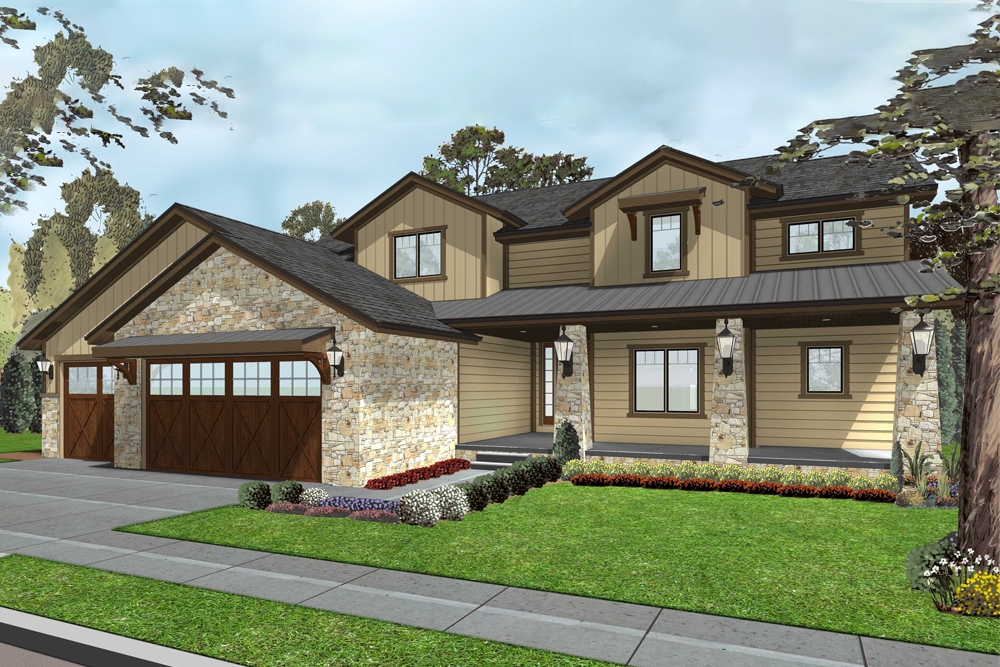
4-Bedroom, 2646 Sq Ft European Home Plan - 158-1165 - Main Exterior
Plan Collection
4-Bedroom, 2646 Sq Ft European Home Plan - 158-1165 - Main Exterior
Plan#158-1165
Starting at$2260
2646
Sq Ft
2
Story
4
Bed
2.5
Bath
2
Car
4-Bedroom, 3338 Sq Ft European House Plan - 158-1192 - Front Exterior
Plan Collection
4-Bedroom, 3338 Sq Ft European House Plan - 158-1192 - Front Exterior
Plan#158-1192
Starting at$2260
3338
Sq Ft
2
Story
4
Bed
2.5
Bath
3
Car
5-Bedroom, 6037 Sq Ft Luxury Home Plan - 161-1037 - Main Exterior
Plan Collection
5-Bedroom, 6037 Sq Ft Luxury Home Plan - 161-1037 - Main Exterior
Plan#161-1037
Starting at$2650
6037
Sq Ft
2
Story
5
Bed
4.5
Bath
3
Car
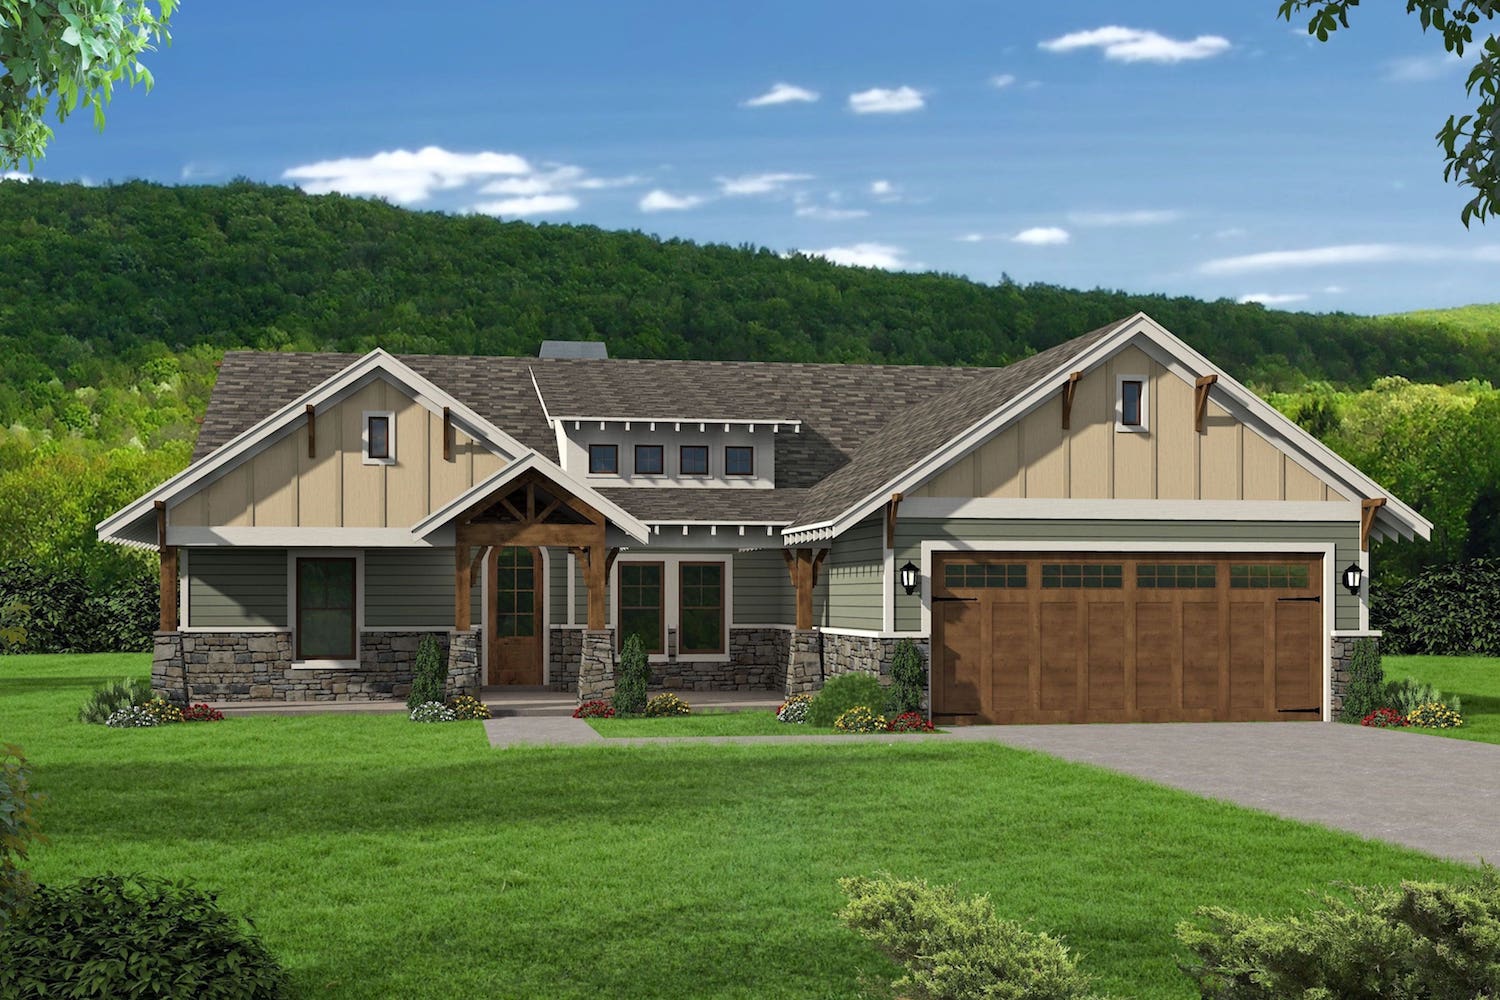
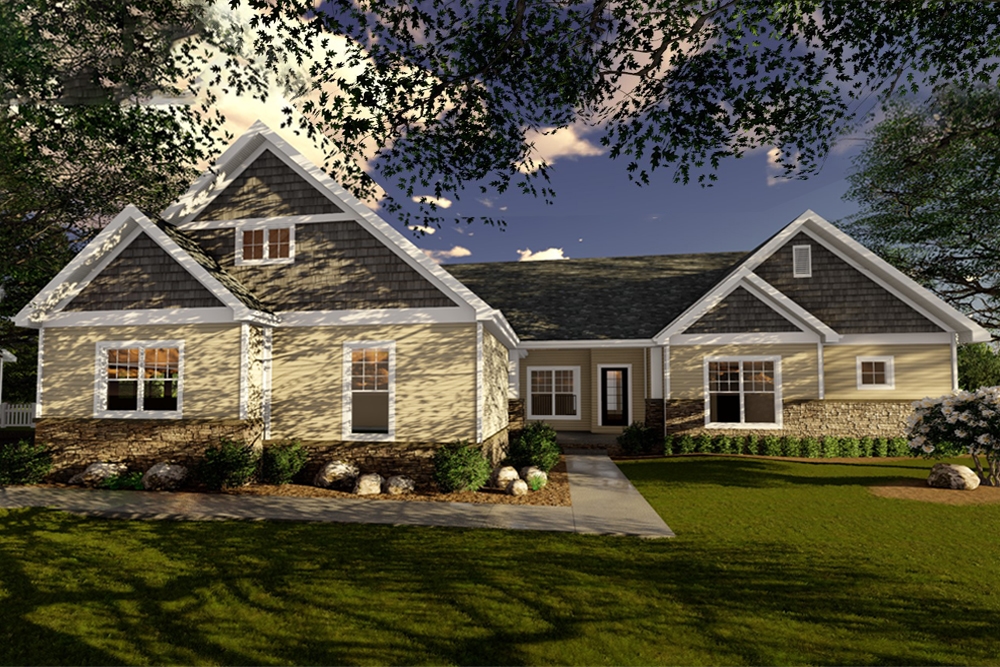
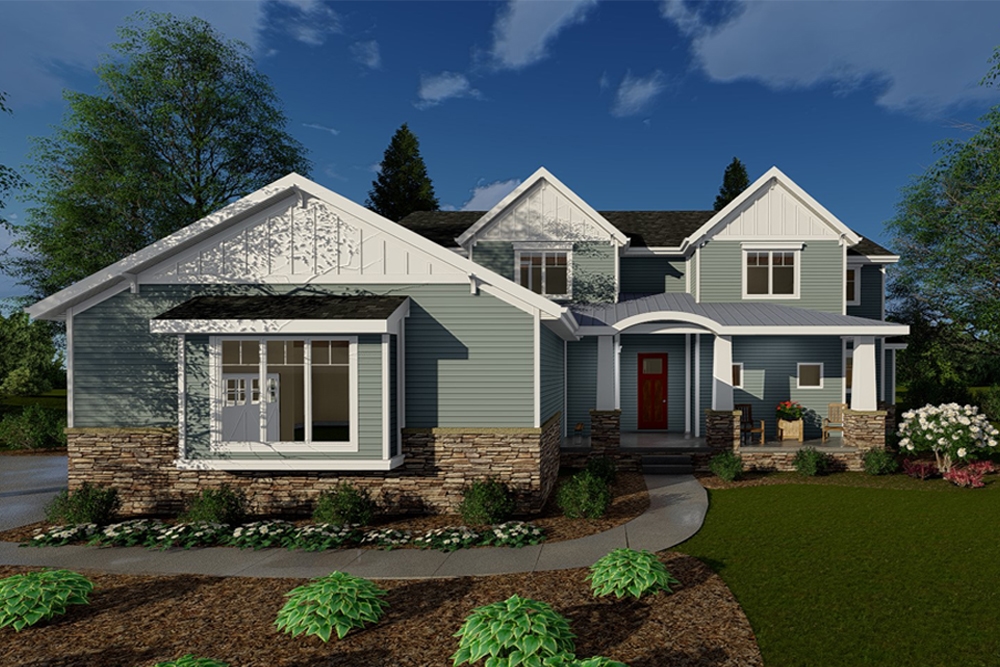
4-Bedroom, 3411 Sq Ft Craftsman Home Plan - 161-1036 - Main Exterior
Plan Collection
4-Bedroom, 3411 Sq Ft Craftsman Home Plan - 161-1036 - Main Exterior
Plan#161-1036
Starting at$2200
3411
Sq Ft
2
Story
4
Bed
3.5
Bath
3
Car
4-Bedroom, 2838 Sq Ft Craftsman House Plan - 108-1510 - Front Exterior
Plan Collection
4-Bedroom, 2838 Sq Ft Craftsman House Plan - 108-1510 - Front Exterior
Plan#108-1510
Starting at$1280
2838
Sq Ft
2
Story
4
Bed
3.5
Bath
3
Car
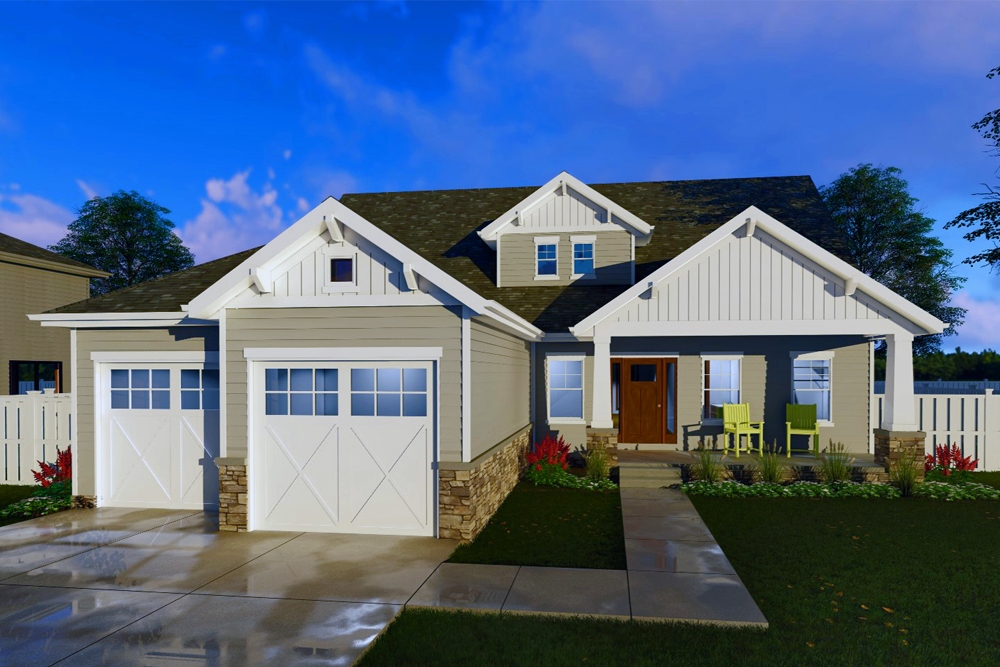
3-Bedroom, 1501 Sq Ft Craftsman House Plan - 108-1499 - Front Exterior
Plan Collection
3-Bedroom, 1501 Sq Ft Craftsman House Plan - 108-1499 - Front Exterior
Plan#108-1499
Starting at$920
1501
Sq Ft
1
Story
3
Bed
2
Bath
2
Car
3-Bedroom, 3394 Sq Ft Craftsman Home Plan - 108-1501 - Main Exterior
Plan Collection
3-Bedroom, 3394 Sq Ft Craftsman Home Plan - 108-1501 - Main Exterior
Plan#108-1501
Starting at$1510
3394
Sq Ft
1
Story
3
Bed
3.5
Bath
2
Car
3-Bedroom, 2502 Sq Ft Country Home - Plan #108-1081 - Main Exterior
Plan Collection
3-Bedroom, 2502 Sq Ft Country Home - Plan #108-1081 - Main Exterior
Plan#108-1081
Starting at$1100
2502
Sq Ft
1.5
Story
3
Bed
2.5
Bath
2
Car
3-Bedroom, 1759 Sq Ft Contemporary Home Plan - 126-1112 - Main Exterior
Plan Collection
3-Bedroom, 1759 Sq Ft Contemporary Home Plan - 126-1112 - Main Exterior
Plan#126-1112
Starting at$1680
1759
Sq Ft
1
Story
3
Bed
2
Bath
0
Car
5-Bedroom, 2920 Sq Ft Country Home Plan - 126-1129 - Main Exterior
Plan Collection
5-Bedroom, 2920 Sq Ft Country Home Plan - 126-1129 - Main Exterior
Plan#126-1129
Starting at$2200
2920
Sq Ft
2
Story
5
Bed
3
Bath
0
Car
3-Bedroom, 1664 Sq Ft Country House Plan - 126-1114 - Front Exterior
Plan Collection
3-Bedroom, 1664 Sq Ft Country House Plan - 126-1114 - Front Exterior
Plan#126-1114
Starting at$1680
1664
Sq Ft
1
Story
3
Bed
2
Bath
0
Car
3-Bedroom, 1654 Sq Ft Country House Plan - 126-1124 - Front Exterior
Plan Collection
3-Bedroom, 1654 Sq Ft Country House Plan - 126-1124 - Front Exterior
Plan#126-1124
Starting at$1740
1654
Sq Ft
2
Story
3
Bed
1.5
Bath
1
Car
4-Bedroom, 2197 Sq Ft Country House Plan - 126-1104 - Front Exterior
Plan Collection
4-Bedroom, 2197 Sq Ft Country House Plan - 126-1104 - Front Exterior
Plan#126-1104
Starting at$1970
2197
Sq Ft
2
Story
4
Bed
2.5
Bath
1
Car
4-Bedroom, 1814 Sq Ft Country House Plan - 126-1105 - Front Exterior
Plan Collection
4-Bedroom, 1814 Sq Ft Country House Plan - 126-1105 - Front Exterior
Plan#126-1105
Starting at$1855
1814
Sq Ft
2
Story
4
Bed
1.5
Bath
2
Car
3-Bedroom, 1600 Sq Ft Small House Plans - 126-1111 - Main Exterior
Plan Collection
3-Bedroom, 1600 Sq Ft Small House Plans - 126-1111 - Main Exterior
Plan#126-1111
Starting at$1680
1600
Sq Ft
2
Story
3
Bed
1.5
Bath
0
Car
3-Bedroom, 1664 Sq Ft Cape Cod Home Plan - 126-1115 - Main Exterior
Plan Collection
3-Bedroom, 1664 Sq Ft Cape Cod Home Plan - 126-1115 - Main Exterior
Plan#126-1115
Starting at$1855
1664
Sq Ft
2
Story
3
Bed
2
Bath
2
Car
3-Bedroom, 1798 Sq Ft Cape Cod Home Plan - 126-1160 - Main Exterior
Plan Collection
3-Bedroom, 1798 Sq Ft Cape Cod Home Plan - 126-1160 - Main Exterior
Plan#126-1160
Starting at$1740
1798
Sq Ft
2
Story
3
Bed
1
Bath
1
Car
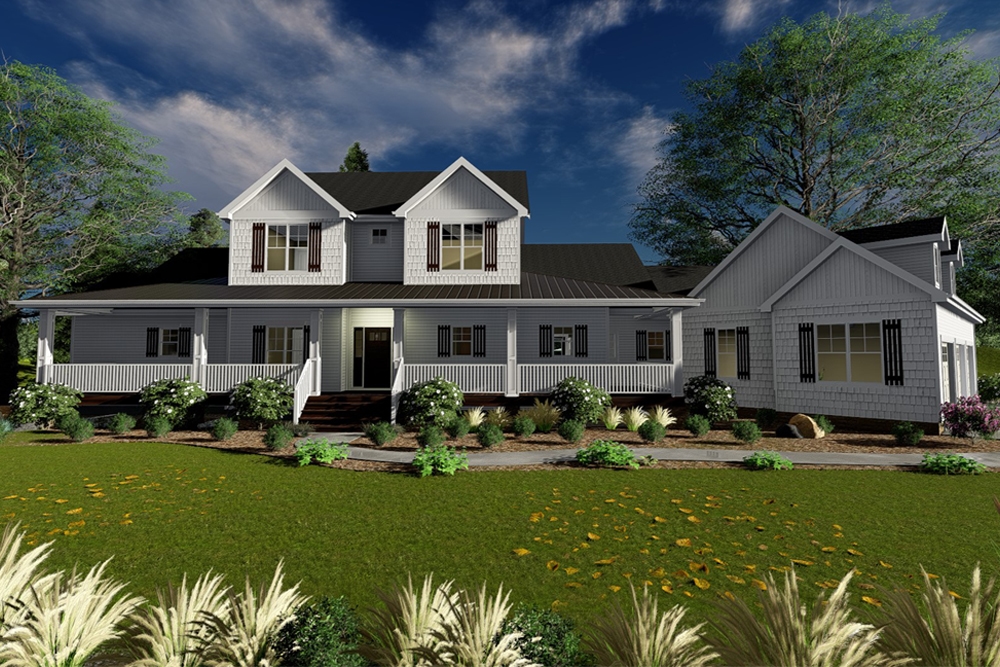
5-Bedroom, 2221 Sq Ft Farmhouse House - Plan #126-1069 - Front Exterior
Plan Collection
5-Bedroom, 2221 Sq Ft Farmhouse House - Plan #126-1069 - Front Exterior
Plan#126-1069
Starting at$1970
2221
Sq Ft
2
Story
5
Bed
2.5
Bath
1
Car
4-Bedroom, 2573 Sq Ft Country House Plan - 126-1062 - Front Exterior
Plan Collection
4-Bedroom, 2573 Sq Ft Country House Plan - 126-1062 - Front Exterior
Plan#126-1062
Starting at$2310
2573
Sq Ft
2
Story
4
Bed
2.5
Bath
2
Car
3-Bedroom, 1887 Sq Ft Country House Plan - 126-1138 - Front Exterior
Plan Collection
3-Bedroom, 1887 Sq Ft Country House Plan - 126-1138 - Front Exterior
Plan#126-1138
Starting at$1970
1887
Sq Ft
2
Story
3
Bed
2.5
Bath
1
Car
3-Bedroom, 1719 Sq Ft Country House Plan - 126-1066 - Front Exterior
Plan Collection
3-Bedroom, 1719 Sq Ft Country House Plan - 126-1066 - Front Exterior
Plan#126-1066
Starting at$1855
1719
Sq Ft
2
Story
3
Bed
2.5
Bath
1
Car
3-Bedroom, 3570 Sq Ft European Home Plan - 158-1123 - Main Exterior
Plan Collection
3-Bedroom, 3570 Sq Ft European Home Plan - 158-1123 - Main Exterior
Plan#158-1123
Starting at$2260
3570
Sq Ft
2
Story
3
Bed
2.5
Bath
4
Car
2-Bedroom, 2036 Sq Ft Country House Plan - 158-1047 - Front Exterior
Plan Collection
2-Bedroom, 2036 Sq Ft Country House Plan - 158-1047 - Front Exterior
Plan#158-1047
Starting at$2040
2036
Sq Ft
1
Story
2
Bed
2
Bath
2
Car
Front exterior of 4-bedroom European luxury home plan #158-1106 with stucco finish, hip roof, and elegant architectural detailing
Plan Collection
Front exterior of 4-bedroom European luxury home plan #158-1106 with stucco finish, hip roof, and elegant architectural detailing
Plan#158-1106
Starting at$2260
3773
Sq Ft
2
Story
4
Bed
2.5
Bath
2
Car
4-Bedroom, 2646 Sq Ft European Home Plan - 158-1165 - Main Exterior
Plan Collection
4-Bedroom, 2646 Sq Ft European Home Plan - 158-1165 - Main Exterior
Plan#158-1165
Starting at$2260
2646
Sq Ft
2
Story
4
Bed
2.5
Bath
2
Car
4-Bedroom, 3338 Sq Ft European House Plan - 158-1192 - Front Exterior
Plan Collection
4-Bedroom, 3338 Sq Ft European House Plan - 158-1192 - Front Exterior
Plan#158-1192
Starting at$2260
3338
Sq Ft
2
Story
4
Bed
2.5
Bath
3
Car
5-Bedroom, 6037 Sq Ft Luxury Home Plan - 161-1037 - Main Exterior
Plan Collection
5-Bedroom, 6037 Sq Ft Luxury Home Plan - 161-1037 - Main Exterior
Plan#161-1037
Starting at$2650
6037
Sq Ft
2
Story
5
Bed
4.5
Bath
3
Car
4-Bedroom, 3411 Sq Ft Craftsman Home Plan - 161-1036 - Main Exterior
Plan Collection
4-Bedroom, 3411 Sq Ft Craftsman Home Plan - 161-1036 - Main Exterior
Plan#161-1036
Starting at$2200
3411
Sq Ft
2
Story
4
Bed
3.5
Bath
3
Car
4-Bedroom, 2838 Sq Ft Craftsman House Plan - 108-1510 - Front Exterior
Plan Collection
4-Bedroom, 2838 Sq Ft Craftsman House Plan - 108-1510 - Front Exterior
Plan#108-1510
Starting at$1280
2838
Sq Ft
2
Story
4
Bed
3.5
Bath
3
Car
3-Bedroom, 1501 Sq Ft Craftsman House Plan - 108-1499 - Front Exterior
Plan Collection
3-Bedroom, 1501 Sq Ft Craftsman House Plan - 108-1499 - Front Exterior
Plan#108-1499
Starting at$920
1501
Sq Ft
1
Story
3
Bed
2
Bath
2
Car
3-Bedroom, 3394 Sq Ft Craftsman Home Plan - 108-1501 - Main Exterior
Plan Collection
3-Bedroom, 3394 Sq Ft Craftsman Home Plan - 108-1501 - Main Exterior
Plan#108-1501
Starting at$1510
3394
Sq Ft
1
Story
3
Bed
3.5
Bath
2
Car
3-Bedroom, 2502 Sq Ft Country Home - Plan #108-1081 - Main Exterior
Plan Collection
3-Bedroom, 2502 Sq Ft Country Home - Plan #108-1081 - Main Exterior
Plan#108-1081
Starting at$1100
2502
Sq Ft
1.5
Story
3
Bed
2.5
Bath
2
Car
3-Bedroom, 1759 Sq Ft Contemporary Home Plan - 126-1112 - Main Exterior
Plan Collection
3-Bedroom, 1759 Sq Ft Contemporary Home Plan - 126-1112 - Main Exterior
Plan#126-1112
Starting at$1680
1759
Sq Ft
1
Story
3
Bed
2
Bath
0
Car
5-Bedroom, 2920 Sq Ft Country Home Plan - 126-1129 - Main Exterior
Plan Collection
5-Bedroom, 2920 Sq Ft Country Home Plan - 126-1129 - Main Exterior
Plan#126-1129
Starting at$2200
2920
Sq Ft
2
Story
5
Bed
3
Bath
0
Car
3-Bedroom, 1664 Sq Ft Country House Plan - 126-1114 - Front Exterior
Plan Collection
3-Bedroom, 1664 Sq Ft Country House Plan - 126-1114 - Front Exterior
Plan#126-1114
Starting at$1680
1664
Sq Ft
1
Story
3
Bed
2
Bath
0
Car
3-Bedroom, 1654 Sq Ft Country House Plan - 126-1124 - Front Exterior
Plan Collection
3-Bedroom, 1654 Sq Ft Country House Plan - 126-1124 - Front Exterior
Plan#126-1124
Starting at$1740
1654
Sq Ft
2
Story
3
Bed
1.5
Bath
1
Car
4-Bedroom, 2197 Sq Ft Country House Plan - 126-1104 - Front Exterior
Plan Collection
4-Bedroom, 2197 Sq Ft Country House Plan - 126-1104 - Front Exterior
Plan#126-1104
Starting at$1970
2197
Sq Ft
2
Story
4
Bed
2.5
Bath
1
Car
4-Bedroom, 1814 Sq Ft Country House Plan - 126-1105 - Front Exterior
Plan Collection
4-Bedroom, 1814 Sq Ft Country House Plan - 126-1105 - Front Exterior
Plan#126-1105
Starting at$1855
1814
Sq Ft
2
Story
4
Bed
1.5
Bath
2
Car
3-Bedroom, 1600 Sq Ft Small House Plans - 126-1111 - Main Exterior
Plan Collection
3-Bedroom, 1600 Sq Ft Small House Plans - 126-1111 - Main Exterior
Plan#126-1111
Starting at$1680
1600
Sq Ft
2
Story
3
Bed
1.5
Bath
0
Car
3-Bedroom, 1664 Sq Ft Cape Cod Home Plan - 126-1115 - Main Exterior
Plan Collection
3-Bedroom, 1664 Sq Ft Cape Cod Home Plan - 126-1115 - Main Exterior
Plan#126-1115
Starting at$1855
1664
Sq Ft
2
Story
3
Bed
2
Bath
2
Car
3-Bedroom, 1798 Sq Ft Cape Cod Home Plan - 126-1160 - Main Exterior
Plan Collection
3-Bedroom, 1798 Sq Ft Cape Cod Home Plan - 126-1160 - Main Exterior
Plan#126-1160
Starting at$1740
1798
Sq Ft
2
Story
3
Bed
1
Bath
1
Car
5-Bedroom, 2221 Sq Ft Farmhouse House - Plan #126-1069 - Front Exterior
Plan Collection
5-Bedroom, 2221 Sq Ft Farmhouse House - Plan #126-1069 - Front Exterior
Plan#126-1069
Starting at$1970
2221
Sq Ft
2
Story
5
Bed
2.5
Bath
1
Car
4-Bedroom, 2573 Sq Ft Country House Plan - 126-1062 - Front Exterior
Plan Collection
4-Bedroom, 2573 Sq Ft Country House Plan - 126-1062 - Front Exterior
Plan#126-1062
Starting at$2310
2573
Sq Ft
2
Story
4
Bed
2.5
Bath
2
Car
3-Bedroom, 1887 Sq Ft Country House Plan - 126-1138 - Front Exterior
Plan Collection
3-Bedroom, 1887 Sq Ft Country House Plan - 126-1138 - Front Exterior
Plan#126-1138
Starting at$1970
1887
Sq Ft
2
Story
3
Bed
2.5
Bath
1
Car
3-Bedroom, 1719 Sq Ft Country House Plan - 126-1066 - Front Exterior
Plan Collection
3-Bedroom, 1719 Sq Ft Country House Plan - 126-1066 - Front Exterior
Plan#126-1066
Starting at$1855
1719
Sq Ft
2
Story
3
Bed
2.5
Bath
1
Car
1...282283284285286...340