Kitchen Island House Plans

8,154
Plan Results
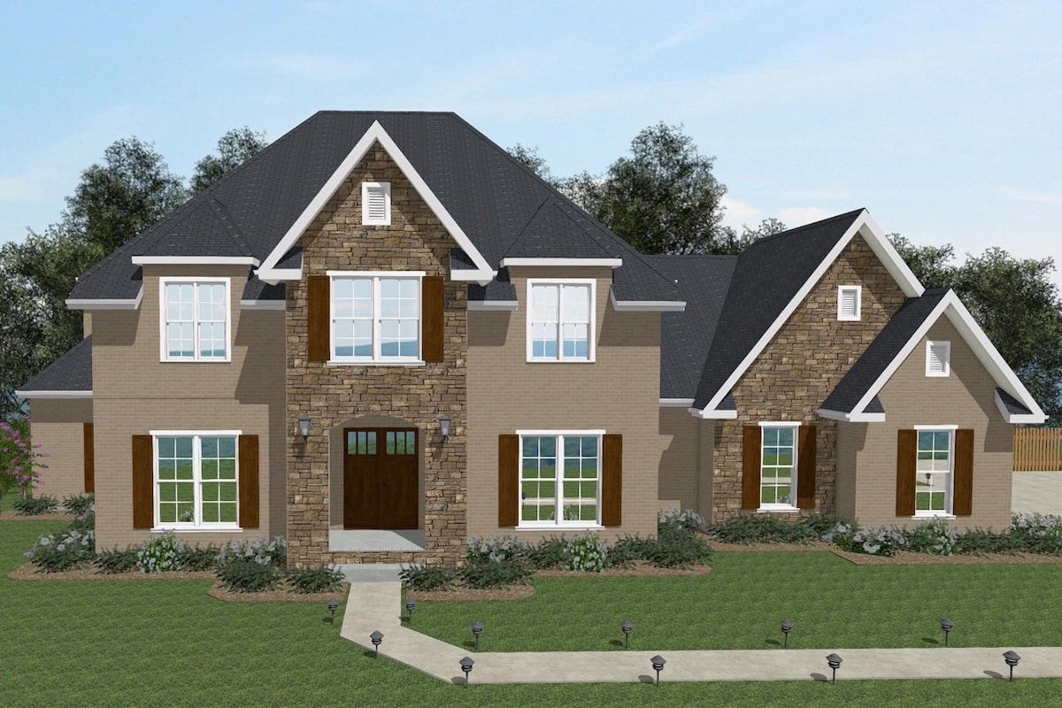
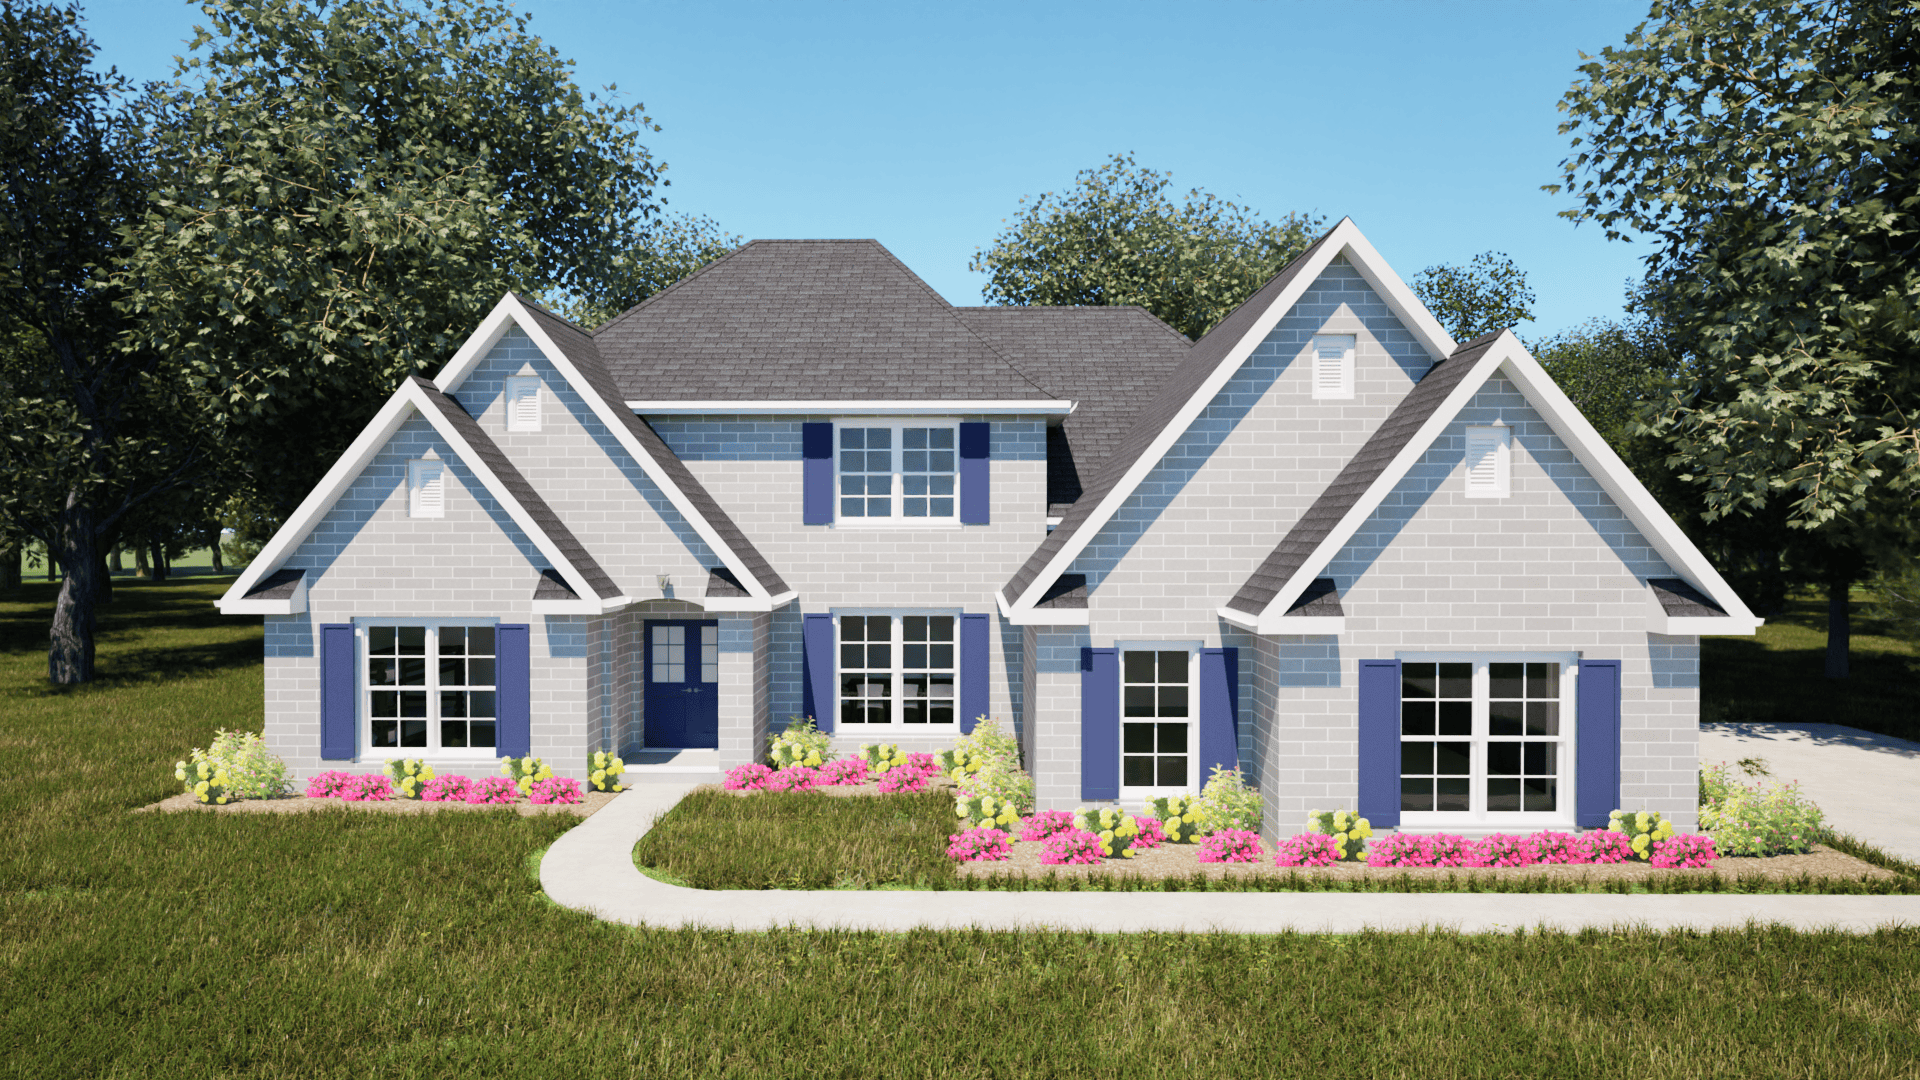
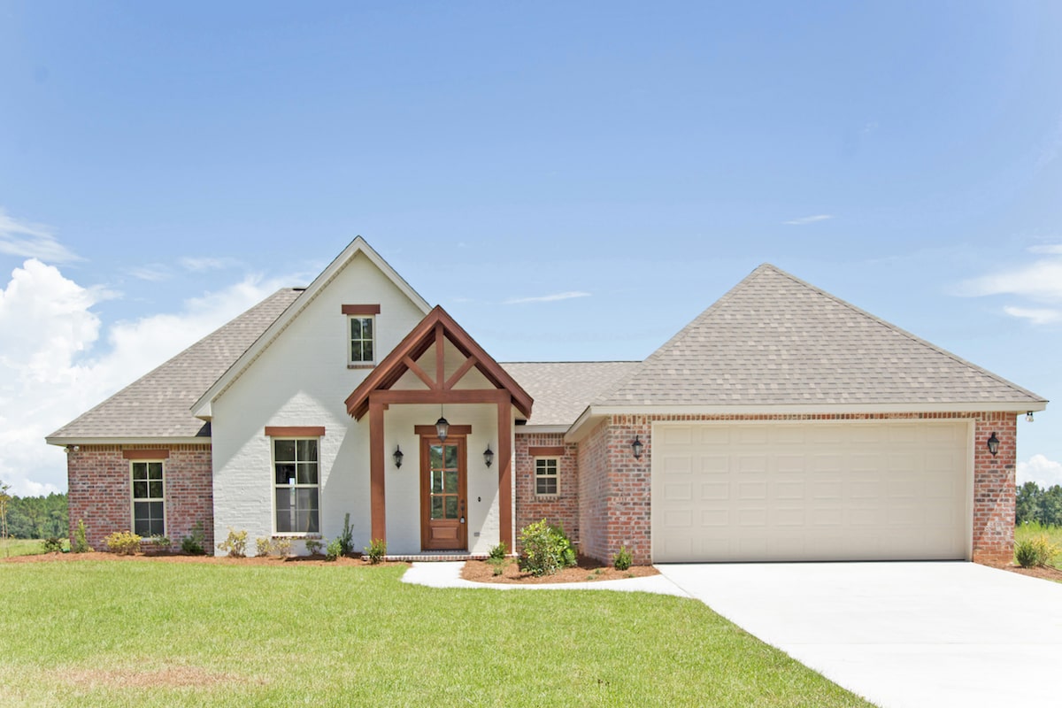
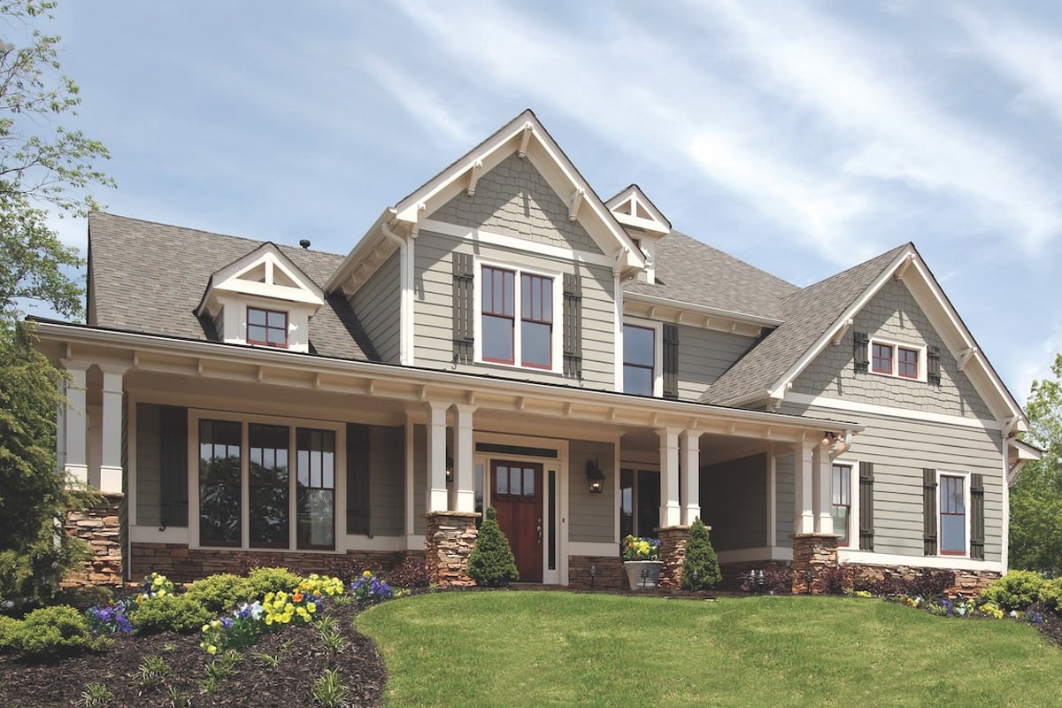
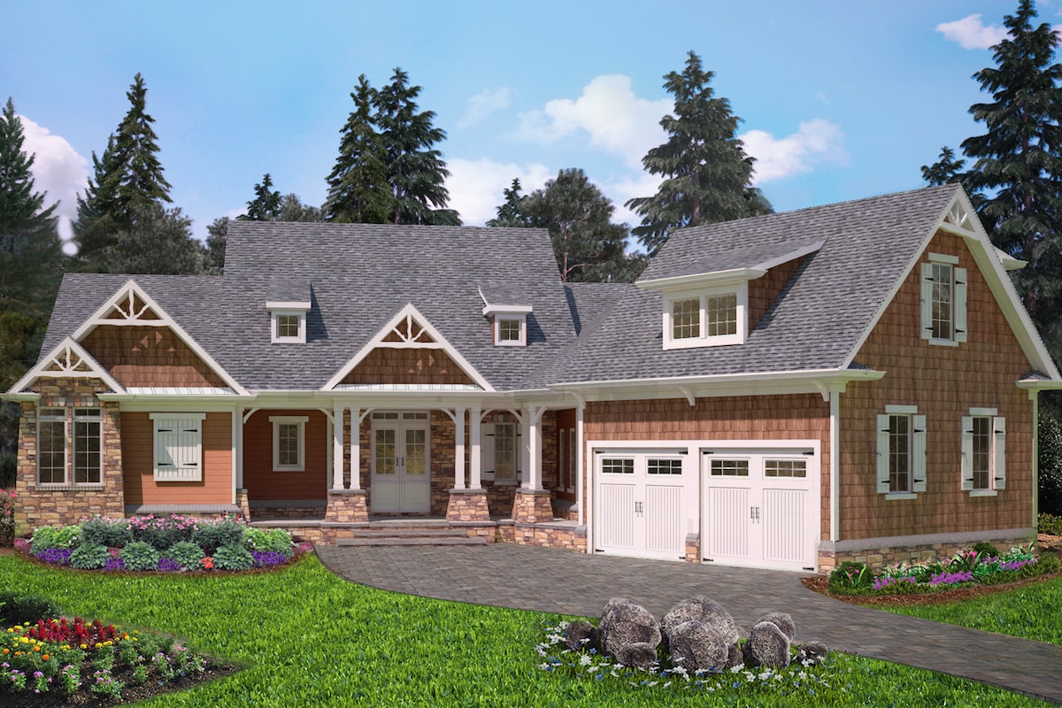
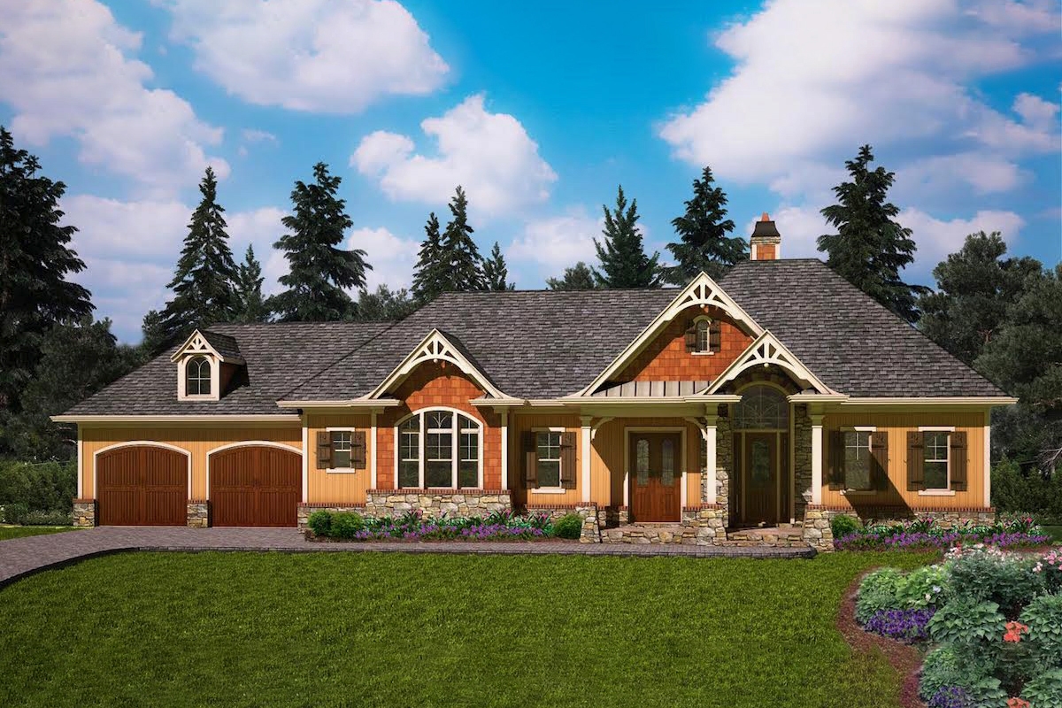
3-Bedroom, 2595 Sq Ft Cottage Home Plan - 117-1109 - Main Exterior
Plan Collection
3-Bedroom, 2595 Sq Ft Cottage Home Plan - 117-1109 - Main Exterior
Plan#117-1109
Starting at$1545
2595
Sq Ft
1
Story
3
Bed
2.5
Bath
2
Car
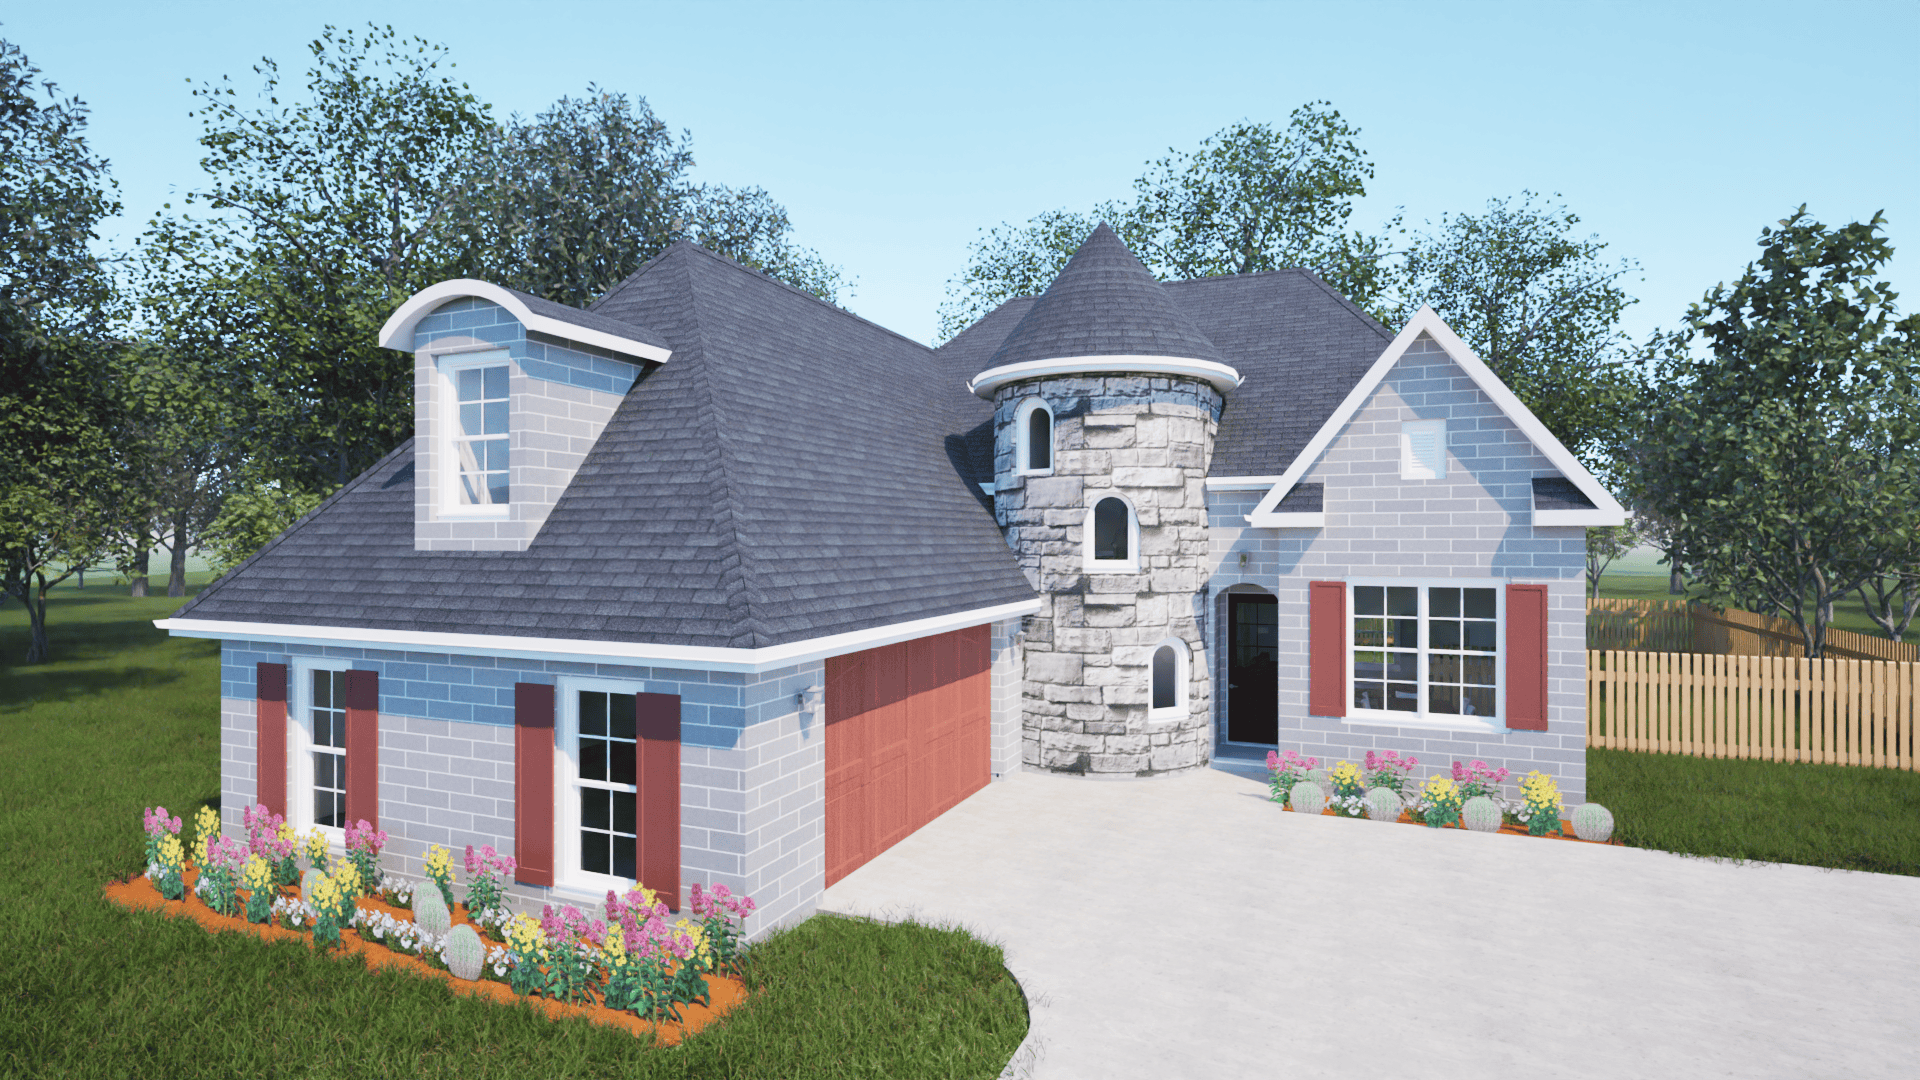
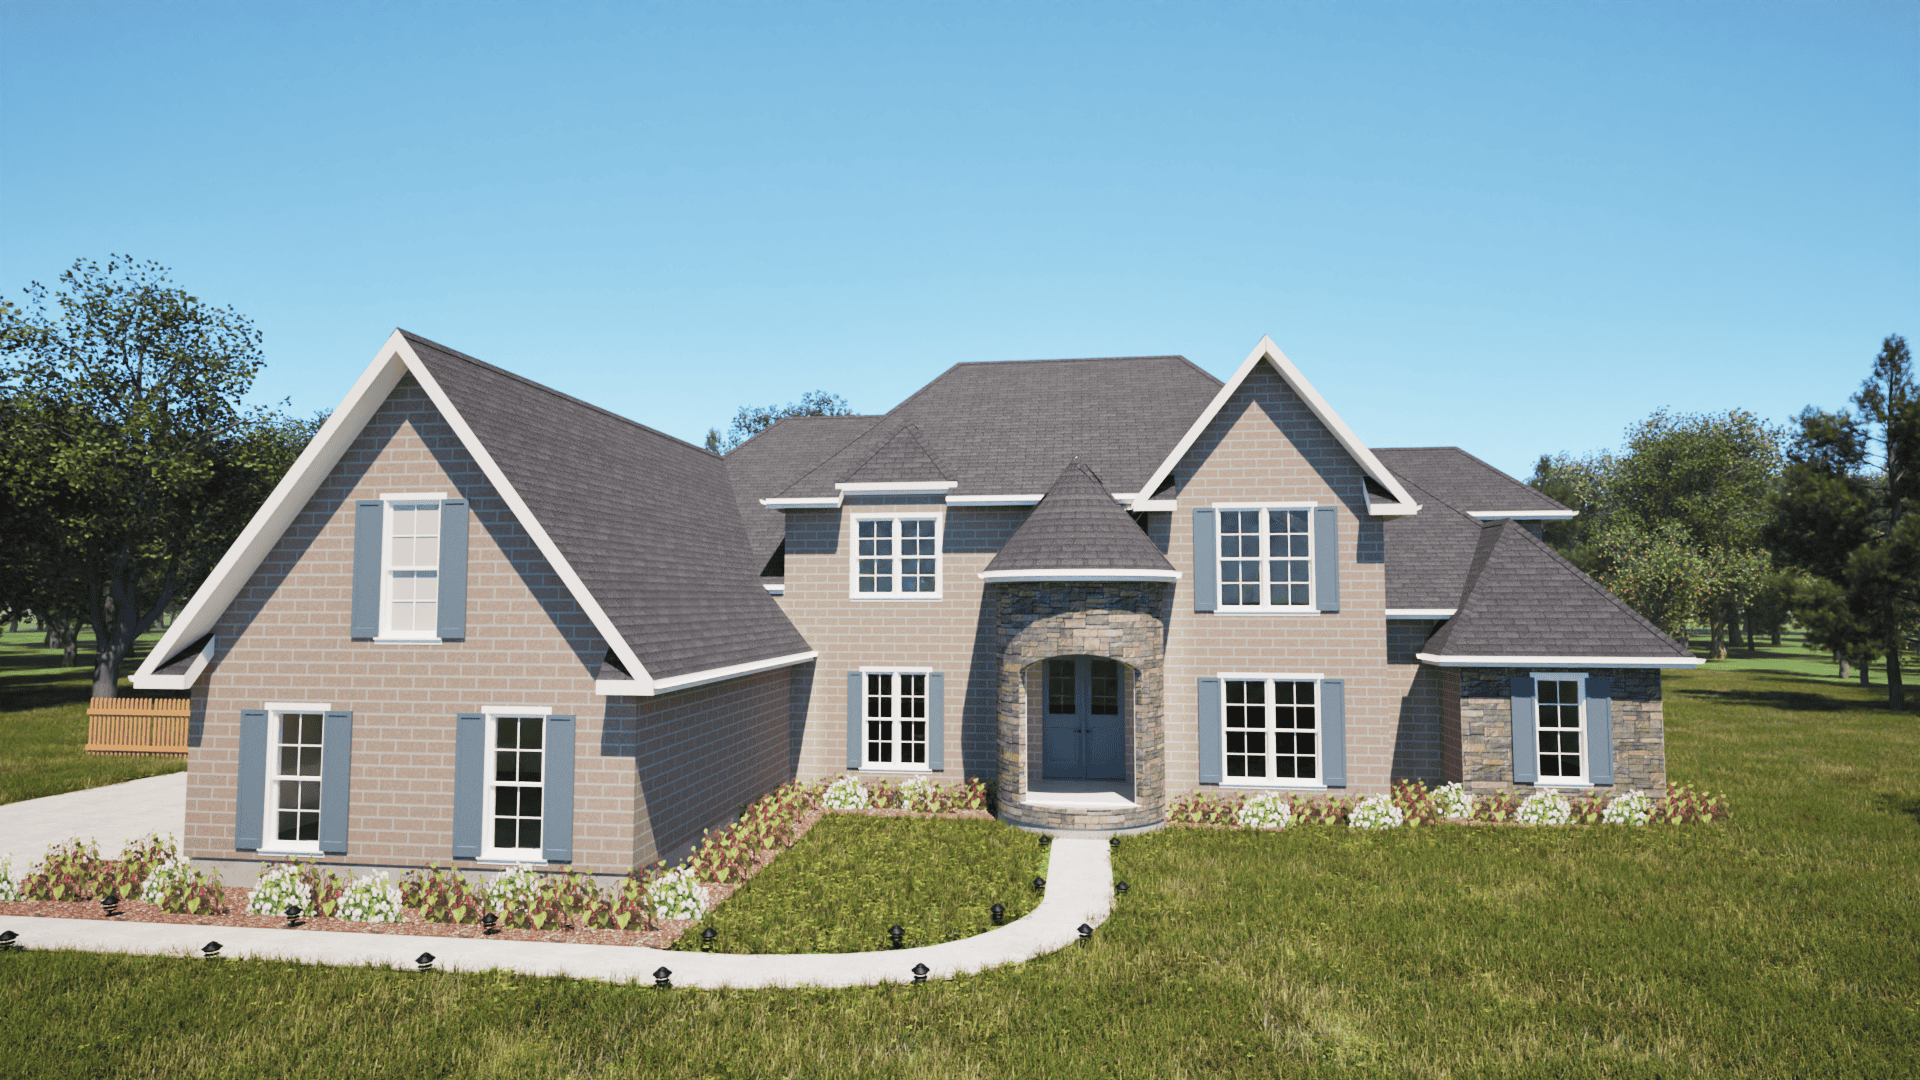
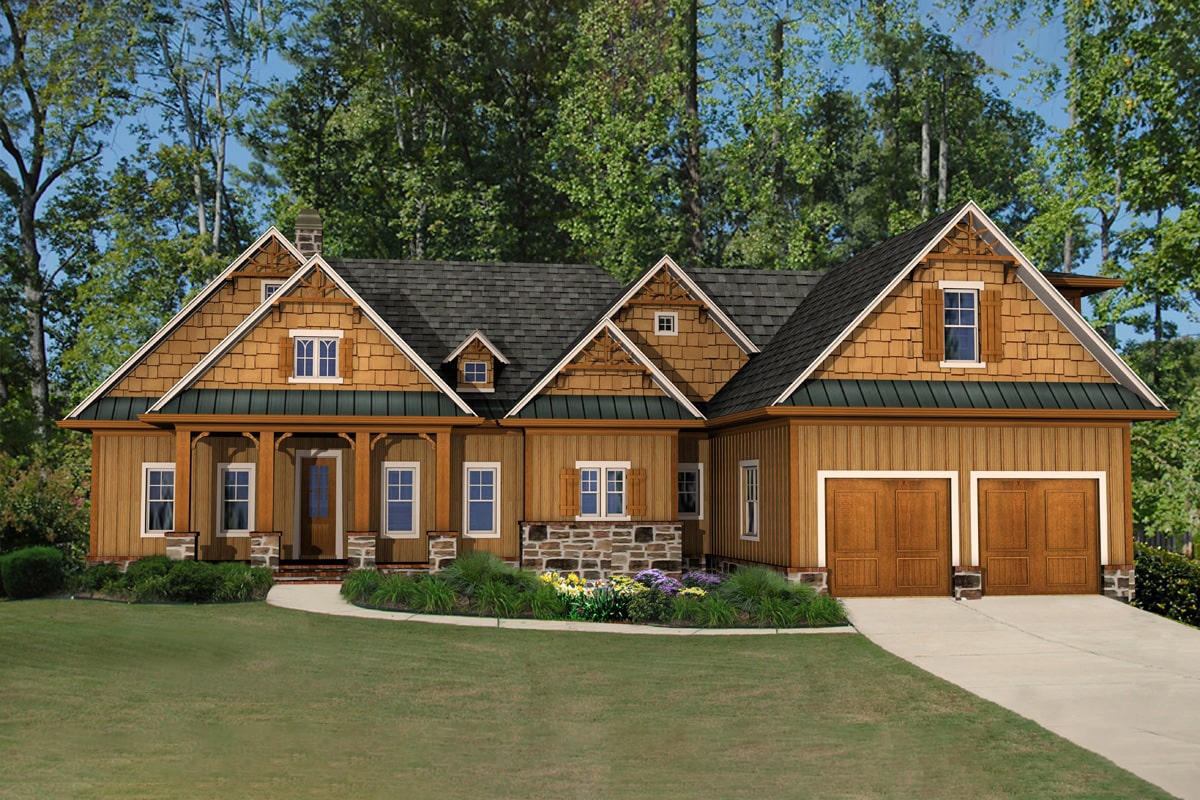
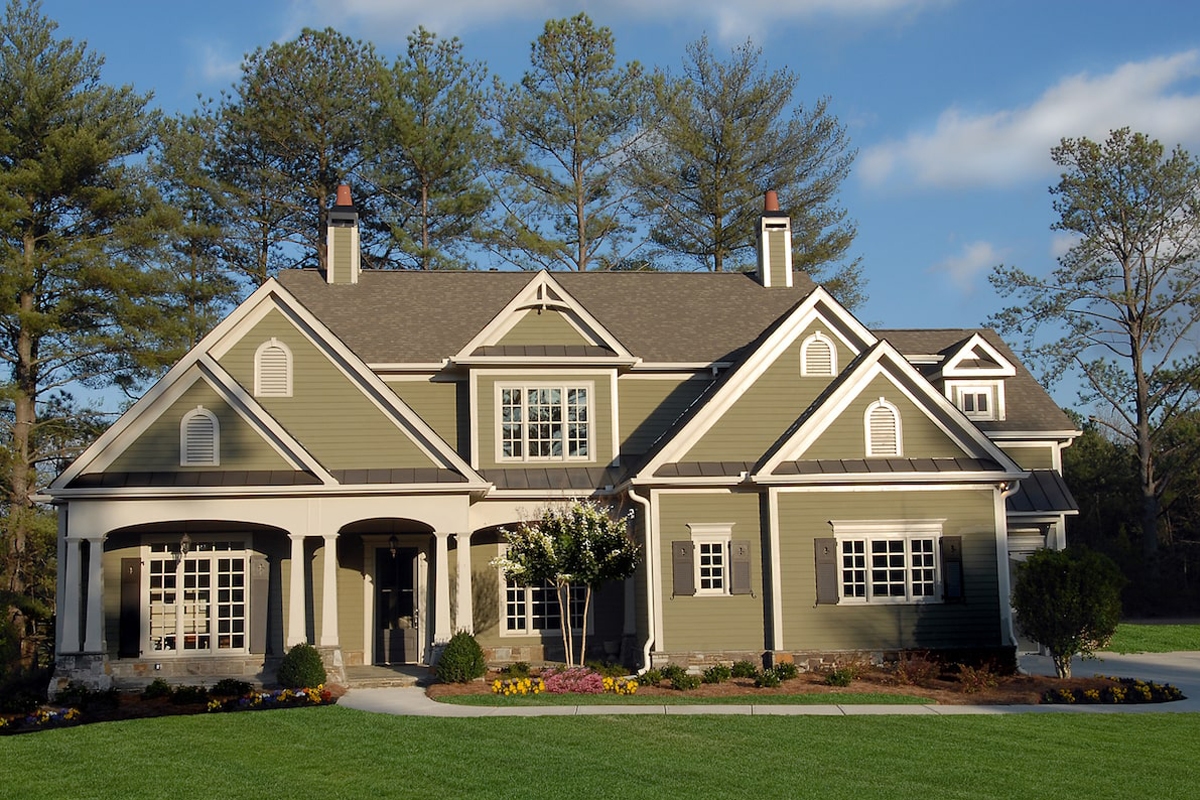
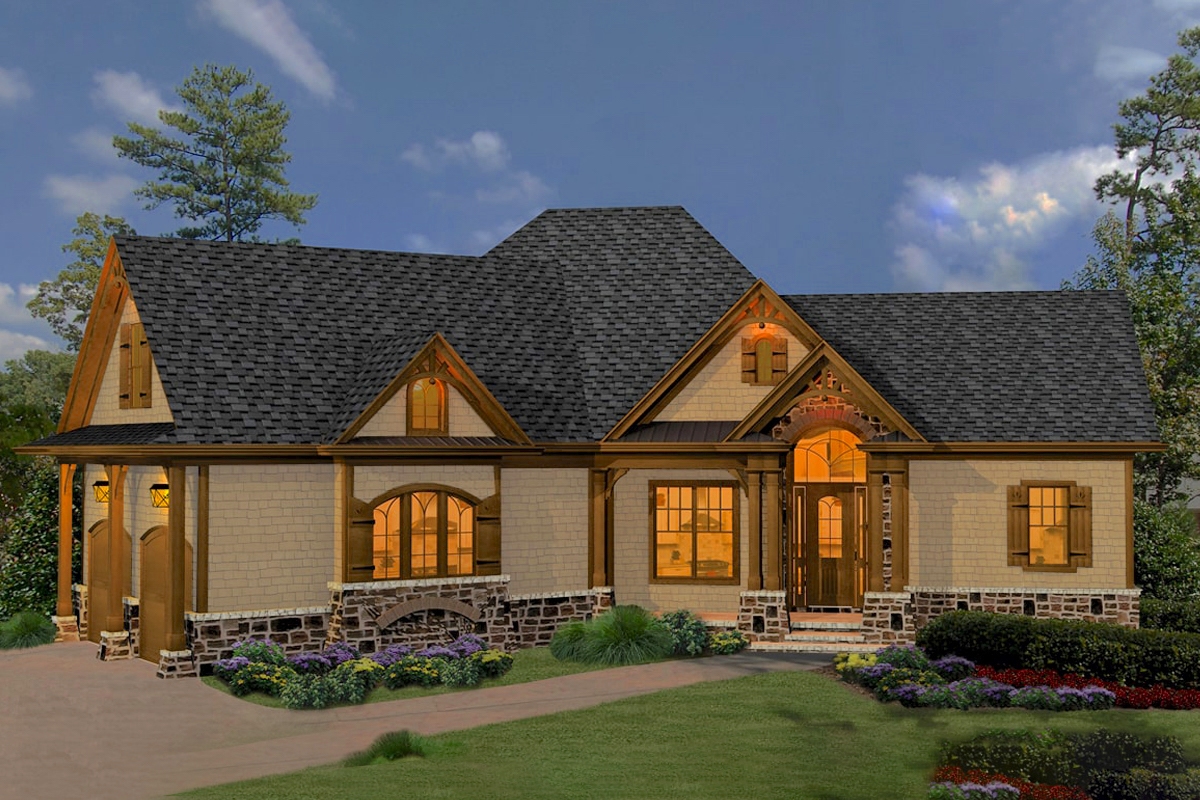
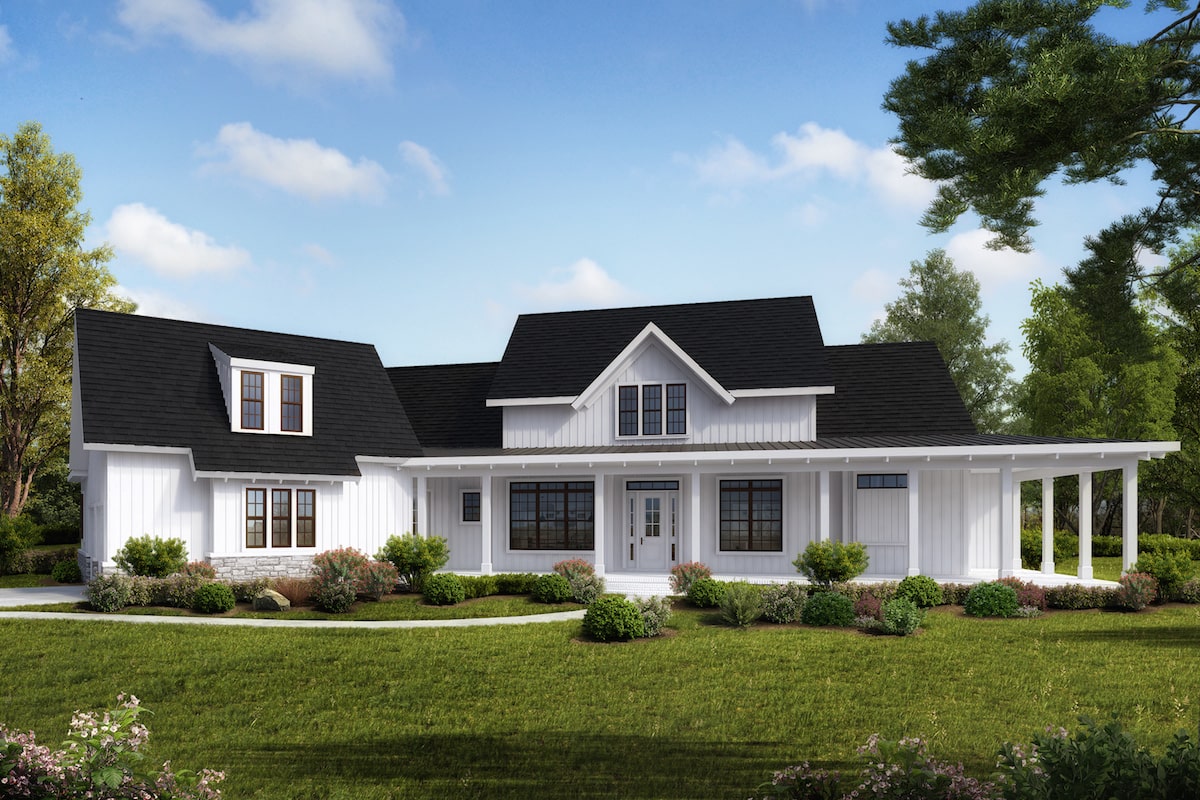
3-Bedroom, 2305 Sq Ft Ranch Home Plan - 108-1765 - Main Exterior
Plan Collection
3-Bedroom, 2305 Sq Ft Ranch Home Plan - 108-1765 - Main Exterior
Plan#108-1765
Starting at$1050
2305
Sq Ft
1
Story
3
Bed
2.5
Bath
2
Car
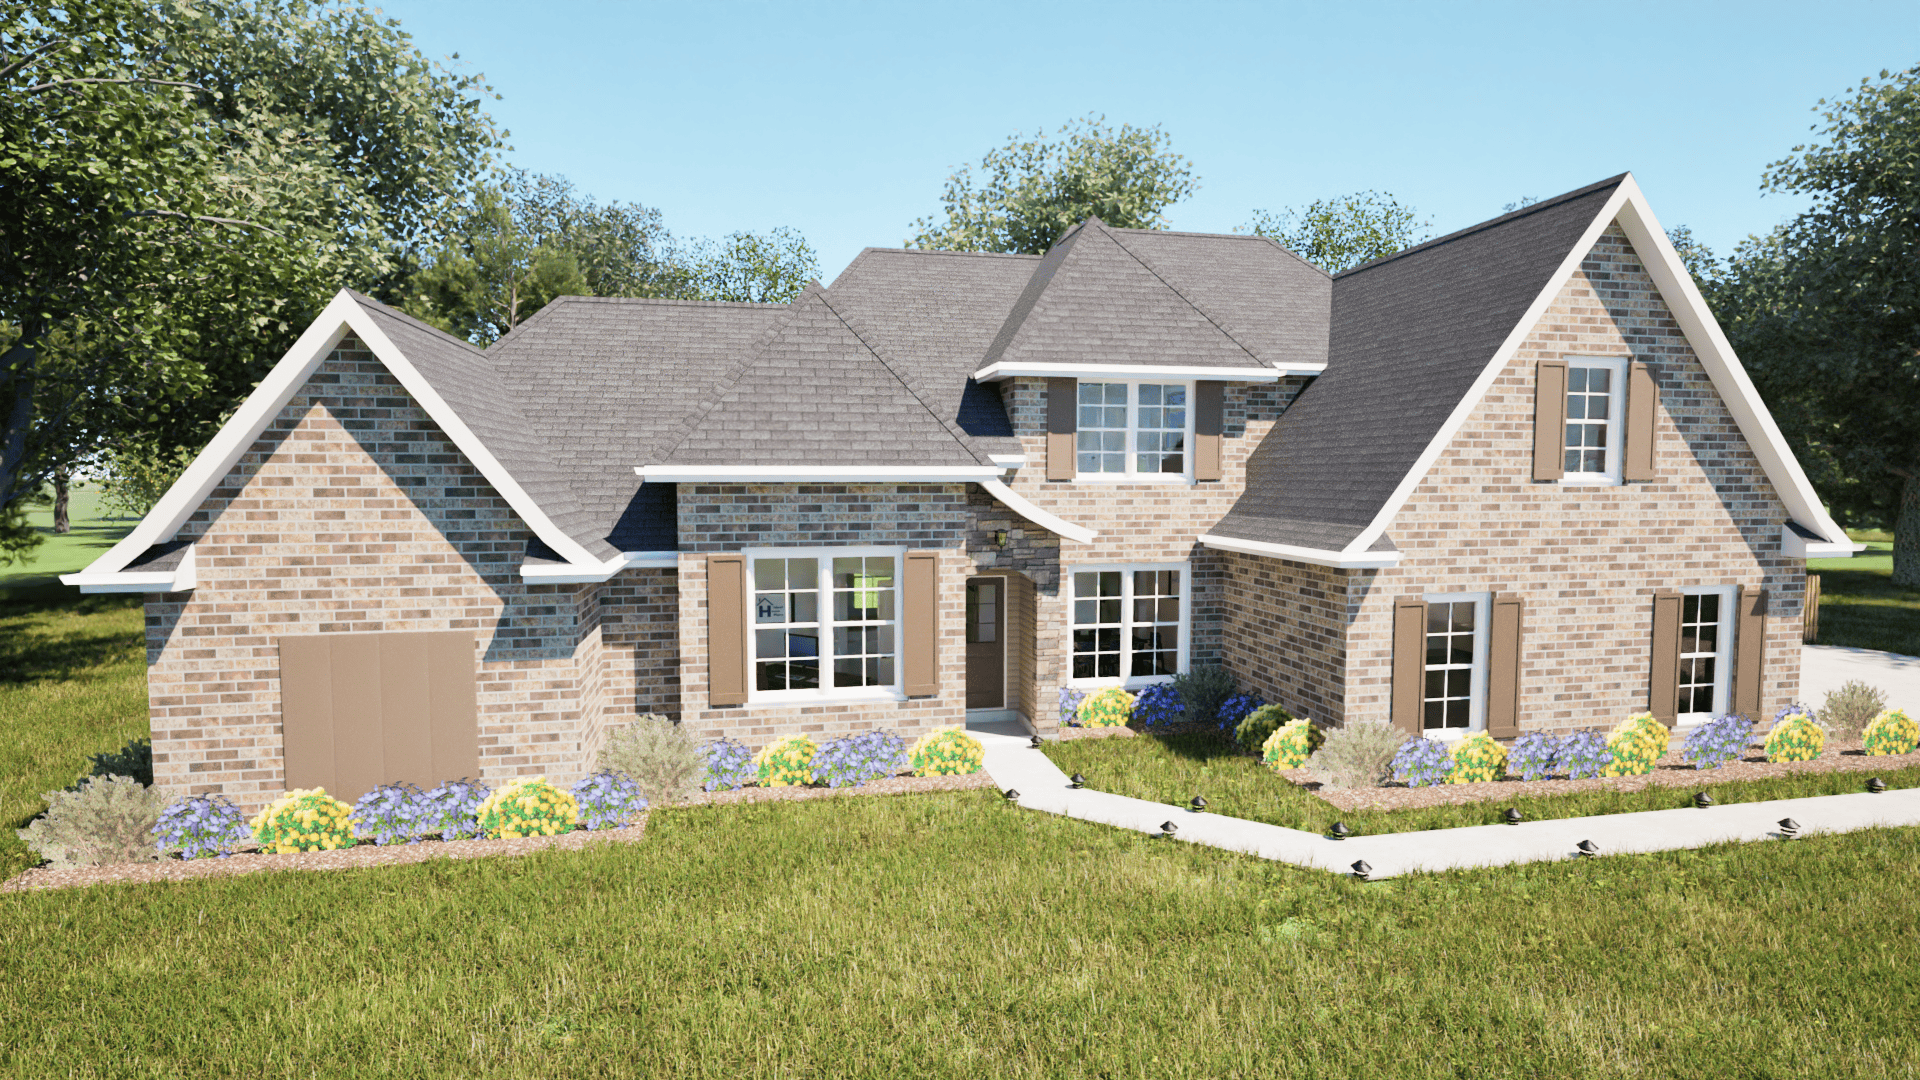
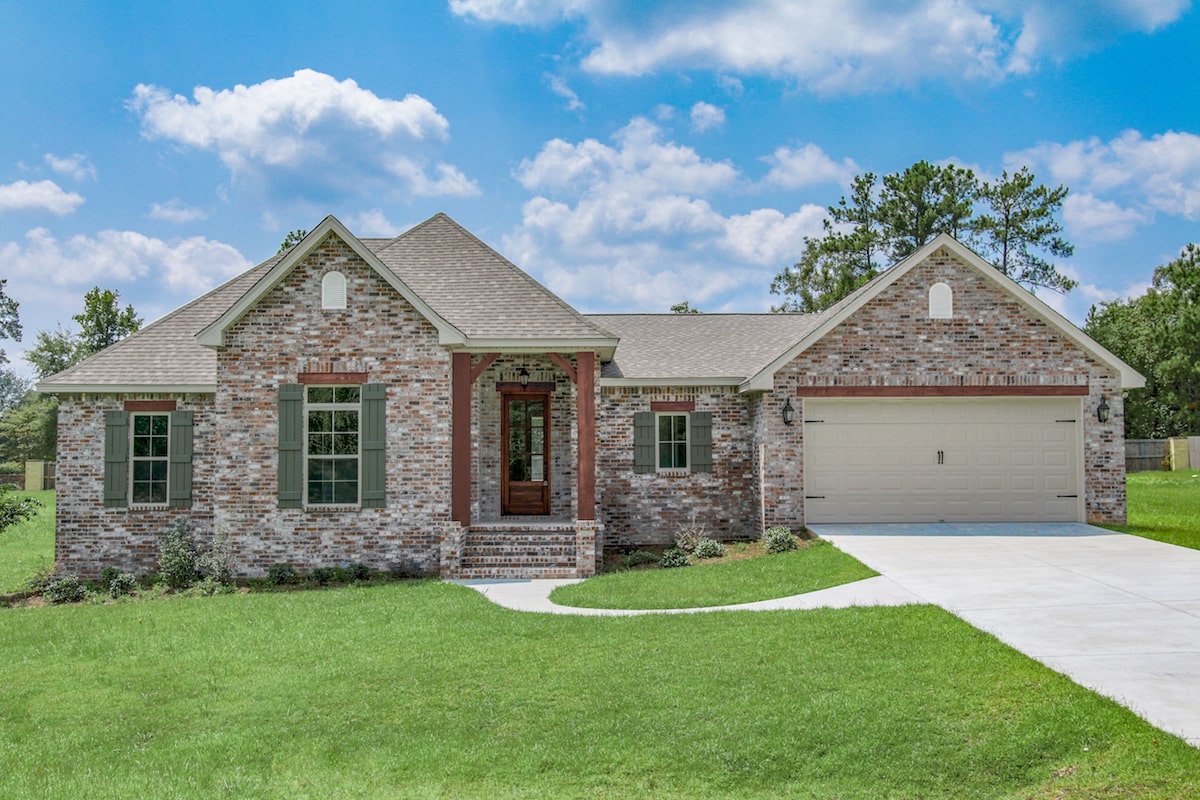
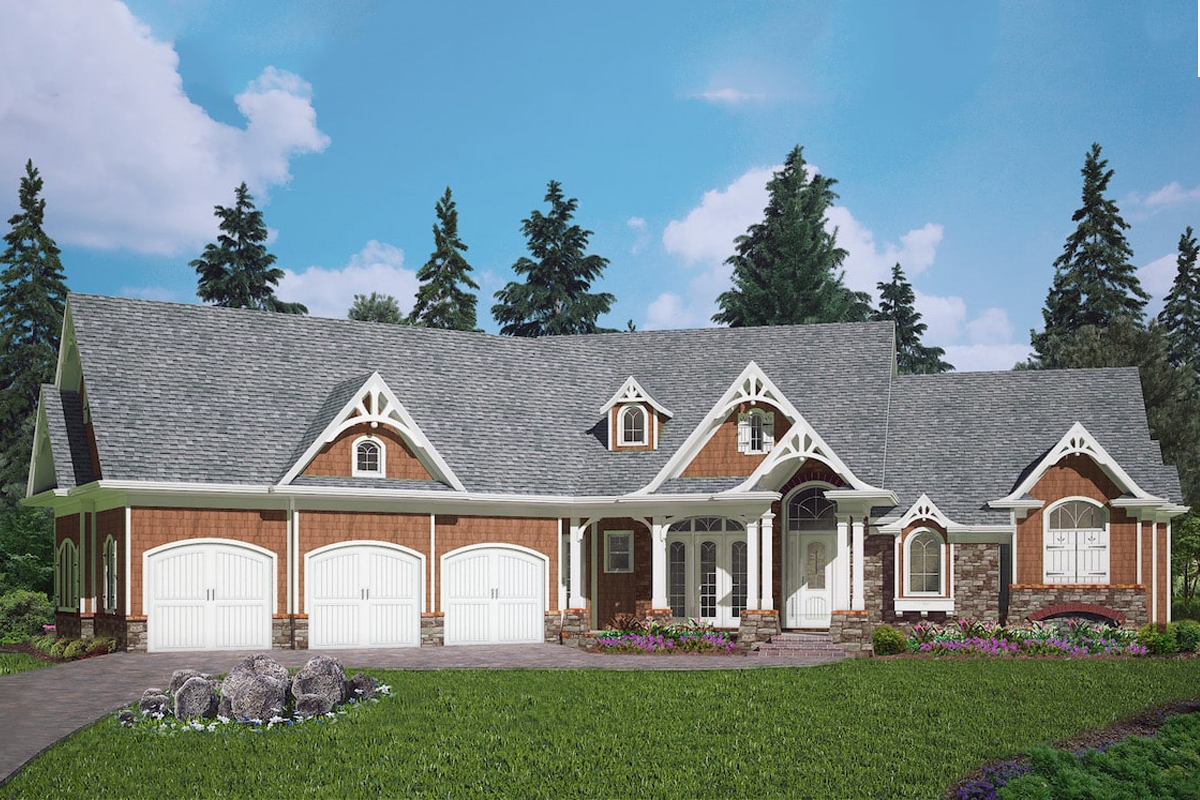
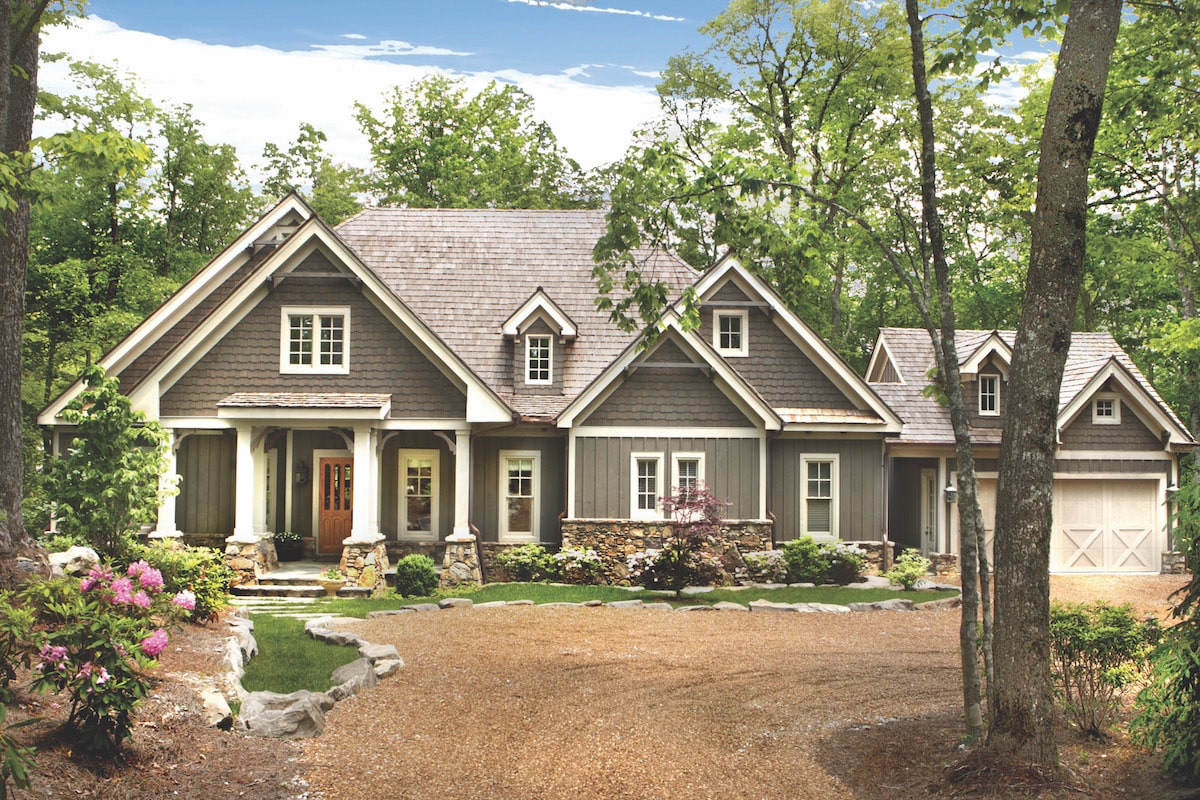
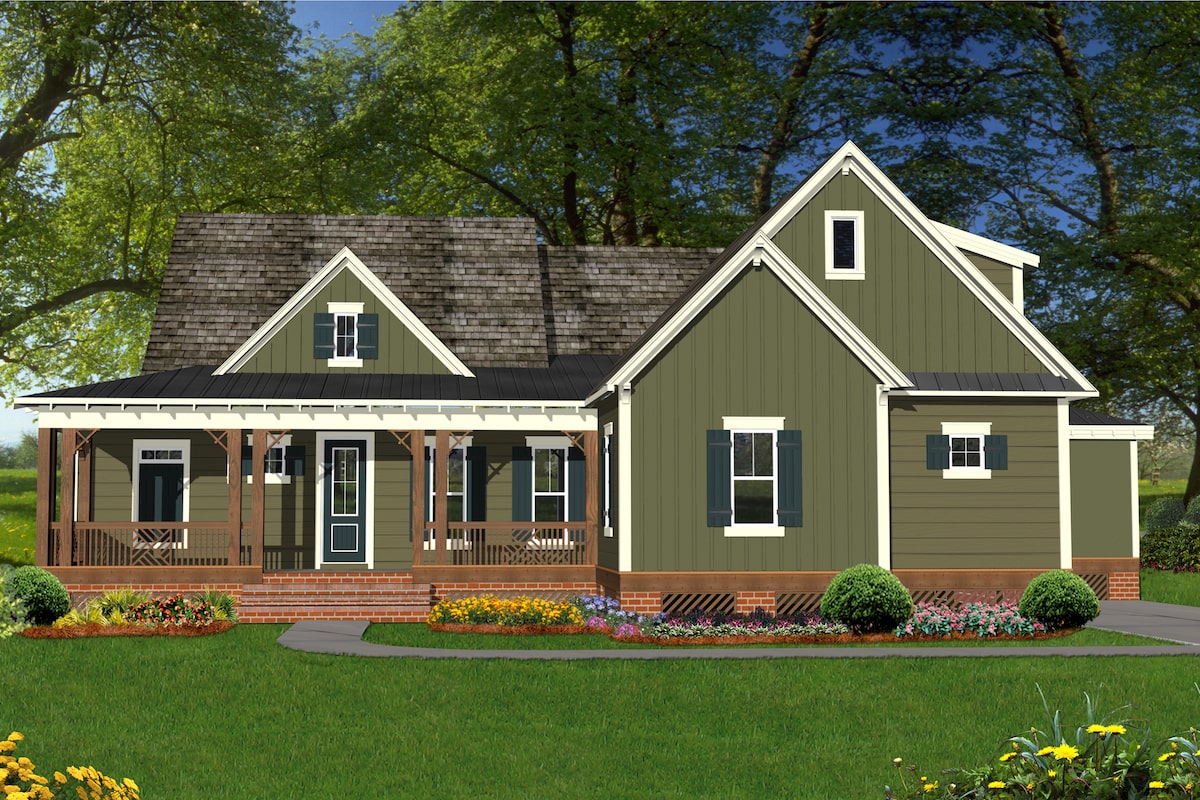
3-Bedroom, 2132 Sq Ft Country House Plan - 108-1763 - Front Exterior
Plan Collection
3-Bedroom, 2132 Sq Ft Country House Plan - 108-1763 - Front Exterior
Plan#108-1763
Starting at$945
2132
Sq Ft
1
Story
3
Bed
2
Bath
2
Car
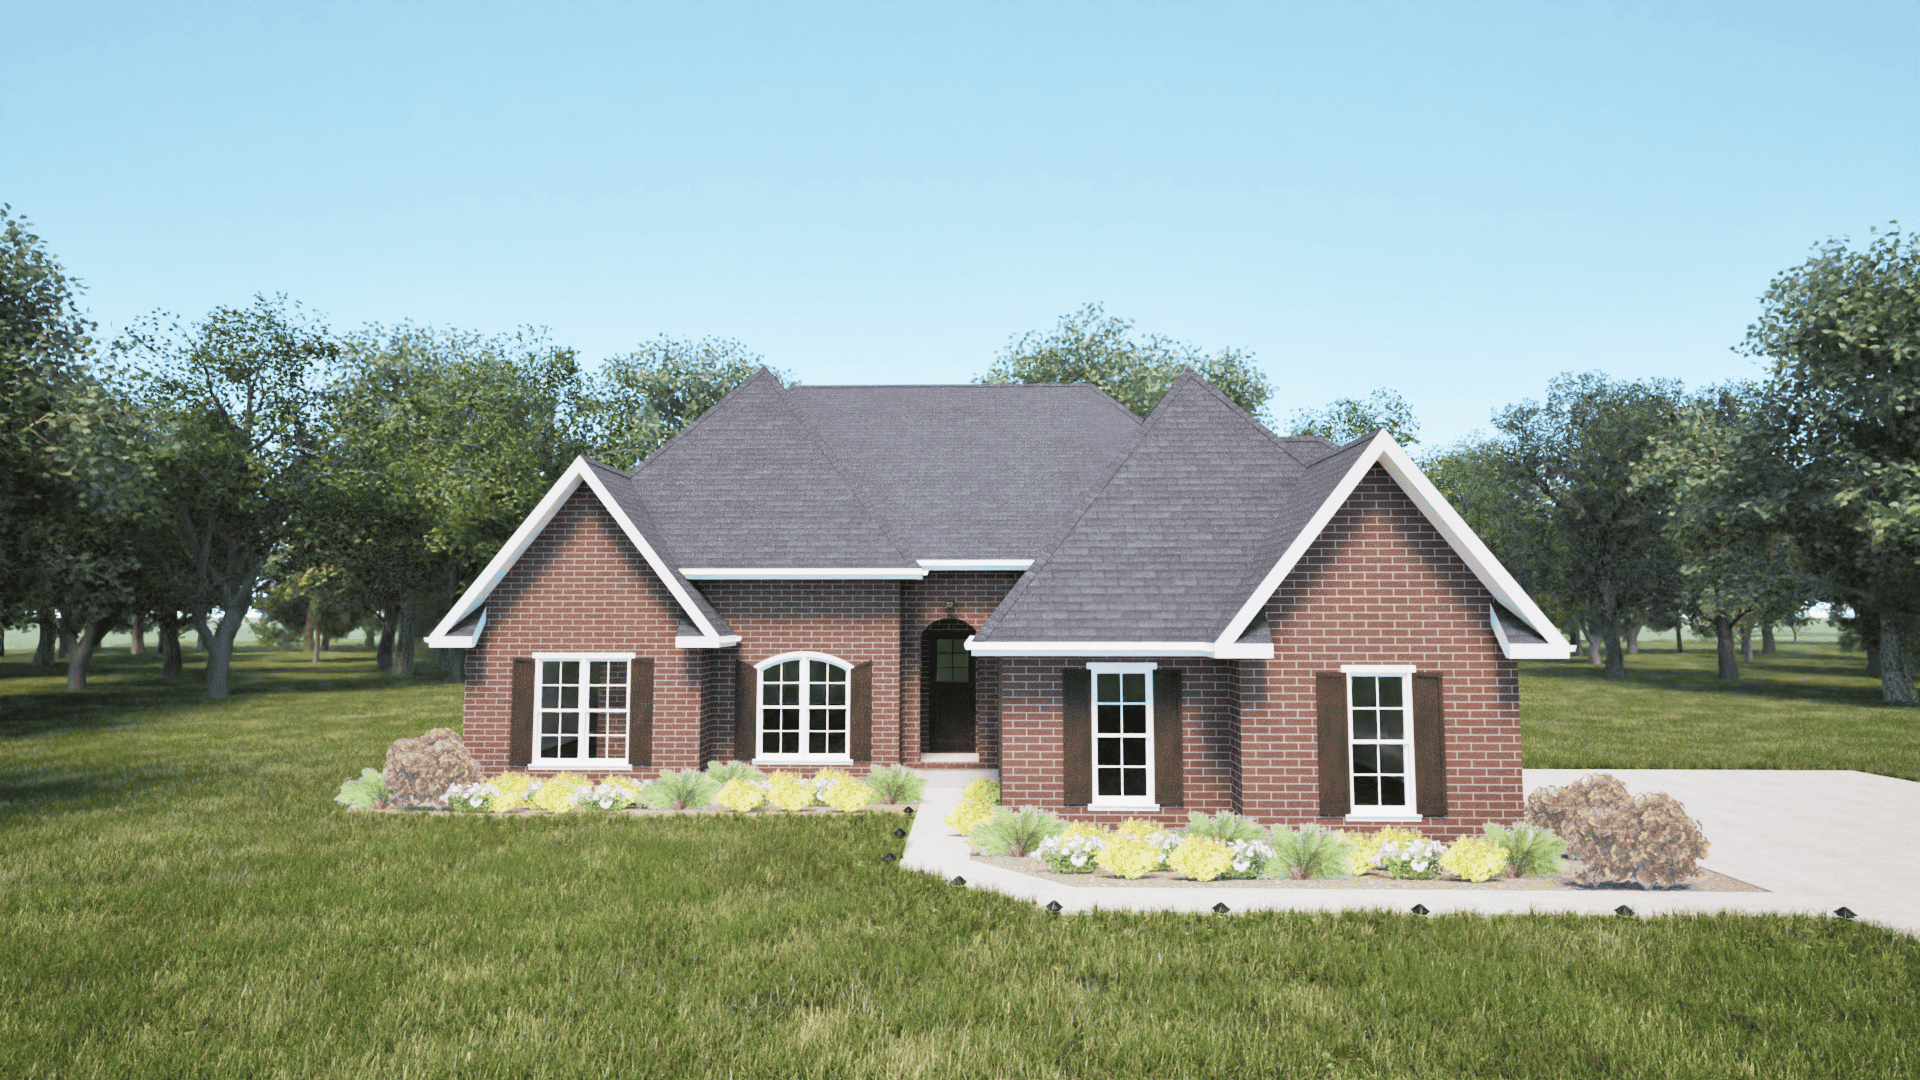
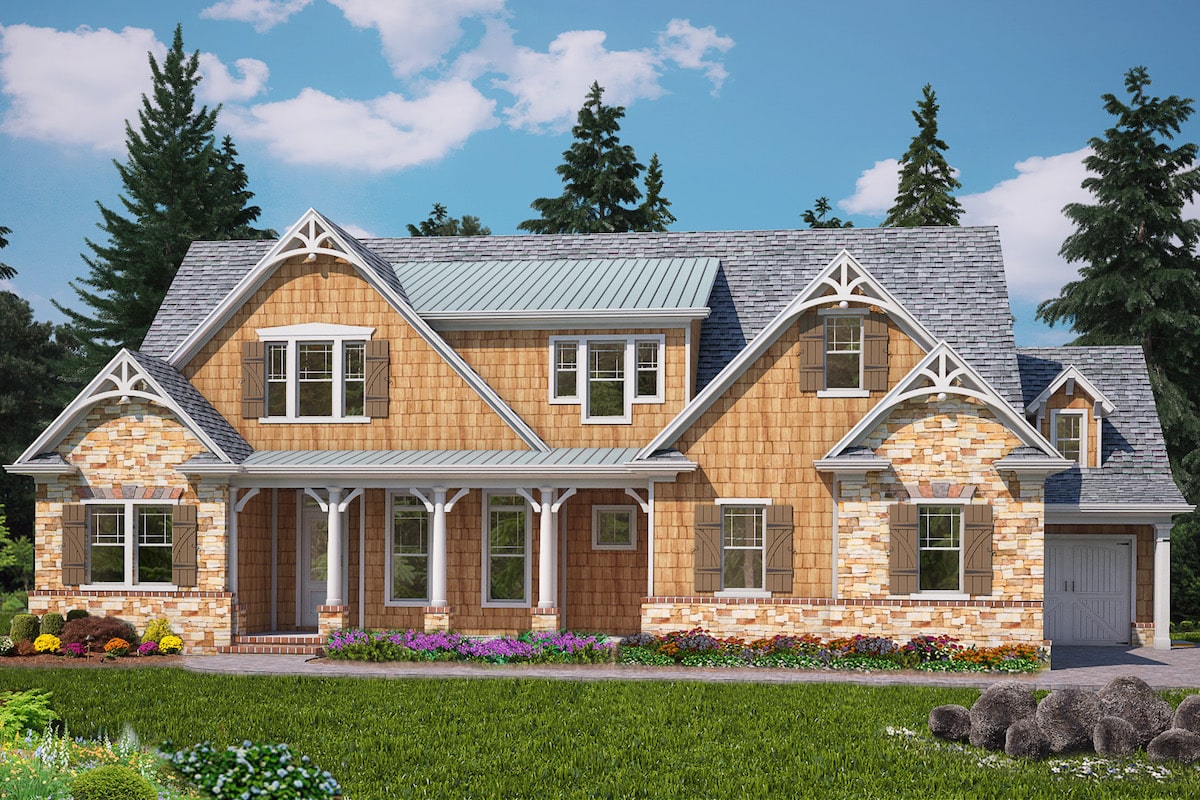
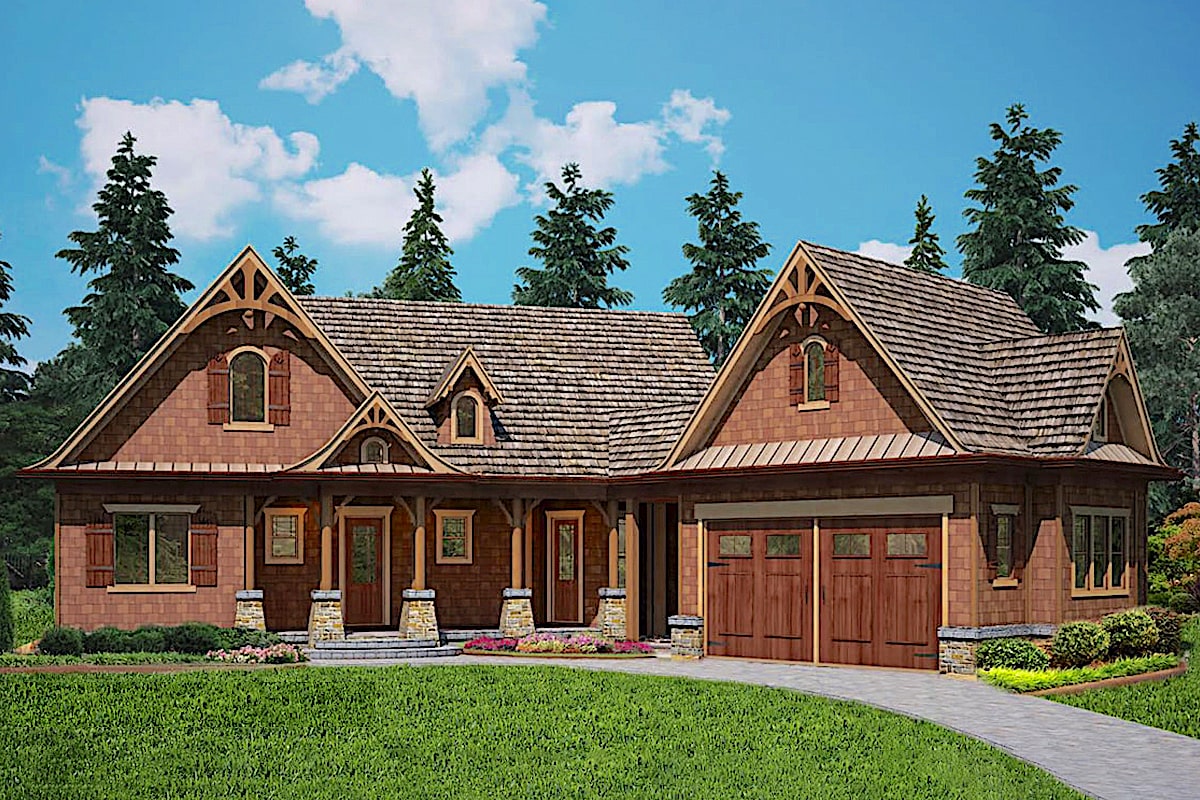
3-Bedroom, 1298 Sq Ft Ranch House Plan - 108-1761 - Front Exterior
Plan Collection
3-Bedroom, 1298 Sq Ft Ranch House Plan - 108-1761 - Front Exterior
Plan#108-1761
Starting at$690
1298
Sq Ft
1
Story
3
Bed
2
Bath
2
Car
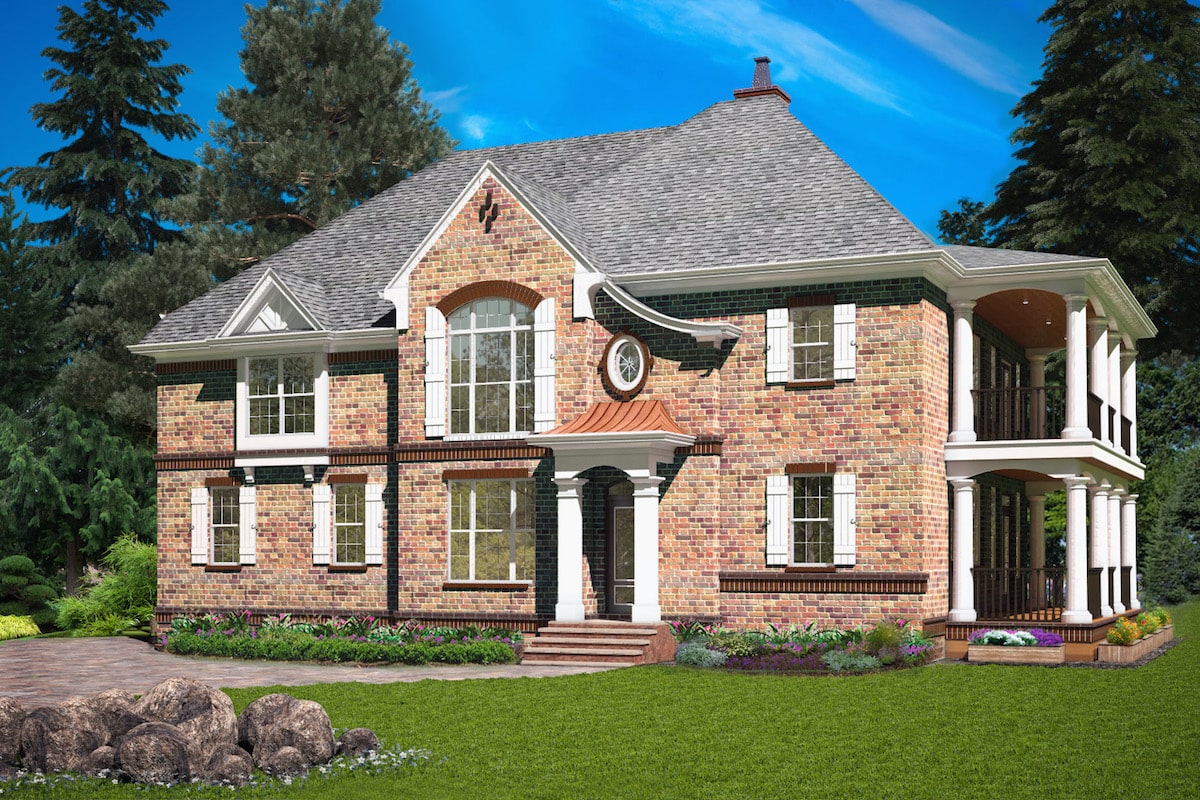
5-Bedroom, 6193 Sq Ft Luxury Home Plan - 175-1097 - Main Exterior
Plan Collection
5-Bedroom, 6193 Sq Ft Luxury Home Plan - 175-1097 - Main Exterior
Plan#175-1097
Starting at$3500
6193
Sq Ft
2
Story
5
Bed
5.5
Bath
3
Car
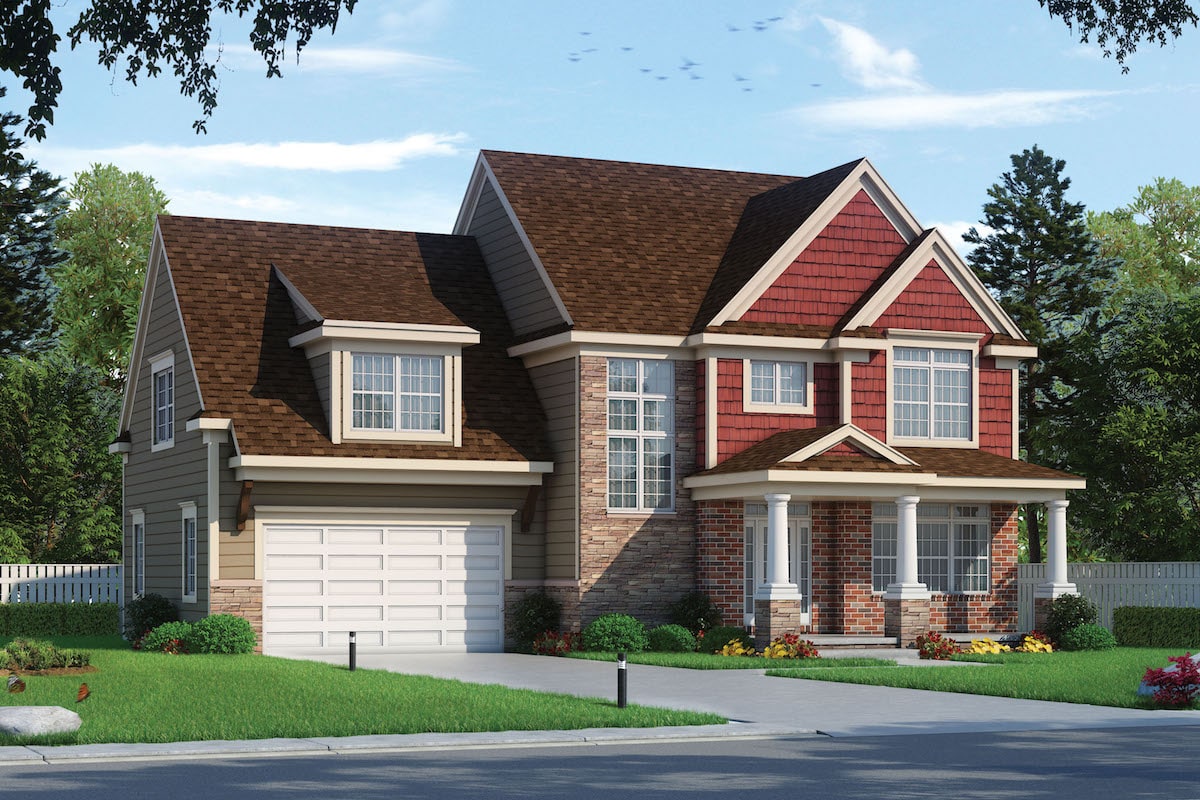
4-Bedroom, 2702 Sq Ft Craftsman Home Plan - 169-1102 - Main Exterior
Plan Collection
4-Bedroom, 2702 Sq Ft Craftsman Home Plan - 169-1102 - Main Exterior
Plan#169-1102
Starting at$870
2702
Sq Ft
2
Story
4
Bed
3.5
Bath
3
Car
3-Bedroom, 1850 Sq Ft Contemporary Home Plan - 158-1275 - Main Exterior
Plan Collection
3-Bedroom, 1850 Sq Ft Contemporary Home Plan - 158-1275 - Main Exterior
Plan#158-1275
Starting at$1755
1850
Sq Ft
2
Story
3
Bed
1.5
Bath
2
Car
2-Bedroom, 1170 Sq Ft Traditional Home Plan - 158-1272 - Main Exterior
Plan Collection
2-Bedroom, 1170 Sq Ft Traditional Home Plan - 158-1272 - Main Exterior
Plan#158-1272
Starting at$1500
1170
Sq Ft
1
Story
2
Bed
1
Bath
1
Car
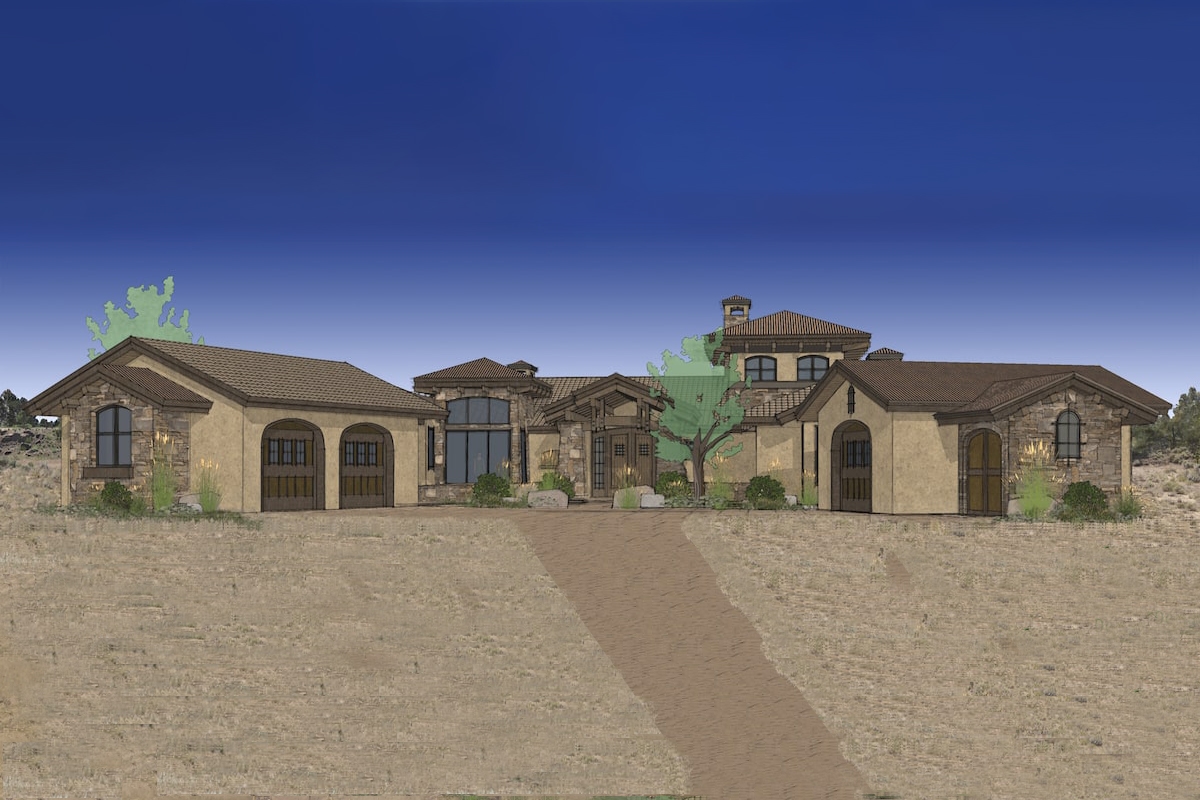
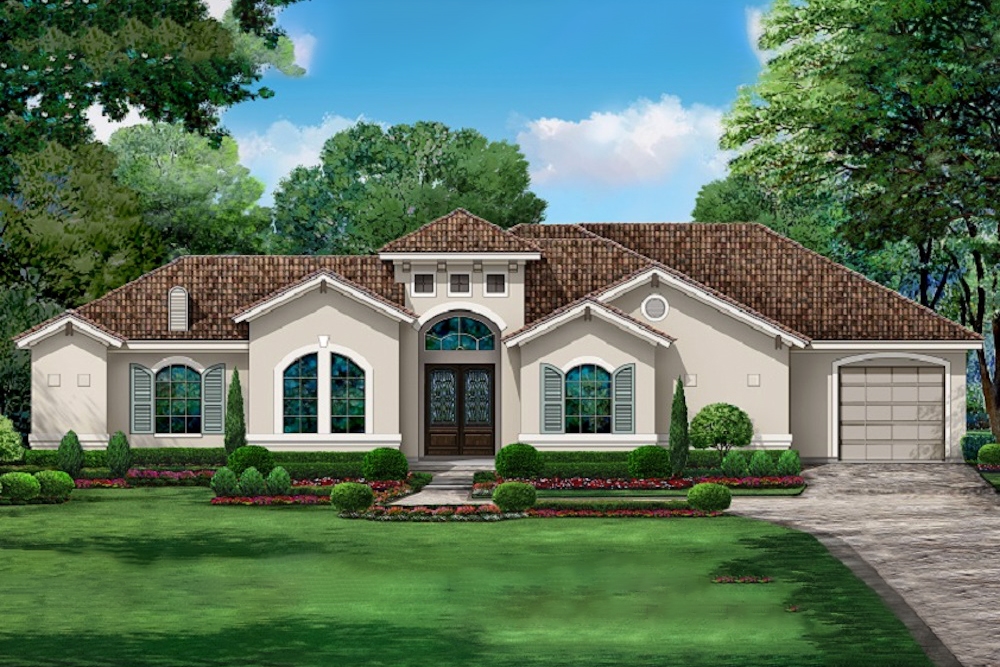
3-Bedroom, 2559 Sq Ft Mediterranean Home Plan - 108-1747 - Main Exterior
Plan Collection
3-Bedroom, 2559 Sq Ft Mediterranean Home Plan - 108-1747 - Main Exterior
Plan#108-1747
Starting at$1100
2559
Sq Ft
2
Story
3
Bed
3.5
Bath
2
Car
3-Bedroom, 1616 Sq Ft Ranch House Plan - 191-1001 - Front Exterior
Plan Collection
3-Bedroom, 1616 Sq Ft Ranch House Plan - 191-1001 - Front Exterior
Plan#191-1001
Starting at$1375
1616
Sq Ft
1
Story
3
Bed
2
Bath
2
Car
3-Bedroom, 2662 Sq Ft Craftsman Home Plan - 108-1721 - Main Exterior
Plan Collection
3-Bedroom, 2662 Sq Ft Craftsman Home Plan - 108-1721 - Main Exterior
Plan#108-1721
Starting at$1100
2662
Sq Ft
2
Story
3
Bed
2.5
Bath
3
Car
4-Bedroom, 4628 Sq Ft Mediterranean Home Plan - 175-1090 - Main Exterior
Plan Collection
4-Bedroom, 4628 Sq Ft Mediterranean Home Plan - 175-1090 - Main Exterior
Plan#175-1090
Starting at$2000
4628
Sq Ft
2
Story
4
Bed
4.5
Bath
3
Car
3-Bedroom, 2599 Sq Ft Contemporary Home Plan - 158-1268 - Main Exterior
Plan Collection
3-Bedroom, 2599 Sq Ft Contemporary Home Plan - 158-1268 - Main Exterior
Plan#158-1268
Starting at$2260
2599
Sq Ft
2
Story
3
Bed
2.5
Bath
2
Car
3-Bedroom, 3216 Sq Ft Modern House Plan - 158-1258 - Front Exterior
Plan Collection
3-Bedroom, 3216 Sq Ft Modern House Plan - 158-1258 - Front Exterior
Plan#158-1258
Starting at$2040
3216
Sq Ft
1
Story
3
Bed
2.5
Bath
4
Car
4-Bedroom, 1744 Sq Ft Contemporary House Plan - 158-1257 - Front Exterior
Plan Collection
4-Bedroom, 1744 Sq Ft Contemporary House Plan - 158-1257 - Front Exterior
Plan#158-1257
Starting at$1755
1744
Sq Ft
1
Story
4
Bed
3
Bath
0
Car
2-Bedroom, 1722 Sq Ft Traditional Home Plan - 120-2235 - Main Exterior
Plan Collection
2-Bedroom, 1722 Sq Ft Traditional Home Plan - 120-2235 - Main Exterior
Plan#120-2235
Starting at$1255
1722
Sq Ft
1
Story
2
Bed
2.5
Bath
2
Car
3-Bedroom, 2066 Sq Ft Ranch Home Plan - 108-1718 - Main Exterior
Plan Collection
3-Bedroom, 2066 Sq Ft Ranch Home Plan - 108-1718 - Main Exterior
Plan#108-1718
Starting at$945
2066
Sq Ft
1
Story
3
Bed
3
Bath
2
Car
3-Bedroom, 1934 Sq Ft Ranch House Plan - 178-1215 - Front Exterior
Plan Collection
3-Bedroom, 1934 Sq Ft Ranch House Plan - 178-1215 - Front Exterior
Plan#178-1215
Starting at$1105
1934
Sq Ft
1
Story
3
Bed
2
Bath
2
Car
4-Bedroom, 3556 Sq Ft Concrete Block/ ICF Design Home Plan - 190-1003 - Main Exterior
Plan Collection
4-Bedroom, 3556 Sq Ft Concrete Block/ ICF Design Home Plan - 190-1003 - Main Exterior
Plan#190-1003
Starting at$1450
3556
Sq Ft
1
Story
4
Bed
3.5
Bath
3
Car
4-Bedroom, 1975 Sq Ft Ranch House Plan - 153-2020 - Front Exterior
Plan Collection
4-Bedroom, 1975 Sq Ft Ranch House Plan - 153-2020 - Front Exterior
Plan#153-2020
Starting at$1200
1975
Sq Ft
1
Story
4
Bed
2
Bath
2
Car
3-Bedroom, 3041 Sq Ft Craftsman House Plan - 153-2015 - Front Exterior
Plan Collection
3-Bedroom, 3041 Sq Ft Craftsman House Plan - 153-2015 - Front Exterior
Plan#153-2015
Starting at$1550
3041
Sq Ft
2
Story
3
Bed
2.5
Bath
0
Car
4-Bedroom, 2631 Sq Ft Country Home Plan - 153-1993 - Main Exterior
Plan Collection
4-Bedroom, 2631 Sq Ft Country Home Plan - 153-1993 - Main Exterior
Plan#153-1993
Starting at$1550
2631
Sq Ft
1
Story
4
Bed
2.5
Bath
2
Car
3-Bedroom, 2506 Sq Ft Contemporary Home Plan - 153-1986 - Main Exterior
Plan Collection
3-Bedroom, 2506 Sq Ft Contemporary Home Plan - 153-1986 - Main Exterior
Plan#153-1986
Starting at$1550
2506
Sq Ft
1.5
Story
3
Bed
2.5
Bath
2
Car
3-Bedroom, 1625 Sq Ft Ranch House Plan - 142-1065 - Front Exterior
Plan Collection
3-Bedroom, 1625 Sq Ft Ranch House Plan - 142-1065 - Front Exterior
Plan#142-1065
Starting at$1395
1625
Sq Ft
1
Story
3
Bed
2
Bath
2
Car
3-Bedroom, 2595 Sq Ft Cottage Home Plan - 117-1109 - Main Exterior
Plan Collection
3-Bedroom, 2595 Sq Ft Cottage Home Plan - 117-1109 - Main Exterior
Plan#117-1109
Starting at$1545
2595
Sq Ft
1
Story
3
Bed
2.5
Bath
2
Car
3-Bedroom, 2305 Sq Ft Ranch Home Plan - 108-1765 - Main Exterior
Plan Collection
3-Bedroom, 2305 Sq Ft Ranch Home Plan - 108-1765 - Main Exterior
Plan#108-1765
Starting at$1050
2305
Sq Ft
1
Story
3
Bed
2.5
Bath
2
Car
3-Bedroom, 2132 Sq Ft Country House Plan - 108-1763 - Front Exterior
Plan Collection
3-Bedroom, 2132 Sq Ft Country House Plan - 108-1763 - Front Exterior
Plan#108-1763
Starting at$945
2132
Sq Ft
1
Story
3
Bed
2
Bath
2
Car
3-Bedroom, 1298 Sq Ft Ranch House Plan - 108-1761 - Front Exterior
Plan Collection
3-Bedroom, 1298 Sq Ft Ranch House Plan - 108-1761 - Front Exterior
Plan#108-1761
Starting at$690
1298
Sq Ft
1
Story
3
Bed
2
Bath
2
Car
5-Bedroom, 6193 Sq Ft Luxury Home Plan - 175-1097 - Main Exterior
Plan Collection
5-Bedroom, 6193 Sq Ft Luxury Home Plan - 175-1097 - Main Exterior
Plan#175-1097
Starting at$3500
6193
Sq Ft
2
Story
5
Bed
5.5
Bath
3
Car
4-Bedroom, 2702 Sq Ft Craftsman Home Plan - 169-1102 - Main Exterior
Plan Collection
4-Bedroom, 2702 Sq Ft Craftsman Home Plan - 169-1102 - Main Exterior
Plan#169-1102
Starting at$870
2702
Sq Ft
2
Story
4
Bed
3.5
Bath
3
Car
3-Bedroom, 1850 Sq Ft Contemporary Home Plan - 158-1275 - Main Exterior
Plan Collection
3-Bedroom, 1850 Sq Ft Contemporary Home Plan - 158-1275 - Main Exterior
Plan#158-1275
Starting at$1755
1850
Sq Ft
2
Story
3
Bed
1.5
Bath
2
Car
2-Bedroom, 1170 Sq Ft Traditional Home Plan - 158-1272 - Main Exterior
Plan Collection
2-Bedroom, 1170 Sq Ft Traditional Home Plan - 158-1272 - Main Exterior
Plan#158-1272
Starting at$1500
1170
Sq Ft
1
Story
2
Bed
1
Bath
1
Car
3-Bedroom, 2559 Sq Ft Mediterranean Home Plan - 108-1747 - Main Exterior
Plan Collection
3-Bedroom, 2559 Sq Ft Mediterranean Home Plan - 108-1747 - Main Exterior
Plan#108-1747
Starting at$1100
2559
Sq Ft
2
Story
3
Bed
3.5
Bath
2
Car
3-Bedroom, 1616 Sq Ft Ranch House Plan - 191-1001 - Front Exterior
Plan Collection
3-Bedroom, 1616 Sq Ft Ranch House Plan - 191-1001 - Front Exterior
Plan#191-1001
Starting at$1375
1616
Sq Ft
1
Story
3
Bed
2
Bath
2
Car
3-Bedroom, 2662 Sq Ft Craftsman Home Plan - 108-1721 - Main Exterior
Plan Collection
3-Bedroom, 2662 Sq Ft Craftsman Home Plan - 108-1721 - Main Exterior
Plan#108-1721
Starting at$1100
2662
Sq Ft
2
Story
3
Bed
2.5
Bath
3
Car
4-Bedroom, 4628 Sq Ft Mediterranean Home Plan - 175-1090 - Main Exterior
Plan Collection
4-Bedroom, 4628 Sq Ft Mediterranean Home Plan - 175-1090 - Main Exterior
Plan#175-1090
Starting at$2000
4628
Sq Ft
2
Story
4
Bed
4.5
Bath
3
Car
3-Bedroom, 2599 Sq Ft Contemporary Home Plan - 158-1268 - Main Exterior
Plan Collection
3-Bedroom, 2599 Sq Ft Contemporary Home Plan - 158-1268 - Main Exterior
Plan#158-1268
Starting at$2260
2599
Sq Ft
2
Story
3
Bed
2.5
Bath
2
Car
3-Bedroom, 3216 Sq Ft Modern House Plan - 158-1258 - Front Exterior
Plan Collection
3-Bedroom, 3216 Sq Ft Modern House Plan - 158-1258 - Front Exterior
Plan#158-1258
Starting at$2040
3216
Sq Ft
1
Story
3
Bed
2.5
Bath
4
Car
4-Bedroom, 1744 Sq Ft Contemporary House Plan - 158-1257 - Front Exterior
Plan Collection
4-Bedroom, 1744 Sq Ft Contemporary House Plan - 158-1257 - Front Exterior
Plan#158-1257
Starting at$1755
1744
Sq Ft
1
Story
4
Bed
3
Bath
0
Car
2-Bedroom, 1722 Sq Ft Traditional Home Plan - 120-2235 - Main Exterior
Plan Collection
2-Bedroom, 1722 Sq Ft Traditional Home Plan - 120-2235 - Main Exterior
Plan#120-2235
Starting at$1255
1722
Sq Ft
1
Story
2
Bed
2.5
Bath
2
Car
3-Bedroom, 2066 Sq Ft Ranch Home Plan - 108-1718 - Main Exterior
Plan Collection
3-Bedroom, 2066 Sq Ft Ranch Home Plan - 108-1718 - Main Exterior
Plan#108-1718
Starting at$945
2066
Sq Ft
1
Story
3
Bed
3
Bath
2
Car
3-Bedroom, 1934 Sq Ft Ranch House Plan - 178-1215 - Front Exterior
Plan Collection
3-Bedroom, 1934 Sq Ft Ranch House Plan - 178-1215 - Front Exterior
Plan#178-1215
Starting at$1105
1934
Sq Ft
1
Story
3
Bed
2
Bath
2
Car
4-Bedroom, 3556 Sq Ft Concrete Block/ ICF Design Home Plan - 190-1003 - Main Exterior
Plan Collection
4-Bedroom, 3556 Sq Ft Concrete Block/ ICF Design Home Plan - 190-1003 - Main Exterior
Plan#190-1003
Starting at$1450
3556
Sq Ft
1
Story
4
Bed
3.5
Bath
3
Car
4-Bedroom, 1975 Sq Ft Ranch House Plan - 153-2020 - Front Exterior
Plan Collection
4-Bedroom, 1975 Sq Ft Ranch House Plan - 153-2020 - Front Exterior
Plan#153-2020
Starting at$1200
1975
Sq Ft
1
Story
4
Bed
2
Bath
2
Car
3-Bedroom, 3041 Sq Ft Craftsman House Plan - 153-2015 - Front Exterior
Plan Collection
3-Bedroom, 3041 Sq Ft Craftsman House Plan - 153-2015 - Front Exterior
Plan#153-2015
Starting at$1550
3041
Sq Ft
2
Story
3
Bed
2.5
Bath
0
Car
4-Bedroom, 2631 Sq Ft Country Home Plan - 153-1993 - Main Exterior
Plan Collection
4-Bedroom, 2631 Sq Ft Country Home Plan - 153-1993 - Main Exterior
Plan#153-1993
Starting at$1550
2631
Sq Ft
1
Story
4
Bed
2.5
Bath
2
Car
3-Bedroom, 2506 Sq Ft Contemporary Home Plan - 153-1986 - Main Exterior
Plan Collection
3-Bedroom, 2506 Sq Ft Contemporary Home Plan - 153-1986 - Main Exterior
Plan#153-1986
Starting at$1550
2506
Sq Ft
1.5
Story
3
Bed
2.5
Bath
2
Car
3-Bedroom, 1625 Sq Ft Ranch House Plan - 142-1065 - Front Exterior
Plan Collection
3-Bedroom, 1625 Sq Ft Ranch House Plan - 142-1065 - Front Exterior
Plan#142-1065
Starting at$1395
1625
Sq Ft
1
Story
3
Bed
2
Bath
2
Car
1...278279280281282...340