Kitchen Island House Plans

8,139
Plan Results
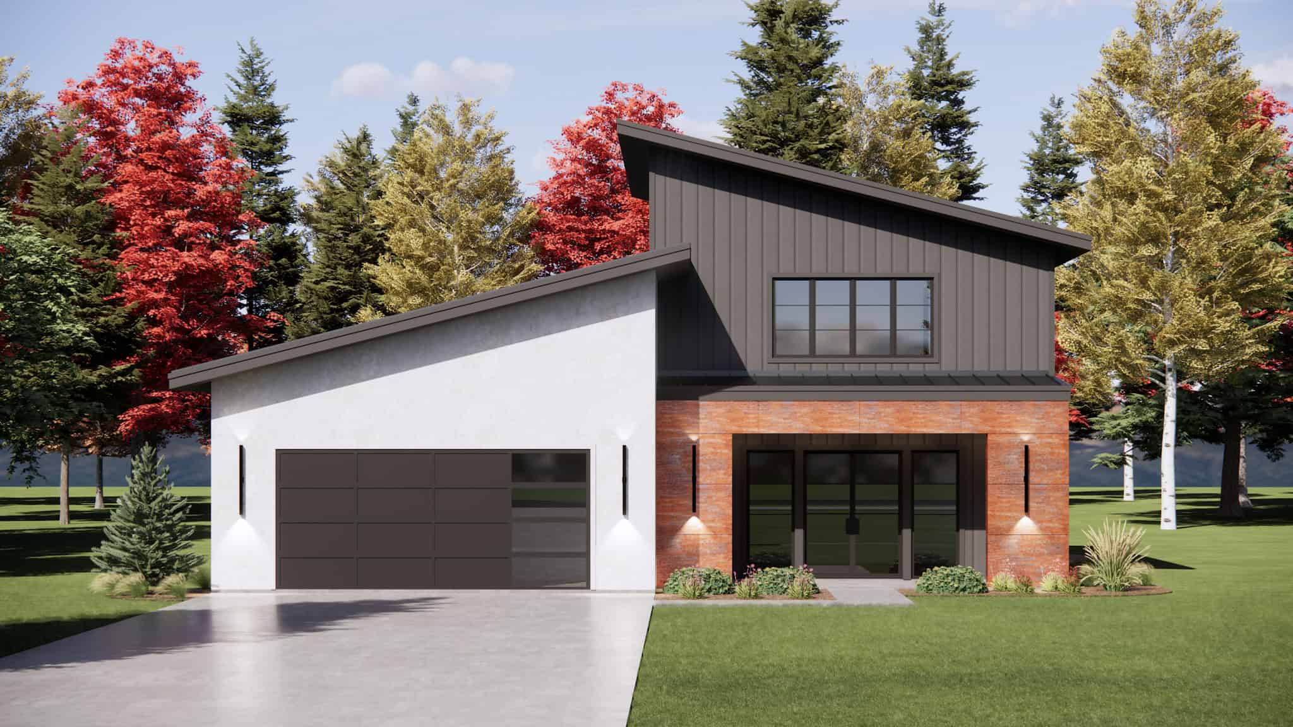
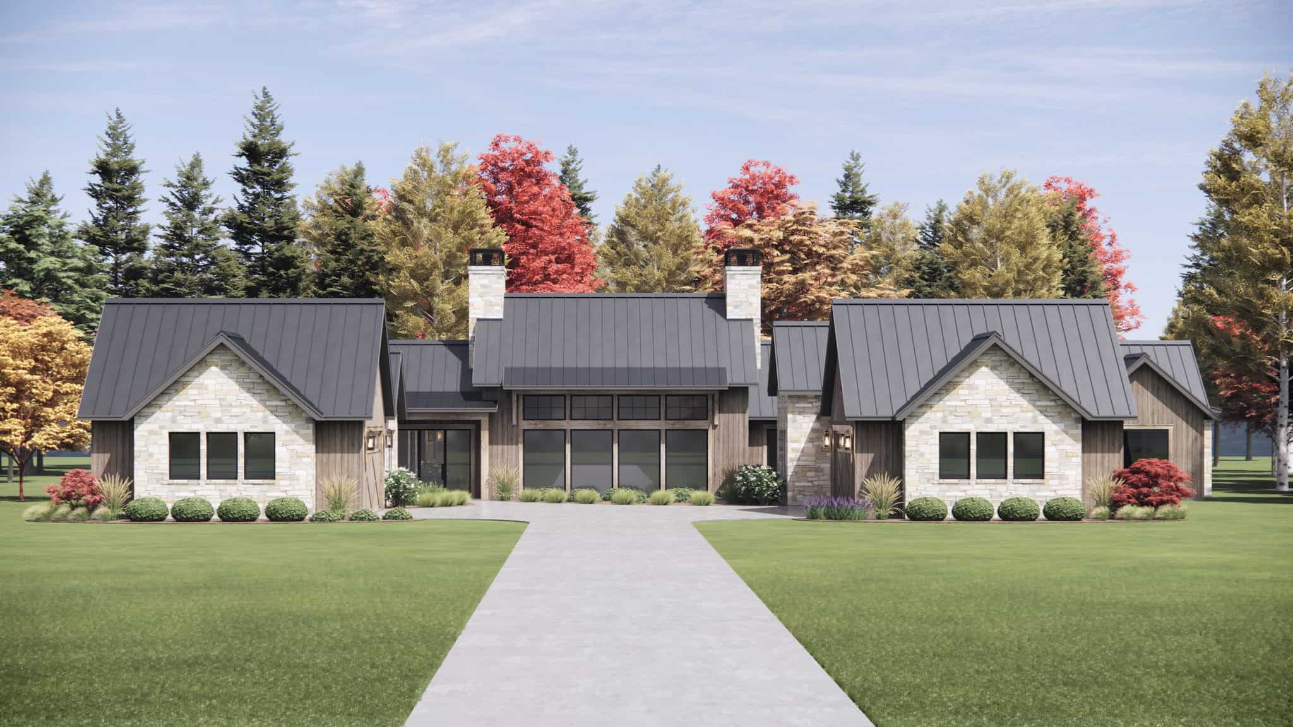
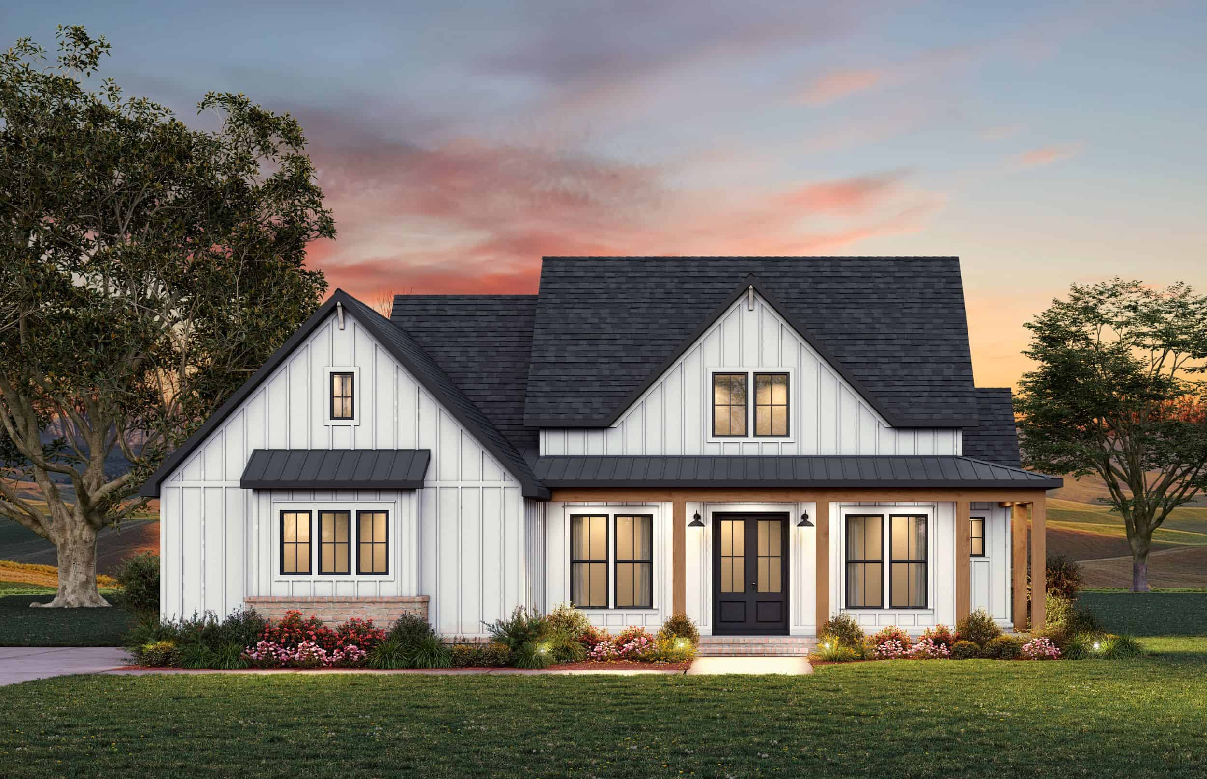
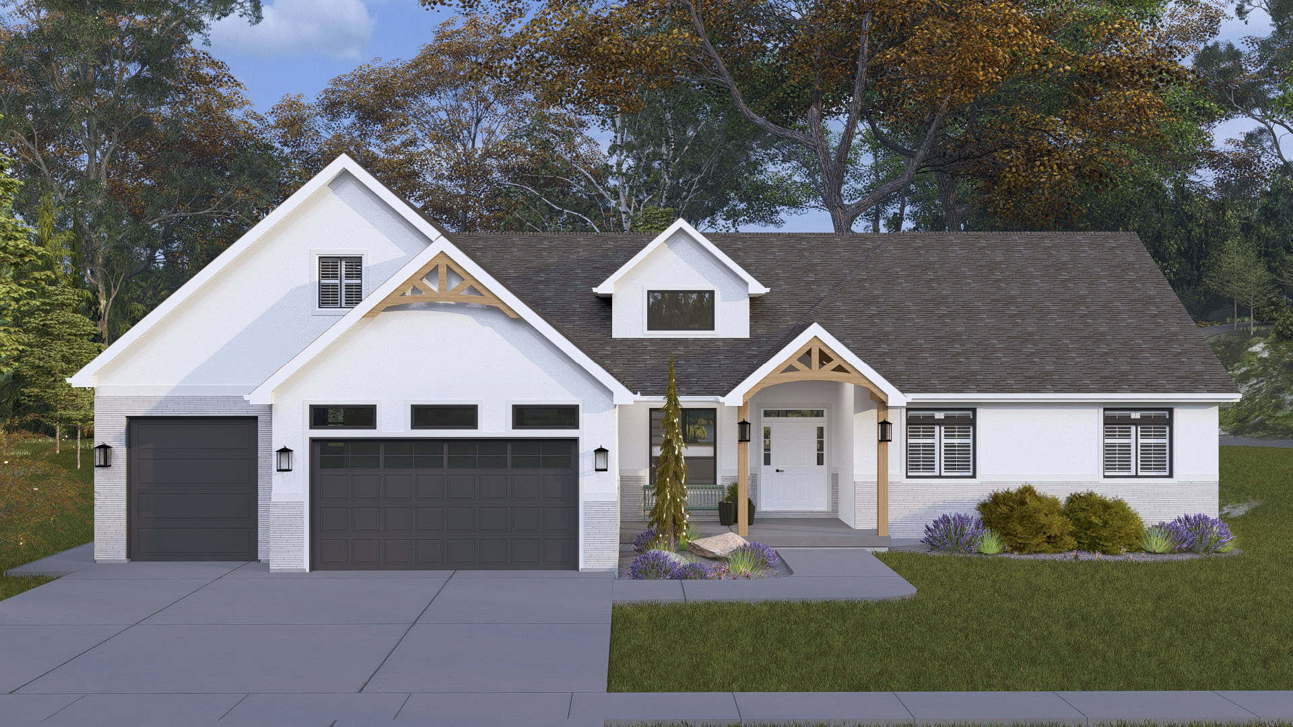
3-Bedroom, 1656 Sq Ft Contemporary Home Plan - 221-1012 - Main Exterior
Plan Collection
3-Bedroom, 1656 Sq Ft Contemporary Home Plan - 221-1012 - Main Exterior
Plan#221-1012
Starting at$1350
1656
Sq Ft
1.5
Story
3
Bed
2.5
Bath
2
Car

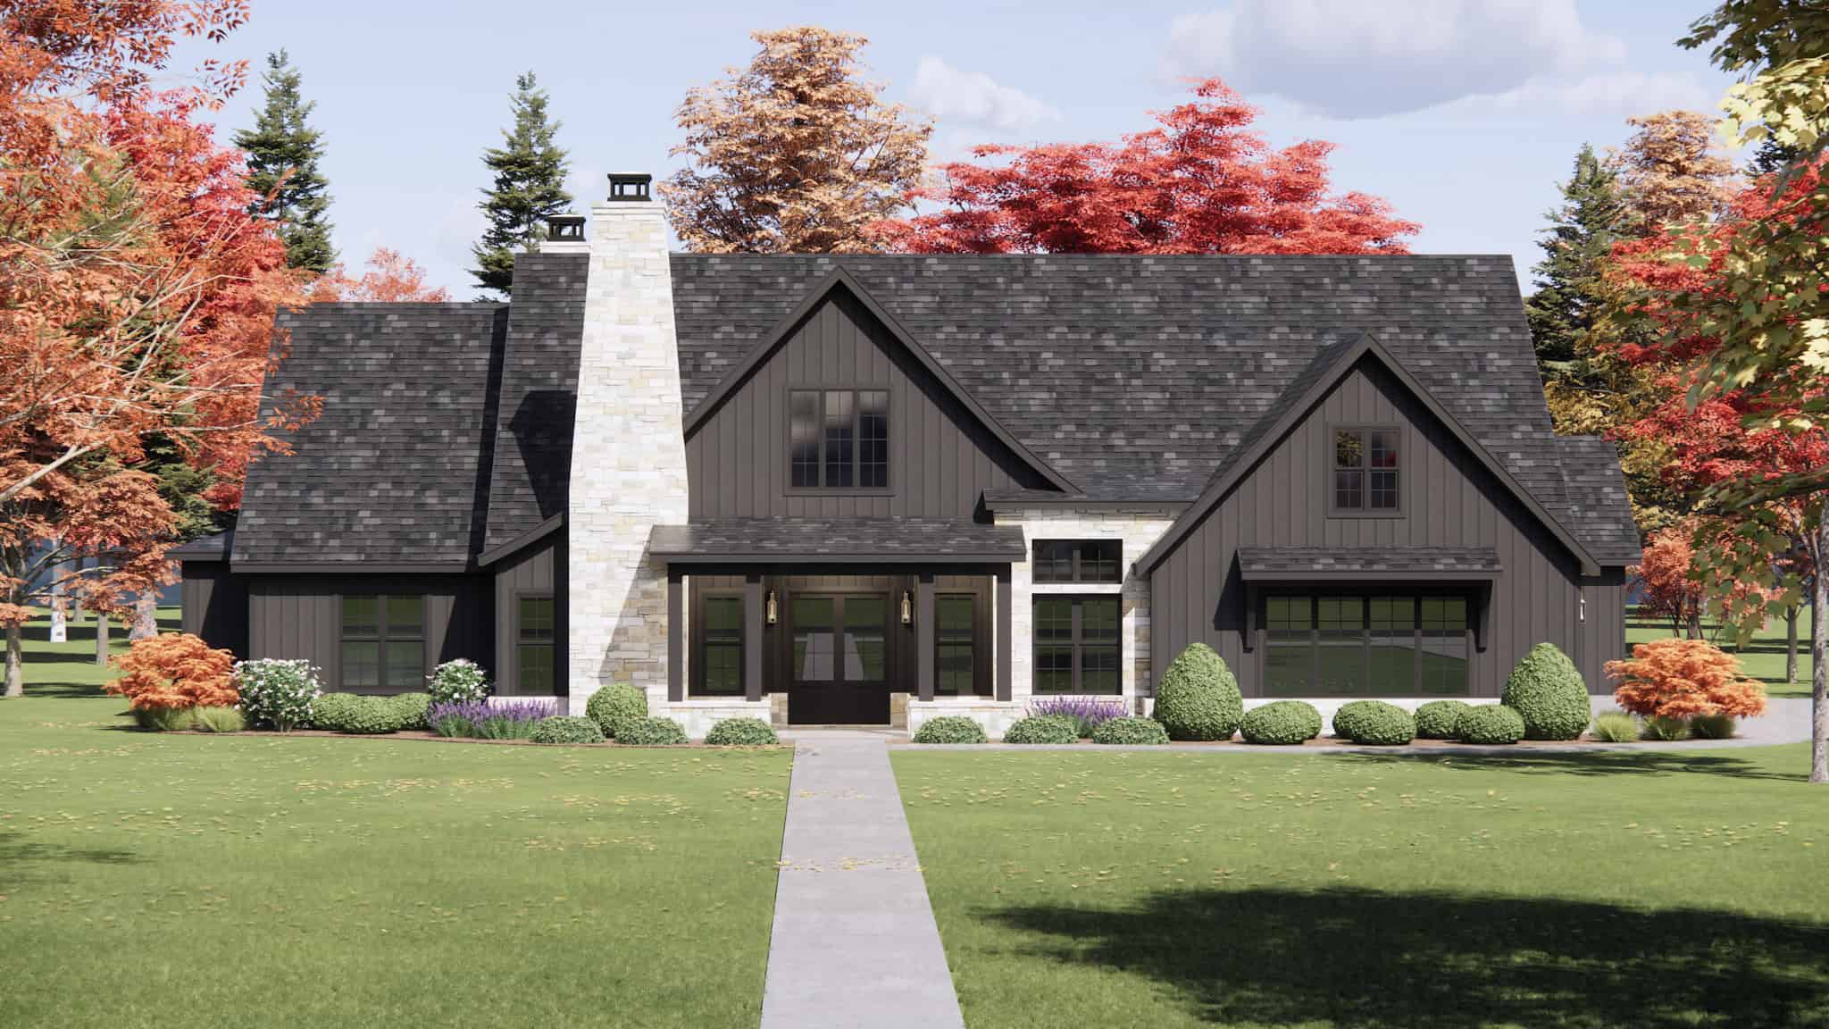
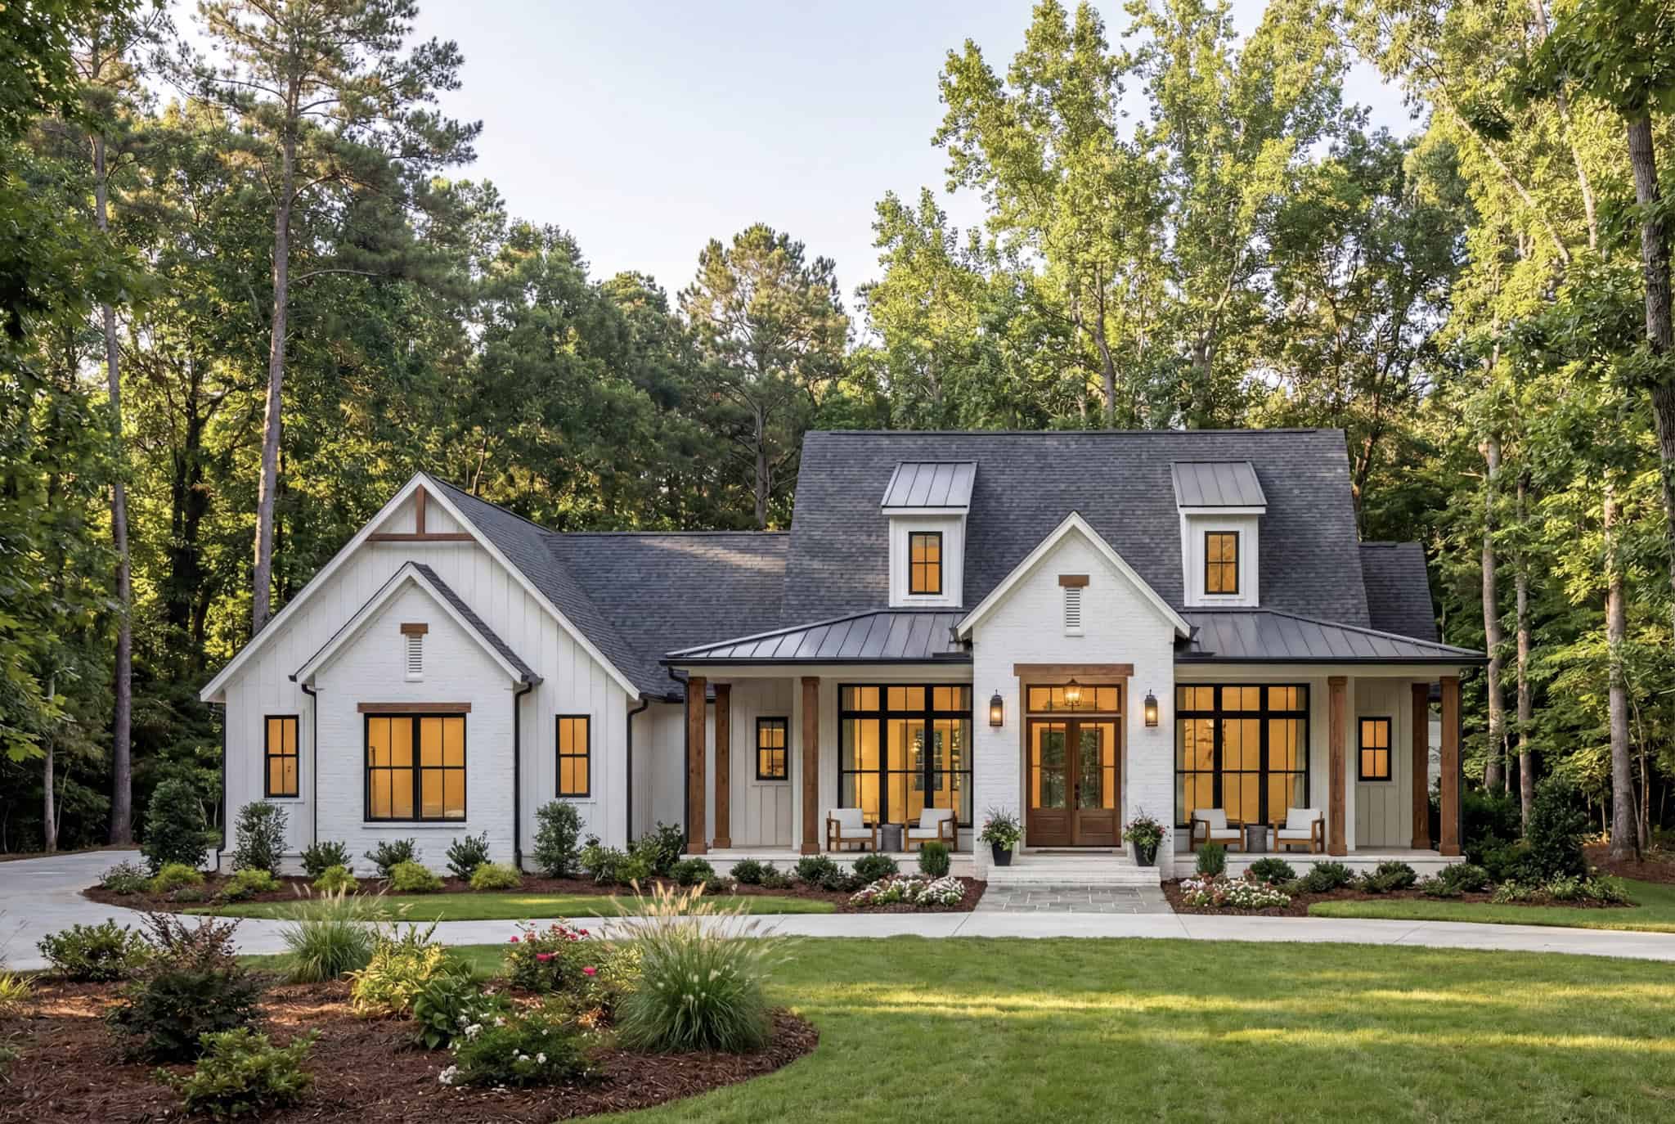

5-Bedroom, 3163 Sq Ft Farmhouse Home Plan - 221-1011 - Main Exterior
Plan Collection
5-Bedroom, 3163 Sq Ft Farmhouse Home Plan - 221-1011 - Main Exterior
Plan#221-1011
Starting at$1550
3163
Sq Ft
2
Story
5
Bed
4.5
Bath
2
Car
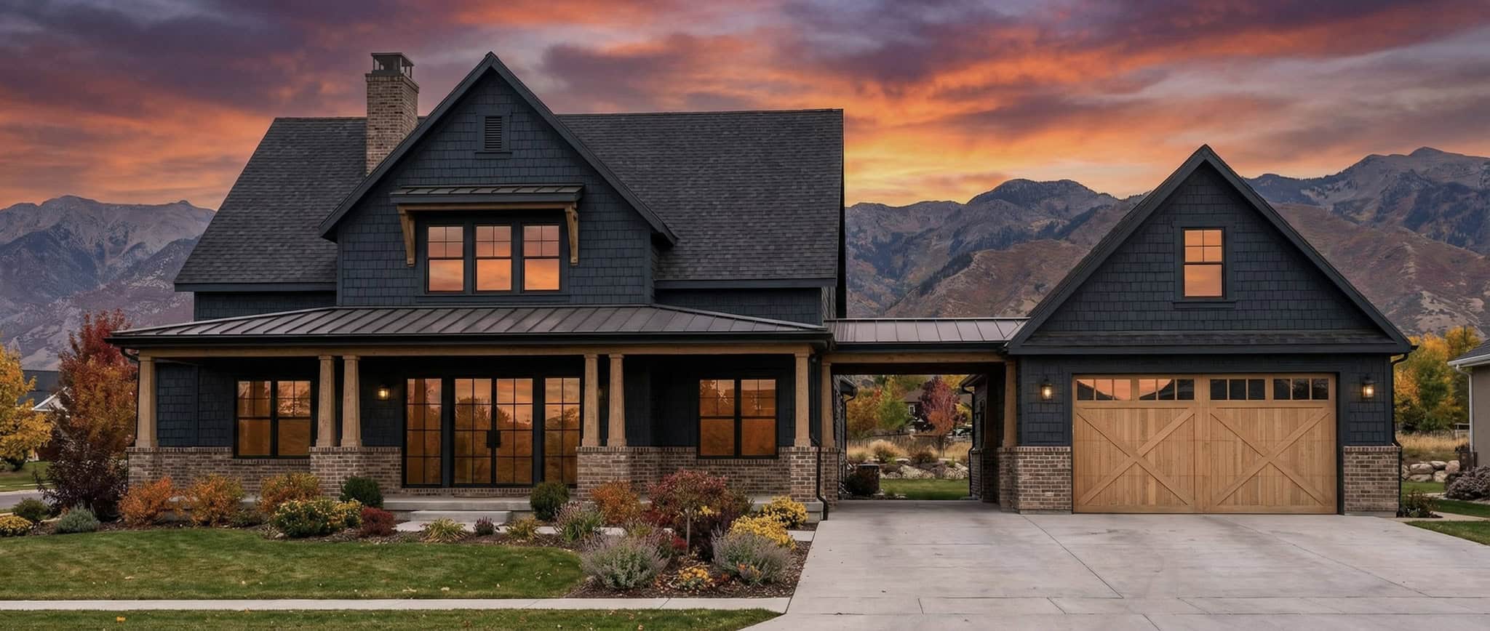
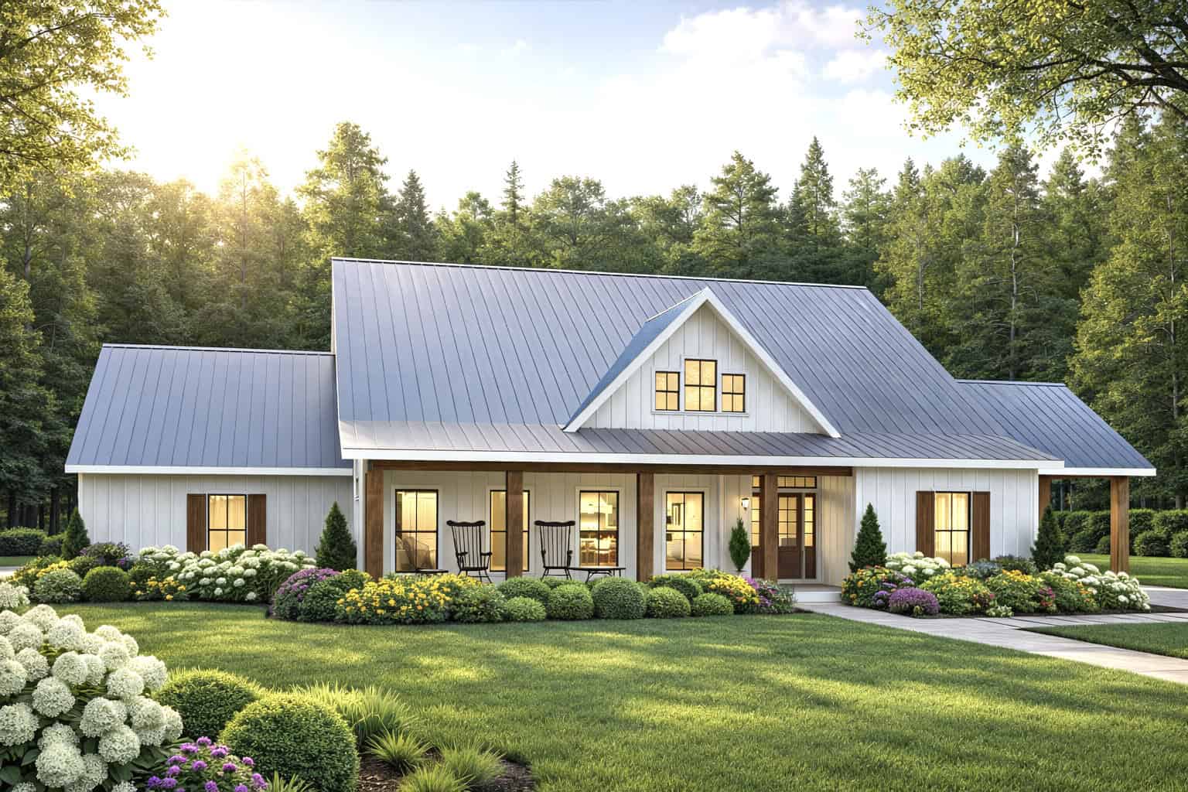
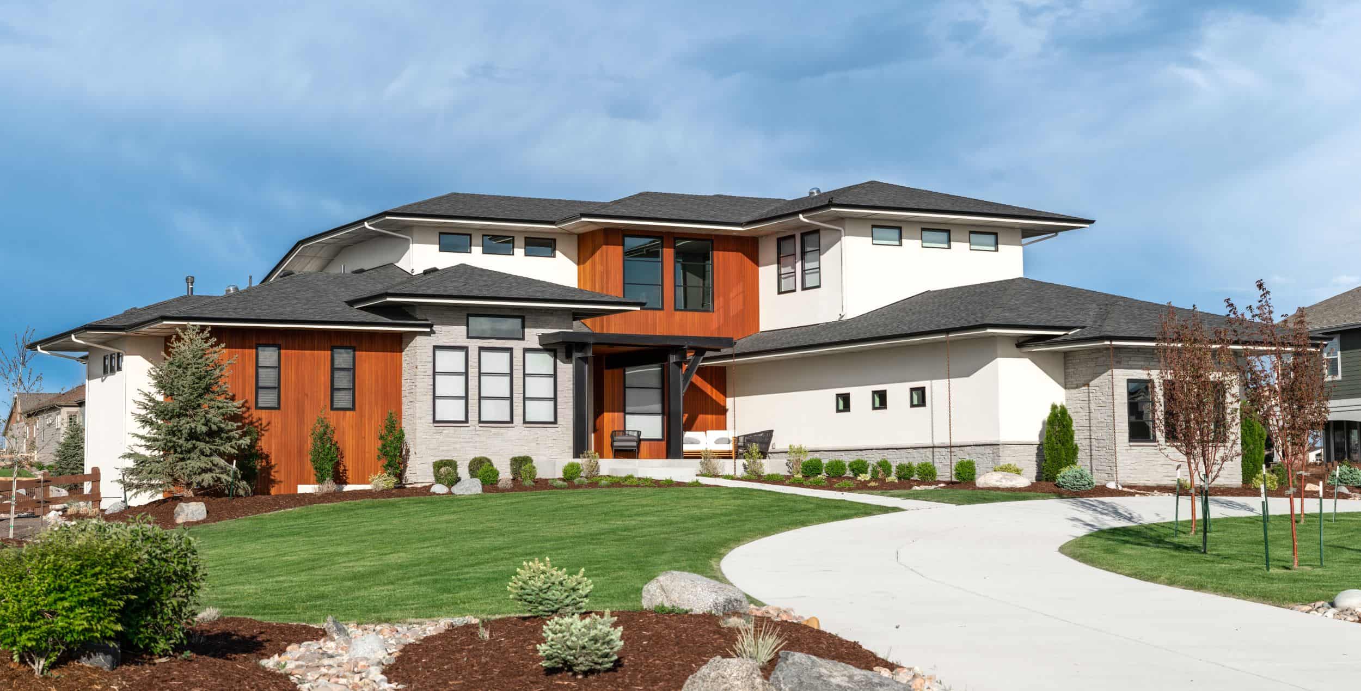
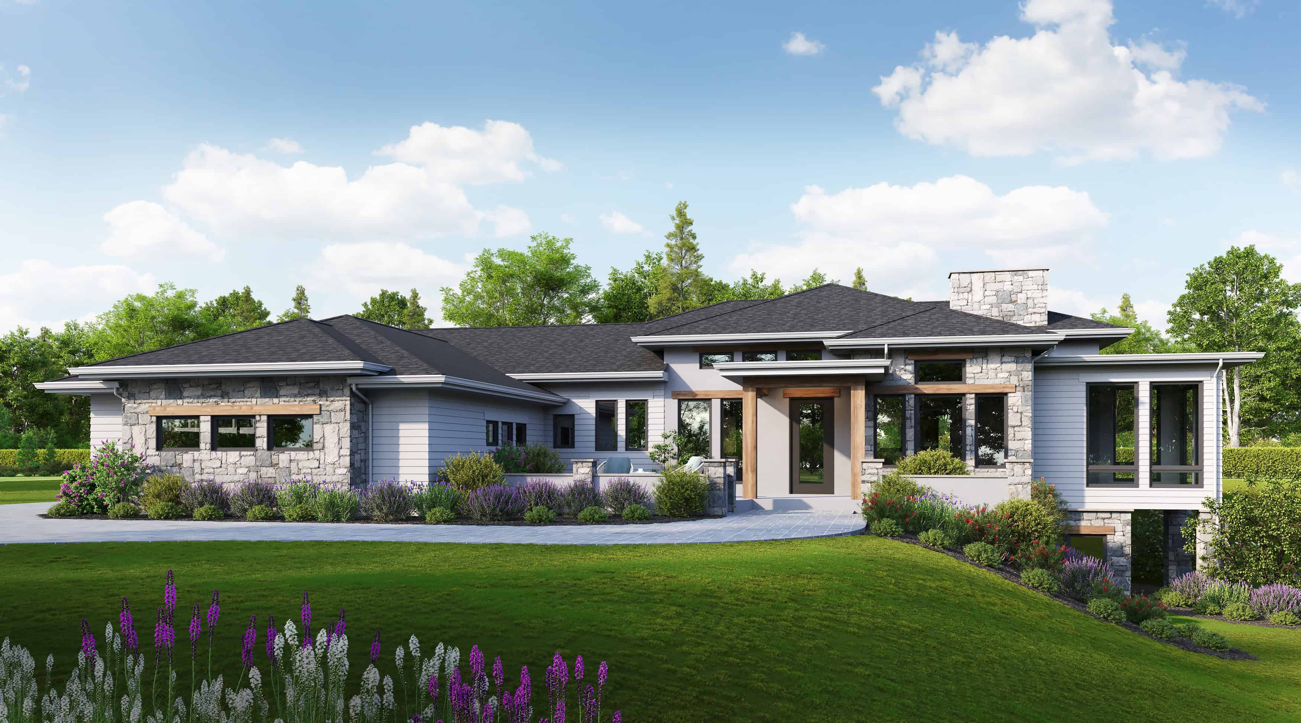
Ranch Home Plan - 4 Bedrms, 3 Baths - 4908 Sq Ft - #101-2040
Plan Collection
Ranch Home Plan - 4 Bedrms, 3 Baths - 4908 Sq Ft - #101-2040
Plan#101-2040
Starting at$4810
4908
Sq Ft
1
Story
4
Bed
3
Bath
3
Car
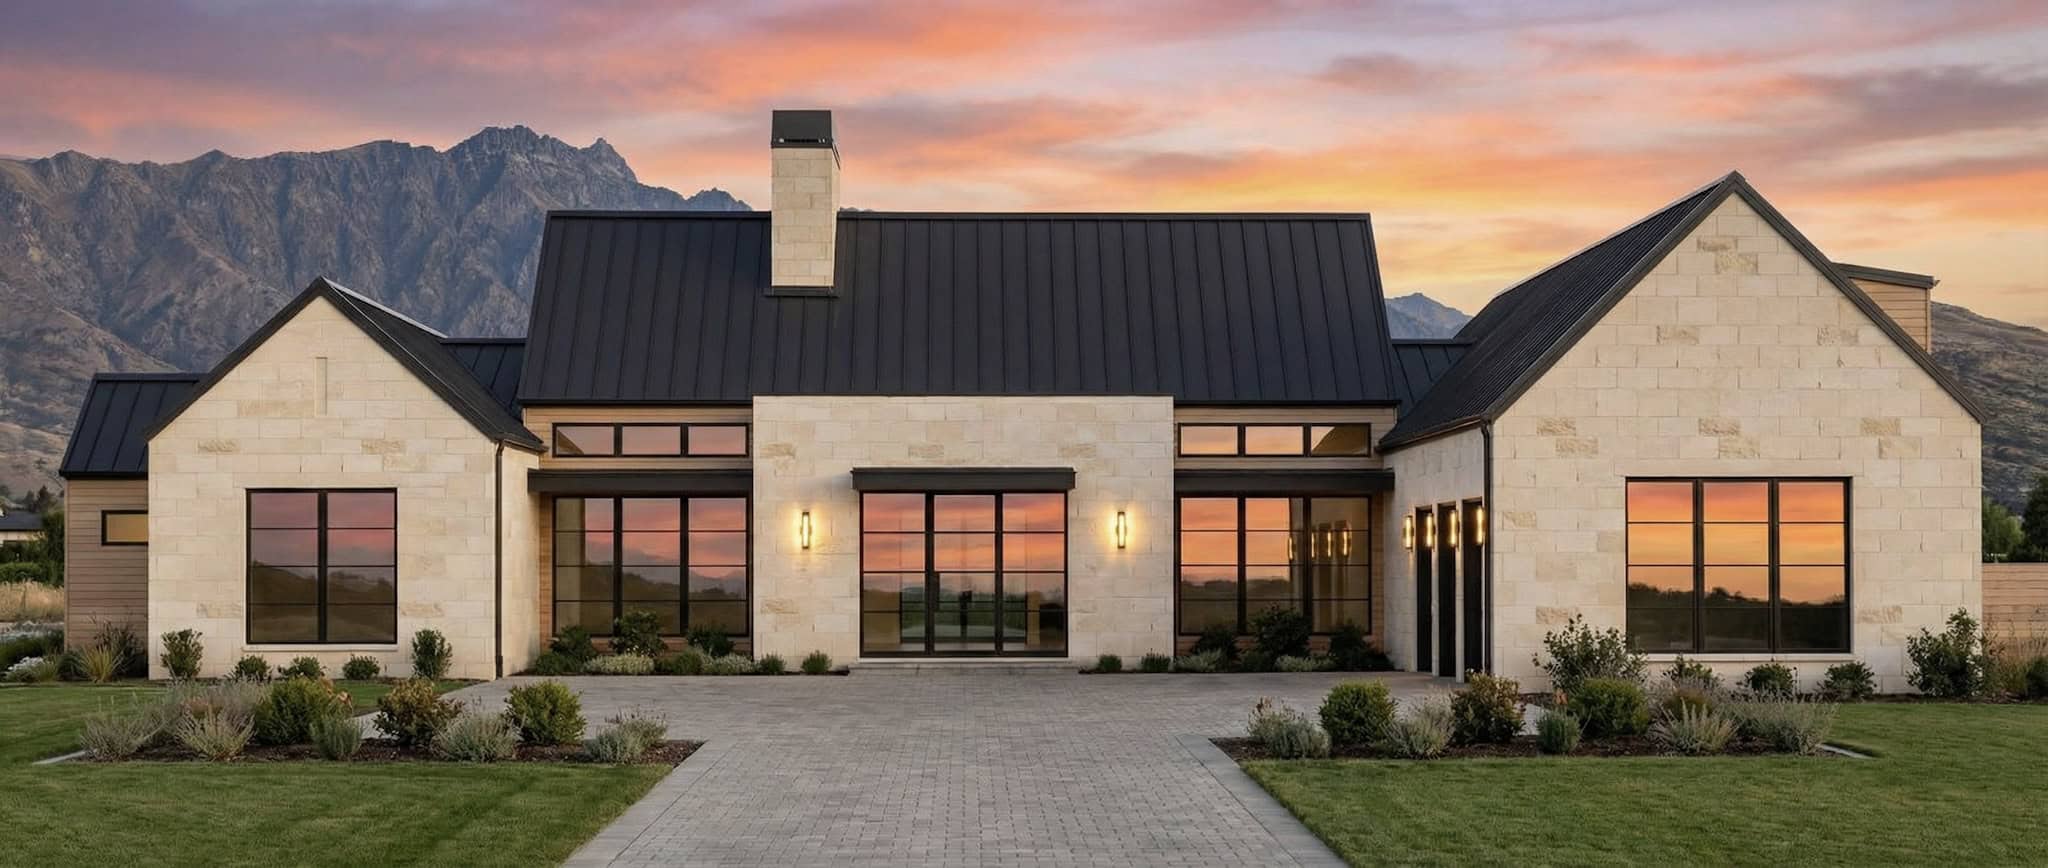
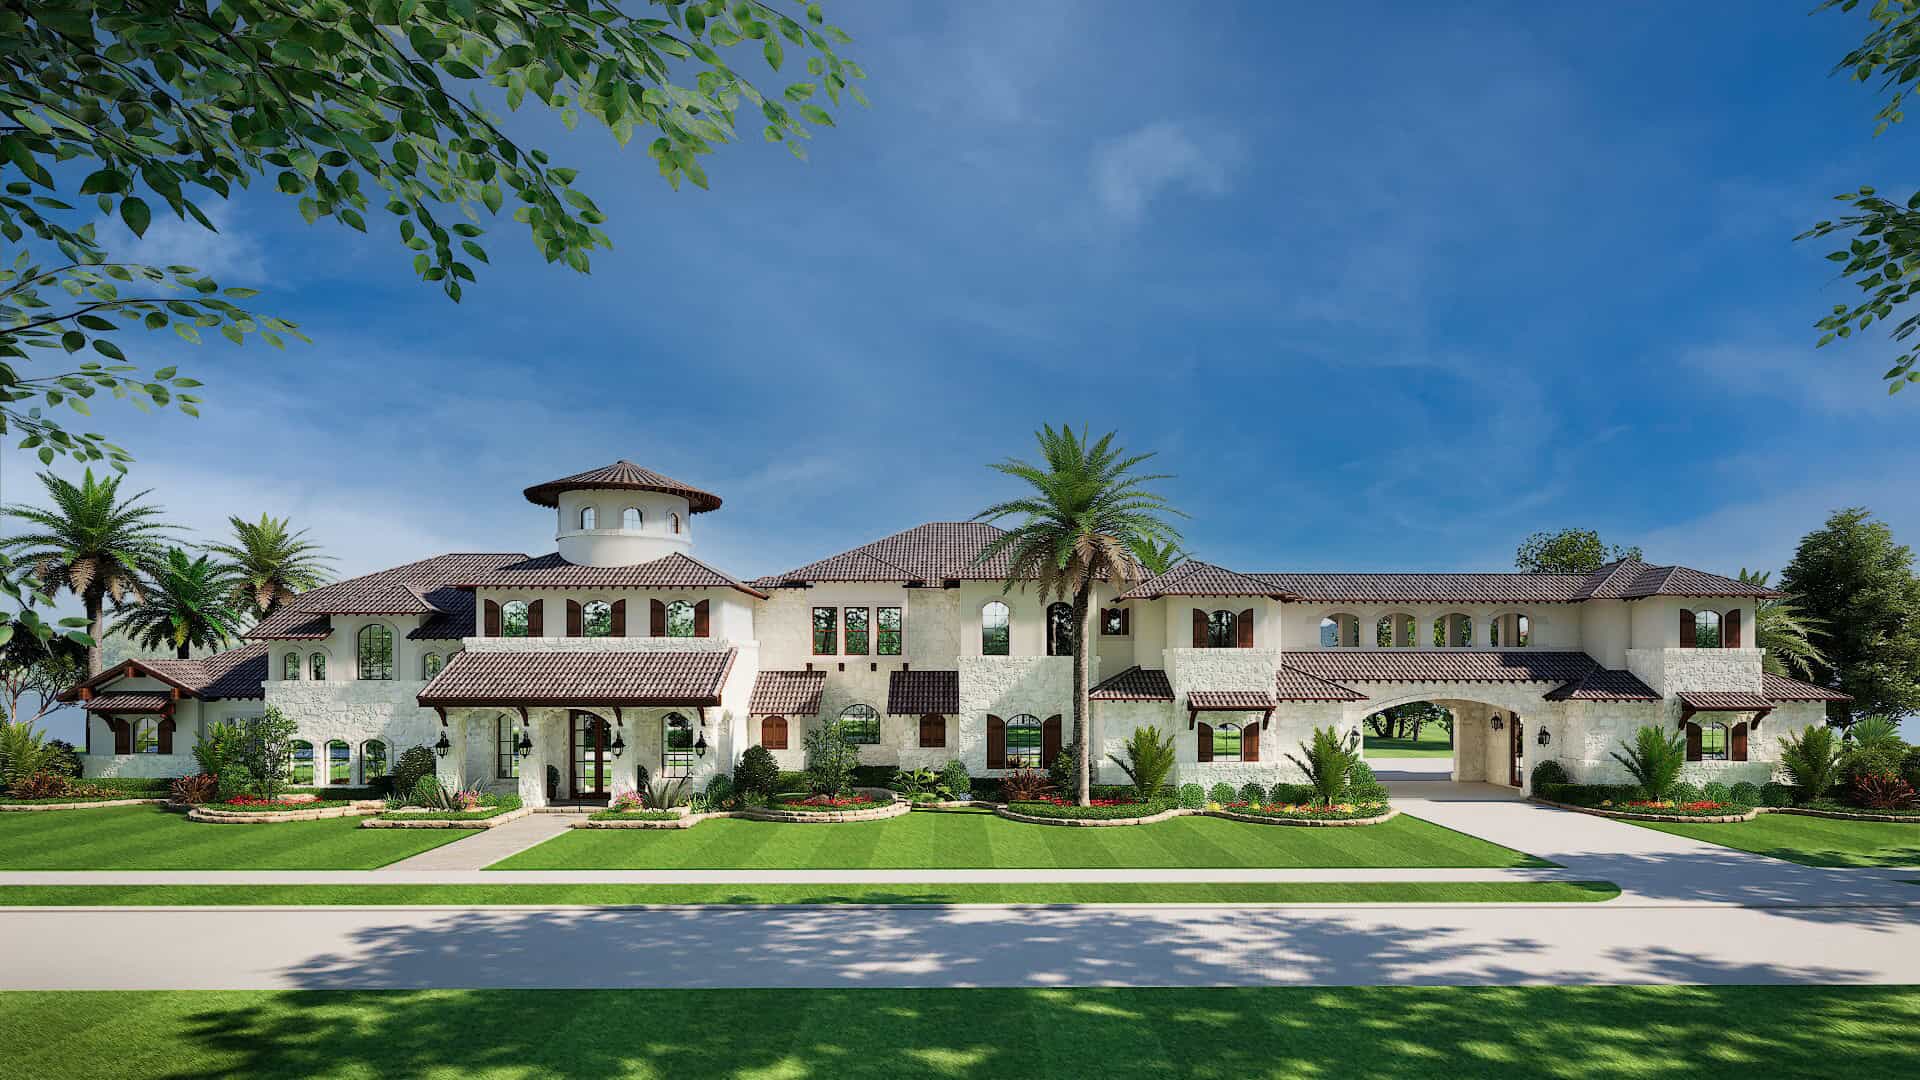
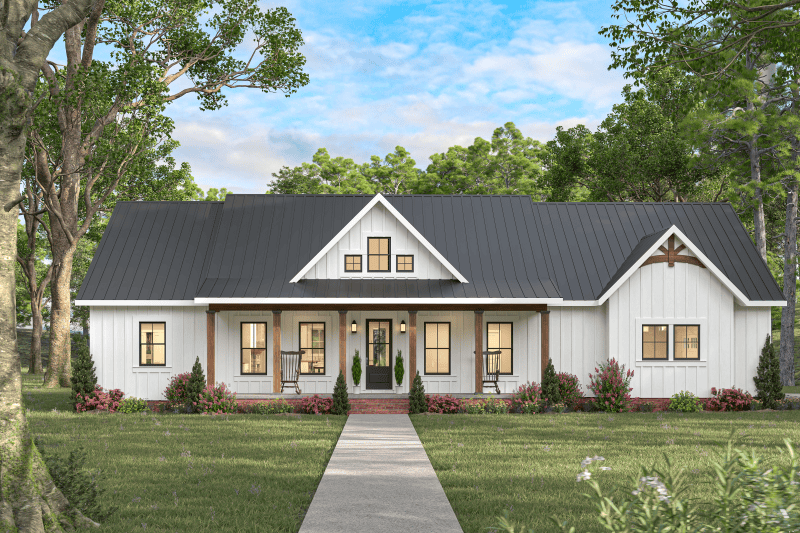
4-Bedroom, 2093 Sq Ft Contemporary Home Plan - 208-1046 - Main Exterior
Plan Collection
4-Bedroom, 2093 Sq Ft Contemporary Home Plan - 208-1046 - Main Exterior
Plan#208-1046
Starting at$1145
2093
Sq Ft
1
Story
4
Bed
2.5
Bath
3
Car
Traditional Floor Plan - 7 Bedrms, 4.5 Baths - 5947 Sq Ft - #101-2039
Plan Collection
Traditional Floor Plan - 7 Bedrms, 4.5 Baths - 5947 Sq Ft - #101-2039
Plan#101-2039
Starting at$5828
5947
Sq Ft
2
Story
7
Bed
4.5
Bath
4
Car
4-Bedroom, 3748 Sq Ft Farmhouse Home Plan - 208-1044 - Main Exterior
Plan Collection
4-Bedroom, 3748 Sq Ft Farmhouse Home Plan - 208-1044 - Main Exterior
Plan#208-1044
Starting at$1675
3748
Sq Ft
1
Story
4
Bed
3.5
Bath
3
Car
Craftsman Home Plan - 5 Bedrms, 4.5 Baths - 6584 Sq Ft - #101-2038
Plan Collection
Craftsman Home Plan - 5 Bedrms, 4.5 Baths - 6584 Sq Ft - #101-2038
Plan#101-2038
Starting at$6452
6584
Sq Ft
1
Story
5
Bed
4.5
Bath
4
Car
3-Bedroom, 2124 Sq Ft Country Home Plan - 196-1861 - Main Exterior
Plan Collection
3-Bedroom, 2124 Sq Ft Country Home Plan - 196-1861 - Main Exterior
Plan#196-1861
Starting at$1540
2124
Sq Ft
2
Story
3
Bed
2.5
Bath
2
Car
4-Bedroom, 2334 Sq Ft Craftsman House Plan - 196-1860 - Front Exterior
Plan Collection
4-Bedroom, 2334 Sq Ft Craftsman House Plan - 196-1860 - Front Exterior
Plan#196-1860
Starting at$1090
2334
Sq Ft
2
Story
4
Bed
3.5
Bath
2
Car
5-Bedroom, 3810 Sq Ft Craftsman House Plan - 120-2827 - Front Exterior
Plan Collection
5-Bedroom, 3810 Sq Ft Craftsman House Plan - 120-2827 - Front Exterior
Plan#120-2827
Starting at$1625
3810
Sq Ft
1
Story
5
Bed
2.5
Bath
3
Car
Bungalow House Plan - 3 Bedrms, 2 Baths - 1584 Sq Ft - #198-1226
Plan Collection
Bungalow House Plan - 3 Bedrms, 2 Baths - 1584 Sq Ft - #198-1226
Plan#198-1226
Starting at$1295
1584
Sq Ft
1
Story
3
Bed
2
Bath
0
Car
Ranch Home Plan - 2 Bedrms, 2 Baths - 922 Sq Ft - #198-1217
Plan Collection
Ranch Home Plan - 2 Bedrms, 2 Baths - 922 Sq Ft - #198-1217
Plan#198-1217
Starting at$995
922
Sq Ft
1
Story
2
Bed
2
Bath
0
Car
4-Bedroom, 3606 Sq Ft Modern Farmhouse House Plan - 220-1020 - Front Exterior
Plan Collection
4-Bedroom, 3606 Sq Ft Modern Farmhouse House Plan - 220-1020 - Front Exterior
Plan#220-1020
Starting at$2115
3606
Sq Ft
1
Story
4
Bed
4.5
Bath
3
Car
3-Bedroom, 2002 Sq Ft Farmhouse Home Plan - 141-1371 - Main Exterior
Plan Collection
3-Bedroom, 2002 Sq Ft Farmhouse Home Plan - 141-1371 - Main Exterior
Plan#141-1371
Starting at$1400
2002
Sq Ft
1
Story
3
Bed
2
Bath
2
Car
3-Bedroom, 2000 Sq Ft Modern Farmhouse Home Plan - 141-1370 - Main Exterior
Plan Collection
3-Bedroom, 2000 Sq Ft Modern Farmhouse Home Plan - 141-1370 - Main Exterior
Plan#141-1370
Starting at$1400
2000
Sq Ft
1.5
Story
3
Bed
2.5
Bath
2
Car
3-Bedroom, 1800 Sq Ft Modern Farmhouse House Plan - 141-1369 - Front Exterior
Plan Collection
3-Bedroom, 1800 Sq Ft Modern Farmhouse House Plan - 141-1369 - Front Exterior
Plan#141-1369
Starting at$1300
1800
Sq Ft
1.5
Story
3
Bed
2
Bath
2
Car
3-Bedroom, 1800 Sq Ft Farmhouse House Plan - 141-1368 - Front Exterior
Plan Collection
3-Bedroom, 1800 Sq Ft Farmhouse House Plan - 141-1368 - Front Exterior
Plan#141-1368
Starting at$1300
1800
Sq Ft
1.5
Story
3
Bed
2
Bath
2
Car
3-Bedroom, 1752 Sq Ft Traditional Home Plan - 141-1367 - Main Exterior
Plan Collection
3-Bedroom, 1752 Sq Ft Traditional Home Plan - 141-1367 - Main Exterior
Plan#141-1367
Starting at$1300
1752
Sq Ft
1
Story
3
Bed
2
Bath
2
Car
3-Bedroom, 1751 Sq Ft Modern Farmhouse House Plan - 141-1366 - Front Exterior
Plan Collection
3-Bedroom, 1751 Sq Ft Modern Farmhouse House Plan - 141-1366 - Front Exterior
Plan#141-1366
Starting at$1300
1751
Sq Ft
1
Story
3
Bed
2
Bath
2
Car
Prairie Floor Plan - 4 Bedrms, 2.5 Baths - 2304 Sq Ft - #162-1121
Plan Collection
Prairie Floor Plan - 4 Bedrms, 2.5 Baths - 2304 Sq Ft - #162-1121
Plan#162-1121
Starting at$1100
2304
Sq Ft
1
Story
4
Bed
2.5
Bath
3
Car
3-Bedroom, 2859 Sq Ft Modern Farmhouse House Plan - 198-1205 - Front Exterior
Plan Collection
3-Bedroom, 2859 Sq Ft Modern Farmhouse House Plan - 198-1205 - Front Exterior
Plan#198-1205
Starting at$1295
2859
Sq Ft
2
Story
3
Bed
4.5
Bath
2
Car
Craftsman House Plan - 5 Bedrms, 3 Baths - 3285 Sq Ft - #162-1120
Plan Collection
Craftsman House Plan - 5 Bedrms, 3 Baths - 3285 Sq Ft - #162-1120
Plan#162-1120
Starting at$1300
3285
Sq Ft
1.5
Story
5
Bed
3
Bath
3
Car
European Home Plan - 3 Bedrms, 3 Baths - 3080 Sq Ft - #162-1119
Plan Collection
European Home Plan - 3 Bedrms, 3 Baths - 3080 Sq Ft - #162-1119
Plan#162-1119
Starting at$1300
3080
Sq Ft
1
Story
3
Bed
3
Bath
3
Car
Prairie Floor Plan - 4 Bedrms, 3.5 Baths - 2955 Sq Ft - #162-1118
Plan Collection
Prairie Floor Plan - 4 Bedrms, 3.5 Baths - 2955 Sq Ft - #162-1118
Plan#162-1118
Starting at$1200
2955
Sq Ft
2
Story
4
Bed
3.5
Bath
3
Car
3-Bedroom, 1656 Sq Ft Contemporary Home Plan - 221-1012 - Main Exterior
Plan Collection
3-Bedroom, 1656 Sq Ft Contemporary Home Plan - 221-1012 - Main Exterior
Plan#221-1012
Starting at$1350
1656
Sq Ft
1.5
Story
3
Bed
2.5
Bath
2
Car
5-Bedroom, 3163 Sq Ft Farmhouse Home Plan - 221-1011 - Main Exterior
Plan Collection
5-Bedroom, 3163 Sq Ft Farmhouse Home Plan - 221-1011 - Main Exterior
Plan#221-1011
Starting at$1550
3163
Sq Ft
2
Story
5
Bed
4.5
Bath
2
Car
Ranch Home Plan - 4 Bedrms, 3 Baths - 4908 Sq Ft - #101-2040
Plan Collection
Ranch Home Plan - 4 Bedrms, 3 Baths - 4908 Sq Ft - #101-2040
Plan#101-2040
Starting at$4810
4908
Sq Ft
1
Story
4
Bed
3
Bath
3
Car
4-Bedroom, 2093 Sq Ft Contemporary Home Plan - 208-1046 - Main Exterior
Plan Collection
4-Bedroom, 2093 Sq Ft Contemporary Home Plan - 208-1046 - Main Exterior
Plan#208-1046
Starting at$1145
2093
Sq Ft
1
Story
4
Bed
2.5
Bath
3
Car
Traditional Floor Plan - 7 Bedrms, 4.5 Baths - 5947 Sq Ft - #101-2039
Plan Collection
Traditional Floor Plan - 7 Bedrms, 4.5 Baths - 5947 Sq Ft - #101-2039
Plan#101-2039
Starting at$5828
5947
Sq Ft
2
Story
7
Bed
4.5
Bath
4
Car
4-Bedroom, 3748 Sq Ft Farmhouse Home Plan - 208-1044 - Main Exterior
Plan Collection
4-Bedroom, 3748 Sq Ft Farmhouse Home Plan - 208-1044 - Main Exterior
Plan#208-1044
Starting at$1675
3748
Sq Ft
1
Story
4
Bed
3.5
Bath
3
Car
Craftsman Home Plan - 5 Bedrms, 4.5 Baths - 6584 Sq Ft - #101-2038
Plan Collection
Craftsman Home Plan - 5 Bedrms, 4.5 Baths - 6584 Sq Ft - #101-2038
Plan#101-2038
Starting at$6452
6584
Sq Ft
1
Story
5
Bed
4.5
Bath
4
Car
3-Bedroom, 2124 Sq Ft Country Home Plan - 196-1861 - Main Exterior
Plan Collection
3-Bedroom, 2124 Sq Ft Country Home Plan - 196-1861 - Main Exterior
Plan#196-1861
Starting at$1540
2124
Sq Ft
2
Story
3
Bed
2.5
Bath
2
Car
4-Bedroom, 2334 Sq Ft Craftsman House Plan - 196-1860 - Front Exterior
Plan Collection
4-Bedroom, 2334 Sq Ft Craftsman House Plan - 196-1860 - Front Exterior
Plan#196-1860
Starting at$1090
2334
Sq Ft
2
Story
4
Bed
3.5
Bath
2
Car
5-Bedroom, 3810 Sq Ft Craftsman House Plan - 120-2827 - Front Exterior
Plan Collection
5-Bedroom, 3810 Sq Ft Craftsman House Plan - 120-2827 - Front Exterior
Plan#120-2827
Starting at$1625
3810
Sq Ft
1
Story
5
Bed
2.5
Bath
3
Car
Bungalow House Plan - 3 Bedrms, 2 Baths - 1584 Sq Ft - #198-1226
Plan Collection
Bungalow House Plan - 3 Bedrms, 2 Baths - 1584 Sq Ft - #198-1226
Plan#198-1226
Starting at$1295
1584
Sq Ft
1
Story
3
Bed
2
Bath
0
Car
Ranch Home Plan - 2 Bedrms, 2 Baths - 922 Sq Ft - #198-1217
Plan Collection
Ranch Home Plan - 2 Bedrms, 2 Baths - 922 Sq Ft - #198-1217
Plan#198-1217
Starting at$995
922
Sq Ft
1
Story
2
Bed
2
Bath
0
Car
4-Bedroom, 3606 Sq Ft Modern Farmhouse House Plan - 220-1020 - Front Exterior
Plan Collection
4-Bedroom, 3606 Sq Ft Modern Farmhouse House Plan - 220-1020 - Front Exterior
Plan#220-1020
Starting at$2115
3606
Sq Ft
1
Story
4
Bed
4.5
Bath
3
Car
3-Bedroom, 2002 Sq Ft Farmhouse Home Plan - 141-1371 - Main Exterior
Plan Collection
3-Bedroom, 2002 Sq Ft Farmhouse Home Plan - 141-1371 - Main Exterior
Plan#141-1371
Starting at$1400
2002
Sq Ft
1
Story
3
Bed
2
Bath
2
Car
3-Bedroom, 2000 Sq Ft Modern Farmhouse Home Plan - 141-1370 - Main Exterior
Plan Collection
3-Bedroom, 2000 Sq Ft Modern Farmhouse Home Plan - 141-1370 - Main Exterior
Plan#141-1370
Starting at$1400
2000
Sq Ft
1.5
Story
3
Bed
2.5
Bath
2
Car
3-Bedroom, 1800 Sq Ft Modern Farmhouse House Plan - 141-1369 - Front Exterior
Plan Collection
3-Bedroom, 1800 Sq Ft Modern Farmhouse House Plan - 141-1369 - Front Exterior
Plan#141-1369
Starting at$1300
1800
Sq Ft
1.5
Story
3
Bed
2
Bath
2
Car
3-Bedroom, 1800 Sq Ft Farmhouse House Plan - 141-1368 - Front Exterior
Plan Collection
3-Bedroom, 1800 Sq Ft Farmhouse House Plan - 141-1368 - Front Exterior
Plan#141-1368
Starting at$1300
1800
Sq Ft
1.5
Story
3
Bed
2
Bath
2
Car
3-Bedroom, 1752 Sq Ft Traditional Home Plan - 141-1367 - Main Exterior
Plan Collection
3-Bedroom, 1752 Sq Ft Traditional Home Plan - 141-1367 - Main Exterior
Plan#141-1367
Starting at$1300
1752
Sq Ft
1
Story
3
Bed
2
Bath
2
Car
3-Bedroom, 1751 Sq Ft Modern Farmhouse House Plan - 141-1366 - Front Exterior
Plan Collection
3-Bedroom, 1751 Sq Ft Modern Farmhouse House Plan - 141-1366 - Front Exterior
Plan#141-1366
Starting at$1300
1751
Sq Ft
1
Story
3
Bed
2
Bath
2
Car
Prairie Floor Plan - 4 Bedrms, 2.5 Baths - 2304 Sq Ft - #162-1121
Plan Collection
Prairie Floor Plan - 4 Bedrms, 2.5 Baths - 2304 Sq Ft - #162-1121
Plan#162-1121
Starting at$1100
2304
Sq Ft
1
Story
4
Bed
2.5
Bath
3
Car
3-Bedroom, 2859 Sq Ft Modern Farmhouse House Plan - 198-1205 - Front Exterior
Plan Collection
3-Bedroom, 2859 Sq Ft Modern Farmhouse House Plan - 198-1205 - Front Exterior
Plan#198-1205
Starting at$1295
2859
Sq Ft
2
Story
3
Bed
4.5
Bath
2
Car
Craftsman House Plan - 5 Bedrms, 3 Baths - 3285 Sq Ft - #162-1120
Plan Collection
Craftsman House Plan - 5 Bedrms, 3 Baths - 3285 Sq Ft - #162-1120
Plan#162-1120
Starting at$1300
3285
Sq Ft
1.5
Story
5
Bed
3
Bath
3
Car
European Home Plan - 3 Bedrms, 3 Baths - 3080 Sq Ft - #162-1119
Plan Collection
European Home Plan - 3 Bedrms, 3 Baths - 3080 Sq Ft - #162-1119
Plan#162-1119
Starting at$1300
3080
Sq Ft
1
Story
3
Bed
3
Bath
3
Car
Prairie Floor Plan - 4 Bedrms, 3.5 Baths - 2955 Sq Ft - #162-1118
Plan Collection
Prairie Floor Plan - 4 Bedrms, 3.5 Baths - 2955 Sq Ft - #162-1118
Plan#162-1118
Starting at$1200
2955
Sq Ft
2
Story
4
Bed
3.5
Bath
3
Car
1...243244245246247...340