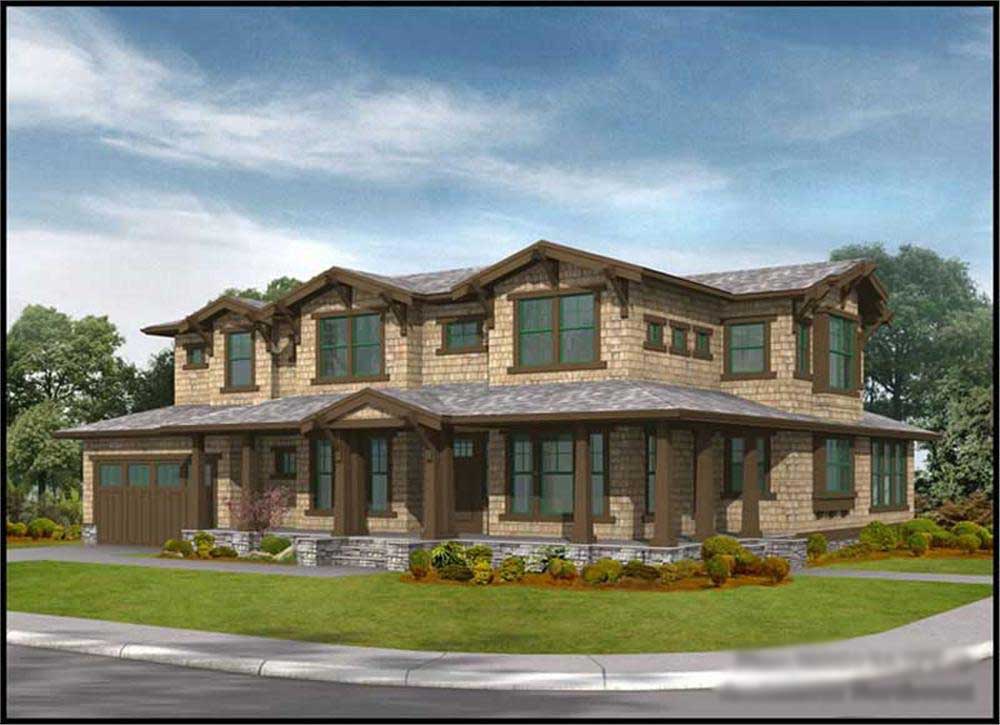
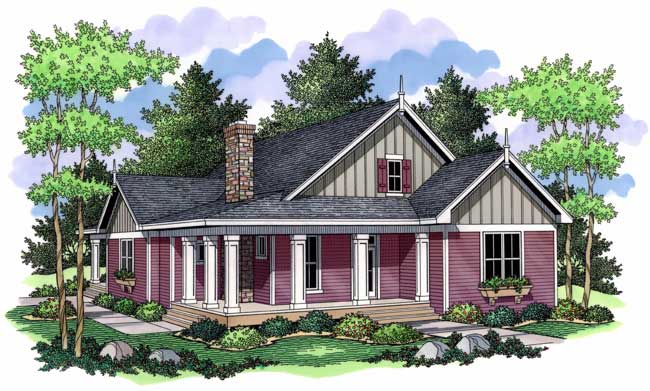
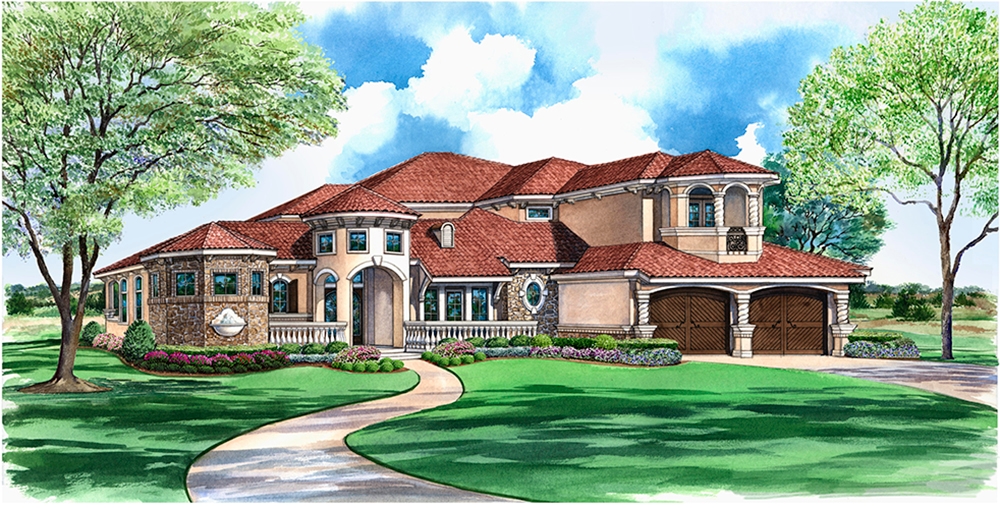
Kitchen Island House Plans

8,135
Plan Results
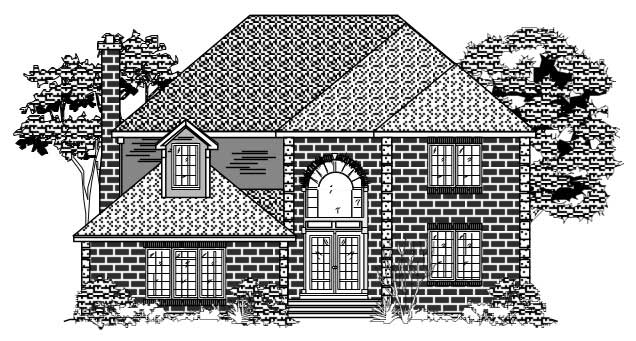
4-Bedroom, 4364 Sq Ft European House Plan - 110-1053 - Front Exterior
Plan Collection
4-Bedroom, 4364 Sq Ft European House Plan - 110-1053 - Front Exterior
Plan#110-1053
Starting at$840
4364
Sq Ft
2
Story
4
Bed
4.5
Bath
4
Car
3-Bedroom, 2033 Sq Ft Southwest Home Plan - 191-1011 - Main Exterior
Plan Collection
3-Bedroom, 2033 Sq Ft Southwest Home Plan - 191-1011 - Main Exterior
Plan#191-1011
Starting at$1425
2033
Sq Ft
1
Story
3
Bed
2
Bath
2
Car
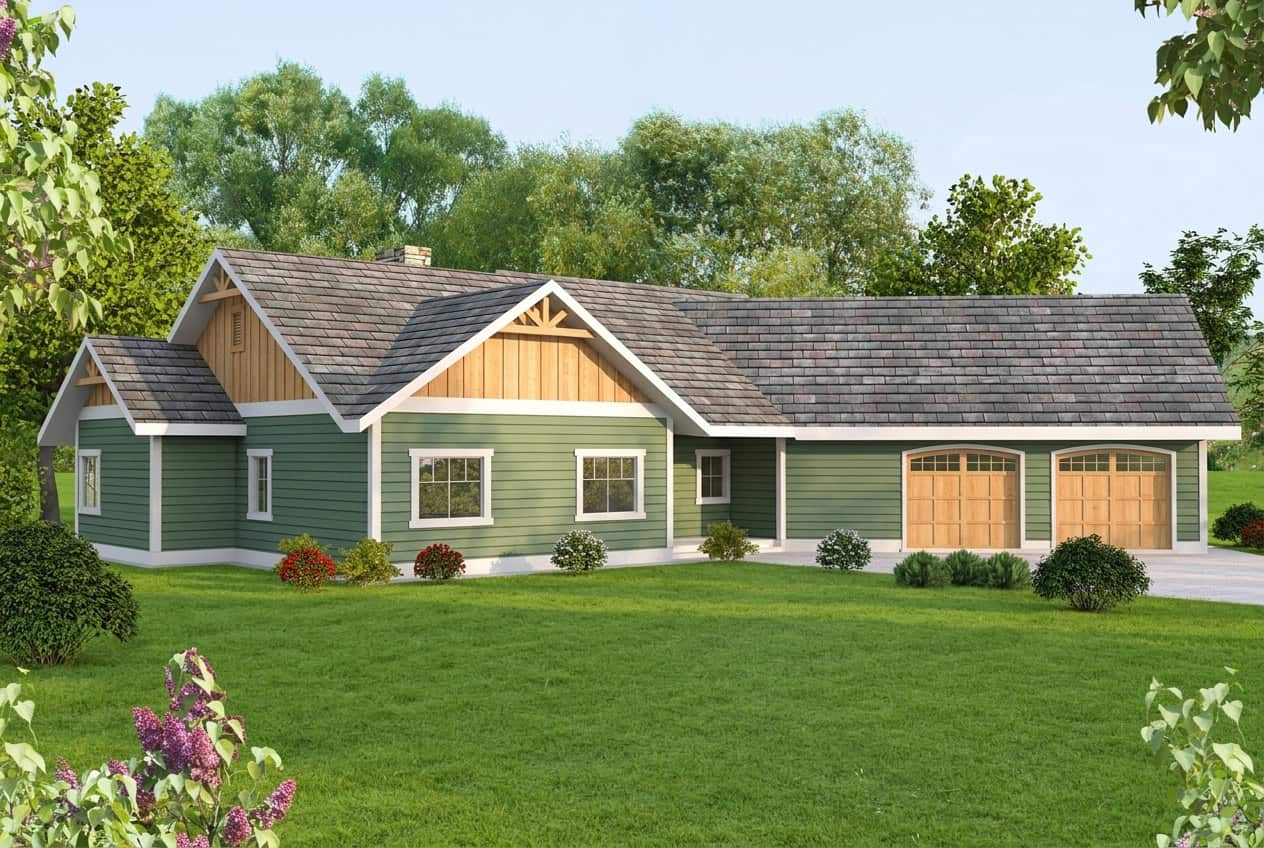
3-Bedroom, 2285 Sq Ft Ranch Home Plan - 110-1096 - Main Exterior
Plan Collection
3-Bedroom, 2285 Sq Ft Ranch Home Plan - 110-1096 - Main Exterior
Plan#110-1096
Starting at$840
2285
Sq Ft
1
Story
3
Bed
2.5
Bath
2
Car
3-Bedroom, 2359 Sq Ft Concrete Block/ ICF Design Home Plan - 132-1255 - Main Exterior
Plan Collection
3-Bedroom, 2359 Sq Ft Concrete Block/ ICF Design Home Plan - 132-1255 - Main Exterior
Plan#132-1255
Starting at$2085
2359
Sq Ft
2
Story
3
Bed
3
Bath
3
Car
3-Bedroom, 1568 Sq Ft Craftsman Home Plan - 132-1487 - Main Exterior
Plan Collection
3-Bedroom, 1568 Sq Ft Craftsman Home Plan - 132-1487 - Main Exterior
Plan#132-1487
Starting at$1370
1568
Sq Ft
1
Story
3
Bed
2
Bath
2
Car
4-Bedroom, 2604 Sq Ft Cape Cod House Plan - 110-1191 - Front Exterior
Plan Collection
4-Bedroom, 2604 Sq Ft Cape Cod House Plan - 110-1191 - Front Exterior
Plan#110-1191
Starting at$840
2604
Sq Ft
2
Story
4
Bed
2.5
Bath
2
Car
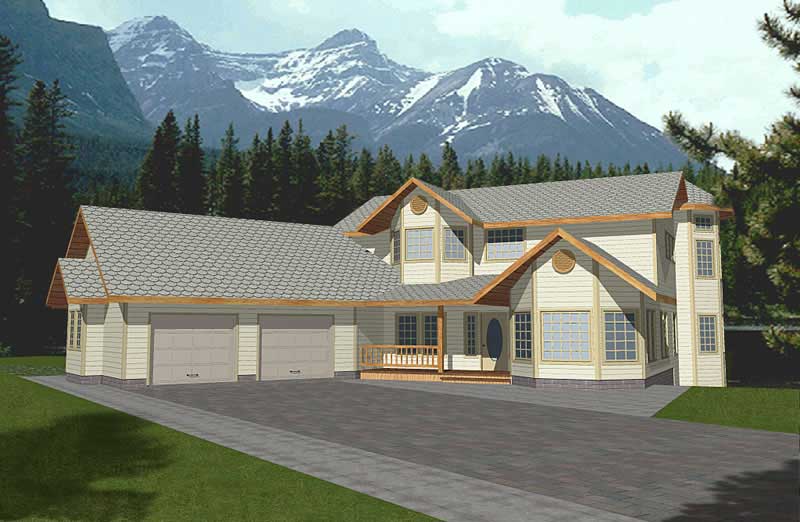
3-Bedroom, 2531 Sq Ft Home Plan - 132-1381 - Main Exterior
Plan Collection
3-Bedroom, 2531 Sq Ft Home Plan - 132-1381 - Main Exterior
Plan#132-1381
Starting at$2085
2531
Sq Ft
2
Story
3
Bed
3
Bath
2
Car
3-Bedroom, 1812 Sq Ft Cape Cod Home Plan - 110-1140 - Main Exterior
Plan Collection
3-Bedroom, 1812 Sq Ft Cape Cod Home Plan - 110-1140 - Main Exterior
Plan#110-1140
Starting at$725
1812
Sq Ft
2
Story
3
Bed
2
Bath
2
Car
3-Bedroom, 3010 Sq Ft Country Home Plan - 115-1387 - Main Exterior
Plan Collection
3-Bedroom, 3010 Sq Ft Country Home Plan - 115-1387 - Main Exterior
Plan#115-1387
Starting at$2150
3010
Sq Ft
2
Story
3
Bed
2
Bath
3
Car
4-Bedroom, 4167 Sq Ft Luxury House Plan - 147-1040 - Front Exterior
Plan Collection
4-Bedroom, 4167 Sq Ft Luxury House Plan - 147-1040 - Front Exterior
Plan#147-1040
Starting at$1323
4167
Sq Ft
2
Story
4
Bed
3.5
Bath
3
Car
2-Bedroom, 4013 Sq Ft Craftsman Home Plan - 132-1693 - Main Exterior
Plan Collection
2-Bedroom, 4013 Sq Ft Craftsman Home Plan - 132-1693 - Main Exterior
Plan#132-1693
Starting at$2085
4013
Sq Ft
2
Story
2
Bed
3
Bath
3
Car
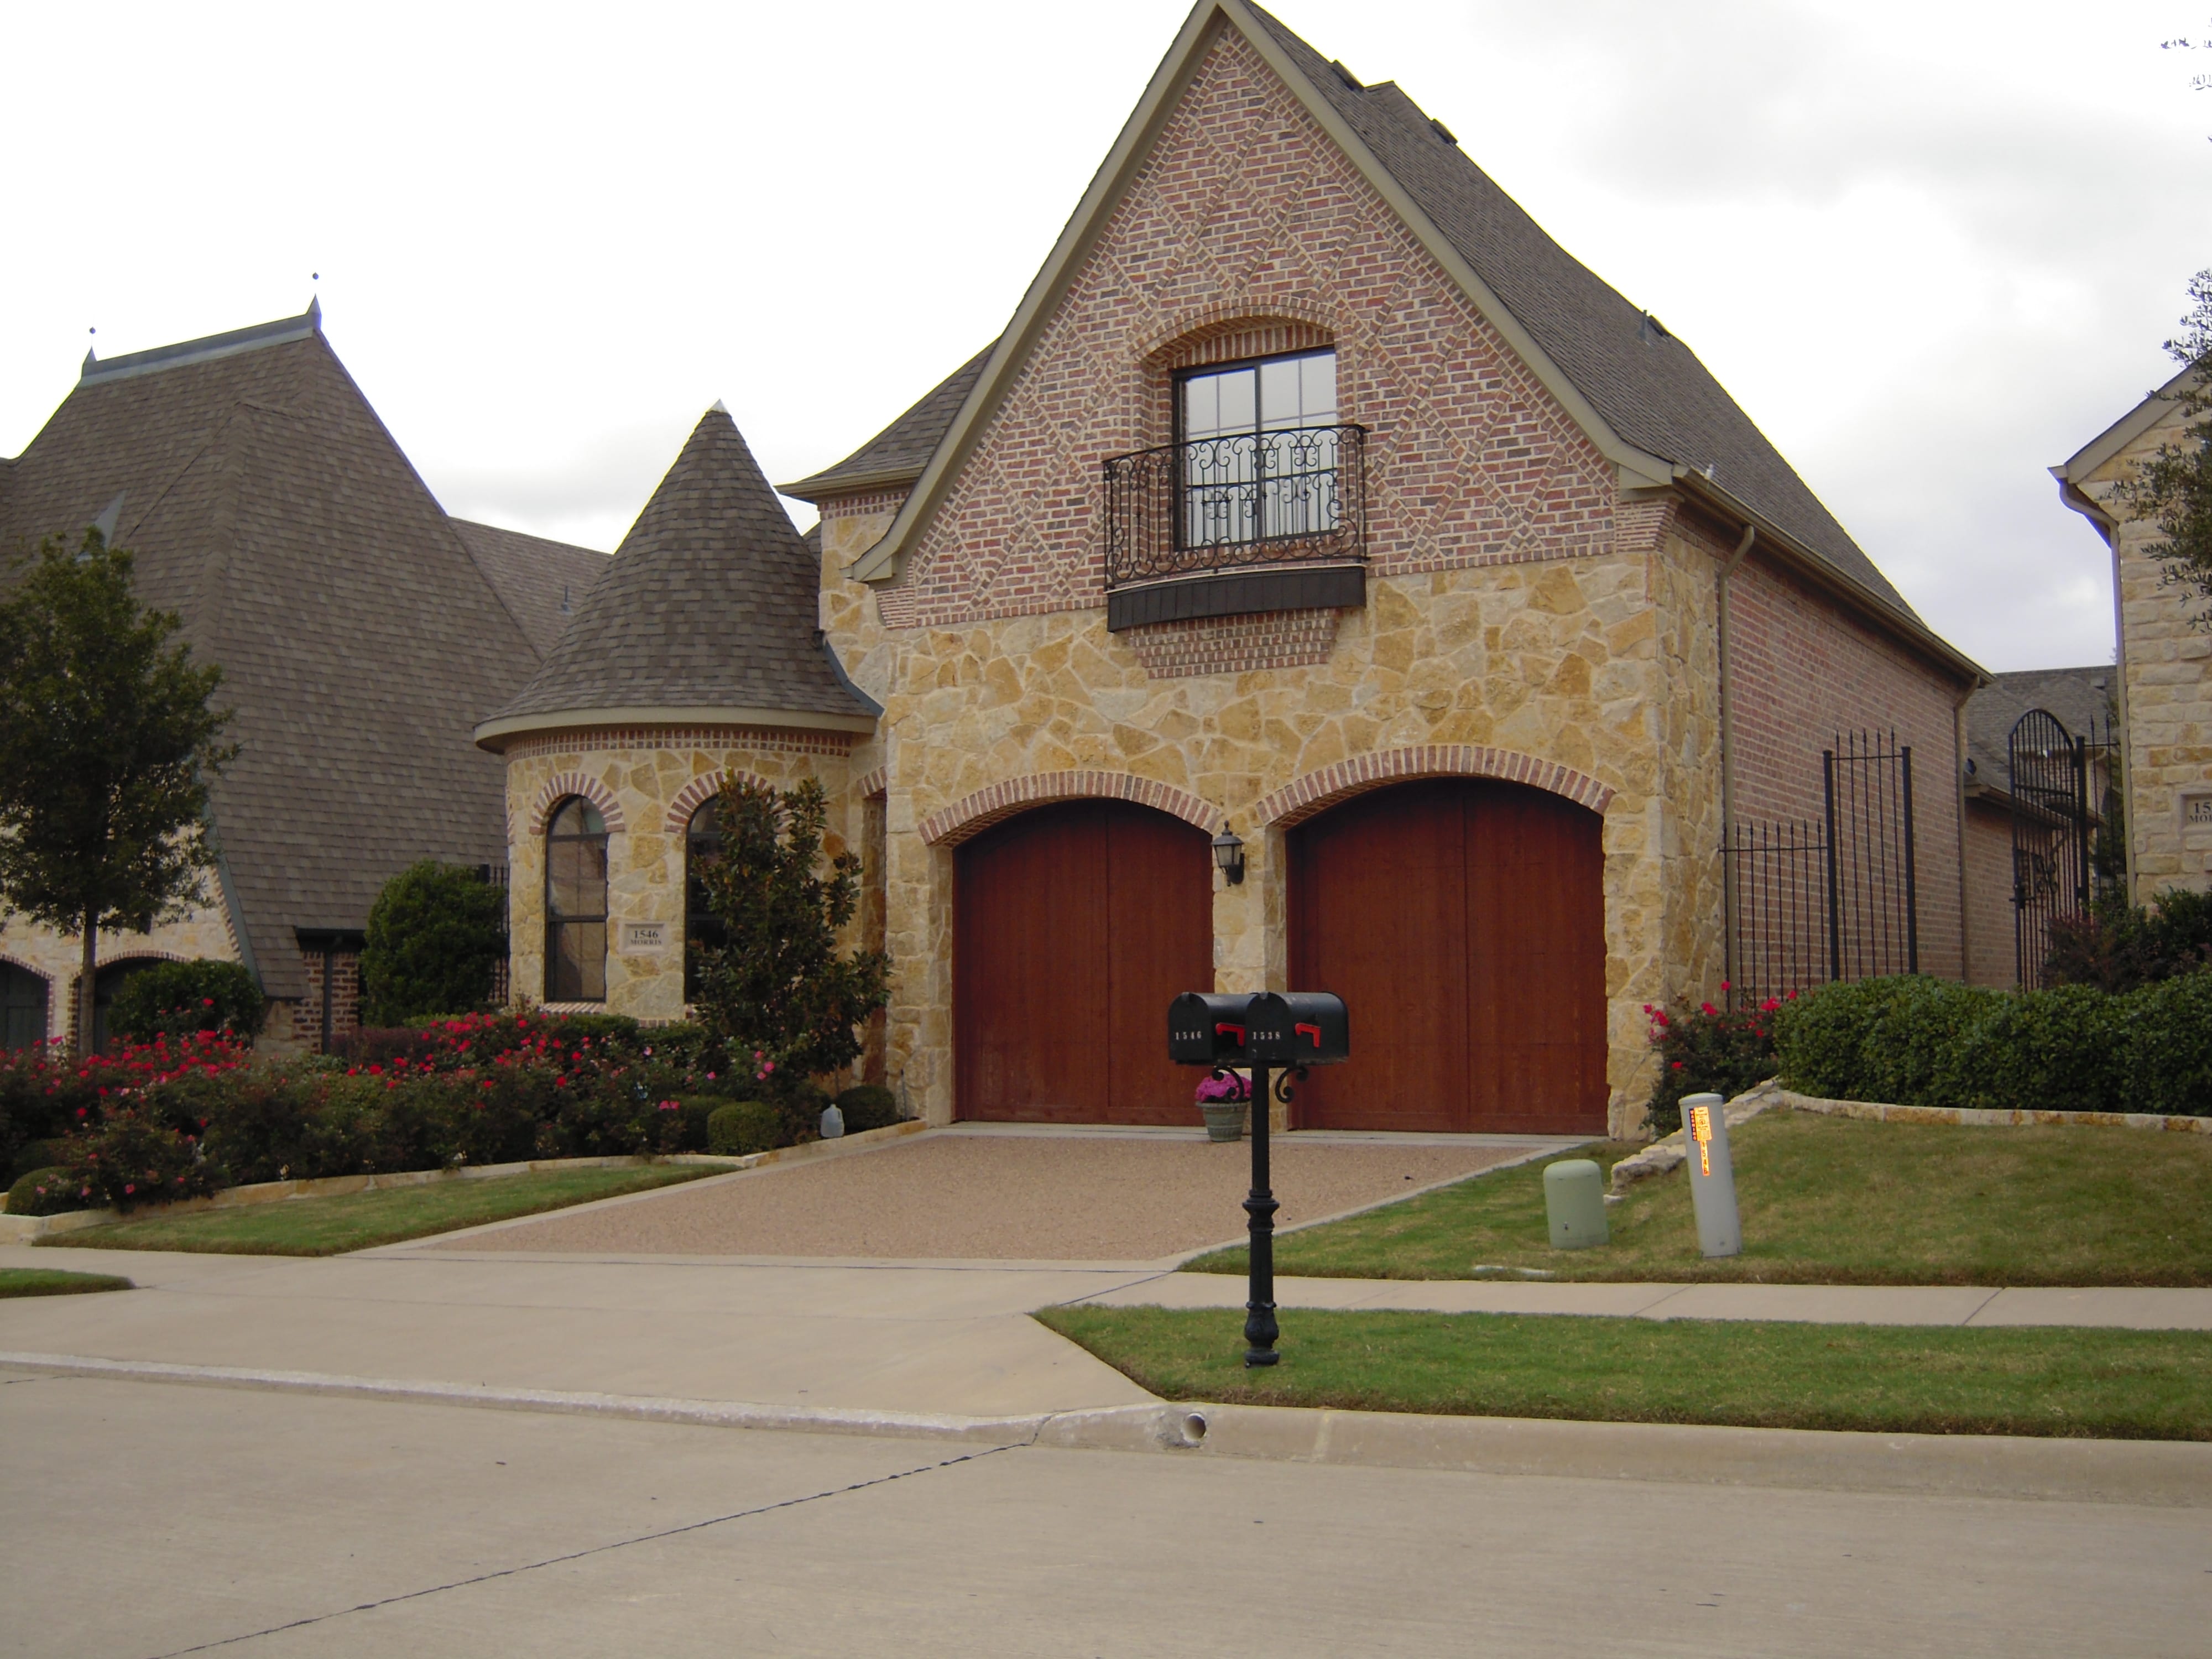
4-Bedroom, 4897 Sq Ft Tudor House Plan - 195-1056 - Front Exterior
Plan Collection
4-Bedroom, 4897 Sq Ft Tudor House Plan - 195-1056 - Front Exterior
Plan#195-1056
Starting at$1700
4897
Sq Ft
2
Story
4
Bed
4.5
Bath
3
Car
4-Bedroom, 2624 Sq Ft European Home - Plan #113-1094 - Main Exterior
Plan Collection
4-Bedroom, 2624 Sq Ft European Home - Plan #113-1094 - Main Exterior
Plan#113-1094
Starting at$400
2624
Sq Ft
1.5
Story
4
Bed
3
Bath
2
Car
4-Bedroom, 3738 Sq Ft Colonial Home Plan - 113-1037 - Main Exterior
Plan Collection
4-Bedroom, 3738 Sq Ft Colonial Home Plan - 113-1037 - Main Exterior
Plan#113-1037
Starting at$450
3738
Sq Ft
2
Story
4
Bed
4
Bath
3
Car
4-Bedroom, 2751 Sq Ft French Home - Plan #113-1086 - Main Exterior
Plan Collection
4-Bedroom, 2751 Sq Ft French Home - Plan #113-1086 - Main Exterior
Plan#113-1086
Starting at$400
2751
Sq Ft
1.5
Story
4
Bed
3
Bath
2
Car
3-Bedroom, 2180 Sq Ft Traditional House Plan - 132-1538 - Front Exterior
Plan Collection
3-Bedroom, 2180 Sq Ft Traditional House Plan - 132-1538 - Front Exterior
Plan#132-1538
Starting at$1370
2180
Sq Ft
1
Story
3
Bed
2.5
Bath
3
Car
3-Bedroom, 2585 Sq Ft Cottage Home Plan - 132-1641 - Main Exterior
Plan Collection
3-Bedroom, 2585 Sq Ft Cottage Home Plan - 132-1641 - Main Exterior
Plan#132-1641
Starting at$1480
2585
Sq Ft
1
Story
3
Bed
3
Bath
2
Car
2-Bedroom, 2030 Sq Ft Country House Plan - 146-2812 - Front Exterior
Plan Collection
2-Bedroom, 2030 Sq Ft Country House Plan - 146-2812 - Front Exterior
Plan#146-2812
Starting at$1015
2030
Sq Ft
1
Story
2
Bed
2
Bath
3
Car
3-Bedroom, 2542 Sq Ft Colonial Home Plan - 110-1067 - Main Exterior
Plan Collection
3-Bedroom, 2542 Sq Ft Colonial Home Plan - 110-1067 - Main Exterior
Plan#110-1067
Starting at$775
2542
Sq Ft
2
Story
3
Bed
2.5
Bath
2
Car
3-Bedroom, 3809 Sq Ft Country House Plan - 110-1170 - Front Exterior
Plan Collection
3-Bedroom, 3809 Sq Ft Country House Plan - 110-1170 - Front Exterior
Plan#110-1170
Starting at$840
3809
Sq Ft
2
Story
3
Bed
2.5
Bath
3
Car
3-Bedroom, 2267 Sq Ft Cottage Home Plan - 132-1665 - Main Exterior
Plan Collection
3-Bedroom, 2267 Sq Ft Cottage Home Plan - 132-1665 - Main Exterior
Plan#132-1665
Starting at$1480
2267
Sq Ft
2
Story
3
Bed
2.5
Bath
2
Car
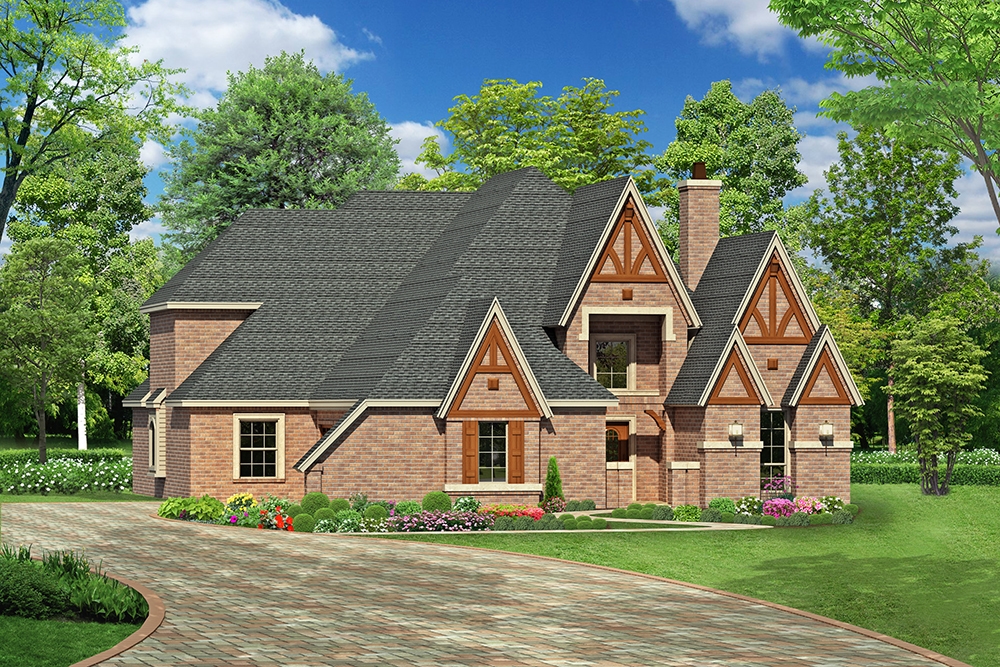
4-Bedroom, 2744 Sq Ft Craftsman Home Plan - 127-1042 - Main Exterior
Plan Collection
4-Bedroom, 2744 Sq Ft Craftsman Home Plan - 127-1042 - Main Exterior
Plan#127-1042
Starting at$1900
2744
Sq Ft
2
Story
4
Bed
3.5
Bath
2
Car
4-Bedroom, 4035 Sq Ft Craftsman Home Plan - 115-1240 - Main Exterior
Plan Collection
4-Bedroom, 4035 Sq Ft Craftsman Home Plan - 115-1240 - Main Exterior
Plan#115-1240
Starting at$2600
4035
Sq Ft
2
Story
4
Bed
2
Bath
3
Car
3-Bedroom, 3952 Sq Ft Contemporary Home Plan - 132-1453 - Main Exterior
Plan Collection
3-Bedroom, 3952 Sq Ft Contemporary Home Plan - 132-1453 - Main Exterior
Plan#132-1453
Starting at$2085
3952
Sq Ft
2
Story
3
Bed
3
Bath
3
Car
4-Bedroom, 4364 Sq Ft European House Plan - 110-1053 - Front Exterior
Plan Collection
4-Bedroom, 4364 Sq Ft European House Plan - 110-1053 - Front Exterior
Plan#110-1053
Starting at$840
4364
Sq Ft
2
Story
4
Bed
4.5
Bath
4
Car
3-Bedroom, 2033 Sq Ft Southwest Home Plan - 191-1011 - Main Exterior
Plan Collection
3-Bedroom, 2033 Sq Ft Southwest Home Plan - 191-1011 - Main Exterior
Plan#191-1011
Starting at$1425
2033
Sq Ft
1
Story
3
Bed
2
Bath
2
Car
3-Bedroom, 2285 Sq Ft Ranch Home Plan - 110-1096 - Main Exterior
Plan Collection
3-Bedroom, 2285 Sq Ft Ranch Home Plan - 110-1096 - Main Exterior
Plan#110-1096
Starting at$840
2285
Sq Ft
1
Story
3
Bed
2.5
Bath
2
Car
3-Bedroom, 2359 Sq Ft Concrete Block/ ICF Design Home Plan - 132-1255 - Main Exterior
Plan Collection
3-Bedroom, 2359 Sq Ft Concrete Block/ ICF Design Home Plan - 132-1255 - Main Exterior
Plan#132-1255
Starting at$2085
2359
Sq Ft
2
Story
3
Bed
3
Bath
3
Car
3-Bedroom, 1568 Sq Ft Craftsman Home Plan - 132-1487 - Main Exterior
Plan Collection
3-Bedroom, 1568 Sq Ft Craftsman Home Plan - 132-1487 - Main Exterior
Plan#132-1487
Starting at$1370
1568
Sq Ft
1
Story
3
Bed
2
Bath
2
Car
4-Bedroom, 2604 Sq Ft Cape Cod House Plan - 110-1191 - Front Exterior
Plan Collection
4-Bedroom, 2604 Sq Ft Cape Cod House Plan - 110-1191 - Front Exterior
Plan#110-1191
Starting at$840
2604
Sq Ft
2
Story
4
Bed
2.5
Bath
2
Car
3-Bedroom, 2531 Sq Ft Home Plan - 132-1381 - Main Exterior
Plan Collection
3-Bedroom, 2531 Sq Ft Home Plan - 132-1381 - Main Exterior
Plan#132-1381
Starting at$2085
2531
Sq Ft
2
Story
3
Bed
3
Bath
2
Car
3-Bedroom, 1812 Sq Ft Cape Cod Home Plan - 110-1140 - Main Exterior
Plan Collection
3-Bedroom, 1812 Sq Ft Cape Cod Home Plan - 110-1140 - Main Exterior
Plan#110-1140
Starting at$725
1812
Sq Ft
2
Story
3
Bed
2
Bath
2
Car
3-Bedroom, 3010 Sq Ft Country Home Plan - 115-1387 - Main Exterior
Plan Collection
3-Bedroom, 3010 Sq Ft Country Home Plan - 115-1387 - Main Exterior
Plan#115-1387
Starting at$2150
3010
Sq Ft
2
Story
3
Bed
2
Bath
3
Car
4-Bedroom, 4167 Sq Ft Luxury House Plan - 147-1040 - Front Exterior
Plan Collection
4-Bedroom, 4167 Sq Ft Luxury House Plan - 147-1040 - Front Exterior
Plan#147-1040
Starting at$1323
4167
Sq Ft
2
Story
4
Bed
3.5
Bath
3
Car
2-Bedroom, 4013 Sq Ft Craftsman Home Plan - 132-1693 - Main Exterior
Plan Collection
2-Bedroom, 4013 Sq Ft Craftsman Home Plan - 132-1693 - Main Exterior
Plan#132-1693
Starting at$2085
4013
Sq Ft
2
Story
2
Bed
3
Bath
3
Car
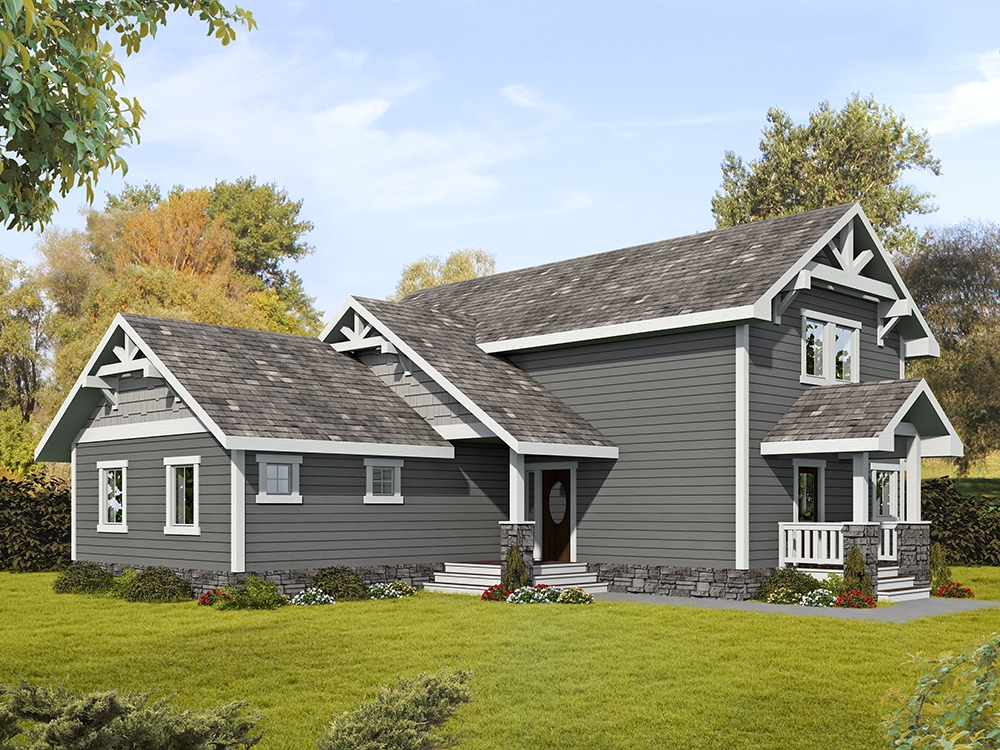
4-Bedroom, 4897 Sq Ft Tudor House Plan - 195-1056 - Front Exterior
Plan Collection
4-Bedroom, 4897 Sq Ft Tudor House Plan - 195-1056 - Front Exterior
Plan#195-1056
Starting at$1700
4897
Sq Ft
2
Story
4
Bed
4.5
Bath
3
Car
4-Bedroom, 2624 Sq Ft European Home - Plan #113-1094 - Main Exterior
Plan Collection
4-Bedroom, 2624 Sq Ft European Home - Plan #113-1094 - Main Exterior
Plan#113-1094
Starting at$400
2624
Sq Ft
1.5
Story
4
Bed
3
Bath
2
Car
4-Bedroom, 3738 Sq Ft Colonial Home Plan - 113-1037 - Main Exterior
Plan Collection
4-Bedroom, 3738 Sq Ft Colonial Home Plan - 113-1037 - Main Exterior
Plan#113-1037
Starting at$450
3738
Sq Ft
2
Story
4
Bed
4
Bath
3
Car
4-Bedroom, 2751 Sq Ft French Home - Plan #113-1086 - Main Exterior
Plan Collection
4-Bedroom, 2751 Sq Ft French Home - Plan #113-1086 - Main Exterior
Plan#113-1086
Starting at$400
2751
Sq Ft
1.5
Story
4
Bed
3
Bath
2
Car
3-Bedroom, 2180 Sq Ft Traditional House Plan - 132-1538 - Front Exterior
Plan Collection
3-Bedroom, 2180 Sq Ft Traditional House Plan - 132-1538 - Front Exterior
Plan#132-1538
Starting at$1370
2180
Sq Ft
1
Story
3
Bed
2.5
Bath
3
Car
3-Bedroom, 2585 Sq Ft Cottage Home Plan - 132-1641 - Main Exterior
Plan Collection
3-Bedroom, 2585 Sq Ft Cottage Home Plan - 132-1641 - Main Exterior
Plan#132-1641
Starting at$1480
2585
Sq Ft
1
Story
3
Bed
3
Bath
2
Car

2-Bedroom, 2030 Sq Ft Country House Plan - 146-2812 - Front Exterior
Plan Collection
2-Bedroom, 2030 Sq Ft Country House Plan - 146-2812 - Front Exterior
Plan#146-2812
Starting at$1015
2030
Sq Ft
1
Story
2
Bed
2
Bath
3
Car
3-Bedroom, 2542 Sq Ft Colonial Home Plan - 110-1067 - Main Exterior
Plan Collection
3-Bedroom, 2542 Sq Ft Colonial Home Plan - 110-1067 - Main Exterior
Plan#110-1067
Starting at$775
2542
Sq Ft
2
Story
3
Bed
2.5
Bath
2
Car
3-Bedroom, 3809 Sq Ft Country House Plan - 110-1170 - Front Exterior
Plan Collection
3-Bedroom, 3809 Sq Ft Country House Plan - 110-1170 - Front Exterior
Plan#110-1170
Starting at$840
3809
Sq Ft
2
Story
3
Bed
2.5
Bath
3
Car
3-Bedroom, 2267 Sq Ft Cottage Home Plan - 132-1665 - Main Exterior
Plan Collection
3-Bedroom, 2267 Sq Ft Cottage Home Plan - 132-1665 - Main Exterior
Plan#132-1665
Starting at$1480
2267
Sq Ft
2
Story
3
Bed
2.5
Bath
2
Car
4-Bedroom, 2744 Sq Ft Craftsman Home Plan - 127-1042 - Main Exterior
Plan Collection
4-Bedroom, 2744 Sq Ft Craftsman Home Plan - 127-1042 - Main Exterior
Plan#127-1042
Starting at$1900
2744
Sq Ft
2
Story
4
Bed
3.5
Bath
2
Car
4-Bedroom, 4035 Sq Ft Craftsman Home Plan - 115-1240 - Main Exterior
Plan Collection
4-Bedroom, 4035 Sq Ft Craftsman Home Plan - 115-1240 - Main Exterior
Plan#115-1240
Starting at$2600
4035
Sq Ft
2
Story
4
Bed
2
Bath
3
Car
3-Bedroom, 3952 Sq Ft Contemporary Home Plan - 132-1453 - Main Exterior
Plan Collection
3-Bedroom, 3952 Sq Ft Contemporary Home Plan - 132-1453 - Main Exterior
Plan#132-1453
Starting at$2085
3952
Sq Ft
2
Story
3
Bed
3
Bath
3
Car
1...213214215216217...339