Kitchen Island House Plans

8,135
Plan Results
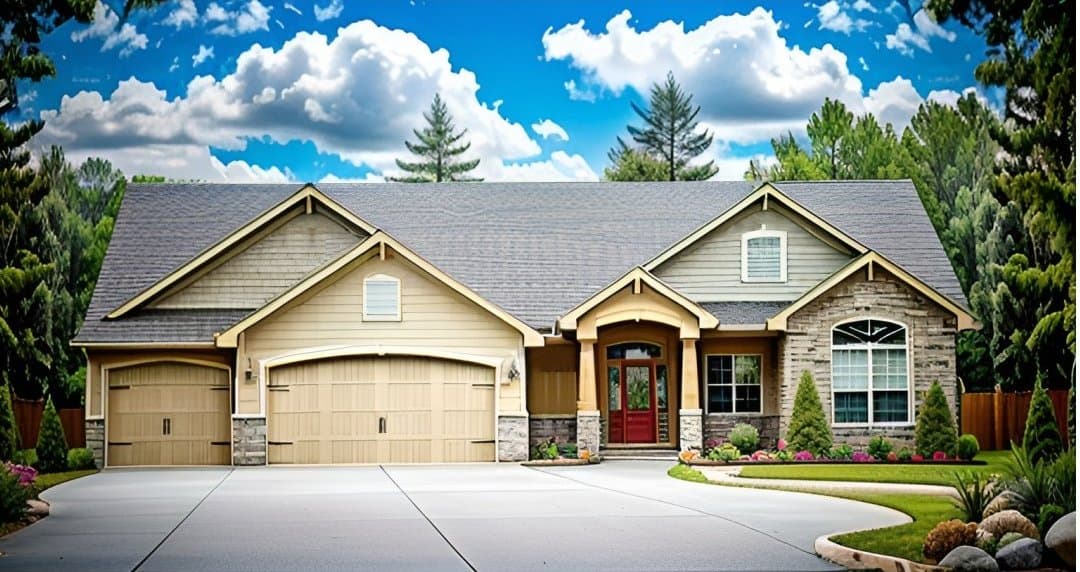
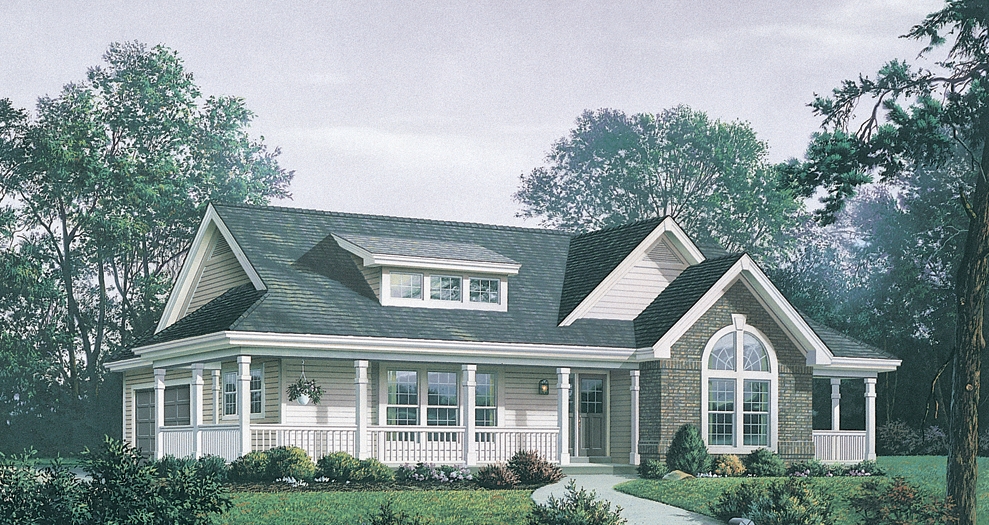
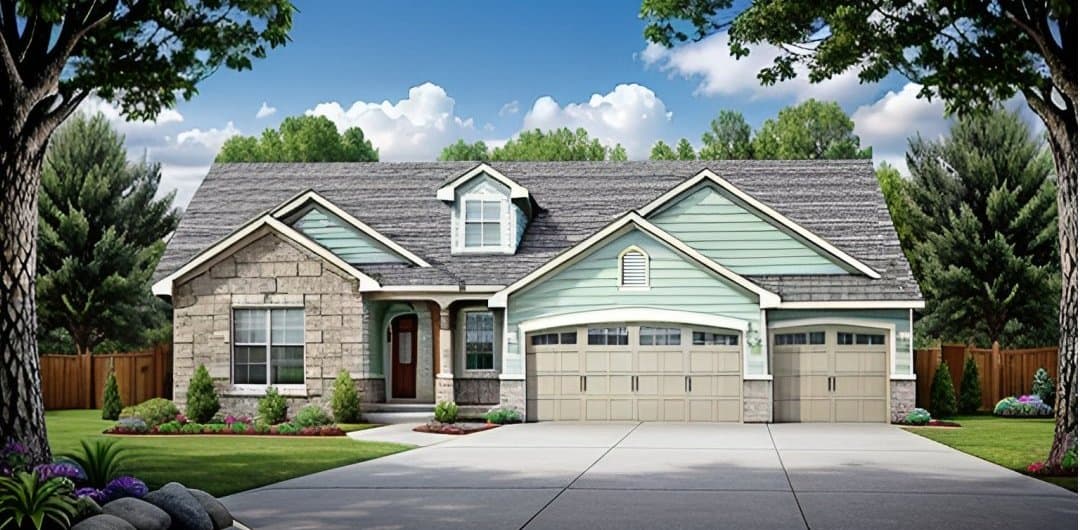
2-Bedroom, 1158 Sq Ft Ranch Home - Plan #103-1120 - Main Exterior
Plan Collection
2-Bedroom, 1158 Sq Ft Ranch Home - Plan #103-1120 - Main Exterior
Plan#103-1120
Starting at$870
1158
Sq Ft
1
Story
2
Bed
2
Bath
3
Car
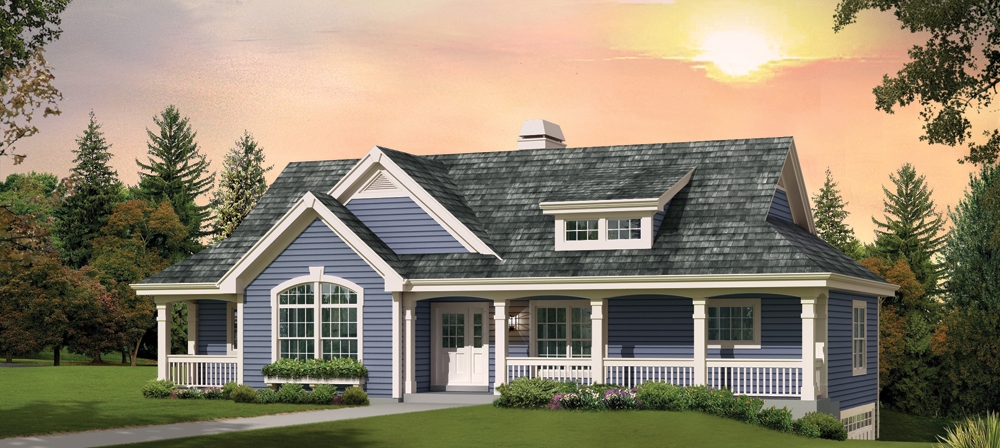
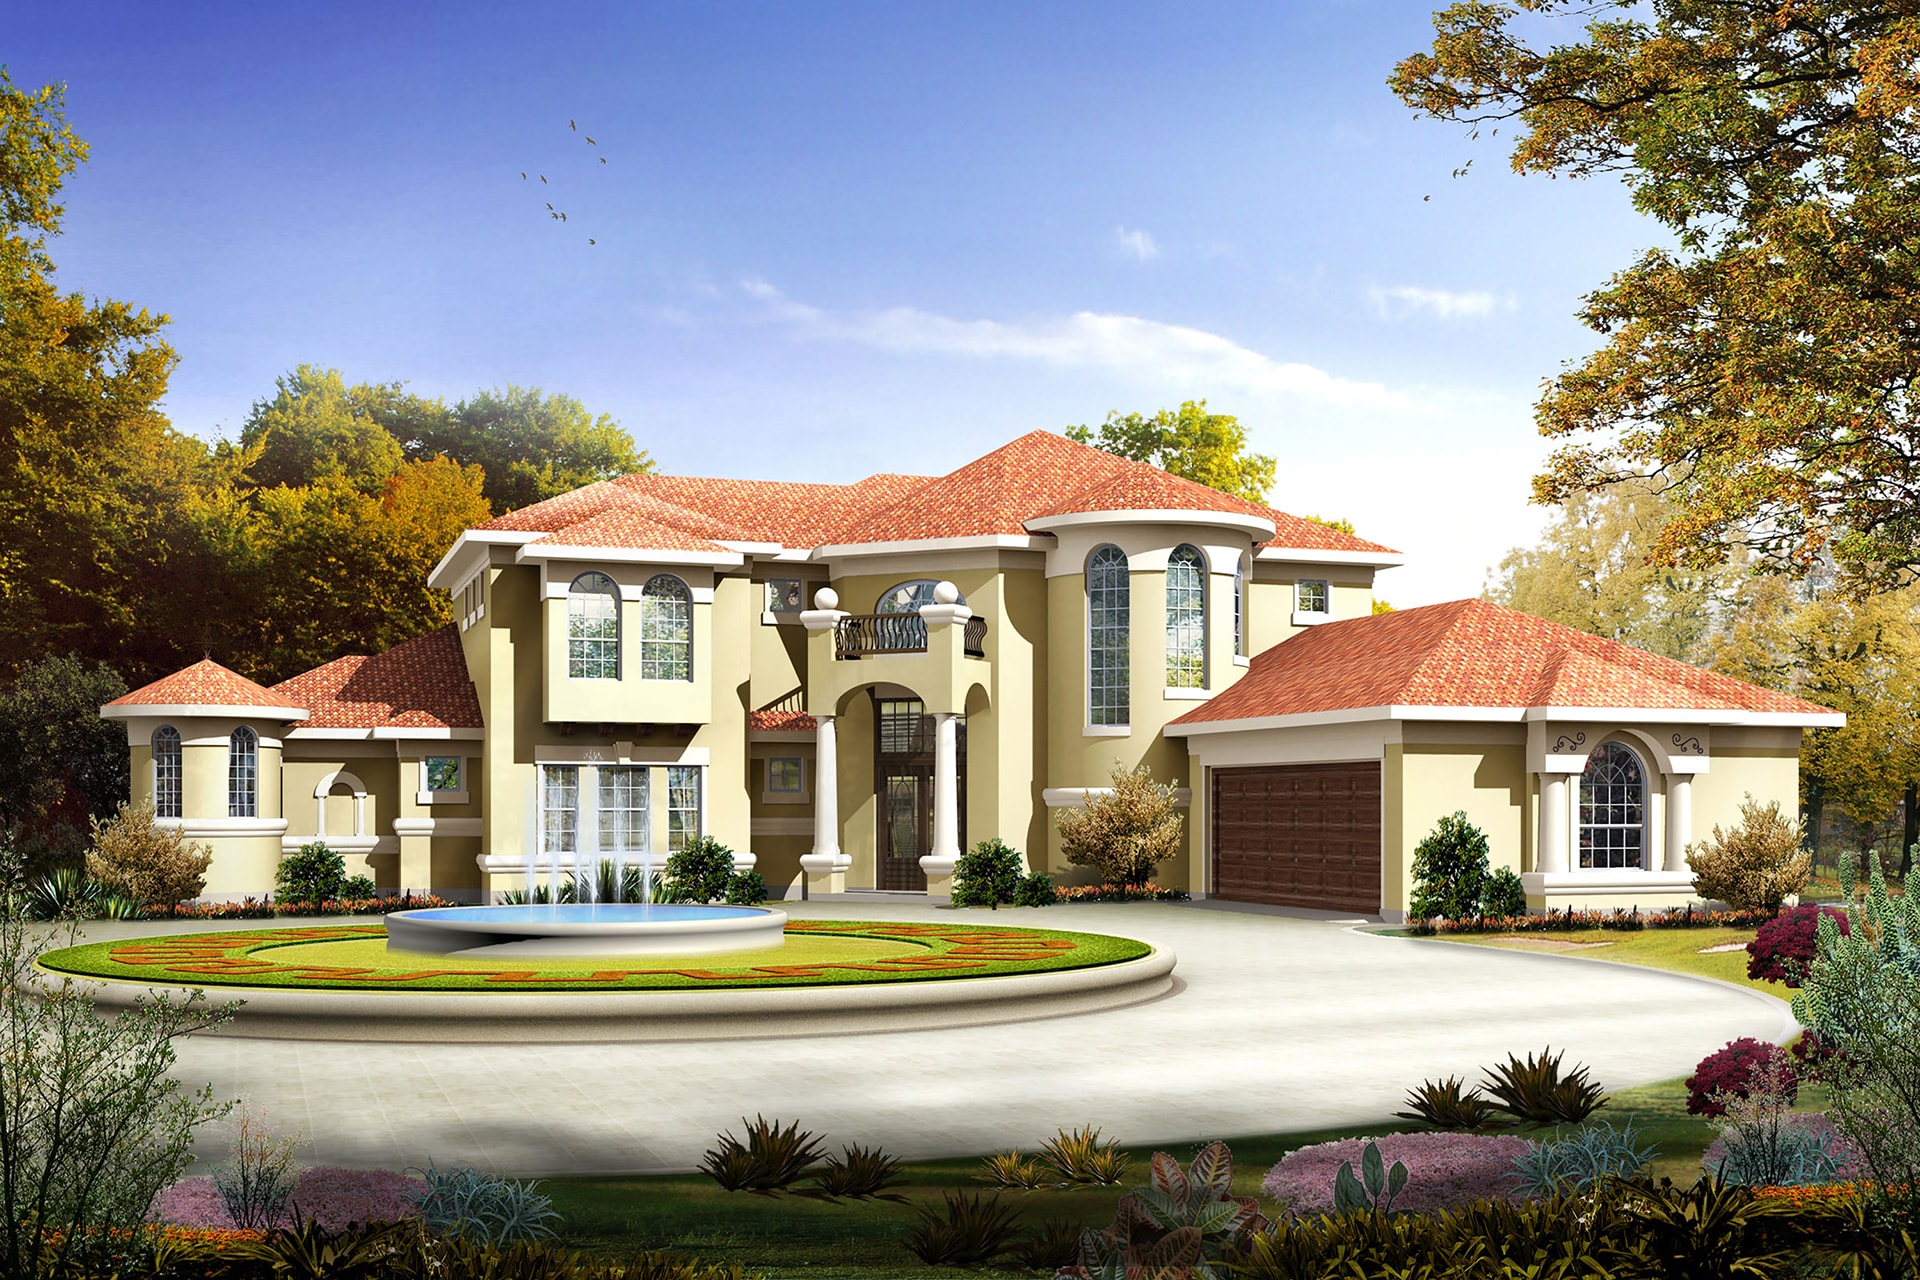
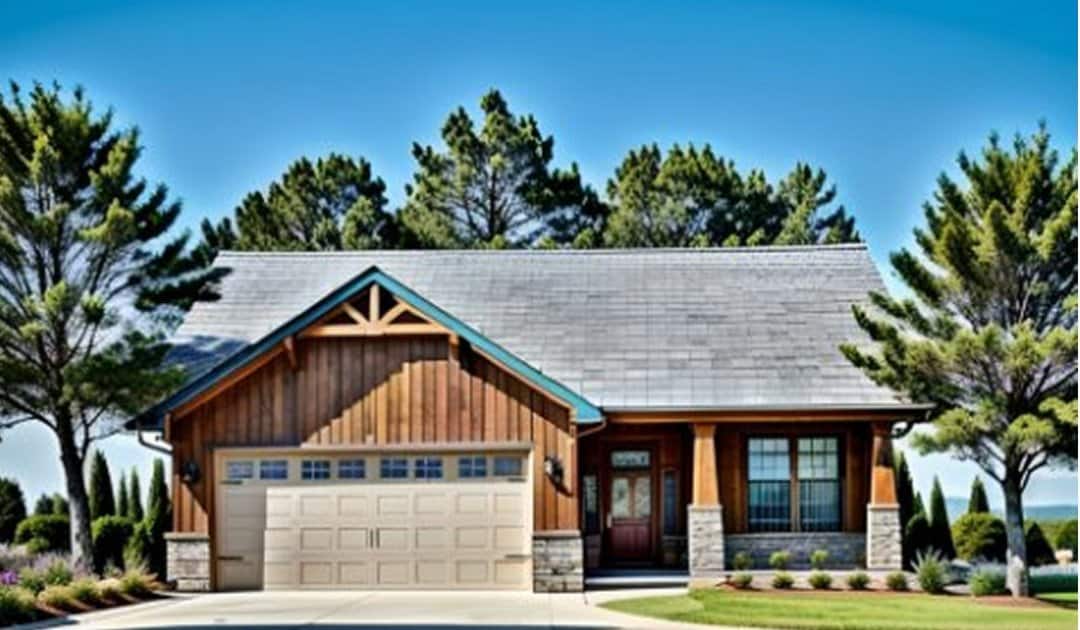
4-Bedroom, 2236 Sq Ft Country Home Plan - 101-1739 - Main Exterior
Plan Collection
4-Bedroom, 2236 Sq Ft Country Home Plan - 101-1739 - Main Exterior
Plan#101-1739
Starting at$2191
2236
Sq Ft
2
Story
4
Bed
2.5
Bath
3
Car
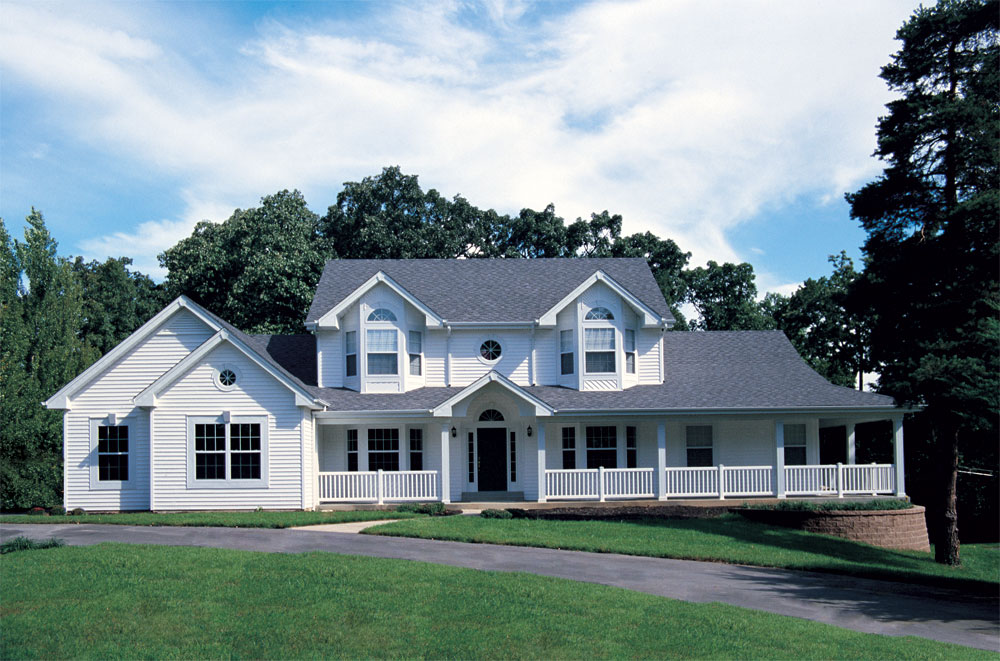
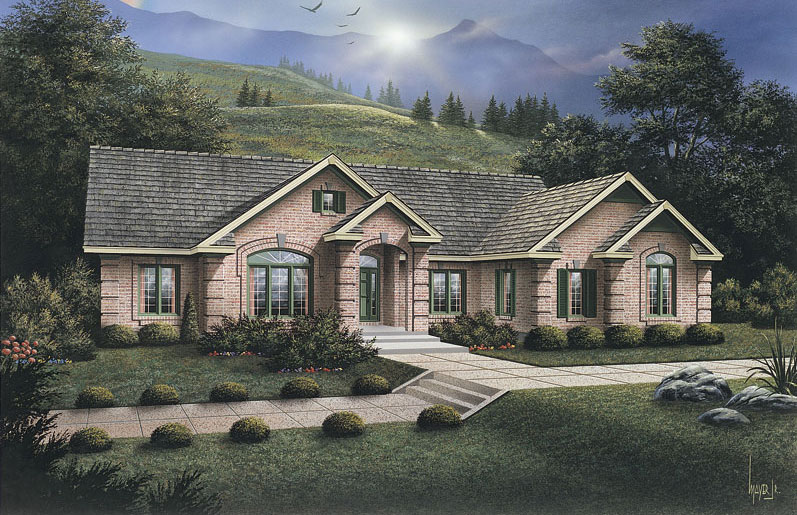
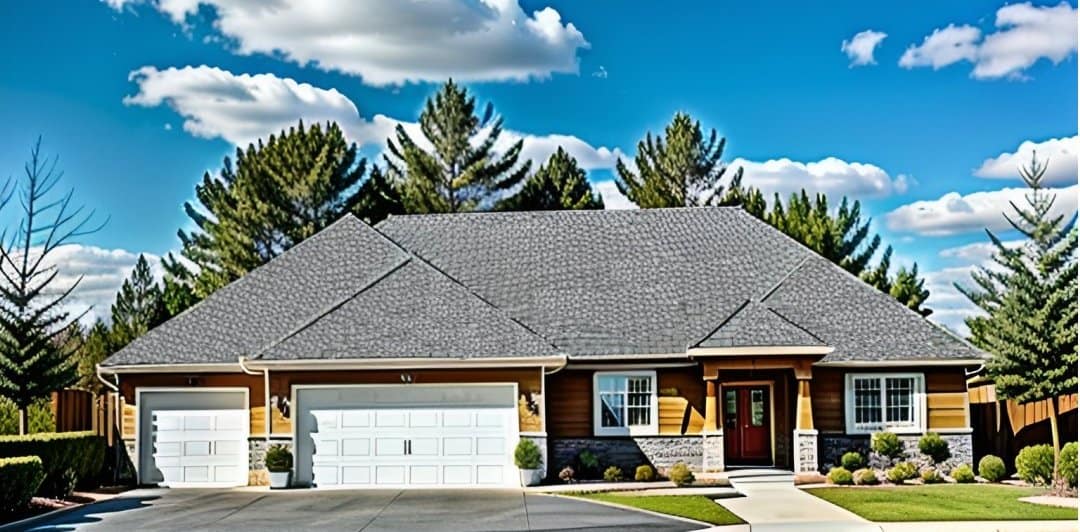
3-Bedroom, 1591 Sq Ft Country House Plan - 138-1171 - Front Exterior
Plan Collection
3-Bedroom, 1591 Sq Ft Country House Plan - 138-1171 - Front Exterior
Plan#138-1171
Starting at$1200
1591
Sq Ft
1
Story
3
Bed
2
Bath
2
Car
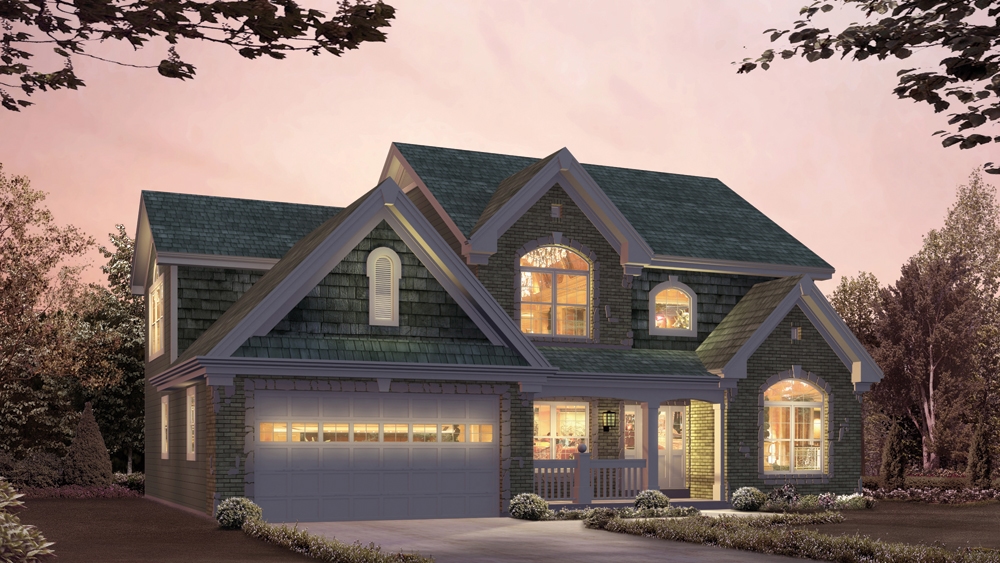
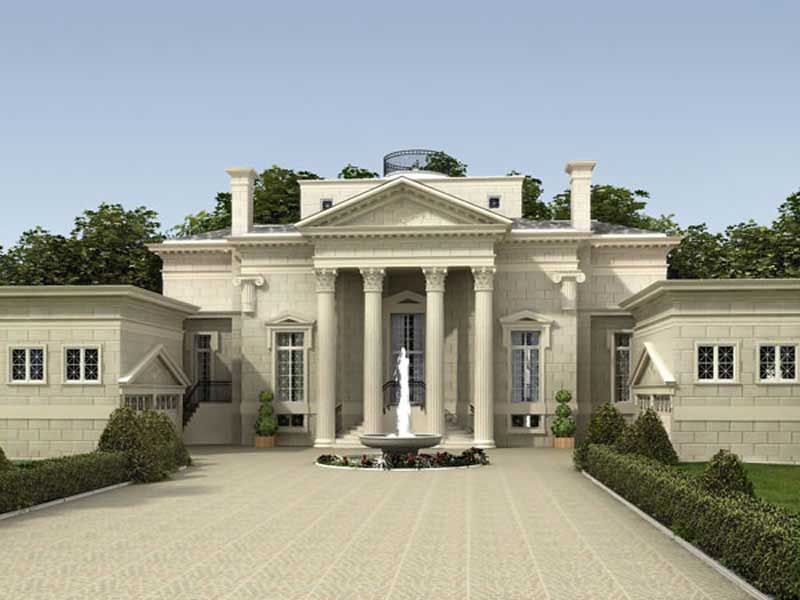
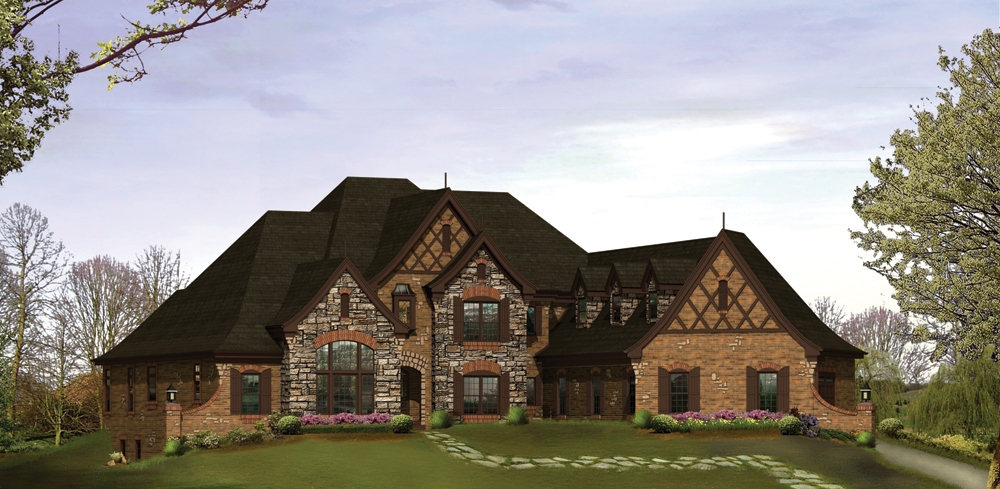
3-Bedroom, 1469 Sq Ft Craftsman Home - Plan #103-1143 - Main Exterior
Plan Collection
3-Bedroom, 1469 Sq Ft Craftsman Home - Plan #103-1143 - Main Exterior
Plan#103-1143
Starting at$895
1469
Sq Ft
1
Story
3
Bed
2
Bath
3
Car
3-Bedroom, 1731 Sq Ft Craftsman House - Plan #177-1035 - Front Exterior
Plan Collection
3-Bedroom, 1731 Sq Ft Craftsman House - Plan #177-1035 - Front Exterior
Plan#177-1035
Starting at$1395
1731
Sq Ft
1
Story
3
Bed
2.5
Bath
3
Car
6-Bedroom, 3258 Sq Ft Multi-Unit House Plan - 138-1125 - Front Exterior
Plan Collection
6-Bedroom, 3258 Sq Ft Multi-Unit House Plan - 138-1125 - Front Exterior
Plan#138-1125
Starting at$1600
3258
Sq Ft
2
Story
6
Bed
4.5
Bath
4
Car
2-Bedroom, 1470 Sq Ft Ranch Home - Plan #103-1144 - Main Exterior
Plan Collection
2-Bedroom, 1470 Sq Ft Ranch Home - Plan #103-1144 - Main Exterior
Plan#103-1144
Starting at$895
1470
Sq Ft
1
Story
2
Bed
2.5
Bath
3
Car
2-Bedroom, 2200 Sq Ft Ranch House Plan - 101-1074 - Front Exterior
Plan Collection
2-Bedroom, 2200 Sq Ft Ranch House Plan - 101-1074 - Front Exterior
Plan#101-1074
Starting at$1090
2200
Sq Ft
1
Story
2
Bed
2
Bath
3
Car
3-Bedroom, 2723 Sq Ft Ranch House Plan - 138-1080 - Front Exterior
Plan Collection
3-Bedroom, 2723 Sq Ft Ranch House Plan - 138-1080 - Front Exterior
Plan#138-1080
Starting at$1500
2723
Sq Ft
1
Story
3
Bed
2.5
Bath
3
Car
2-Bedroom, 1400 Sq Ft Ranch Home - Plan #103-1137 - Main Exterior
Plan Collection
2-Bedroom, 1400 Sq Ft Ranch Home - Plan #103-1137 - Main Exterior
Plan#103-1137
Starting at$895
1400
Sq Ft
1
Story
2
Bed
2
Bath
2
Car
3-Bedroom, 1288 Sq Ft Ranch House - Plan #103-1128 - Front Exterior
Plan Collection
3-Bedroom, 1288 Sq Ft Ranch House - Plan #103-1128 - Front Exterior
Plan#103-1128
Starting at$895
1288
Sq Ft
1
Story
3
Bed
2
Bath
3
Car
3-Bedroom, 1039 Sq Ft Ranch Home - Plan #103-1118 - Main Exterior
Plan Collection
3-Bedroom, 1039 Sq Ft Ranch Home - Plan #103-1118 - Main Exterior
Plan#103-1118
Starting at$870
1039
Sq Ft
1
Story
3
Bed
2
Bath
2
Car
3-Bedroom, 5730 Sq Ft European Manor - Plan #106-1154 - Front Exterior
Plan Collection
3-Bedroom, 5730 Sq Ft European Manor - Plan #106-1154 - Front Exterior
Plan#106-1154
Starting at$1695
5739
Sq Ft
2
Story
3
Bed
4.5
Bath
4
Car
3-Bedroom, 1609 Sq Ft Craftsman Home Plan - 103-1155 - Main Exterior
Plan Collection
3-Bedroom, 1609 Sq Ft Craftsman Home Plan - 103-1155 - Main Exterior
Plan#103-1155
Starting at$920
1609
Sq Ft
1
Story
3
Bed
2
Bath
2
Car
4-Bedroom, 3265 Sq Ft European Home Plan - 106-1130 - Main Exterior
Plan Collection
4-Bedroom, 3265 Sq Ft European Home Plan - 106-1130 - Main Exterior
Plan#106-1130
Starting at$1695
3265
Sq Ft
2
Story
4
Bed
4
Bath
2
Car
4-Bedroom, 3021 Sq Ft Coastal Home - Plan #153-1209 - Main Exterior
Plan Collection
4-Bedroom, 3021 Sq Ft Coastal Home - Plan #153-1209 - Main Exterior
Plan#153-1209
Starting at$1200
3021
Sq Ft
1
Story
4
Bed
3
Bath
3
Car
3-Bedroom, 1206 Sq Ft Traditional Home - Plan #103-1122 - Main Exterior
Plan Collection
3-Bedroom, 1206 Sq Ft Traditional Home - Plan #103-1122 - Main Exterior
Plan#103-1122
Starting at$895
1206
Sq Ft
1
Story
3
Bed
2
Bath
3
Car
3-Bedroom, 1442 Sq Ft Ranch House - Plan #103-1139 - Front Exterior
Plan Collection
3-Bedroom, 1442 Sq Ft Ranch House - Plan #103-1139 - Front Exterior
Plan#103-1139
Starting at$895
1442
Sq Ft
1
Story
3
Bed
2
Bath
3
Car
3-Bedroom, 1847 Sq Ft Country Home Plan - 126-1862 - Main Exterior
Plan Collection
3-Bedroom, 1847 Sq Ft Country Home Plan - 126-1862 - Main Exterior
Plan#126-1862
Starting at$1740
1847
Sq Ft
1
Story
3
Bed
2
Bath
0
Car
5–6-Bedroom, 5051 Sq Ft Rustic House - Plan #153-1128 - Front Exterior
Plan Collection
5–6-Bedroom, 5051 Sq Ft Rustic House - Plan #153-1128 - Front Exterior
Plan#153-1128
Starting at$2050
5051
Sq Ft
2
Story
6
Bed
5
Bath
3
Car
2-Bedroom, 926 Sq Ft Ranch House Plan - 103-1028 - Front Exterior
Plan Collection
2-Bedroom, 926 Sq Ft Ranch House Plan - 103-1028 - Front Exterior
Plan#103-1028
Starting at$870
926
Sq Ft
1
Story
2
Bed
1
Bath
2
Car
3-Bedroom, 1625 Sq Ft Country Ranch Home - Plan #103-1159 - Main Exterior
Plan Collection
3-Bedroom, 1625 Sq Ft Country Ranch Home - Plan #103-1159 - Main Exterior
Plan#103-1159
Starting at$920
1625
Sq Ft
1
Story
3
Bed
2.5
Bath
3
Car
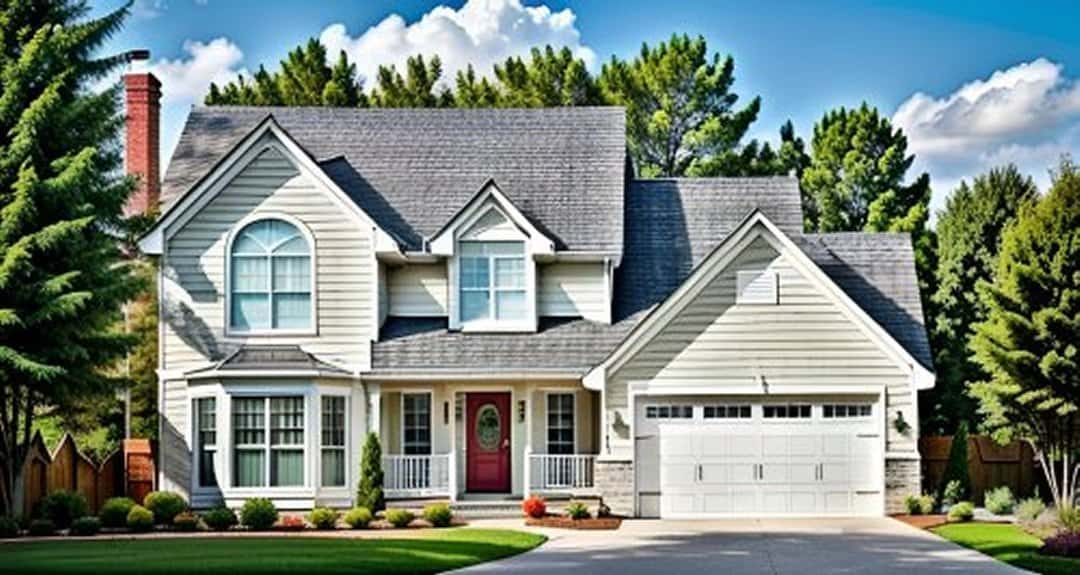
2-Bedroom, 1392 Sq Ft Craftsman Ranch House - Plan #103-1135 - Front Exterior
Plan Collection
2-Bedroom, 1392 Sq Ft Craftsman Ranch House - Plan #103-1135 - Front Exterior
Plan#103-1135
Starting at$895
1392
Sq Ft
1
Story
2
Bed
2
Bath
3
Car
3-Bedroom, 1624 Sq Ft Country House Plan - 138-1353 - Front Exterior
Plan Collection
3-Bedroom, 1624 Sq Ft Country House Plan - 138-1353 - Front Exterior
Plan#138-1353
Starting at$1200
1624
Sq Ft
1
Story
3
Bed
2
Bath
2
Car
2-Bedroom, 1158 Sq Ft Ranch Home - Plan #103-1120 - Main Exterior
Plan Collection
2-Bedroom, 1158 Sq Ft Ranch Home - Plan #103-1120 - Main Exterior
Plan#103-1120
Starting at$870
1158
Sq Ft
1
Story
2
Bed
2
Bath
3
Car
4-Bedroom, 2236 Sq Ft Country Home Plan - 101-1739 - Main Exterior
Plan Collection
4-Bedroom, 2236 Sq Ft Country Home Plan - 101-1739 - Main Exterior
Plan#101-1739
Starting at$2191
2236
Sq Ft
2
Story
4
Bed
2.5
Bath
3
Car
3-Bedroom, 1591 Sq Ft Country House Plan - 138-1171 - Front Exterior
Plan Collection
3-Bedroom, 1591 Sq Ft Country House Plan - 138-1171 - Front Exterior
Plan#138-1171
Starting at$1200
1591
Sq Ft
1
Story
3
Bed
2
Bath
2
Car

3-Bedroom, 1469 Sq Ft Craftsman Home - Plan #103-1143 - Main Exterior
Plan Collection
3-Bedroom, 1469 Sq Ft Craftsman Home - Plan #103-1143 - Main Exterior
Plan#103-1143
Starting at$895
1469
Sq Ft
1
Story
3
Bed
2
Bath
3
Car
3-Bedroom, 1731 Sq Ft Craftsman House - Plan #177-1035 - Front Exterior
Plan Collection
3-Bedroom, 1731 Sq Ft Craftsman House - Plan #177-1035 - Front Exterior
Plan#177-1035
Starting at$1395
1731
Sq Ft
1
Story
3
Bed
2.5
Bath
3
Car
6-Bedroom, 3258 Sq Ft Multi-Unit House Plan - 138-1125 - Front Exterior
Plan Collection
6-Bedroom, 3258 Sq Ft Multi-Unit House Plan - 138-1125 - Front Exterior
Plan#138-1125
Starting at$1600
3258
Sq Ft
2
Story
6
Bed
4.5
Bath
4
Car
2-Bedroom, 1470 Sq Ft Ranch Home - Plan #103-1144 - Main Exterior
Plan Collection
2-Bedroom, 1470 Sq Ft Ranch Home - Plan #103-1144 - Main Exterior
Plan#103-1144
Starting at$895
1470
Sq Ft
1
Story
2
Bed
2.5
Bath
3
Car
2-Bedroom, 2200 Sq Ft Ranch House Plan - 101-1074 - Front Exterior
Plan Collection
2-Bedroom, 2200 Sq Ft Ranch House Plan - 101-1074 - Front Exterior
Plan#101-1074
Starting at$1090
2200
Sq Ft
1
Story
2
Bed
2
Bath
3
Car
3-Bedroom, 2723 Sq Ft Ranch House Plan - 138-1080 - Front Exterior
Plan Collection
3-Bedroom, 2723 Sq Ft Ranch House Plan - 138-1080 - Front Exterior
Plan#138-1080
Starting at$1500
2723
Sq Ft
1
Story
3
Bed
2.5
Bath
3
Car
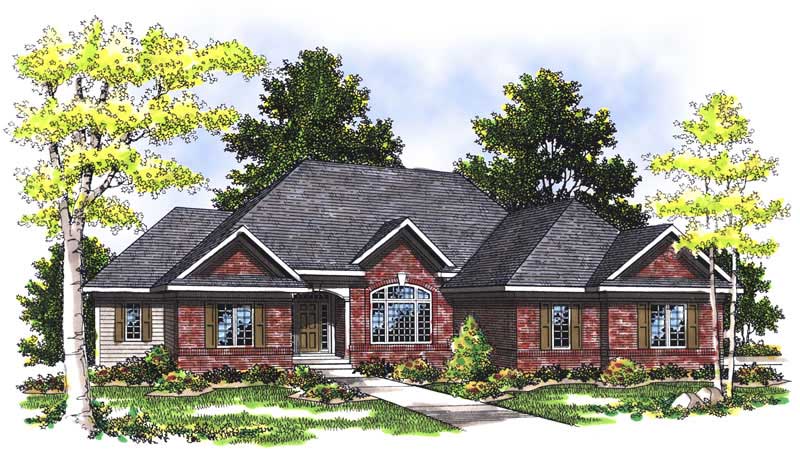
2-Bedroom, 1400 Sq Ft Ranch Home - Plan #103-1137 - Main Exterior
Plan Collection
2-Bedroom, 1400 Sq Ft Ranch Home - Plan #103-1137 - Main Exterior
Plan#103-1137
Starting at$895
1400
Sq Ft
1
Story
2
Bed
2
Bath
2
Car
3-Bedroom, 1288 Sq Ft Ranch House - Plan #103-1128 - Front Exterior
Plan Collection
3-Bedroom, 1288 Sq Ft Ranch House - Plan #103-1128 - Front Exterior
Plan#103-1128
Starting at$895
1288
Sq Ft
1
Story
3
Bed
2
Bath
3
Car
3-Bedroom, 1039 Sq Ft Ranch Home - Plan #103-1118 - Main Exterior
Plan Collection
3-Bedroom, 1039 Sq Ft Ranch Home - Plan #103-1118 - Main Exterior
Plan#103-1118
Starting at$870
1039
Sq Ft
1
Story
3
Bed
2
Bath
2
Car
3-Bedroom, 5730 Sq Ft European Manor - Plan #106-1154 - Front Exterior
Plan Collection
3-Bedroom, 5730 Sq Ft European Manor - Plan #106-1154 - Front Exterior
Plan#106-1154
Starting at$1695
5739
Sq Ft
2
Story
3
Bed
4.5
Bath
4
Car
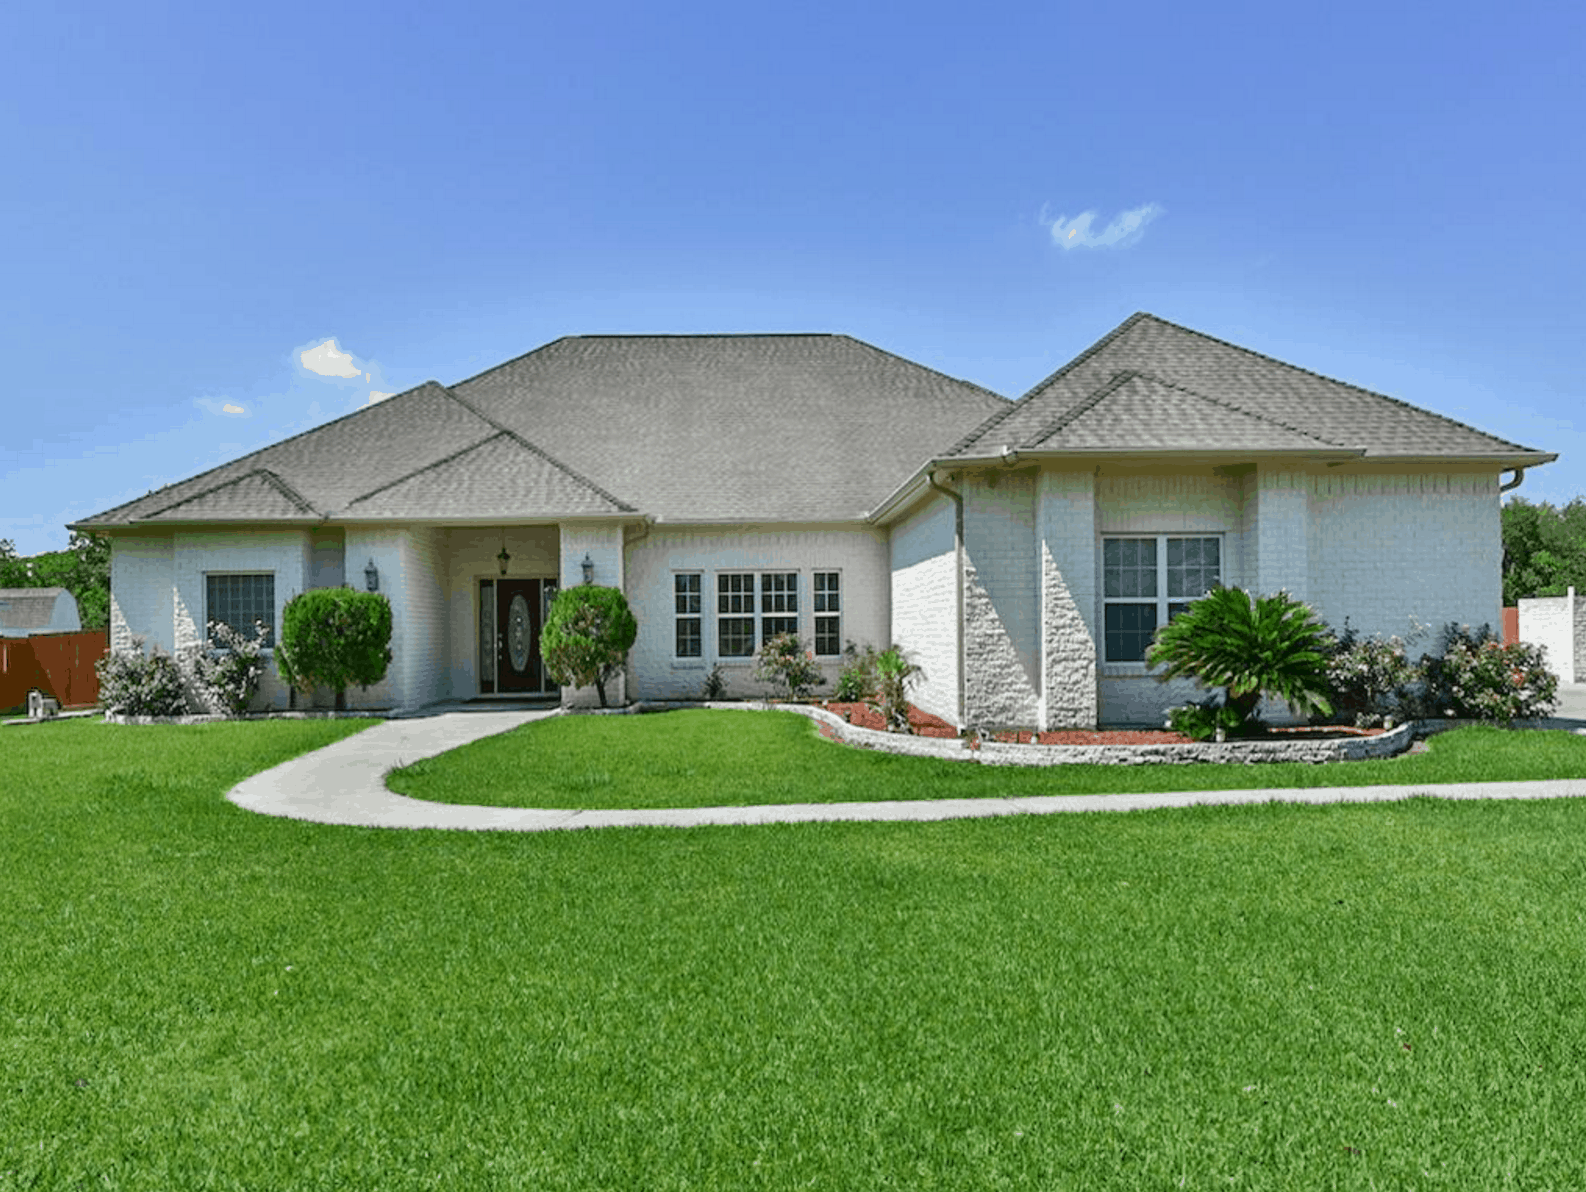
3-Bedroom, 1609 Sq Ft Craftsman Home Plan - 103-1155 - Main Exterior
Plan Collection
3-Bedroom, 1609 Sq Ft Craftsman Home Plan - 103-1155 - Main Exterior
Plan#103-1155
Starting at$920
1609
Sq Ft
1
Story
3
Bed
2
Bath
2
Car
4-Bedroom, 3265 Sq Ft European Home Plan - 106-1130 - Main Exterior
Plan Collection
4-Bedroom, 3265 Sq Ft European Home Plan - 106-1130 - Main Exterior
Plan#106-1130
Starting at$1695
3265
Sq Ft
2
Story
4
Bed
4
Bath
2
Car
4-Bedroom, 3021 Sq Ft Coastal Home - Plan #153-1209 - Main Exterior
Plan Collection
4-Bedroom, 3021 Sq Ft Coastal Home - Plan #153-1209 - Main Exterior
Plan#153-1209
Starting at$1200
3021
Sq Ft
1
Story
4
Bed
3
Bath
3
Car

3-Bedroom, 1206 Sq Ft Traditional Home - Plan #103-1122 - Main Exterior
Plan Collection
3-Bedroom, 1206 Sq Ft Traditional Home - Plan #103-1122 - Main Exterior
Plan#103-1122
Starting at$895
1206
Sq Ft
1
Story
3
Bed
2
Bath
3
Car
3-Bedroom, 1442 Sq Ft Ranch House - Plan #103-1139 - Front Exterior
Plan Collection
3-Bedroom, 1442 Sq Ft Ranch House - Plan #103-1139 - Front Exterior
Plan#103-1139
Starting at$895
1442
Sq Ft
1
Story
3
Bed
2
Bath
3
Car
3-Bedroom, 1847 Sq Ft Country Home Plan - 126-1862 - Main Exterior
Plan Collection
3-Bedroom, 1847 Sq Ft Country Home Plan - 126-1862 - Main Exterior
Plan#126-1862
Starting at$1740
1847
Sq Ft
1
Story
3
Bed
2
Bath
0
Car

5–6-Bedroom, 5051 Sq Ft Rustic House - Plan #153-1128 - Front Exterior
Plan Collection
5–6-Bedroom, 5051 Sq Ft Rustic House - Plan #153-1128 - Front Exterior
Plan#153-1128
Starting at$2050
5051
Sq Ft
2
Story
6
Bed
5
Bath
3
Car
2-Bedroom, 926 Sq Ft Ranch House Plan - 103-1028 - Front Exterior
Plan Collection
2-Bedroom, 926 Sq Ft Ranch House Plan - 103-1028 - Front Exterior
Plan#103-1028
Starting at$870
926
Sq Ft
1
Story
2
Bed
1
Bath
2
Car
3-Bedroom, 1625 Sq Ft Country Ranch Home - Plan #103-1159 - Main Exterior
Plan Collection
3-Bedroom, 1625 Sq Ft Country Ranch Home - Plan #103-1159 - Main Exterior
Plan#103-1159
Starting at$920
1625
Sq Ft
1
Story
3
Bed
2.5
Bath
3
Car
2-Bedroom, 1392 Sq Ft Craftsman Ranch House - Plan #103-1135 - Front Exterior
Plan Collection
2-Bedroom, 1392 Sq Ft Craftsman Ranch House - Plan #103-1135 - Front Exterior
Plan#103-1135
Starting at$895
1392
Sq Ft
1
Story
2
Bed
2
Bath
3
Car
3-Bedroom, 1624 Sq Ft Country House Plan - 138-1353 - Front Exterior
Plan Collection
3-Bedroom, 1624 Sq Ft Country House Plan - 138-1353 - Front Exterior
Plan#138-1353
Starting at$1200
1624
Sq Ft
1
Story
3
Bed
2
Bath
2
Car
1...200201202203204...339