Kitchen Island House Plans

8,225
Plan Results
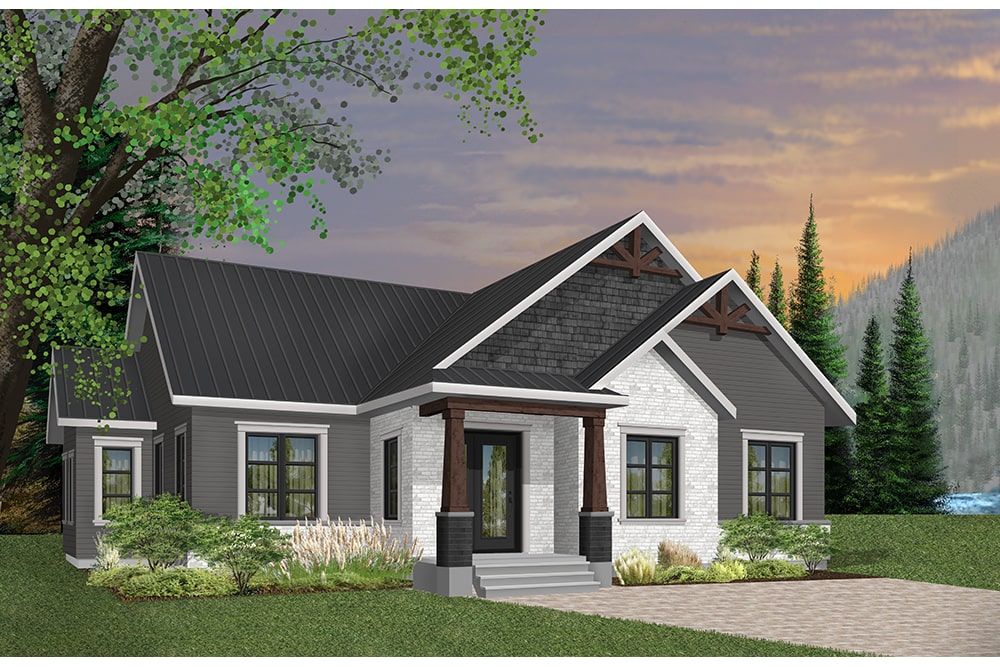
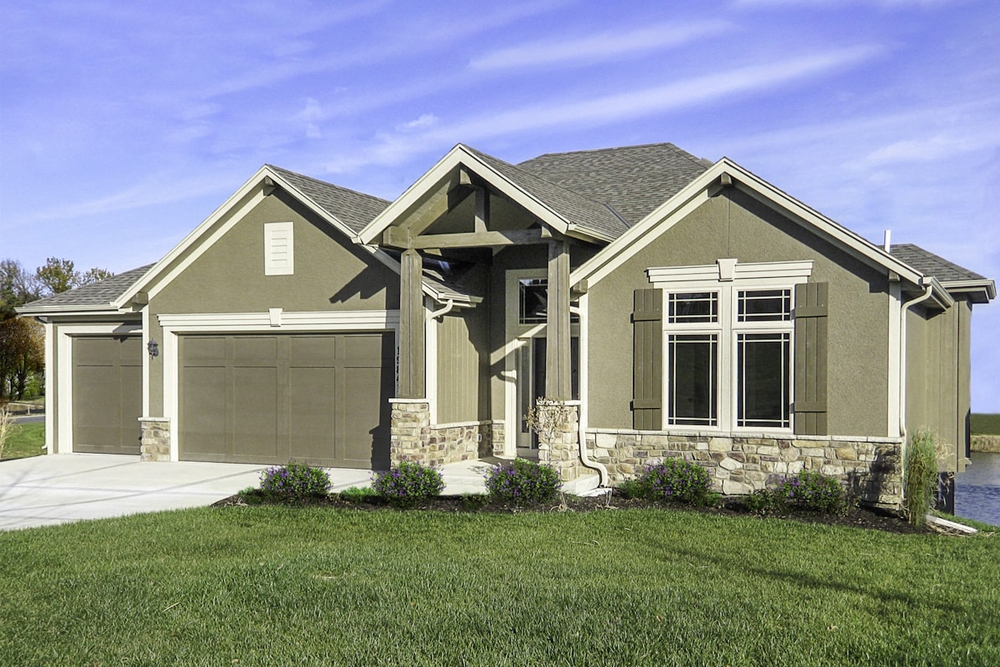
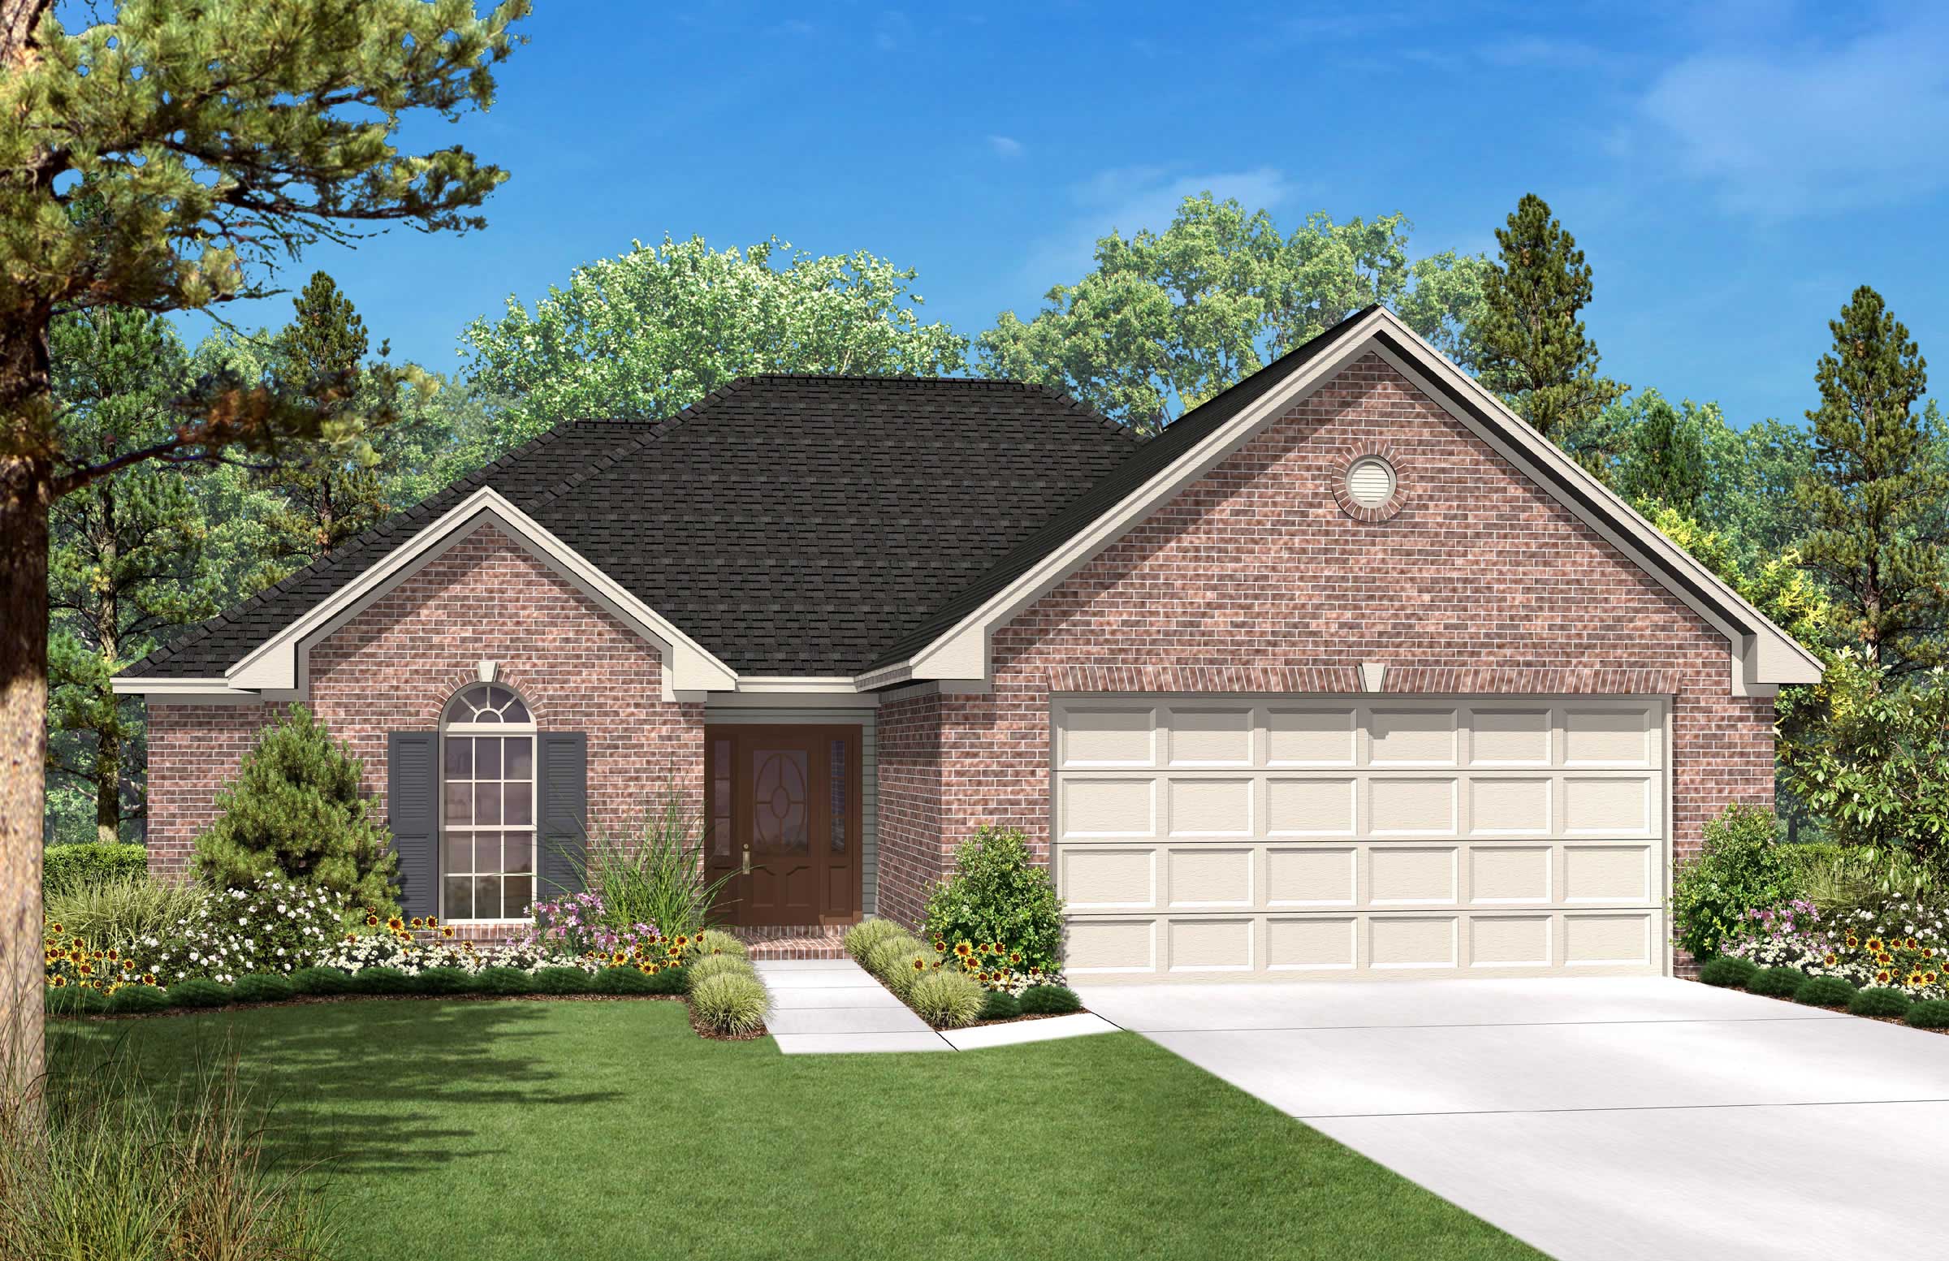
3-Bedroom, 1600 Sq Ft Country House Plan - 142-1012 - Front Exterior
Plan Collection
3-Bedroom, 1600 Sq Ft Country House Plan - 142-1012 - Front Exterior
Plan#142-1012
Starting at$1395
1600
Sq Ft
1
Story
3
Bed
2
Bath
2
Car
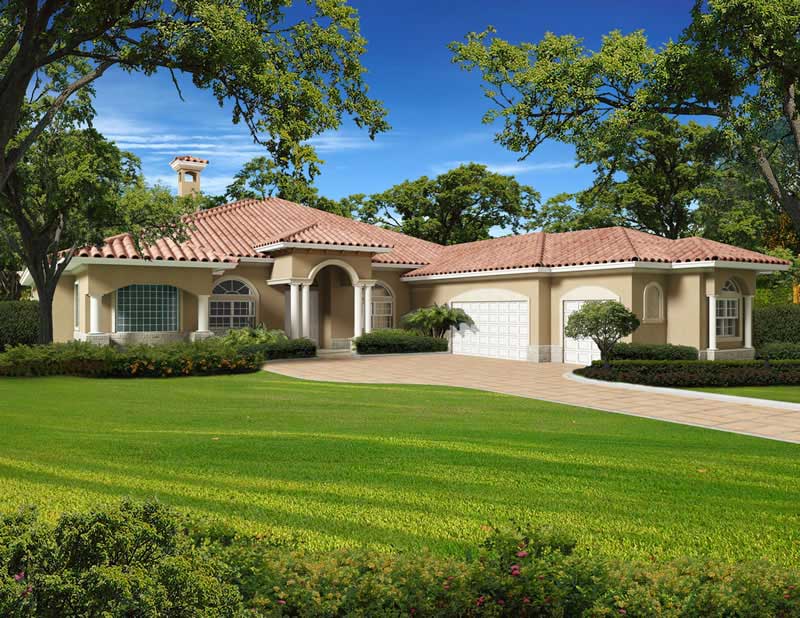
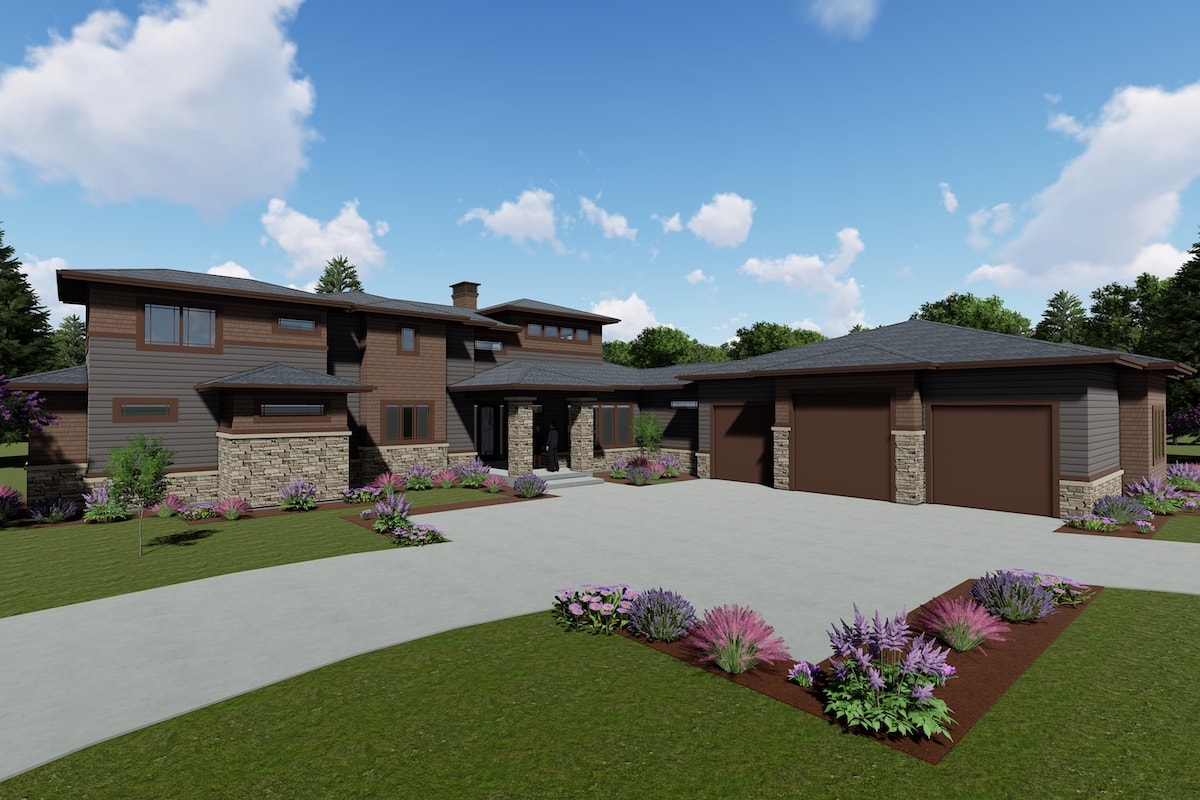
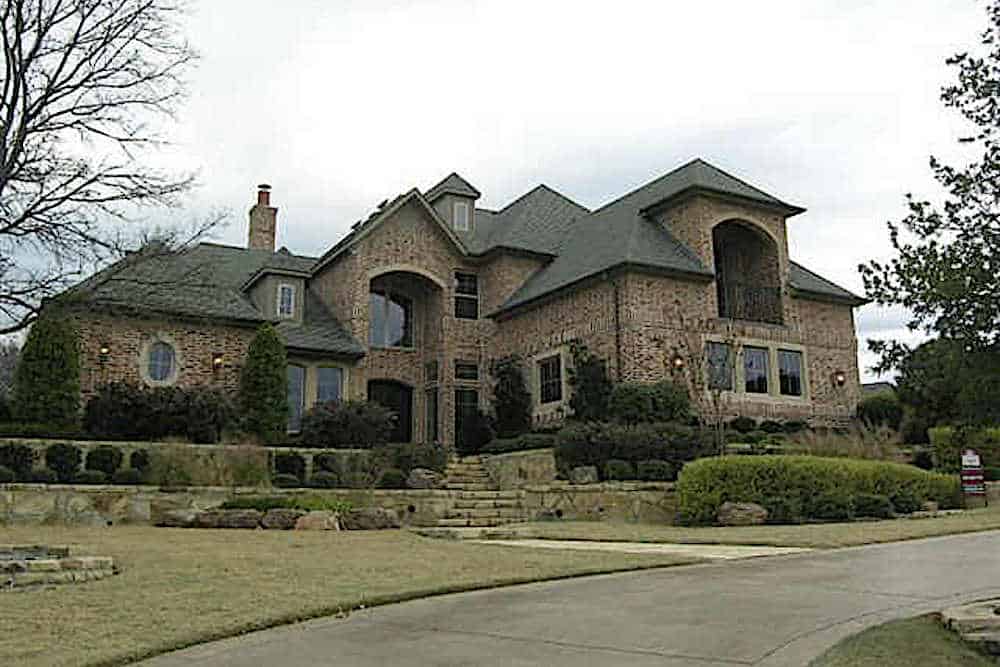
5-Bedroom, 5944 Sq Ft Luxury Home Plan - 107-1095 - Main Exterior
Plan Collection
5-Bedroom, 5944 Sq Ft Luxury Home Plan - 107-1095 - Main Exterior
Plan#107-1095
Starting at$1800
5944
Sq Ft
1
Story
5
Bed
3.5
Bath
3
Car
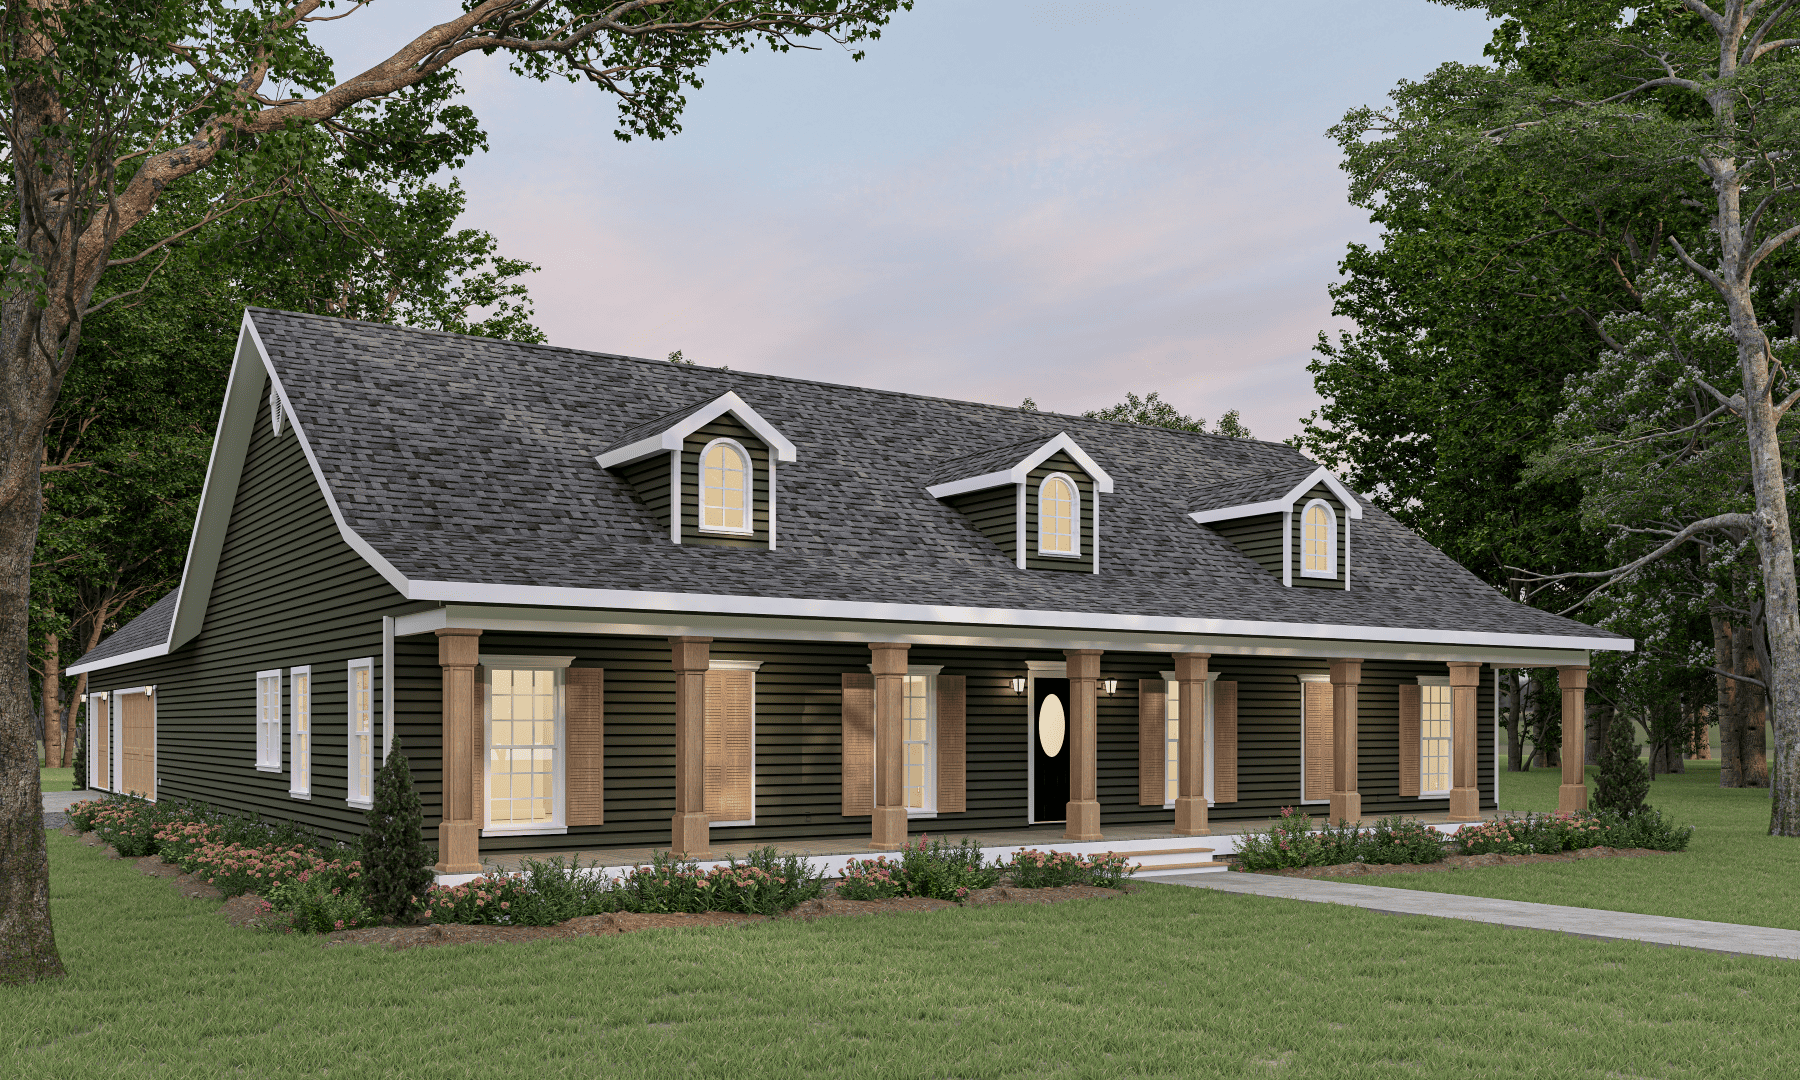
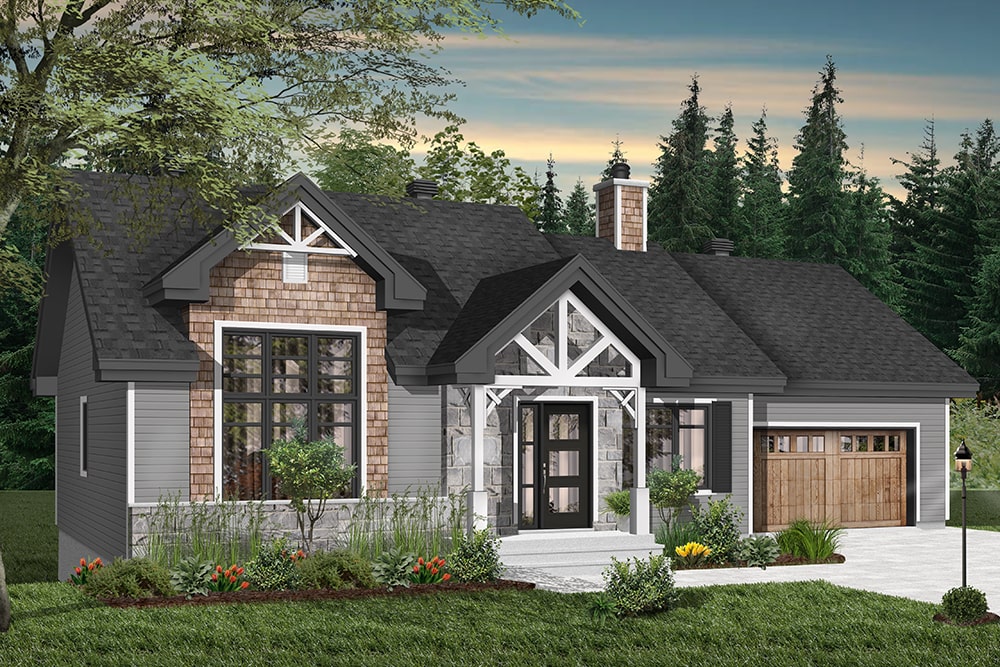
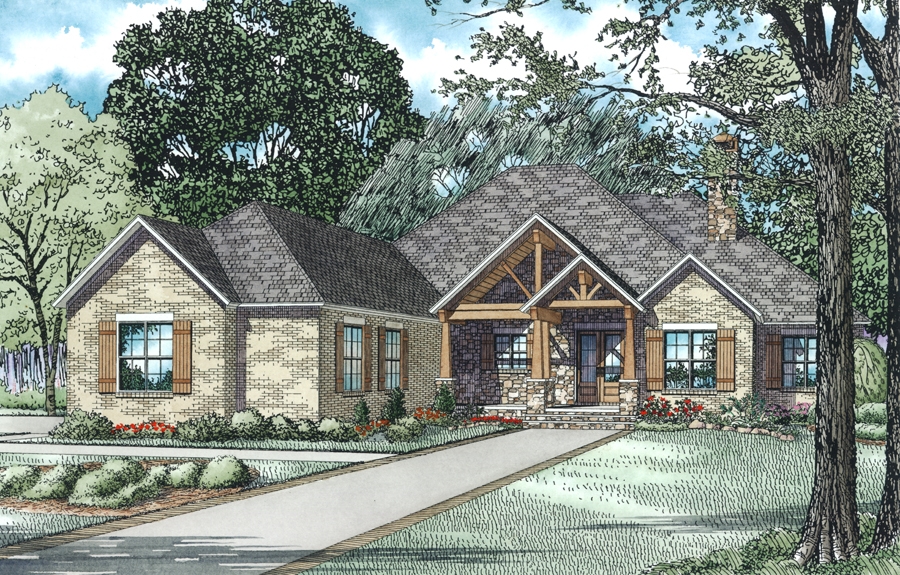
4-Bedroom, 2435 Sq Ft Country House Plan - 123-1034 - Front Exterior
Plan Collection
4-Bedroom, 2435 Sq Ft Country House Plan - 123-1034 - Front Exterior
Plan#123-1034
Starting at$1190
2435
Sq Ft
1
Story
4
Bed
2
Bath
3
Car
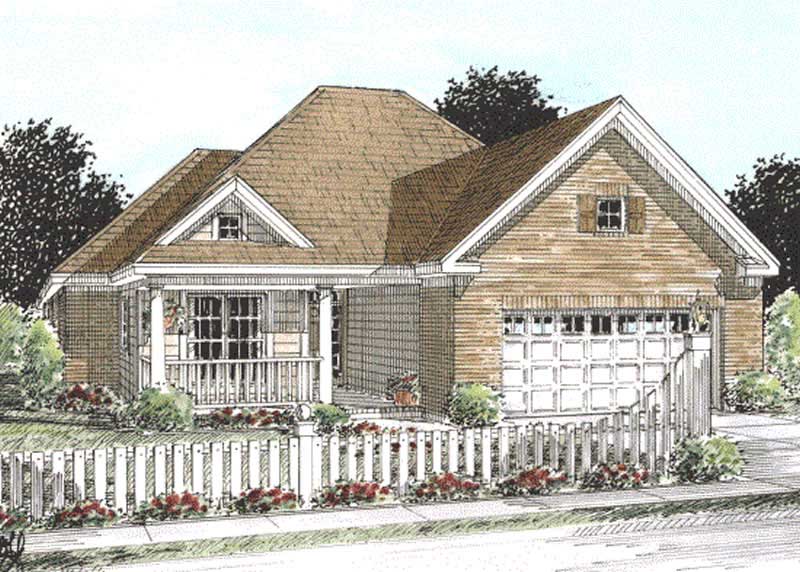
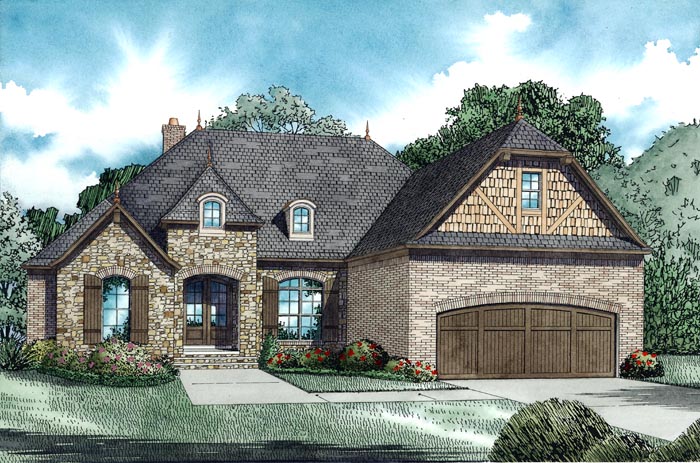
2-Bedroom, 1274 Sq Ft Ranch House Plan - 178-1152 - Front Exterior
Plan Collection
2-Bedroom, 1274 Sq Ft Ranch House Plan - 178-1152 - Front Exterior
Plan#178-1152
Starting at$1045
1274
Sq Ft
1
Story
2
Bed
2
Bath
2
Car
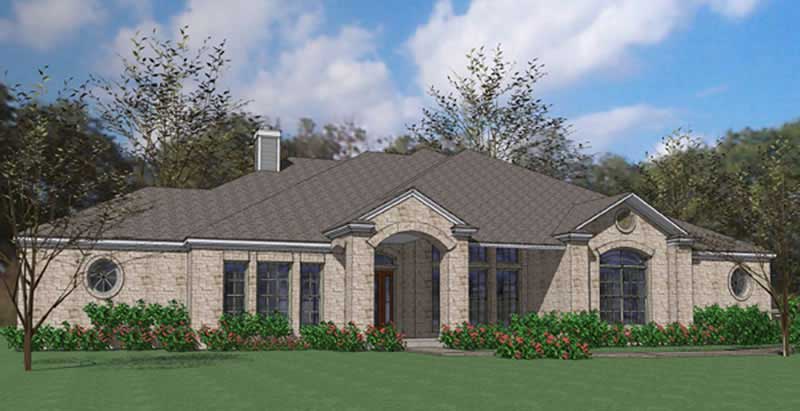
3-Bedroom, 2874 Sq Ft Ranch Home Plan - 117-1081 - Main Exterior
Plan Collection
3-Bedroom, 2874 Sq Ft Ranch Home Plan - 117-1081 - Main Exterior
Plan#117-1081
Starting at$1545
2874
Sq Ft
1
Story
3
Bed
2.5
Bath
3
Car
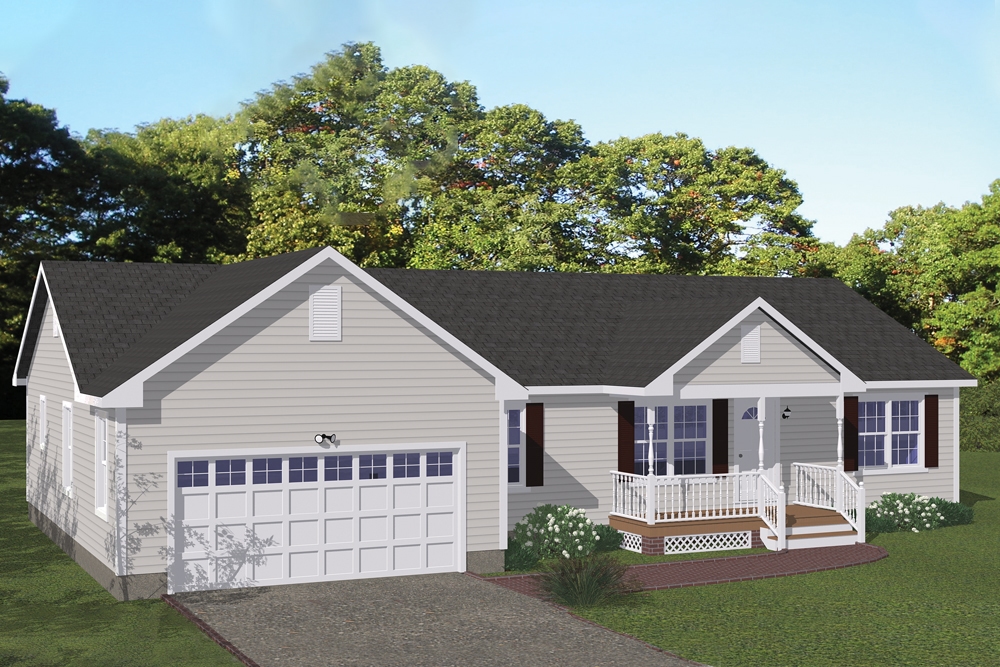
3-Bedroom, 1480 Sq Ft Ranch Home Plan - 200-1056 - Main Exterior
Plan Collection
3-Bedroom, 1480 Sq Ft Ranch Home Plan - 200-1056 - Main Exterior
Plan#200-1056
Starting at$1350
1480
Sq Ft
1
Story
3
Bed
2
Bath
2
Car
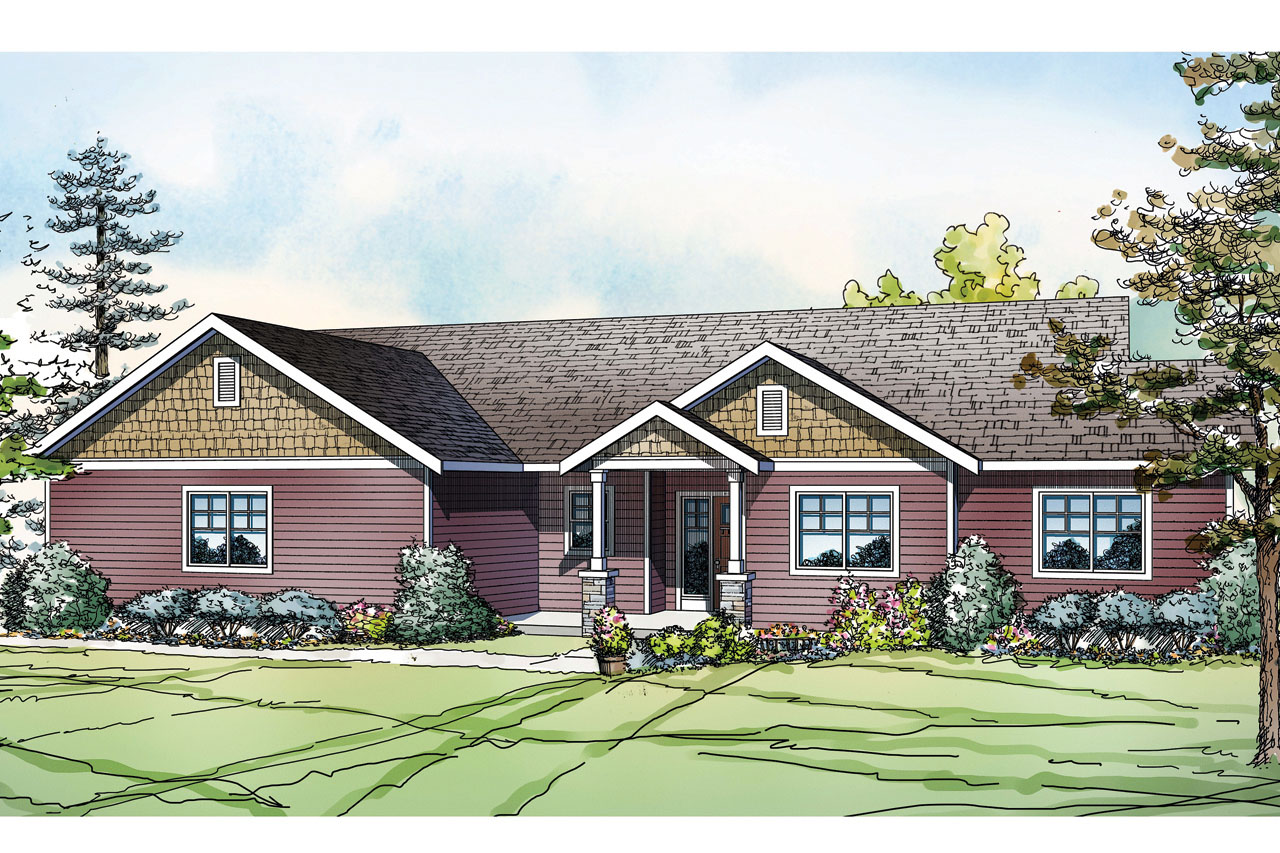
3-Bedroom, 1639 Sq Ft Country Home Plan - 108-1753 - Main Exterior
Plan Collection
3-Bedroom, 1639 Sq Ft Country Home Plan - 108-1753 - Main Exterior
Plan#108-1753
Starting at$920
1639
Sq Ft
1
Story
3
Bed
2
Bath
2
Car
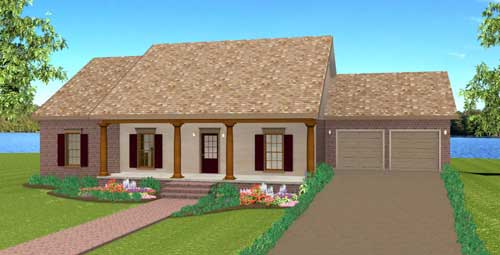
3-Bedroom, 1629 Sq Ft Country Home Plan - 123-1086 - Main Exterior
Plan Collection
3-Bedroom, 1629 Sq Ft Country Home Plan - 123-1086 - Main Exterior
Plan#123-1086
Starting at$1120
1629
Sq Ft
1
Story
3
Bed
2
Bath
2
Car
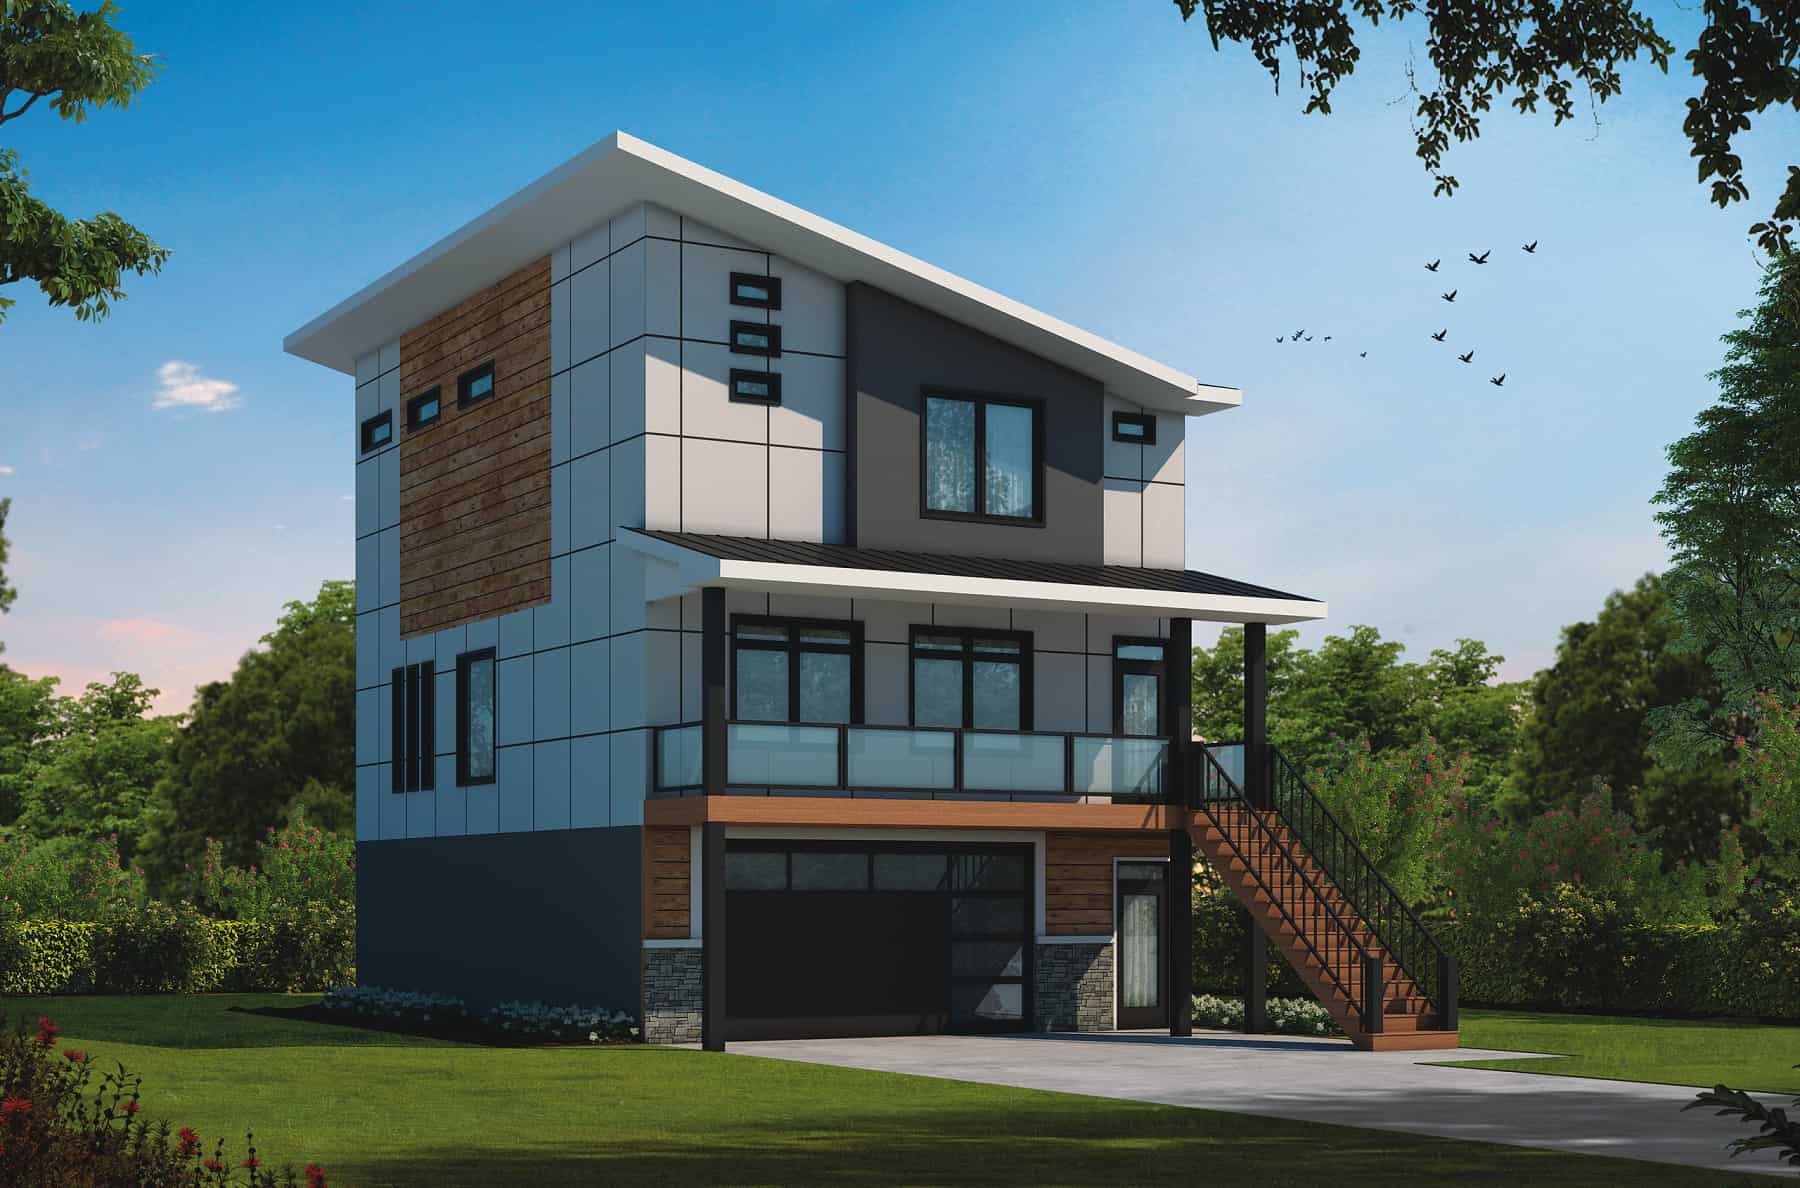
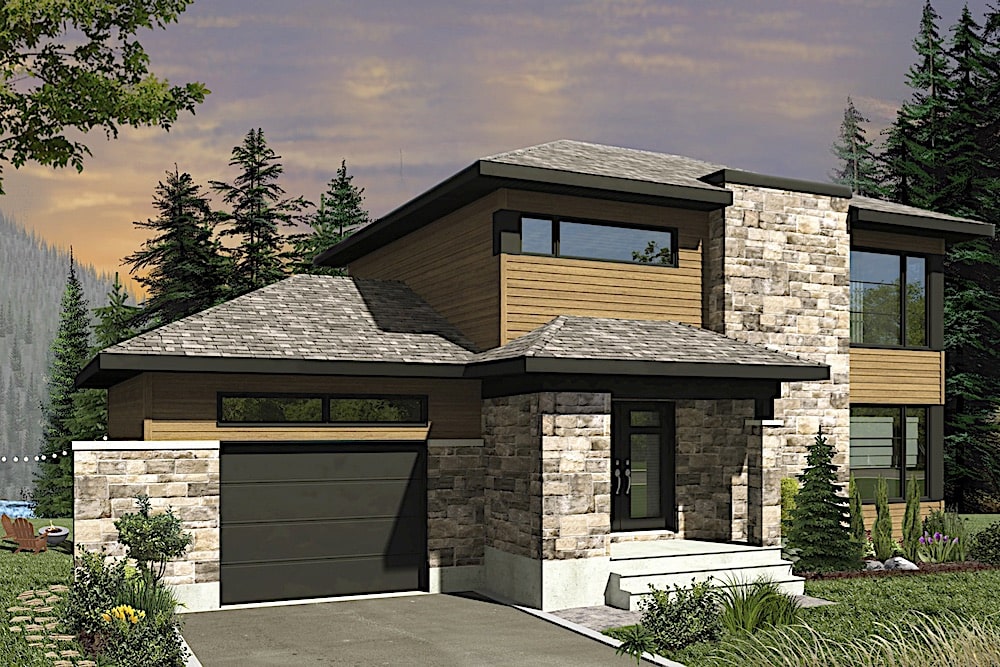
Contemporary Home Plan - 3 Bedrms, 3.5 Baths - 2031 Sq Ft
Plan Collection
Contemporary Home Plan - 3 Bedrms, 3.5 Baths - 2031 Sq Ft
Plan#120-2752
Starting at$1305
2031
Sq Ft
2
Story
3
Bed
3.5
Bath
2
Car
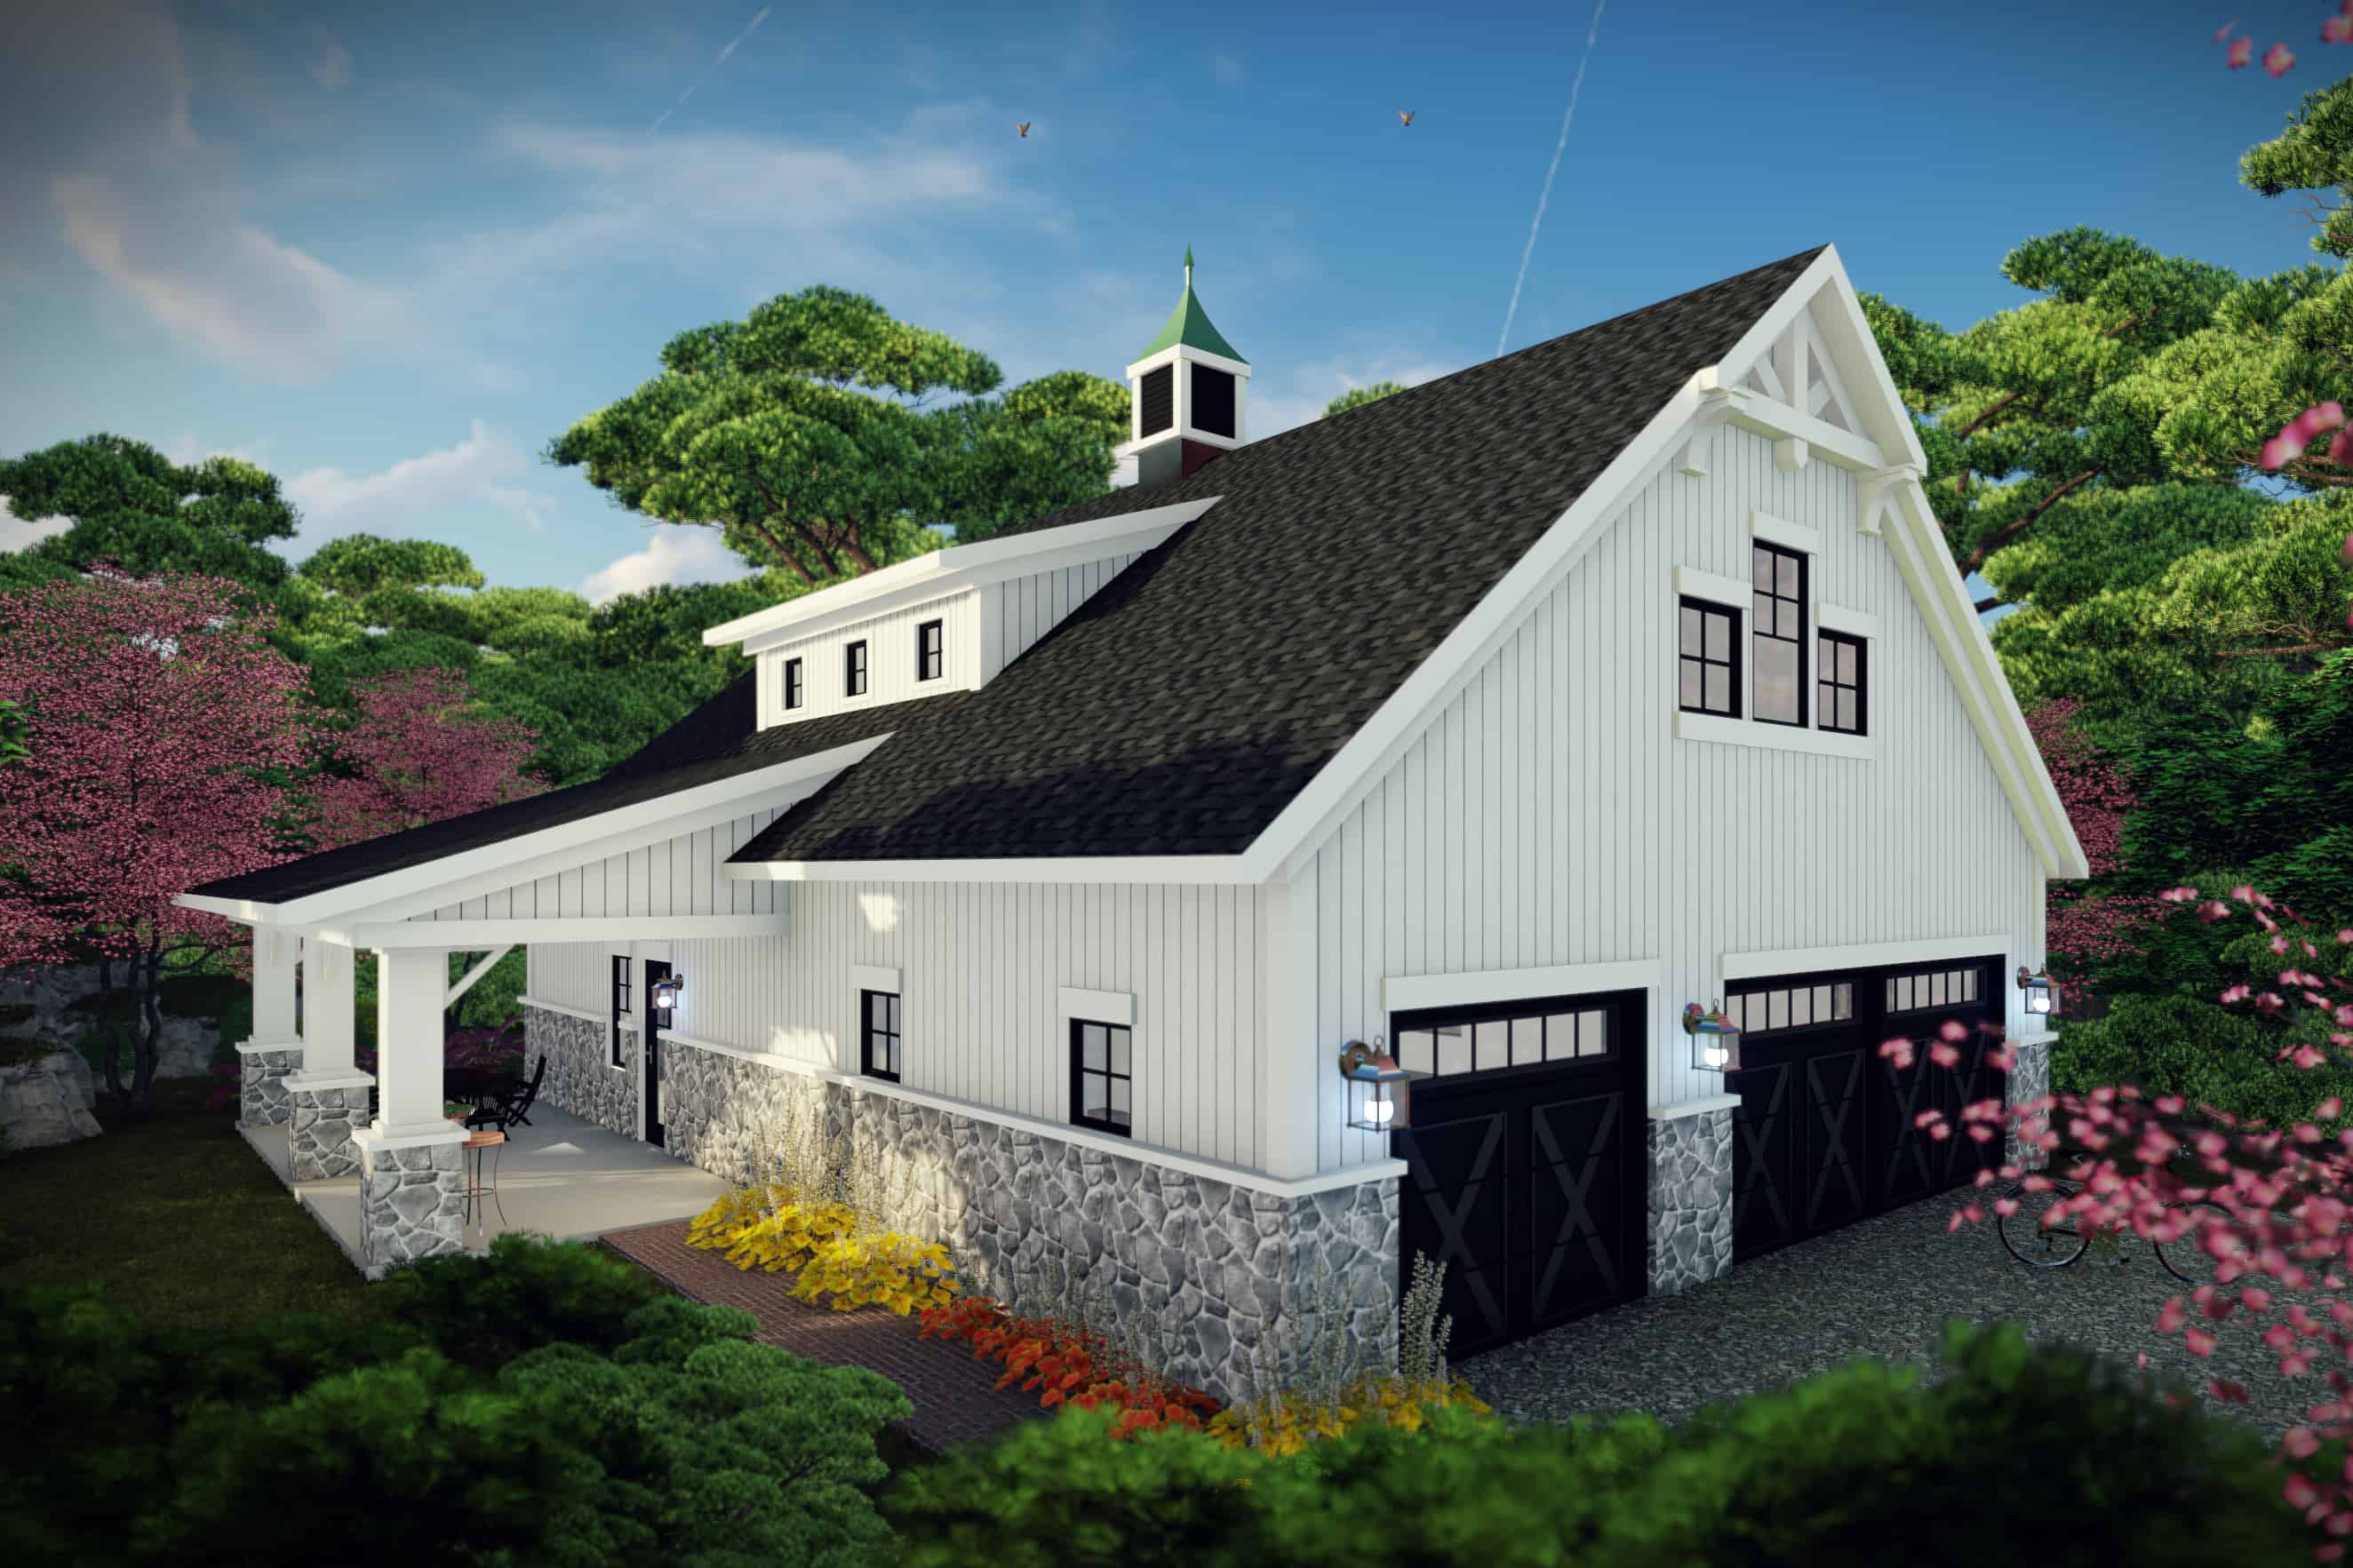
2-Bedroom, 1871 Sq Ft Contemporary Home Plan - 101-1995 - Main Exterior
Plan Collection
2-Bedroom, 1871 Sq Ft Contemporary Home Plan - 101-1995 - Main Exterior
Plan#101-1995
Starting at$1055
1871
Sq Ft
2
Story
2
Bed
2.5
Bath
3
Car
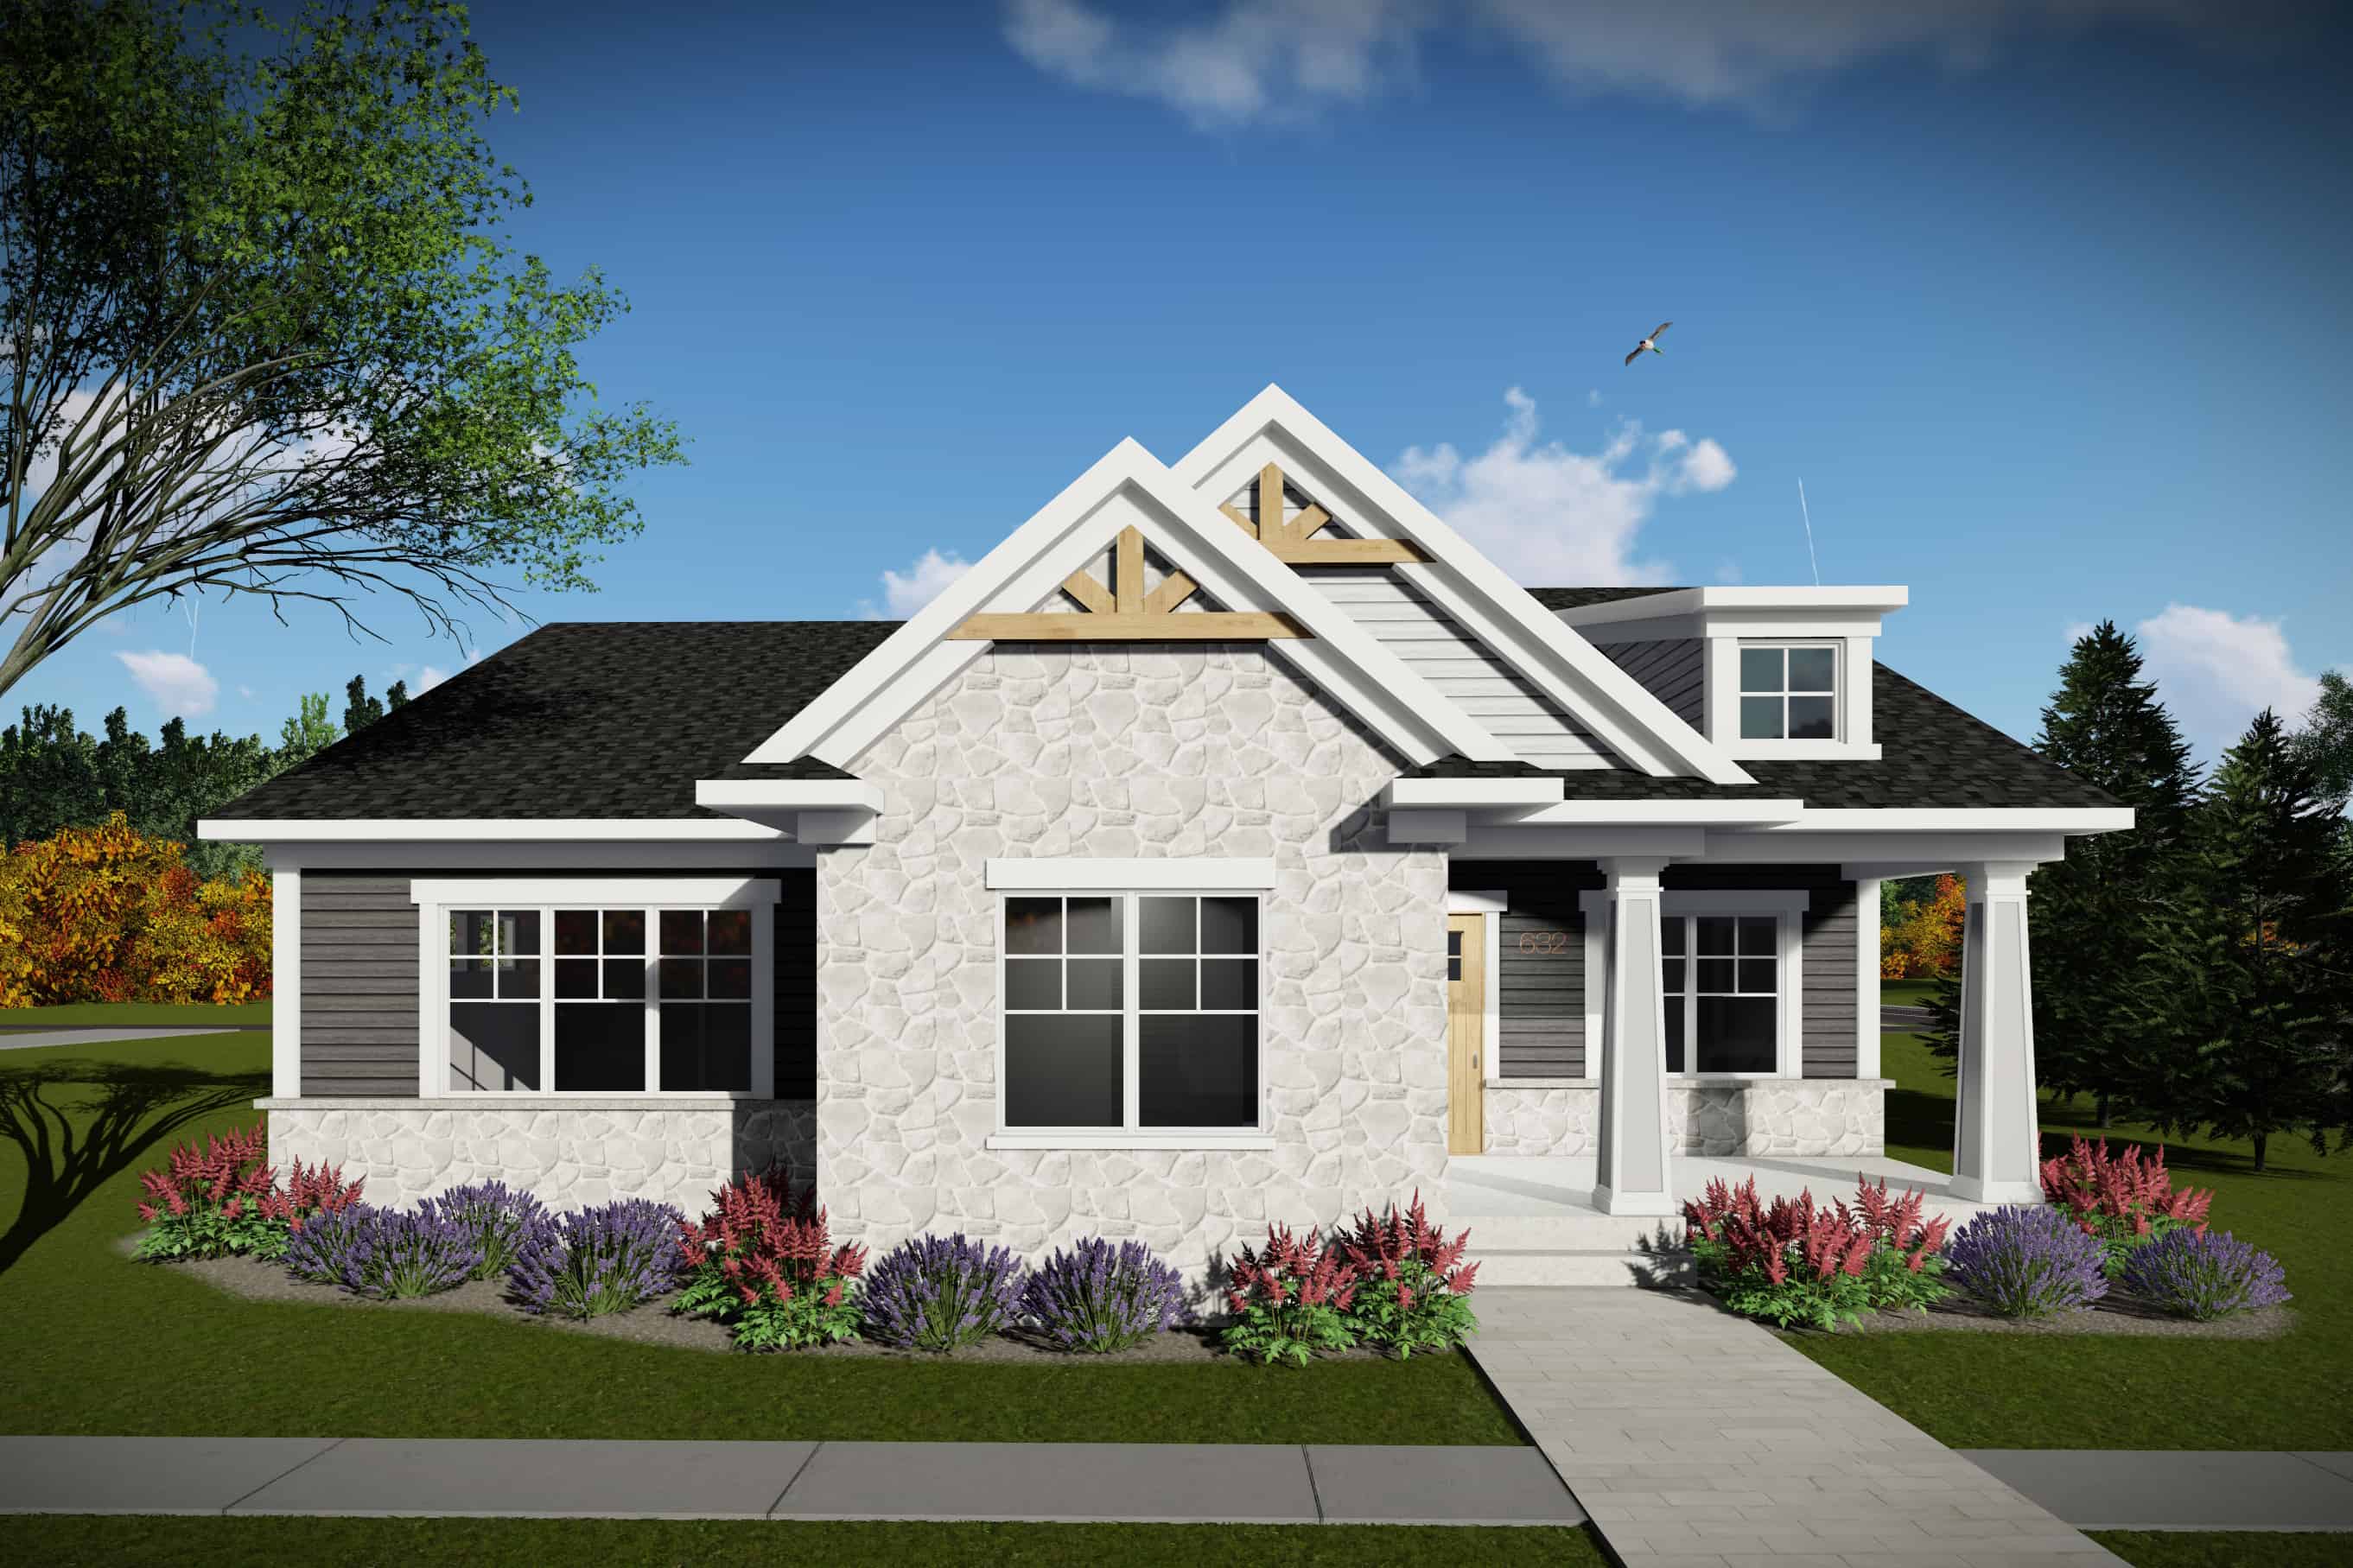
2-Bedroom, 1730 Sq Ft Ranch House Plan - 101-1972 - Front Exterior
Plan Collection
2-Bedroom, 1730 Sq Ft Ranch House Plan - 101-1972 - Front Exterior
Plan#101-1972
Starting at$1025
1730
Sq Ft
1
Story
2
Bed
2
Bath
2
Car
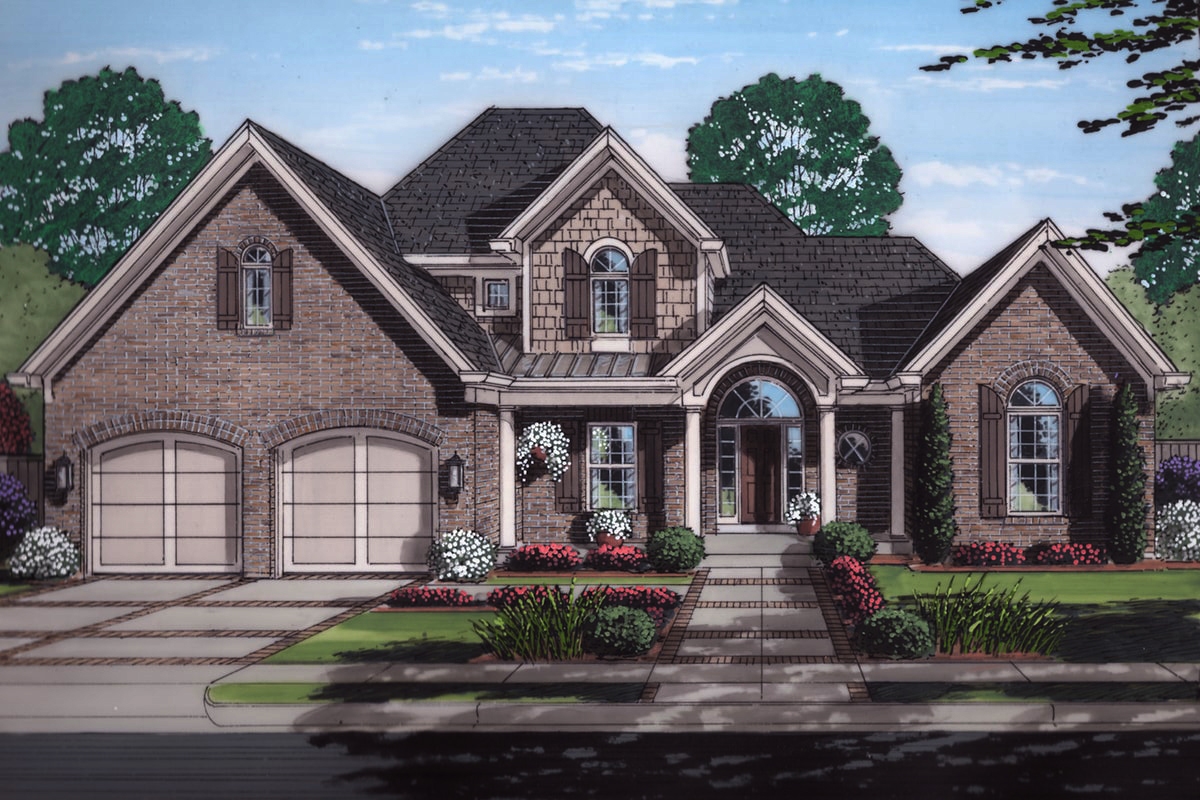
4-Bedroom, 2482 Sq Ft Transitional Home Plan - 169-1147 - Main Exterior
Plan Collection
4-Bedroom, 2482 Sq Ft Transitional Home Plan - 169-1147 - Main Exterior
Plan#169-1147
Starting at$870
2482
Sq Ft
2
Story
4
Bed
3.5
Bath
2
Car
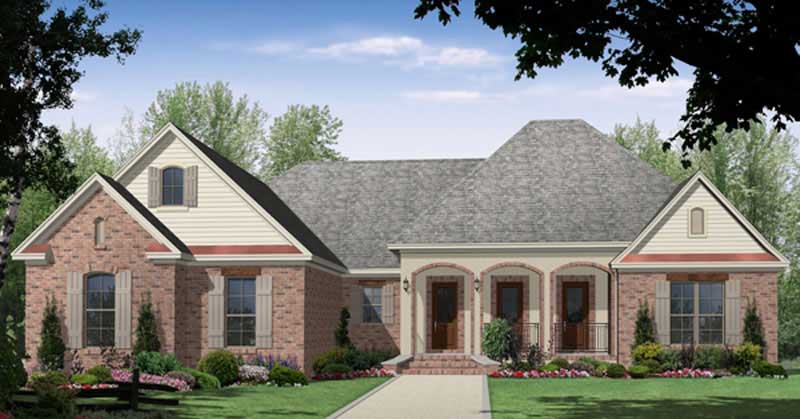
3-Bedroom, 2201 Sq Ft Acadian Home Plan - 141-1013 - Main Exterior
Plan Collection
3-Bedroom, 2201 Sq Ft Acadian Home Plan - 141-1013 - Main Exterior
Plan#141-1013
Starting at$1400
2201
Sq Ft
1
Story
3
Bed
2.5
Bath
3
Car
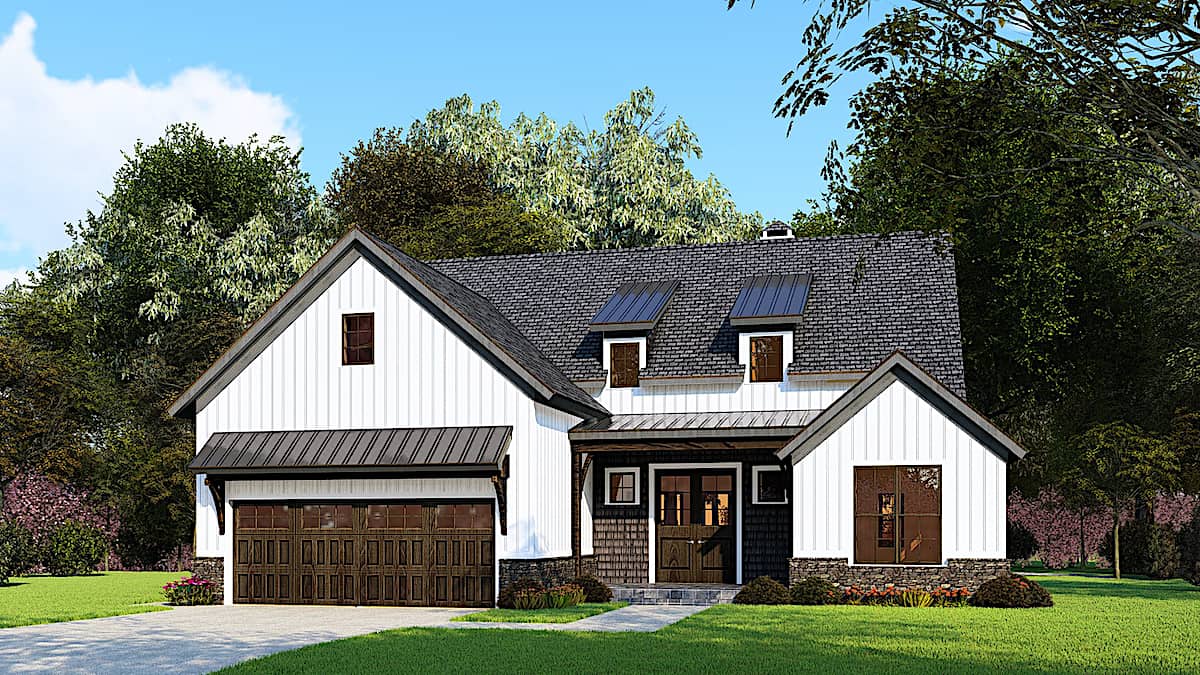
3-Bedroom, 1998 Sq Ft Ranch Home - Plan #193-1162 - Main Exterior
Plan Collection
3-Bedroom, 1998 Sq Ft Ranch Home - Plan #193-1162 - Main Exterior
Plan#193-1162
Starting at$1200
2039
Sq Ft
1
Story
3
Bed
2
Bath
2
Car
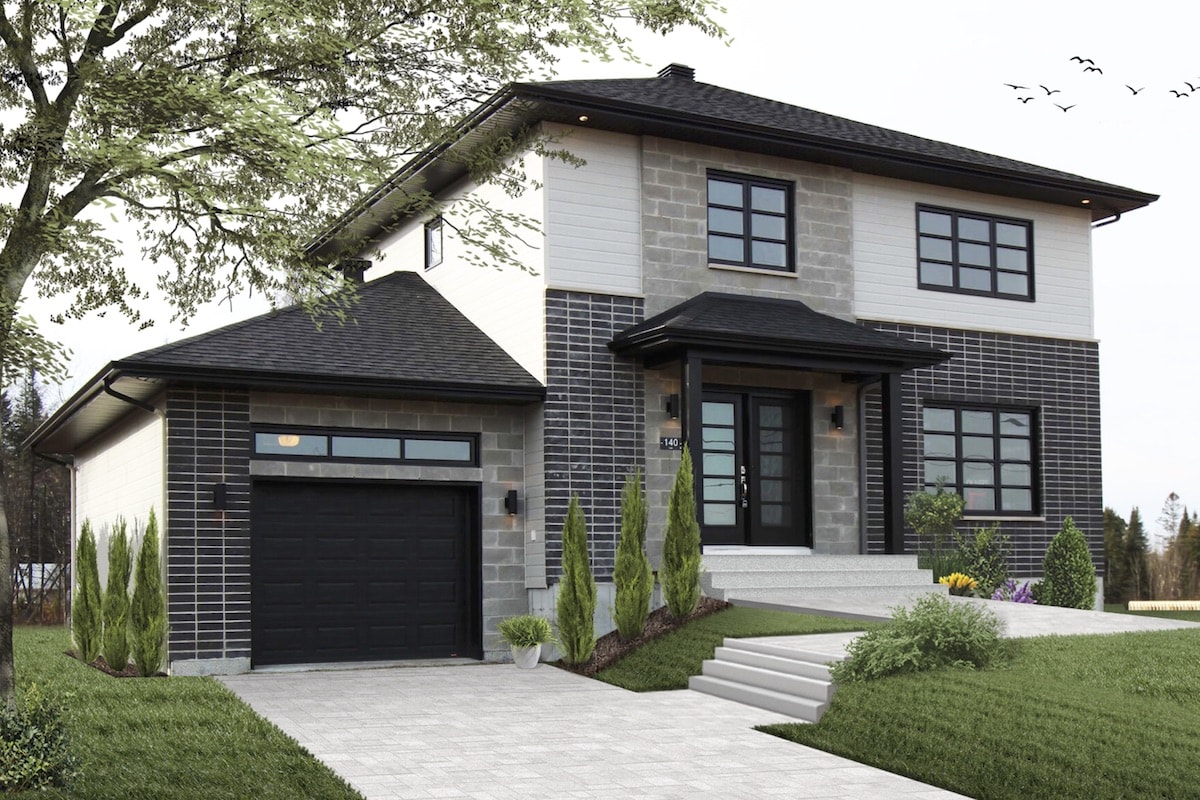
3-Bedroom, 1700 Sq Ft Contemporary House Plan - 126-1922 - Front Exterior
Plan Collection
3-Bedroom, 1700 Sq Ft Contemporary House Plan - 126-1922 - Front Exterior
Plan#126-1922
Starting at$1740
1700
Sq Ft
2
Story
3
Bed
1.5
Bath
1
Car
3-Bedroom, 1922 Sq Ft Ranch House Plan - 198-1022 - Front Exterior
Plan Collection
3-Bedroom, 1922 Sq Ft Ranch House Plan - 198-1022 - Front Exterior
Plan#198-1022
Starting at$1245
1922
Sq Ft
1
Story
3
Bed
2.5
Bath
2
Car
3-Bedroom, 1990 Sq Ft Craftsman Home Plan - 196-1048 - Main Exterior
Plan Collection
3-Bedroom, 1990 Sq Ft Craftsman Home Plan - 196-1048 - Main Exterior
Plan#196-1048
Starting at$940
1990
Sq Ft
2
Story
3
Bed
3.5
Bath
0
Car
3-Bedroom, 2189 Sq Ft Country Home Plan - 123-1028 - Main Exterior
Plan Collection
3-Bedroom, 2189 Sq Ft Country Home Plan - 123-1028 - Main Exterior
Plan#123-1028
Starting at$1190
2189
Sq Ft
1
Story
3
Bed
2.5
Bath
0
Car
4-Bedroom, 2909 Sq Ft Craftsman House Plan - 109-1191 - Front Exterior
Plan Collection
4-Bedroom, 2909 Sq Ft Craftsman House Plan - 109-1191 - Front Exterior
Plan#109-1191
Starting at$1495
2909
Sq Ft
2
Story
4
Bed
3.5
Bath
0
Car
5-Bedroom, 5022 Sq Ft Craftsman House Plan - 135-1015 - Front Exterior
Plan Collection
5-Bedroom, 5022 Sq Ft Craftsman House Plan - 135-1015 - Front Exterior
Plan#135-1015
Starting at$6278
5022
Sq Ft
2
Story
5
Bed
5
Bath
4
Car
5-Bedroom, 5407 Sq Ft Luxury Home Plan - 117-1052 - Main Exterior
Plan Collection
5-Bedroom, 5407 Sq Ft Luxury Home Plan - 117-1052 - Main Exterior
Plan#117-1052
Starting at$1795
5407
Sq Ft
2
Story
5
Bed
6.5
Bath
3
Car
5-Bedroom, 2698 Sq Ft Country House Plan - 153-1028 - Front Exterior
Plan Collection
5-Bedroom, 2698 Sq Ft Country House Plan - 153-1028 - Front Exterior
Plan#153-1028
Starting at$1200
2698
Sq Ft
2
Story
5
Bed
3
Bath
2
Car
Florida Style Home Plan - 5 Bedrms, 3.5 Baths - 3859 Sq Ft - #187-1179
Plan Collection
Florida Style Home Plan - 5 Bedrms, 3.5 Baths - 3859 Sq Ft - #187-1179
Plan#187-1179
Starting at$1450
3859
Sq Ft
2
Story
5
Bed
3.5
Bath
3
Car
4-Bedroom, 4378 Sq Ft Craftsman Home Plan - 153-1318 - Main Exterior
Plan Collection
4-Bedroom, 4378 Sq Ft Craftsman Home Plan - 153-1318 - Main Exterior
Plan#153-1318
Starting at$1650
4378
Sq Ft
2
Story
4
Bed
3.5
Bath
3
Car
3-Bedroom, 1600 Sq Ft Country House Plan - 142-1012 - Front Exterior
Plan Collection
3-Bedroom, 1600 Sq Ft Country House Plan - 142-1012 - Front Exterior
Plan#142-1012
Starting at$1395
1600
Sq Ft
1
Story
3
Bed
2
Bath
2
Car
5-Bedroom, 5944 Sq Ft Luxury Home Plan - 107-1095 - Main Exterior
Plan Collection
5-Bedroom, 5944 Sq Ft Luxury Home Plan - 107-1095 - Main Exterior
Plan#107-1095
Starting at$1800
5944
Sq Ft
1
Story
5
Bed
3.5
Bath
3
Car
4-Bedroom, 2435 Sq Ft Country House Plan - 123-1034 - Front Exterior
Plan Collection
4-Bedroom, 2435 Sq Ft Country House Plan - 123-1034 - Front Exterior
Plan#123-1034
Starting at$1190
2435
Sq Ft
1
Story
4
Bed
2
Bath
3
Car
2-Bedroom, 1274 Sq Ft Ranch House Plan - 178-1152 - Front Exterior
Plan Collection
2-Bedroom, 1274 Sq Ft Ranch House Plan - 178-1152 - Front Exterior
Plan#178-1152
Starting at$1045
1274
Sq Ft
1
Story
2
Bed
2
Bath
2
Car
3-Bedroom, 2874 Sq Ft Ranch Home Plan - 117-1081 - Main Exterior
Plan Collection
3-Bedroom, 2874 Sq Ft Ranch Home Plan - 117-1081 - Main Exterior
Plan#117-1081
Starting at$1545
2874
Sq Ft
1
Story
3
Bed
2.5
Bath
3
Car
3-Bedroom, 1480 Sq Ft Ranch Home Plan - 200-1056 - Main Exterior
Plan Collection
3-Bedroom, 1480 Sq Ft Ranch Home Plan - 200-1056 - Main Exterior
Plan#200-1056
Starting at$1350
1480
Sq Ft
1
Story
3
Bed
2
Bath
2
Car
3-Bedroom, 1639 Sq Ft Country Home Plan - 108-1753 - Main Exterior
Plan Collection
3-Bedroom, 1639 Sq Ft Country Home Plan - 108-1753 - Main Exterior
Plan#108-1753
Starting at$920
1639
Sq Ft
1
Story
3
Bed
2
Bath
2
Car
3-Bedroom, 1629 Sq Ft Country Home Plan - 123-1086 - Main Exterior
Plan Collection
3-Bedroom, 1629 Sq Ft Country Home Plan - 123-1086 - Main Exterior
Plan#123-1086
Starting at$1120
1629
Sq Ft
1
Story
3
Bed
2
Bath
2
Car
Contemporary Home Plan - 3 Bedrms, 3.5 Baths - 2031 Sq Ft
Plan Collection
Contemporary Home Plan - 3 Bedrms, 3.5 Baths - 2031 Sq Ft
Plan#120-2752
Starting at$1305
2031
Sq Ft
2
Story
3
Bed
3.5
Bath
2
Car
2-Bedroom, 1871 Sq Ft Contemporary Home Plan - 101-1995 - Main Exterior
Plan Collection
2-Bedroom, 1871 Sq Ft Contemporary Home Plan - 101-1995 - Main Exterior
Plan#101-1995
Starting at$1055
1871
Sq Ft
2
Story
2
Bed
2.5
Bath
3
Car
2-Bedroom, 1730 Sq Ft Ranch House Plan - 101-1972 - Front Exterior
Plan Collection
2-Bedroom, 1730 Sq Ft Ranch House Plan - 101-1972 - Front Exterior
Plan#101-1972
Starting at$1025
1730
Sq Ft
1
Story
2
Bed
2
Bath
2
Car
4-Bedroom, 2482 Sq Ft Transitional Home Plan - 169-1147 - Main Exterior
Plan Collection
4-Bedroom, 2482 Sq Ft Transitional Home Plan - 169-1147 - Main Exterior
Plan#169-1147
Starting at$870
2482
Sq Ft
2
Story
4
Bed
3.5
Bath
2
Car
3-Bedroom, 2201 Sq Ft Acadian Home Plan - 141-1013 - Main Exterior
Plan Collection
3-Bedroom, 2201 Sq Ft Acadian Home Plan - 141-1013 - Main Exterior
Plan#141-1013
Starting at$1400
2201
Sq Ft
1
Story
3
Bed
2.5
Bath
3
Car
3-Bedroom, 1998 Sq Ft Ranch Home - Plan #193-1162 - Main Exterior
Plan Collection
3-Bedroom, 1998 Sq Ft Ranch Home - Plan #193-1162 - Main Exterior
Plan#193-1162
Starting at$1200
2039
Sq Ft
1
Story
3
Bed
2
Bath
2
Car
3-Bedroom, 1700 Sq Ft Contemporary House Plan - 126-1922 - Front Exterior
Plan Collection
3-Bedroom, 1700 Sq Ft Contemporary House Plan - 126-1922 - Front Exterior
Plan#126-1922
Starting at$1740
1700
Sq Ft
2
Story
3
Bed
1.5
Bath
1
Car
3-Bedroom, 1922 Sq Ft Ranch House Plan - 198-1022 - Front Exterior
Plan Collection
3-Bedroom, 1922 Sq Ft Ranch House Plan - 198-1022 - Front Exterior
Plan#198-1022
Starting at$1245
1922
Sq Ft
1
Story
3
Bed
2.5
Bath
2
Car
3-Bedroom, 1990 Sq Ft Craftsman Home Plan - 196-1048 - Main Exterior
Plan Collection
3-Bedroom, 1990 Sq Ft Craftsman Home Plan - 196-1048 - Main Exterior
Plan#196-1048
Starting at$940
1990
Sq Ft
2
Story
3
Bed
3.5
Bath
0
Car
3-Bedroom, 2189 Sq Ft Country Home Plan - 123-1028 - Main Exterior
Plan Collection
3-Bedroom, 2189 Sq Ft Country Home Plan - 123-1028 - Main Exterior
Plan#123-1028
Starting at$1190
2189
Sq Ft
1
Story
3
Bed
2.5
Bath
0
Car
4-Bedroom, 2909 Sq Ft Craftsman House Plan - 109-1191 - Front Exterior
Plan Collection
4-Bedroom, 2909 Sq Ft Craftsman House Plan - 109-1191 - Front Exterior
Plan#109-1191
Starting at$1495
2909
Sq Ft
2
Story
4
Bed
3.5
Bath
0
Car
5-Bedroom, 5022 Sq Ft Craftsman House Plan - 135-1015 - Front Exterior
Plan Collection
5-Bedroom, 5022 Sq Ft Craftsman House Plan - 135-1015 - Front Exterior
Plan#135-1015
Starting at$6278
5022
Sq Ft
2
Story
5
Bed
5
Bath
4
Car
5-Bedroom, 5407 Sq Ft Luxury Home Plan - 117-1052 - Main Exterior
Plan Collection
5-Bedroom, 5407 Sq Ft Luxury Home Plan - 117-1052 - Main Exterior
Plan#117-1052
Starting at$1795
5407
Sq Ft
2
Story
5
Bed
6.5
Bath
3
Car
5-Bedroom, 2698 Sq Ft Country House Plan - 153-1028 - Front Exterior
Plan Collection
5-Bedroom, 2698 Sq Ft Country House Plan - 153-1028 - Front Exterior
Plan#153-1028
Starting at$1200
2698
Sq Ft
2
Story
5
Bed
3
Bath
2
Car
Florida Style Home Plan - 5 Bedrms, 3.5 Baths - 3859 Sq Ft - #187-1179
Plan Collection
Florida Style Home Plan - 5 Bedrms, 3.5 Baths - 3859 Sq Ft - #187-1179
Plan#187-1179
Starting at$1450
3859
Sq Ft
2
Story
5
Bed
3.5
Bath
3
Car
4-Bedroom, 4378 Sq Ft Craftsman Home Plan - 153-1318 - Main Exterior
Plan Collection
4-Bedroom, 4378 Sq Ft Craftsman Home Plan - 153-1318 - Main Exterior
Plan#153-1318
Starting at$1650
4378
Sq Ft
2
Story
4
Bed
3.5
Bath
3
Car
1...116117118119120...343