2000-2500 Square Foot House Plans

4,397
Plan Results
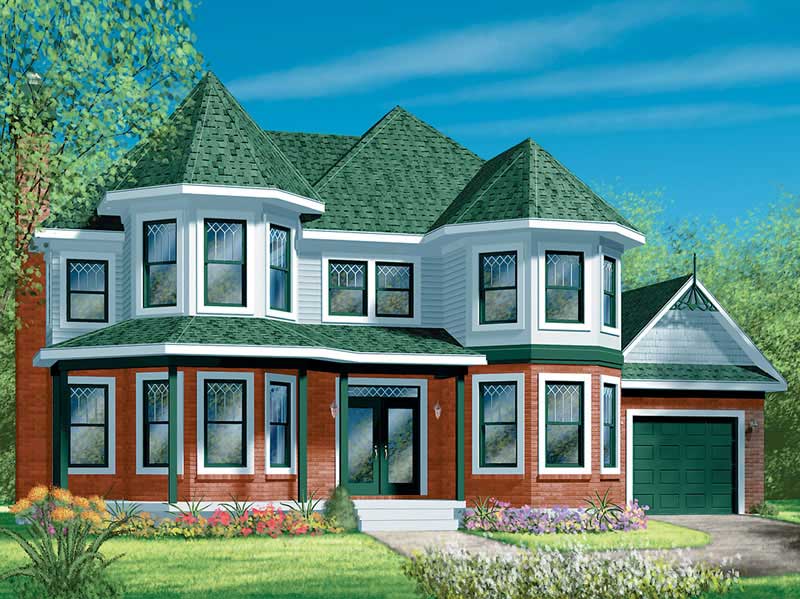
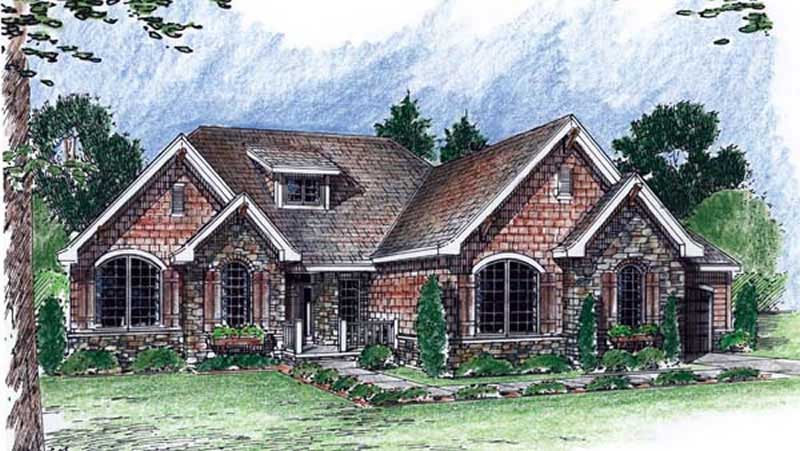
3-Bedroom, 2310 Sq Ft Ranch House Plan - 101-1175 - Front Exterior
Plan Collection
3-Bedroom, 2310 Sq Ft Ranch House Plan - 101-1175 - Front Exterior
Plan#101-1175
Starting at$1130
2310
Sq Ft
2
Story
3
Bed
2
Bath
2
Car
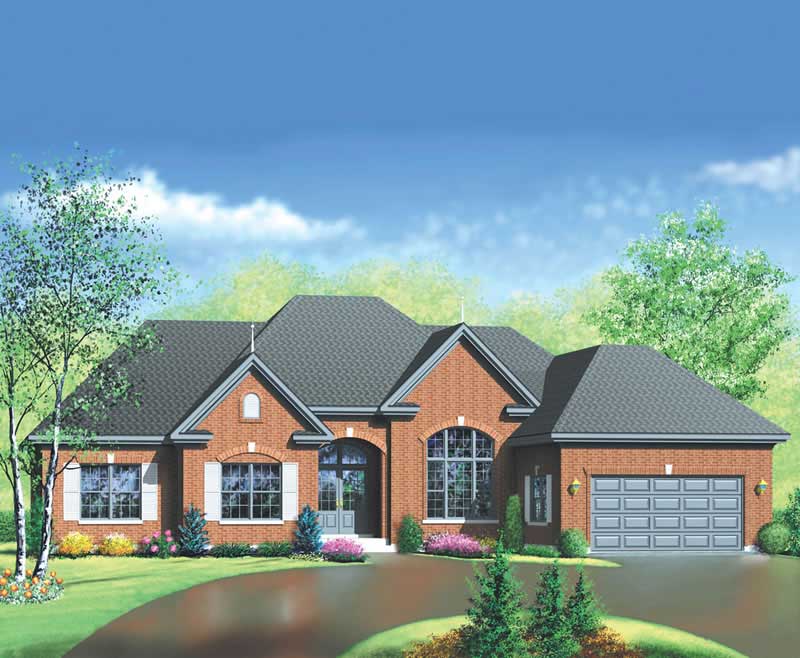
3-Bedroom, 2234 Sq Ft Prairie Home Plan - 101-1625 - Main Exterior
Plan Collection
3-Bedroom, 2234 Sq Ft Prairie Home Plan - 101-1625 - Main Exterior
Plan#101-1625
Starting at$1090
2234
Sq Ft
2
Story
3
Bed
2
Bath
2
Car
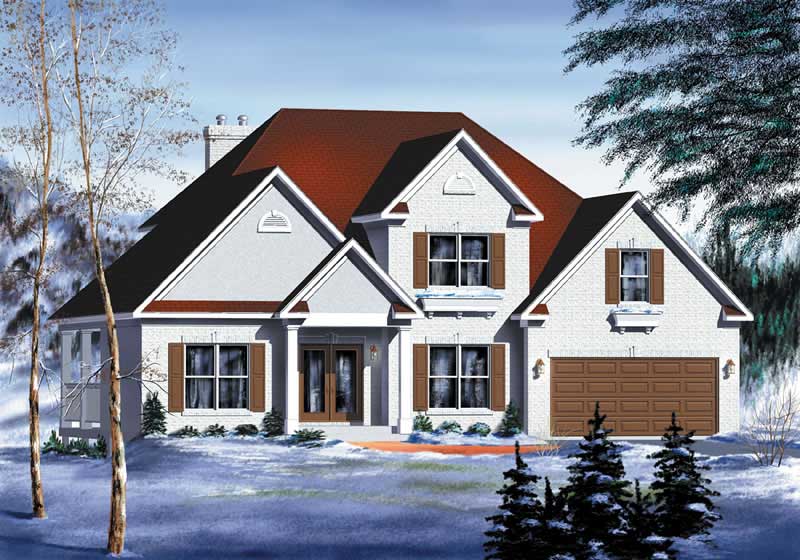
4-Bedroom, 2118 Sq Ft Country House Plan - 101-1593 - Front Exterior
Plan Collection
4-Bedroom, 2118 Sq Ft Country House Plan - 101-1593 - Front Exterior
Plan#101-1593
Starting at$1090
2118
Sq Ft
2
Story
4
Bed
2
Bath
2
Car
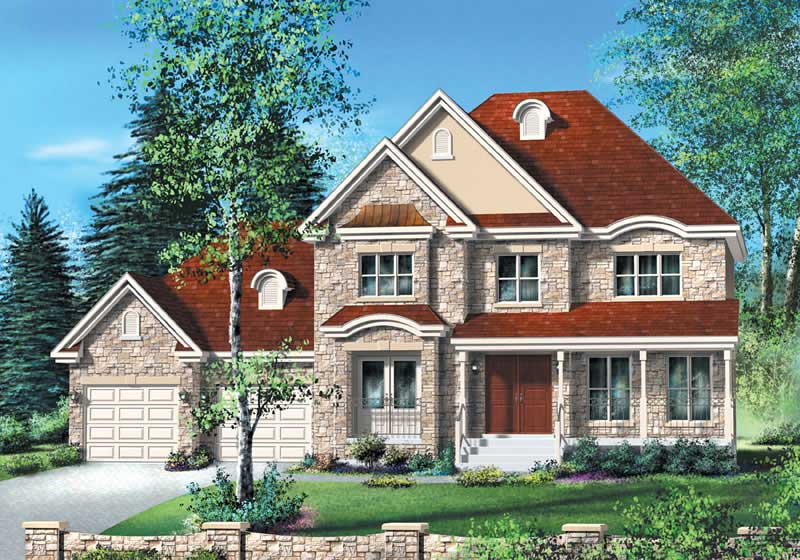
3-Bedroom, 2438 Sq Ft Cape Cod Home Plan - 101-1297 - Main Exterior
Plan Collection
3-Bedroom, 2438 Sq Ft Cape Cod Home Plan - 101-1297 - Main Exterior
Plan#101-1297
Starting at$1130
2438
Sq Ft
2
Story
3
Bed
2
Bath
3
Car
4-Bedroom, 2184 Sq Ft Ranch House Plan - 101-1255 - Front Exterior
Plan Collection
4-Bedroom, 2184 Sq Ft Ranch House Plan - 101-1255 - Front Exterior
Plan#101-1255
Starting at$1090
2184
Sq Ft
2
Story
4
Bed
2
Bath
2
Car
4-Bedroom, 2392 Sq Ft Country Home Plan - 138-1346 - Main Exterior
Plan Collection
4-Bedroom, 2392 Sq Ft Country Home Plan - 138-1346 - Main Exterior
Plan#138-1346
Starting at$1300
2392
Sq Ft
1
Story
4
Bed
2.5
Bath
2
Car
4-Bedroom, 2249 Sq Ft European House Plan - 101-1262 - Front Exterior
Plan Collection
4-Bedroom, 2249 Sq Ft European House Plan - 101-1262 - Front Exterior
Plan#101-1262
Starting at$1090
2249
Sq Ft
2
Story
4
Bed
2
Bath
2
Car
3-Bedroom, 2198 Sq Ft Colonial House Plan - 101-1096 - Front Exterior
Plan Collection
3-Bedroom, 2198 Sq Ft Colonial House Plan - 101-1096 - Front Exterior
Plan#101-1096
Starting at$1090
2198
Sq Ft
2
Story
3
Bed
2
Bath
2
Car
4-Bedroom, 2356 Sq Ft Country Home Plan - 101-1666 - Main Exterior
Plan Collection
4-Bedroom, 2356 Sq Ft Country Home Plan - 101-1666 - Main Exterior
Plan#101-1666
Starting at$1130
2356
Sq Ft
2
Story
4
Bed
2
Bath
3
Car
3-Bedroom, 2212 Sq Ft Craftsman Home Plan - 101-1748 - Main Exterior
Plan Collection
3-Bedroom, 2212 Sq Ft Craftsman Home Plan - 101-1748 - Main Exterior
Plan#101-1748
Starting at$1090
2212
Sq Ft
1
Story
3
Bed
2
Bath
3
Car
3-Bedroom, 2054 Sq Ft Traditional Home Plan - 138-1153 - Main Exterior
Plan Collection
3-Bedroom, 2054 Sq Ft Traditional Home Plan - 138-1153 - Main Exterior
Plan#138-1153
Starting at$1400
2054
Sq Ft
2
Story
3
Bed
2.5
Bath
2
Car
3-Bedroom, 2393 Sq Ft Colonial House Plan - 157-1464 - Front Exterior
Plan Collection
3-Bedroom, 2393 Sq Ft Colonial House Plan - 157-1464 - Front Exterior
Plan#157-1464
Starting at$1455
2393
Sq Ft
2
Story
3
Bed
1
Bath
2
Car
3-Bedroom, 2231 Sq Ft Traditional House Plan - 138-1115 - Front Exterior
Plan Collection
3-Bedroom, 2231 Sq Ft Traditional House Plan - 138-1115 - Front Exterior
Plan#138-1115
Starting at$1400
2231
Sq Ft
2
Story
3
Bed
2.5
Bath
2
Car
3-Bedroom, 2212 Sq Ft Ranch Home Plan - 101-1068 - Main Exterior
Plan Collection
3-Bedroom, 2212 Sq Ft Ranch Home Plan - 101-1068 - Main Exterior
Plan#101-1068
Starting at$1090
2212
Sq Ft
1
Story
3
Bed
2
Bath
3
Car
4-Bedroom, 2116 Sq Ft Craftsman House Plan - 120-2511 - Front Exterior
Plan Collection
4-Bedroom, 2116 Sq Ft Craftsman House Plan - 120-2511 - Front Exterior
Plan#120-2511
Starting at$1305
2116
Sq Ft
1.5
Story
4
Bed
2.5
Bath
2
Car
4-Bedroom, 2137 Sq Ft Country House Plan - 101-1517 - Front Exterior
Plan Collection
4-Bedroom, 2137 Sq Ft Country House Plan - 101-1517 - Front Exterior
Plan#101-1517
Starting at$1090
2137
Sq Ft
2
Story
4
Bed
2
Bath
2
Car
3-Bedroom, 2056 Sq Ft Coastal Home Plan - 153-1184 - Main Exterior
Plan Collection
3-Bedroom, 2056 Sq Ft Coastal Home Plan - 153-1184 - Main Exterior
Plan#153-1184
Starting at$1000
2056
Sq Ft
1
Story
3
Bed
2
Bath
2
Car
3-Bedroom, 2392 Sq Ft Ranch Home Plan - 157-1396 - Main Exterior
Plan Collection
3-Bedroom, 2392 Sq Ft Ranch Home Plan - 157-1396 - Main Exterior
Plan#157-1396
Starting at$1455
2392
Sq Ft
1
Story
3
Bed
3
Bath
2
Car

3-Bedroom, 2084 Sq Ft Bungalow Home Plan - 101-1571 - Main Exterior
Plan Collection
3-Bedroom, 2084 Sq Ft Bungalow Home Plan - 101-1571 - Main Exterior
Plan#101-1571
Starting at$1090
2084
Sq Ft
1
Story
3
Bed
2
Bath
3
Car
2-Bedroom, 2022 Sq Ft European Home Plan - 100-1145 - Main Exterior
Plan Collection
2-Bedroom, 2022 Sq Ft European Home Plan - 100-1145 - Main Exterior
Plan#100-1145
Starting at$1600
2022
Sq Ft
1
Story
2
Bed
2
Bath
2
Car
4-Bedroom, 2265 Sq Ft Craftsman Home Plan - 120-1126 - Main Exterior
Plan Collection
4-Bedroom, 2265 Sq Ft Craftsman Home Plan - 120-1126 - Main Exterior
Plan#120-1126
Starting at$1305
2265
Sq Ft
2
Story
4
Bed
2.5
Bath
2
Car
3-Bedroom, 2254 Sq Ft Ranch House Plan - 138-1284 - Front Exterior
Plan Collection
3-Bedroom, 2254 Sq Ft Ranch House Plan - 138-1284 - Front Exterior
Plan#138-1284
Starting at$1400
2254
Sq Ft
1
Story
3
Bed
2.5
Bath
2
Car
4-Bedroom, 2445 Sq Ft Craftsman Home Plan - 101-1620 - Main Exterior
Plan Collection
4-Bedroom, 2445 Sq Ft Craftsman Home Plan - 101-1620 - Main Exterior
Plan#101-1620
Starting at$1130
2445
Sq Ft
2
Story
4
Bed
2
Bath
3
Car
4-Bedroom, 2388 Sq Ft Mediterranean House Plan - 101-1325 - Front Exterior
Plan Collection
4-Bedroom, 2388 Sq Ft Mediterranean House Plan - 101-1325 - Front Exterior
Plan#101-1325
Starting at$1130
2388
Sq Ft
2
Story
4
Bed
2.5
Bath
3
Car
3-Bedroom, 2310 Sq Ft Ranch House Plan - 101-1175 - Front Exterior
Plan Collection
3-Bedroom, 2310 Sq Ft Ranch House Plan - 101-1175 - Front Exterior
Plan#101-1175
Starting at$1130
2310
Sq Ft
2
Story
3
Bed
2
Bath
2
Car
3-Bedroom, 2234 Sq Ft Prairie Home Plan - 101-1625 - Main Exterior
Plan Collection
3-Bedroom, 2234 Sq Ft Prairie Home Plan - 101-1625 - Main Exterior
Plan#101-1625
Starting at$1090
2234
Sq Ft
2
Story
3
Bed
2
Bath
2
Car
4-Bedroom, 2118 Sq Ft Country House Plan - 101-1593 - Front Exterior
Plan Collection
4-Bedroom, 2118 Sq Ft Country House Plan - 101-1593 - Front Exterior
Plan#101-1593
Starting at$1090
2118
Sq Ft
2
Story
4
Bed
2
Bath
2
Car
3-Bedroom, 2438 Sq Ft Cape Cod Home Plan - 101-1297 - Main Exterior
Plan Collection
3-Bedroom, 2438 Sq Ft Cape Cod Home Plan - 101-1297 - Main Exterior
Plan#101-1297
Starting at$1130
2438
Sq Ft
2
Story
3
Bed
2
Bath
3
Car
4-Bedroom, 2184 Sq Ft Ranch House Plan - 101-1255 - Front Exterior
Plan Collection
4-Bedroom, 2184 Sq Ft Ranch House Plan - 101-1255 - Front Exterior
Plan#101-1255
Starting at$1090
2184
Sq Ft
2
Story
4
Bed
2
Bath
2
Car

4-Bedroom, 2392 Sq Ft Country Home Plan - 138-1346 - Main Exterior
Plan Collection
4-Bedroom, 2392 Sq Ft Country Home Plan - 138-1346 - Main Exterior
Plan#138-1346
Starting at$1300
2392
Sq Ft
1
Story
4
Bed
2.5
Bath
2
Car
4-Bedroom, 2249 Sq Ft European House Plan - 101-1262 - Front Exterior
Plan Collection
4-Bedroom, 2249 Sq Ft European House Plan - 101-1262 - Front Exterior
Plan#101-1262
Starting at$1090
2249
Sq Ft
2
Story
4
Bed
2
Bath
2
Car
3-Bedroom, 2198 Sq Ft Colonial House Plan - 101-1096 - Front Exterior
Plan Collection
3-Bedroom, 2198 Sq Ft Colonial House Plan - 101-1096 - Front Exterior
Plan#101-1096
Starting at$1090
2198
Sq Ft
2
Story
3
Bed
2
Bath
2
Car
4-Bedroom, 2356 Sq Ft Country Home Plan - 101-1666 - Main Exterior
Plan Collection
4-Bedroom, 2356 Sq Ft Country Home Plan - 101-1666 - Main Exterior
Plan#101-1666
Starting at$1130
2356
Sq Ft
2
Story
4
Bed
2
Bath
3
Car
3-Bedroom, 2212 Sq Ft Craftsman Home Plan - 101-1748 - Main Exterior
Plan Collection
3-Bedroom, 2212 Sq Ft Craftsman Home Plan - 101-1748 - Main Exterior
Plan#101-1748
Starting at$1090
2212
Sq Ft
1
Story
3
Bed
2
Bath
3
Car
3-Bedroom, 2054 Sq Ft Traditional Home Plan - 138-1153 - Main Exterior
Plan Collection
3-Bedroom, 2054 Sq Ft Traditional Home Plan - 138-1153 - Main Exterior
Plan#138-1153
Starting at$1400
2054
Sq Ft
2
Story
3
Bed
2.5
Bath
2
Car

3-Bedroom, 2393 Sq Ft Colonial House Plan - 157-1464 - Front Exterior
Plan Collection
3-Bedroom, 2393 Sq Ft Colonial House Plan - 157-1464 - Front Exterior
Plan#157-1464
Starting at$1455
2393
Sq Ft
2
Story
3
Bed
1
Bath
2
Car
3-Bedroom, 2231 Sq Ft Traditional House Plan - 138-1115 - Front Exterior
Plan Collection
3-Bedroom, 2231 Sq Ft Traditional House Plan - 138-1115 - Front Exterior
Plan#138-1115
Starting at$1400
2231
Sq Ft
2
Story
3
Bed
2.5
Bath
2
Car
3-Bedroom, 2212 Sq Ft Ranch Home Plan - 101-1068 - Main Exterior
Plan Collection
3-Bedroom, 2212 Sq Ft Ranch Home Plan - 101-1068 - Main Exterior
Plan#101-1068
Starting at$1090
2212
Sq Ft
1
Story
3
Bed
2
Bath
3
Car
4-Bedroom, 2116 Sq Ft Craftsman House Plan - 120-2511 - Front Exterior
Plan Collection
4-Bedroom, 2116 Sq Ft Craftsman House Plan - 120-2511 - Front Exterior
Plan#120-2511
Starting at$1305
2116
Sq Ft
1.5
Story
4
Bed
2.5
Bath
2
Car
4-Bedroom, 2137 Sq Ft Country House Plan - 101-1517 - Front Exterior
Plan Collection
4-Bedroom, 2137 Sq Ft Country House Plan - 101-1517 - Front Exterior
Plan#101-1517
Starting at$1090
2137
Sq Ft
2
Story
4
Bed
2
Bath
2
Car
3-Bedroom, 2056 Sq Ft Coastal Home Plan - 153-1184 - Main Exterior
Plan Collection
3-Bedroom, 2056 Sq Ft Coastal Home Plan - 153-1184 - Main Exterior
Plan#153-1184
Starting at$1000
2056
Sq Ft
1
Story
3
Bed
2
Bath
2
Car
3-Bedroom, 2392 Sq Ft Ranch Home Plan - 157-1396 - Main Exterior
Plan Collection
3-Bedroom, 2392 Sq Ft Ranch Home Plan - 157-1396 - Main Exterior
Plan#157-1396
Starting at$1455
2392
Sq Ft
1
Story
3
Bed
3
Bath
2
Car
3-Bedroom, 2084 Sq Ft Bungalow Home Plan - 101-1571 - Main Exterior
Plan Collection
3-Bedroom, 2084 Sq Ft Bungalow Home Plan - 101-1571 - Main Exterior
Plan#101-1571
Starting at$1090
2084
Sq Ft
1
Story
3
Bed
2
Bath
3
Car
2-Bedroom, 2022 Sq Ft European Home Plan - 100-1145 - Main Exterior
Plan Collection
2-Bedroom, 2022 Sq Ft European Home Plan - 100-1145 - Main Exterior
Plan#100-1145
Starting at$1600
2022
Sq Ft
1
Story
2
Bed
2
Bath
2
Car
4-Bedroom, 2265 Sq Ft Craftsman Home Plan - 120-1126 - Main Exterior
Plan Collection
4-Bedroom, 2265 Sq Ft Craftsman Home Plan - 120-1126 - Main Exterior
Plan#120-1126
Starting at$1305
2265
Sq Ft
2
Story
4
Bed
2.5
Bath
2
Car
3-Bedroom, 2254 Sq Ft Ranch House Plan - 138-1284 - Front Exterior
Plan Collection
3-Bedroom, 2254 Sq Ft Ranch House Plan - 138-1284 - Front Exterior
Plan#138-1284
Starting at$1400
2254
Sq Ft
1
Story
3
Bed
2.5
Bath
2
Car
4-Bedroom, 2445 Sq Ft Craftsman Home Plan - 101-1620 - Main Exterior
Plan Collection
4-Bedroom, 2445 Sq Ft Craftsman Home Plan - 101-1620 - Main Exterior
Plan#101-1620
Starting at$1130
2445
Sq Ft
2
Story
4
Bed
2
Bath
3
Car
4-Bedroom, 2388 Sq Ft Mediterranean House Plan - 101-1325 - Front Exterior
Plan Collection
4-Bedroom, 2388 Sq Ft Mediterranean House Plan - 101-1325 - Front Exterior
Plan#101-1325
Starting at$1130
2388
Sq Ft
2
Story
4
Bed
2.5
Bath
3
Car
1...7475767778...184