2000-2500 Square Foot House Plans

4,395
Plan Results
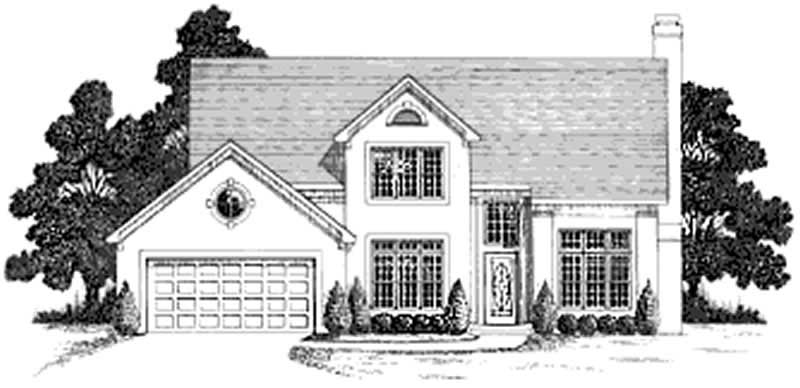
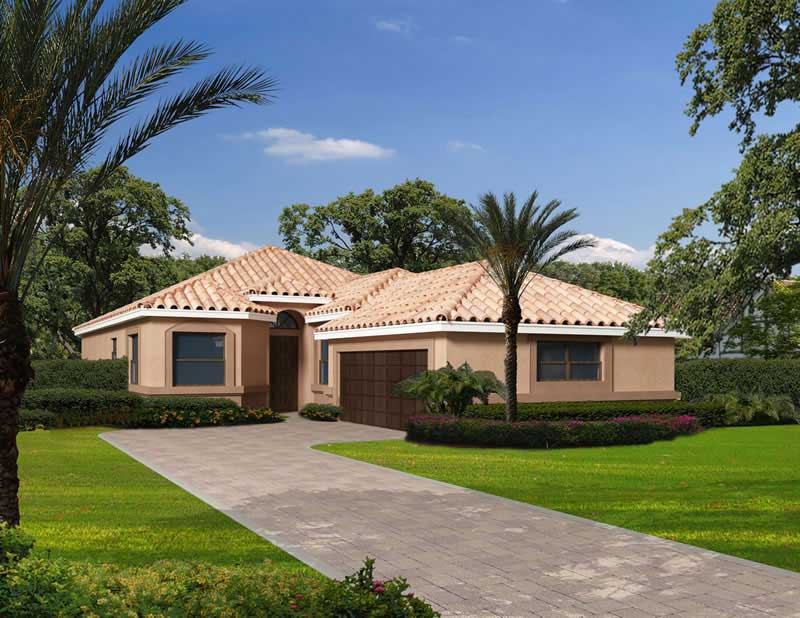
3-Bedroom, 2198 Sq Ft Southwest Home Plan - 108-1513 - Main Exterior
Plan Collection
3-Bedroom, 2198 Sq Ft Southwest Home Plan - 108-1513 - Main Exterior
Plan#108-1513
Starting at$945
2198
Sq Ft
2
Story
3
Bed
2.5
Bath
2
Car
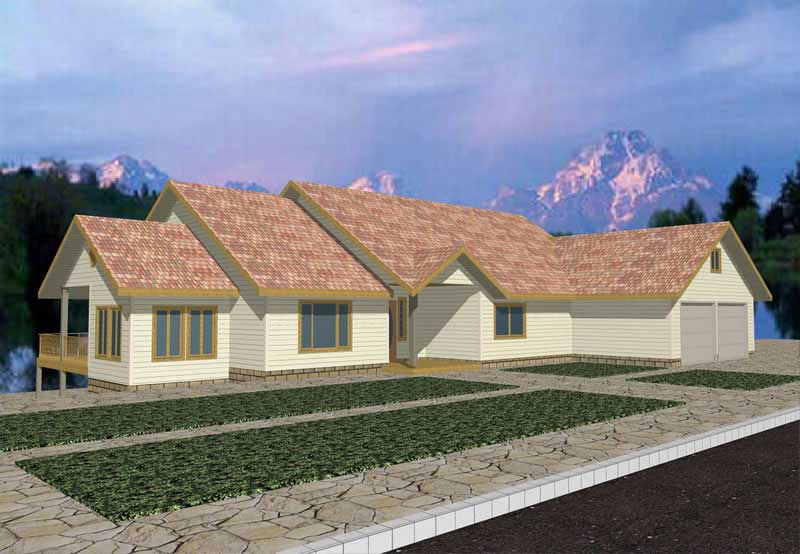
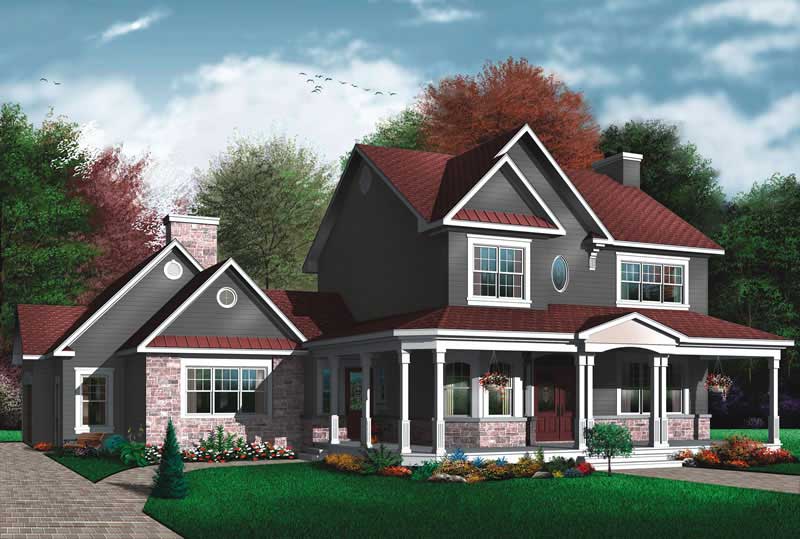
3-Bedroom, 2242 Sq Ft Traditional Home Plan - 132-1704 - Main Exterior
Plan Collection
3-Bedroom, 2242 Sq Ft Traditional Home Plan - 132-1704 - Main Exterior
Plan#132-1704
Starting at$1480
2242
Sq Ft
1
Story
3
Bed
2.5
Bath
3
Car
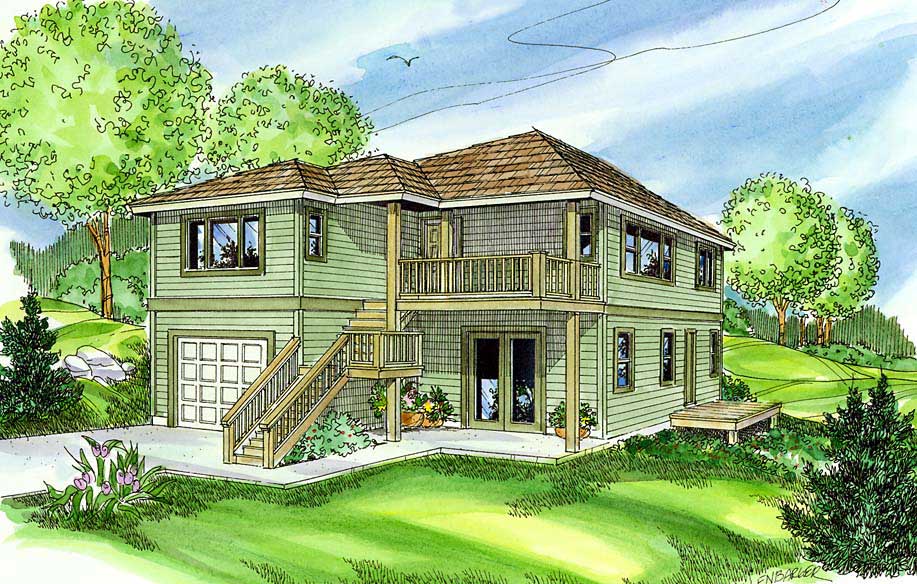
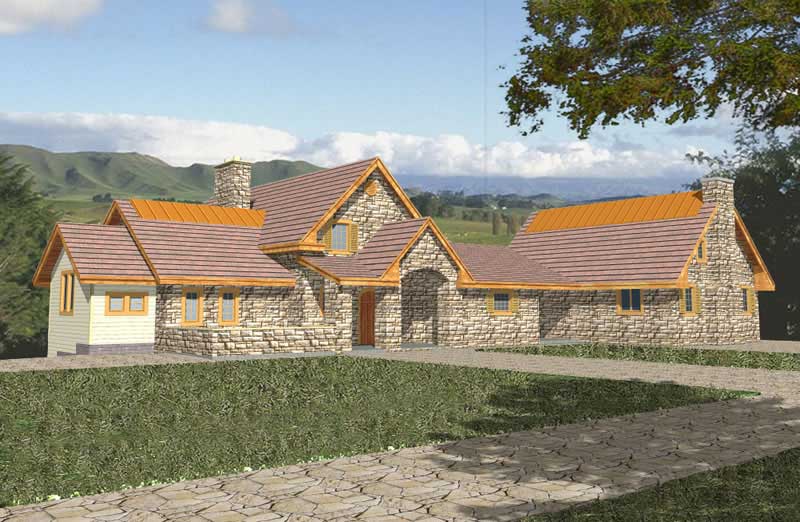
3-Bedroom, 2338 Sq Ft Country Home Plan - 132-1286 - Main Exterior
Plan Collection
3-Bedroom, 2338 Sq Ft Country Home Plan - 132-1286 - Main Exterior
Plan#132-1286
Starting at$1480
2338
Sq Ft
1
Story
3
Bed
2
Bath
0
Car
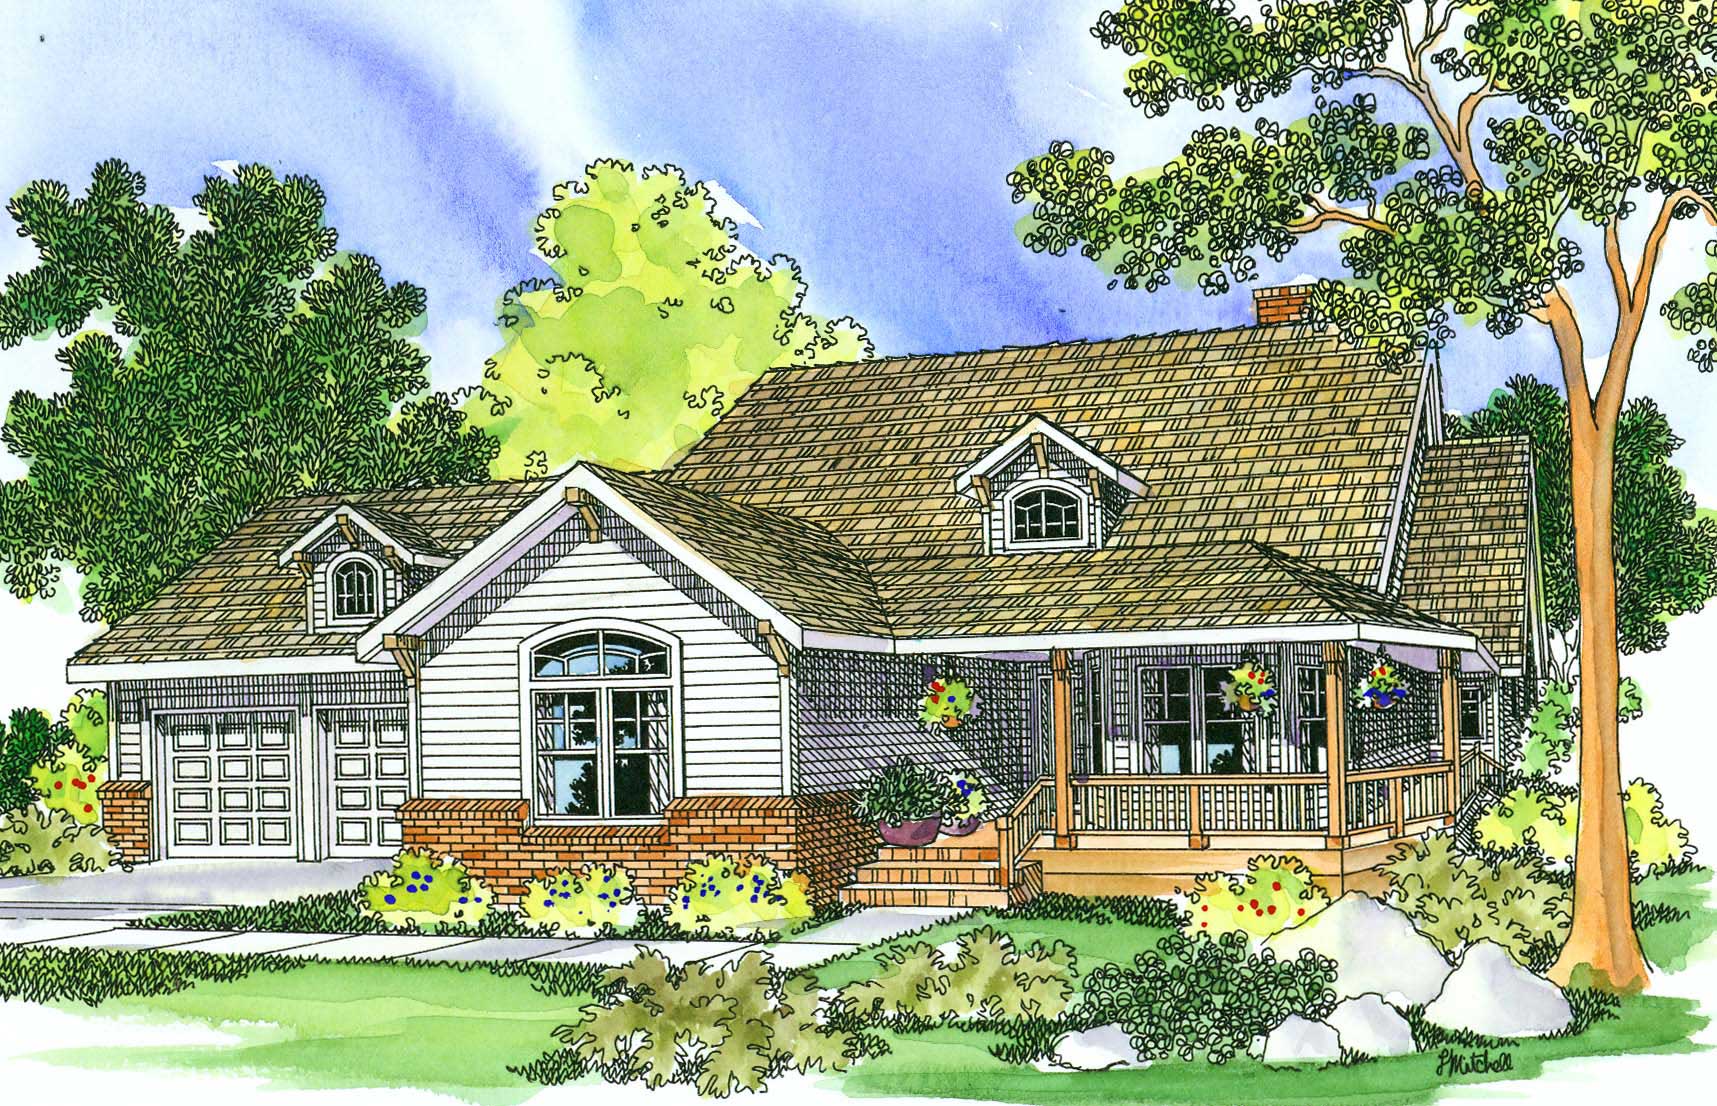
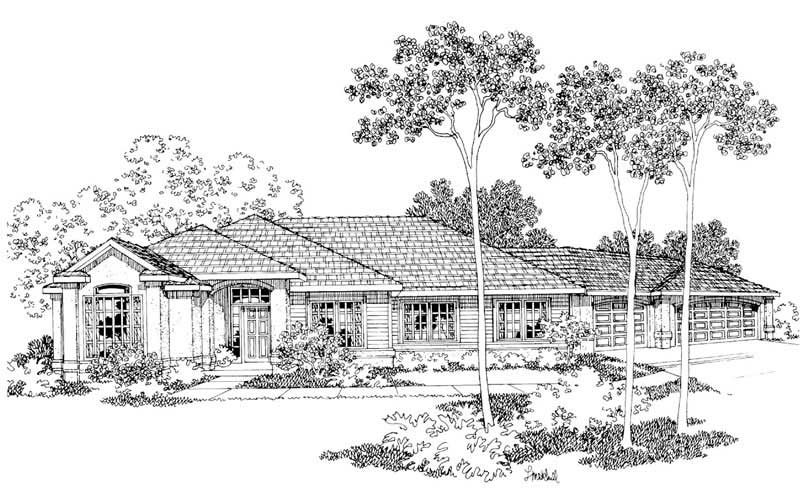
4-Bedroom, 2493 Sq Ft Traditional House Plan - 109-1030 - Front Exterior
Plan Collection
4-Bedroom, 2493 Sq Ft Traditional House Plan - 109-1030 - Front Exterior
Plan#109-1030
Starting at$1395
2493
Sq Ft
2
Story
4
Bed
3.5
Bath
3
Car
3-Bedroom, 2038 Sq Ft Country Home Plan - 108-1255 - Main Exterior
Plan Collection
3-Bedroom, 2038 Sq Ft Country Home Plan - 108-1255 - Main Exterior
Plan#108-1255
Starting at$945
2038
Sq Ft
1
Story
3
Bed
2.5
Bath
2
Car
3-Bedroom, 2376 Sq Ft Ranch House Plan - 115-1115 - Front Exterior
Plan Collection
3-Bedroom, 2376 Sq Ft Ranch House Plan - 115-1115 - Front Exterior
Plan#115-1115
Starting at$1700
2376
Sq Ft
1
Story
3
Bed
2
Bath
3
Car
3-Bedroom, 2021 Sq Ft Craftsman Home Plan - 115-1275 - Main Exterior
Plan Collection
3-Bedroom, 2021 Sq Ft Craftsman Home Plan - 115-1275 - Main Exterior
Plan#115-1275
Starting at$1700
2021
Sq Ft
2
Story
3
Bed
2
Bath
2
Car
3-Bedroom, 2110 Sq Ft Country House Plan - 108-1382 - Front Exterior
Plan Collection
3-Bedroom, 2110 Sq Ft Country House Plan - 108-1382 - Front Exterior
Plan#108-1382
Starting at$945
2110
Sq Ft
2
Story
3
Bed
2.5
Bath
2
Car
3-Bedroom, 2438 Sq Ft Southern House Plan - 113-1049 - Front Exterior
Plan Collection
3-Bedroom, 2438 Sq Ft Southern House Plan - 113-1049 - Front Exterior
Plan#113-1049
Starting at$350
2438
Sq Ft
1
Story
3
Bed
2.5
Bath
2
Car
3-Bedroom, 2029 Sq Ft Craftsman House Plan - 180-1042 - Front Exterior
Plan Collection
3-Bedroom, 2029 Sq Ft Craftsman House Plan - 180-1042 - Front Exterior
Plan#180-1042
Starting at$1250
2029
Sq Ft
2
Story
3
Bed
2.5
Bath
2
Car
3-Bedroom, 2234 Sq Ft Country House Plan - 108-1468 - Front Exterior
Plan Collection
3-Bedroom, 2234 Sq Ft Country House Plan - 108-1468 - Front Exterior
Plan#108-1468
Starting at$945
2234
Sq Ft
2
Story
3
Bed
2
Bath
3
Car
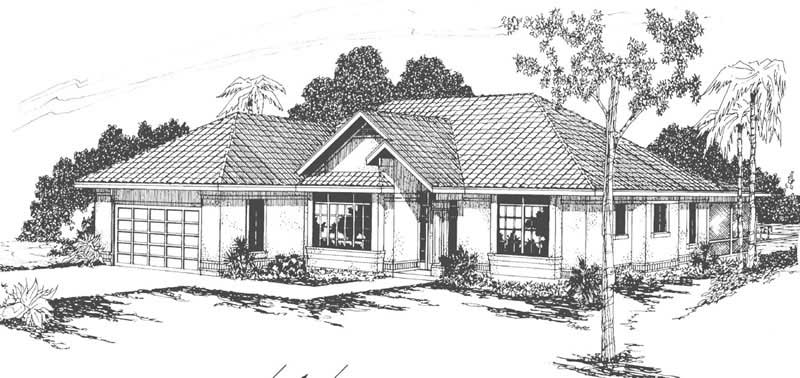
3-Bedroom, 2408 Sq Ft Craftsman Home Plan - 171-1307 - Main Exterior
Plan Collection
3-Bedroom, 2408 Sq Ft Craftsman Home Plan - 171-1307 - Main Exterior
Plan#171-1307
Starting at$1595
2408
Sq Ft
2
Story
3
Bed
2.5
Bath
2
Car
3-Bedroom, 2213 Sq Ft Craftsman House Plan - 115-1457 - Front Exterior
Plan Collection
3-Bedroom, 2213 Sq Ft Craftsman House Plan - 115-1457 - Front Exterior
Plan#115-1457
Starting at$1700
2213
Sq Ft
2
Story
3
Bed
2
Bath
2
Car
3-Bedroom, 2008 Sq Ft Coastal Home Plan - 132-1428 - Main Exterior
Plan Collection
3-Bedroom, 2008 Sq Ft Coastal Home Plan - 132-1428 - Main Exterior
Plan#132-1428
Starting at$1480
2008
Sq Ft
2
Story
3
Bed
2
Bath
0
Car
3-Bedroom, 2363 Sq Ft Traditional Home Plan - 168-1109 - Main Exterior
Plan Collection
3-Bedroom, 2363 Sq Ft Traditional Home Plan - 168-1109 - Main Exterior
Plan#168-1109
Starting at$1600
2363
Sq Ft
1
Story
3
Bed
2.5
Bath
2
Car
4-Bedroom, 2192 Sq Ft European Home Plan - 108-1239 - Main Exterior
Plan Collection
4-Bedroom, 2192 Sq Ft European Home Plan - 108-1239 - Main Exterior
Plan#108-1239
Starting at$945
2192
Sq Ft
2
Story
4
Bed
2.5
Bath
2
Car
5-Bedroom, 2470 Sq Ft Country Home Plan - 147-1146 - Main Exterior
Plan Collection
5-Bedroom, 2470 Sq Ft Country Home Plan - 147-1146 - Main Exterior
Plan#147-1146
Starting at$1097
2470
Sq Ft
2
Story
5
Bed
2.5
Bath
2
Car
4-Bedroom, 2100 Sq Ft European Home Plan - 115-1060 - Main Exterior
Plan Collection
4-Bedroom, 2100 Sq Ft European Home Plan - 115-1060 - Main Exterior
Plan#115-1060
Starting at$1700
2100
Sq Ft
2
Story
4
Bed
2
Bath
3
Car
3-Bedroom, 2184 Sq Ft Ranch House Plan - 109-1153 - Front Exterior
Plan Collection
3-Bedroom, 2184 Sq Ft Ranch House Plan - 109-1153 - Front Exterior
Plan#109-1153
Starting at$1395
2184
Sq Ft
1
Story
3
Bed
3
Bath
0
Car
2-Bedroom, 2214 Sq Ft Craftsman Home Plan - 132-1213 - Main Exterior
Plan Collection
2-Bedroom, 2214 Sq Ft Craftsman Home Plan - 132-1213 - Main Exterior
Plan#132-1213
Starting at$1480
2214
Sq Ft
2
Story
2
Bed
2
Bath
0
Car
4-Bedroom, 2344 Sq Ft Contemporary House Plan - 108-1446 - Front Exterior
Plan Collection
4-Bedroom, 2344 Sq Ft Contemporary House Plan - 108-1446 - Front Exterior
Plan#108-1446
Starting at$1050
2344
Sq Ft
1
Story
4
Bed
2.5
Bath
3
Car
3-Bedroom, 2477 Sq Ft Country House Plan - 132-1410 - Front Exterior
Plan Collection
3-Bedroom, 2477 Sq Ft Country House Plan - 132-1410 - Front Exterior
Plan#132-1410
Starting at$1480
2477
Sq Ft
1
Story
3
Bed
3
Bath
2
Car
3-Bedroom, 2090 Sq Ft Contemporary Home Plan - 126-1568 - Main Exterior
Plan Collection
3-Bedroom, 2090 Sq Ft Contemporary Home Plan - 126-1568 - Main Exterior
Plan#126-1568
Starting at$2200
2090
Sq Ft
2
Story
3
Bed
2
Bath
2
Car
3-Bedroom, 2330 Sq Ft Ranch Home - Plan #147-1159 - Main Exterior
Plan Collection
3-Bedroom, 2330 Sq Ft Ranch Home - Plan #147-1159 - Main Exterior
Plan#147-1159
Starting at$1097
2330
Sq Ft
1
Story
3
Bed
2.5
Bath
3
Car
3-Bedroom, 2198 Sq Ft Southwest Home Plan - 108-1513 - Main Exterior
Plan Collection
3-Bedroom, 2198 Sq Ft Southwest Home Plan - 108-1513 - Main Exterior
Plan#108-1513
Starting at$945
2198
Sq Ft
2
Story
3
Bed
2.5
Bath
2
Car
3-Bedroom, 2242 Sq Ft Traditional Home Plan - 132-1704 - Main Exterior
Plan Collection
3-Bedroom, 2242 Sq Ft Traditional Home Plan - 132-1704 - Main Exterior
Plan#132-1704
Starting at$1480
2242
Sq Ft
1
Story
3
Bed
2.5
Bath
3
Car
3-Bedroom, 2338 Sq Ft Country Home Plan - 132-1286 - Main Exterior
Plan Collection
3-Bedroom, 2338 Sq Ft Country Home Plan - 132-1286 - Main Exterior
Plan#132-1286
Starting at$1480
2338
Sq Ft
1
Story
3
Bed
2
Bath
0
Car
4-Bedroom, 2493 Sq Ft Traditional House Plan - 109-1030 - Front Exterior
Plan Collection
4-Bedroom, 2493 Sq Ft Traditional House Plan - 109-1030 - Front Exterior
Plan#109-1030
Starting at$1395
2493
Sq Ft
2
Story
4
Bed
3.5
Bath
3
Car
3-Bedroom, 2038 Sq Ft Country Home Plan - 108-1255 - Main Exterior
Plan Collection
3-Bedroom, 2038 Sq Ft Country Home Plan - 108-1255 - Main Exterior
Plan#108-1255
Starting at$945
2038
Sq Ft
1
Story
3
Bed
2.5
Bath
2
Car
3-Bedroom, 2376 Sq Ft Ranch House Plan - 115-1115 - Front Exterior
Plan Collection
3-Bedroom, 2376 Sq Ft Ranch House Plan - 115-1115 - Front Exterior
Plan#115-1115
Starting at$1700
2376
Sq Ft
1
Story
3
Bed
2
Bath
3
Car
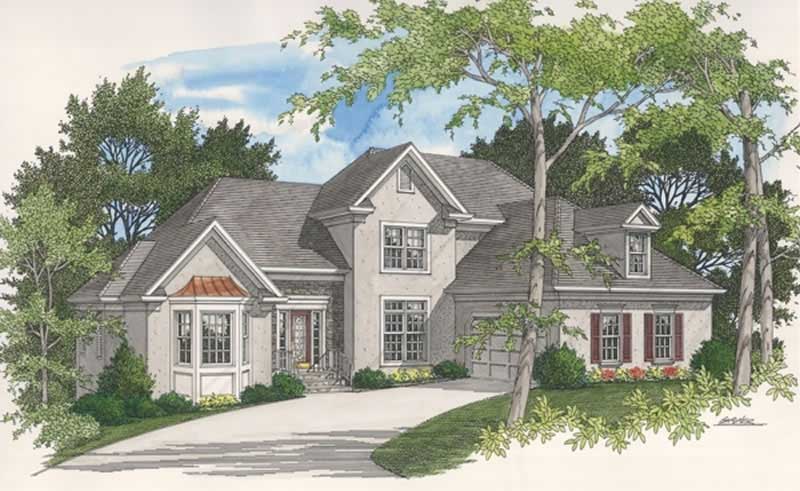
3-Bedroom, 2021 Sq Ft Craftsman Home Plan - 115-1275 - Main Exterior
Plan Collection
3-Bedroom, 2021 Sq Ft Craftsman Home Plan - 115-1275 - Main Exterior
Plan#115-1275
Starting at$1700
2021
Sq Ft
2
Story
3
Bed
2
Bath
2
Car
3-Bedroom, 2110 Sq Ft Country House Plan - 108-1382 - Front Exterior
Plan Collection
3-Bedroom, 2110 Sq Ft Country House Plan - 108-1382 - Front Exterior
Plan#108-1382
Starting at$945
2110
Sq Ft
2
Story
3
Bed
2.5
Bath
2
Car
3-Bedroom, 2438 Sq Ft Southern House Plan - 113-1049 - Front Exterior
Plan Collection
3-Bedroom, 2438 Sq Ft Southern House Plan - 113-1049 - Front Exterior
Plan#113-1049
Starting at$350
2438
Sq Ft
1
Story
3
Bed
2.5
Bath
2
Car
3-Bedroom, 2029 Sq Ft Craftsman House Plan - 180-1042 - Front Exterior
Plan Collection
3-Bedroom, 2029 Sq Ft Craftsman House Plan - 180-1042 - Front Exterior
Plan#180-1042
Starting at$1250
2029
Sq Ft
2
Story
3
Bed
2.5
Bath
2
Car
3-Bedroom, 2234 Sq Ft Country House Plan - 108-1468 - Front Exterior
Plan Collection
3-Bedroom, 2234 Sq Ft Country House Plan - 108-1468 - Front Exterior
Plan#108-1468
Starting at$945
2234
Sq Ft
2
Story
3
Bed
2
Bath
3
Car
3-Bedroom, 2408 Sq Ft Craftsman Home Plan - 171-1307 - Main Exterior
Plan Collection
3-Bedroom, 2408 Sq Ft Craftsman Home Plan - 171-1307 - Main Exterior
Plan#171-1307
Starting at$1595
2408
Sq Ft
2
Story
3
Bed
2.5
Bath
2
Car
3-Bedroom, 2213 Sq Ft Craftsman House Plan - 115-1457 - Front Exterior
Plan Collection
3-Bedroom, 2213 Sq Ft Craftsman House Plan - 115-1457 - Front Exterior
Plan#115-1457
Starting at$1700
2213
Sq Ft
2
Story
3
Bed
2
Bath
2
Car
3-Bedroom, 2008 Sq Ft Coastal Home Plan - 132-1428 - Main Exterior
Plan Collection
3-Bedroom, 2008 Sq Ft Coastal Home Plan - 132-1428 - Main Exterior
Plan#132-1428
Starting at$1480
2008
Sq Ft
2
Story
3
Bed
2
Bath
0
Car
3-Bedroom, 2363 Sq Ft Traditional Home Plan - 168-1109 - Main Exterior
Plan Collection
3-Bedroom, 2363 Sq Ft Traditional Home Plan - 168-1109 - Main Exterior
Plan#168-1109
Starting at$1600
2363
Sq Ft
1
Story
3
Bed
2.5
Bath
2
Car
4-Bedroom, 2192 Sq Ft European Home Plan - 108-1239 - Main Exterior
Plan Collection
4-Bedroom, 2192 Sq Ft European Home Plan - 108-1239 - Main Exterior
Plan#108-1239
Starting at$945
2192
Sq Ft
2
Story
4
Bed
2.5
Bath
2
Car
5-Bedroom, 2470 Sq Ft Country Home Plan - 147-1146 - Main Exterior
Plan Collection
5-Bedroom, 2470 Sq Ft Country Home Plan - 147-1146 - Main Exterior
Plan#147-1146
Starting at$1097
2470
Sq Ft
2
Story
5
Bed
2.5
Bath
2
Car
4-Bedroom, 2100 Sq Ft European Home Plan - 115-1060 - Main Exterior
Plan Collection
4-Bedroom, 2100 Sq Ft European Home Plan - 115-1060 - Main Exterior
Plan#115-1060
Starting at$1700
2100
Sq Ft
2
Story
4
Bed
2
Bath
3
Car
3-Bedroom, 2184 Sq Ft Ranch House Plan - 109-1153 - Front Exterior
Plan Collection
3-Bedroom, 2184 Sq Ft Ranch House Plan - 109-1153 - Front Exterior
Plan#109-1153
Starting at$1395
2184
Sq Ft
1
Story
3
Bed
3
Bath
0
Car
2-Bedroom, 2214 Sq Ft Craftsman Home Plan - 132-1213 - Main Exterior
Plan Collection
2-Bedroom, 2214 Sq Ft Craftsman Home Plan - 132-1213 - Main Exterior
Plan#132-1213
Starting at$1480
2214
Sq Ft
2
Story
2
Bed
2
Bath
0
Car
4-Bedroom, 2344 Sq Ft Contemporary House Plan - 108-1446 - Front Exterior
Plan Collection
4-Bedroom, 2344 Sq Ft Contemporary House Plan - 108-1446 - Front Exterior
Plan#108-1446
Starting at$1050
2344
Sq Ft
1
Story
4
Bed
2.5
Bath
3
Car
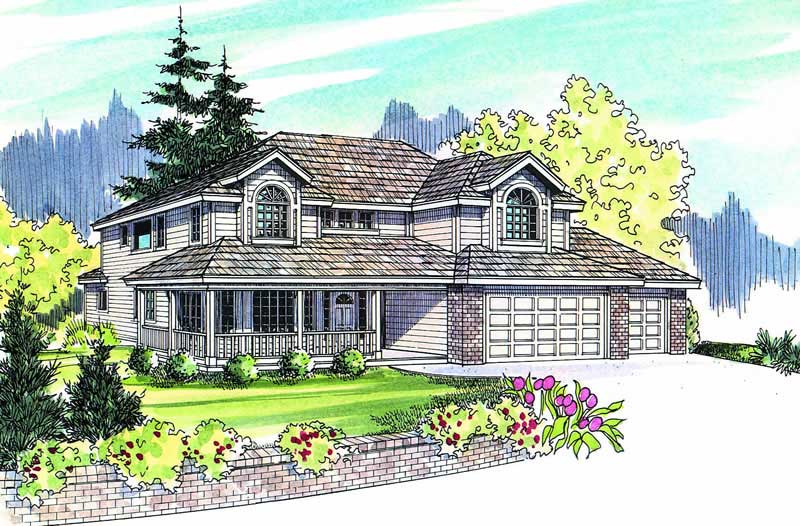
3-Bedroom, 2477 Sq Ft Country House Plan - 132-1410 - Front Exterior
Plan Collection
3-Bedroom, 2477 Sq Ft Country House Plan - 132-1410 - Front Exterior
Plan#132-1410
Starting at$1480
2477
Sq Ft
1
Story
3
Bed
3
Bath
2
Car
3-Bedroom, 2090 Sq Ft Contemporary Home Plan - 126-1568 - Main Exterior
Plan Collection
3-Bedroom, 2090 Sq Ft Contemporary Home Plan - 126-1568 - Main Exterior
Plan#126-1568
Starting at$2200
2090
Sq Ft
2
Story
3
Bed
2
Bath
2
Car
3-Bedroom, 2330 Sq Ft Ranch Home - Plan #147-1159 - Main Exterior
Plan Collection
3-Bedroom, 2330 Sq Ft Ranch Home - Plan #147-1159 - Main Exterior
Plan#147-1159
Starting at$1097
2330
Sq Ft
1
Story
3
Bed
2.5
Bath
3
Car
1...6162636465...184